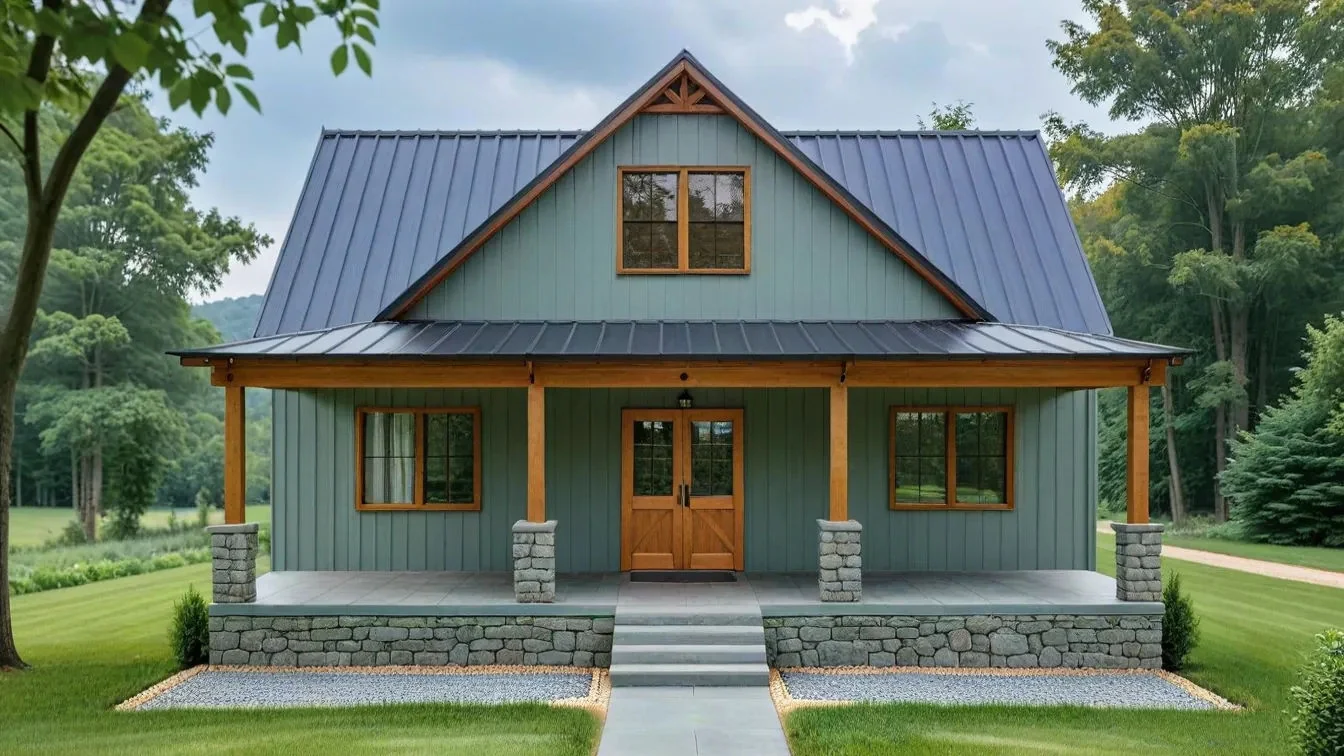
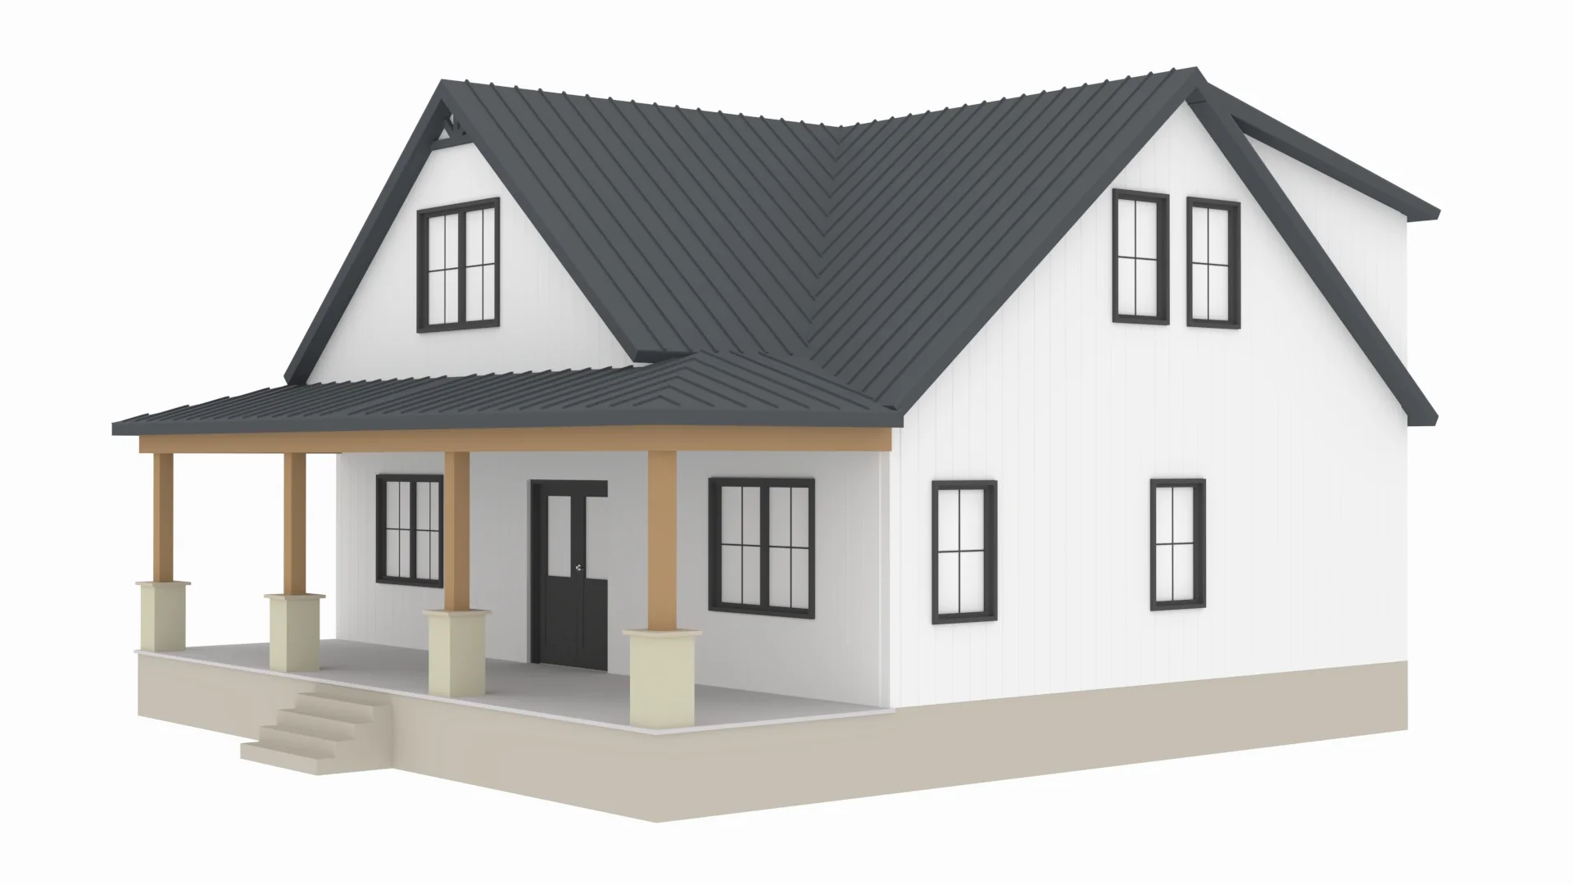
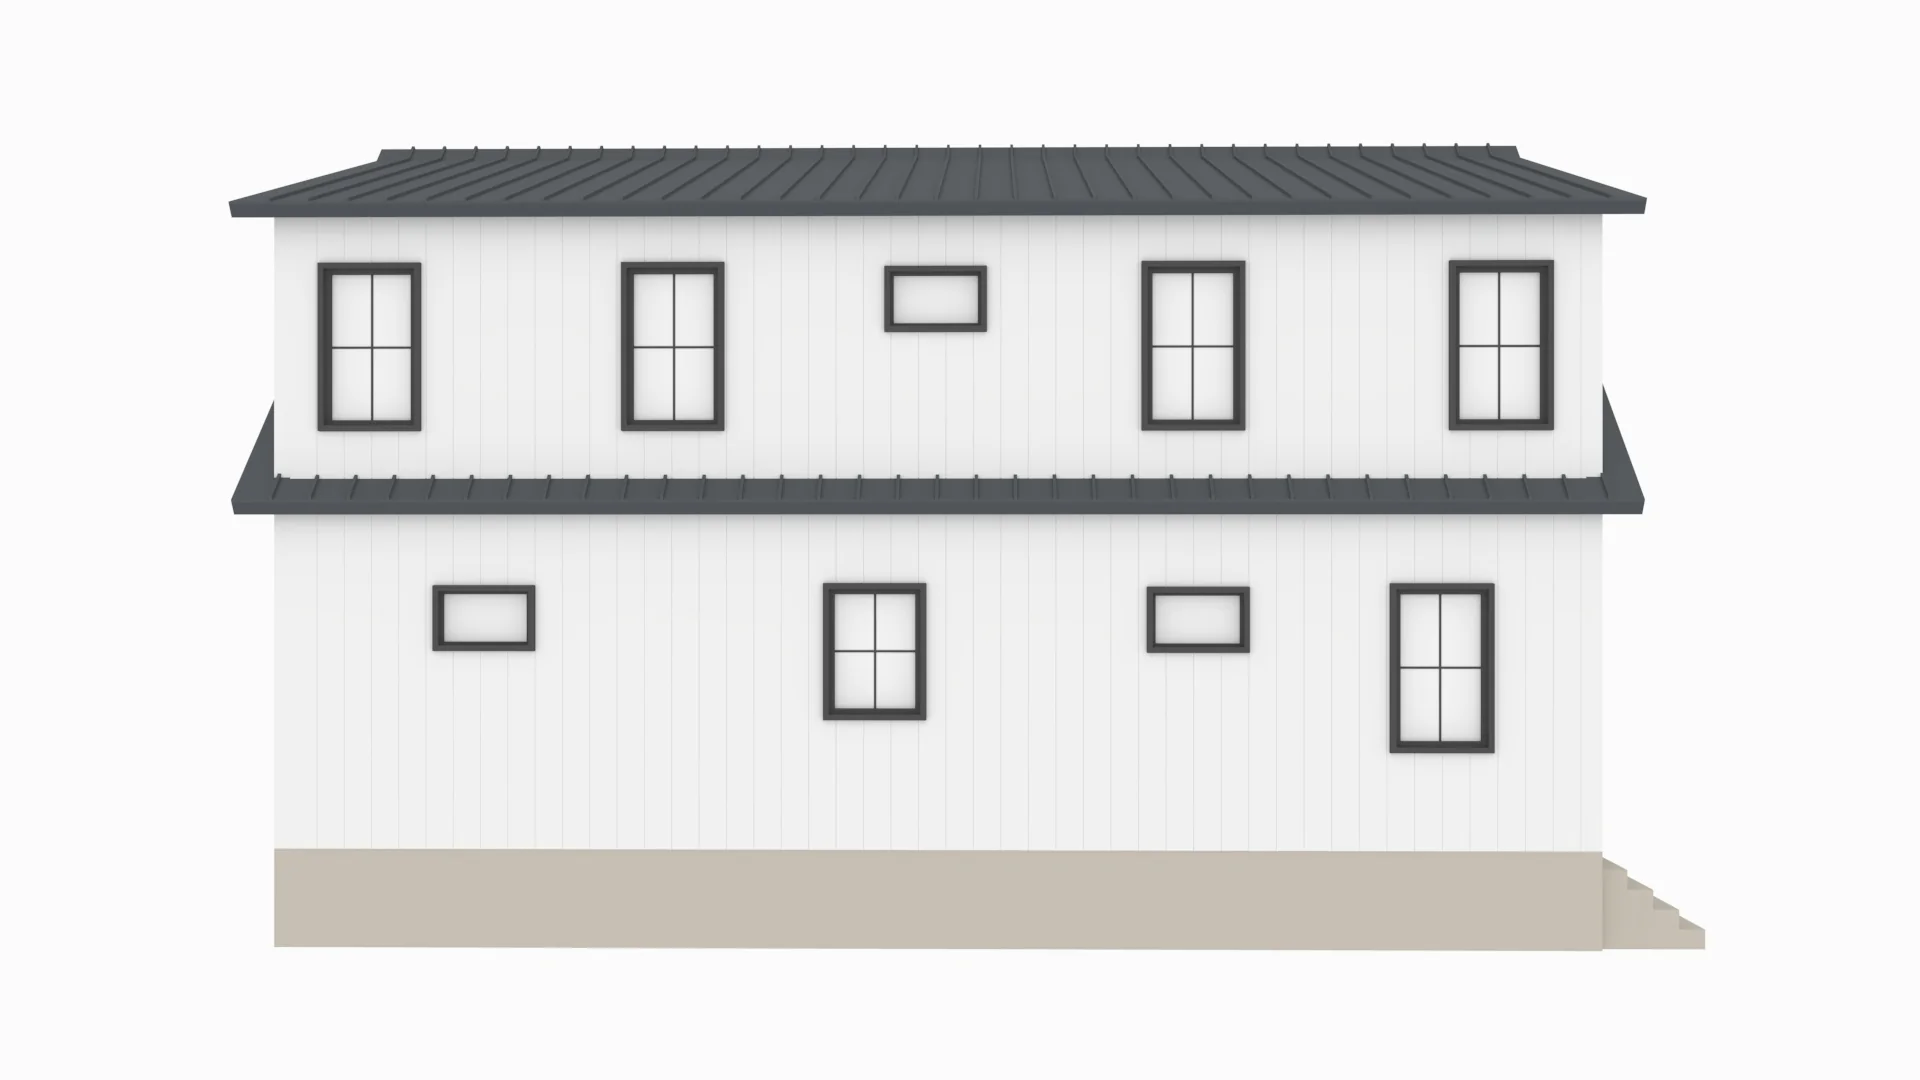
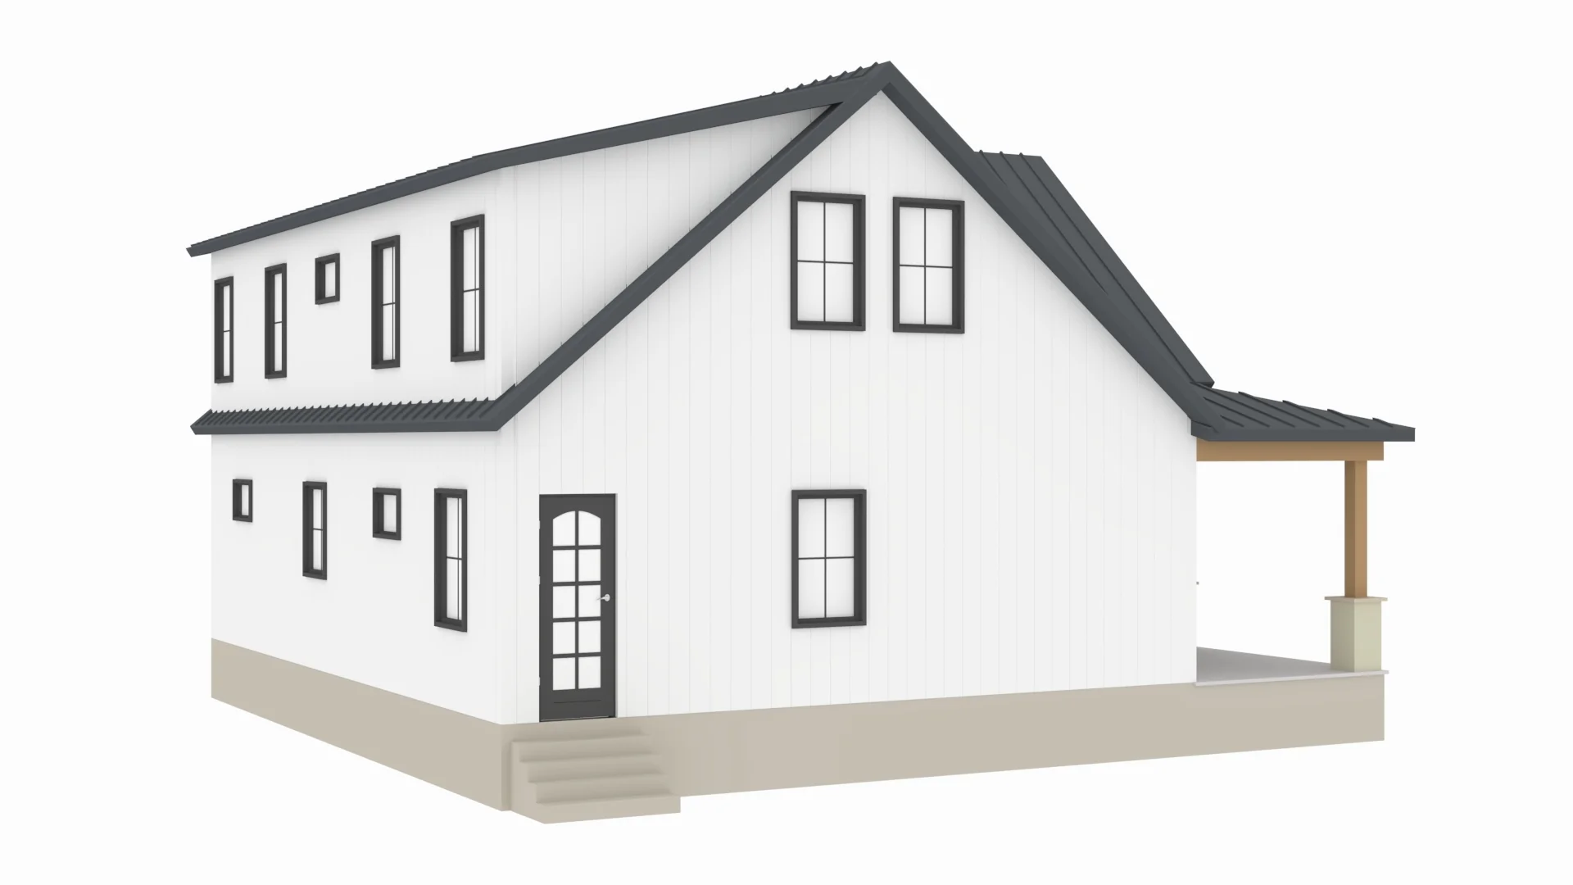
BCO-40034-B Brandon Barndominium House Plan
BCO-40034-B Brandon Barndominium House Plan
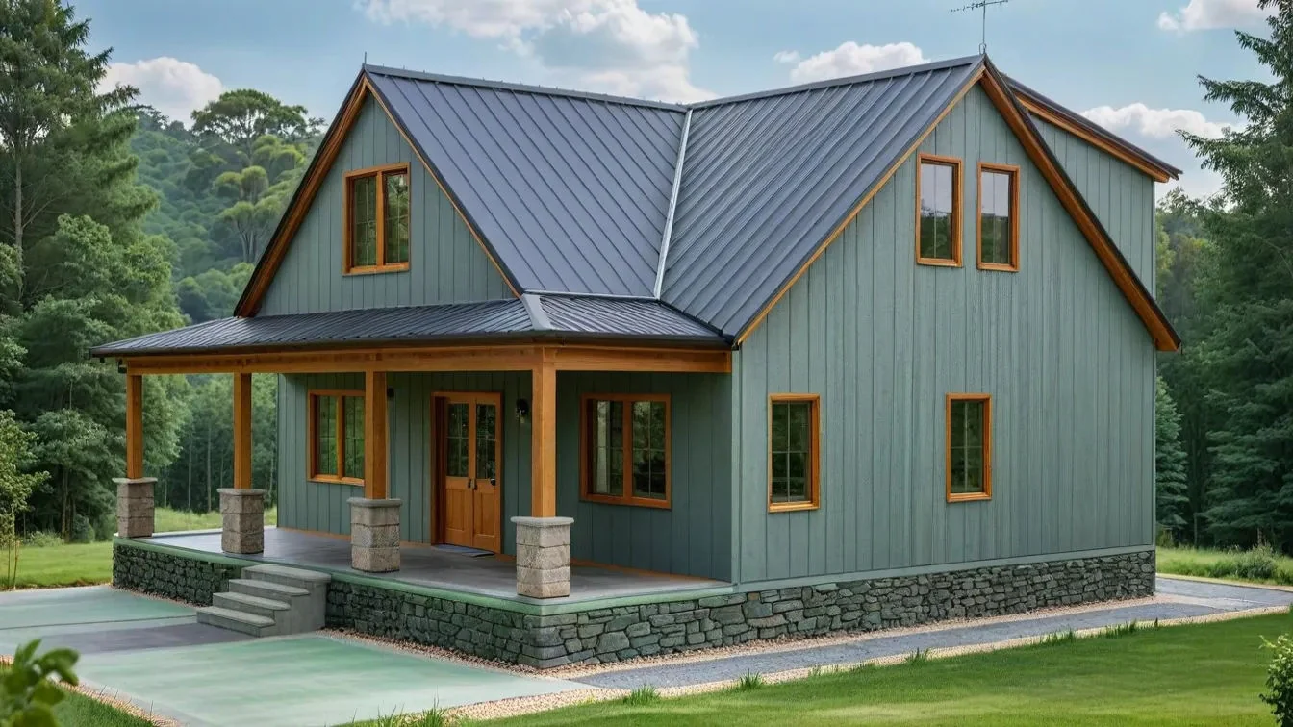
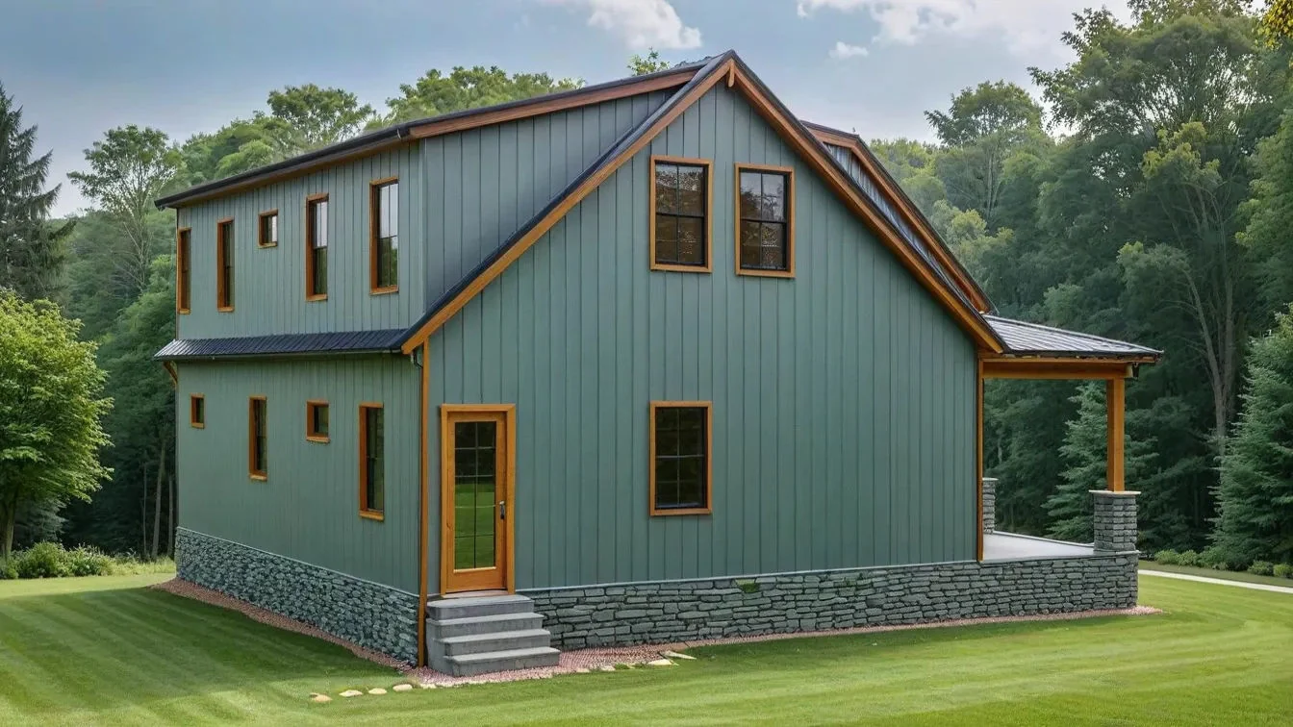
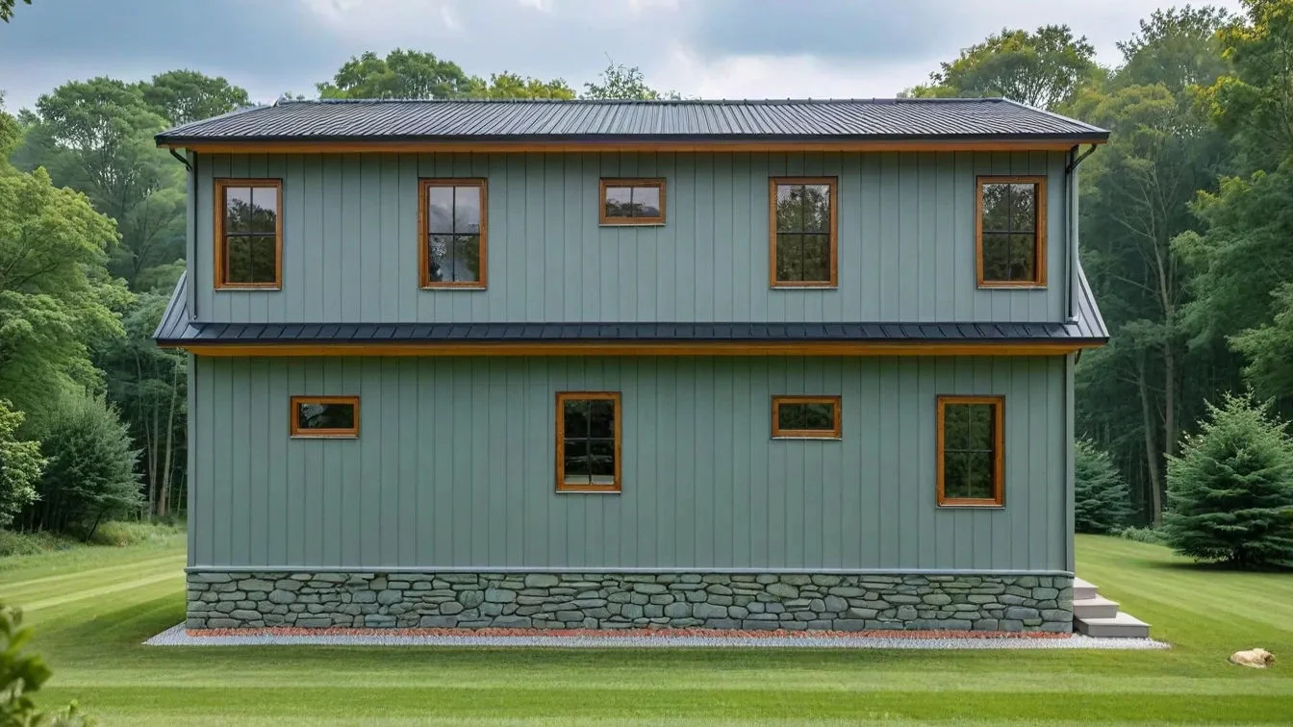
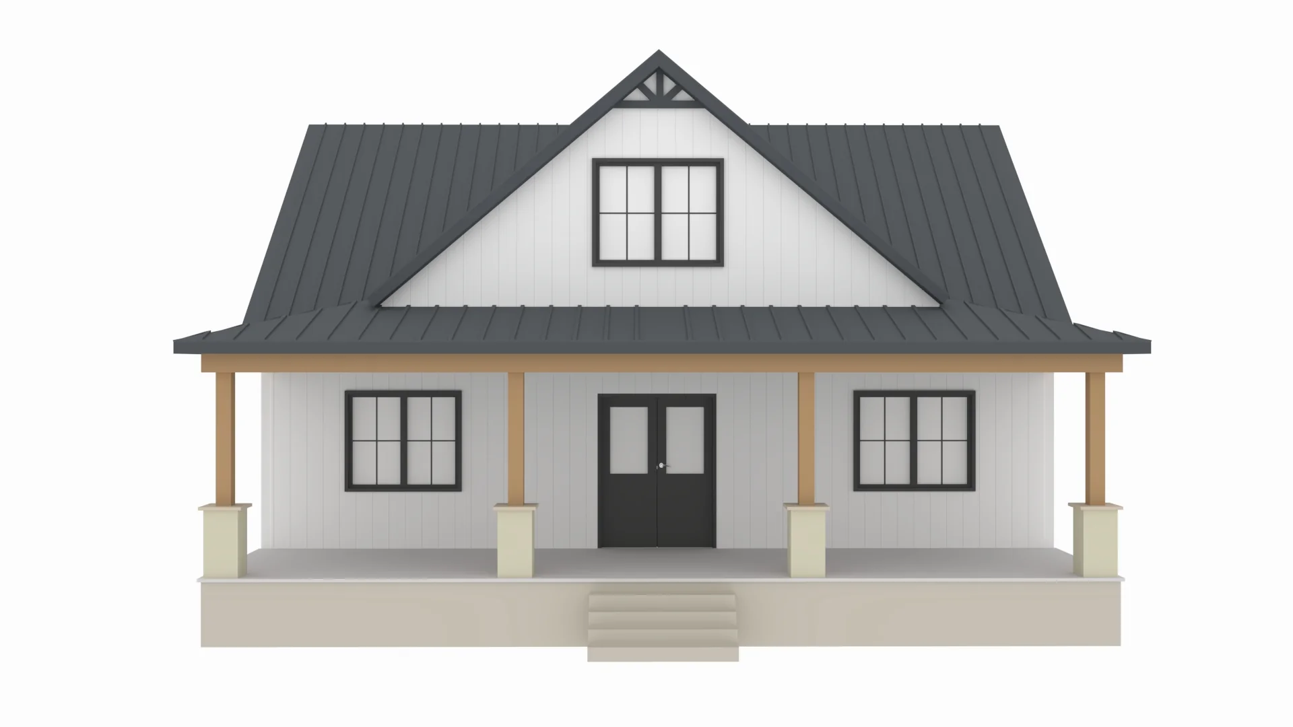
About this barndominium house plan:
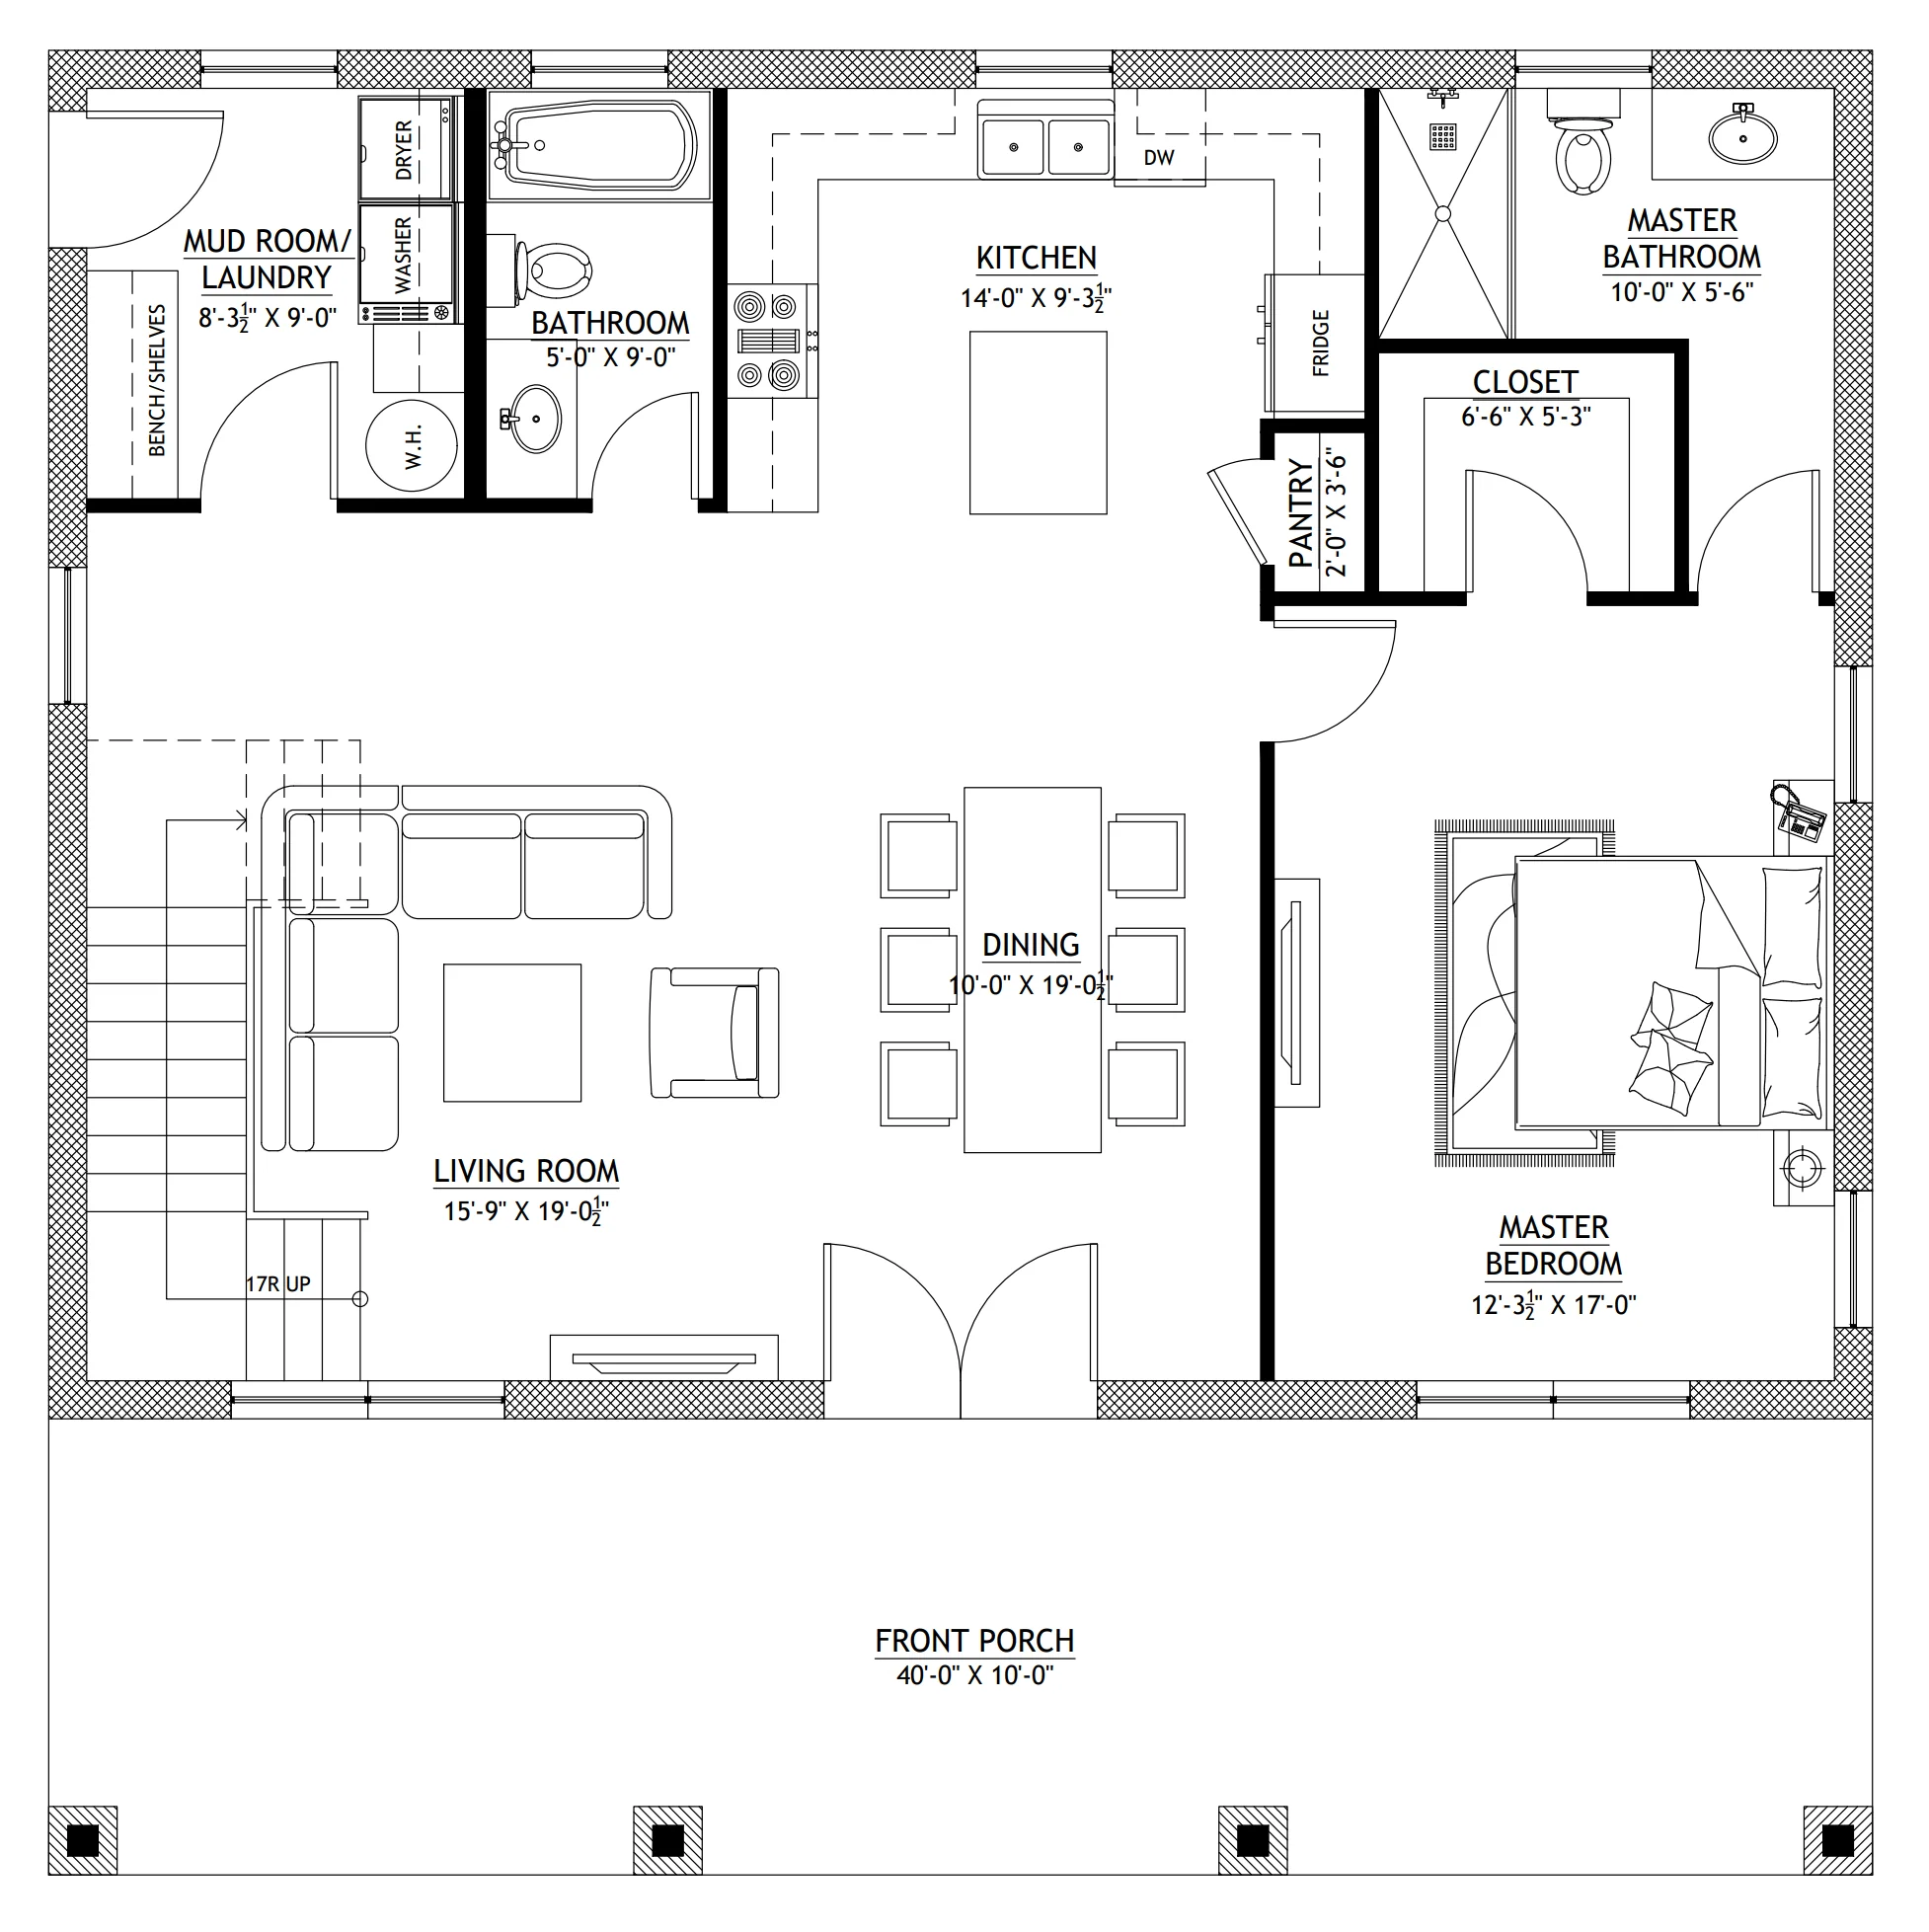
- 2520 Heated square feet
- 30x40 living space dimension
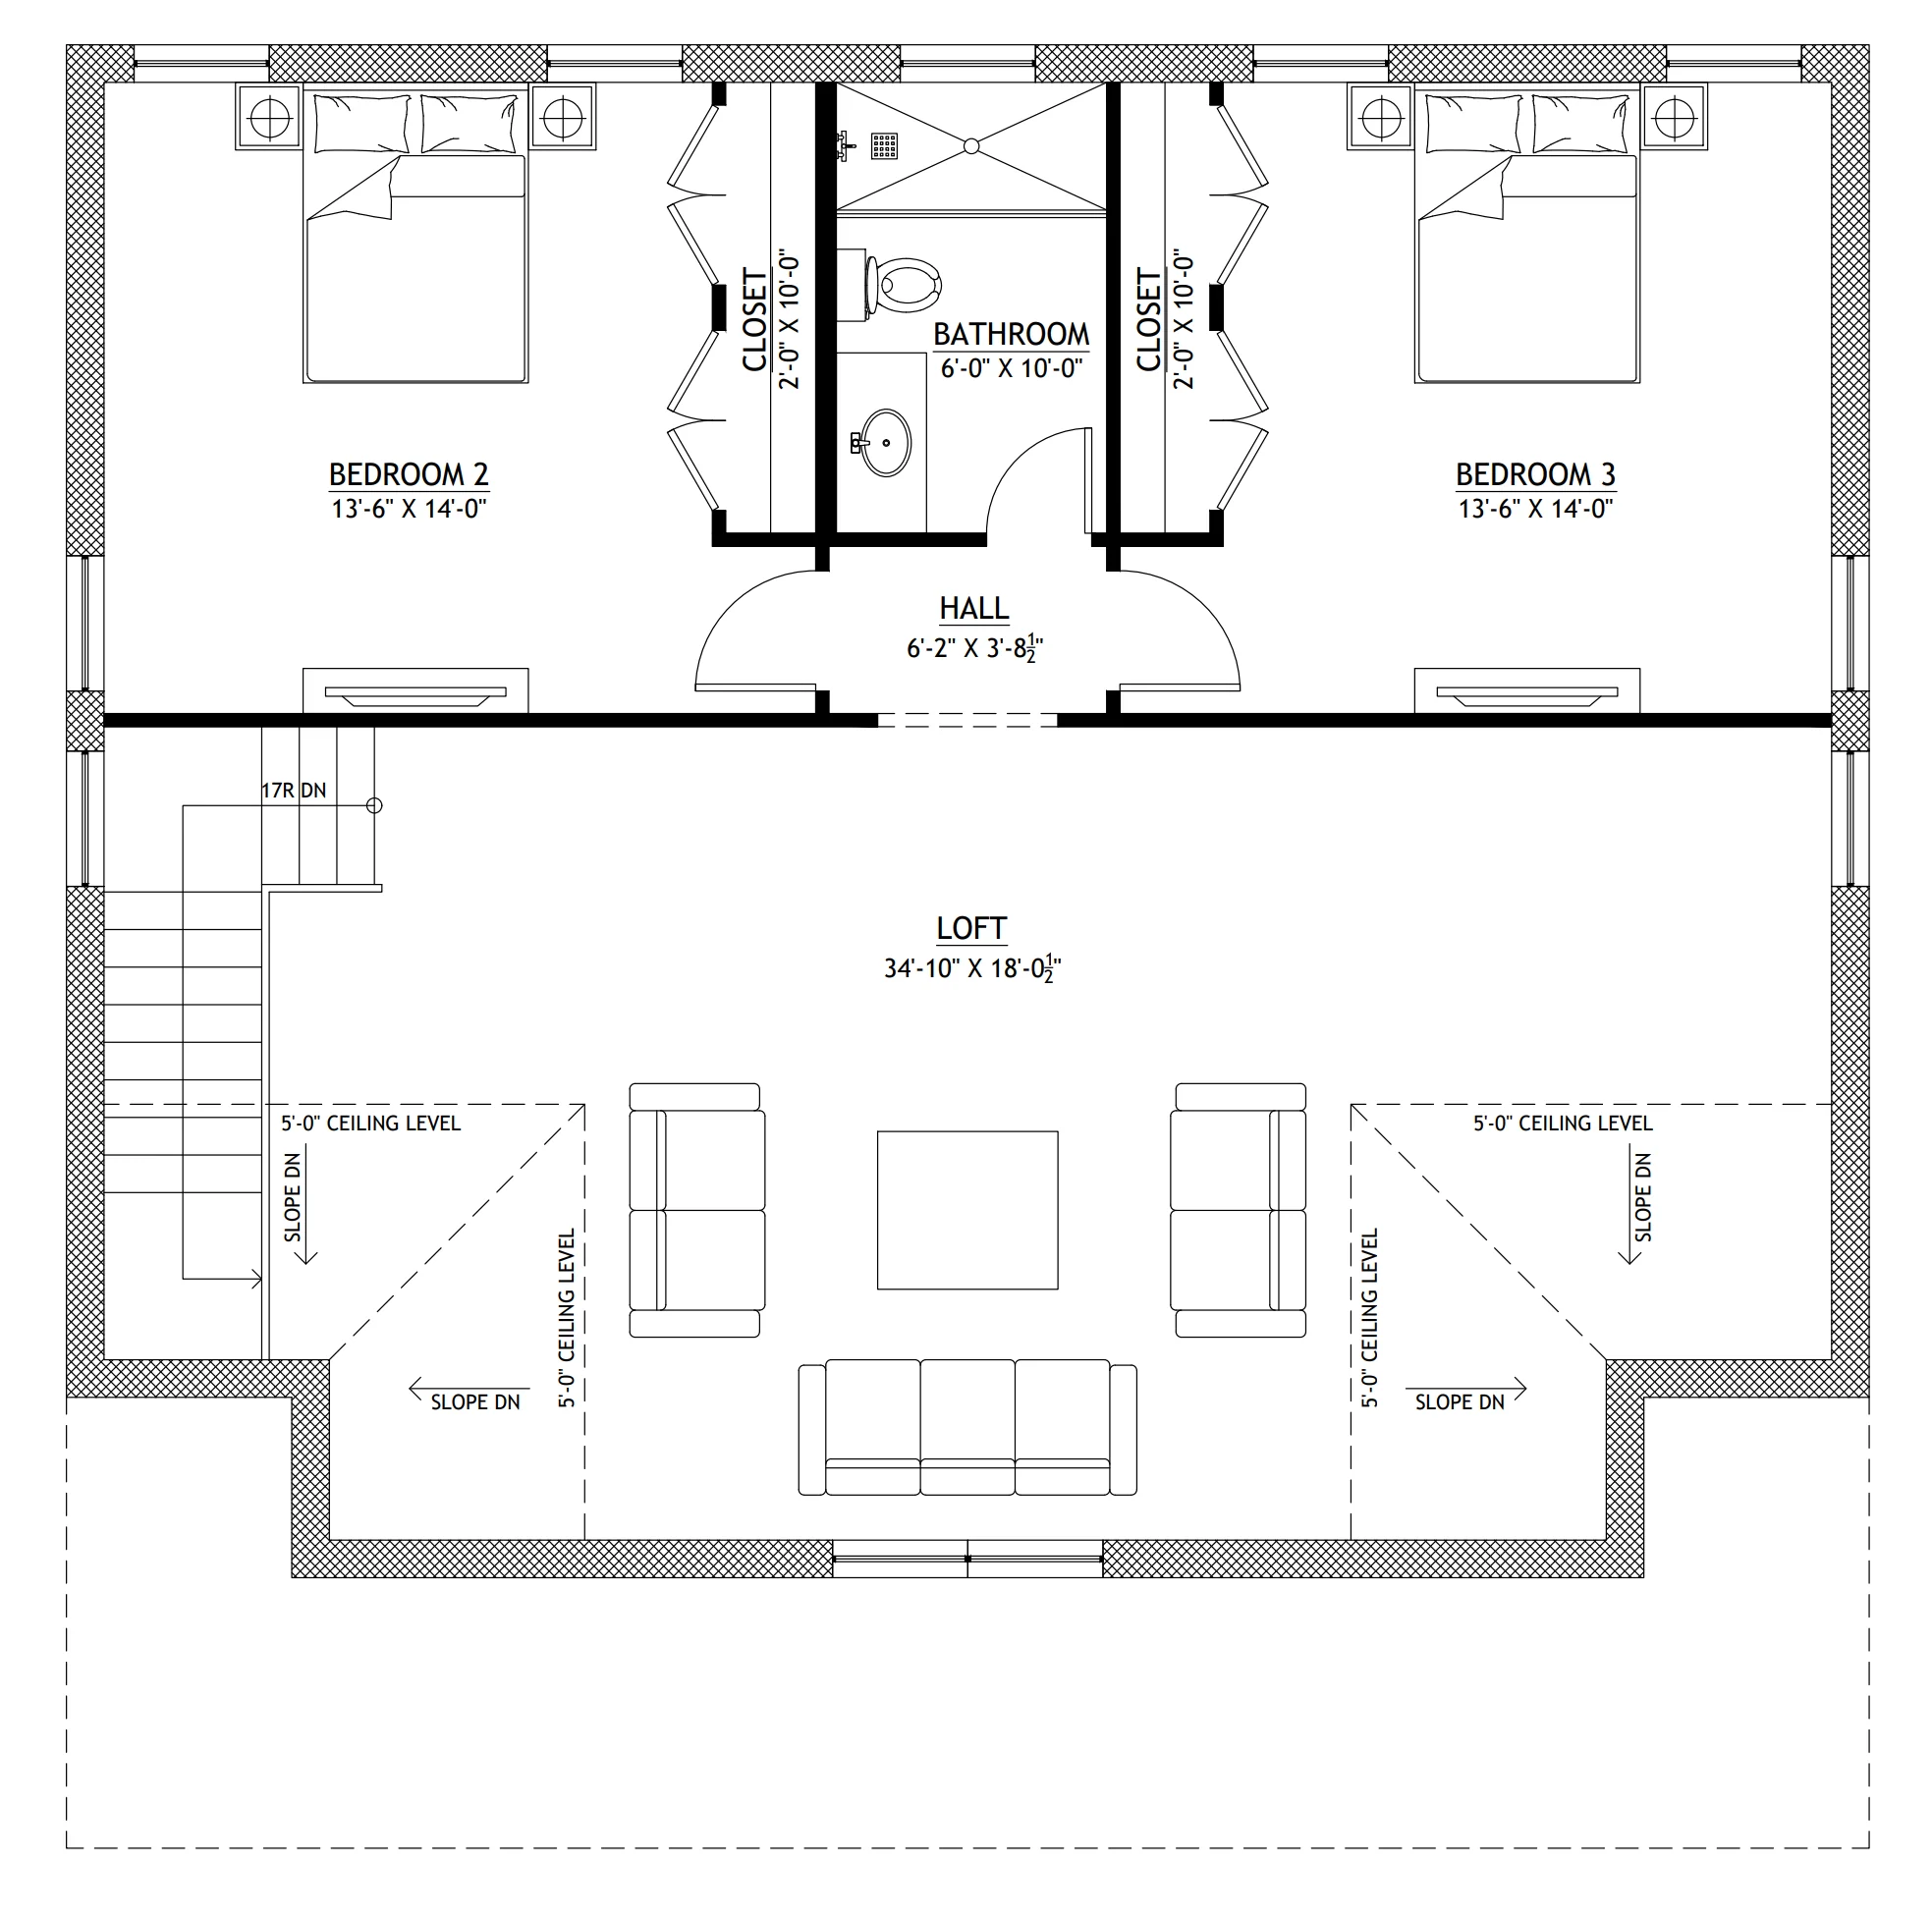
- 3 bedrooms
- 3 bathrooms
- 2 Story
- Loft
- Open Concept
- Mudroom/Laundry
- Front porch
- Crawl Space Foundation
- Stretch out across 2,520 square feet of thoughtfully designed comfort—ample space for living, hosting, and everything in between.
- Three private retreats, each ready to echo your personal style and offer sanctuary at day’s end.
- No waiting, no compromises—three sparkling bathrooms bring convenience and polish to everyday living.
- Double the levels, endless potential—this open-concept layout lets natural light and good vibes flow from floor to ceiling.
- The ultimate transition zone—a stylish and functional mudroom keeps your living space clean and clutter-free.
- Classic charm meets curb appeal—this spacious front porch invites morning coffees, twilight chats, and endless relaxation.
What's included in BCO-40034-B Brandon:
Cover Page
First Floor Plan
Second Floor Plan
Roof Plan
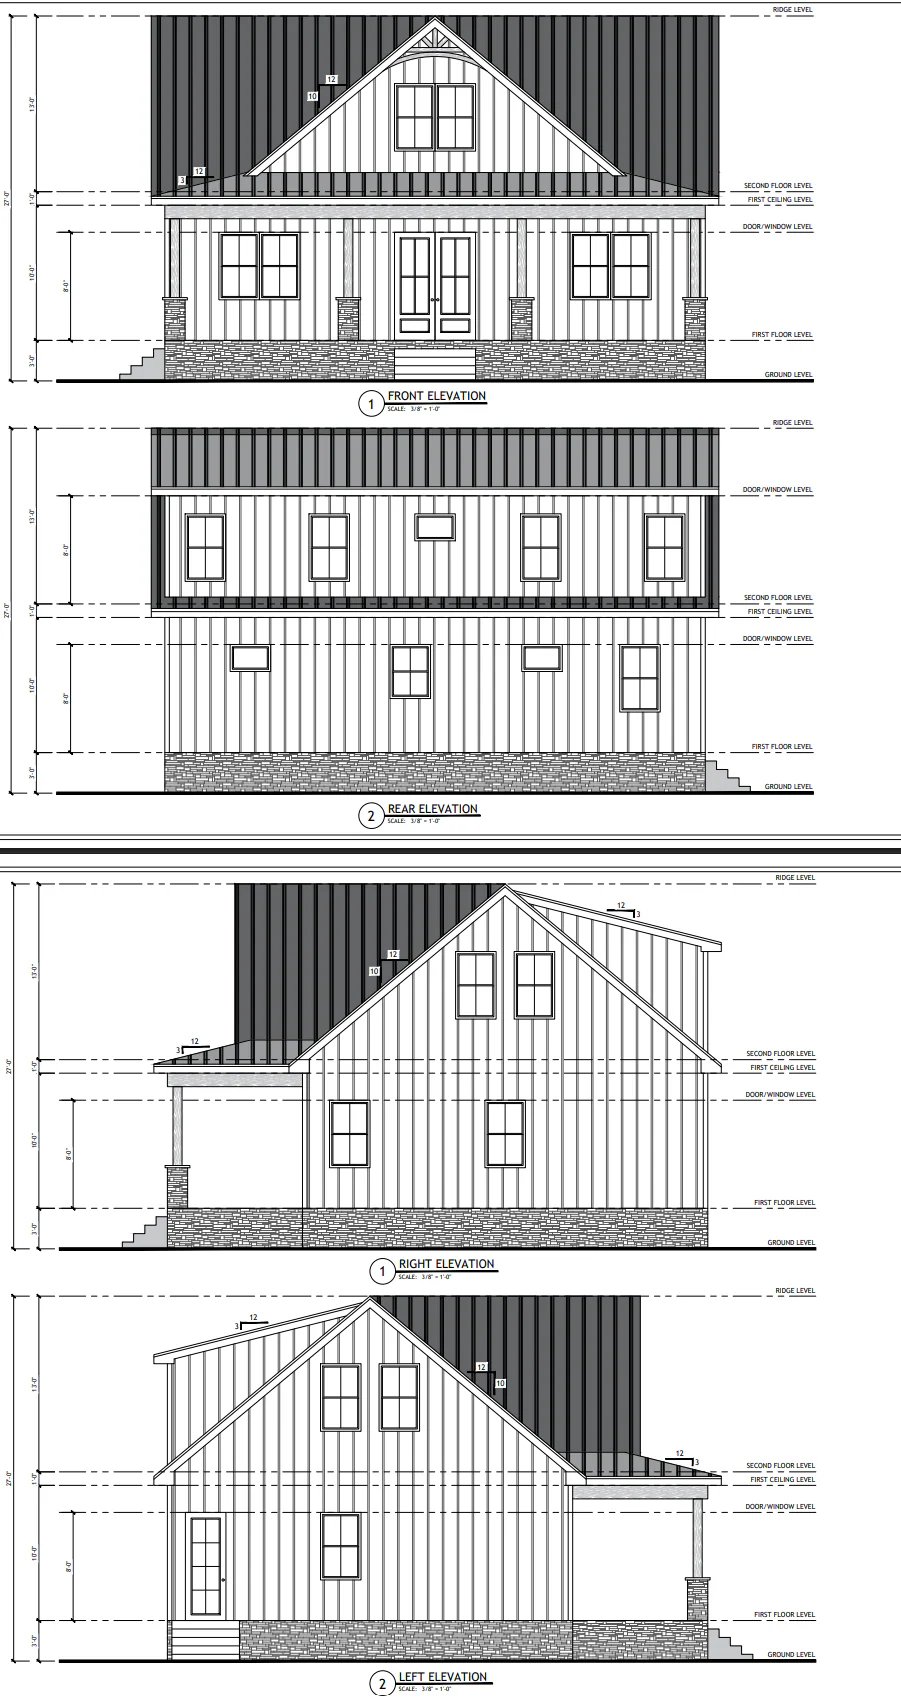
Front And Rear Elevation
Right And Left Elevation
First Floor Electrical Plan
Second Floor Electrical Plan
First Floor Plumbing Plan
Second Floor Plumbing Plan
First Floor Hvac Plan
Second Floor Hvac Plan
Roof Framing Plan
Foundation Plan
Wall Section
For more barndominium floor plans, check out our complete collection of 3-bedroom barndominium floor plans.
Need to make changes? Submit a modification request using the button that says Modify This Plan . We will get you a free price quote within 72 hours
Original: $849.99
-65%$849.99
$297.50More Images
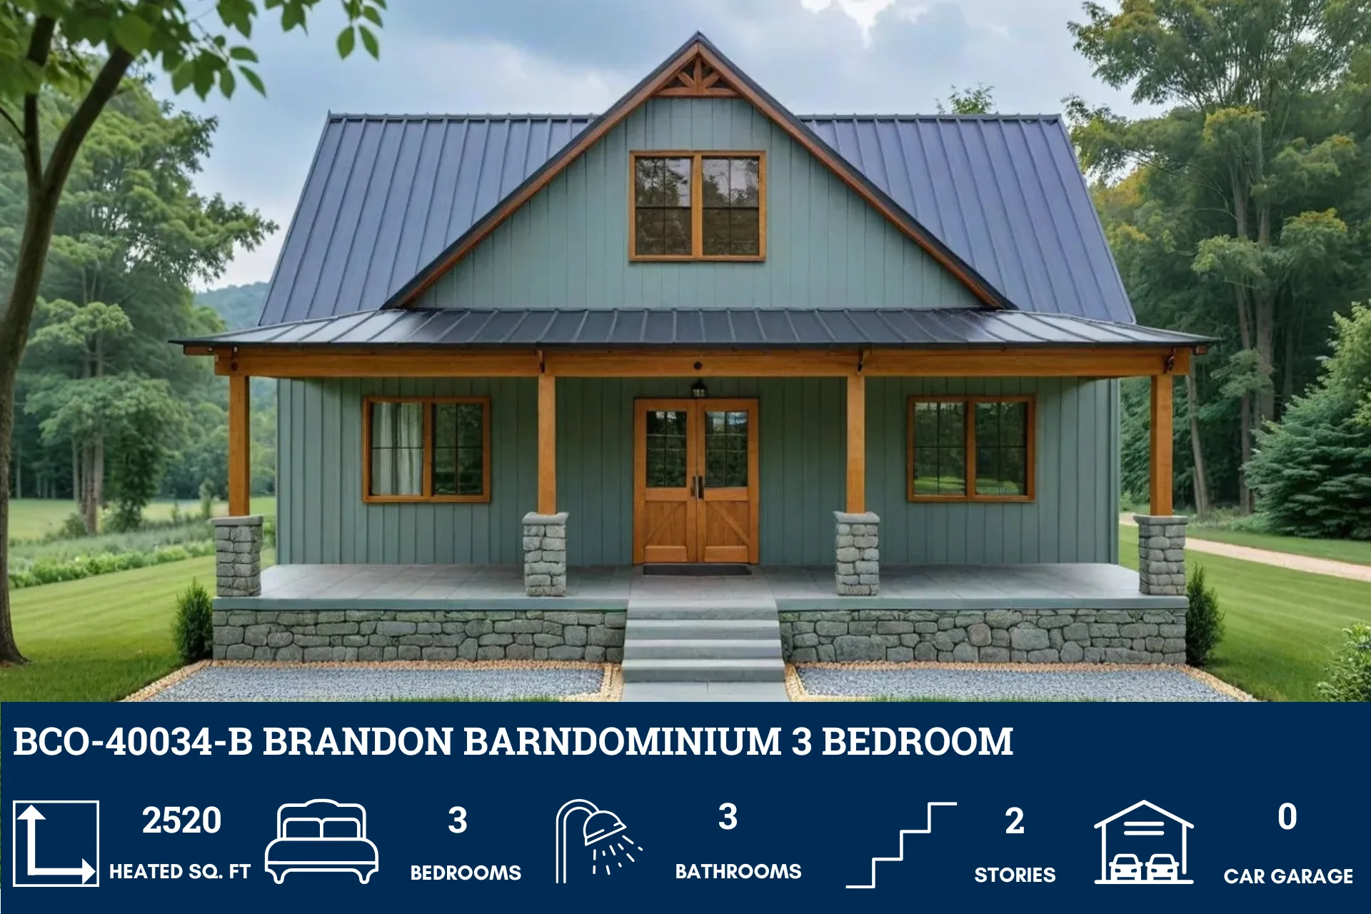
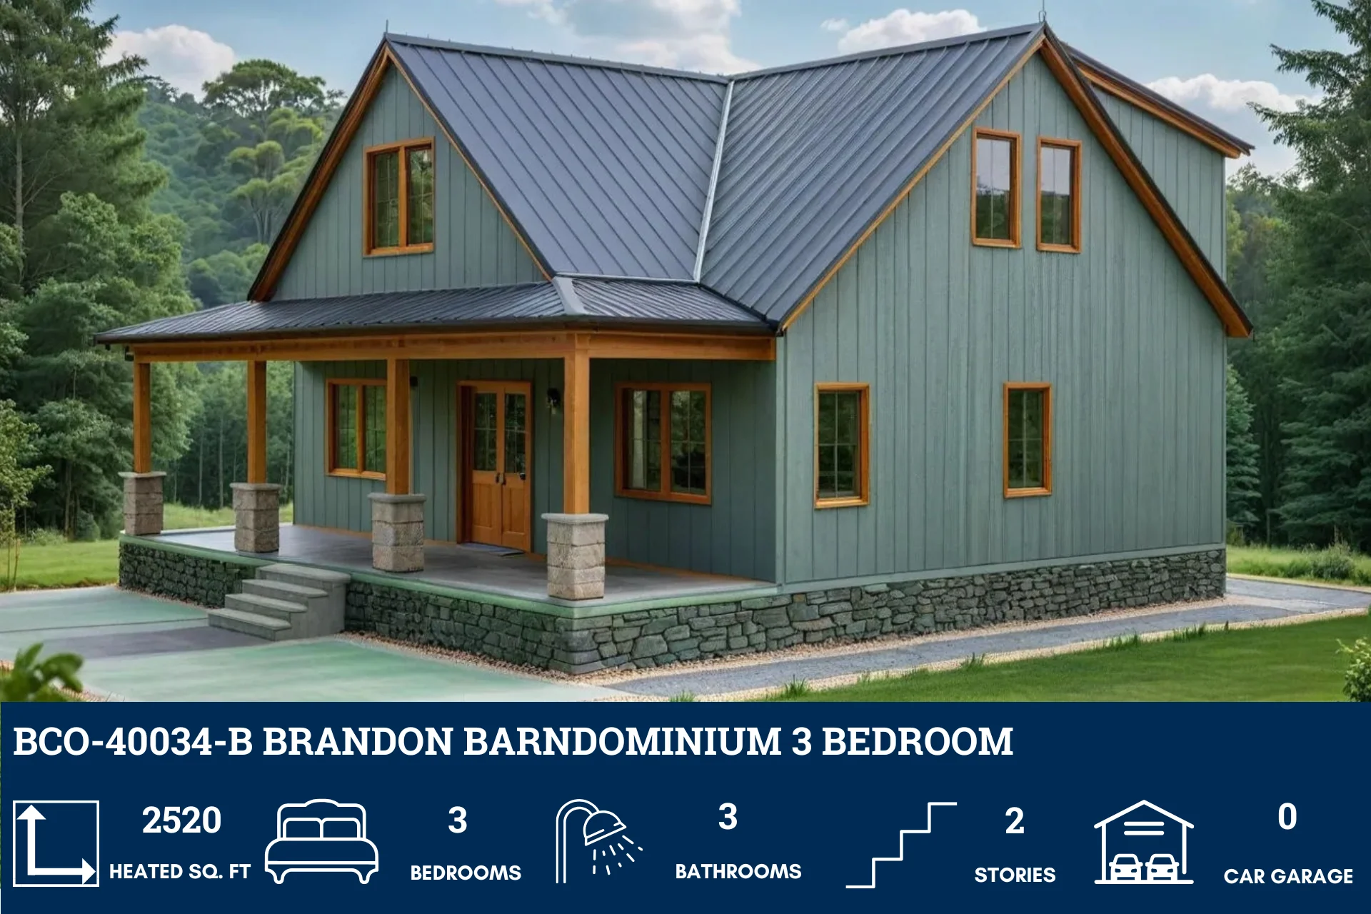
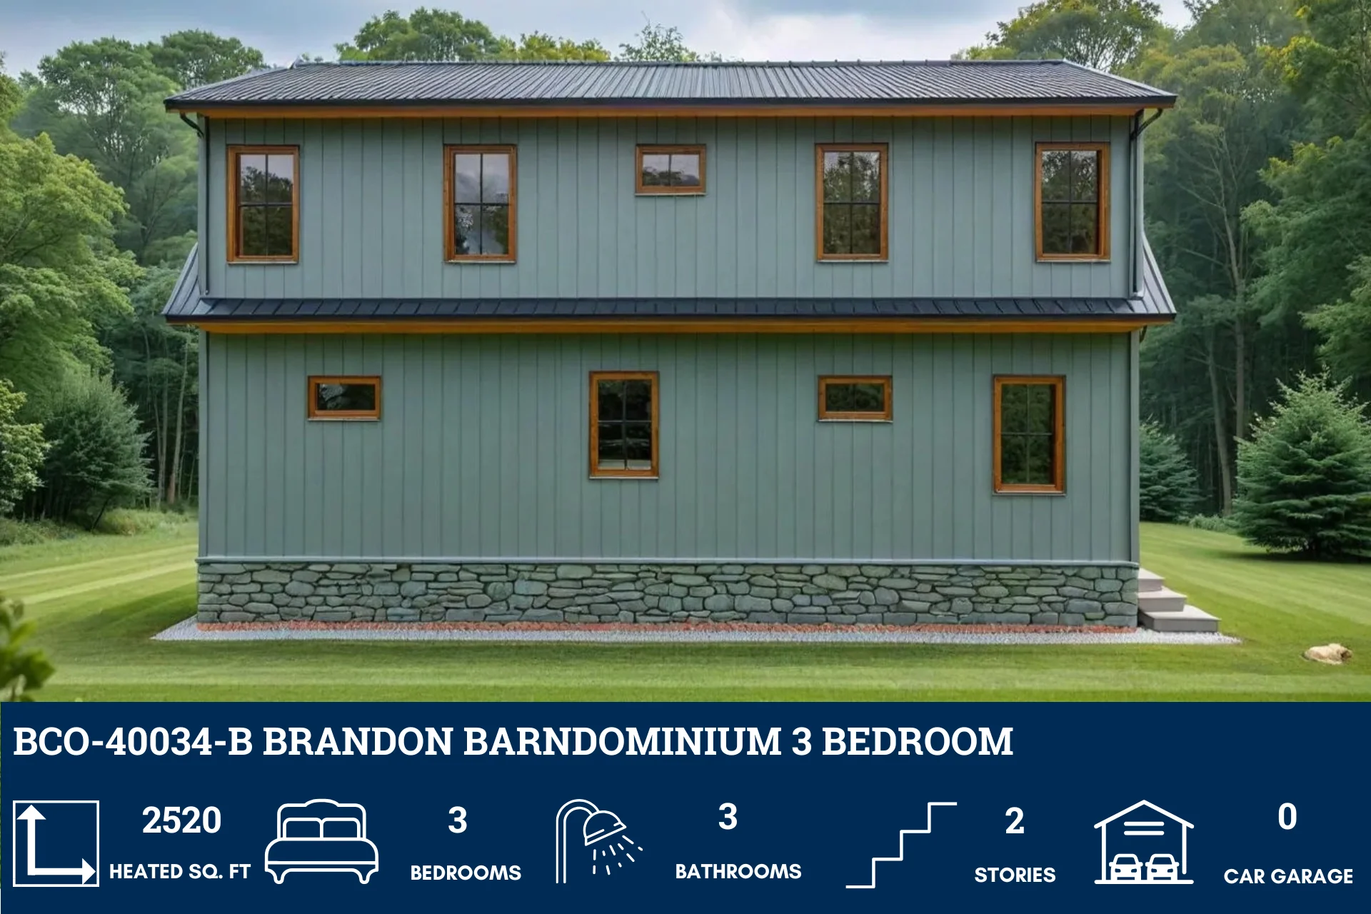

BCO-40034-B Brandon Barndominium House Plan
BCO-40034-B Brandon Barndominium House Plan
About this barndominium house plan:
- 2520 Heated square feet
- 30x40 living space dimension
- 3 bedrooms
- 3 bathrooms
- 2 Story
- Loft
- Open Concept
- Mudroom/Laundry
- Front porch
- Crawl Space Foundation
- Stretch out across 2,520 square feet of thoughtfully designed comfort—ample space for living, hosting, and everything in between.
- Three private retreats, each ready to echo your personal style and offer sanctuary at day’s end.
- No waiting, no compromises—three sparkling bathrooms bring convenience and polish to everyday living.
- Double the levels, endless potential—this open-concept layout lets natural light and good vibes flow from floor to ceiling.
- The ultimate transition zone—a stylish and functional mudroom keeps your living space clean and clutter-free.
- Classic charm meets curb appeal—this spacious front porch invites morning coffees, twilight chats, and endless relaxation.
What's included in BCO-40034-B Brandon:
Cover Page
First Floor Plan
Second Floor Plan
Roof Plan
Front And Rear Elevation
Right And Left Elevation
First Floor Electrical Plan
Second Floor Electrical Plan
First Floor Plumbing Plan
Second Floor Plumbing Plan
First Floor Hvac Plan
Second Floor Hvac Plan
Roof Framing Plan
Foundation Plan
Wall Section
For more barndominium floor plans, check out our complete collection of 3-bedroom barndominium floor plans.
Need to make changes? Submit a modification request using the button that says Modify This Plan . We will get you a free price quote within 72 hours
Product Information
Product Information
Shipping & Returns
Shipping & Returns
Description
BCO-40034-B Brandon Barndominium House Plan
About this barndominium house plan:
- 2520 Heated square feet
- 30x40 living space dimension
- 3 bedrooms
- 3 bathrooms
- 2 Story
- Loft
- Open Concept
- Mudroom/Laundry
- Front porch
- Crawl Space Foundation
- Stretch out across 2,520 square feet of thoughtfully designed comfort—ample space for living, hosting, and everything in between.
- Three private retreats, each ready to echo your personal style and offer sanctuary at day’s end.
- No waiting, no compromises—three sparkling bathrooms bring convenience and polish to everyday living.
- Double the levels, endless potential—this open-concept layout lets natural light and good vibes flow from floor to ceiling.
- The ultimate transition zone—a stylish and functional mudroom keeps your living space clean and clutter-free.
- Classic charm meets curb appeal—this spacious front porch invites morning coffees, twilight chats, and endless relaxation.
What's included in BCO-40034-B Brandon:
Cover Page
First Floor Plan
Second Floor Plan
Roof Plan
Front And Rear Elevation
Right And Left Elevation
First Floor Electrical Plan
Second Floor Electrical Plan
First Floor Plumbing Plan
Second Floor Plumbing Plan
First Floor Hvac Plan
Second Floor Hvac Plan
Roof Framing Plan
Foundation Plan
Wall Section
For more barndominium floor plans, check out our complete collection of 3-bedroom barndominium floor plans.
Need to make changes? Submit a modification request using the button that says Modify This Plan . We will get you a free price quote within 72 hours























