BCO-40131 Barndominium House Plan
BCO-40131 Barndominium House Plan
About this barndominium house plan:
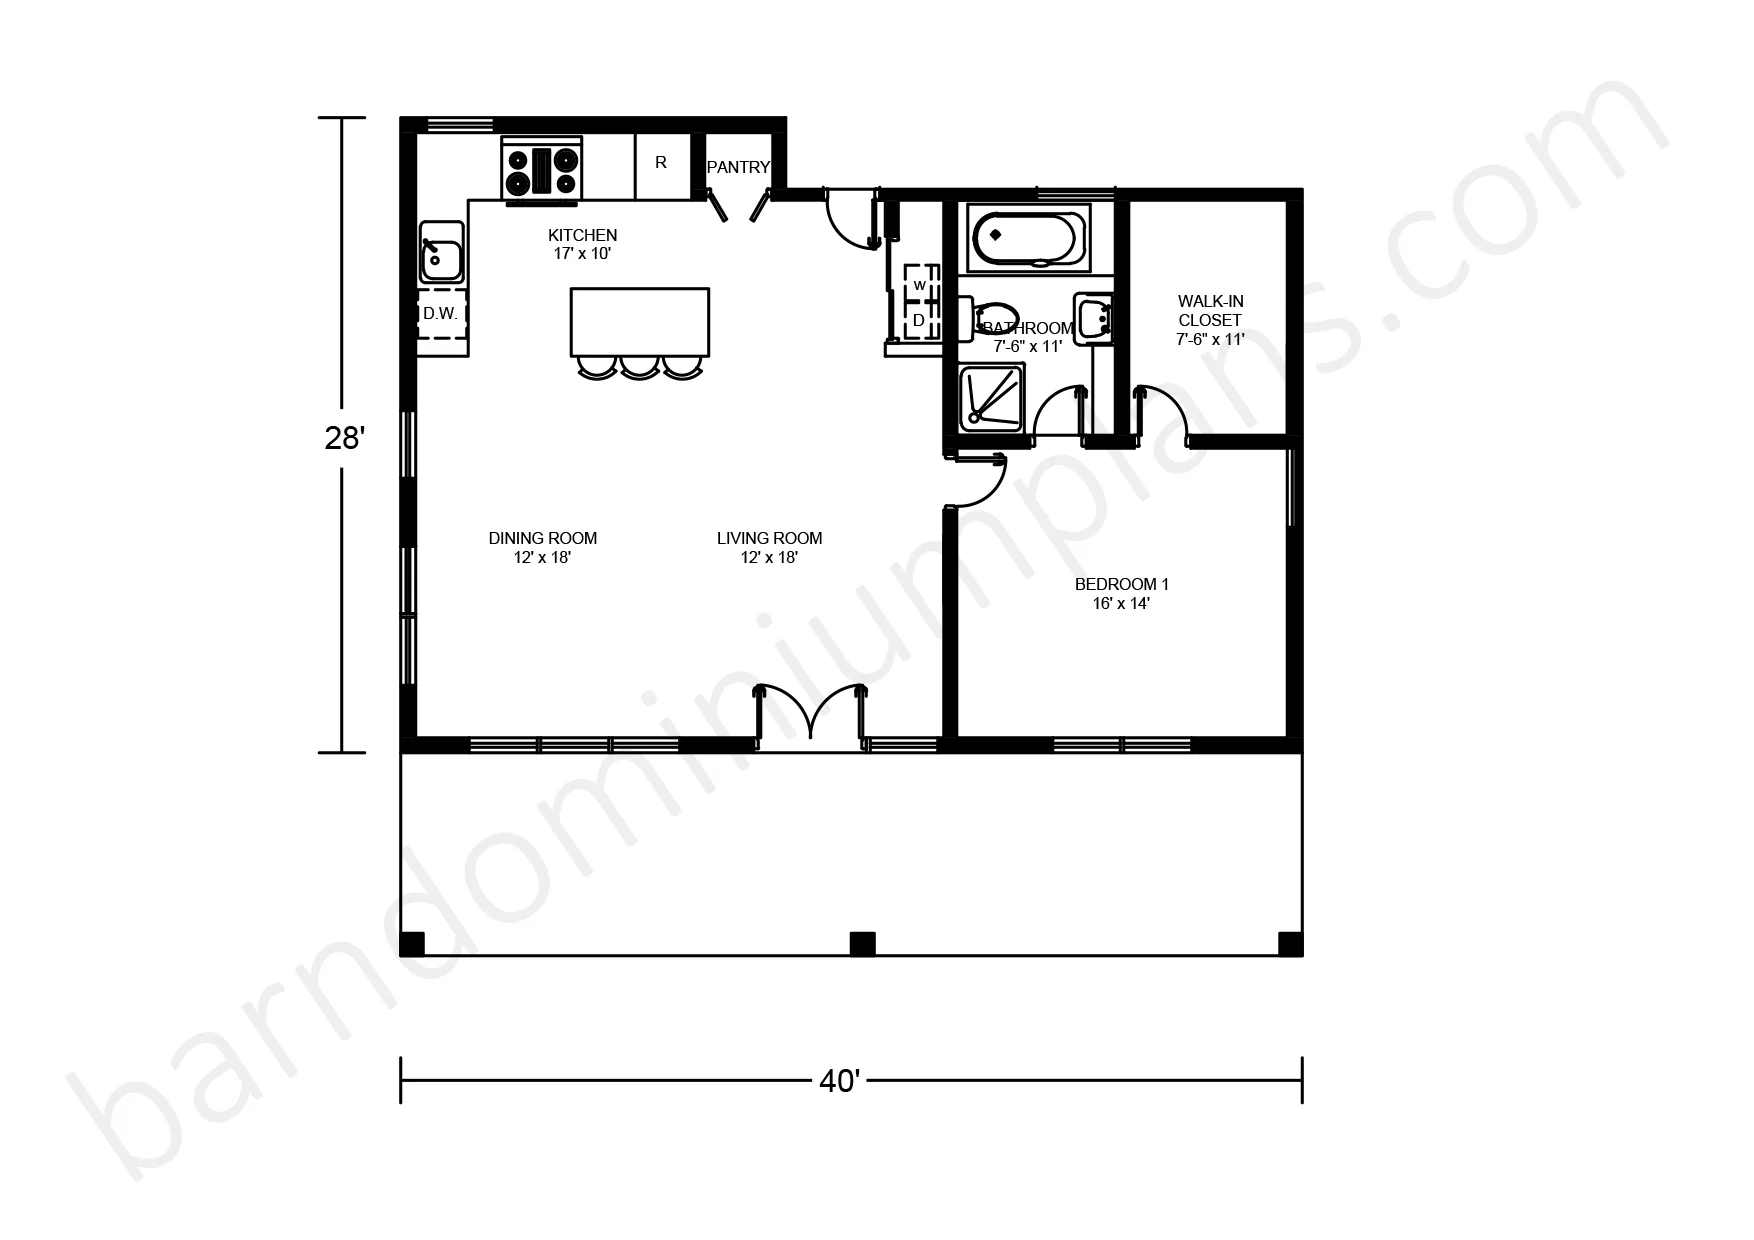
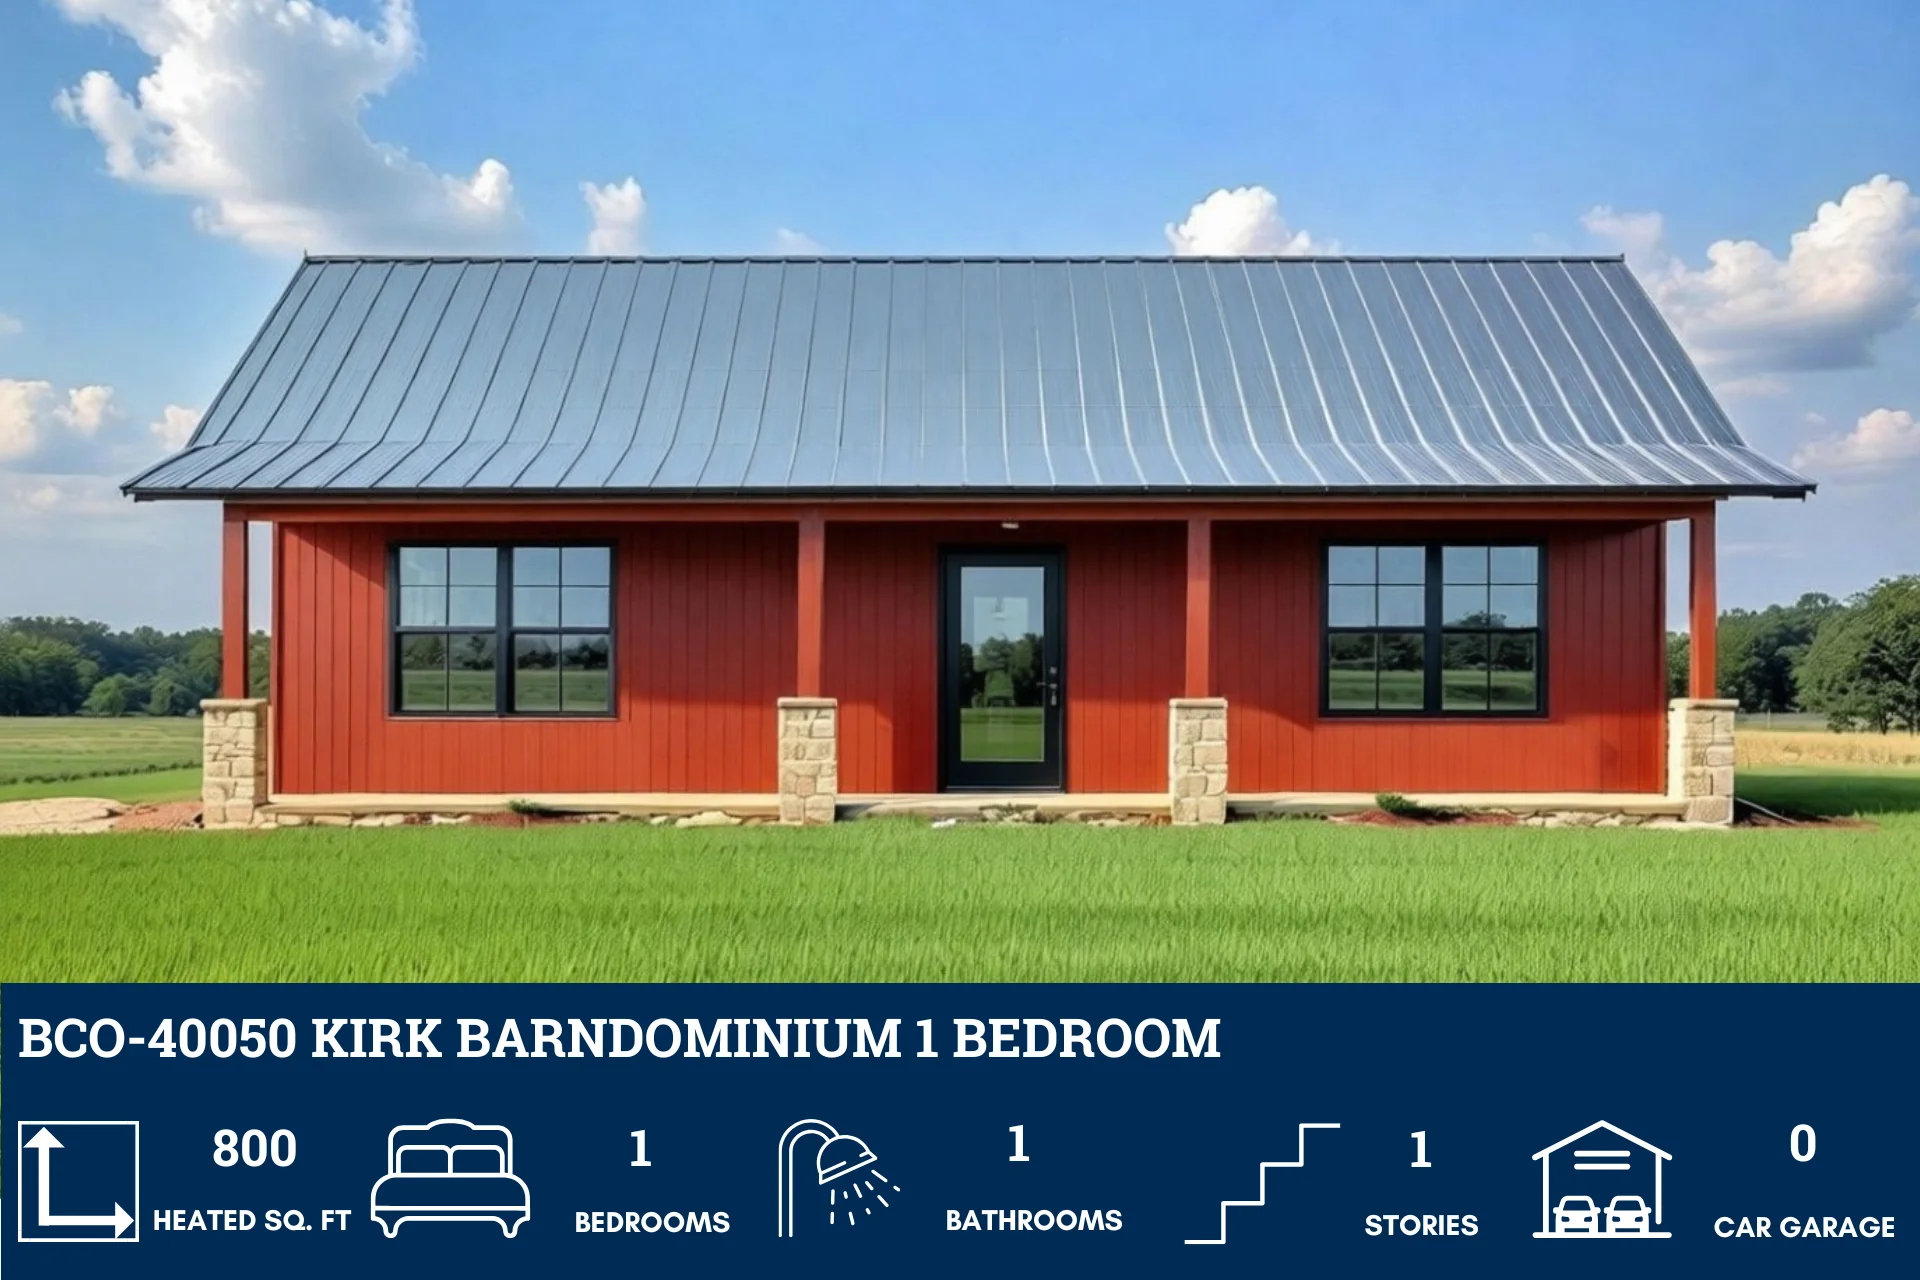
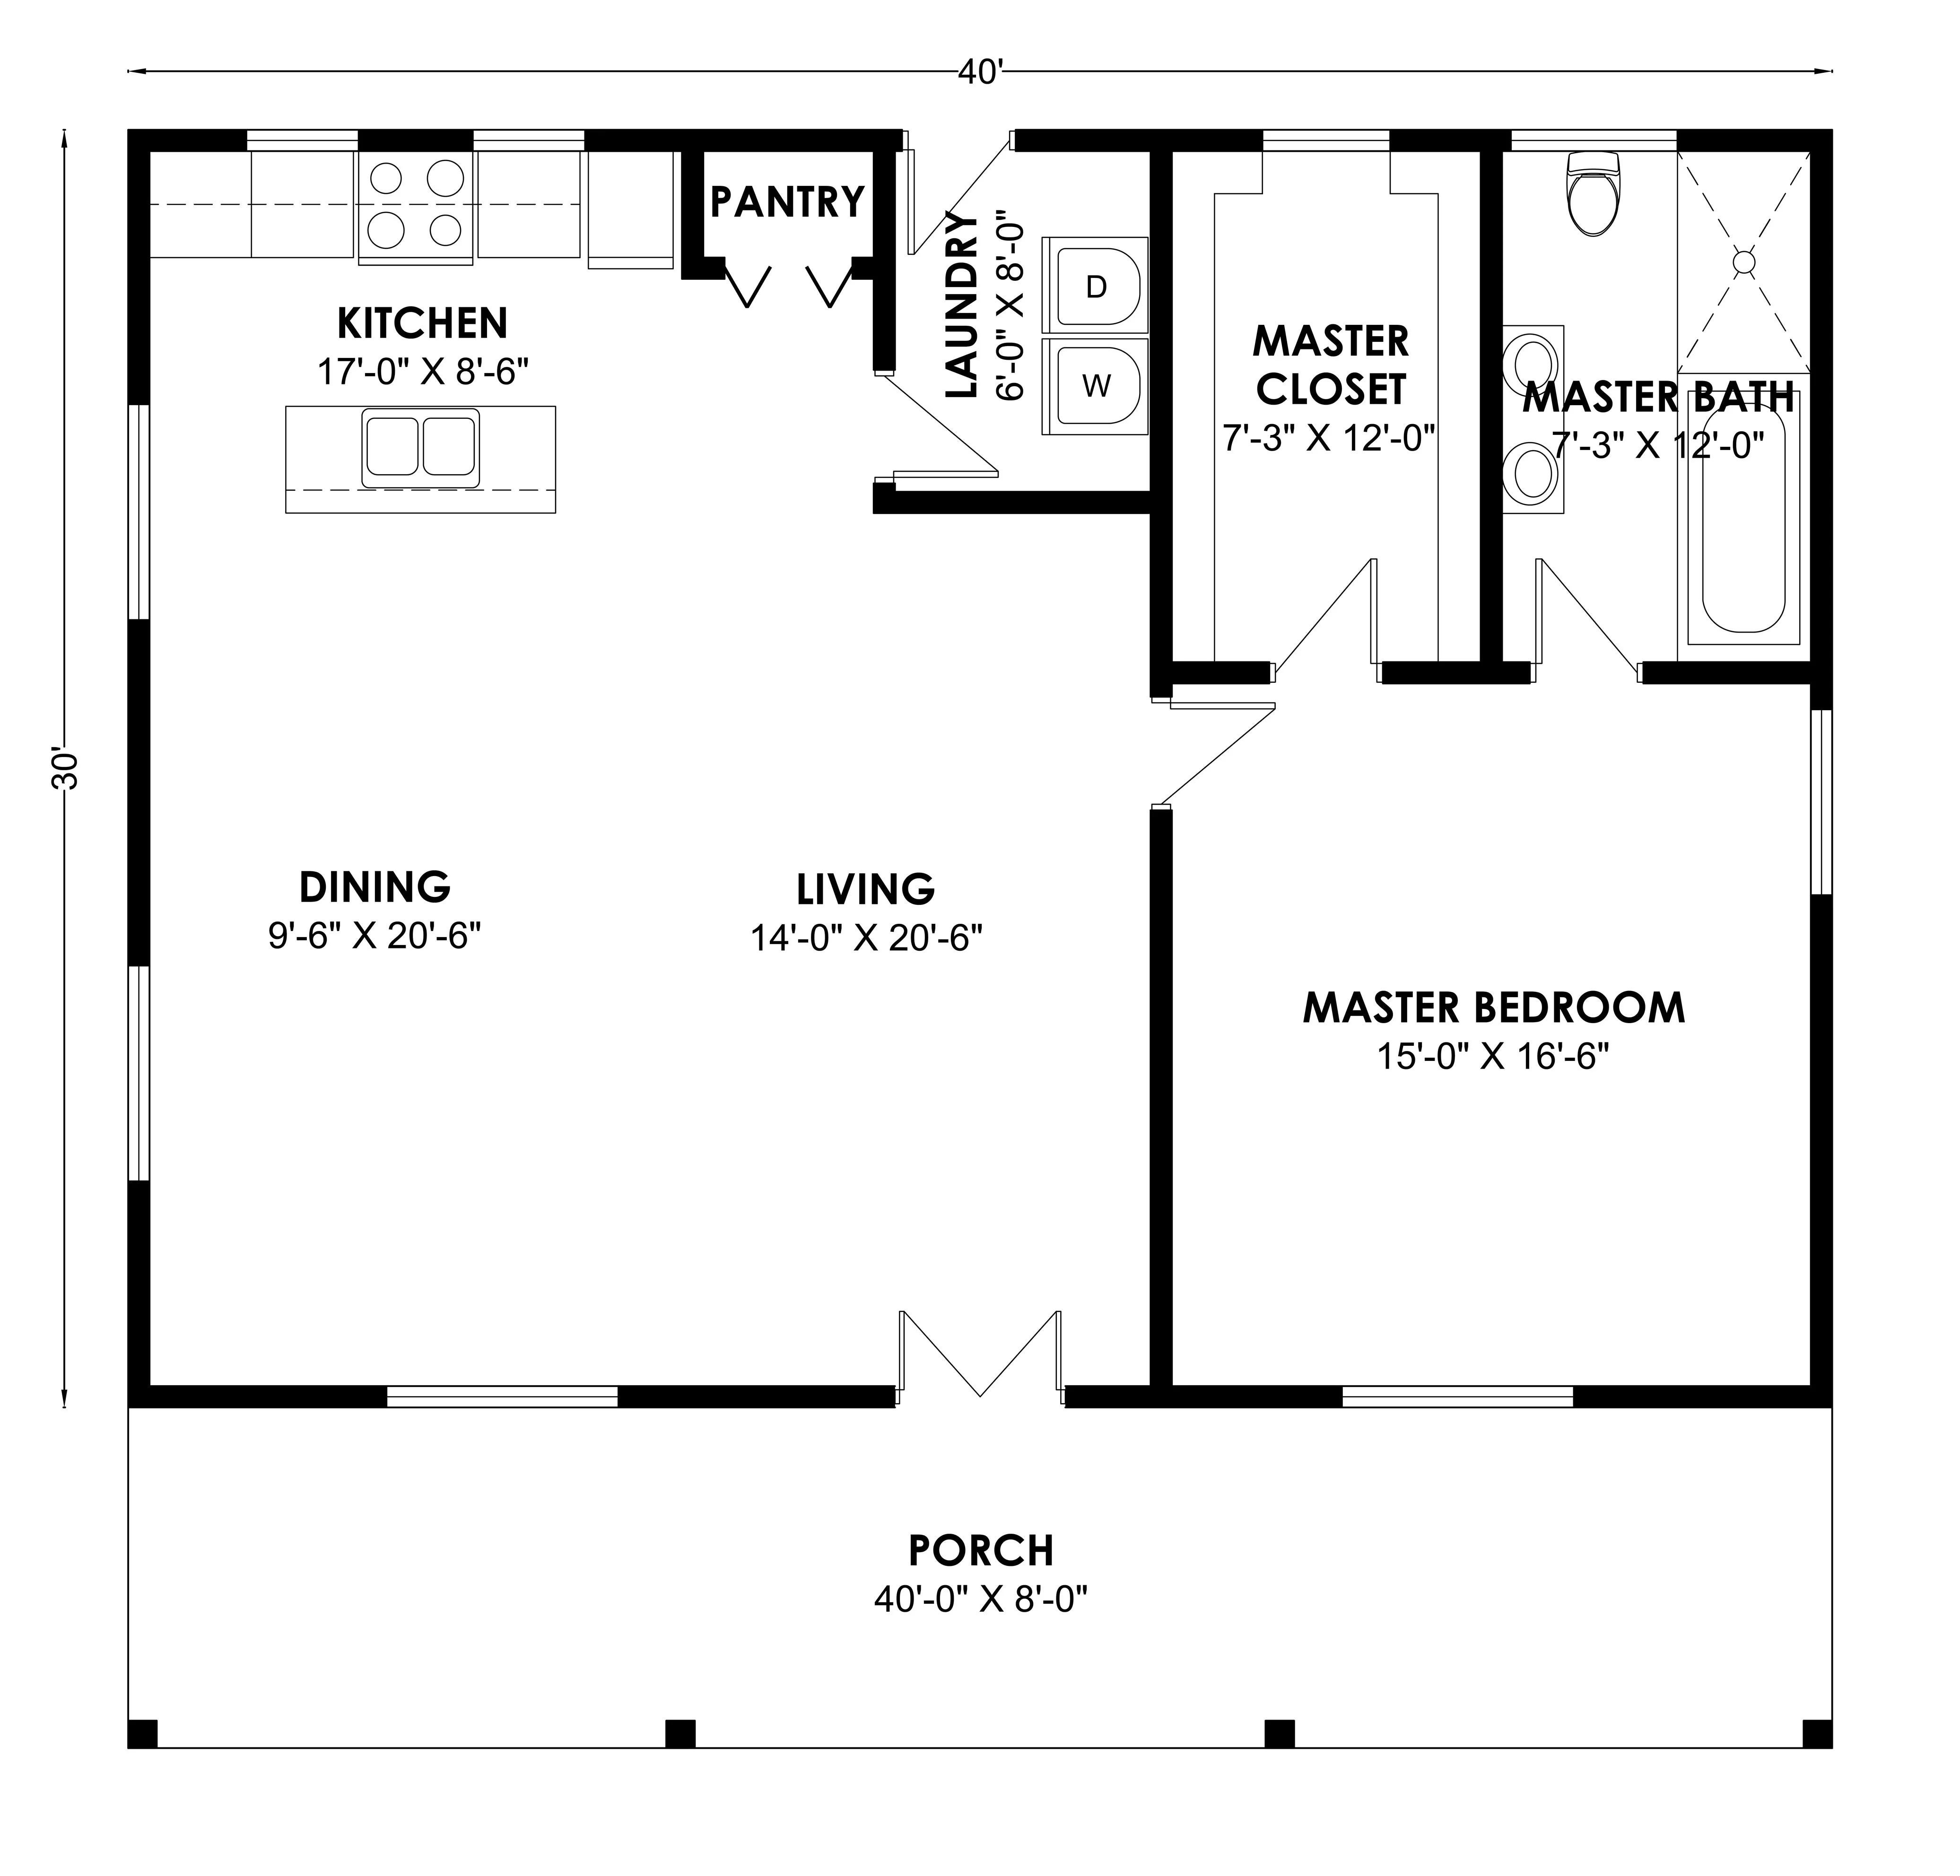
- This is an ideal one-bedroom design with an overall footprint of 40′-0″ x 30′-0″.
- The primary retreat is the luxurious master bedroom at 15′-0″ x 16′-6″, which includes a huge master closet and a dedicated master bath.
- The living areas maximize open space: the living room is 14′-0″ x 20′-6″, flowing into the dining area. The Kitchen is large at 17′-0″ x 8′-6″.
- Key service areas include the central laundry room (6′-0″ x 8′-0″) and a walk-in pantry.
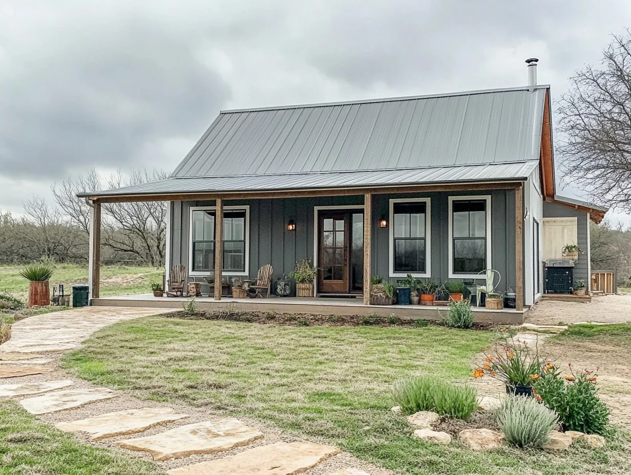
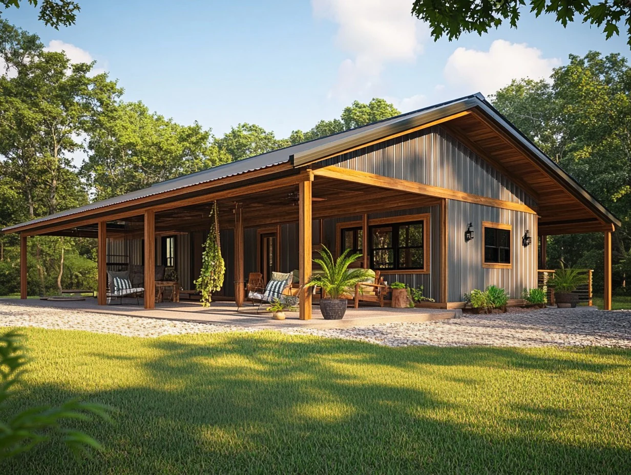
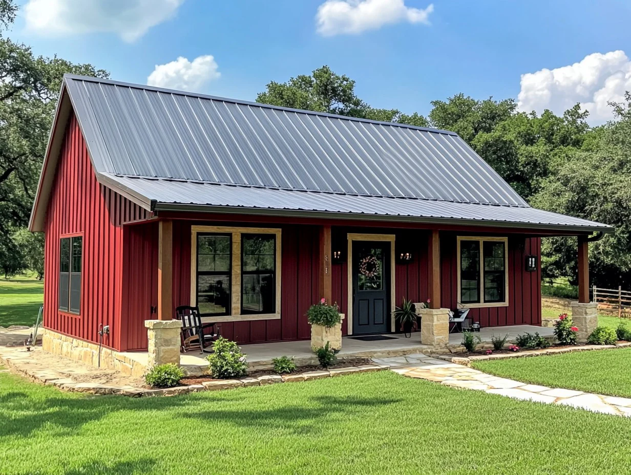
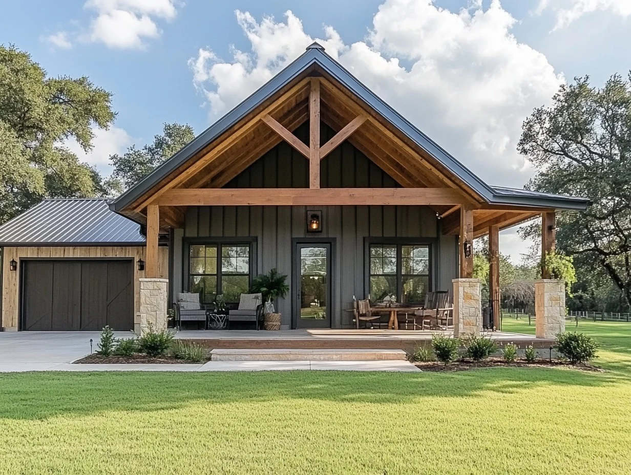
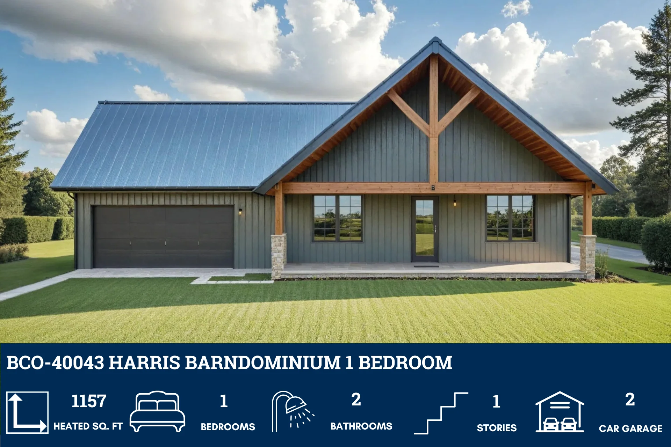
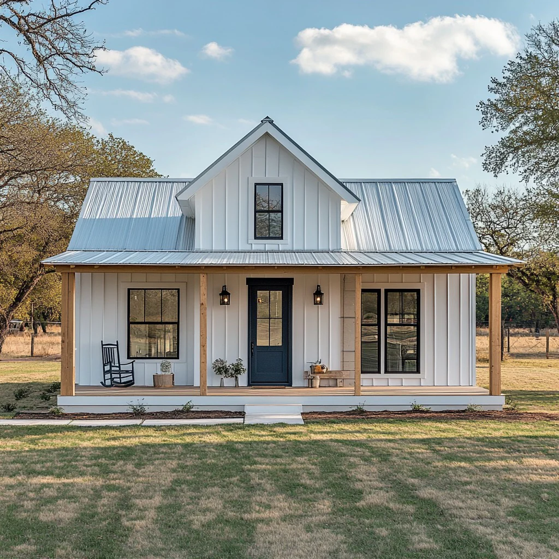
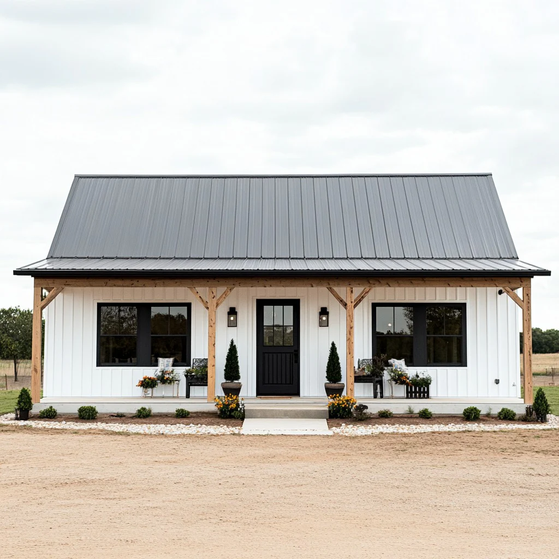
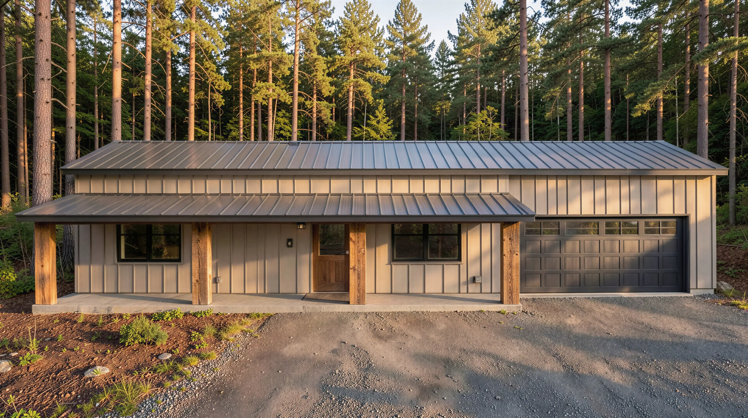
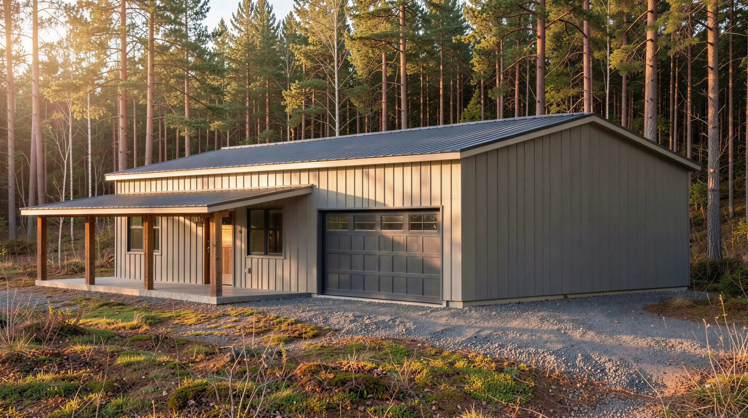
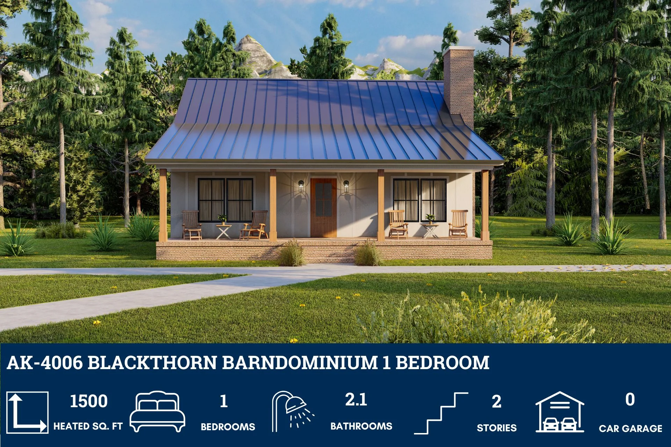
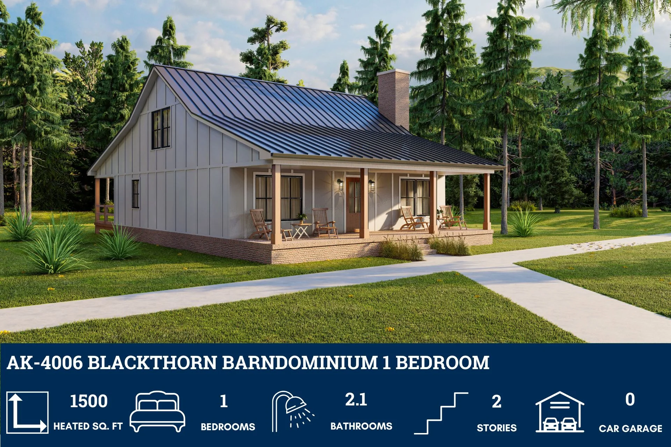
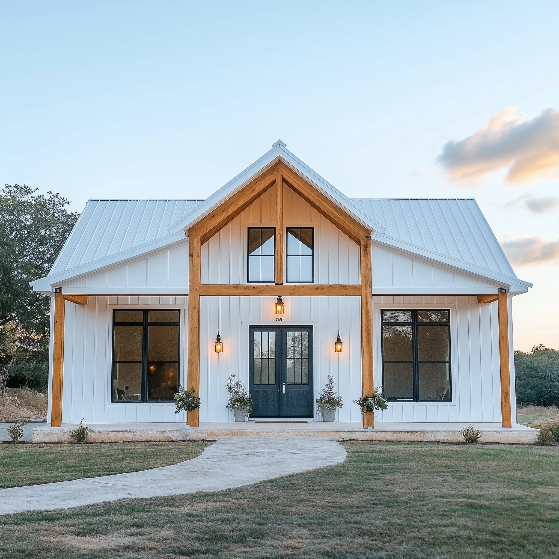
- The exterior boasts a full-width covered porch measuring 40′-0″ x 8′-0″.
For more barndominium floor plans, check out our complete collection of 2-bedroom barndominium floor plans.
Need to make changes? Submit a modification request using the button that says Modify This Plan . We will get you a free price quote within 72 hours
Original: $1,349.99
-65%$1,349.99
$472.50More Images
BCO-40131 Barndominium House Plan
BCO-40131 Barndominium House Plan
About this barndominium house plan:
- This is an ideal one-bedroom design with an overall footprint of 40′-0″ x 30′-0″.
- The primary retreat is the luxurious master bedroom at 15′-0″ x 16′-6″, which includes a huge master closet and a dedicated master bath.
- The living areas maximize open space: the living room is 14′-0″ x 20′-6″, flowing into the dining area. The Kitchen is large at 17′-0″ x 8′-6″.
- Key service areas include the central laundry room (6′-0″ x 8′-0″) and a walk-in pantry.
- The exterior boasts a full-width covered porch measuring 40′-0″ x 8′-0″.
For more barndominium floor plans, check out our complete collection of 2-bedroom barndominium floor plans.
Need to make changes? Submit a modification request using the button that says Modify This Plan . We will get you a free price quote within 72 hours
Product Information
Product Information
Shipping & Returns
Shipping & Returns
Description
BCO-40131 Barndominium House Plan
About this barndominium house plan:
- This is an ideal one-bedroom design with an overall footprint of 40′-0″ x 30′-0″.
- The primary retreat is the luxurious master bedroom at 15′-0″ x 16′-6″, which includes a huge master closet and a dedicated master bath.
- The living areas maximize open space: the living room is 14′-0″ x 20′-6″, flowing into the dining area. The Kitchen is large at 17′-0″ x 8′-6″.
- Key service areas include the central laundry room (6′-0″ x 8′-0″) and a walk-in pantry.
- The exterior boasts a full-width covered porch measuring 40′-0″ x 8′-0″.
For more barndominium floor plans, check out our complete collection of 2-bedroom barndominium floor plans.
Need to make changes? Submit a modification request using the button that says Modify This Plan . We will get you a free price quote within 72 hours