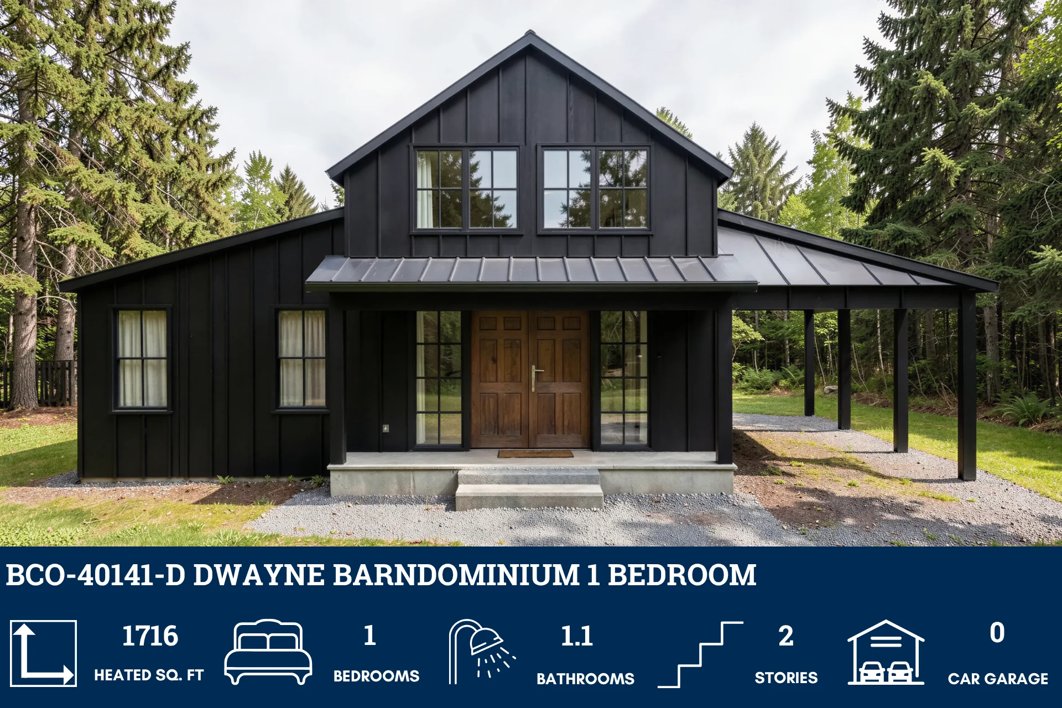
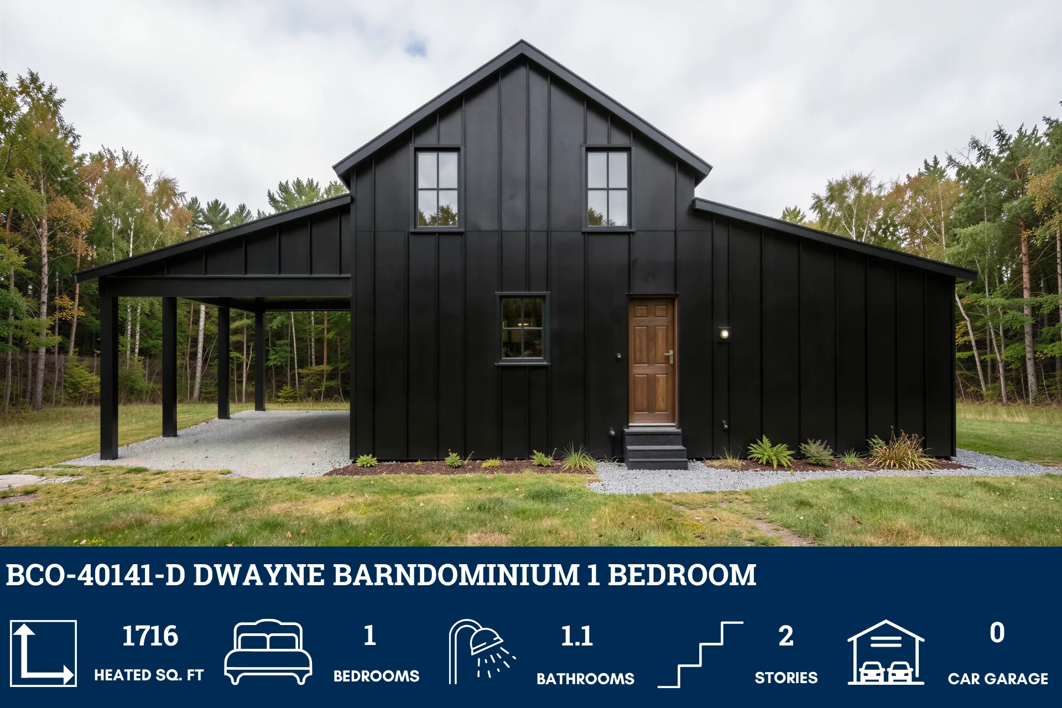
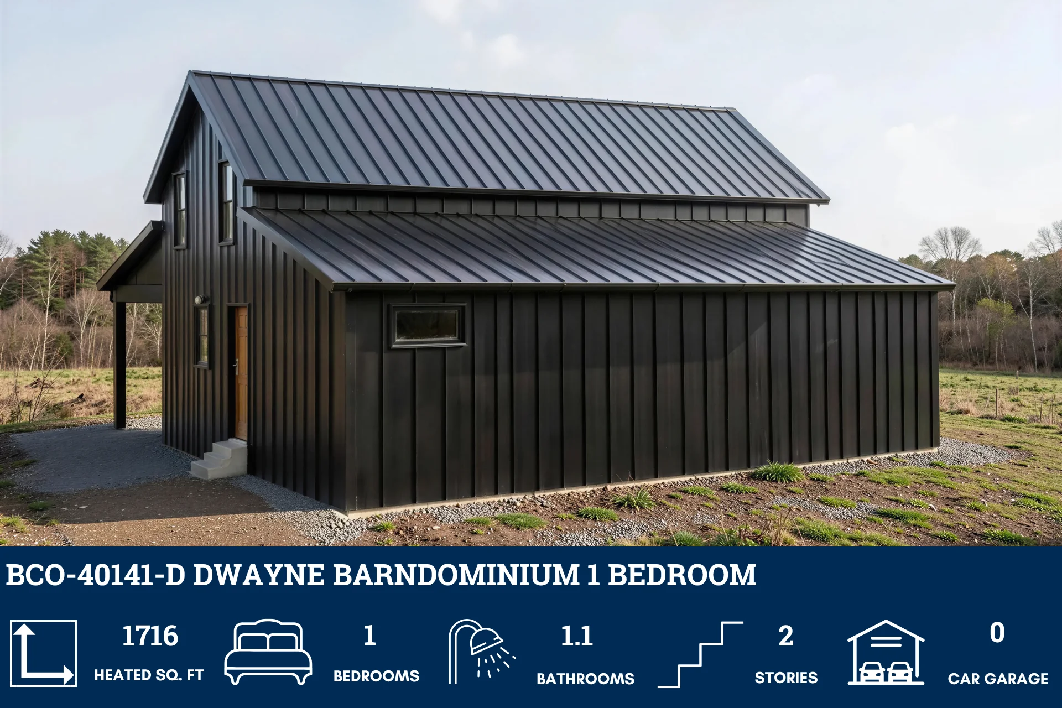
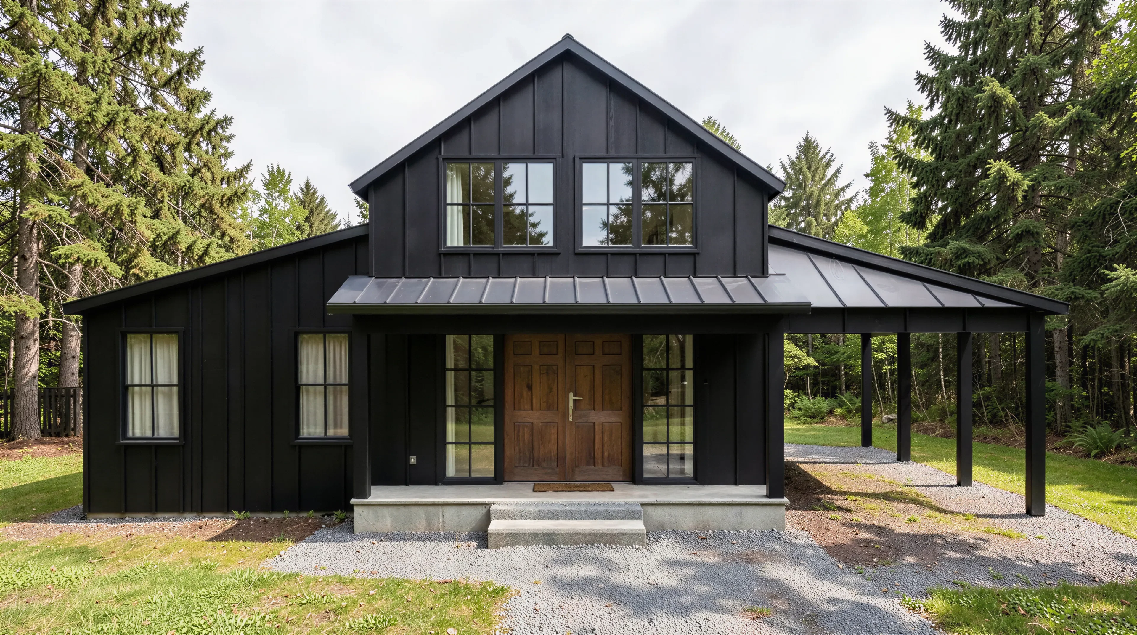
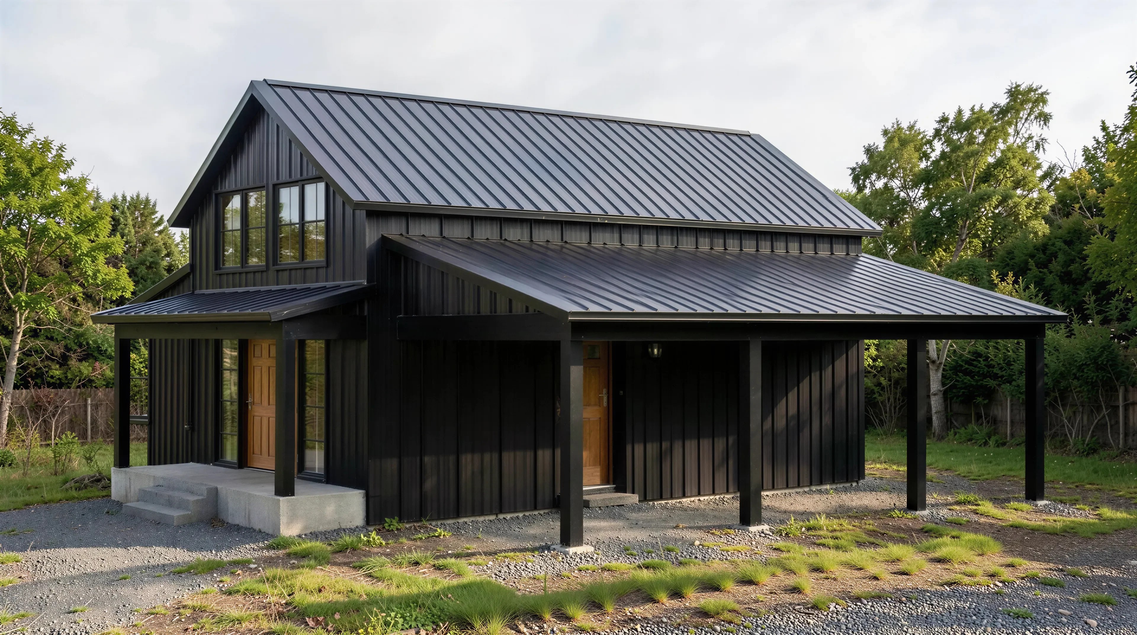
BCO-40141-D Dwayne Barndominium House Plan
BCO-40141-D Dwayne Barndominium House Plan
About this barndominium house plan:
- 1716 Heated Square Feet
- 1 Bedroom
- 1.1 Bathrooms
- Two Story
- Open concept
- Loft
- Laundry room
- Front and side porch
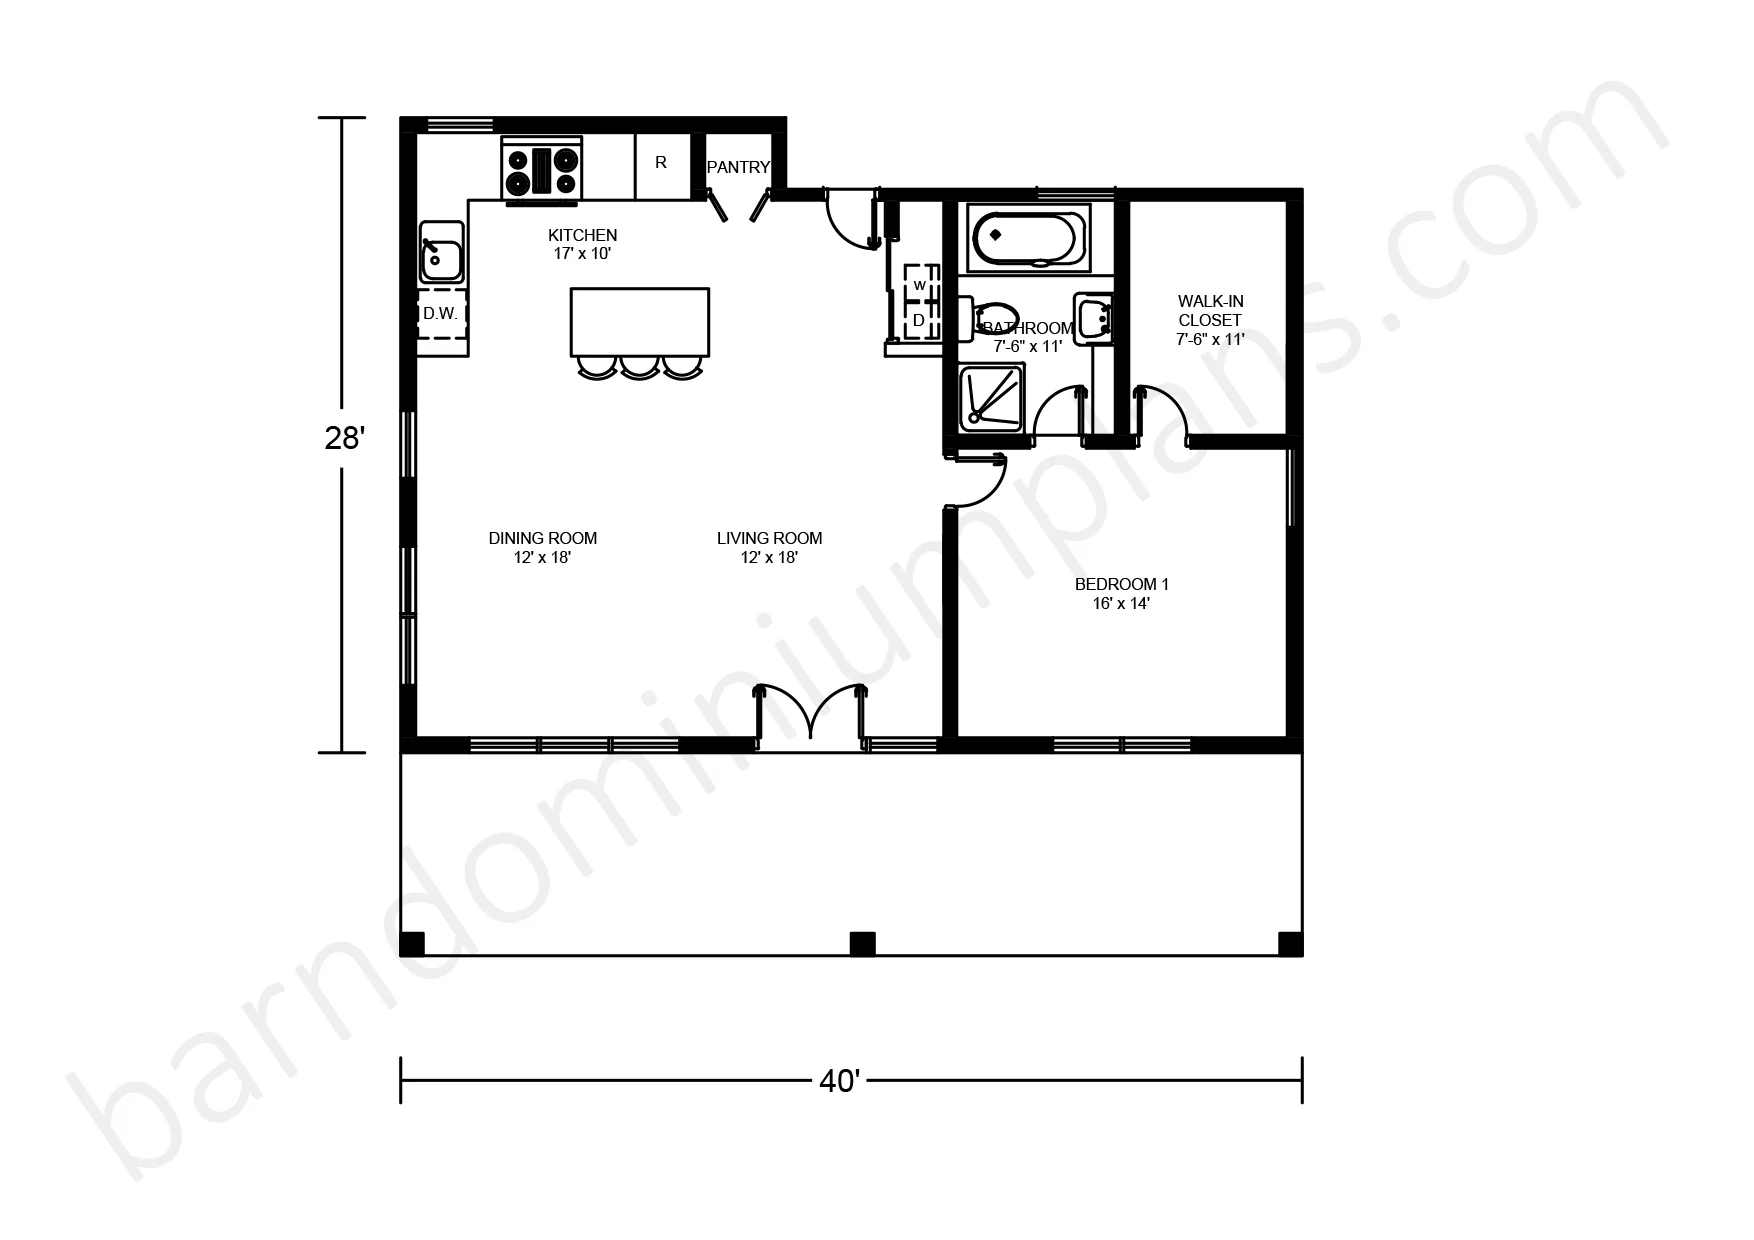
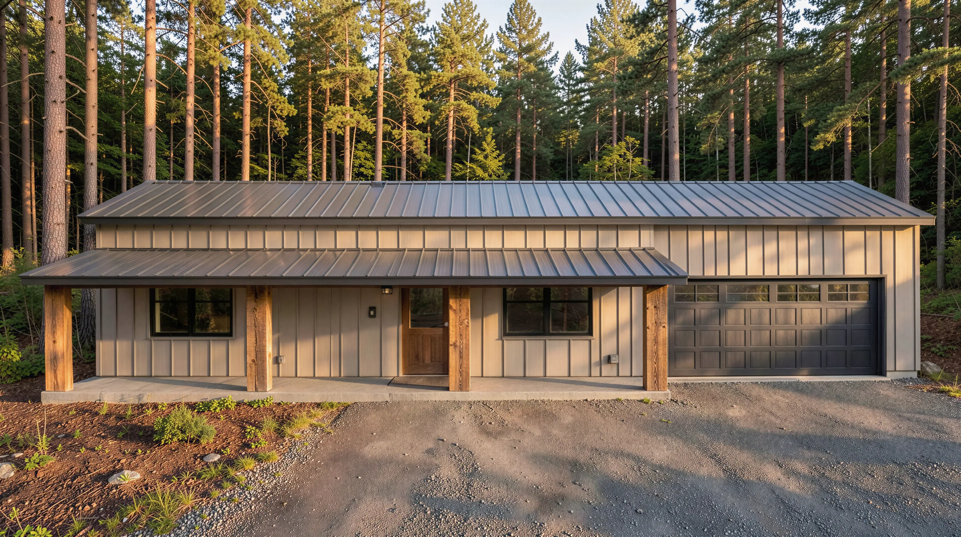
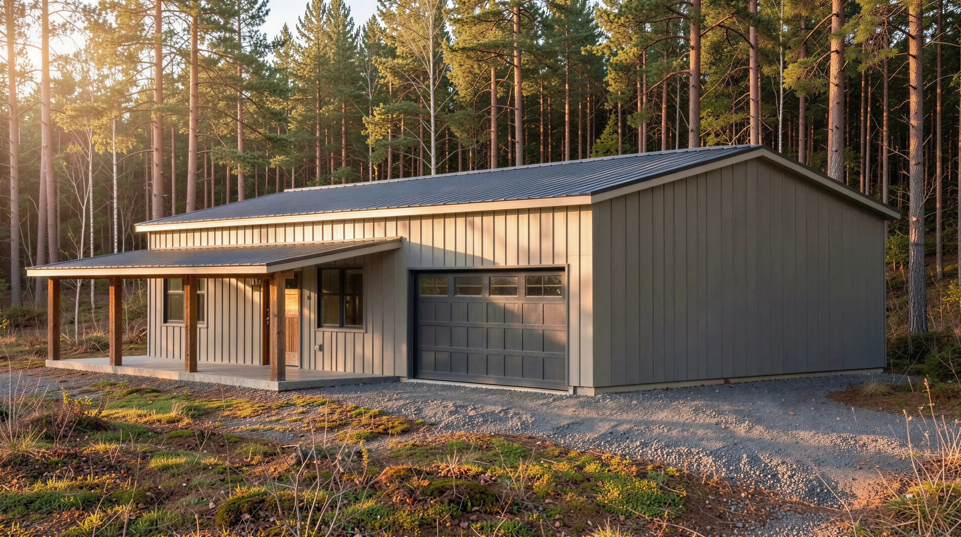
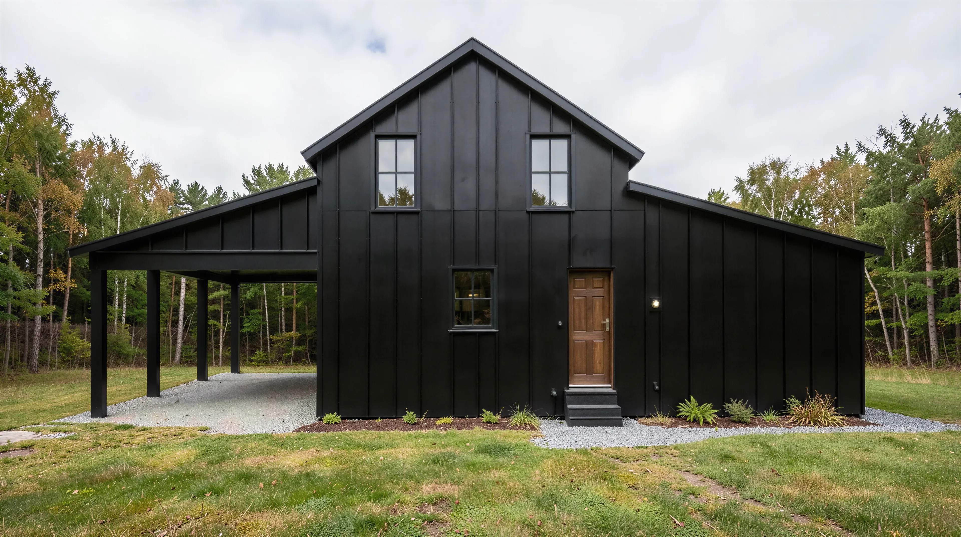
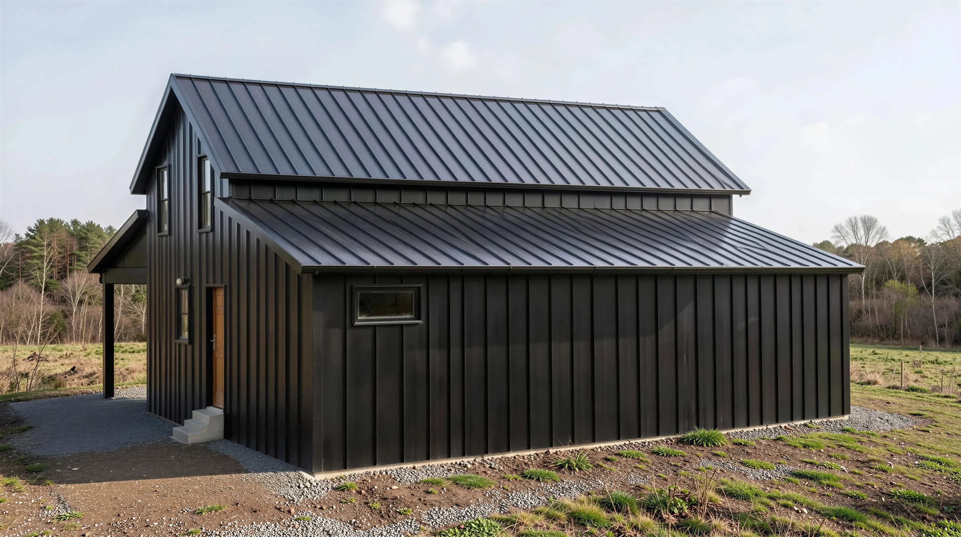
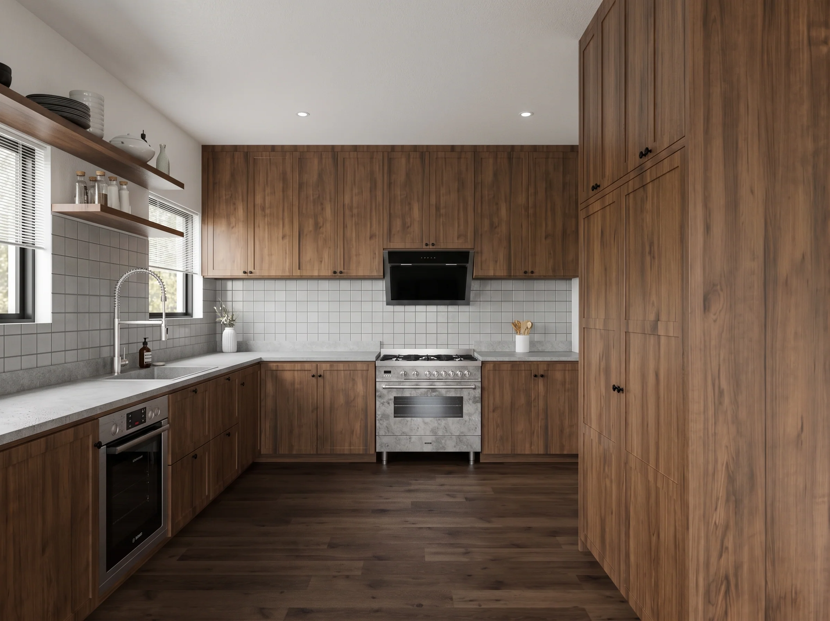
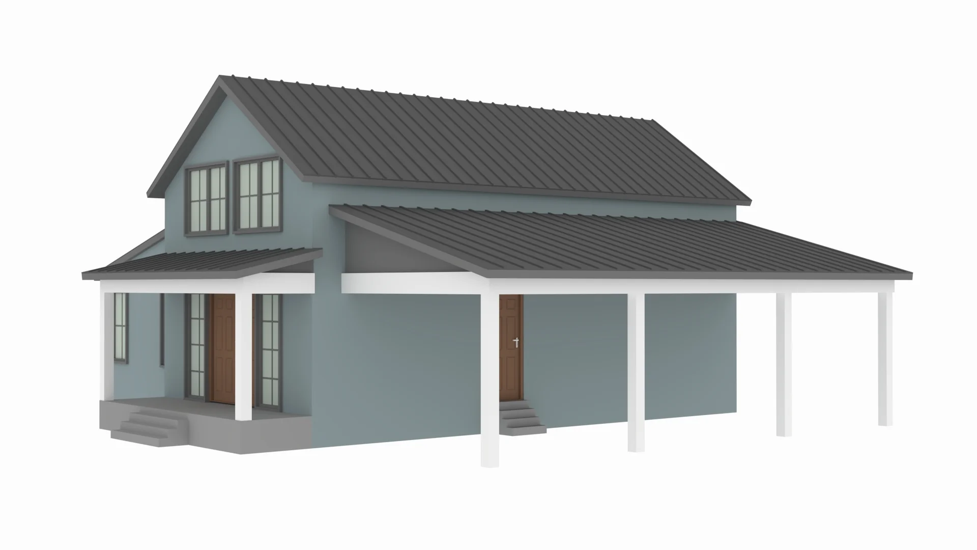
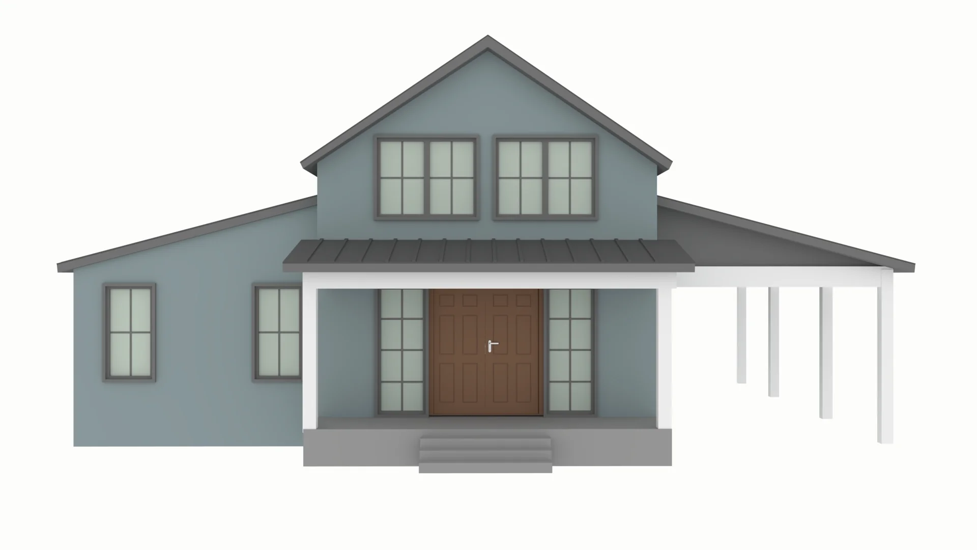
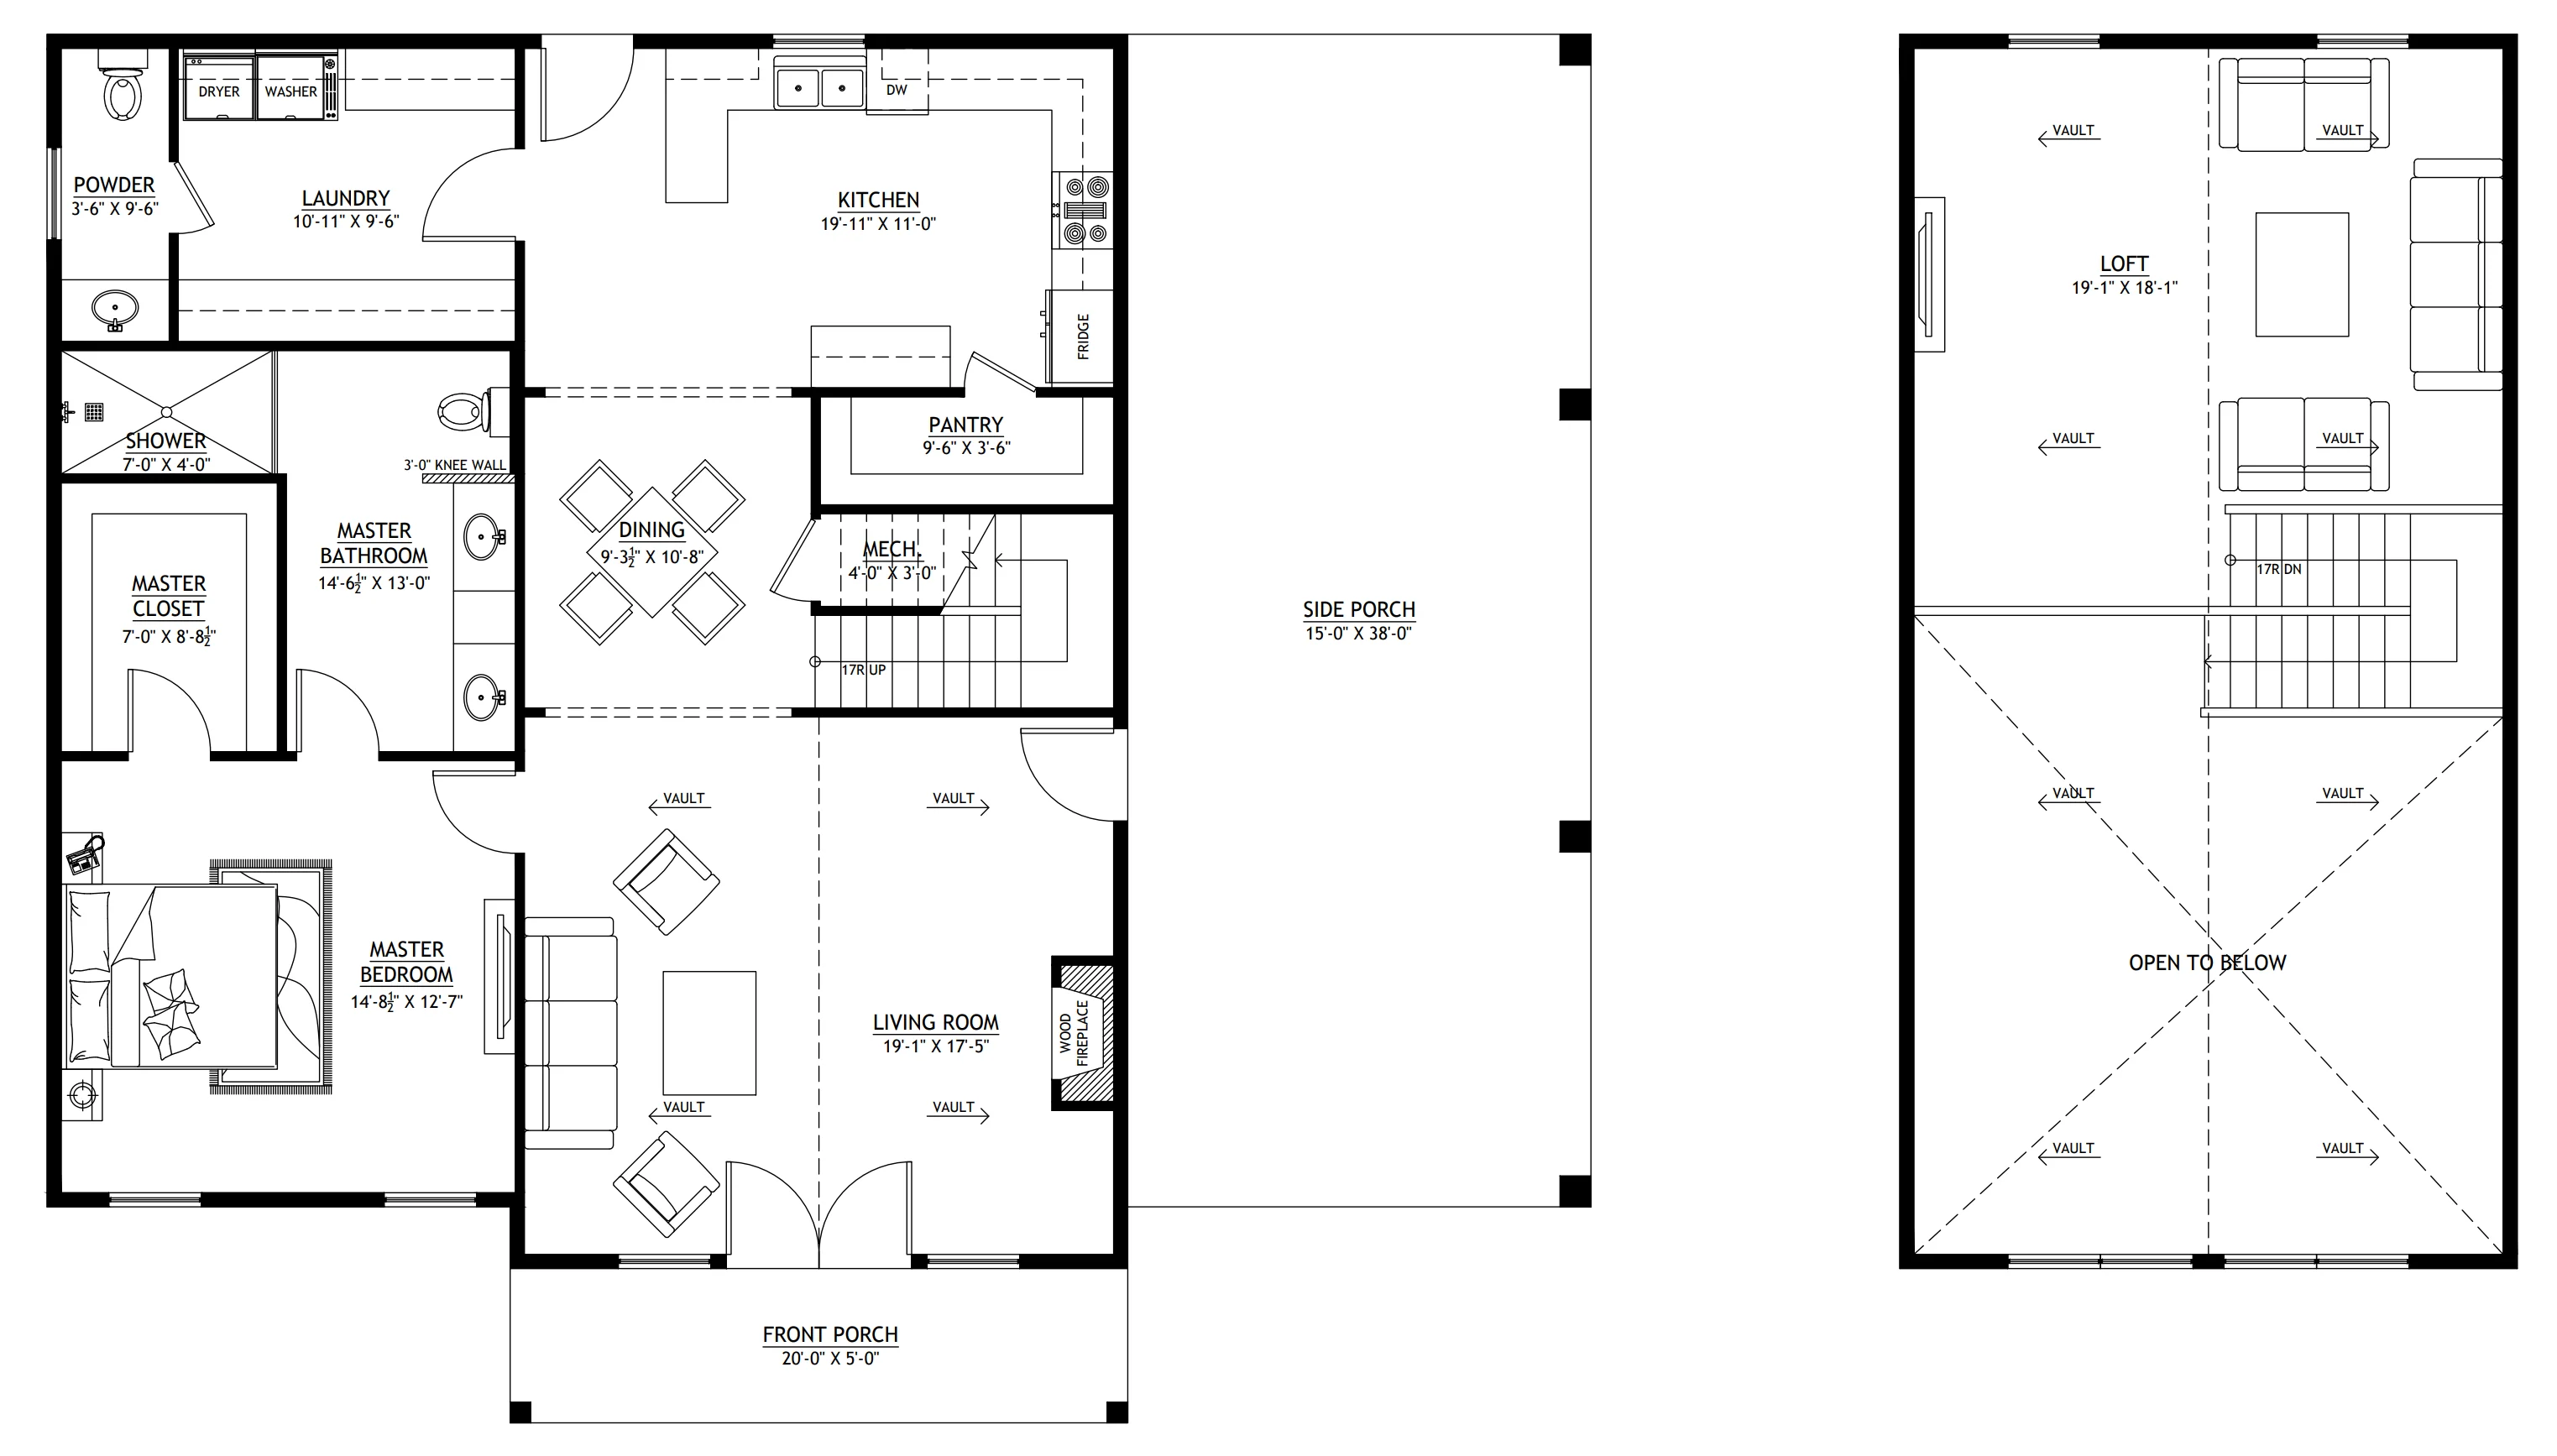
- 1716 square feet of smartly designed living space in a 1.5-story barndominium featuring 1 bedroom and 1.5 bathrooms.
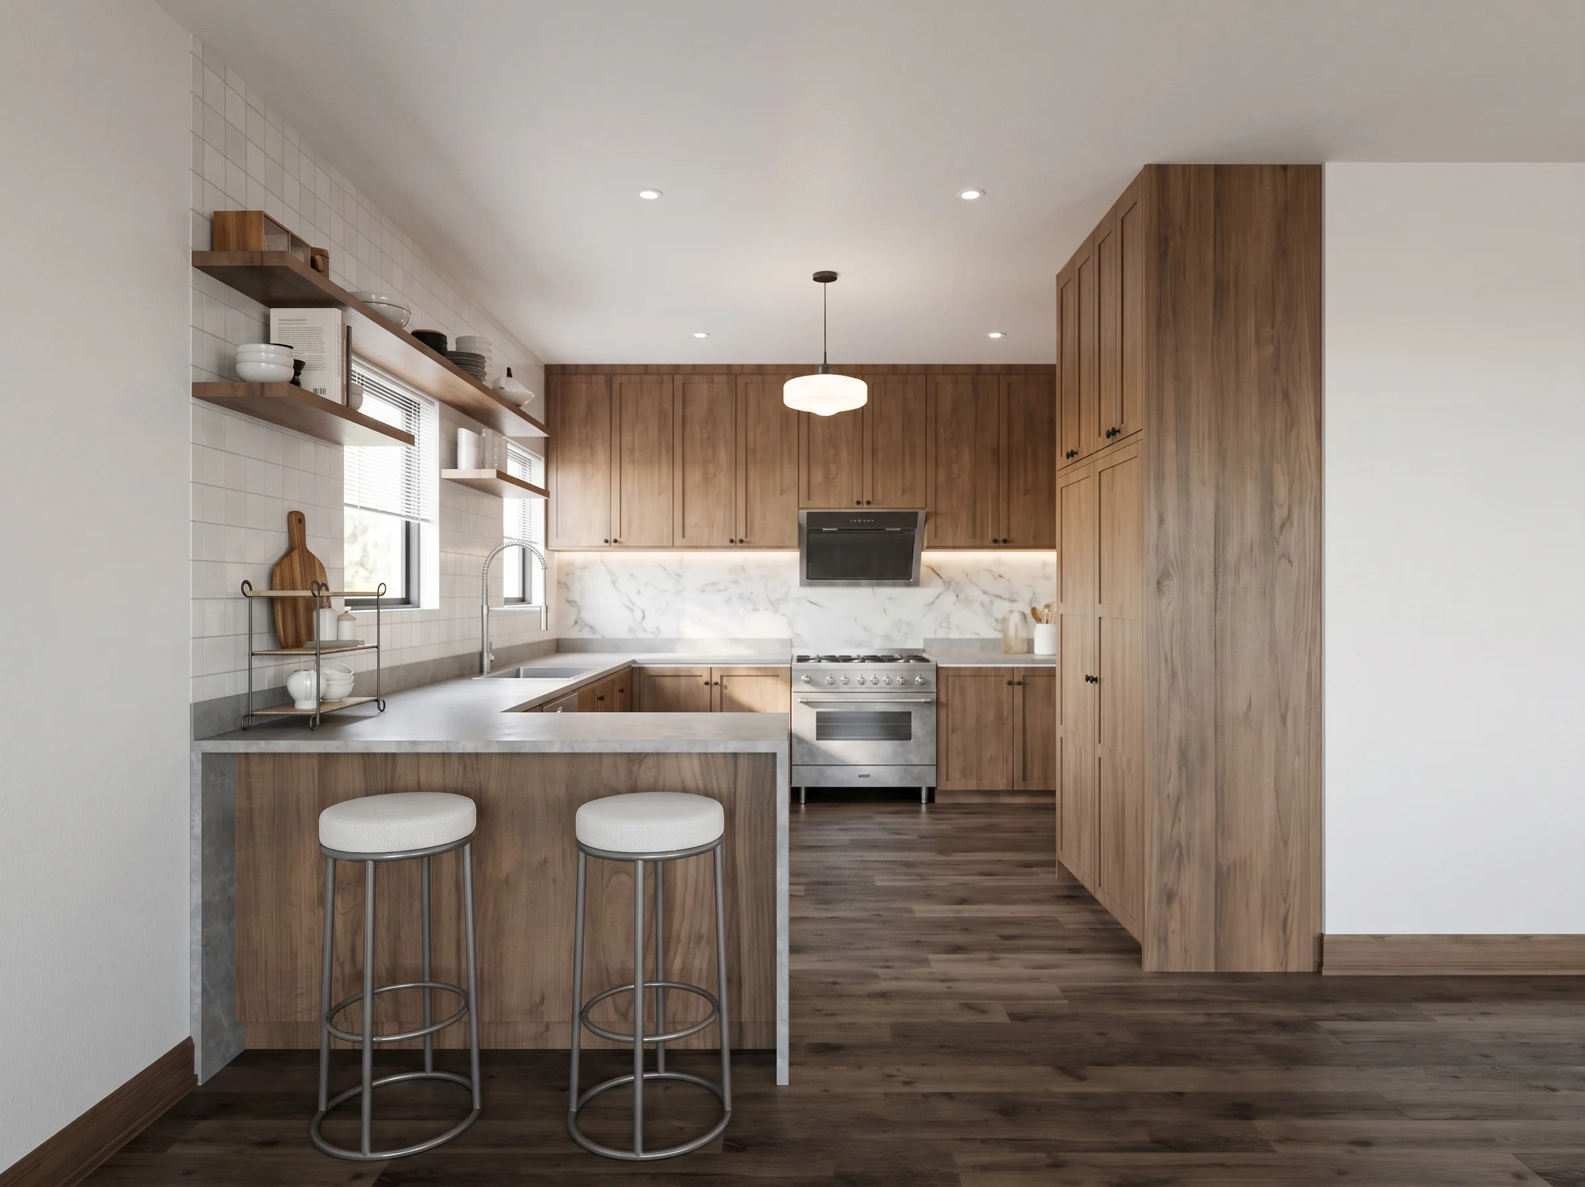
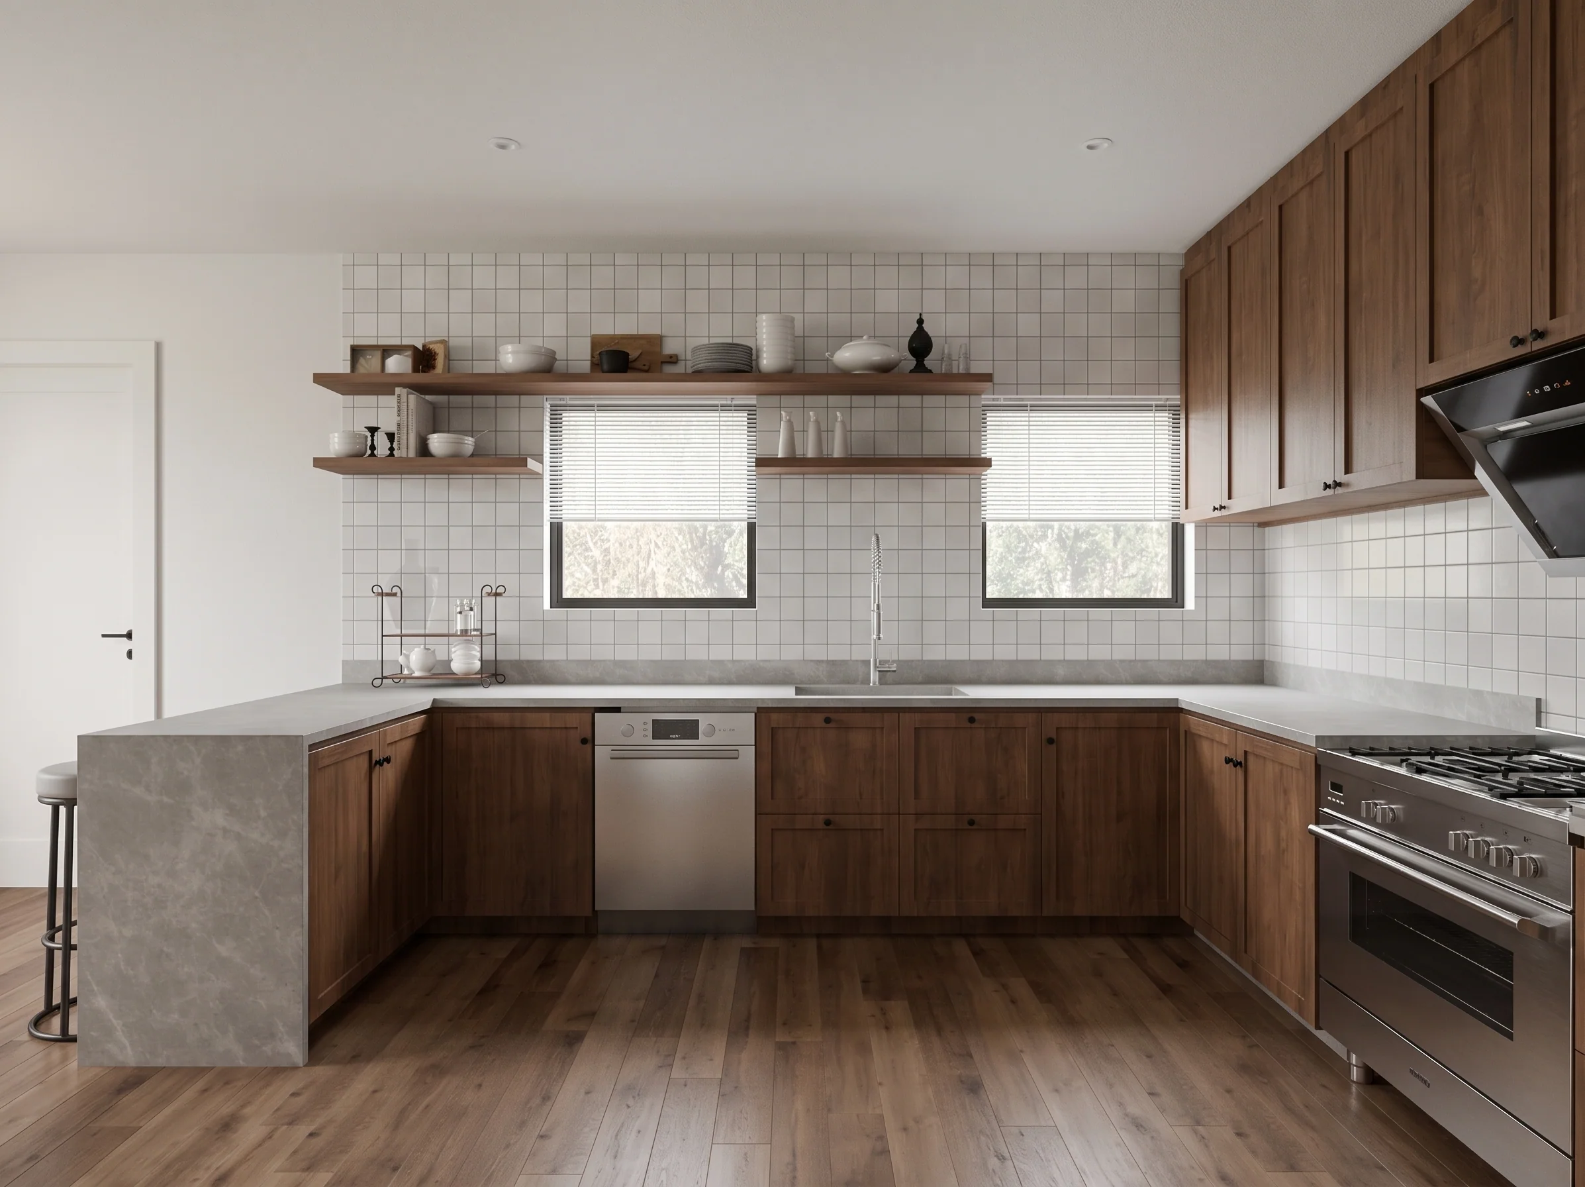
- Living room with vaulted ceiling and fireplace that connects seamlessly to the dining and kitchen areas.
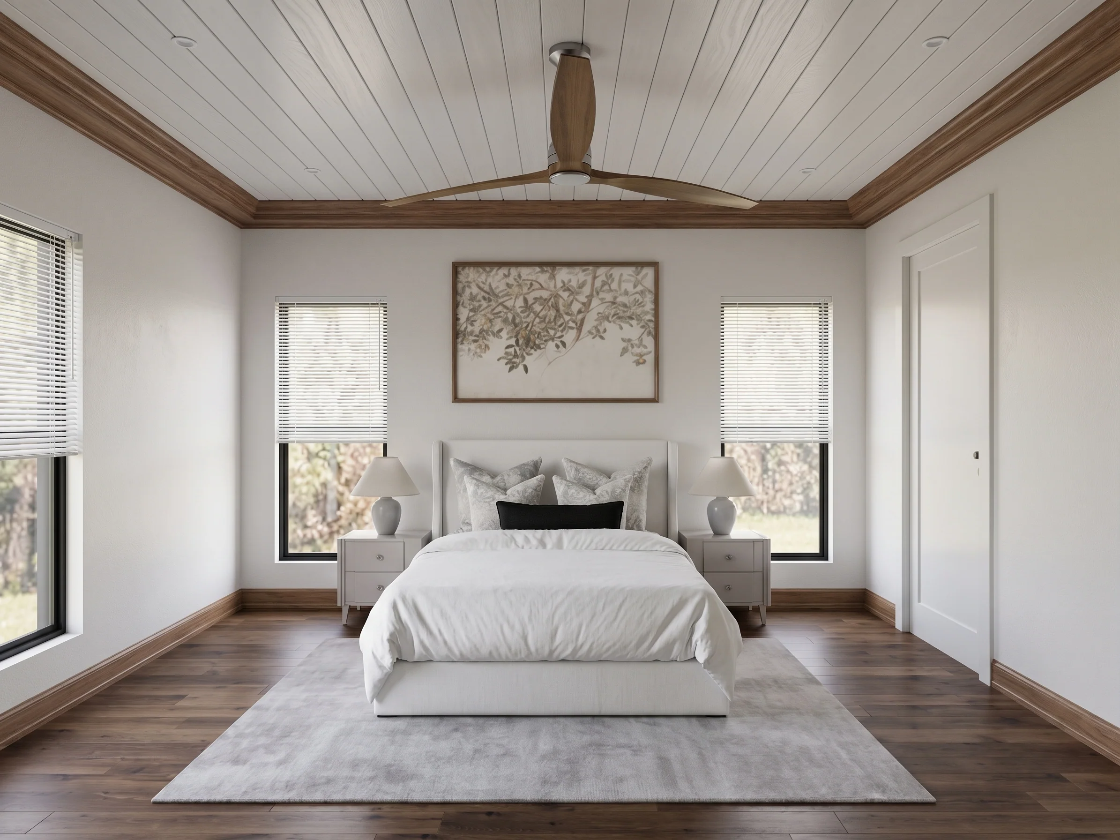
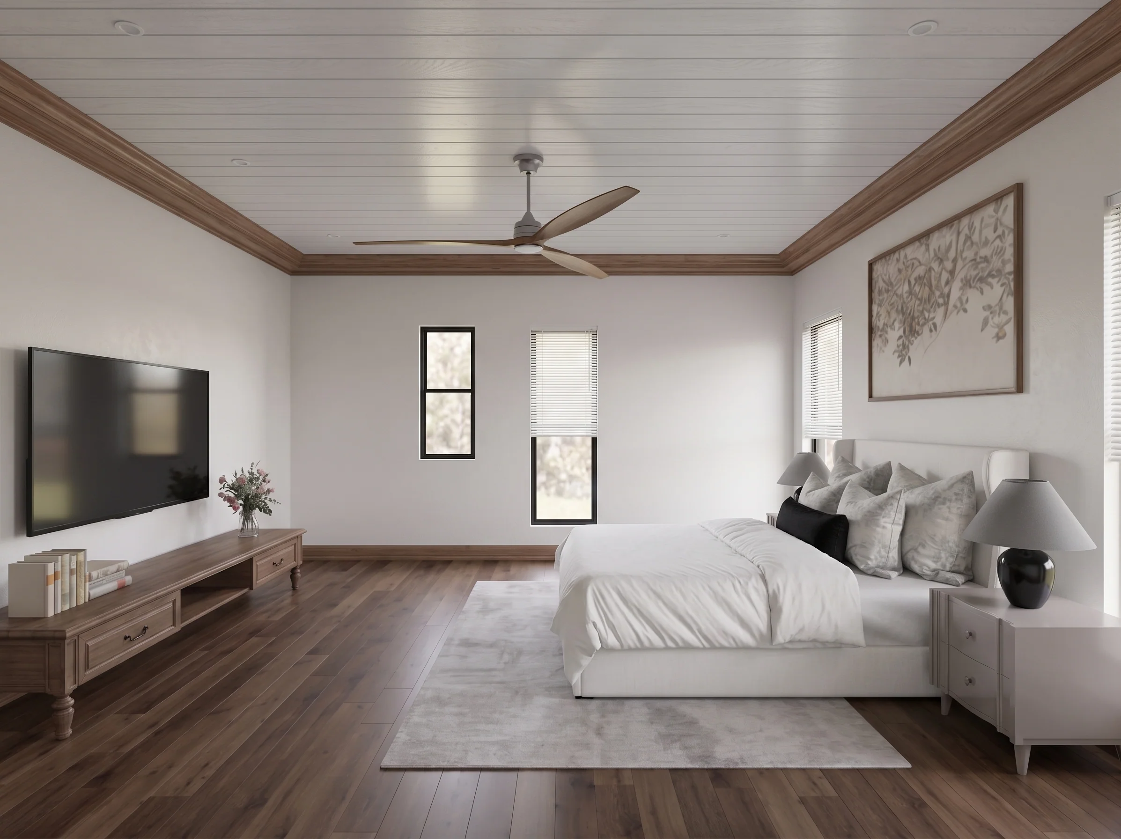
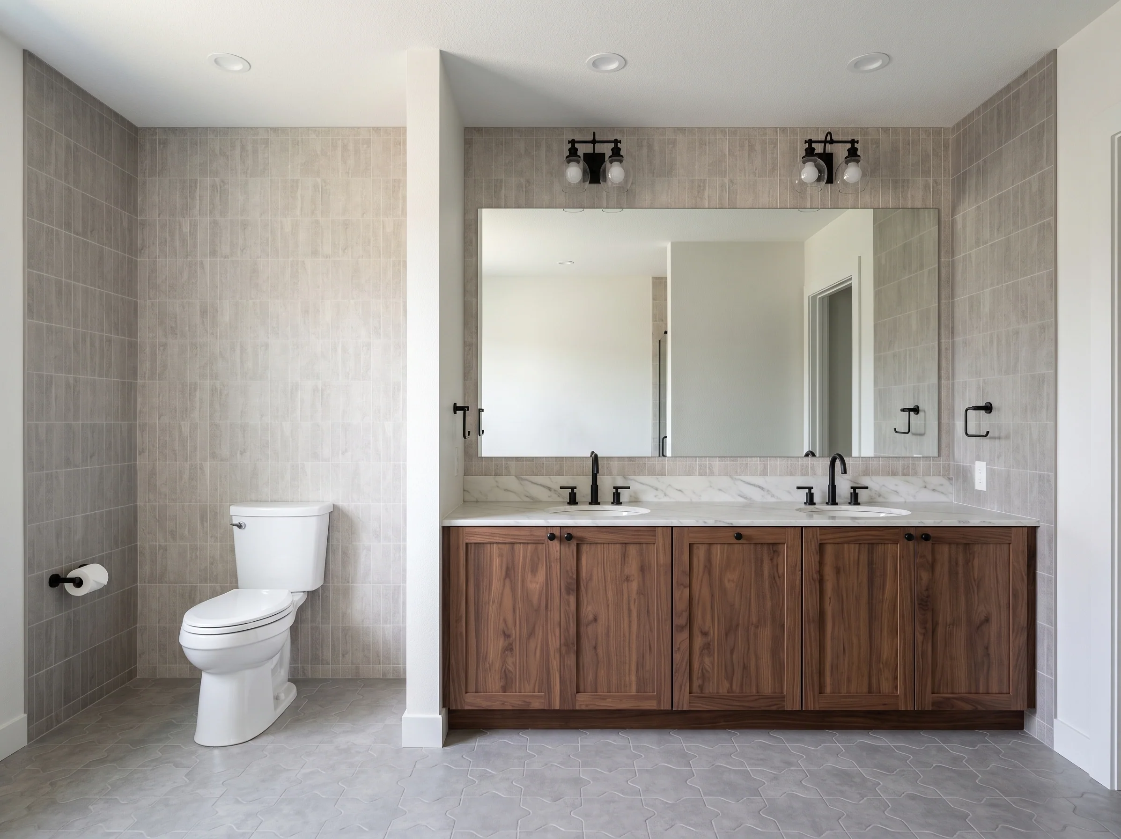
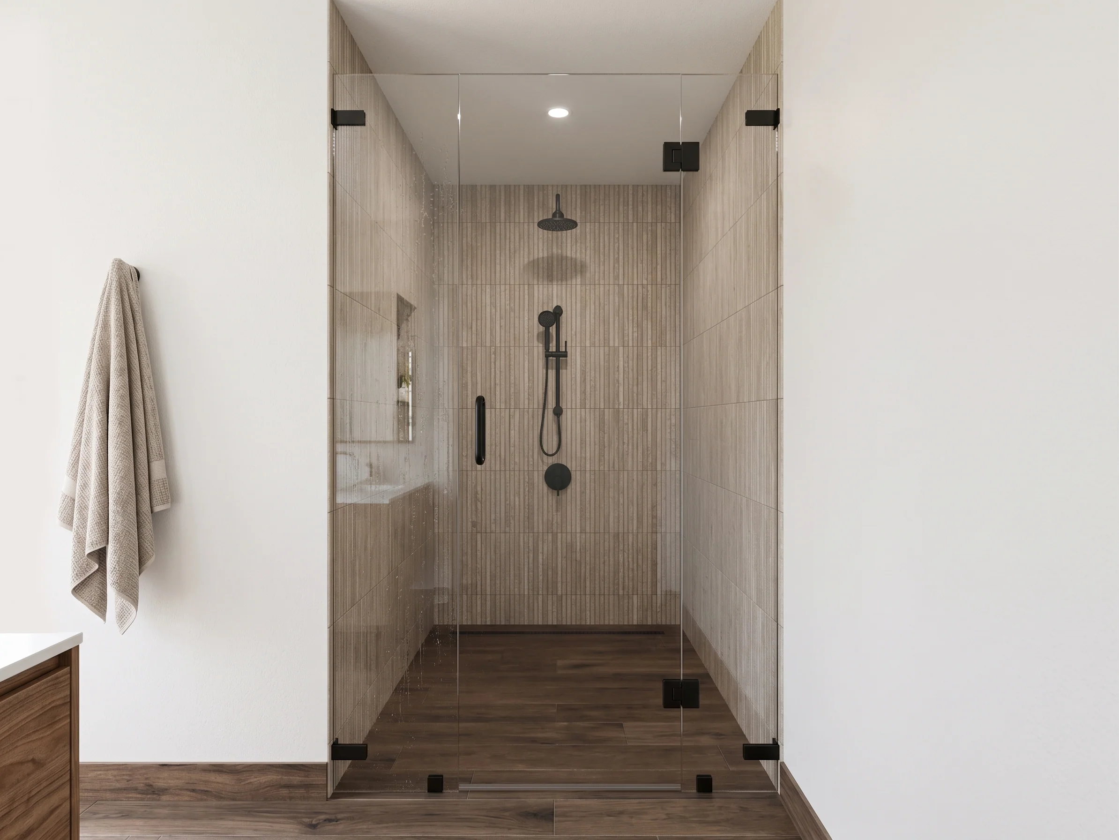
- Master bedroom featuring a walk-in closet and spacious master bathroom.
- Laundry room with washer/dryer space and direct access to the powder room.
- Loft overlooking the living room (open to below), perfect for a second living area,
- office, or guest sleeping space.
- Mechanical space tucked near the stairs for utilities.
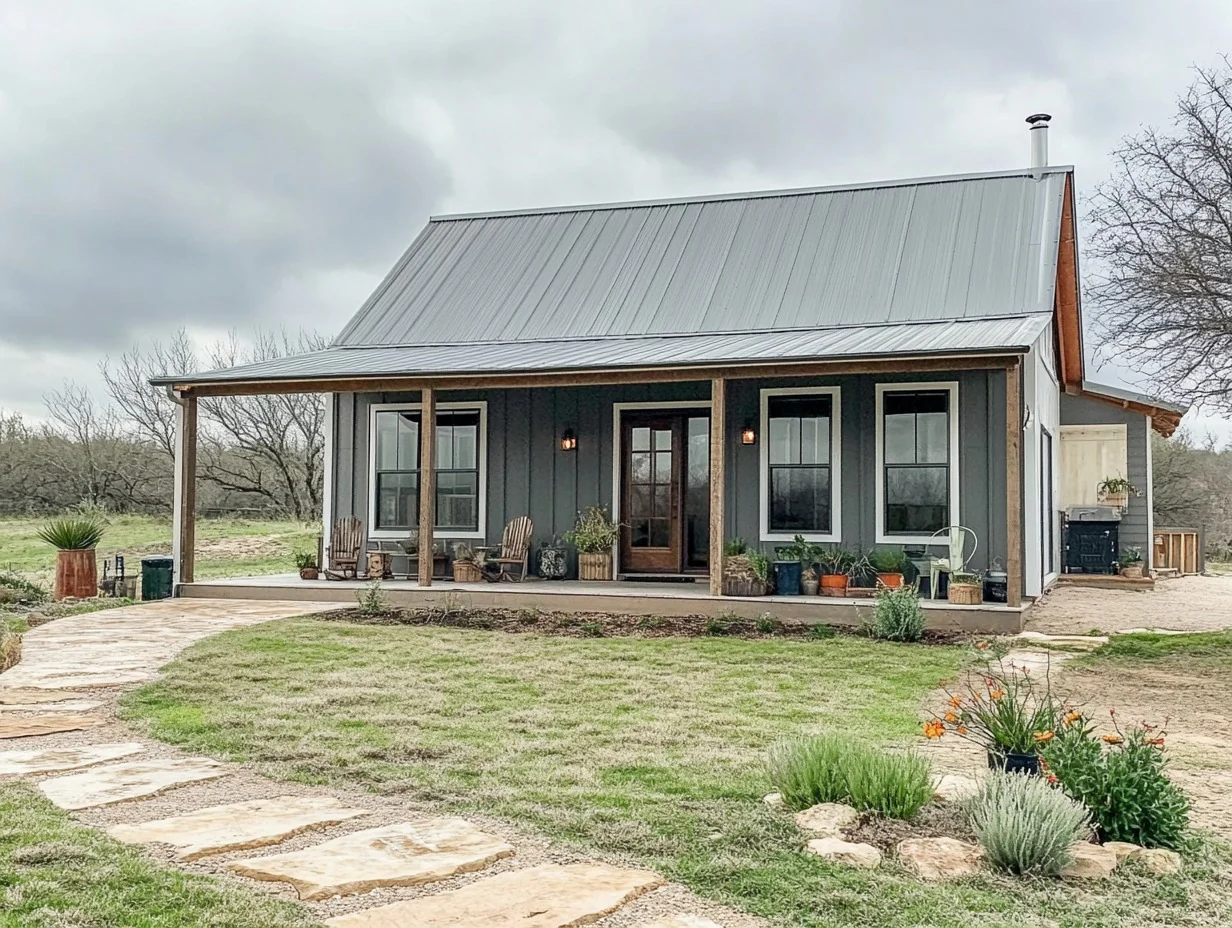
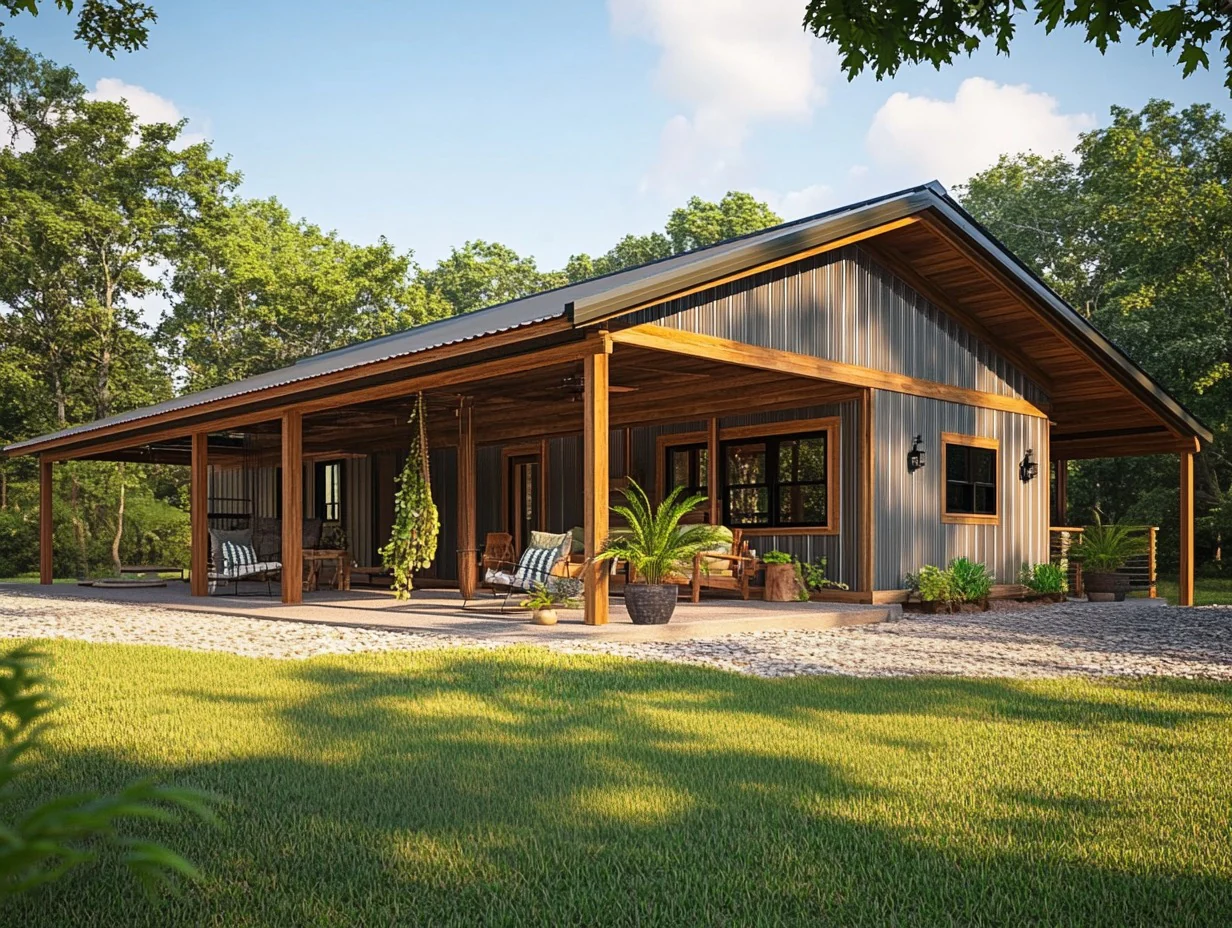
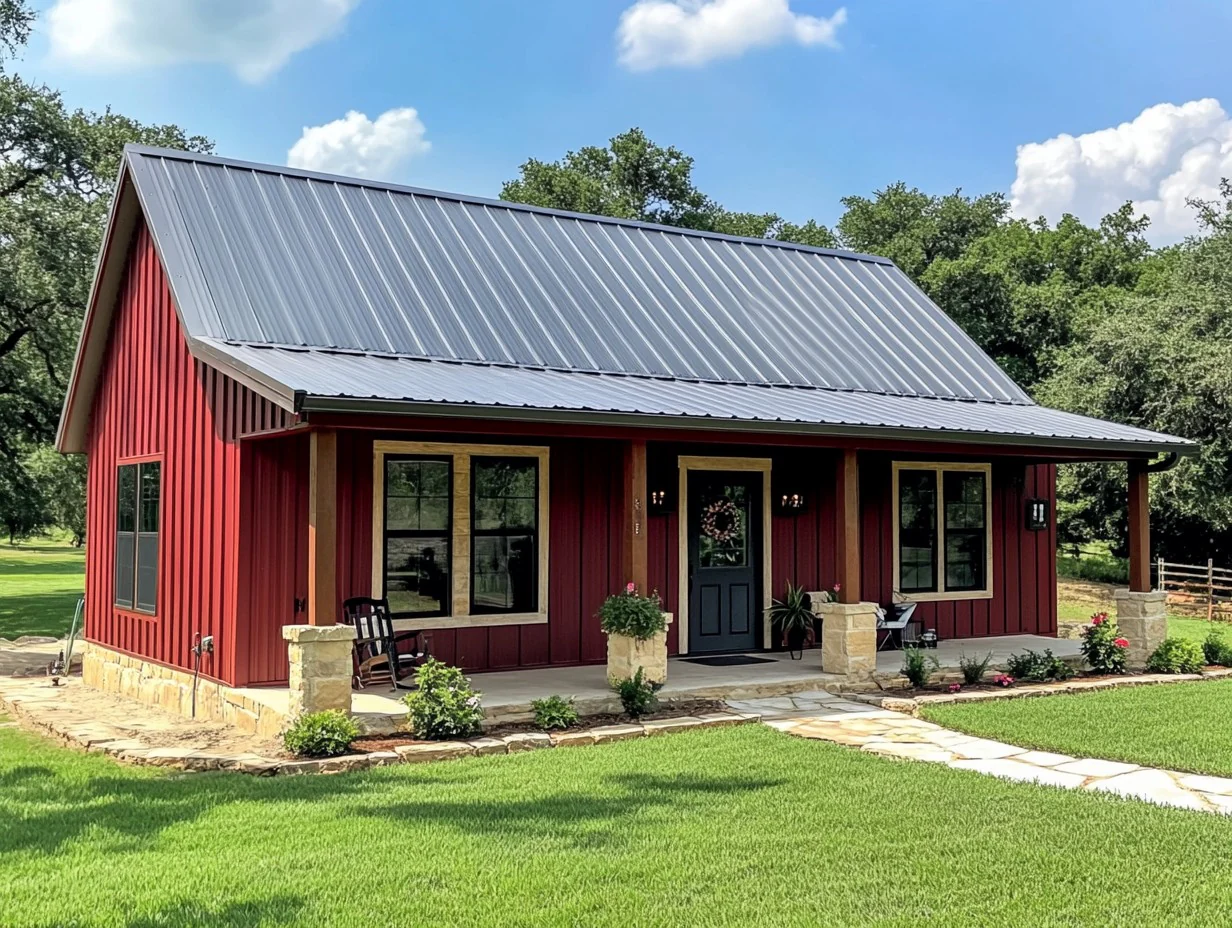
- Covered front porch and spacious side porch for extended outdoor living.
What's included in BCO-40141-D:
Cover Page
Main Floor Plan
Loft Floor Plan
Roof Plan
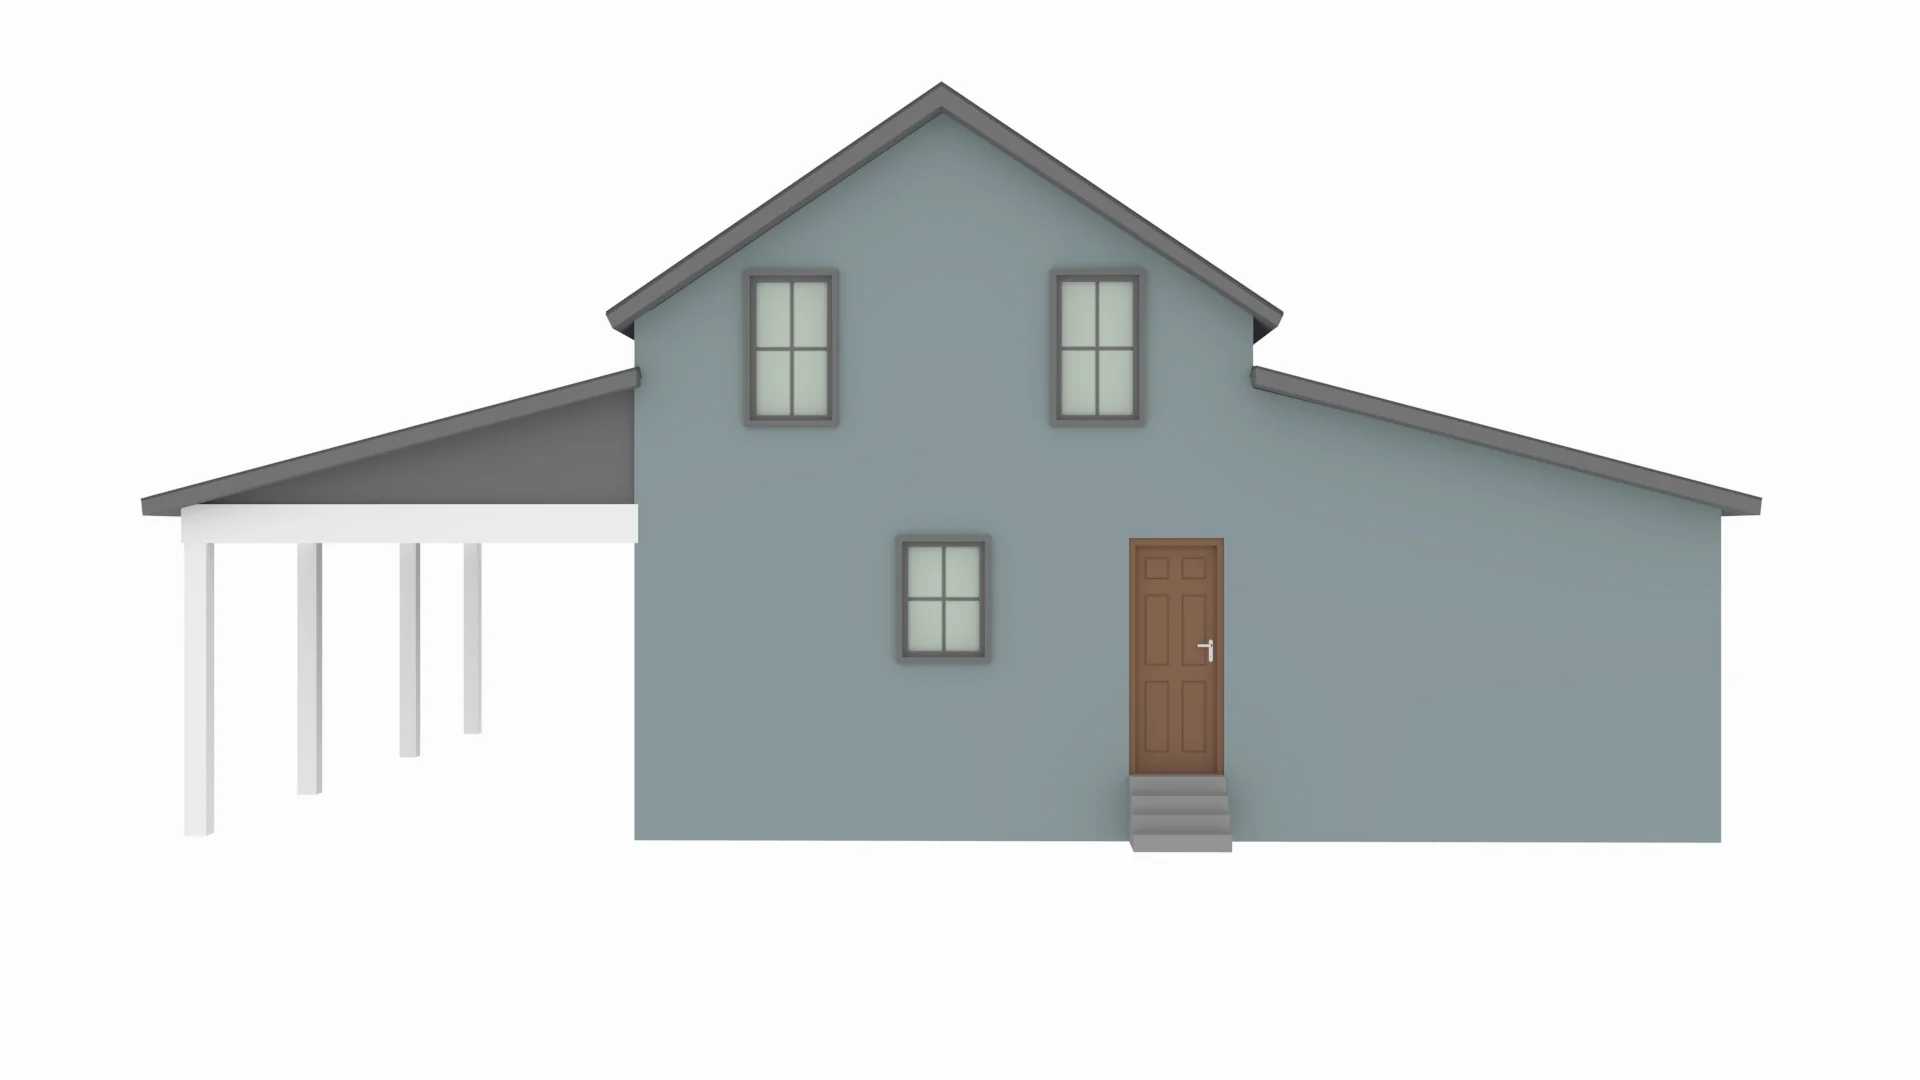
Front And Rear Elevation
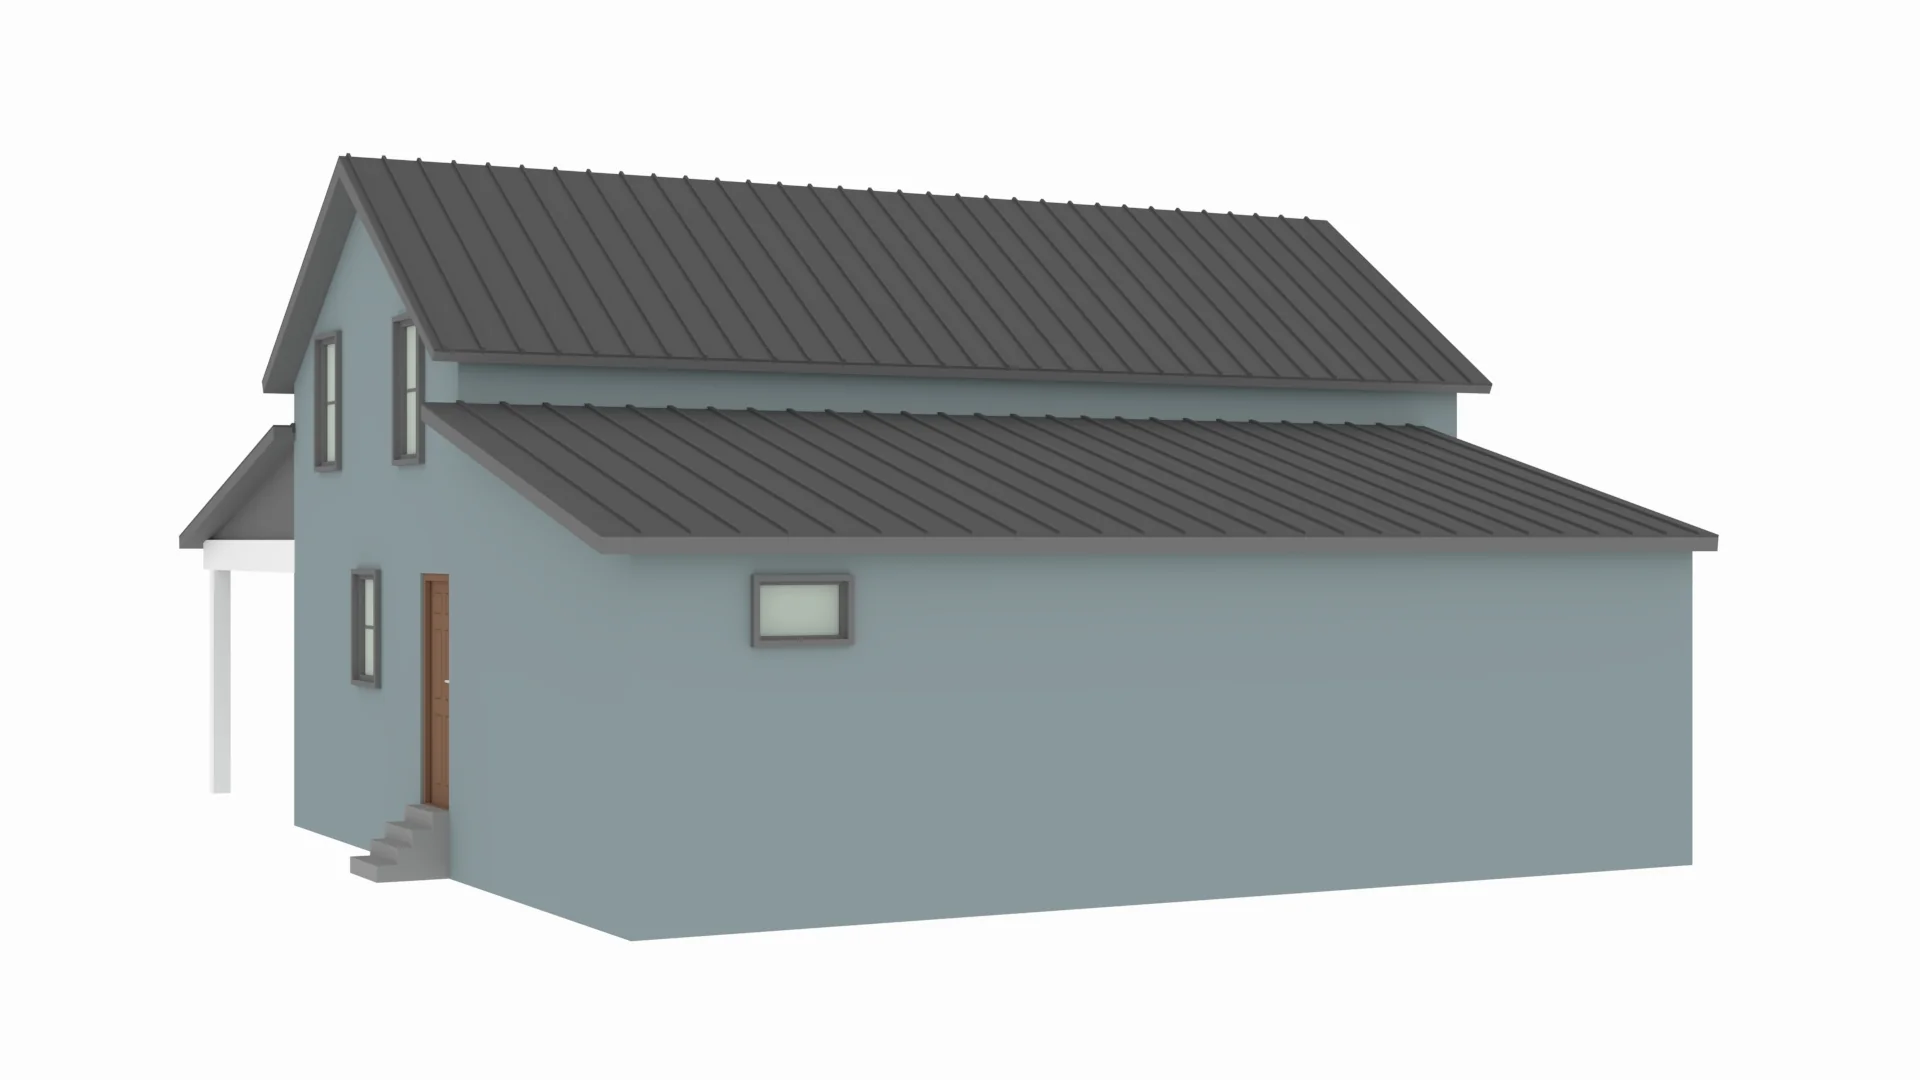
Right And Left Elevation
Main Floor Electrical Plan
Loft Electrical Plan
Main Floor Plumbing Plan
Main Floor HVAC Plan
Loft HVAC Plan
Roof Framing Plan
Foundation Plan
C-Typical Column Detail
Wall Section
For more barndominium floor plans, check out our complete collection of 1 bedroom barndominum floor plans.
Need to make changes? Submit a modification request using the button that says Modify This Plan . We will get you a free price quote within 72 hours.
Original: $849.99
-65%$849.99
$297.50More Images
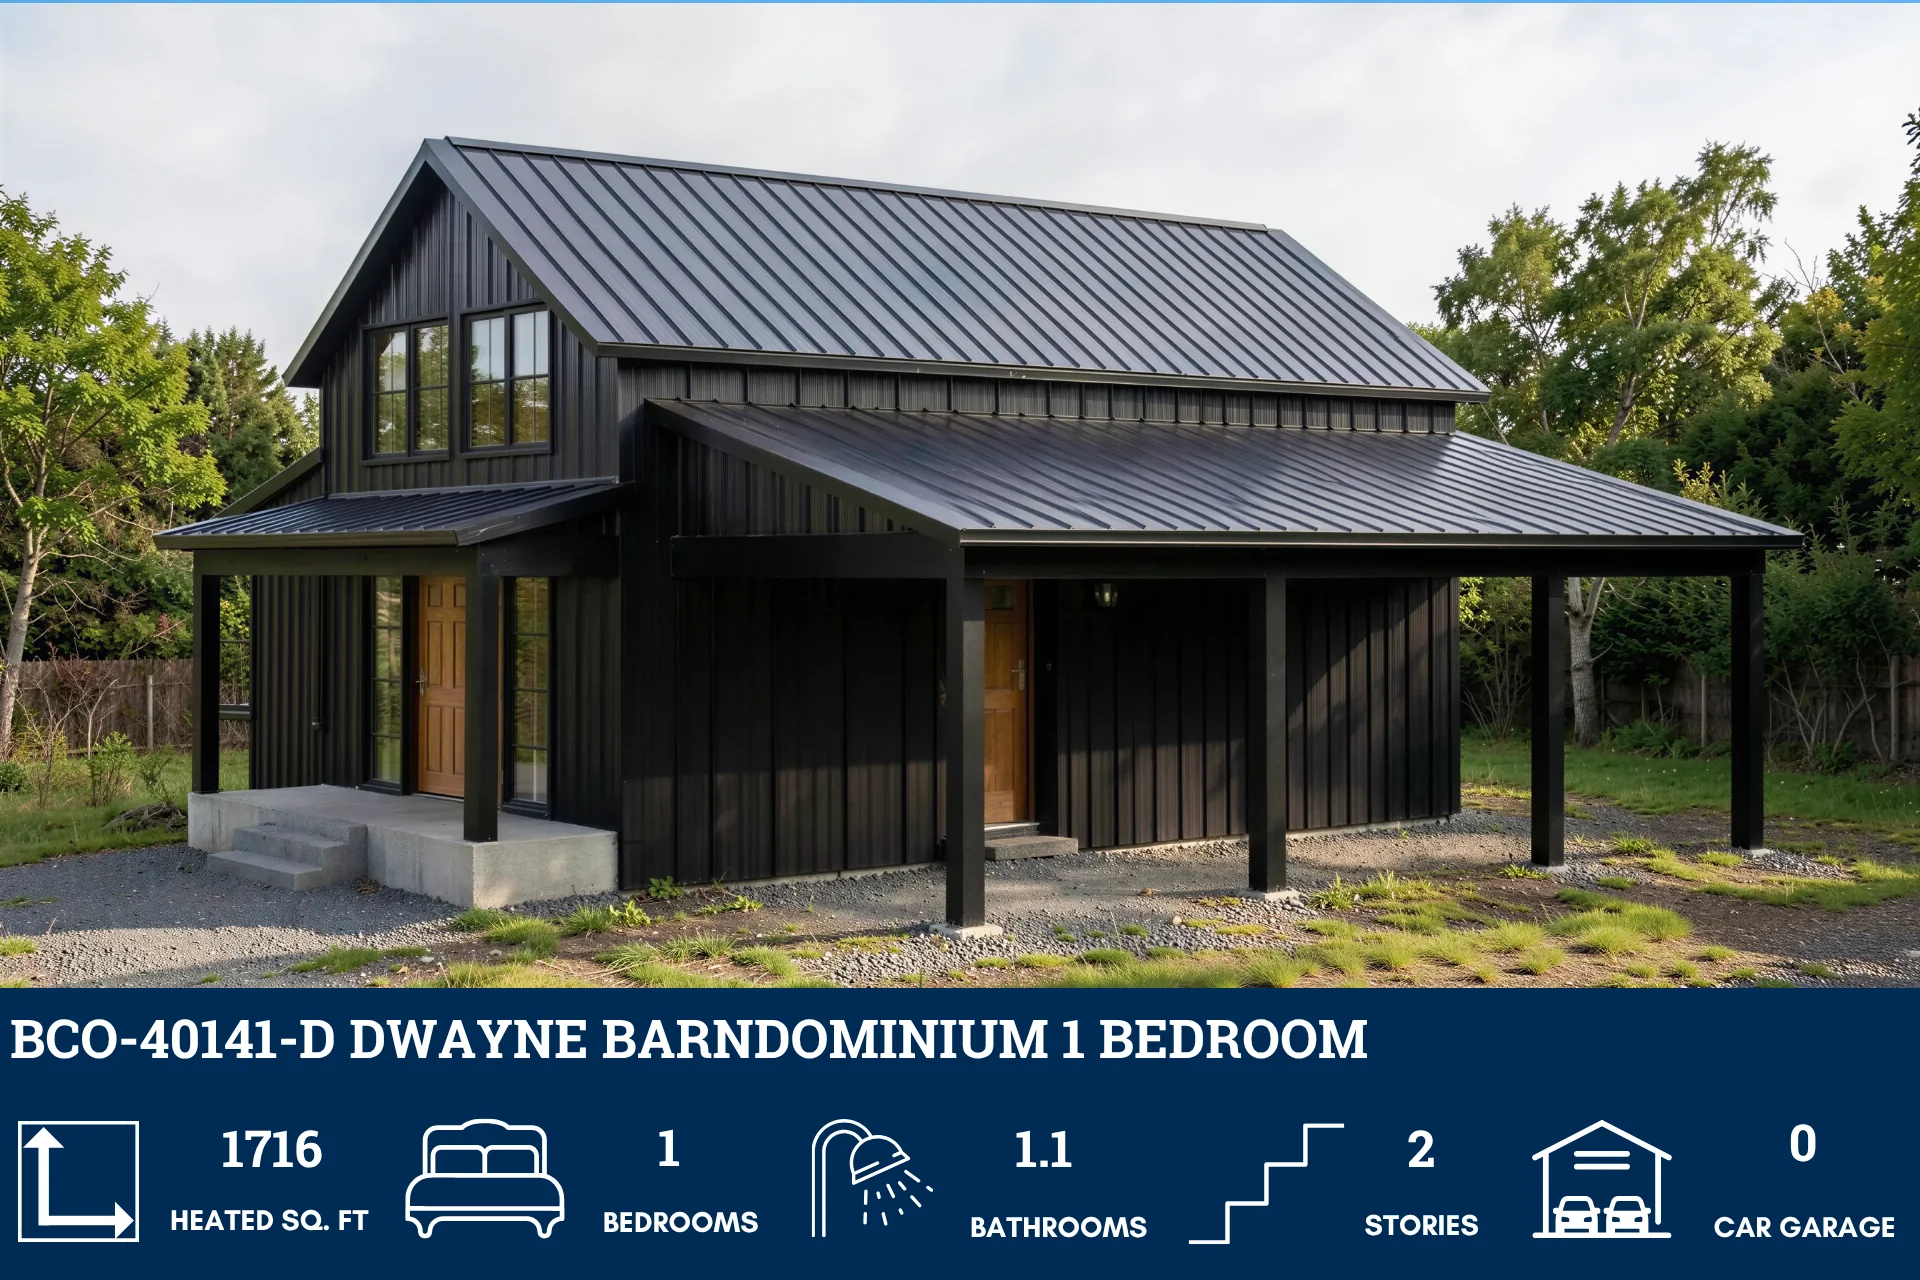
BCO-40141-D Dwayne Barndominium House Plan
BCO-40141-D Dwayne Barndominium House Plan
About this barndominium house plan:
- 1716 Heated Square Feet
- 1 Bedroom
- 1.1 Bathrooms
- Two Story
- Open concept
- Loft
- Laundry room
- Front and side porch
- 1716 square feet of smartly designed living space in a 1.5-story barndominium featuring 1 bedroom and 1.5 bathrooms.
- Living room with vaulted ceiling and fireplace that connects seamlessly to the dining and kitchen areas.
- Master bedroom featuring a walk-in closet and spacious master bathroom.
- Laundry room with washer/dryer space and direct access to the powder room.
- Loft overlooking the living room (open to below), perfect for a second living area,
- office, or guest sleeping space.
- Mechanical space tucked near the stairs for utilities.
- Covered front porch and spacious side porch for extended outdoor living.
What's included in BCO-40141-D:
Cover Page
Main Floor Plan
Loft Floor Plan
Roof Plan
Front And Rear Elevation
Right And Left Elevation
Main Floor Electrical Plan
Loft Electrical Plan
Main Floor Plumbing Plan
Main Floor HVAC Plan
Loft HVAC Plan
Roof Framing Plan
Foundation Plan
C-Typical Column Detail
Wall Section
For more barndominium floor plans, check out our complete collection of 1 bedroom barndominum floor plans.
Need to make changes? Submit a modification request using the button that says Modify This Plan . We will get you a free price quote within 72 hours.
Product Information
Product Information
Shipping & Returns
Shipping & Returns
Description
BCO-40141-D Dwayne Barndominium House Plan
About this barndominium house plan:
- 1716 Heated Square Feet
- 1 Bedroom
- 1.1 Bathrooms
- Two Story
- Open concept
- Loft
- Laundry room
- Front and side porch
- 1716 square feet of smartly designed living space in a 1.5-story barndominium featuring 1 bedroom and 1.5 bathrooms.
- Living room with vaulted ceiling and fireplace that connects seamlessly to the dining and kitchen areas.
- Master bedroom featuring a walk-in closet and spacious master bathroom.
- Laundry room with washer/dryer space and direct access to the powder room.
- Loft overlooking the living room (open to below), perfect for a second living area,
- office, or guest sleeping space.
- Mechanical space tucked near the stairs for utilities.
- Covered front porch and spacious side porch for extended outdoor living.
What's included in BCO-40141-D:
Cover Page
Main Floor Plan
Loft Floor Plan
Roof Plan
Front And Rear Elevation
Right And Left Elevation
Main Floor Electrical Plan
Loft Electrical Plan
Main Floor Plumbing Plan
Main Floor HVAC Plan
Loft HVAC Plan
Roof Framing Plan
Foundation Plan
C-Typical Column Detail
Wall Section
For more barndominium floor plans, check out our complete collection of 1 bedroom barndominum floor plans.
Need to make changes? Submit a modification request using the button that says Modify This Plan . We will get you a free price quote within 72 hours.