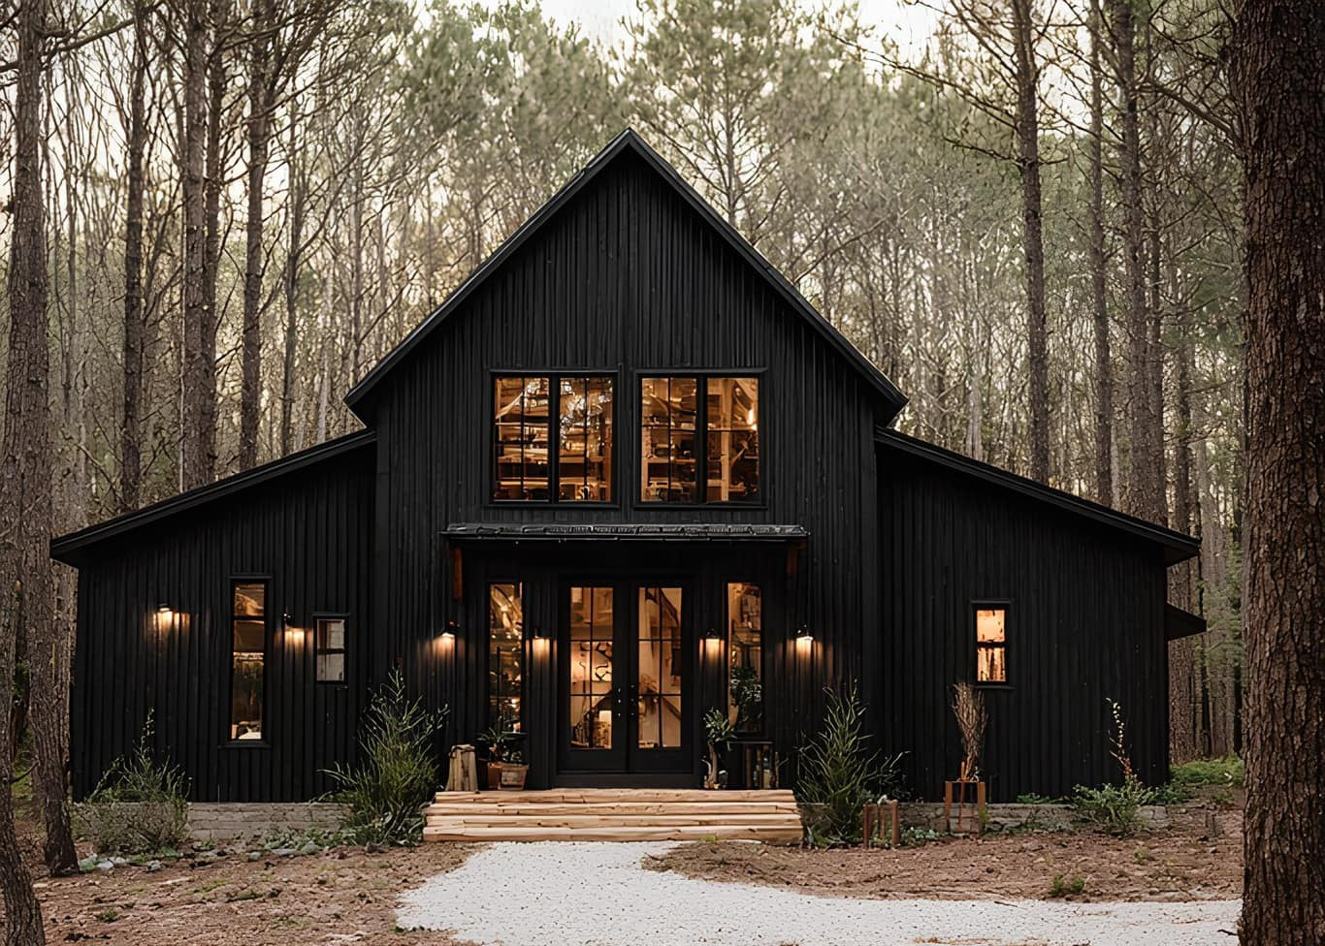
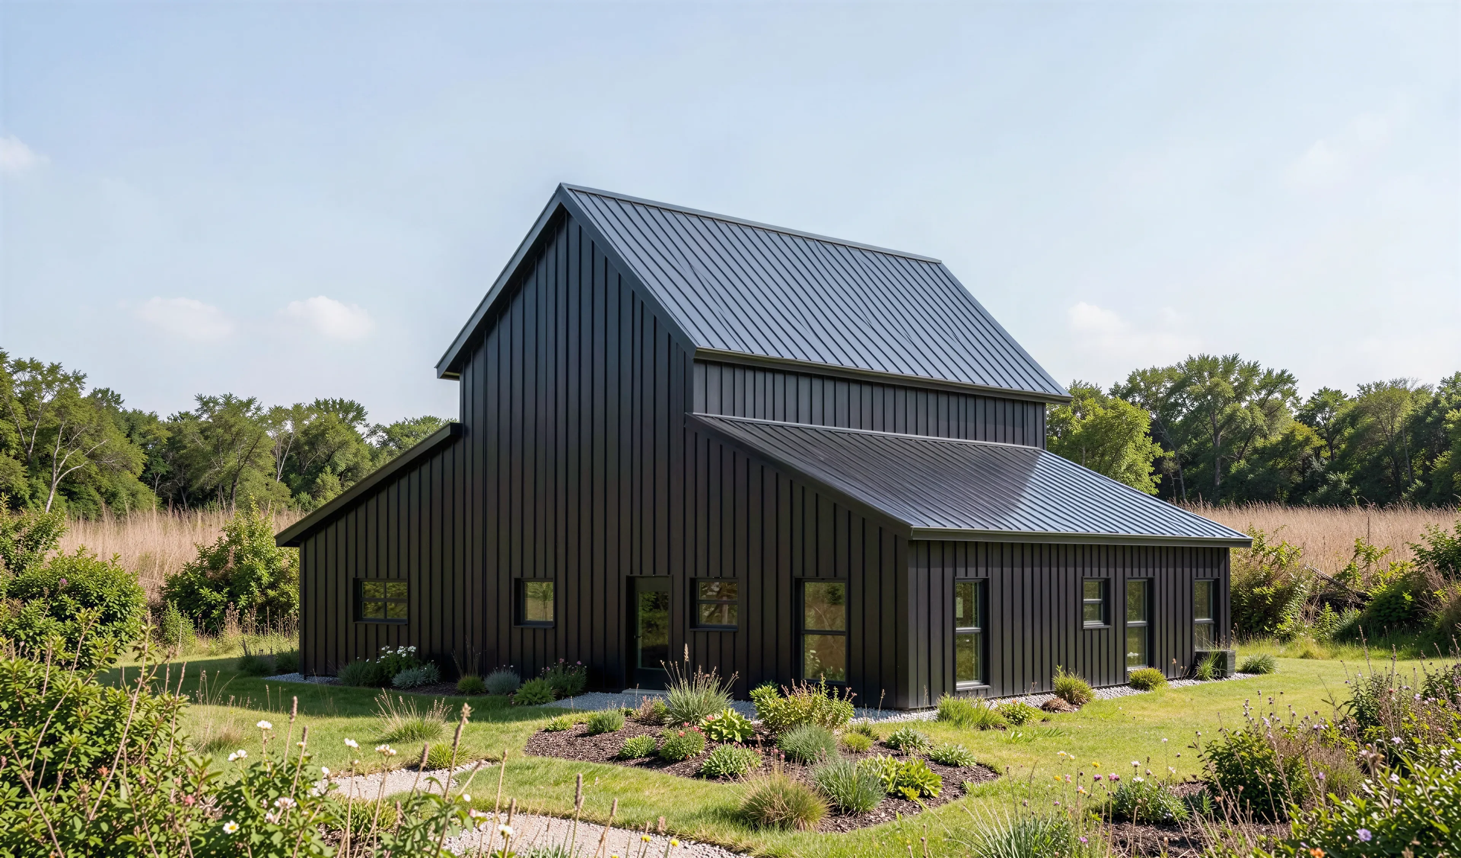
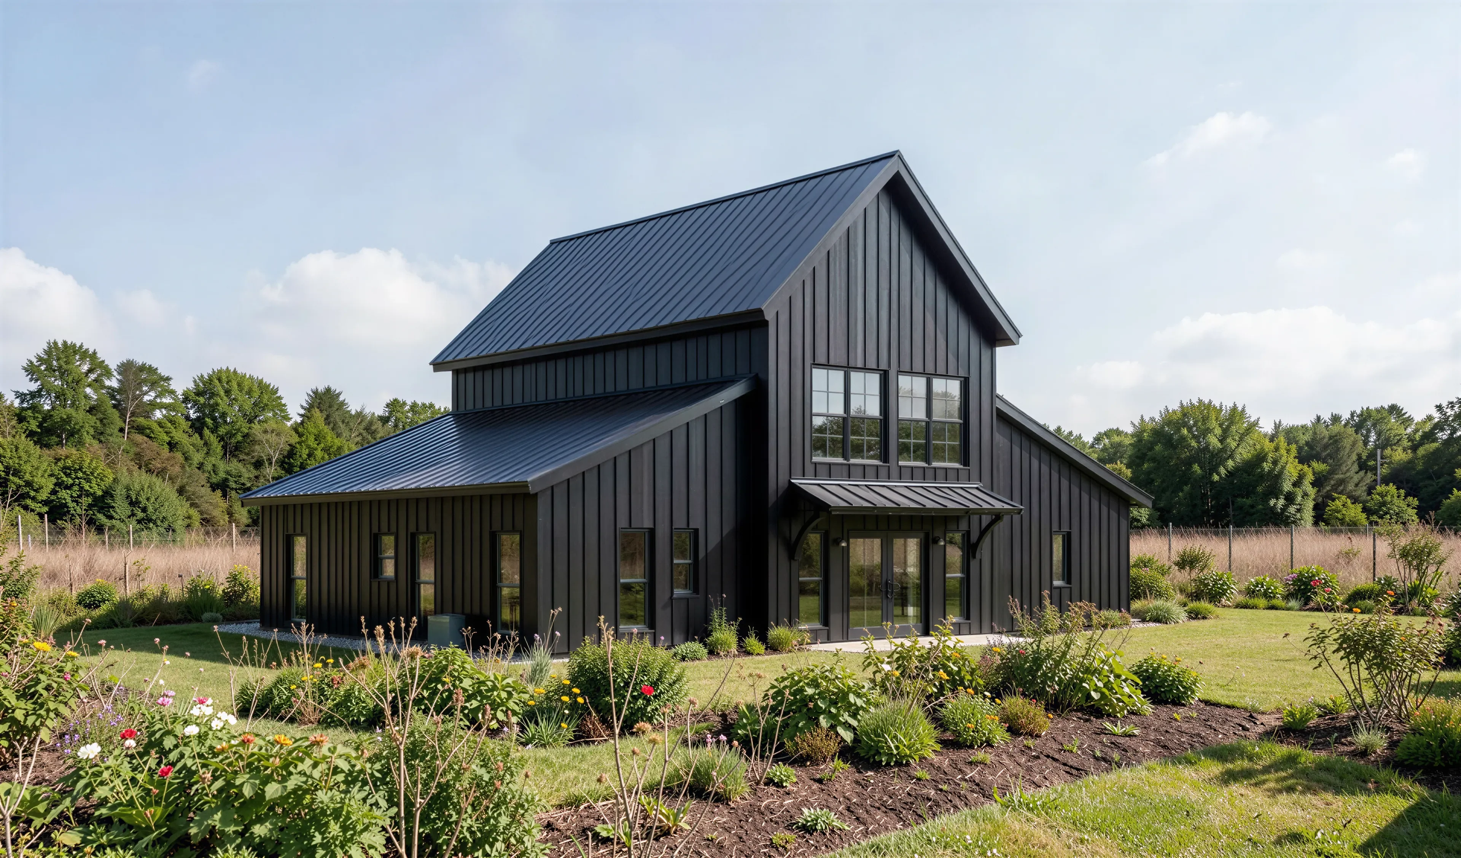
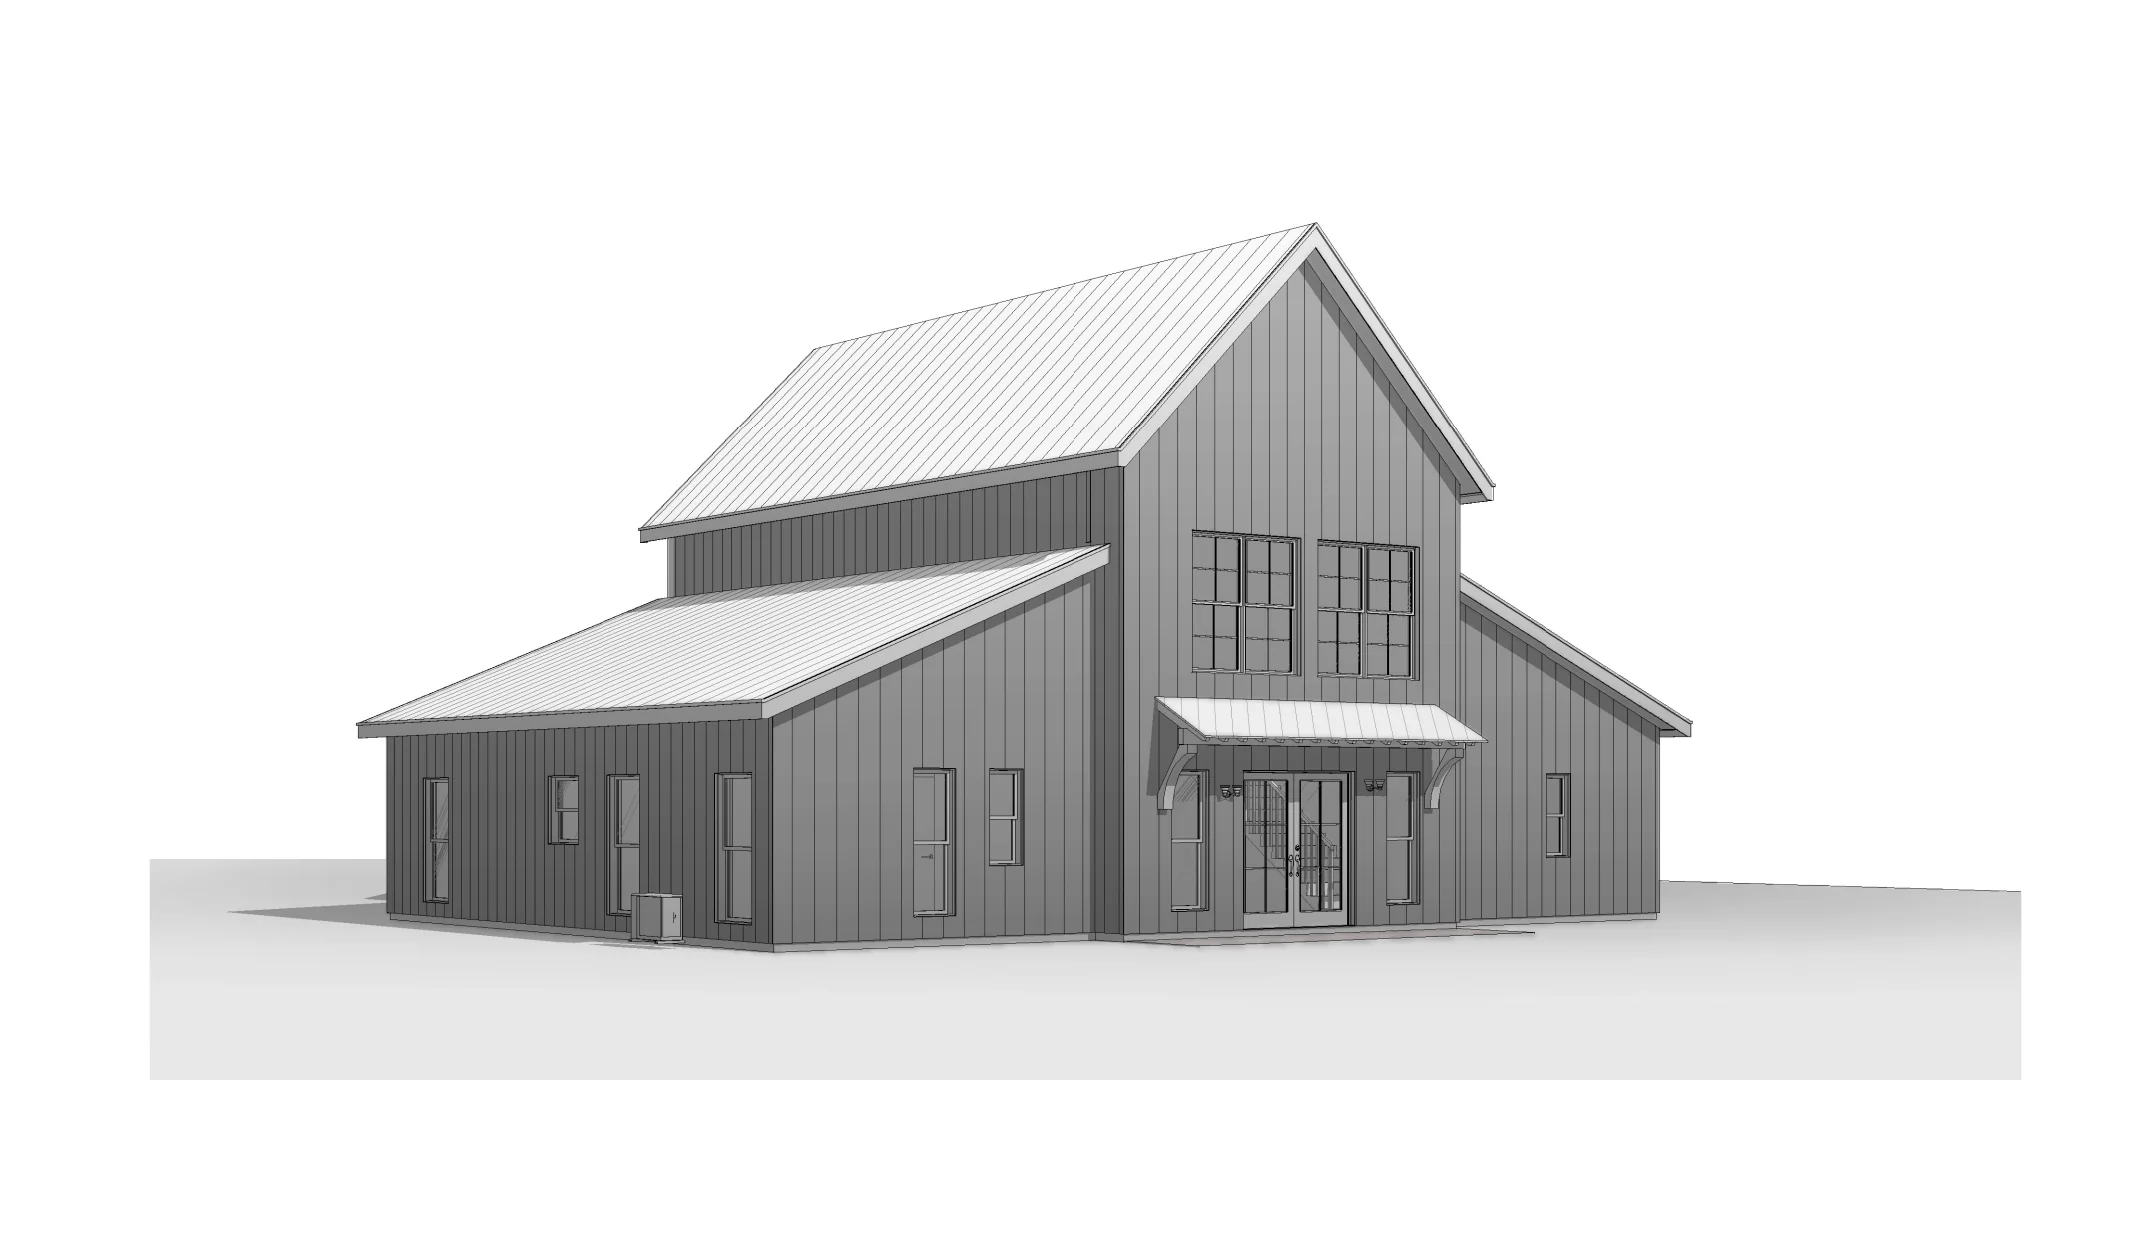
BCO-40141-M Mason Barndominium House Plan
BCO-40141-M Mason Barndominium House Plan
About this barndominium house plan:
- 1938 Heated Square Feet
- 3 Bedrooms
- 3 Bathrooms
- Two Story
- Open concept
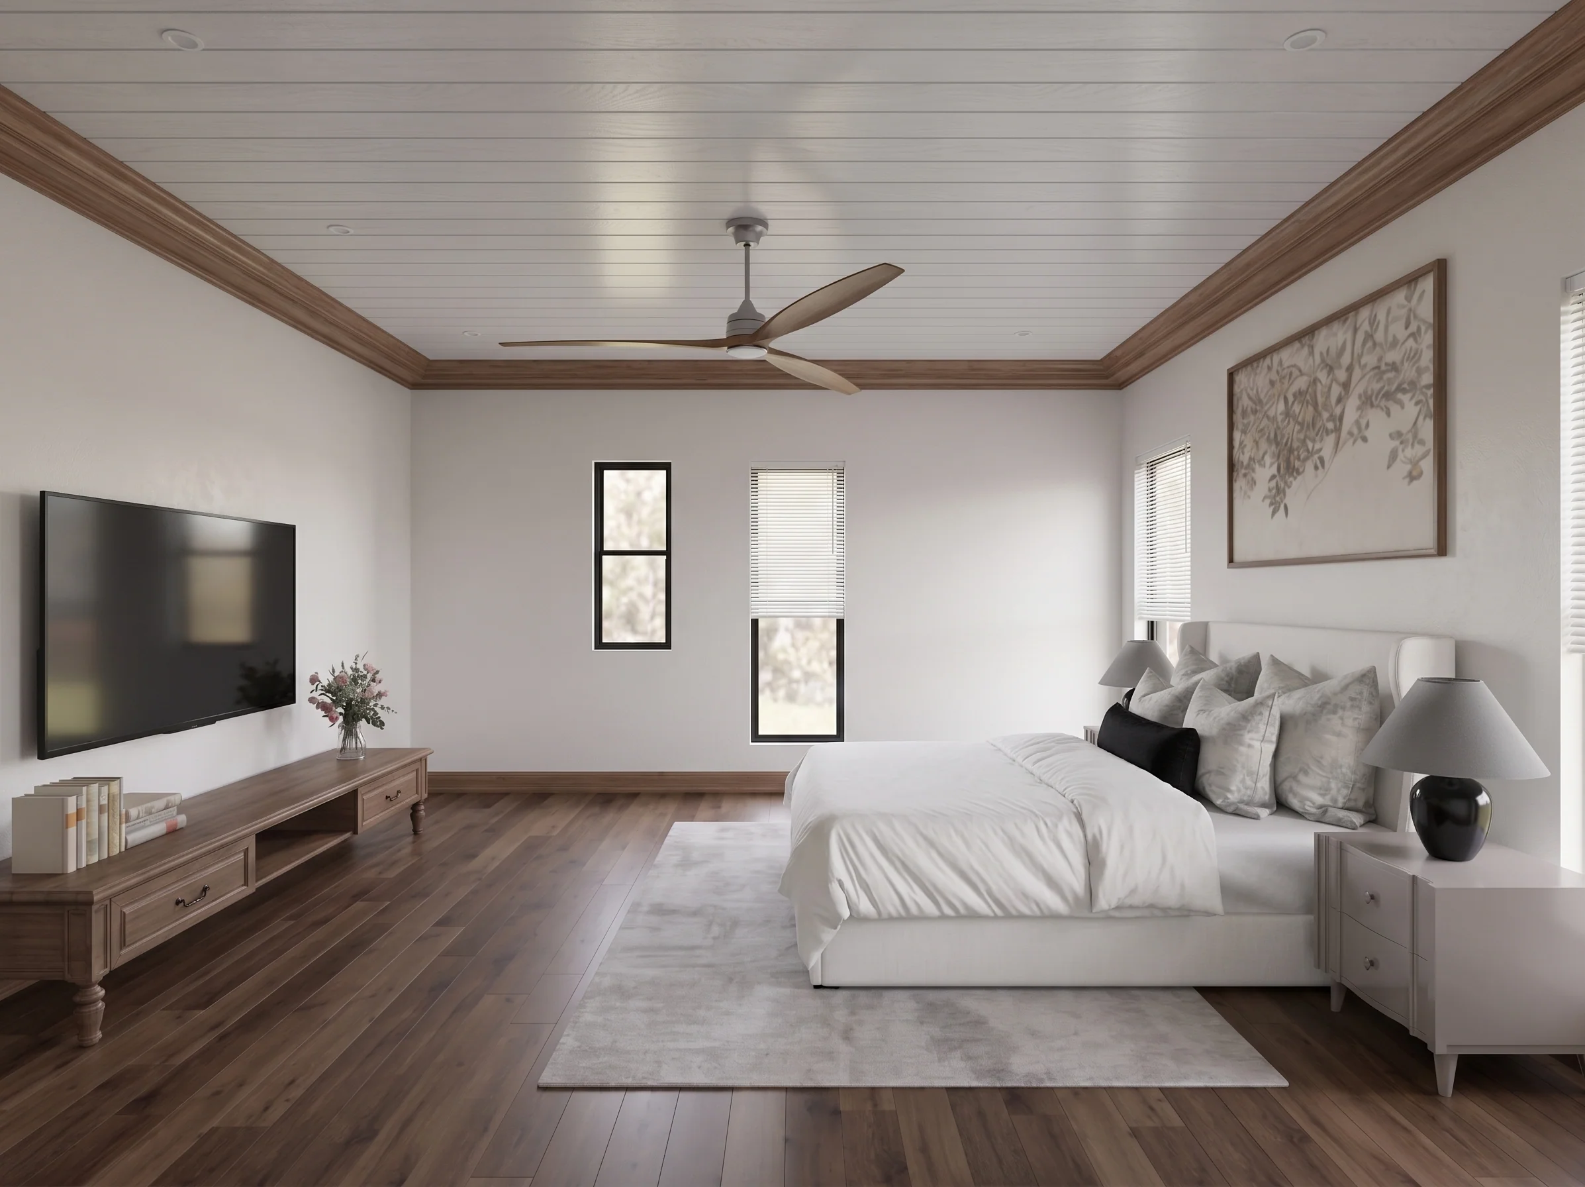
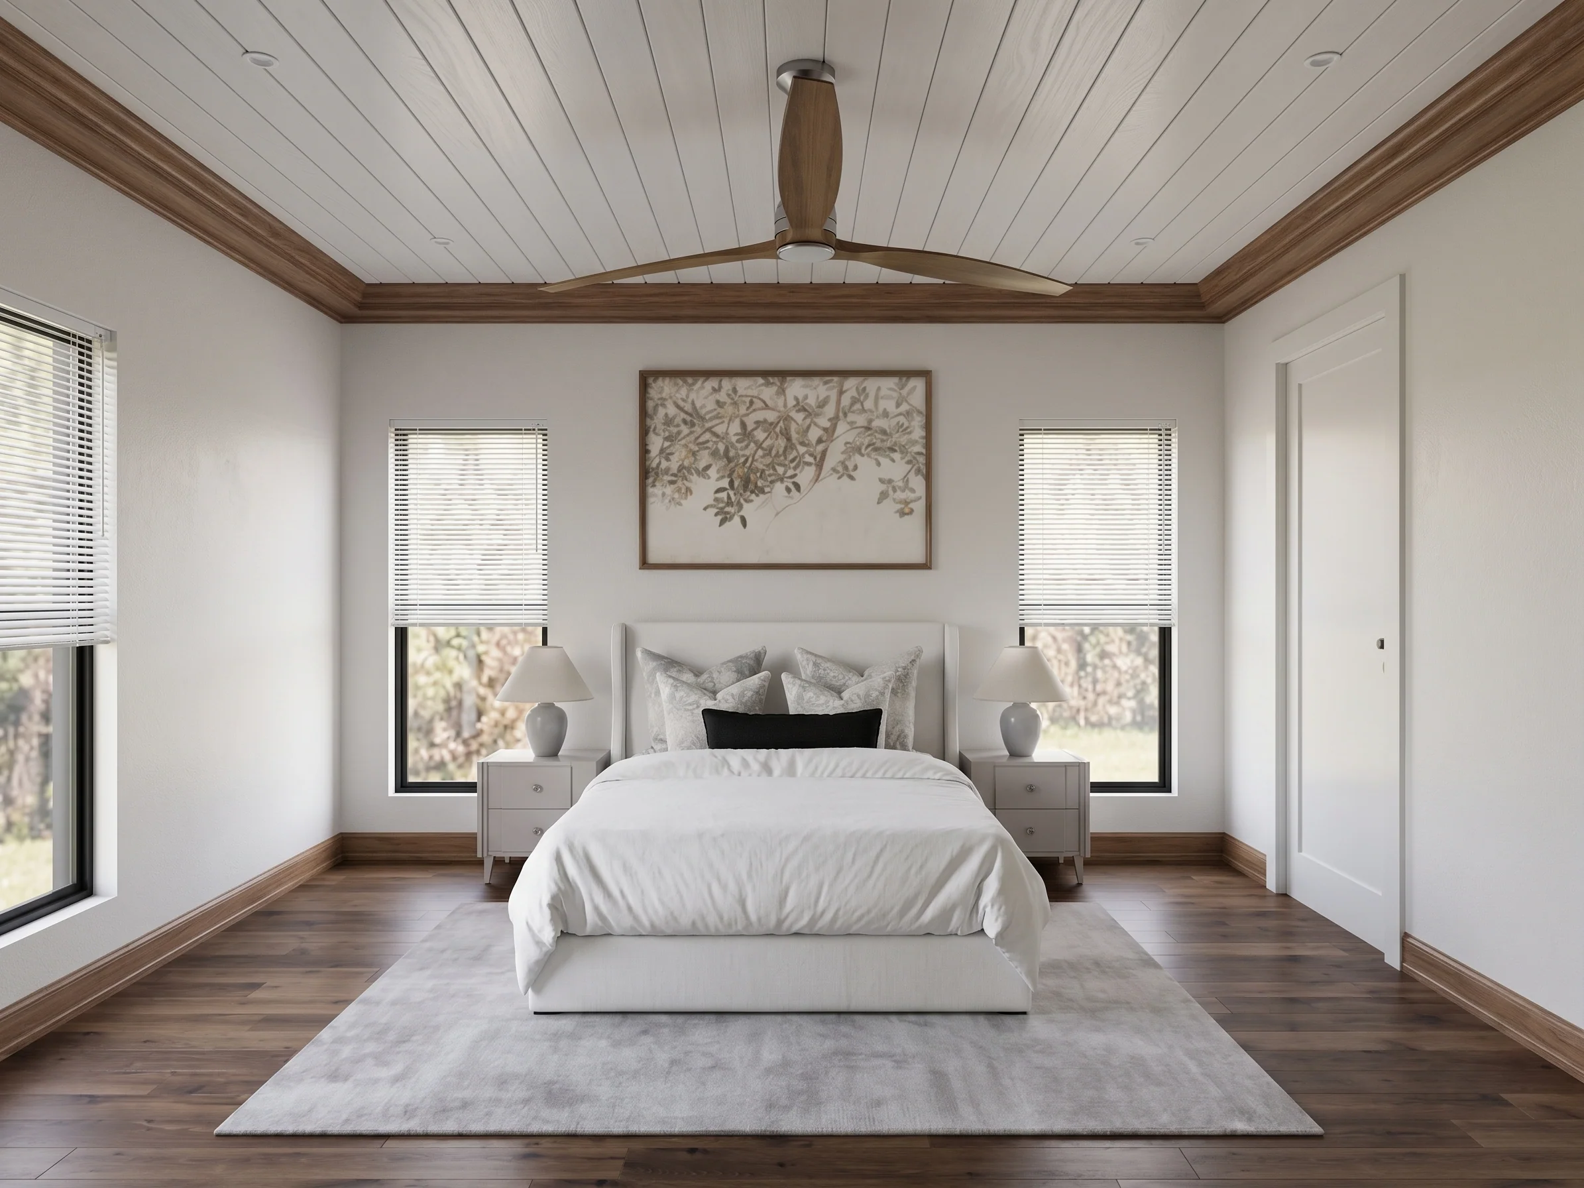
- 2 Mater Bedrooms
- Loft
- Walk-in Pantry
- Laundry/Utility room
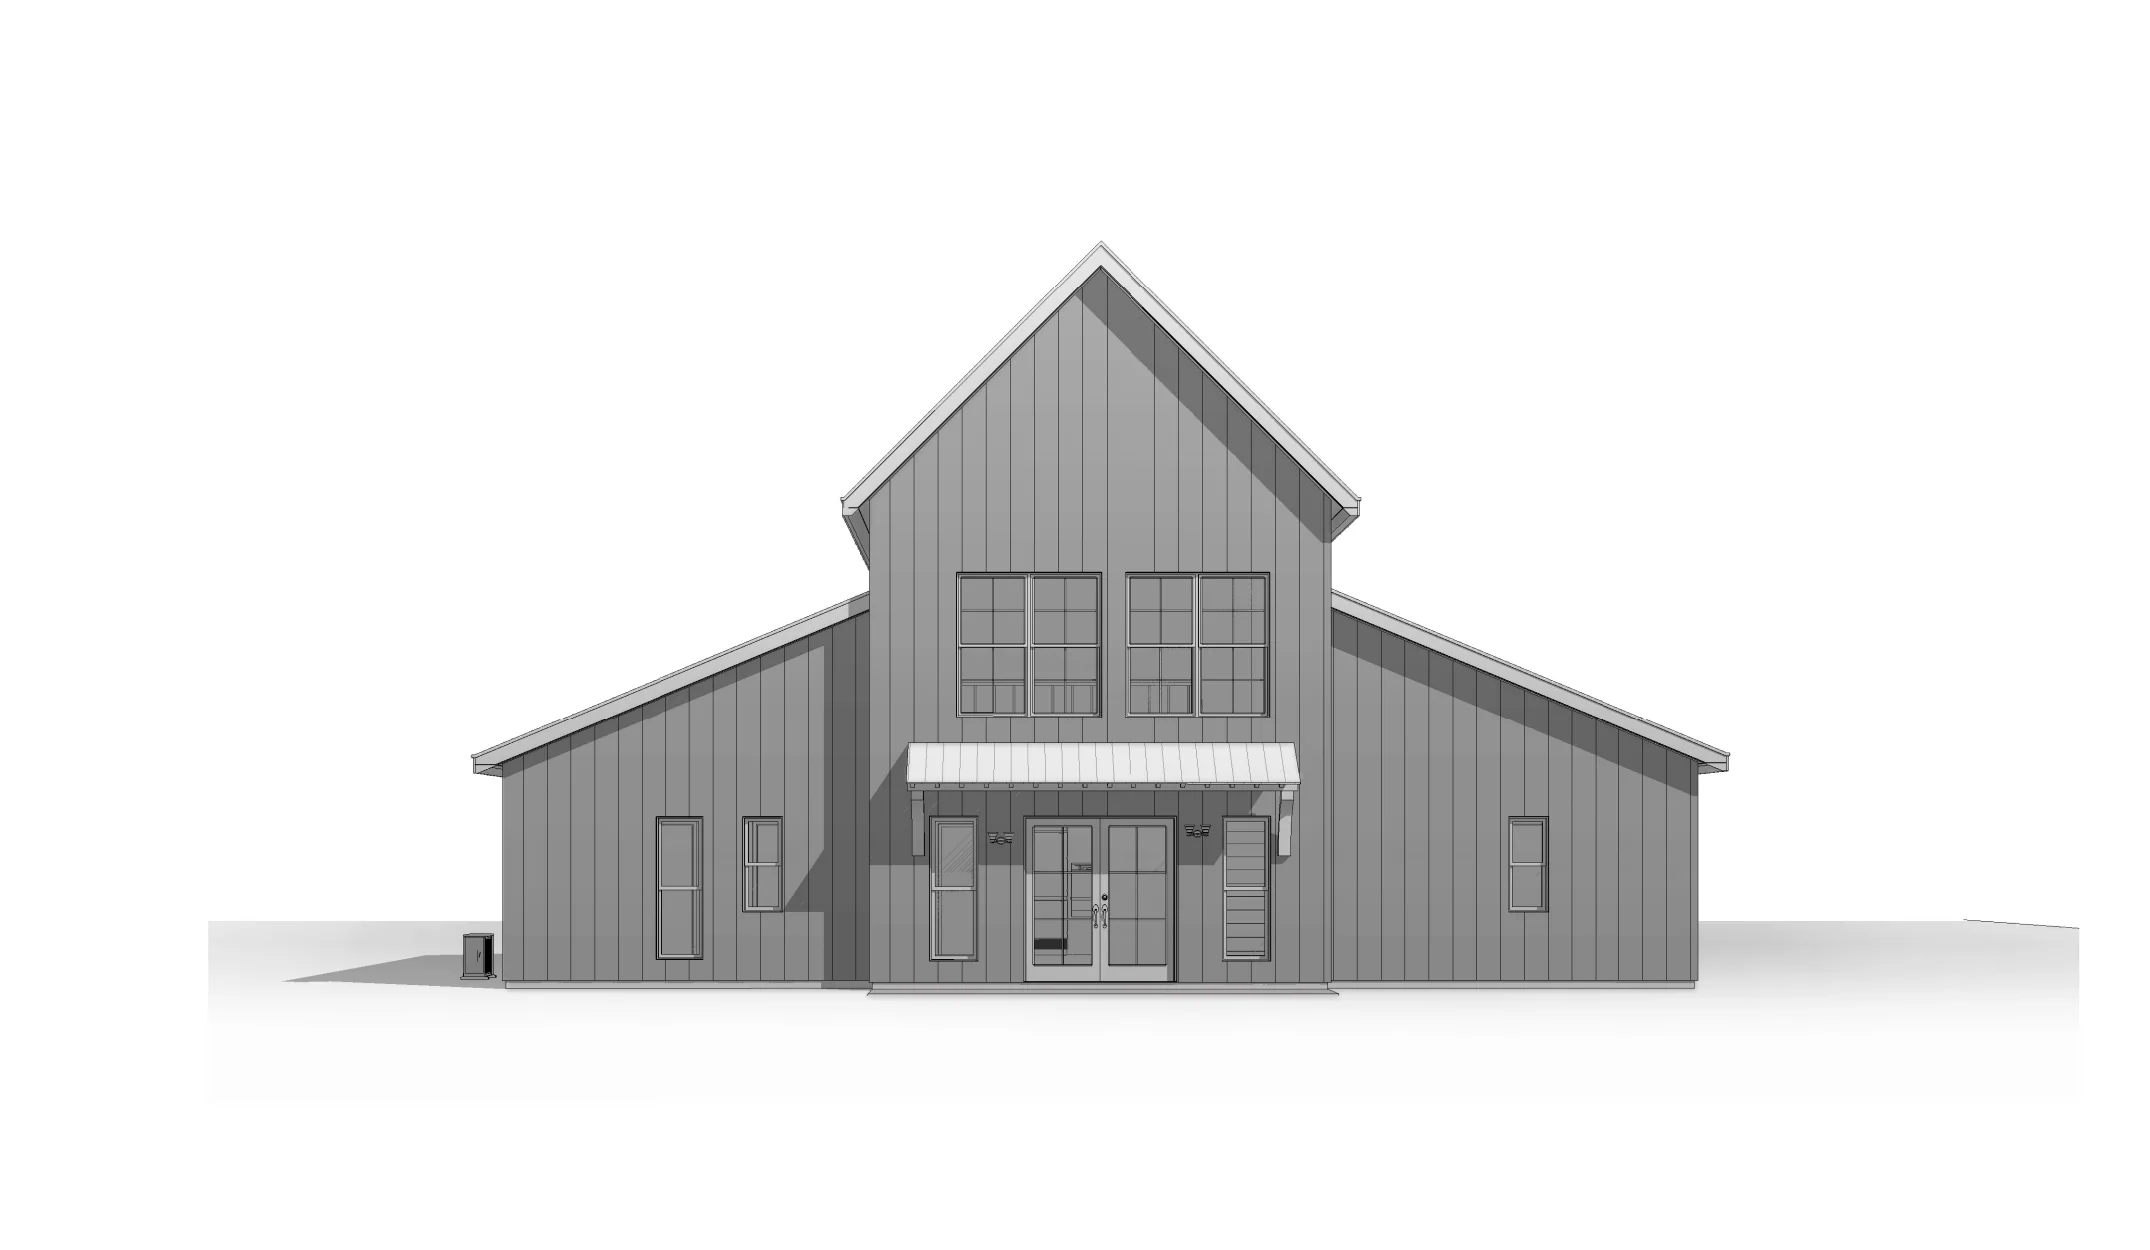
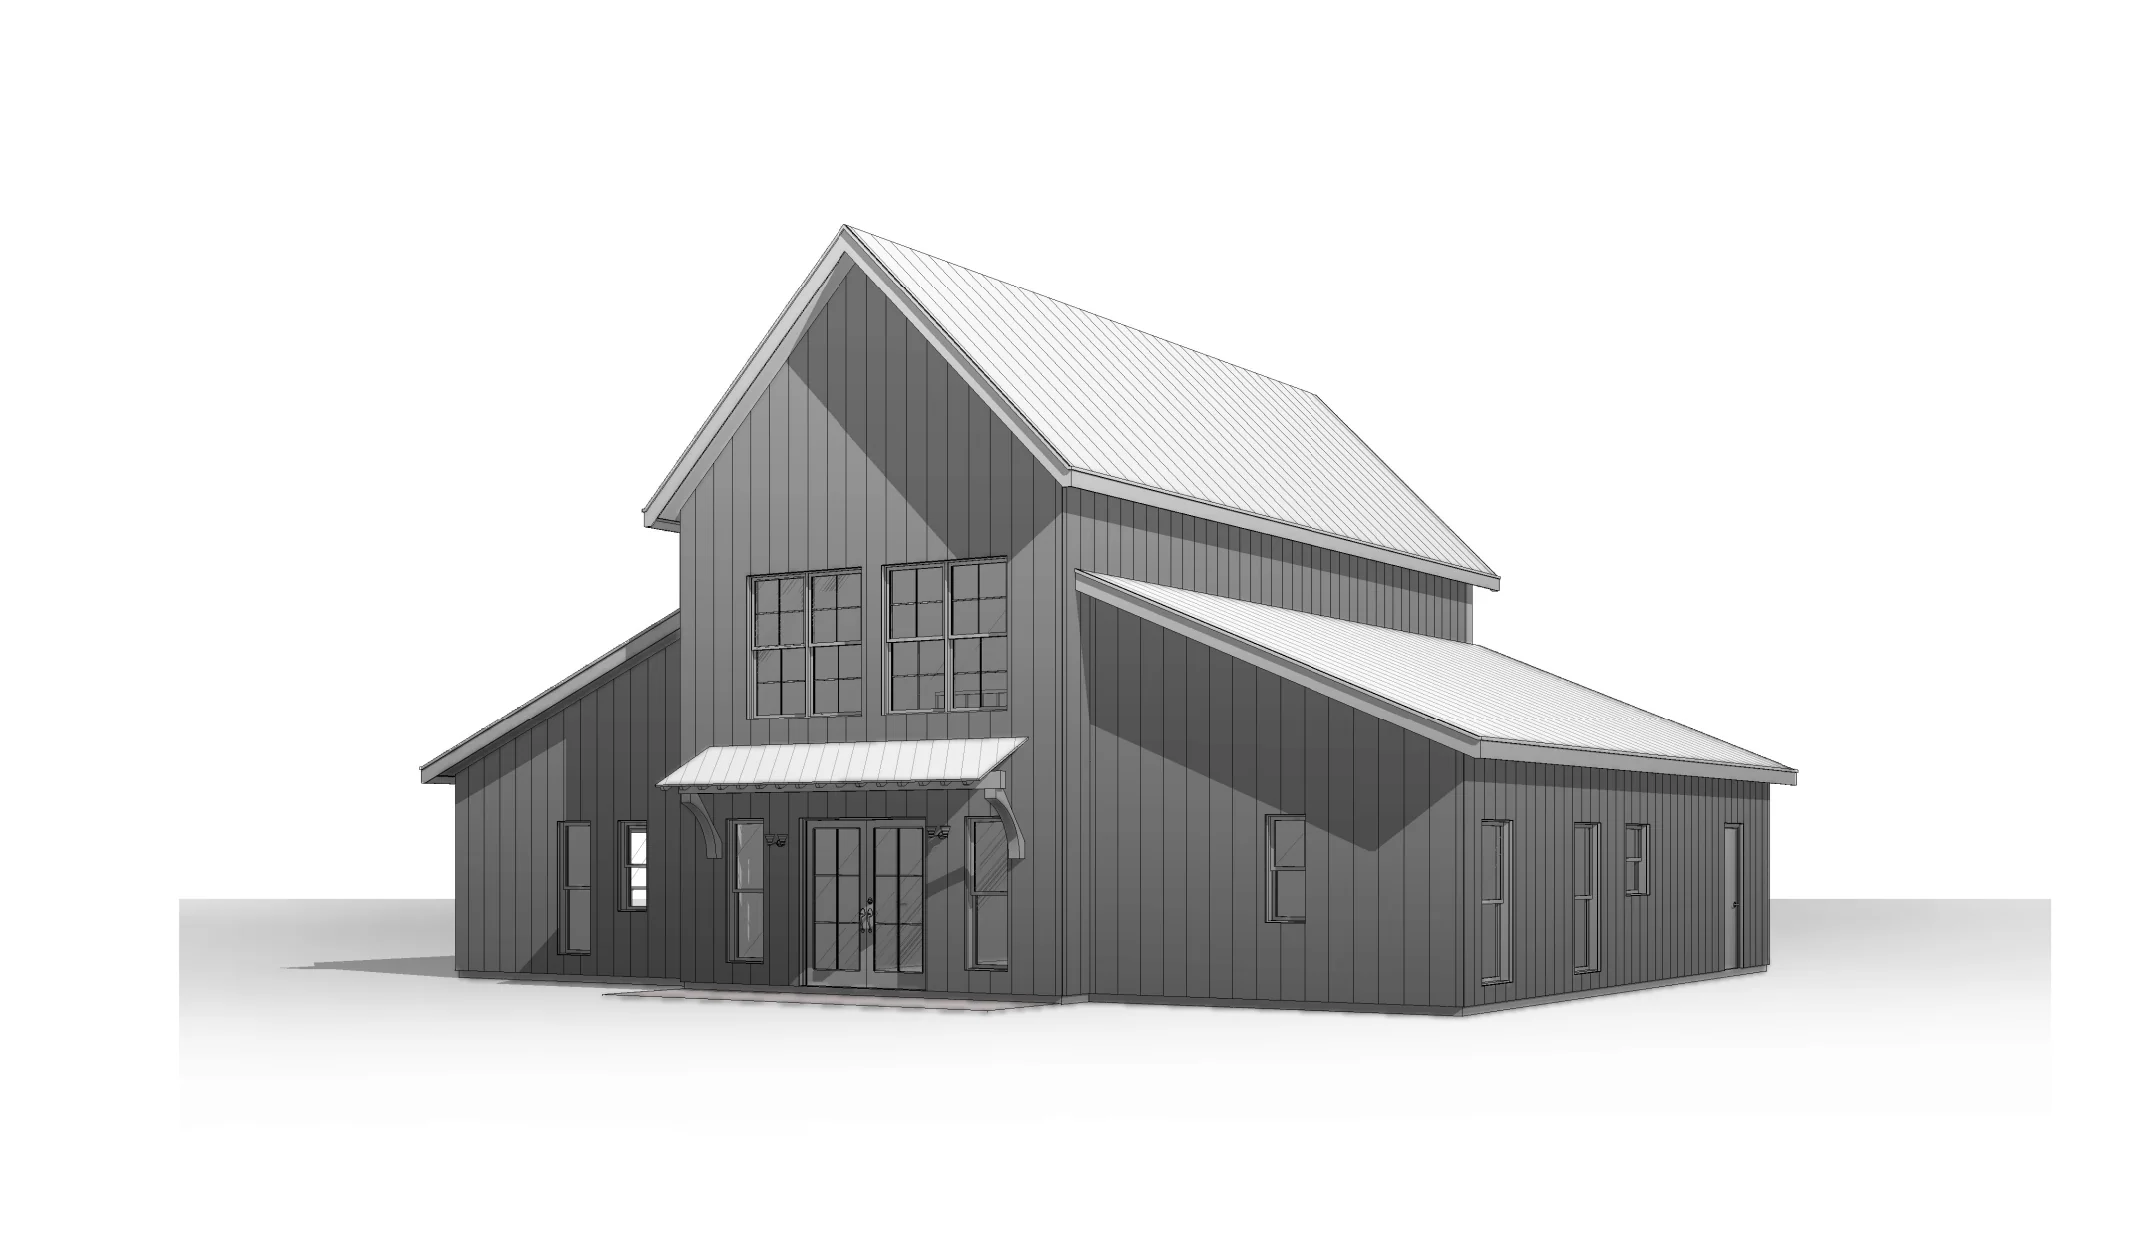
- Front Porch
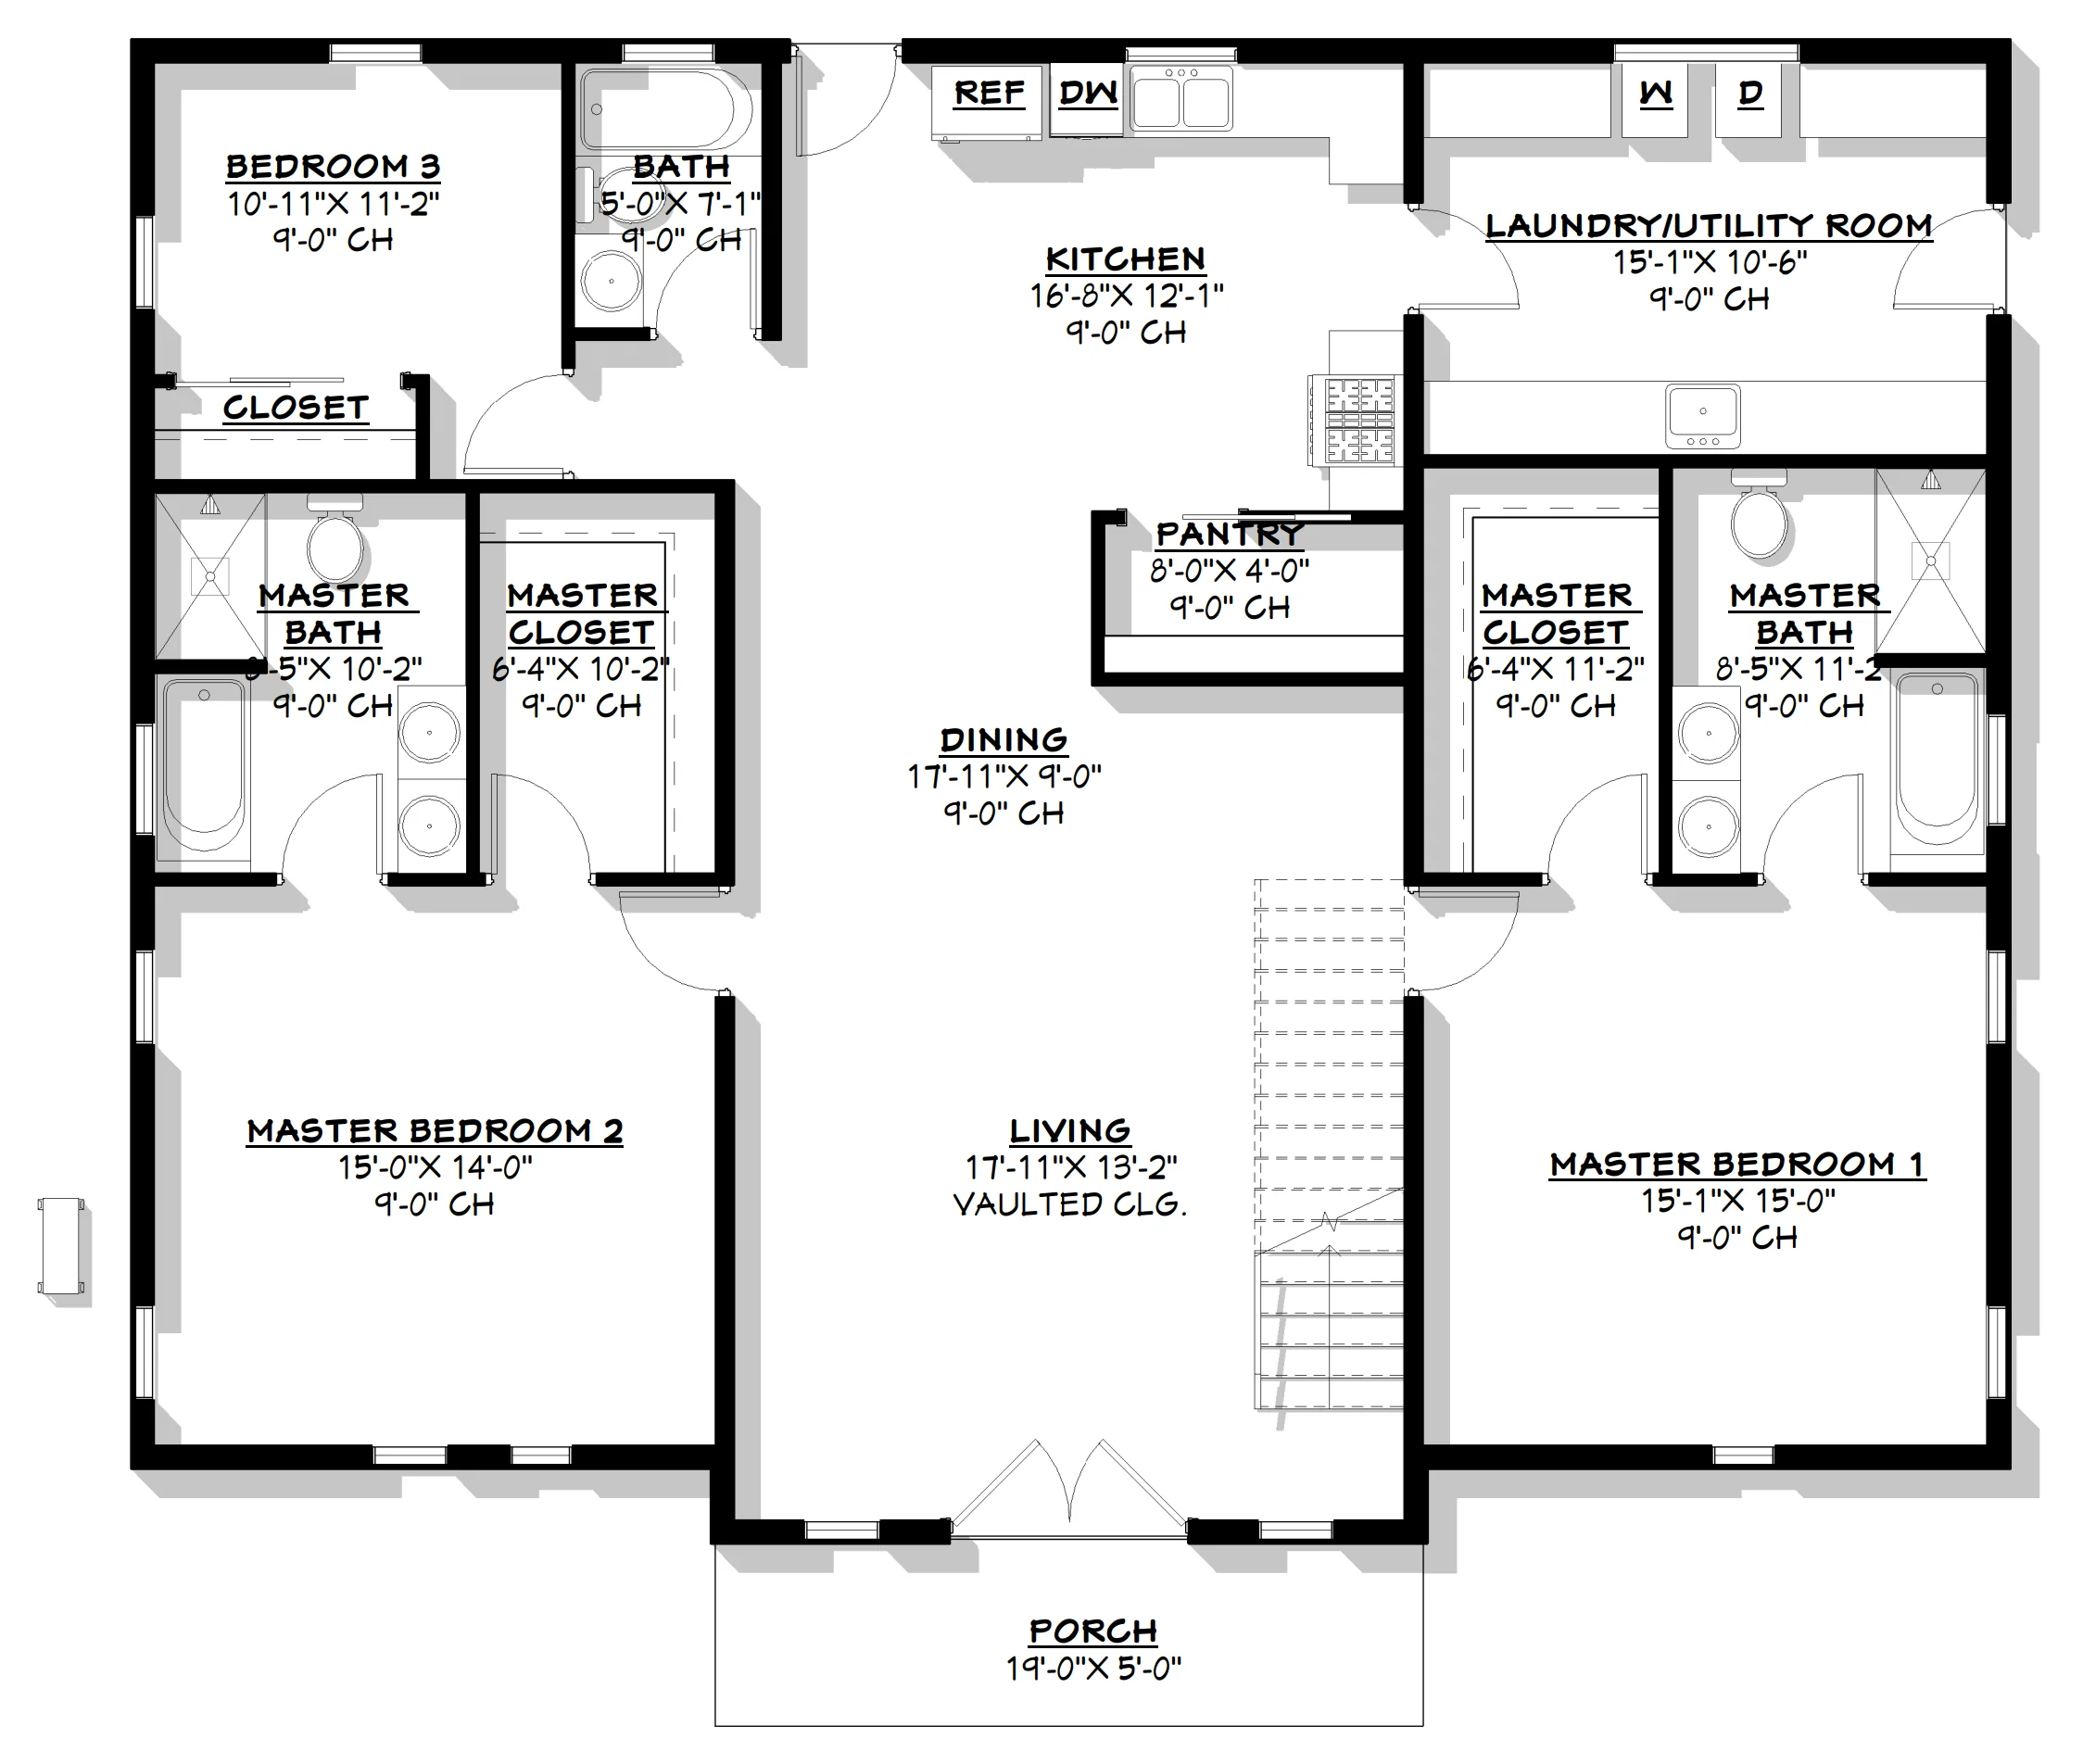
- This plan features two independent, full-scale primary sanctuaries—Master Bedroom 1 and Master Bedroom 2. Both suites are meticulously detailed with their own private 11-foot deep luxury bathrooms and large walk-in closets.
- A spacious secondary bedroom is tucked quietly into the corner, featuring quick access to a standalone full hallway bathroom.
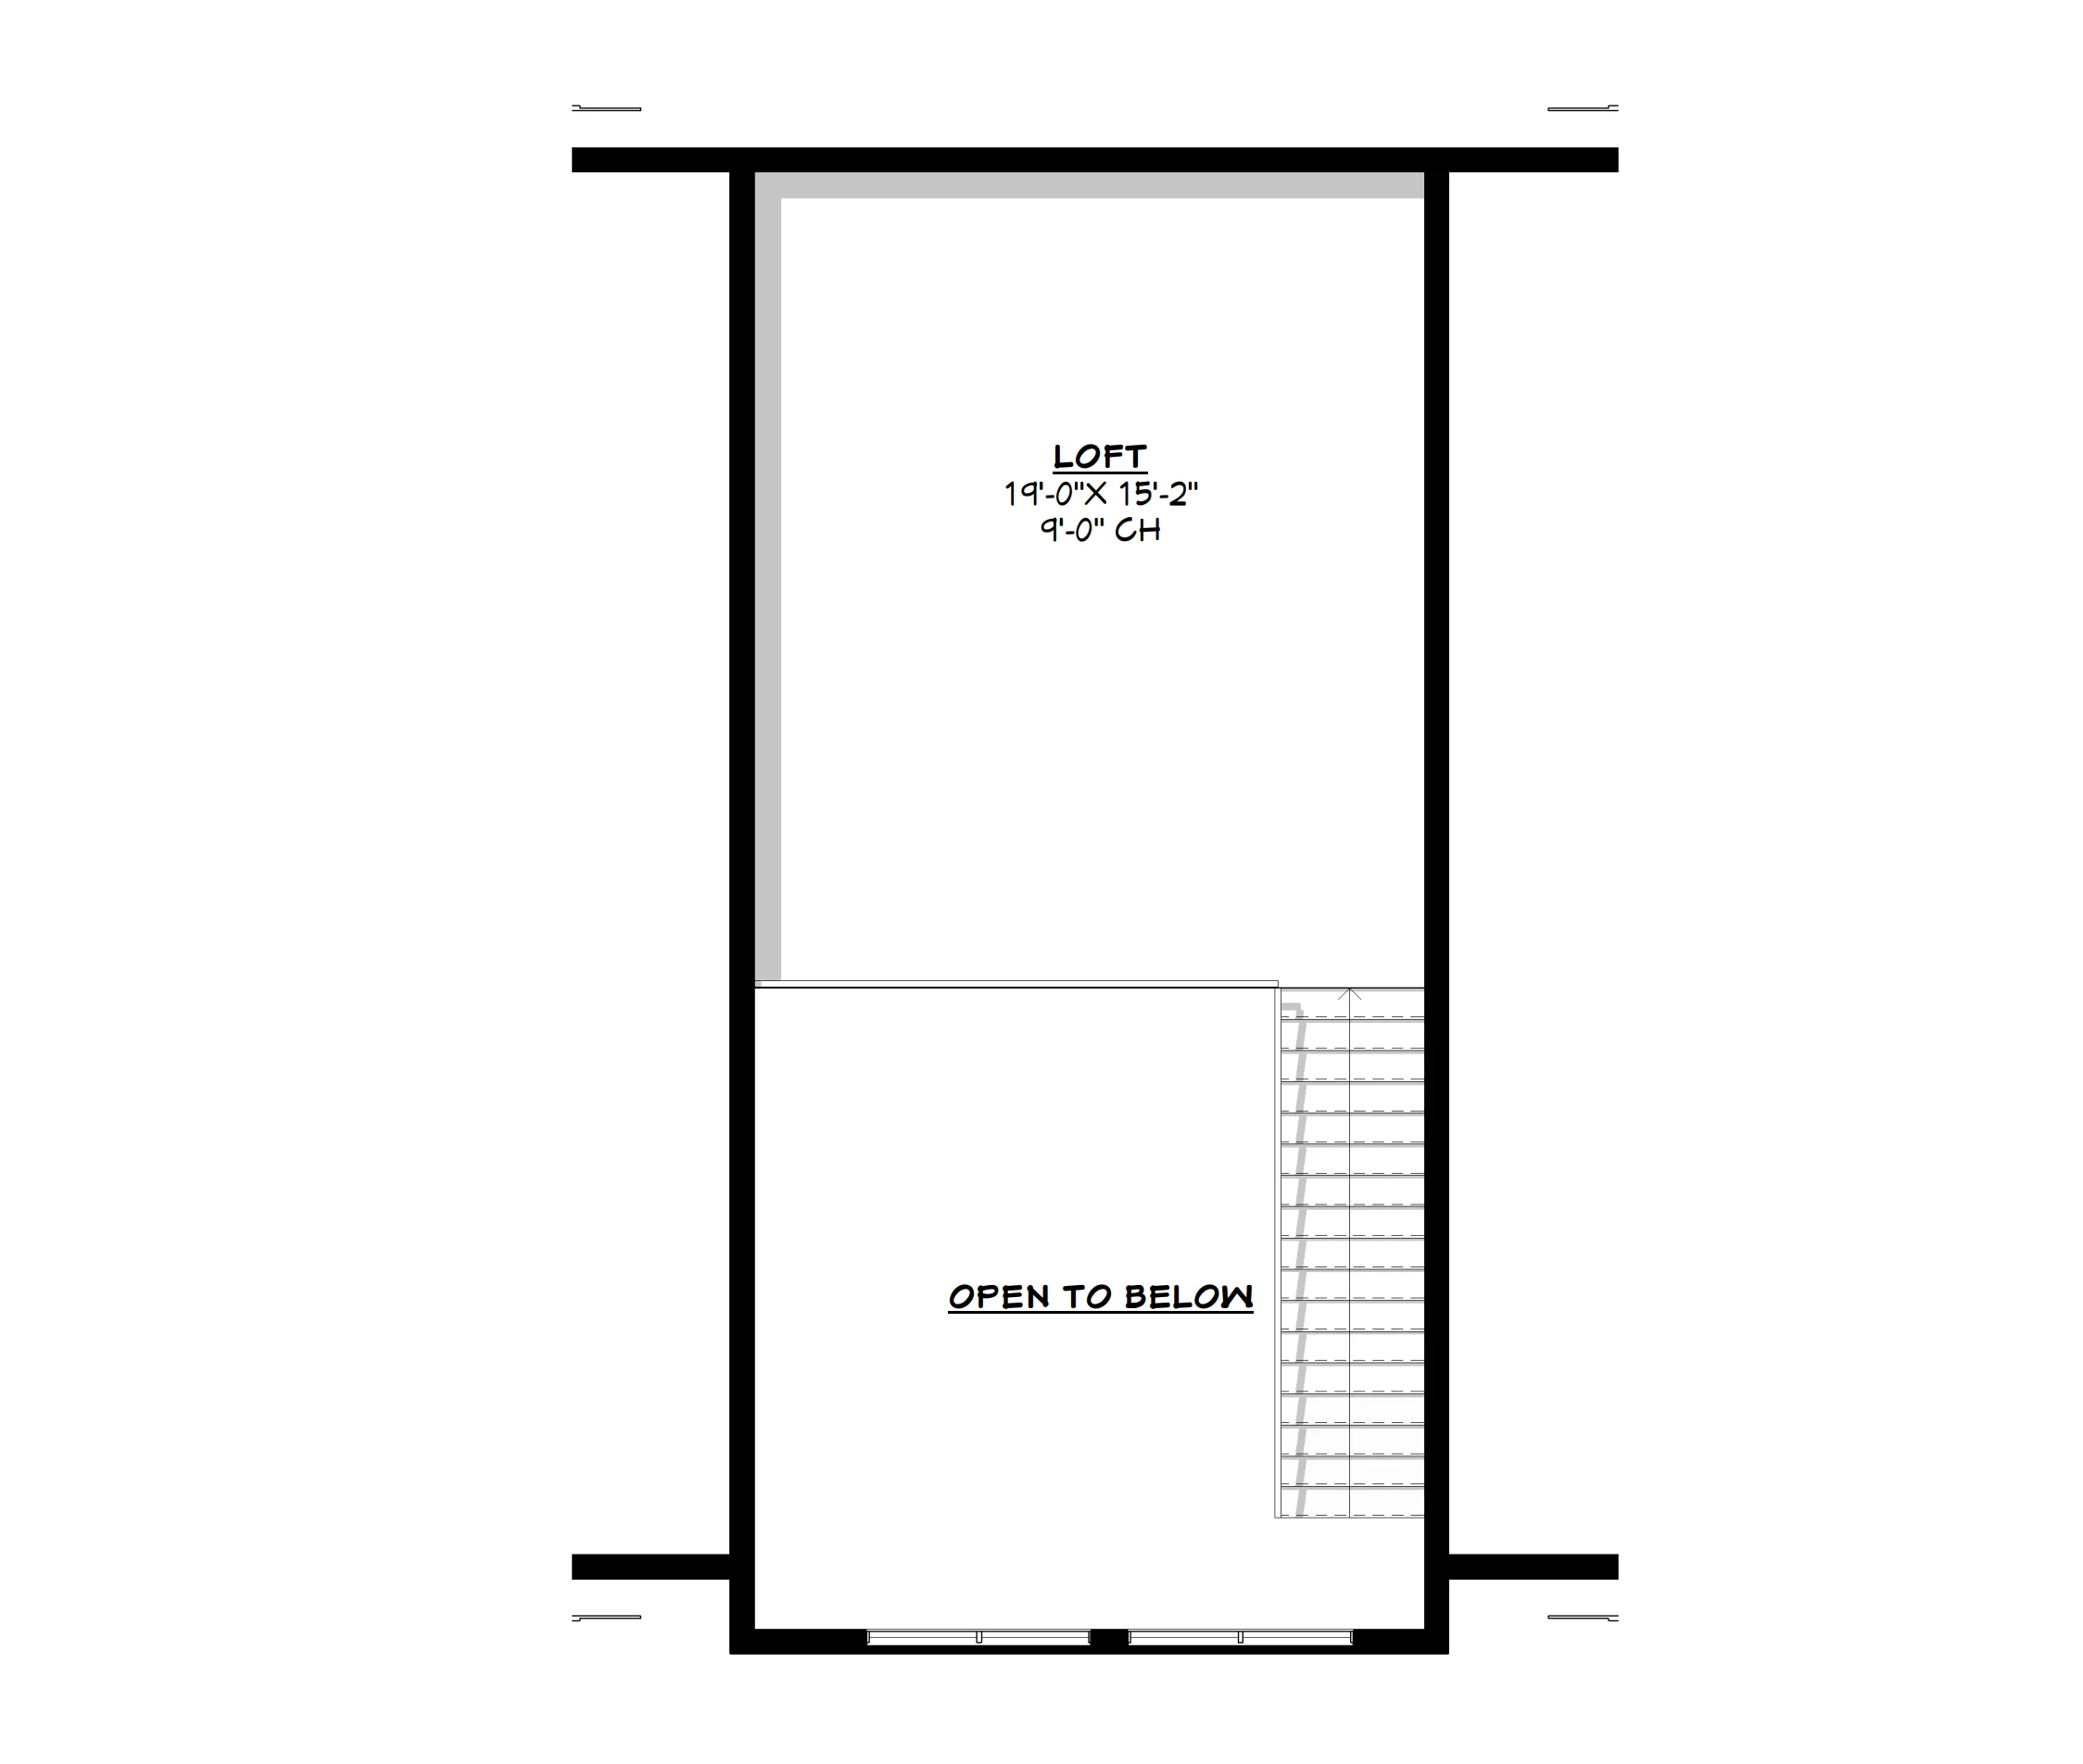
- A straight-run staircase climbs to a 19'-0" x 15'-2" second-floor loft space.
- Boasting a comfortable 9'-0" ceiling height and a dramatic open-to-below view over the living room, this zone serves perfectly as a quiet home office, library, or fitness retreat.
- Step inside from the cozy front porch into a stunning living area defined by a grand vaulted ceiling, which transitions seamlessly into a central dining room.
- The oversized utility core handles heavy household operations effortlessly, providing immense workspace for side-by-side laundry machines, linen folding tables, and specialized home systems storage.
What's included in BCO-40141-M:
Cover Sheet
Images
Floor Plan
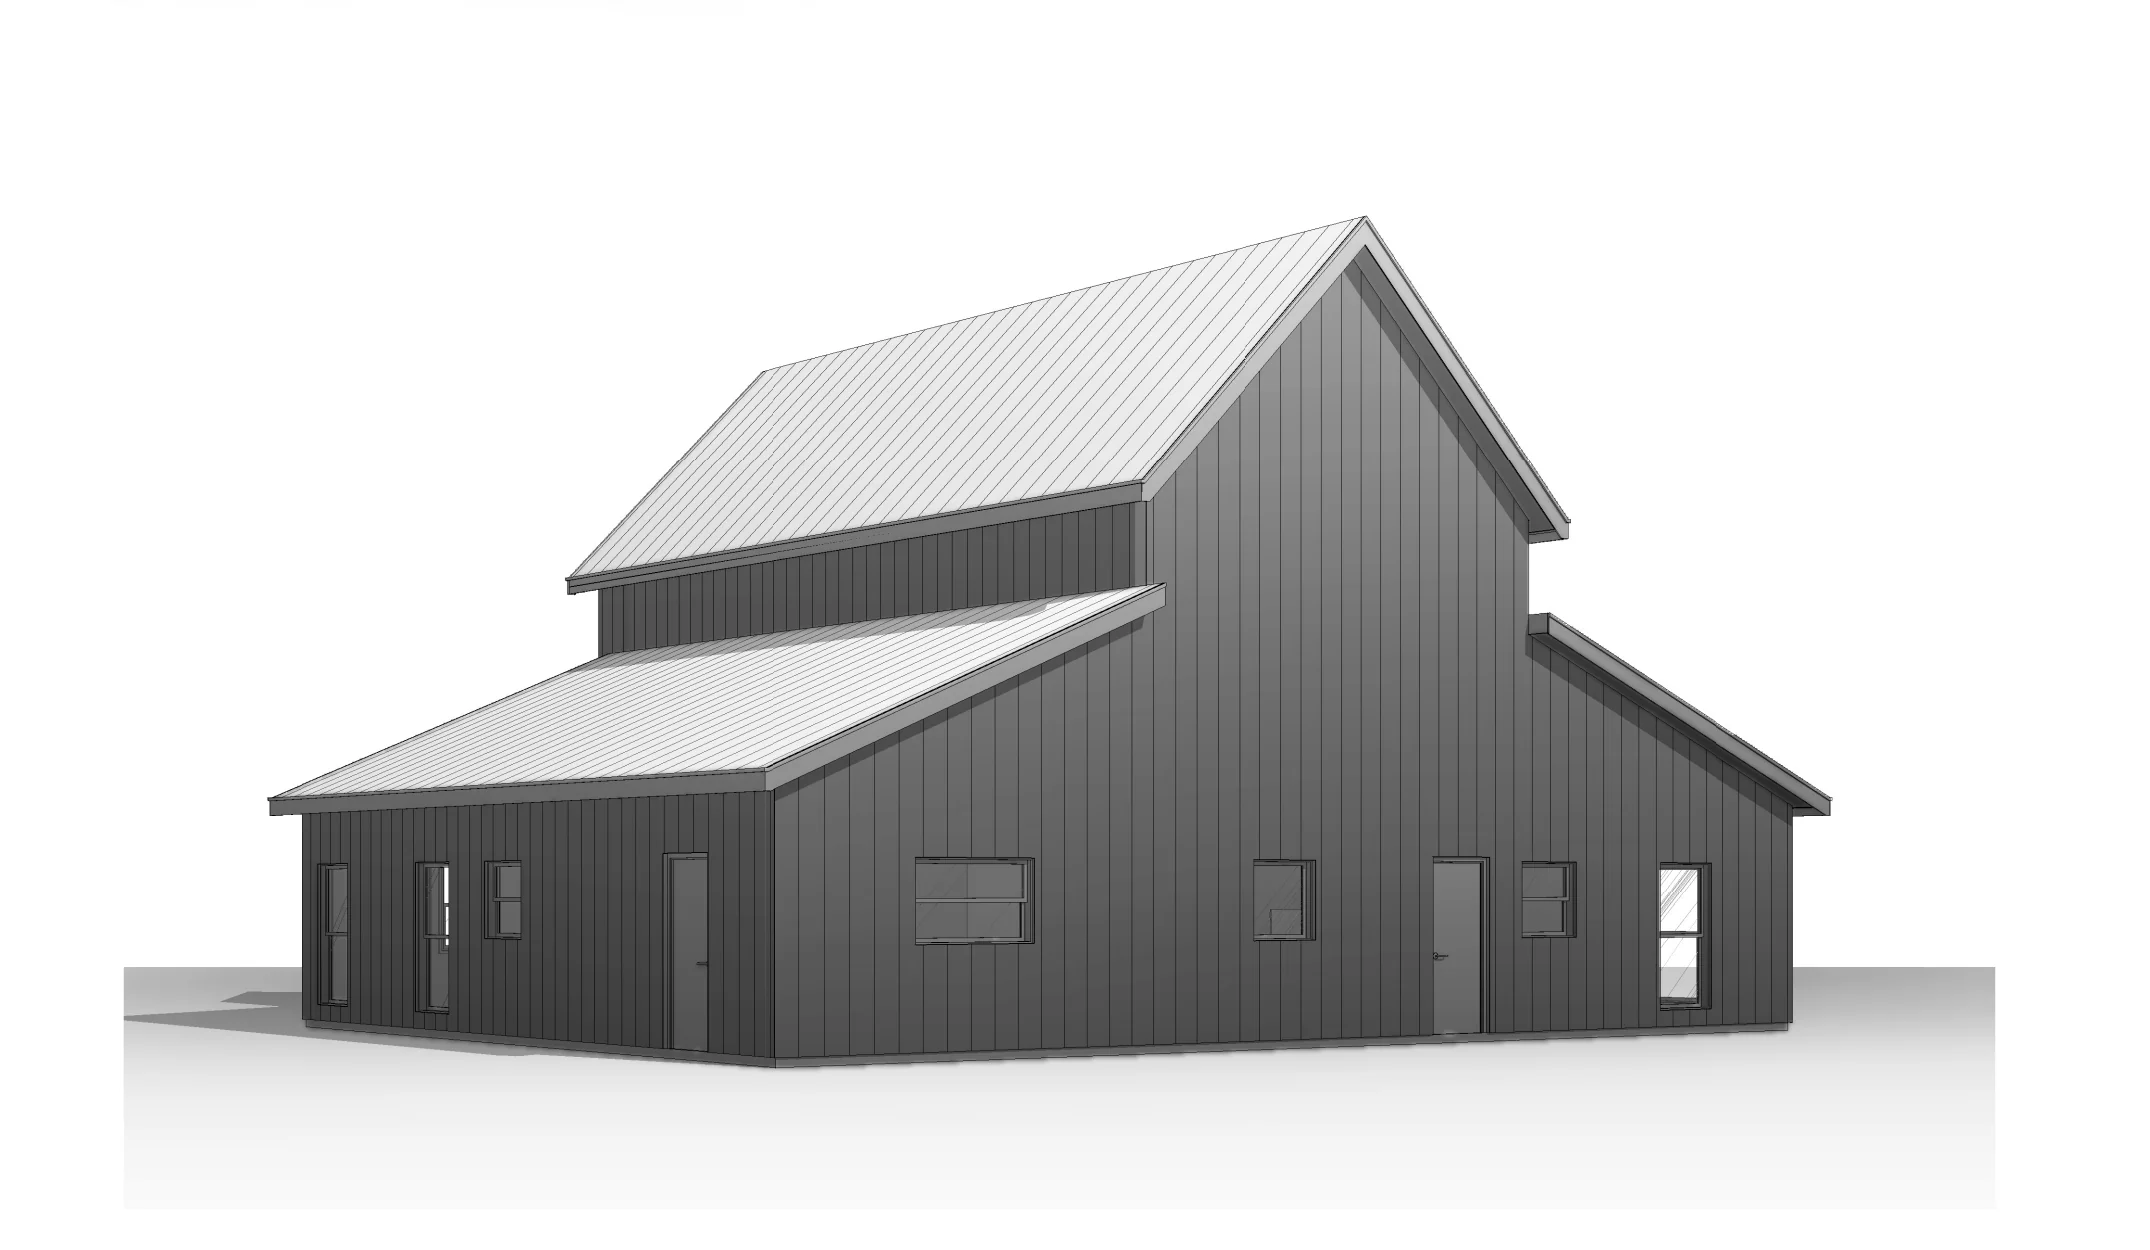
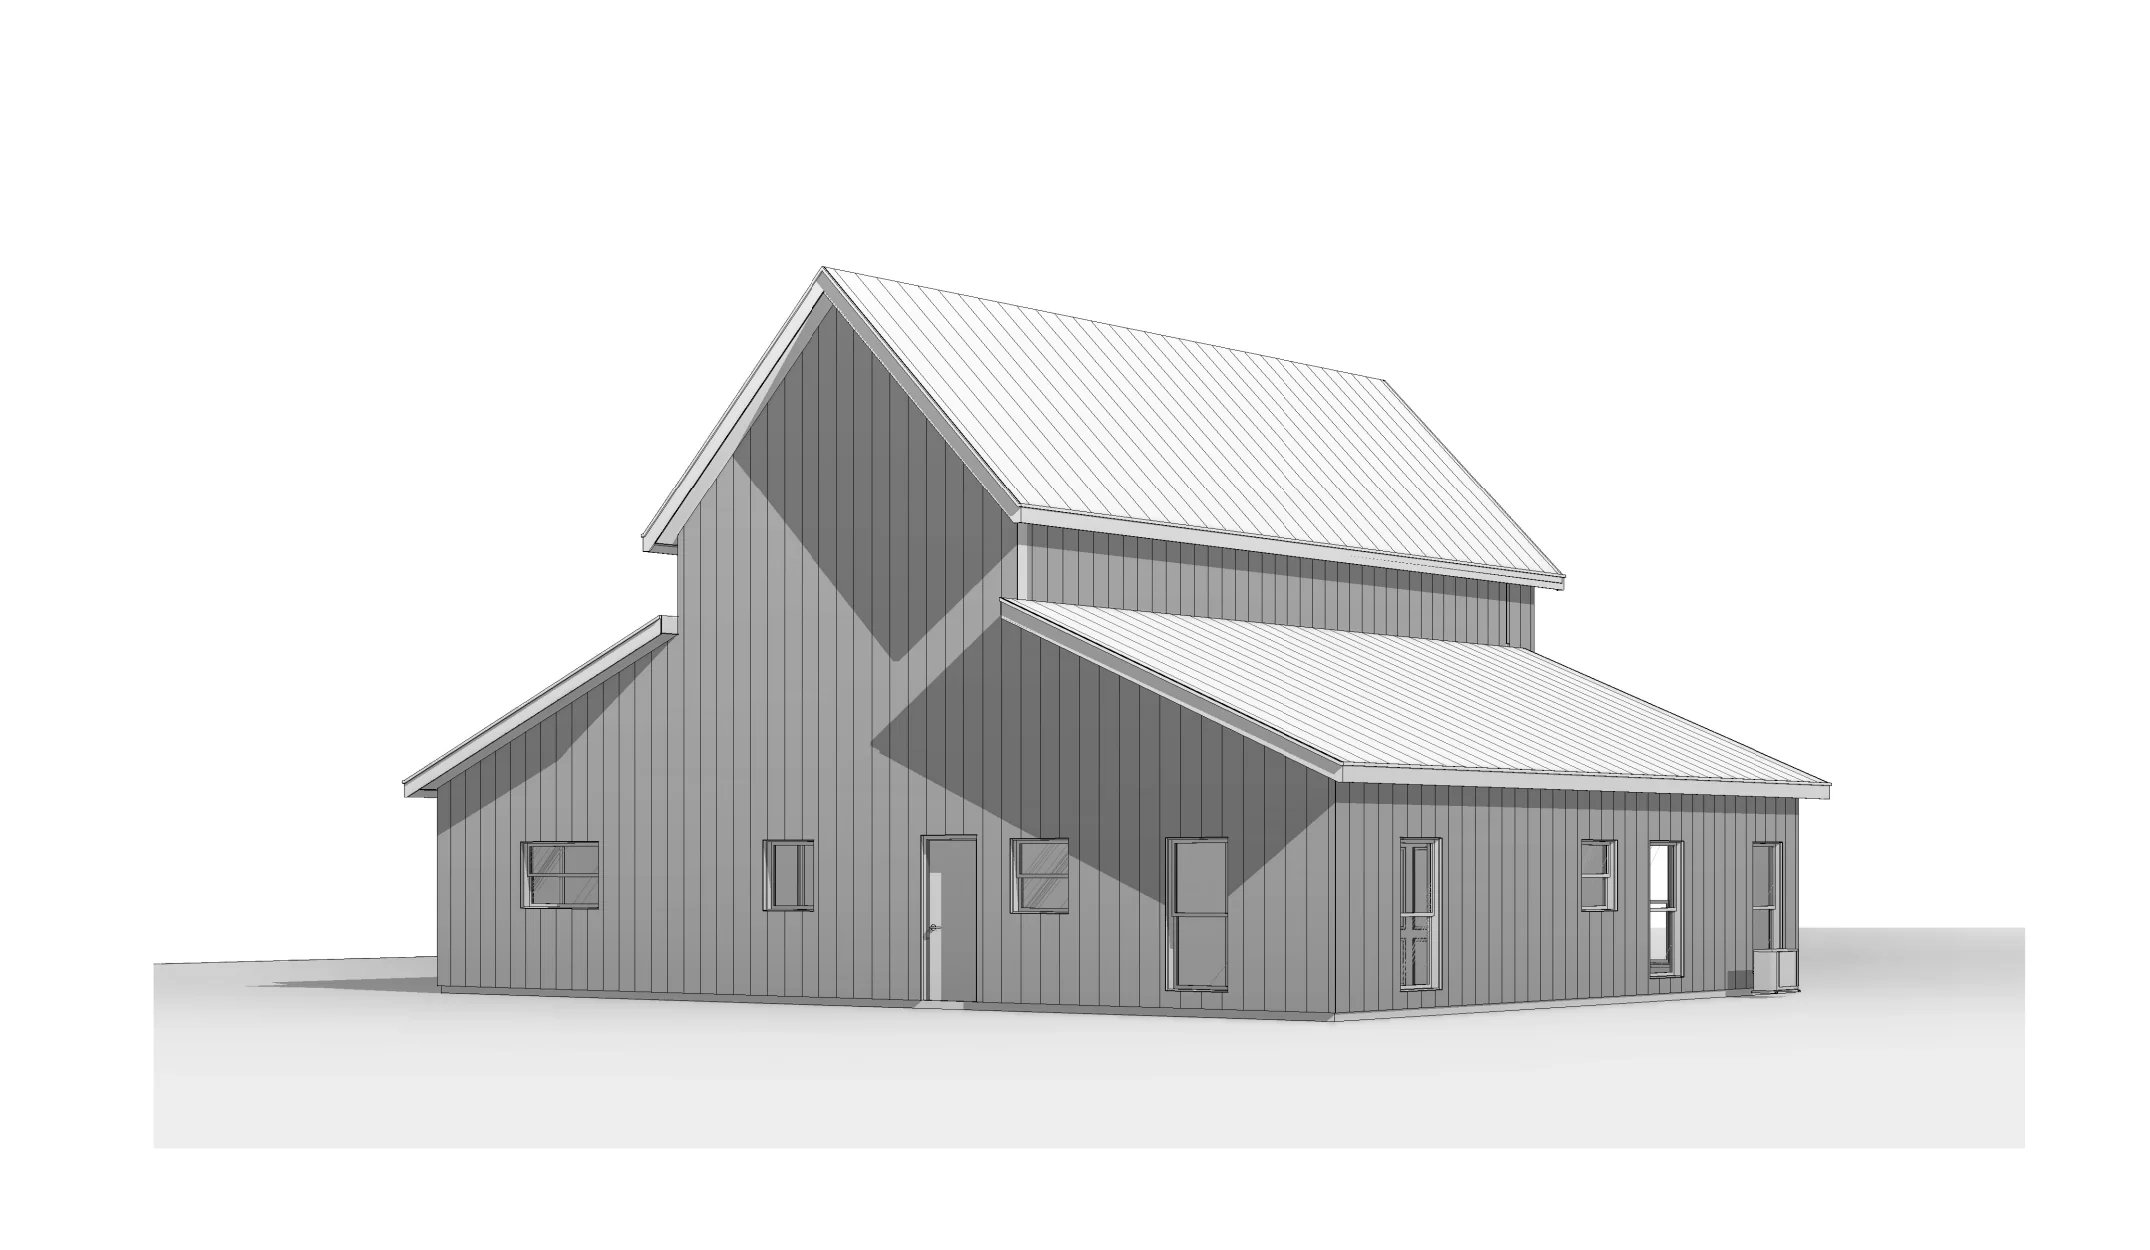
Exterior Elevations
Building Sections
Wall Sections and Attic Details
HVAC Plan
Foundation Plan
Foundation Details
Basic Plumbing Plan and Details
Electrical Plan
Roof Framing Plan
Roof Plan
For more barndominium floor plans, check out our complete collection of 3-bedroom barndominium floor plans.
Need to make changes? Submit a modification request using the button that says Modify This Plan. We will get you a free price quote within 72 hours.
Original: $849.99
-65%$849.99
$297.50More Images
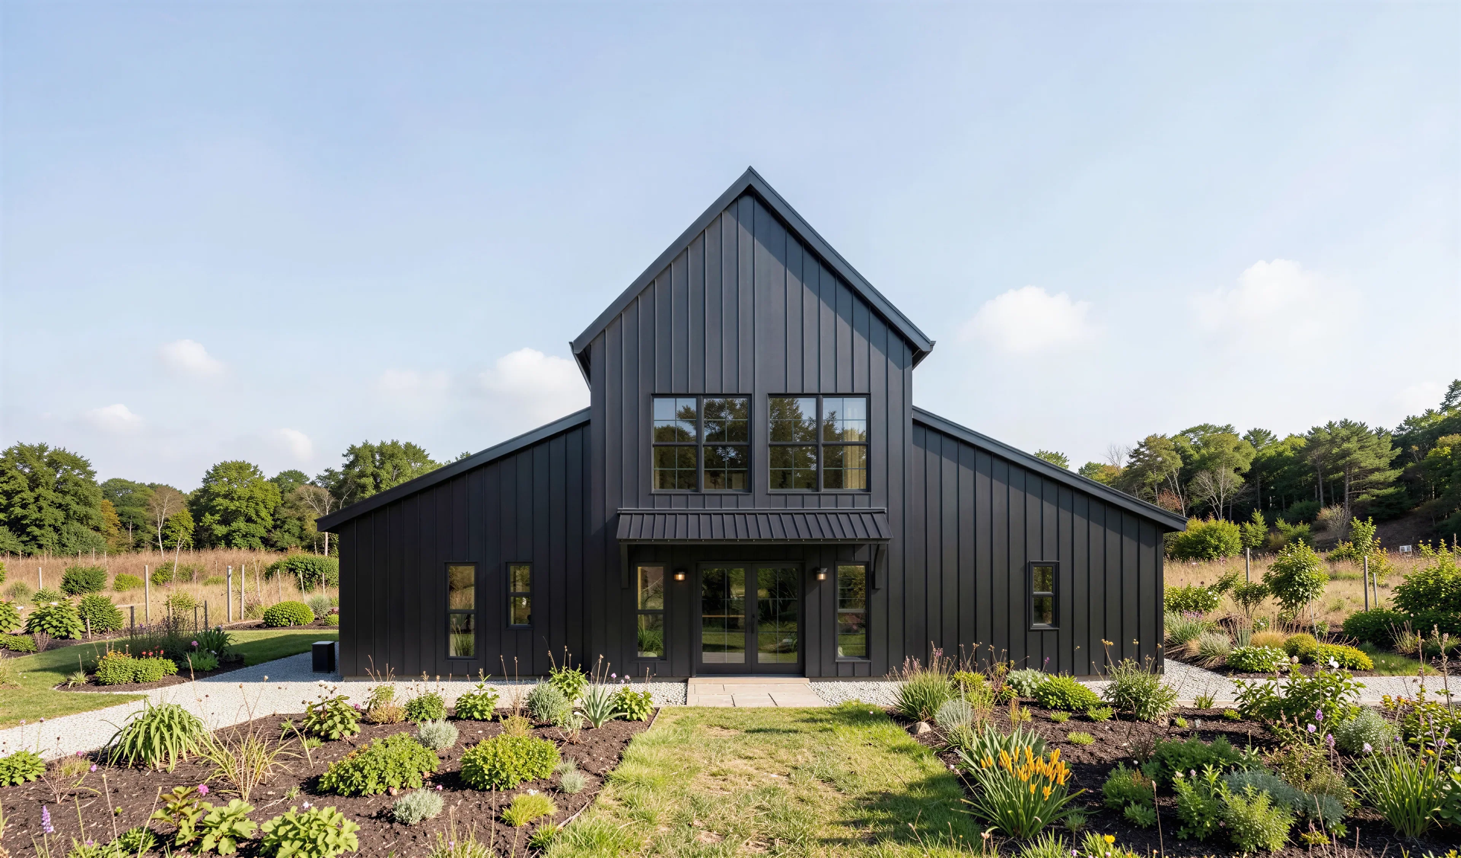
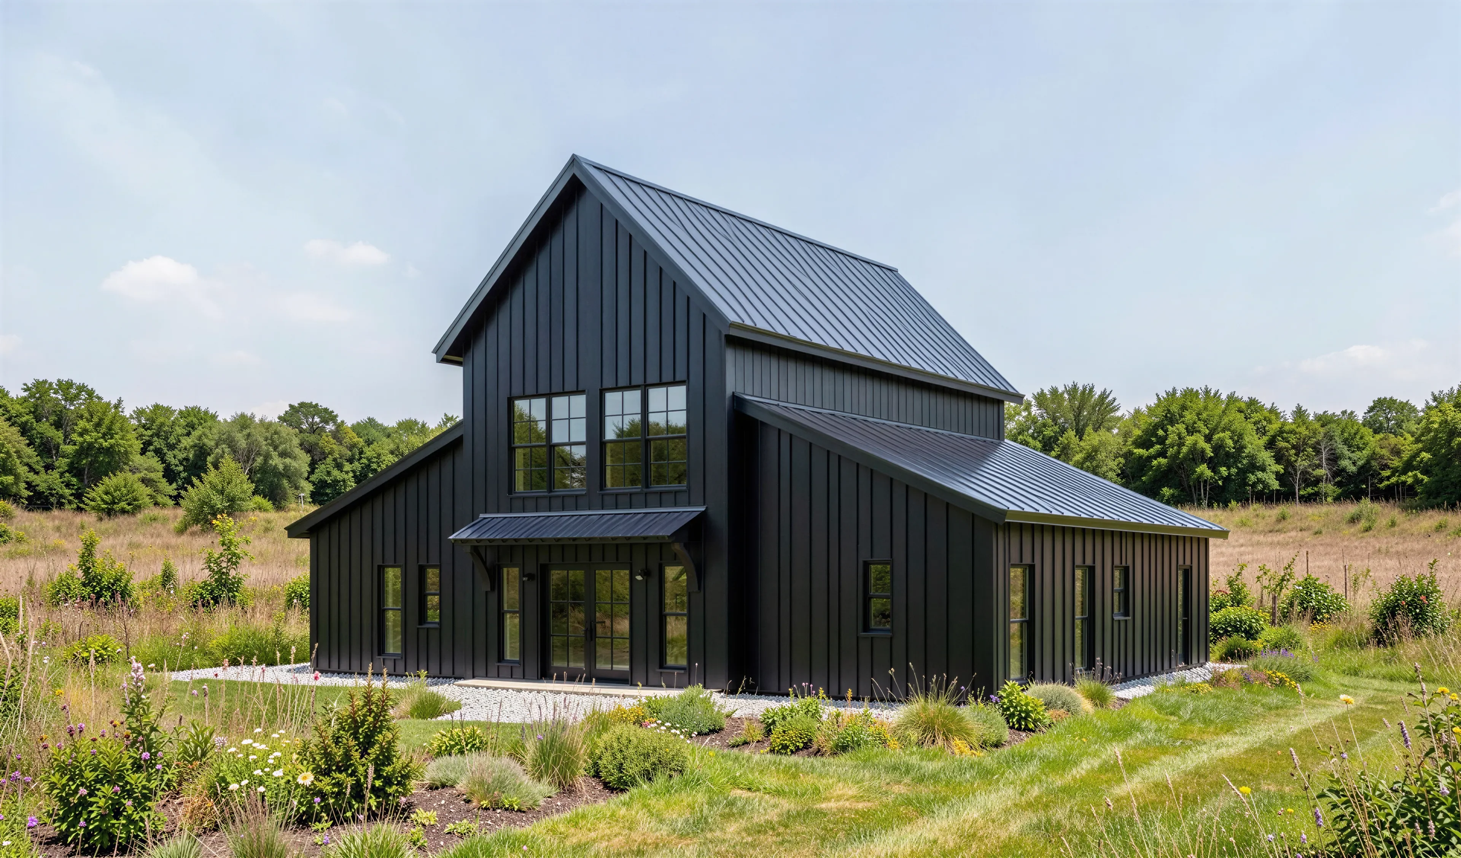
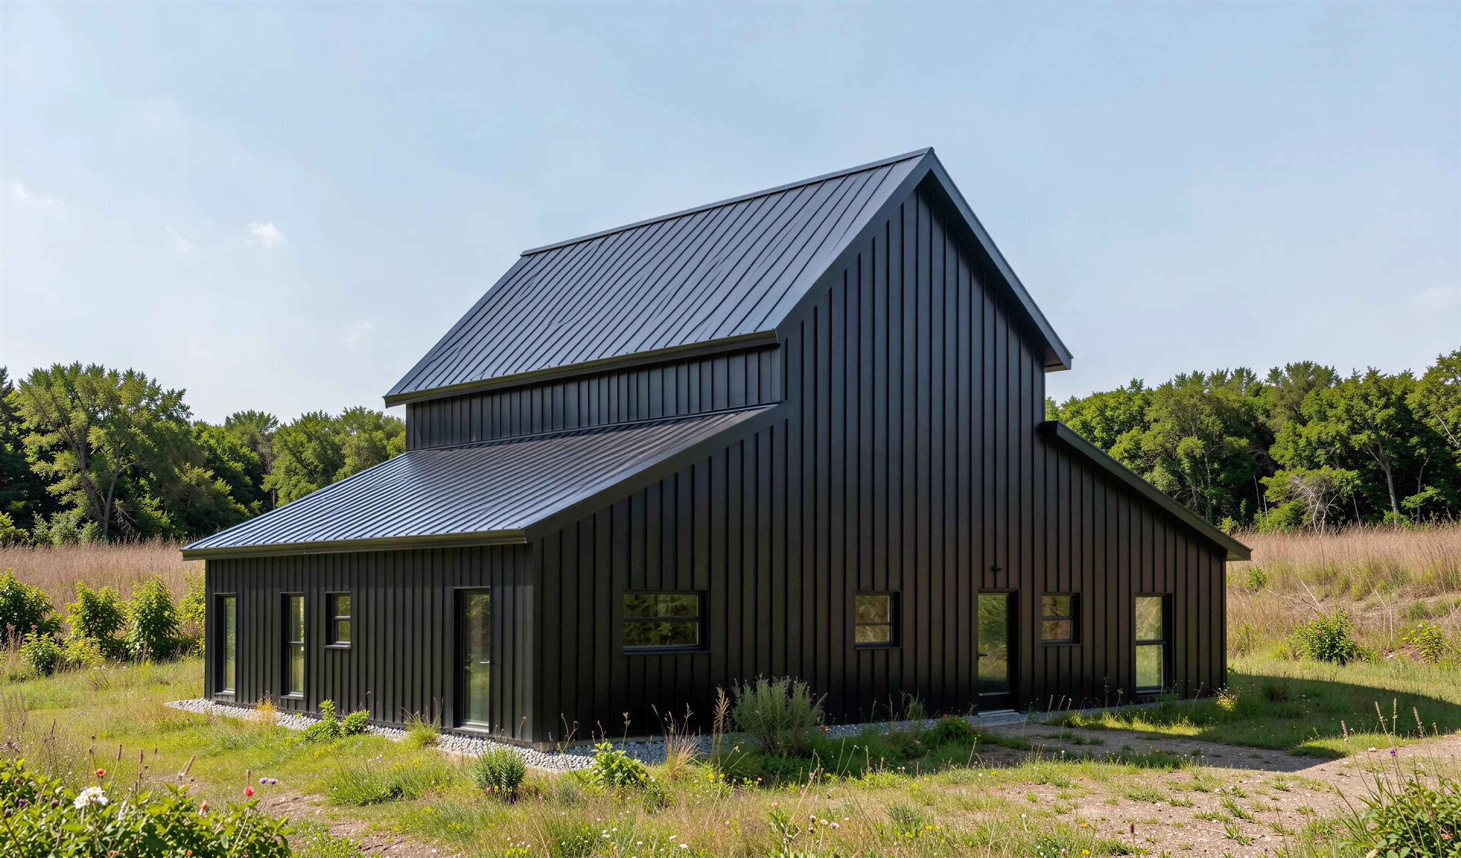
BCO-40141-M Mason Barndominium House Plan
BCO-40141-M Mason Barndominium House Plan
About this barndominium house plan:
- 1938 Heated Square Feet
- 3 Bedrooms
- 3 Bathrooms
- Two Story
- Open concept
- 2 Mater Bedrooms
- Loft
- Walk-in Pantry
- Laundry/Utility room
- Front Porch
- This plan features two independent, full-scale primary sanctuaries—Master Bedroom 1 and Master Bedroom 2. Both suites are meticulously detailed with their own private 11-foot deep luxury bathrooms and large walk-in closets.
- A spacious secondary bedroom is tucked quietly into the corner, featuring quick access to a standalone full hallway bathroom.
- A straight-run staircase climbs to a 19'-0" x 15'-2" second-floor loft space.
- Boasting a comfortable 9'-0" ceiling height and a dramatic open-to-below view over the living room, this zone serves perfectly as a quiet home office, library, or fitness retreat.
- Step inside from the cozy front porch into a stunning living area defined by a grand vaulted ceiling, which transitions seamlessly into a central dining room.
- The oversized utility core handles heavy household operations effortlessly, providing immense workspace for side-by-side laundry machines, linen folding tables, and specialized home systems storage.
What's included in BCO-40141-M:
Cover Sheet
Images
Floor Plan
Exterior Elevations
Building Sections
Wall Sections and Attic Details
HVAC Plan
Foundation Plan
Foundation Details
Basic Plumbing Plan and Details
Electrical Plan
Roof Framing Plan
Roof Plan
For more barndominium floor plans, check out our complete collection of 3-bedroom barndominium floor plans.
Need to make changes? Submit a modification request using the button that says Modify This Plan. We will get you a free price quote within 72 hours.
Product Information
Product Information
Shipping & Returns
Shipping & Returns
Description
BCO-40141-M Mason Barndominium House Plan
About this barndominium house plan:
- 1938 Heated Square Feet
- 3 Bedrooms
- 3 Bathrooms
- Two Story
- Open concept
- 2 Mater Bedrooms
- Loft
- Walk-in Pantry
- Laundry/Utility room
- Front Porch
- This plan features two independent, full-scale primary sanctuaries—Master Bedroom 1 and Master Bedroom 2. Both suites are meticulously detailed with their own private 11-foot deep luxury bathrooms and large walk-in closets.
- A spacious secondary bedroom is tucked quietly into the corner, featuring quick access to a standalone full hallway bathroom.
- A straight-run staircase climbs to a 19'-0" x 15'-2" second-floor loft space.
- Boasting a comfortable 9'-0" ceiling height and a dramatic open-to-below view over the living room, this zone serves perfectly as a quiet home office, library, or fitness retreat.
- Step inside from the cozy front porch into a stunning living area defined by a grand vaulted ceiling, which transitions seamlessly into a central dining room.
- The oversized utility core handles heavy household operations effortlessly, providing immense workspace for side-by-side laundry machines, linen folding tables, and specialized home systems storage.
What's included in BCO-40141-M:
Cover Sheet
Images
Floor Plan
Exterior Elevations
Building Sections
Wall Sections and Attic Details
HVAC Plan
Foundation Plan
Foundation Details
Basic Plumbing Plan and Details
Electrical Plan
Roof Framing Plan
Roof Plan
For more barndominium floor plans, check out our complete collection of 3-bedroom barndominium floor plans.
Need to make changes? Submit a modification request using the button that says Modify This Plan. We will get you a free price quote within 72 hours.























