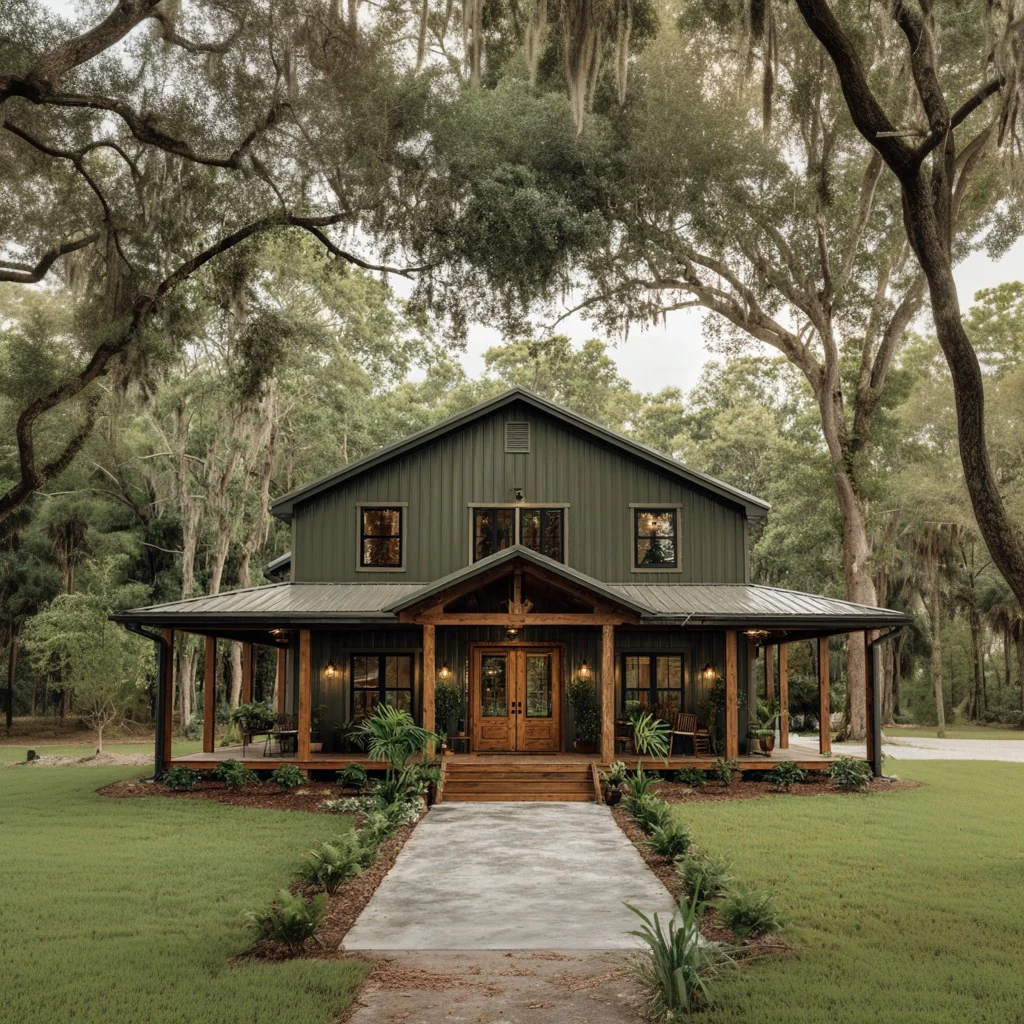
BCO-40206 Margaret Barndominium House Plan
BCO-40206 Margaret Barndominium House Plan
About this barndominium house plan:
- 3237 Heated Square Feet
- 5 Bedrooms
- 3 Bathrooms
- Two Story
- Loft
- Attic
- Open concept
- Laundry room
- Storage
- Crawlspace
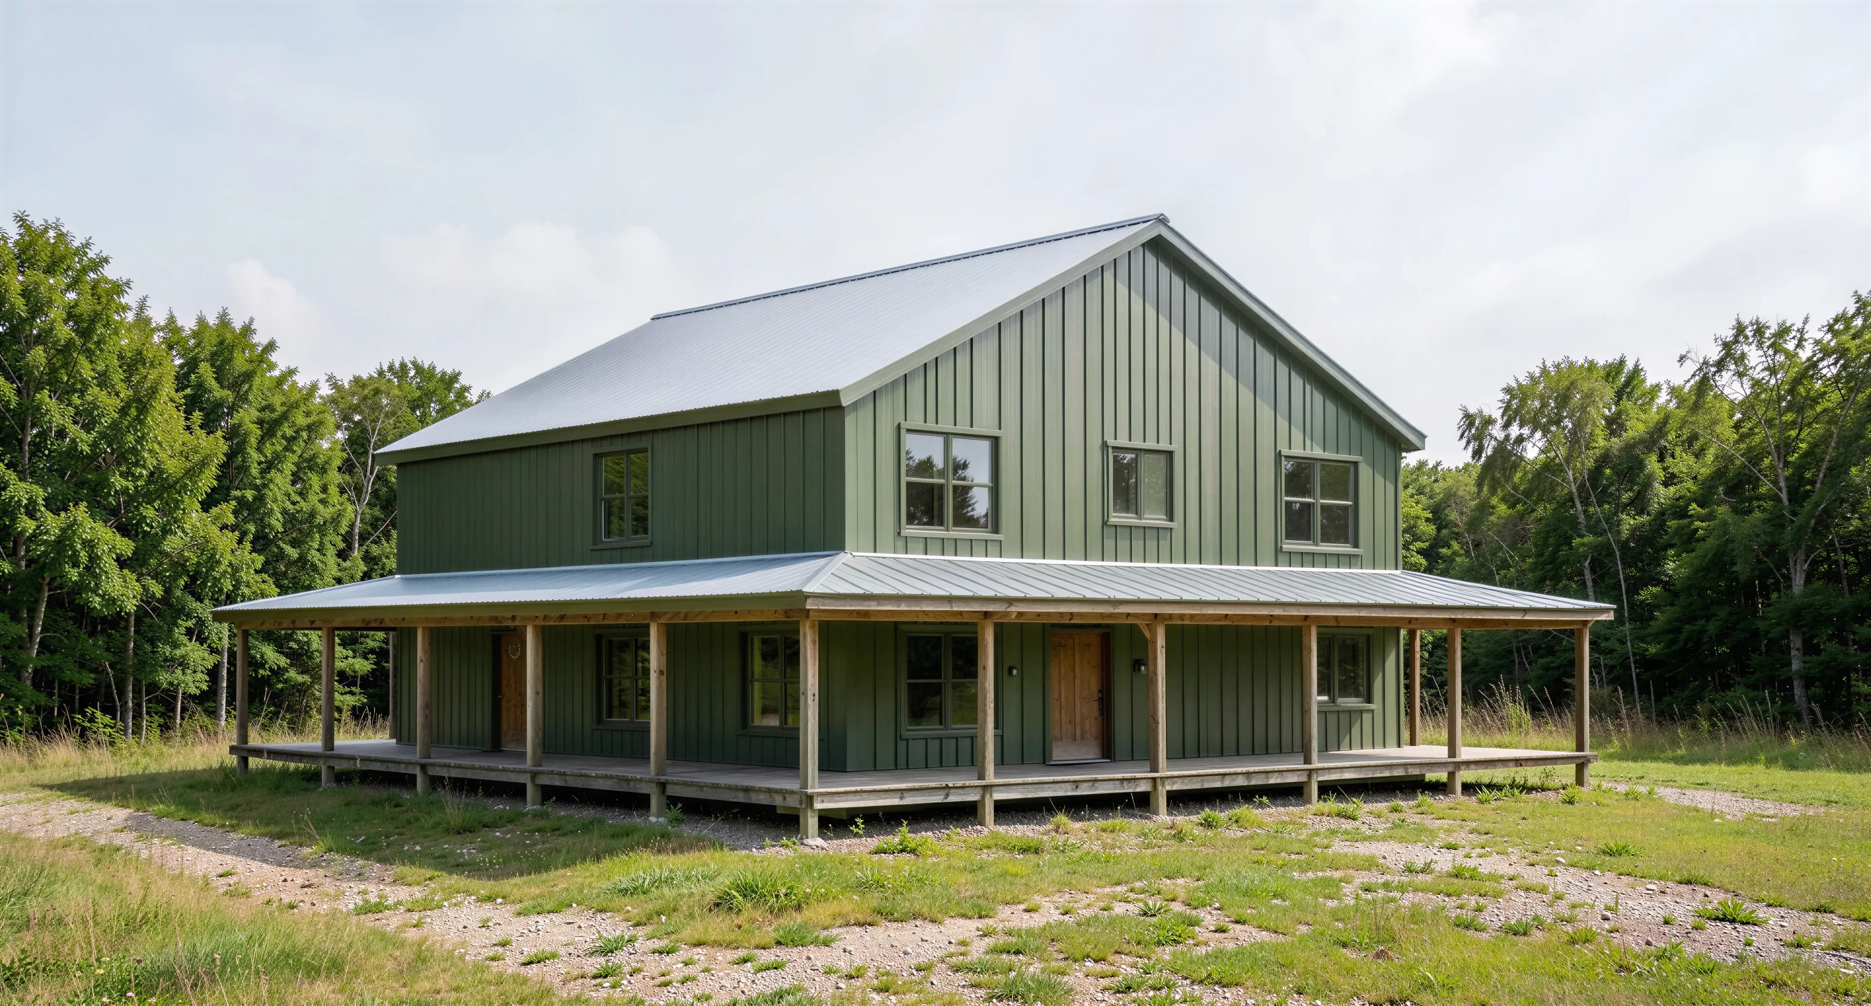
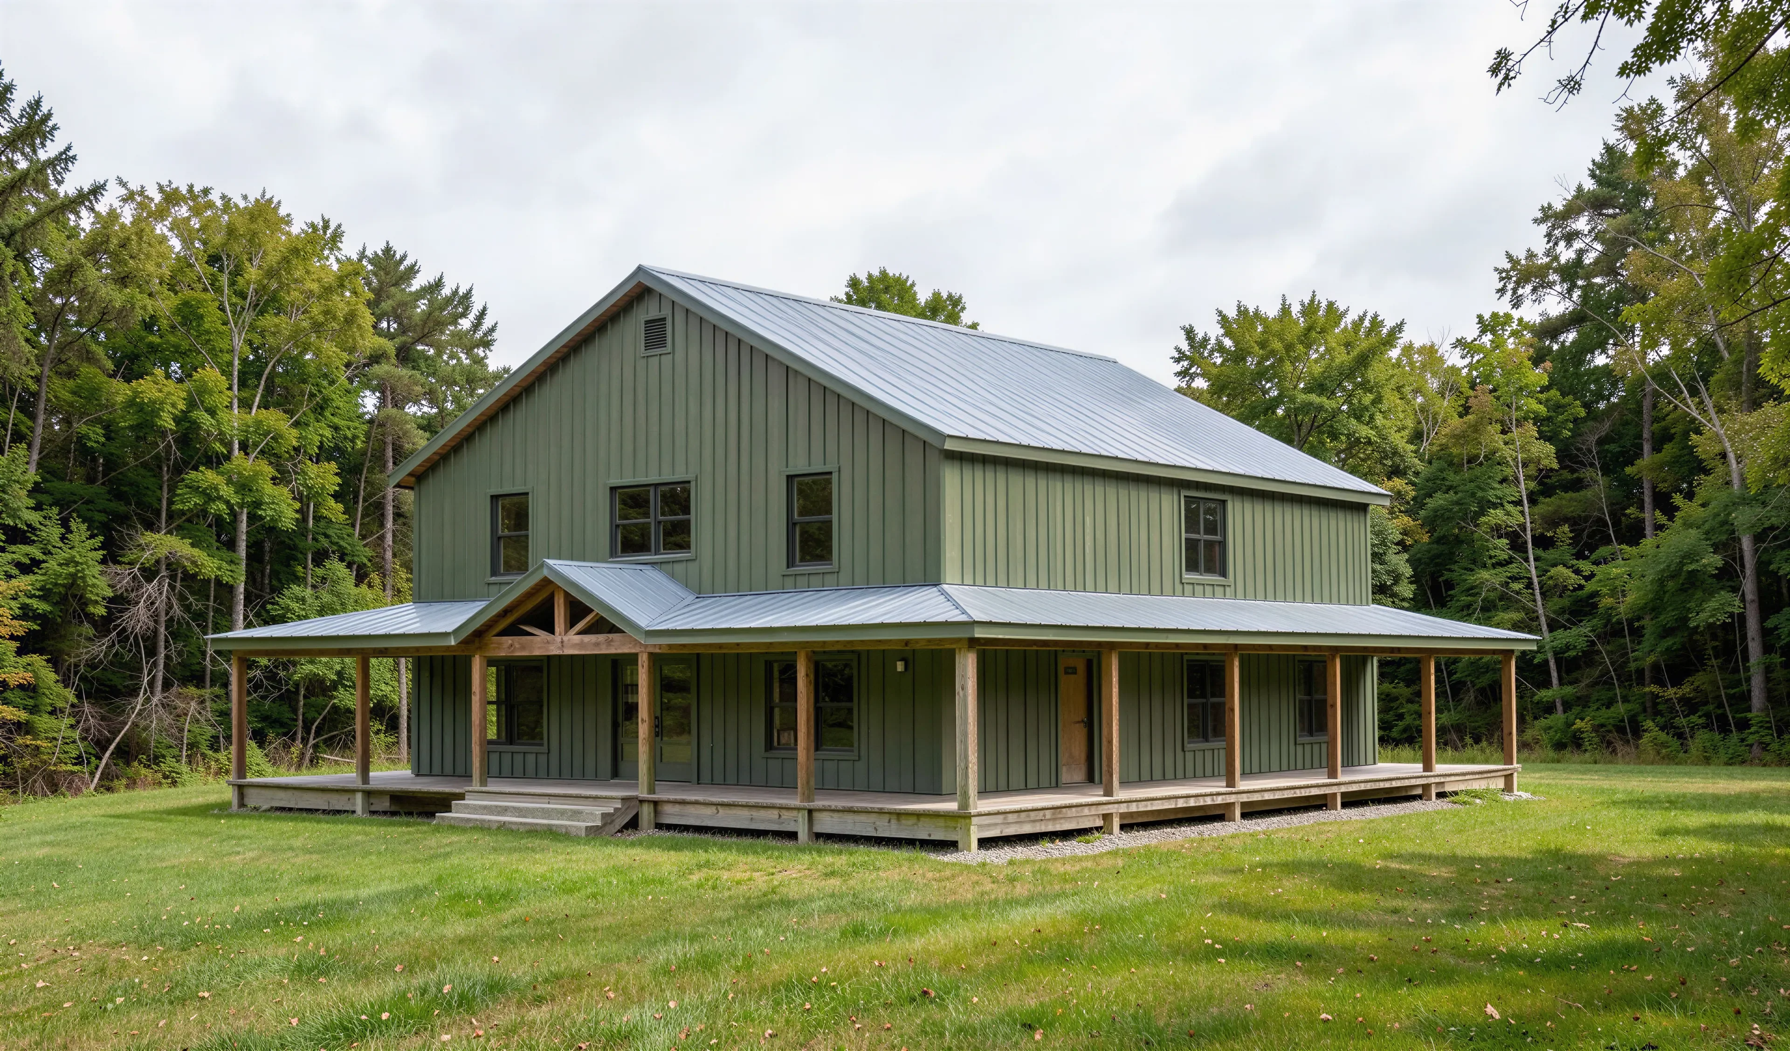
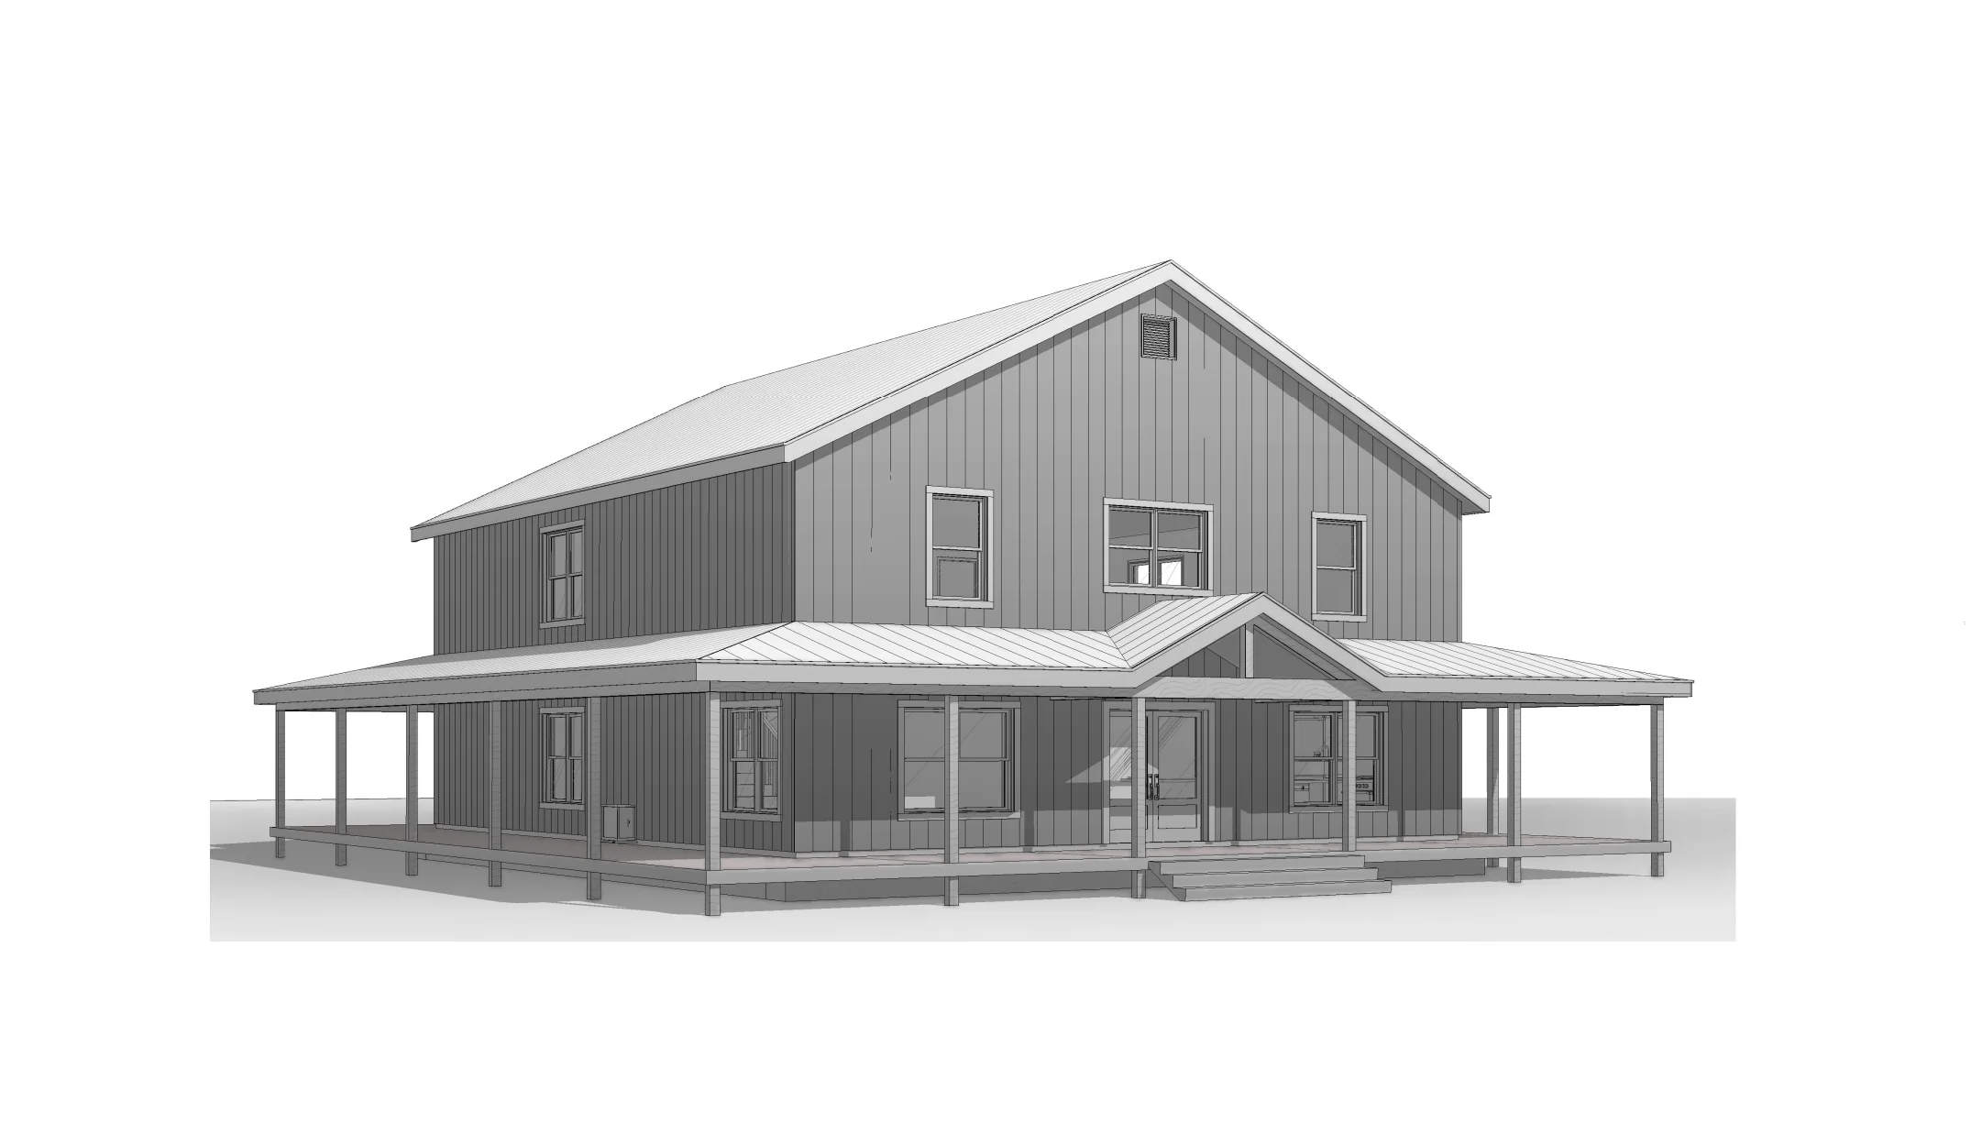
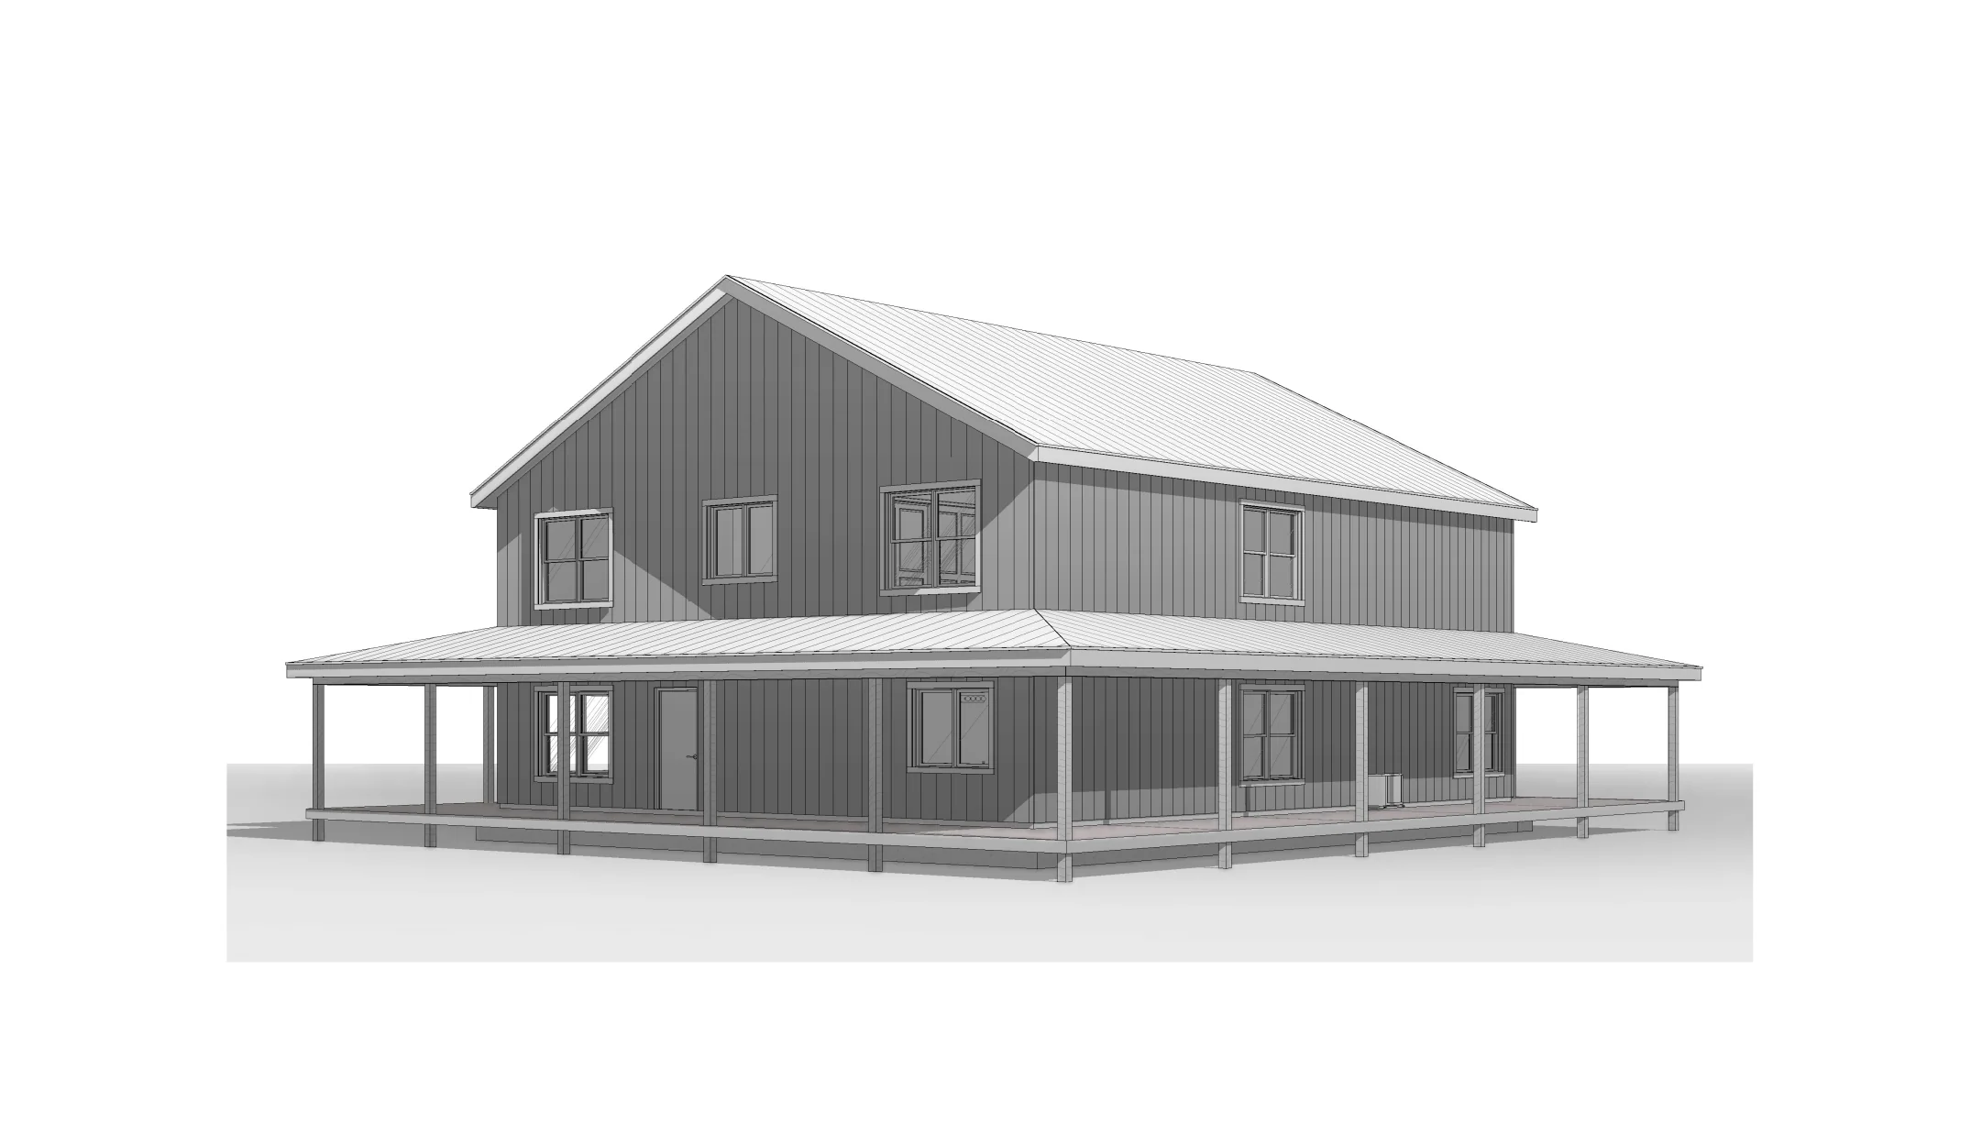
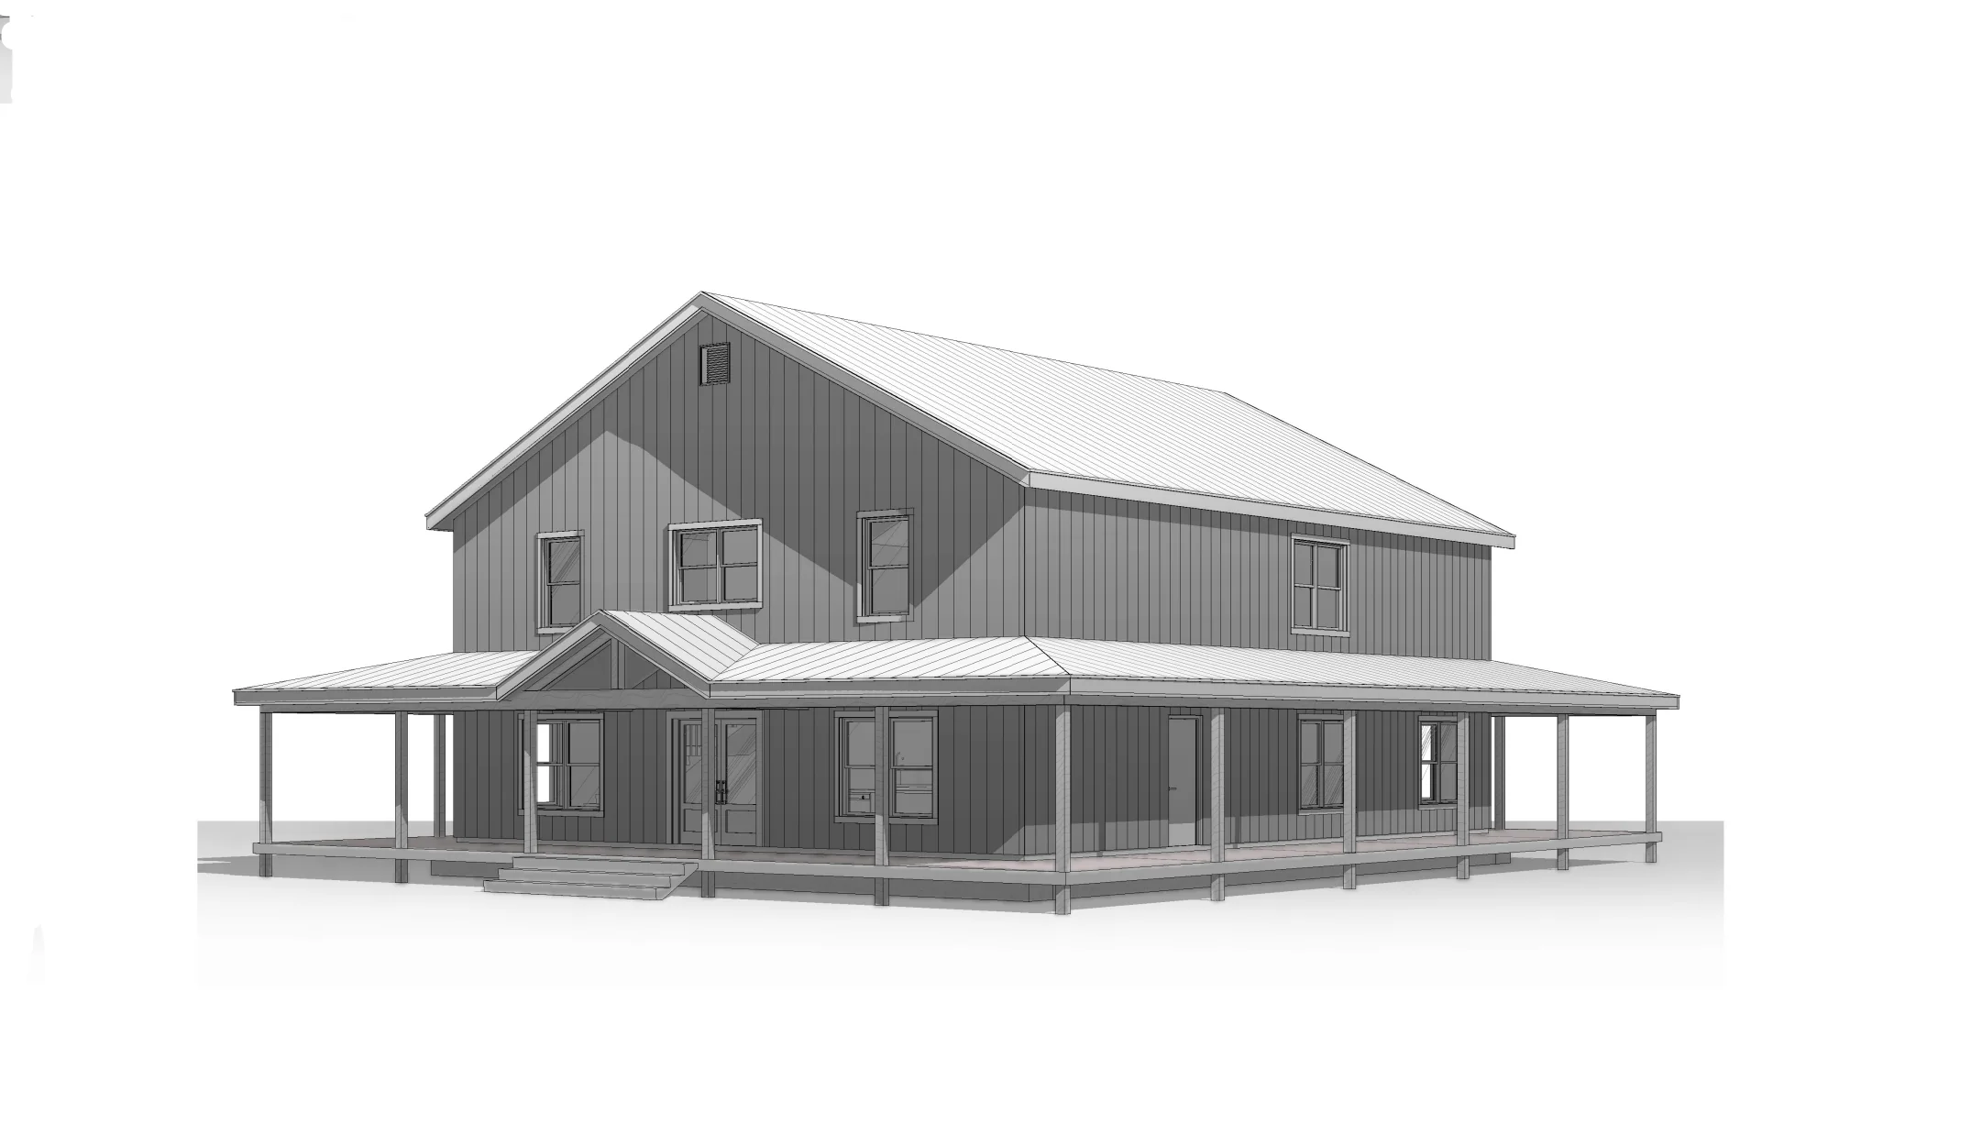
- Wraparound porch
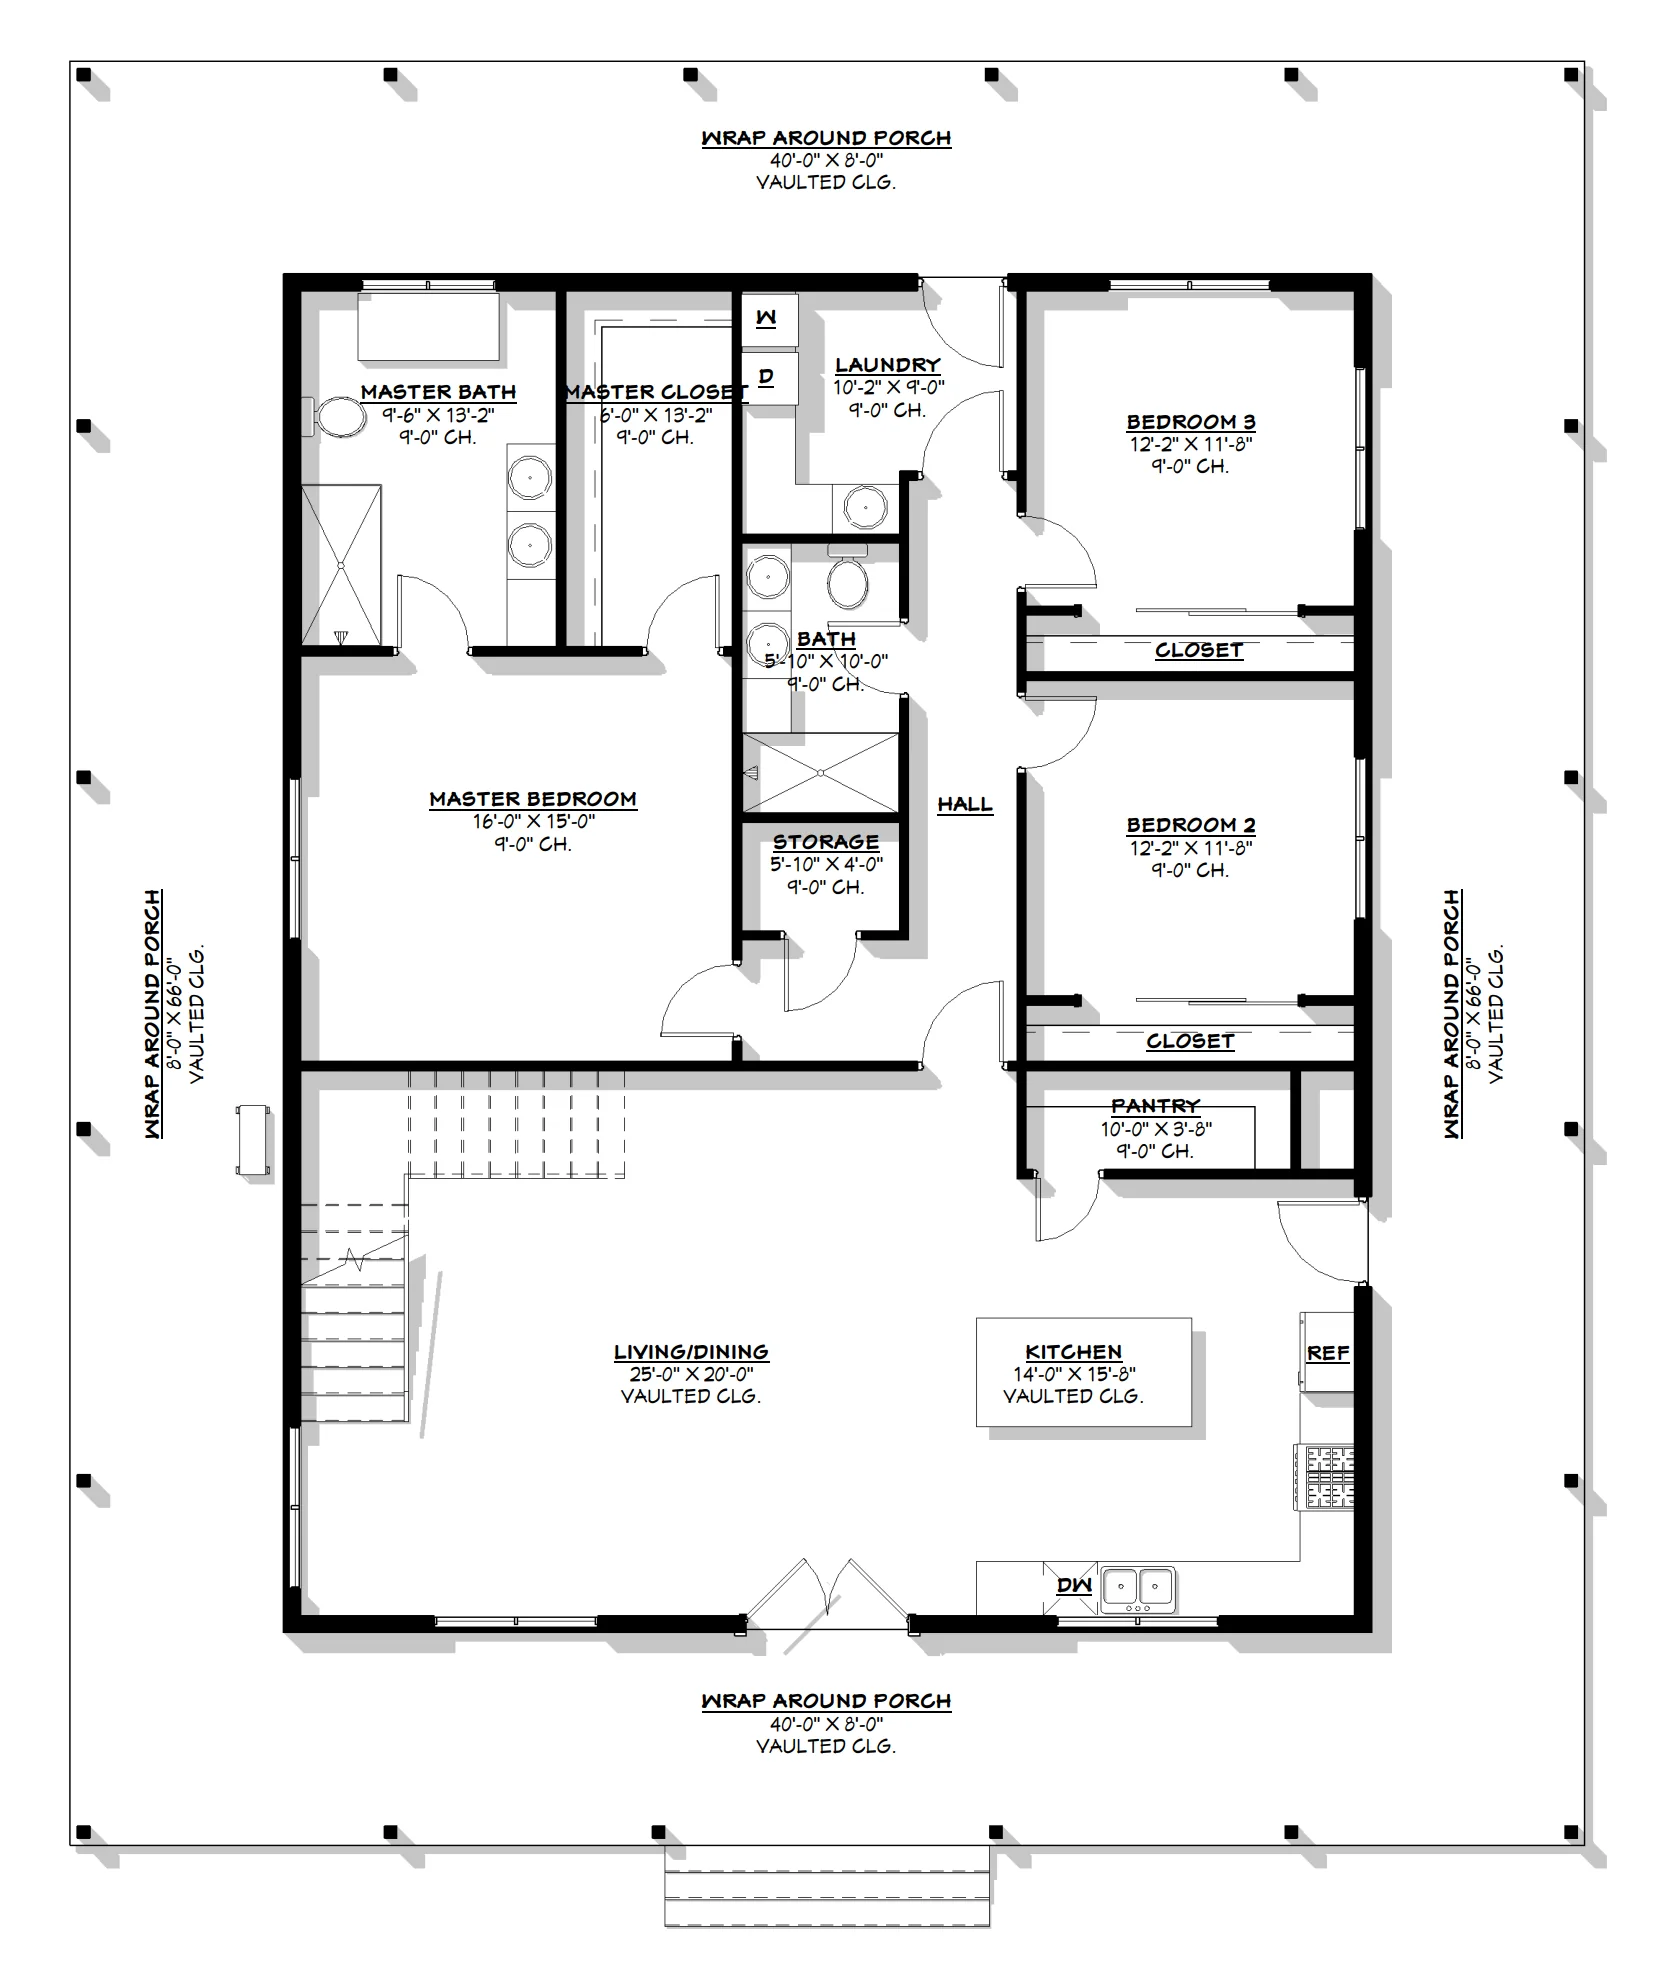
- The main floor keeps everyday living convenient with a spacious primary suite tucked away for privacy, complete with a generous ensuite bath and walk-in closet.
- Two additional bedrooms sit on the opposite side of the home, creating a layout that works beautifully.
- A laundry room, pantry, and extra storage spaces make the home feel just as practical as it is inviting.
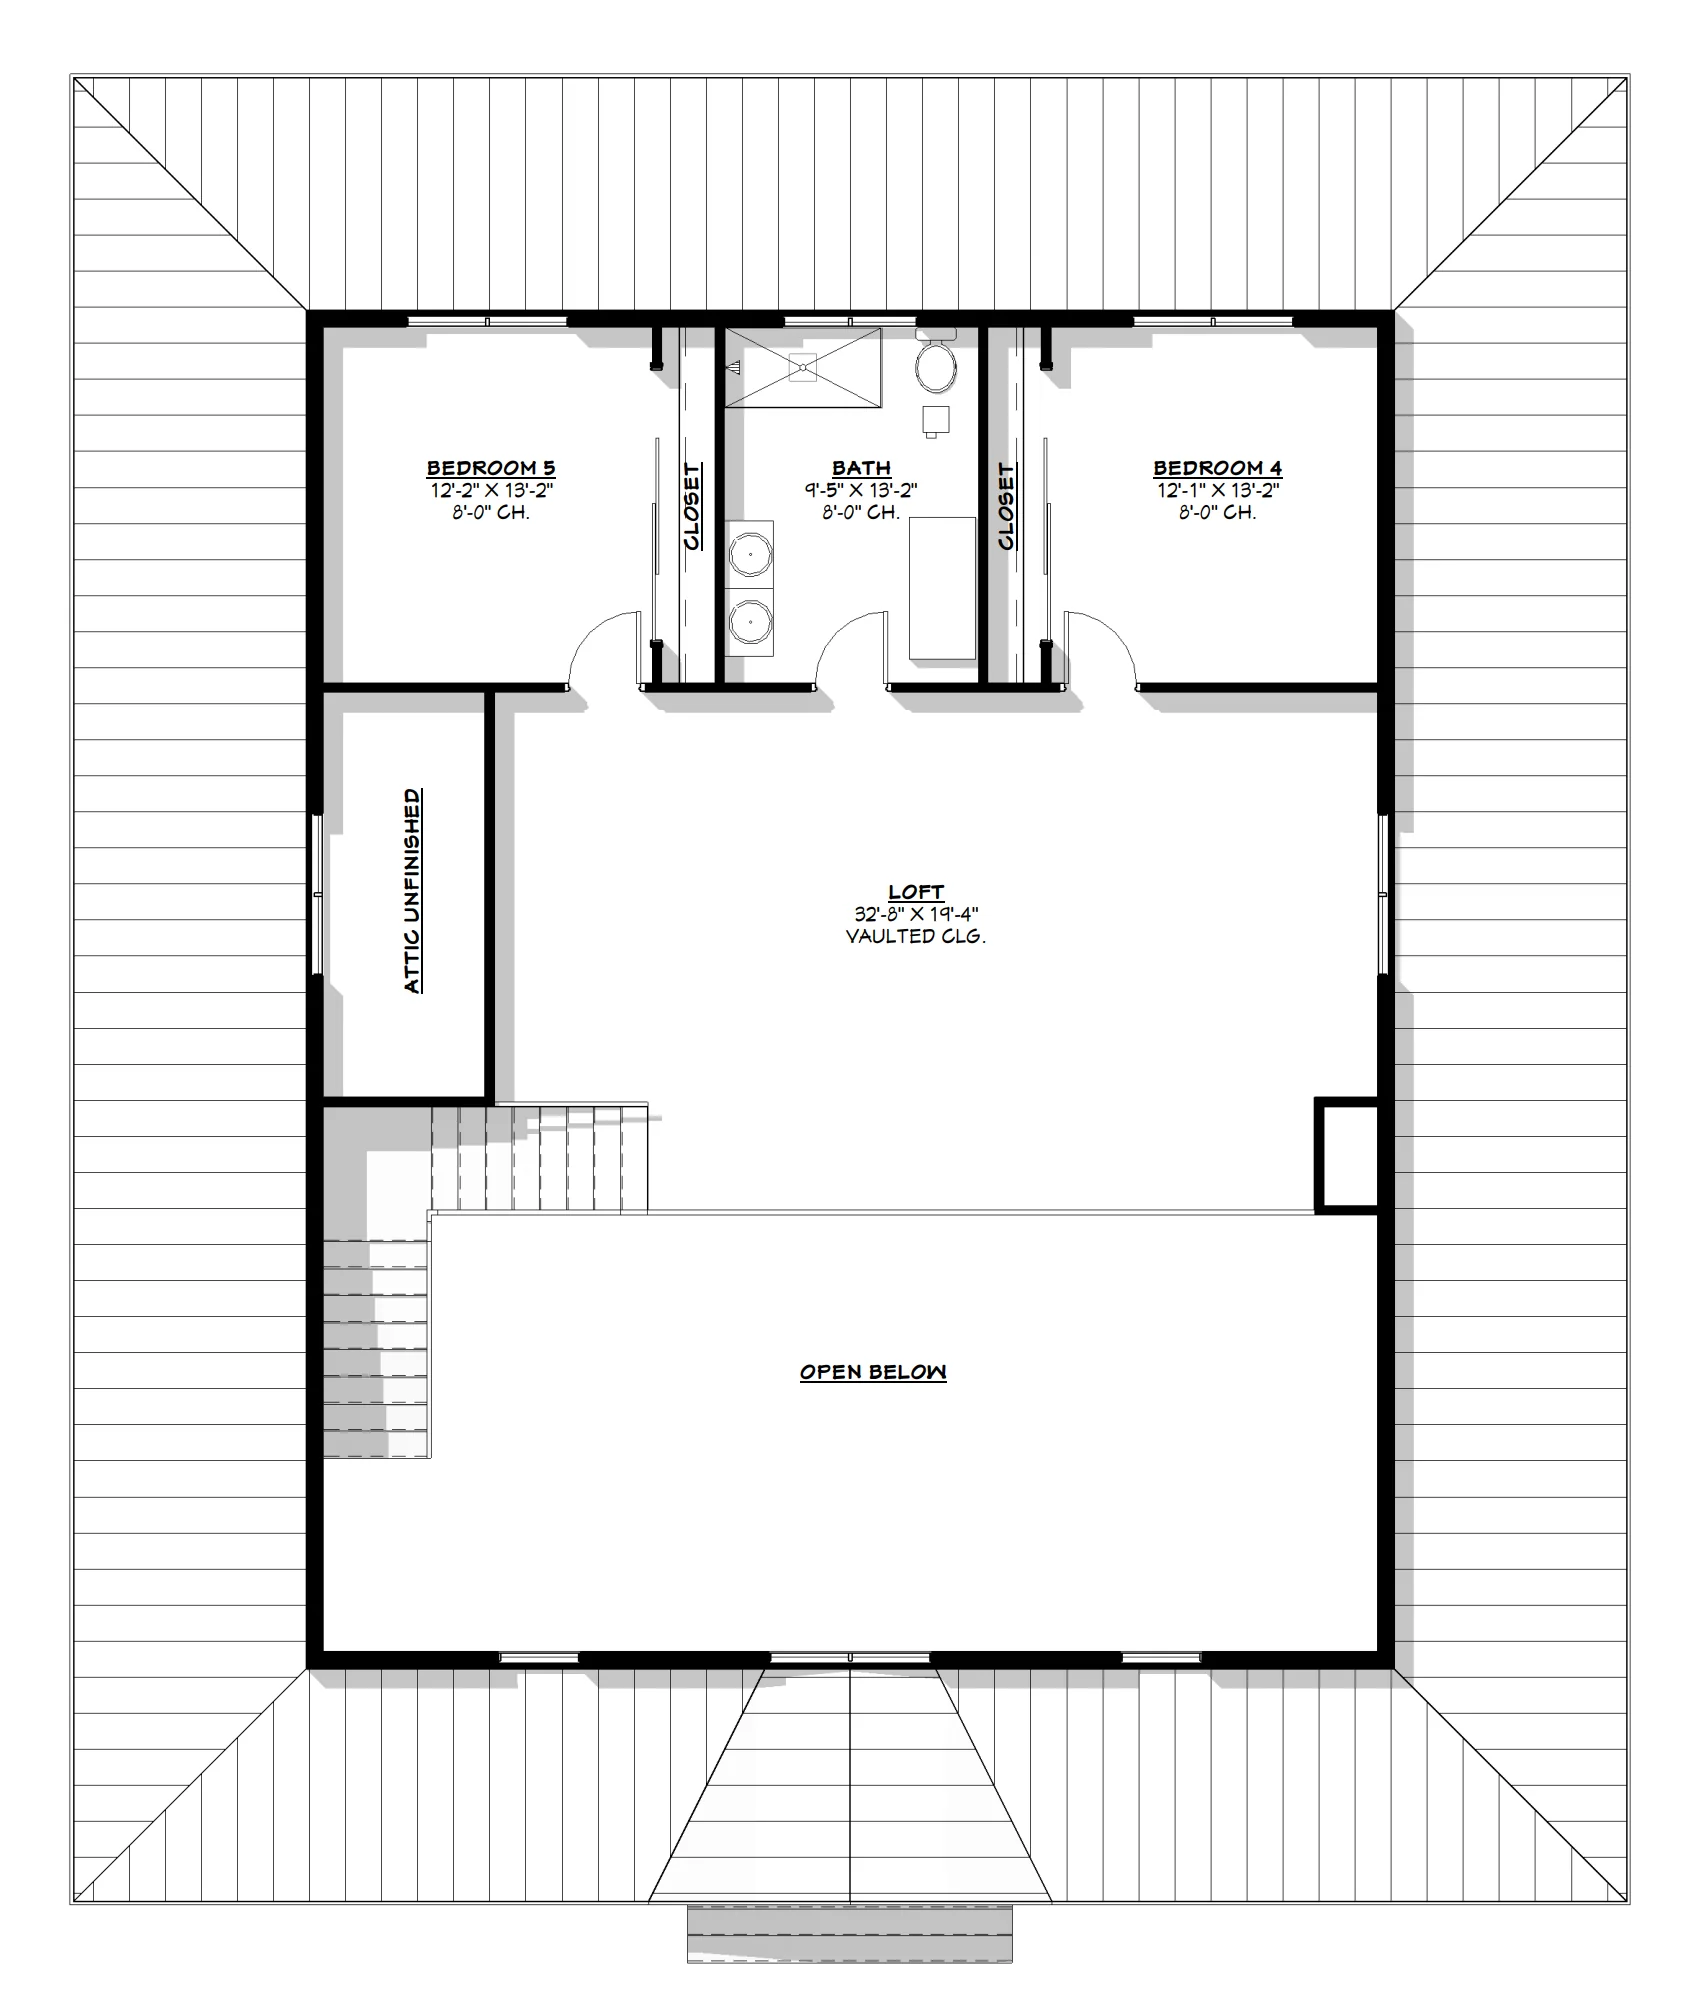
- Upstairs, the fun continues with an oversized loft overlooking the space below.
- Two more bedrooms and a full bath upstairs make this layout especially appealing for larger households or frequent visitors.
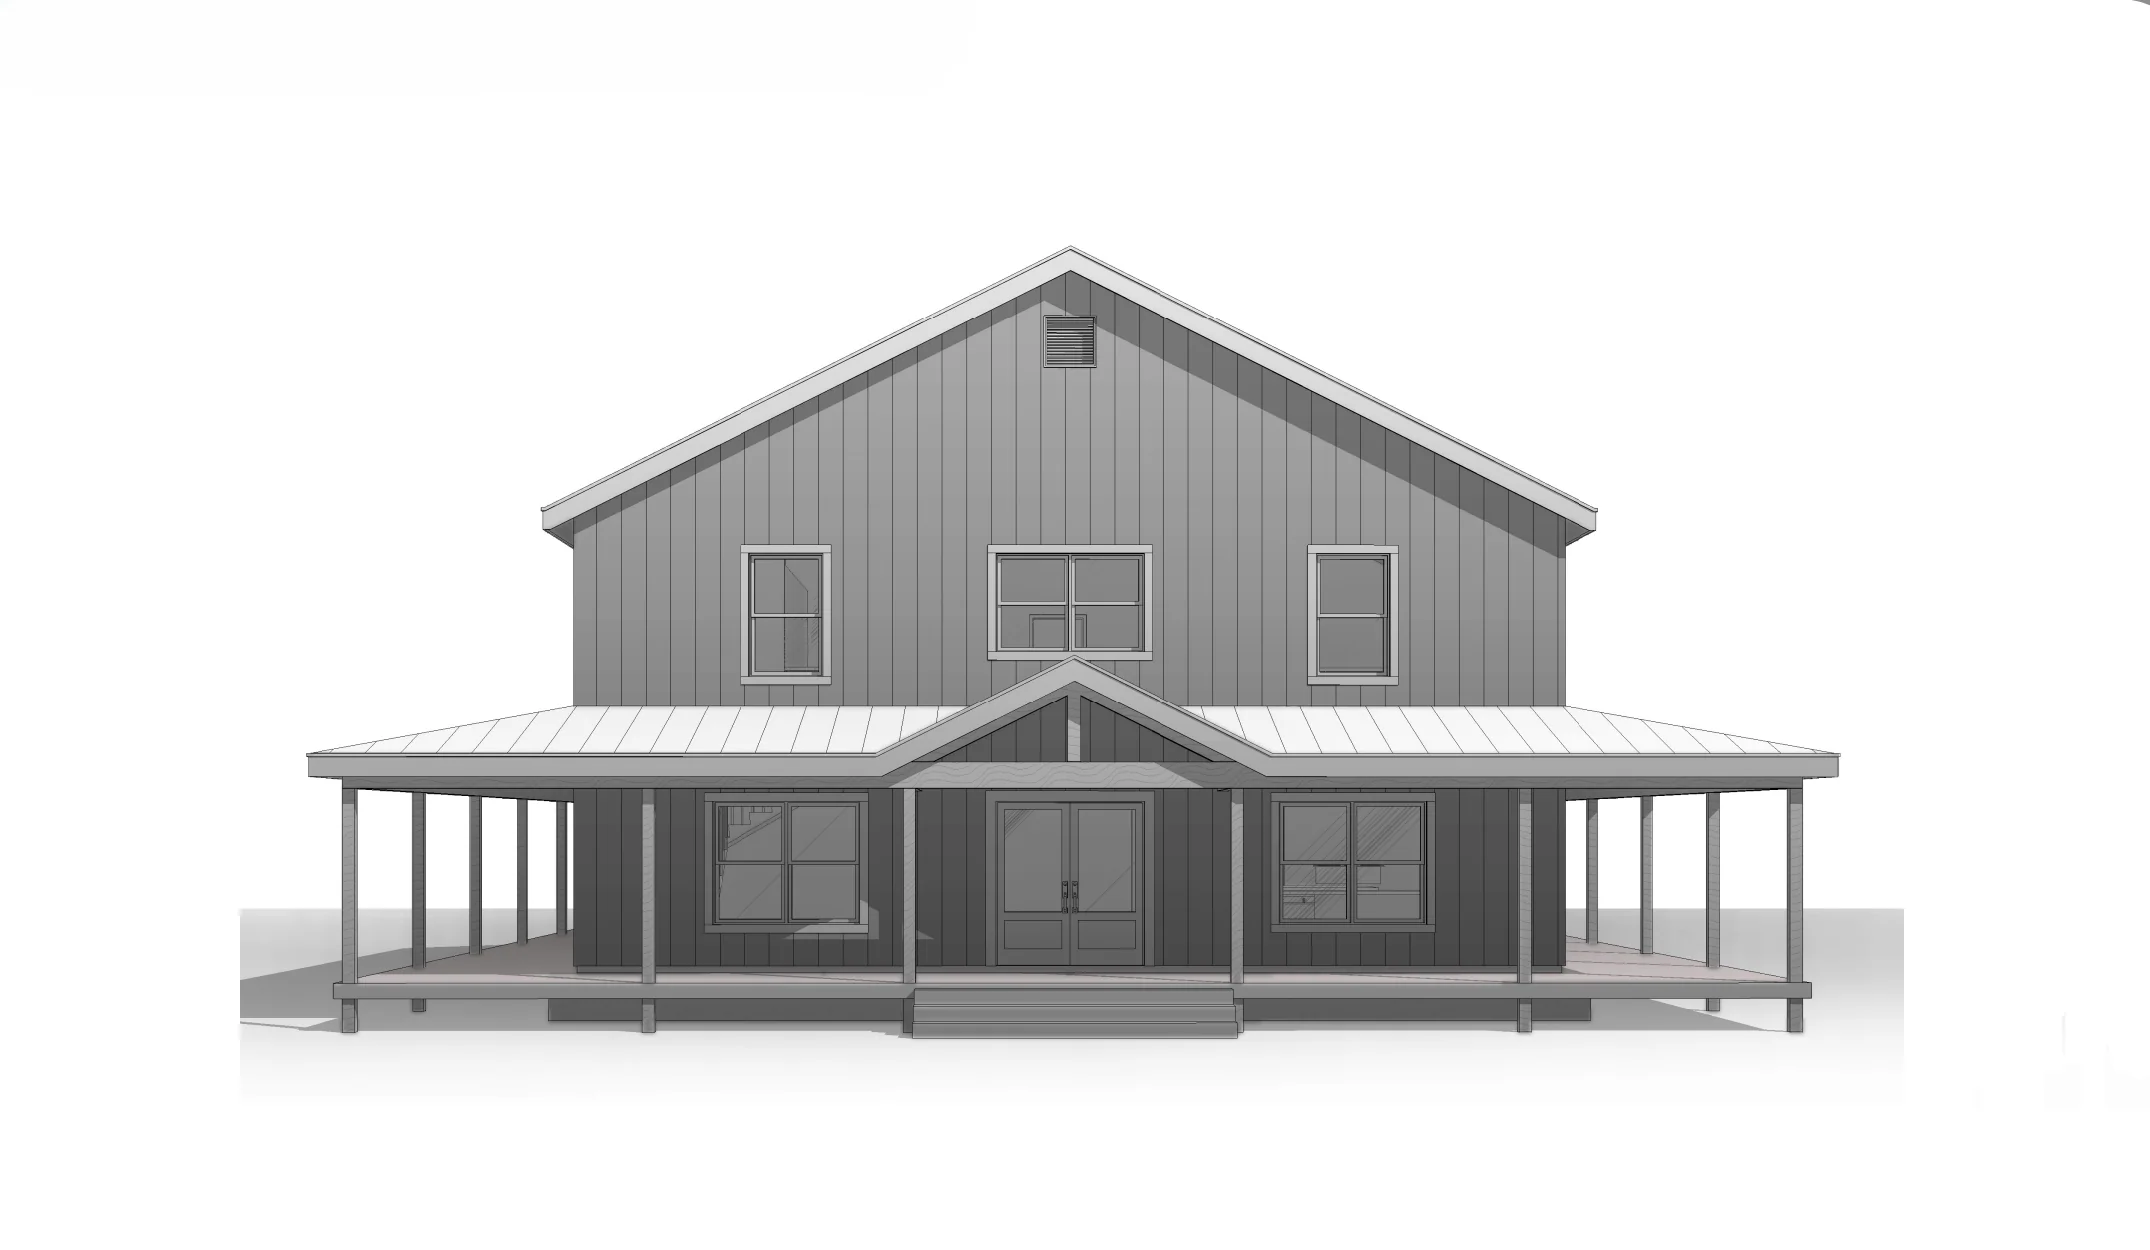
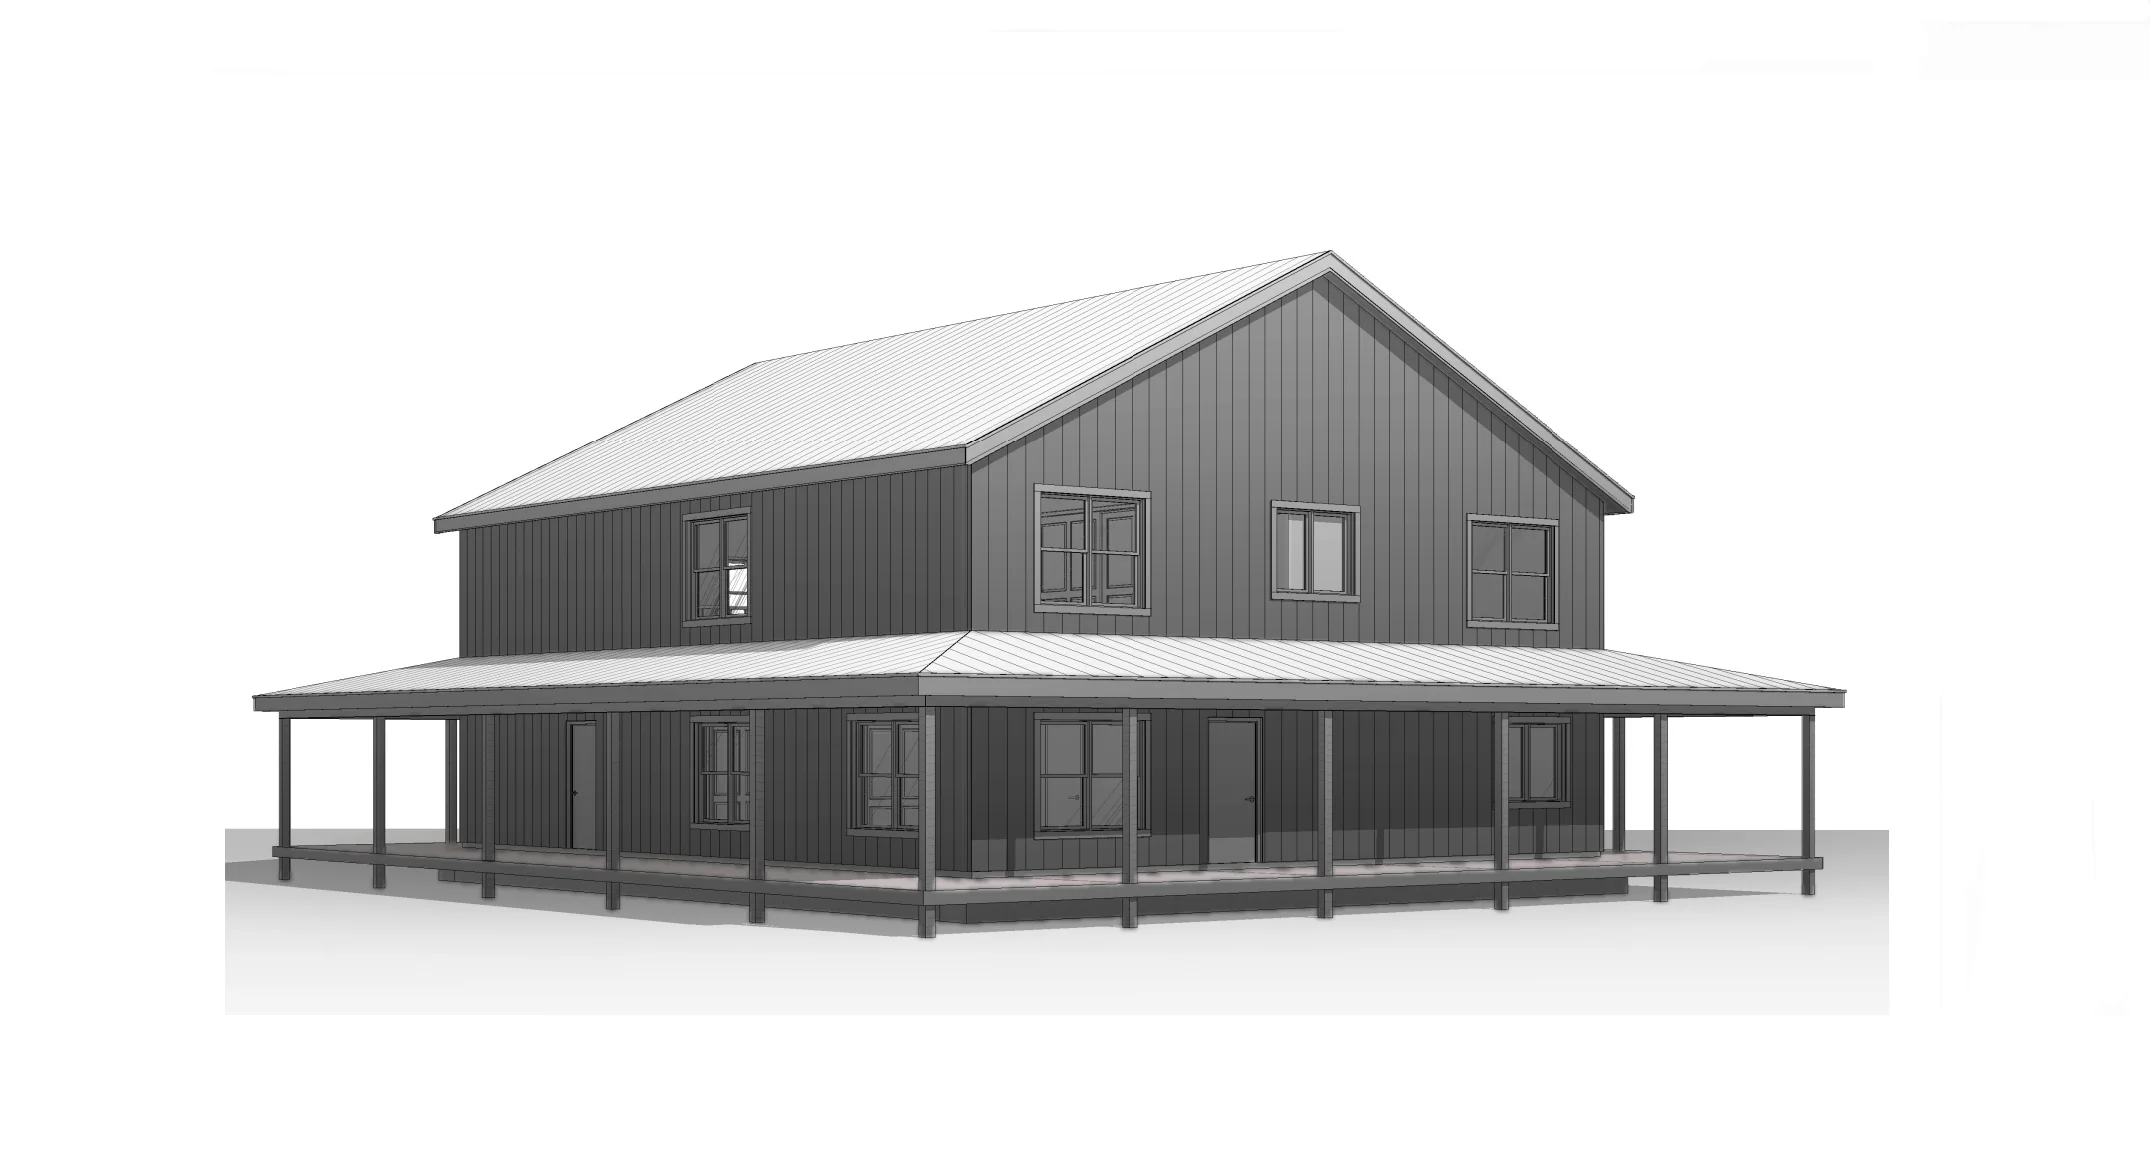
- The wraparound porch—the real scene-stealer here. It transforms the home into an indoor-outdoor retreat where every side offers a new place to relax, entertain, or simply enjoy the view.
What's included in BCO-40206:
Cover Sheet
Floor Plan
Roof Plan
Exterior Elevations
Building Sections
Wall Section and Attic Details
HVAC Plan
Foundation Plan
Foundation Details
Basic Plumbing Plan and Details
Electrical Plan
Roof Framing Plan
Roof Plan
For more barndominium floor plans, check out our complete collection of 5-bedroom barndominium floor plans.
Need to make changes? Submit a modification request using the button that says Modify This Plan. We will get you a free price quote within 72 hours.
Original: $849.99
-65%$849.99
$297.50More Images
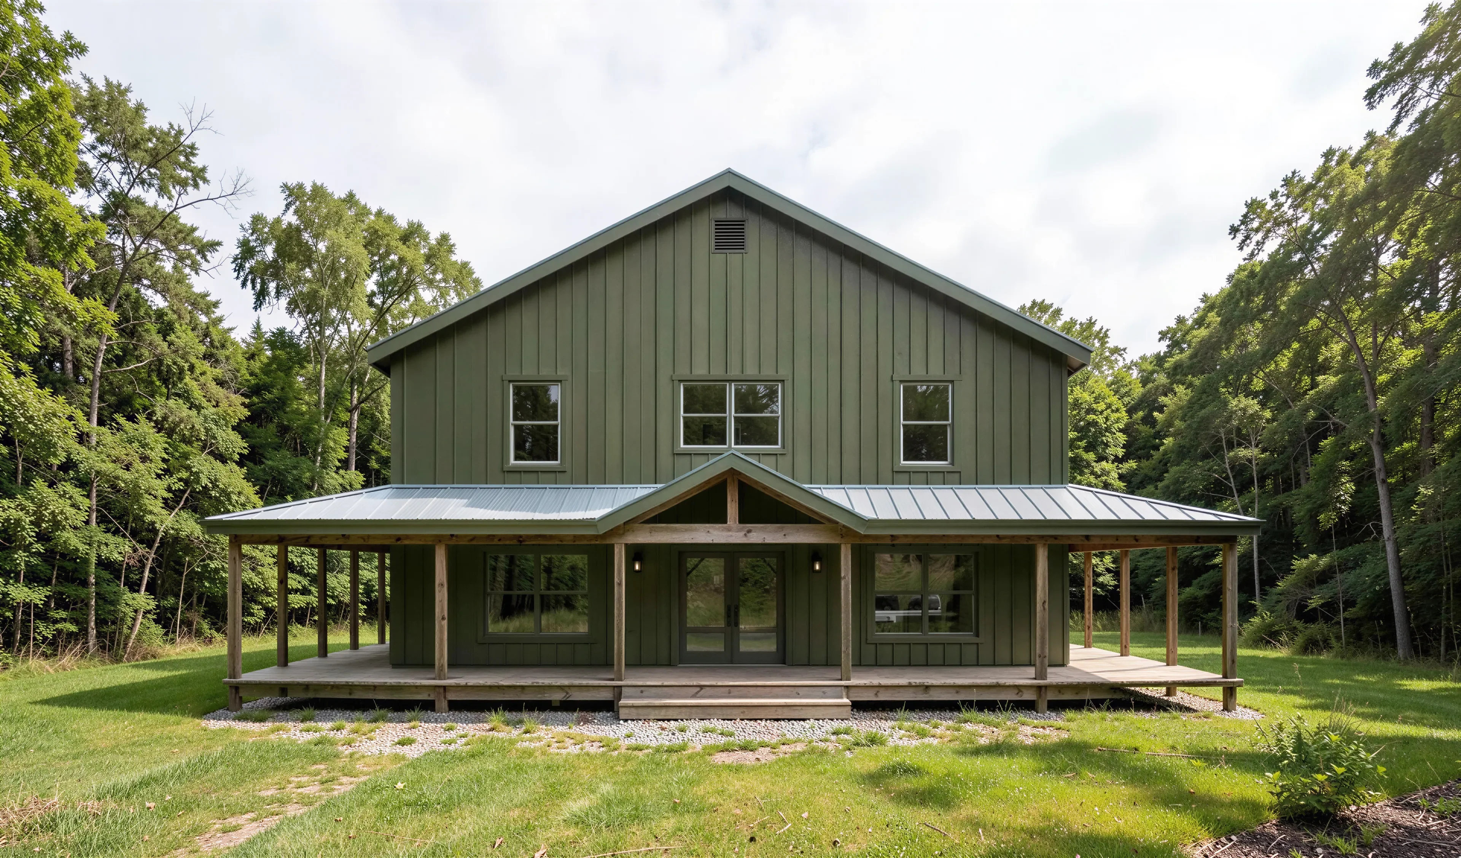
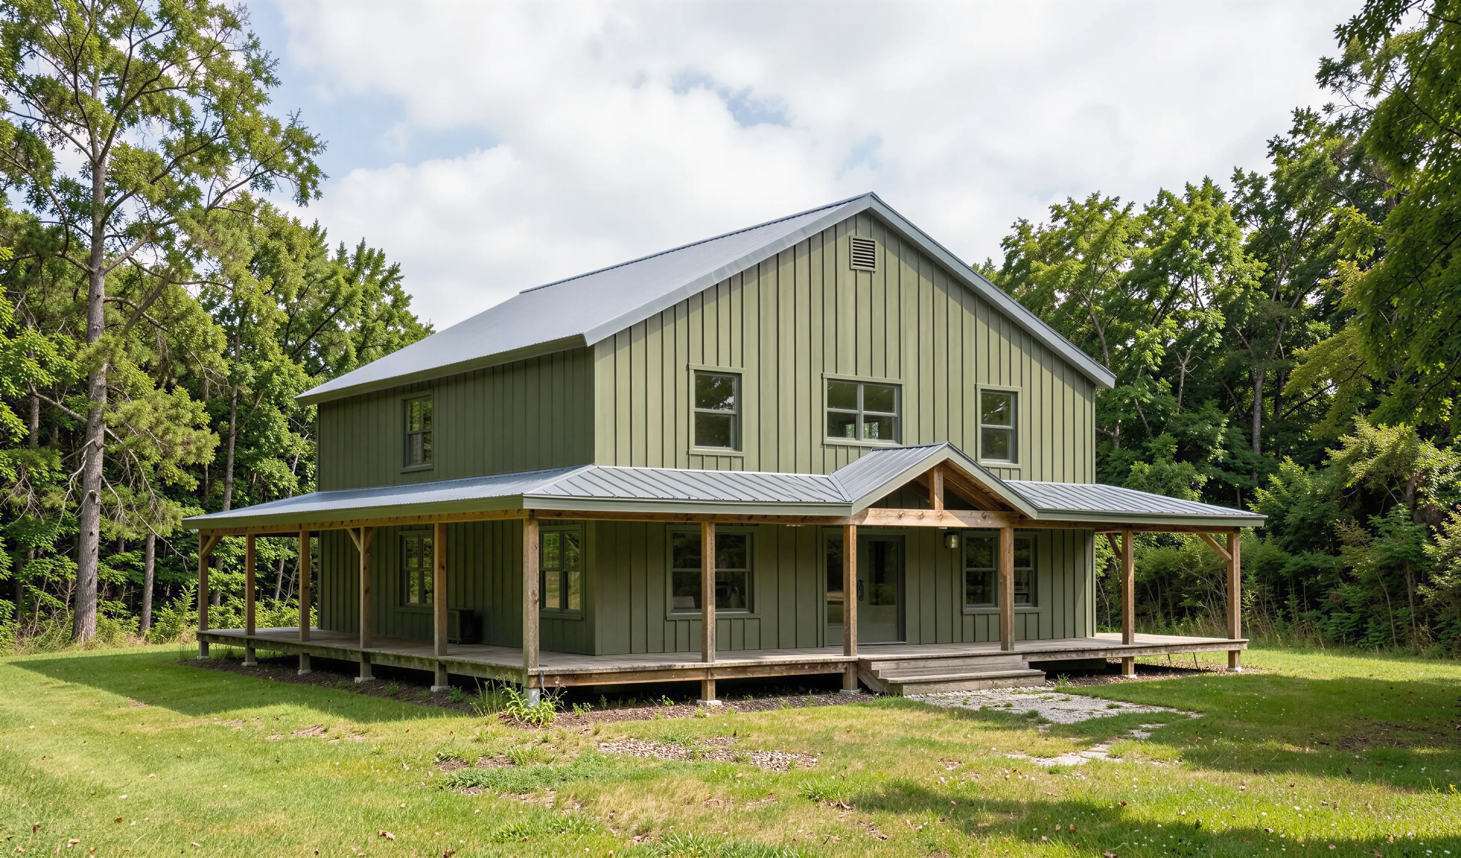
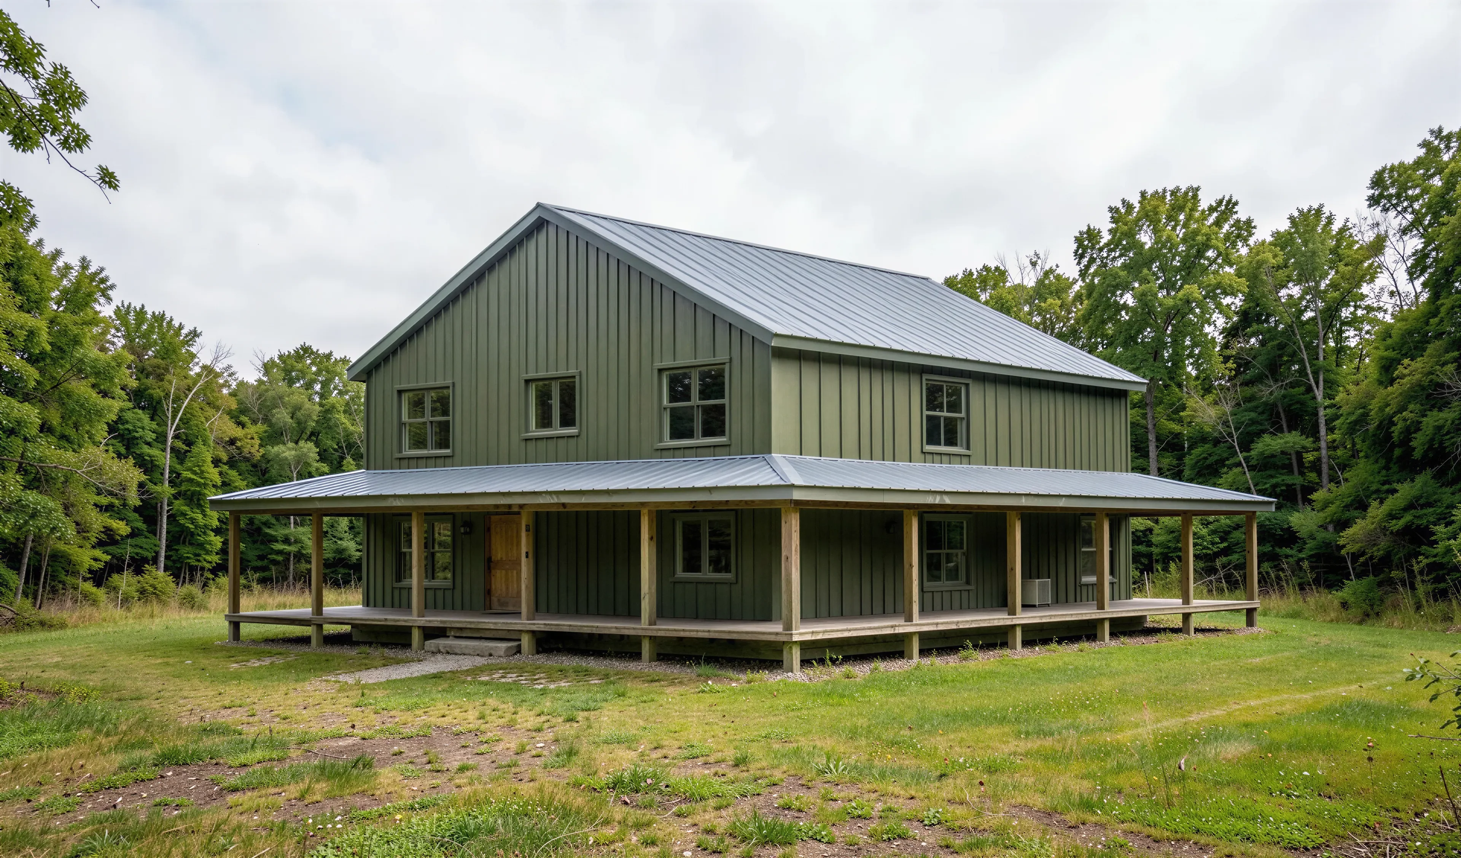
BCO-40206 Margaret Barndominium House Plan
BCO-40206 Margaret Barndominium House Plan
About this barndominium house plan:
- 3237 Heated Square Feet
- 5 Bedrooms
- 3 Bathrooms
- Two Story
- Loft
- Attic
- Open concept
- Laundry room
- Storage
- Crawlspace
- Wraparound porch
- The main floor keeps everyday living convenient with a spacious primary suite tucked away for privacy, complete with a generous ensuite bath and walk-in closet.
- Two additional bedrooms sit on the opposite side of the home, creating a layout that works beautifully.
- A laundry room, pantry, and extra storage spaces make the home feel just as practical as it is inviting.
- Upstairs, the fun continues with an oversized loft overlooking the space below.
- Two more bedrooms and a full bath upstairs make this layout especially appealing for larger households or frequent visitors.
- The wraparound porch—the real scene-stealer here. It transforms the home into an indoor-outdoor retreat where every side offers a new place to relax, entertain, or simply enjoy the view.
What's included in BCO-40206:
Cover Sheet
Floor Plan
Roof Plan
Exterior Elevations
Building Sections
Wall Section and Attic Details
HVAC Plan
Foundation Plan
Foundation Details
Basic Plumbing Plan and Details
Electrical Plan
Roof Framing Plan
Roof Plan
For more barndominium floor plans, check out our complete collection of 5-bedroom barndominium floor plans.
Need to make changes? Submit a modification request using the button that says Modify This Plan. We will get you a free price quote within 72 hours.
Product Information
Product Information
Shipping & Returns
Shipping & Returns
Description
BCO-40206 Margaret Barndominium House Plan
About this barndominium house plan:
- 3237 Heated Square Feet
- 5 Bedrooms
- 3 Bathrooms
- Two Story
- Loft
- Attic
- Open concept
- Laundry room
- Storage
- Crawlspace
- Wraparound porch
- The main floor keeps everyday living convenient with a spacious primary suite tucked away for privacy, complete with a generous ensuite bath and walk-in closet.
- Two additional bedrooms sit on the opposite side of the home, creating a layout that works beautifully.
- A laundry room, pantry, and extra storage spaces make the home feel just as practical as it is inviting.
- Upstairs, the fun continues with an oversized loft overlooking the space below.
- Two more bedrooms and a full bath upstairs make this layout especially appealing for larger households or frequent visitors.
- The wraparound porch—the real scene-stealer here. It transforms the home into an indoor-outdoor retreat where every side offers a new place to relax, entertain, or simply enjoy the view.
What's included in BCO-40206:
Cover Sheet
Floor Plan
Roof Plan
Exterior Elevations
Building Sections
Wall Section and Attic Details
HVAC Plan
Foundation Plan
Foundation Details
Basic Plumbing Plan and Details
Electrical Plan
Roof Framing Plan
Roof Plan
For more barndominium floor plans, check out our complete collection of 5-bedroom barndominium floor plans.
Need to make changes? Submit a modification request using the button that says Modify This Plan. We will get you a free price quote within 72 hours.























