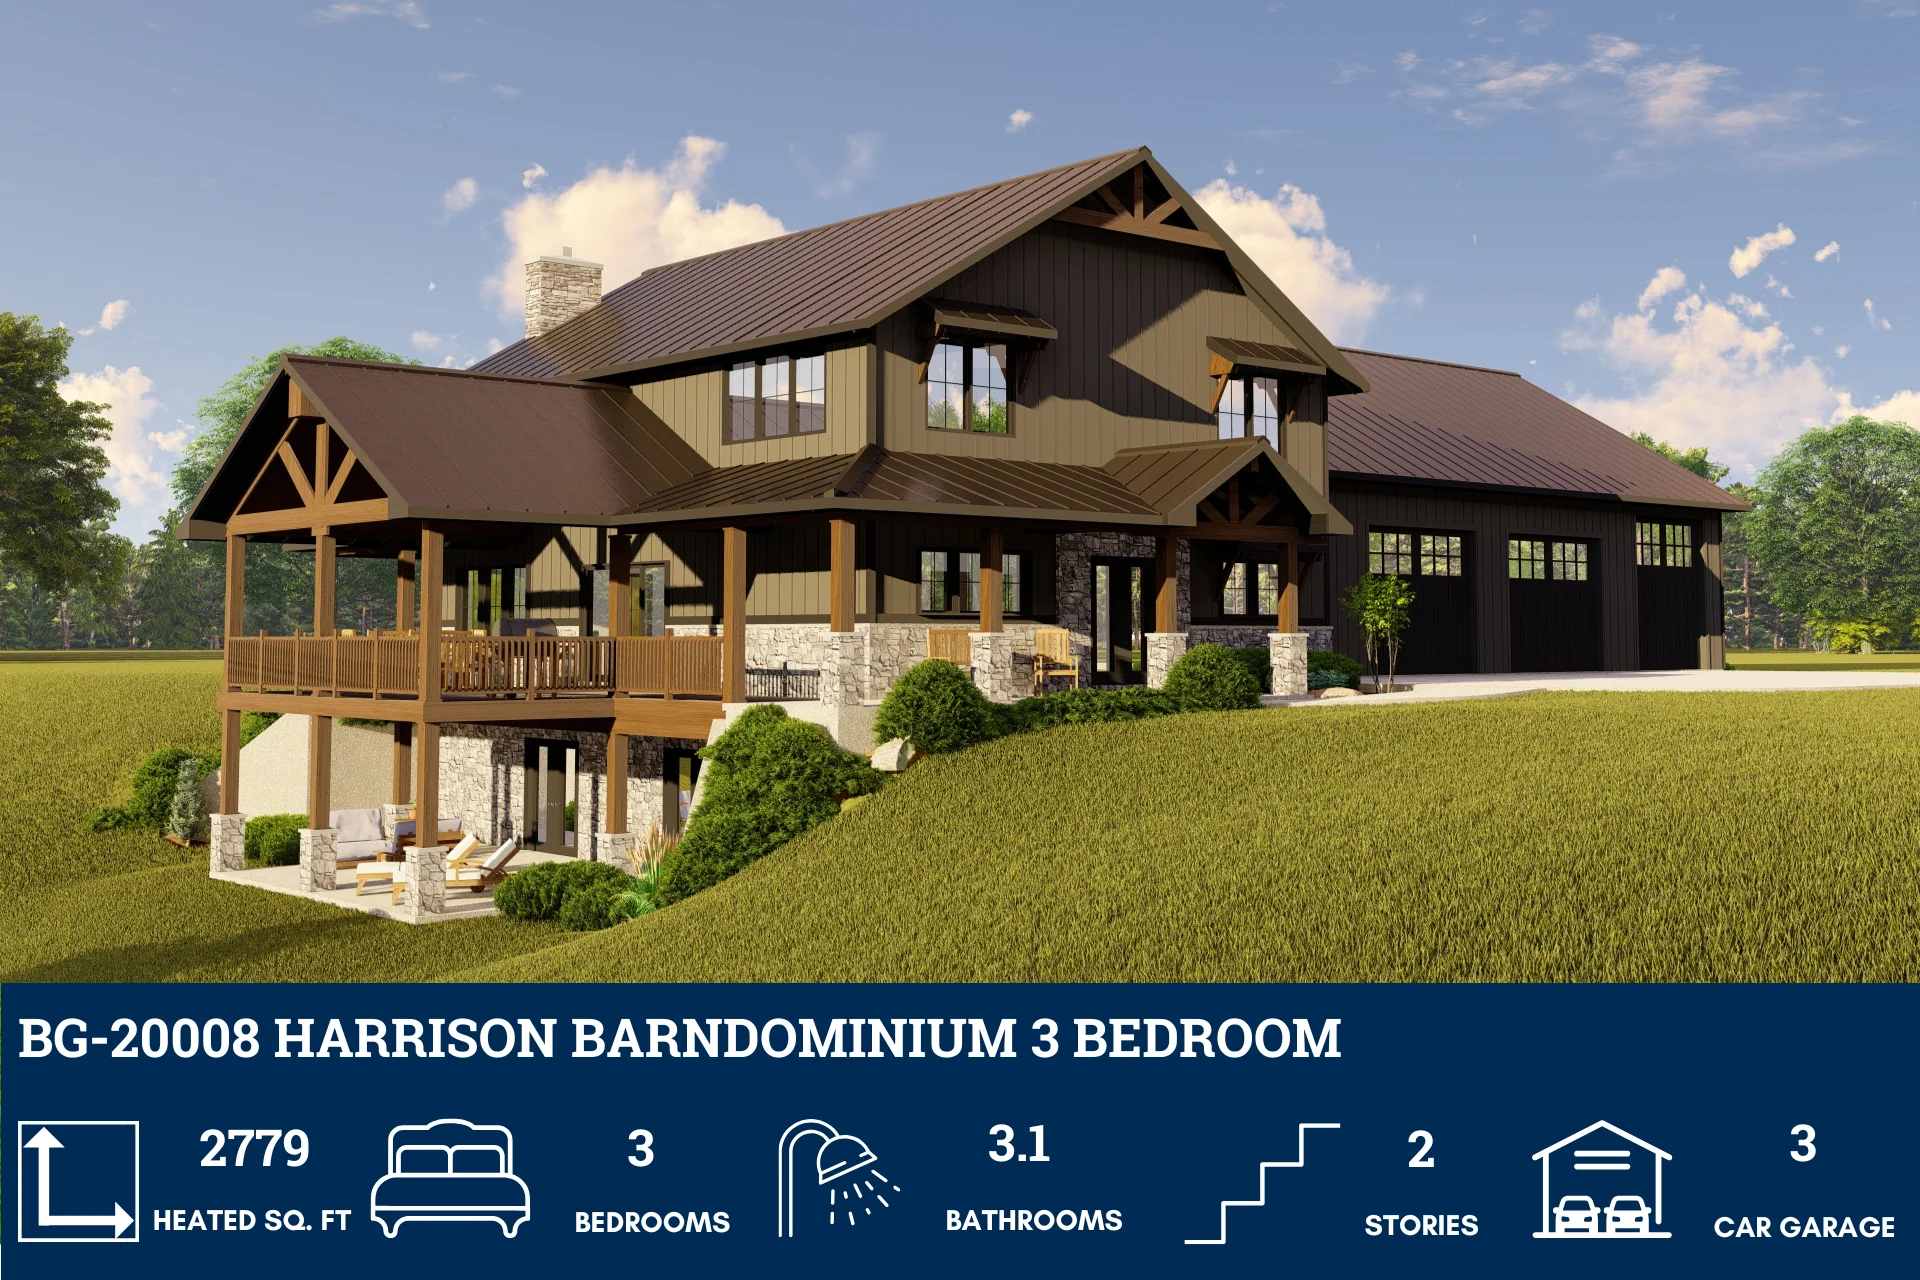
BG-20008 Harrison Barndominium House Plan
BG-20008 Harrison Barndominium House Plan
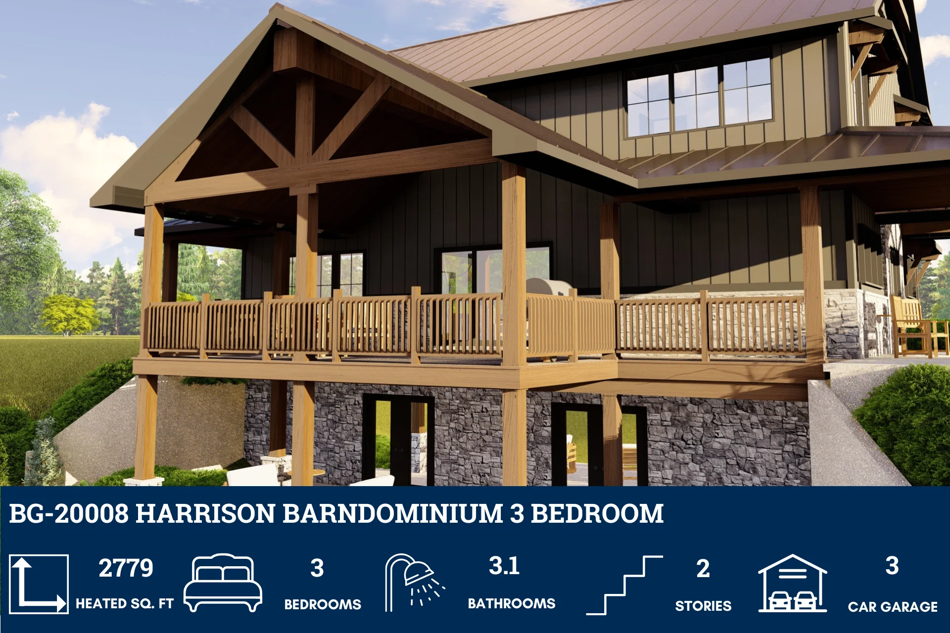
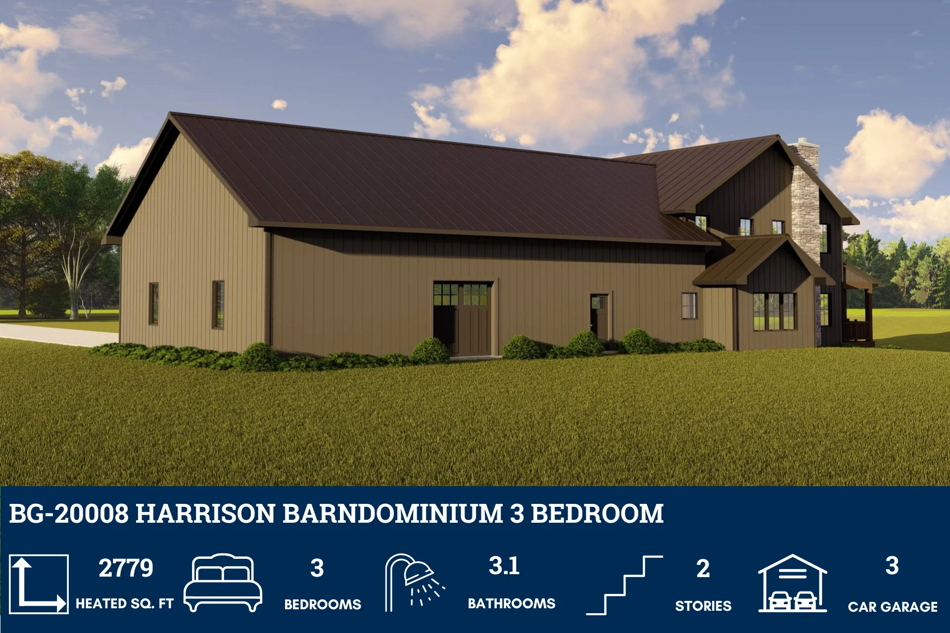
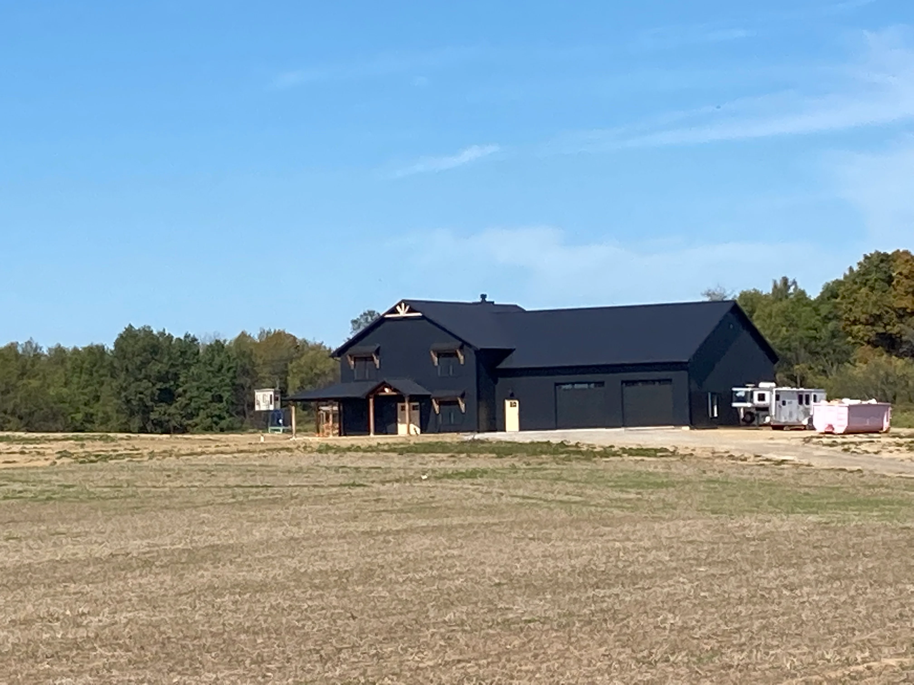
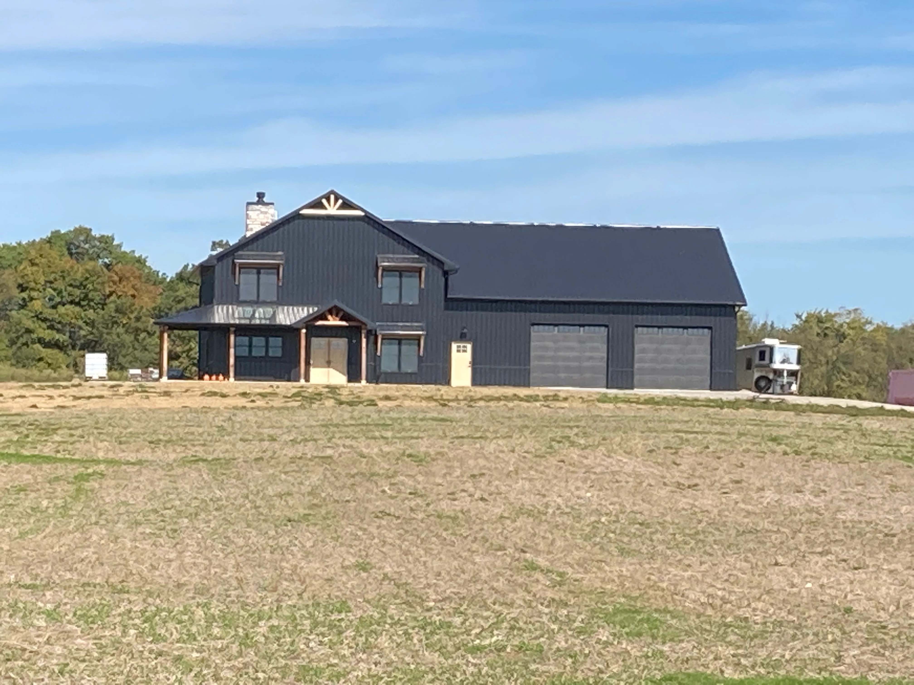
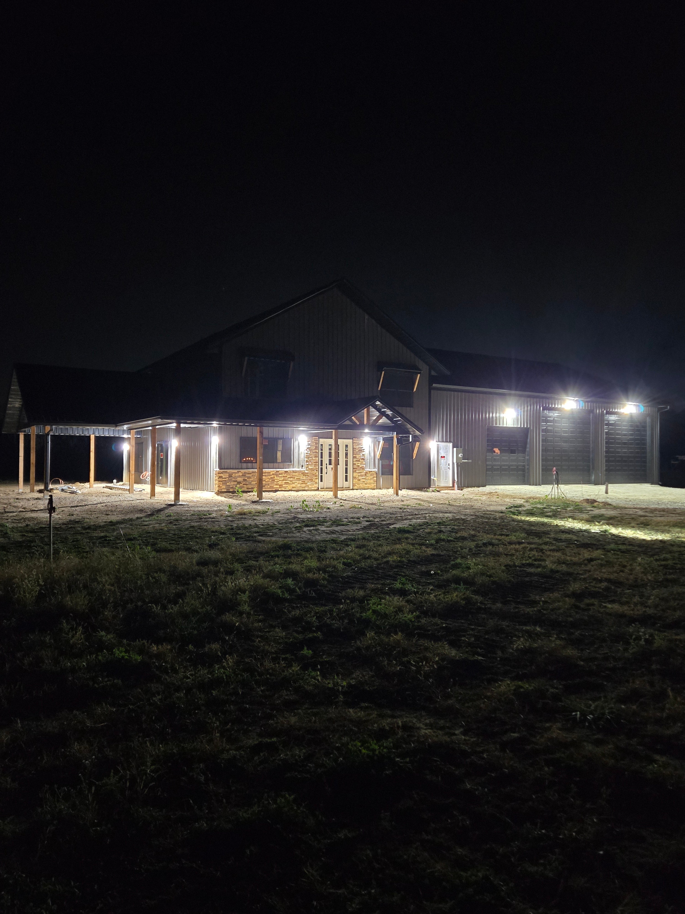
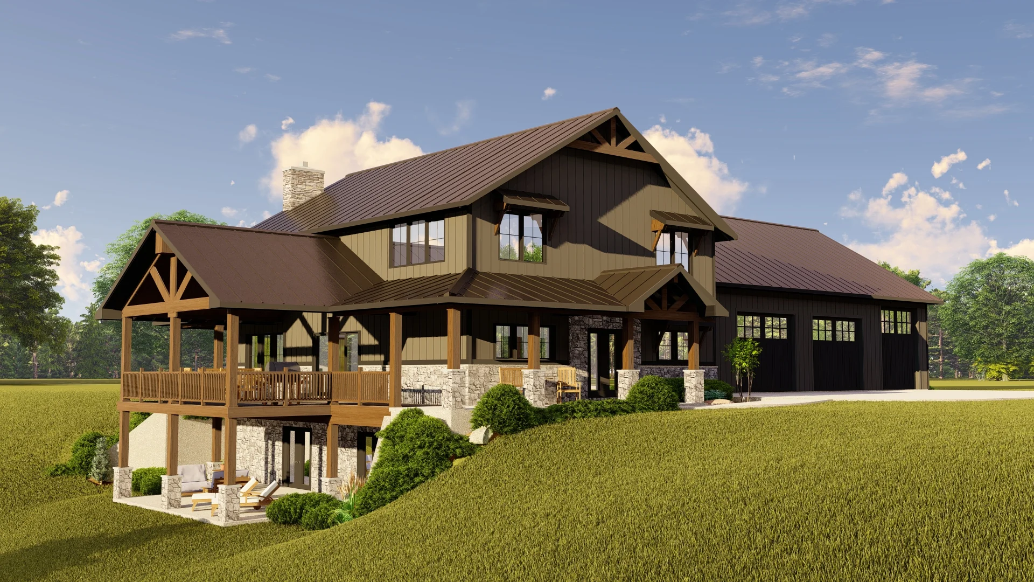
About this barndominium house plan:
- 2779 Heated square feet
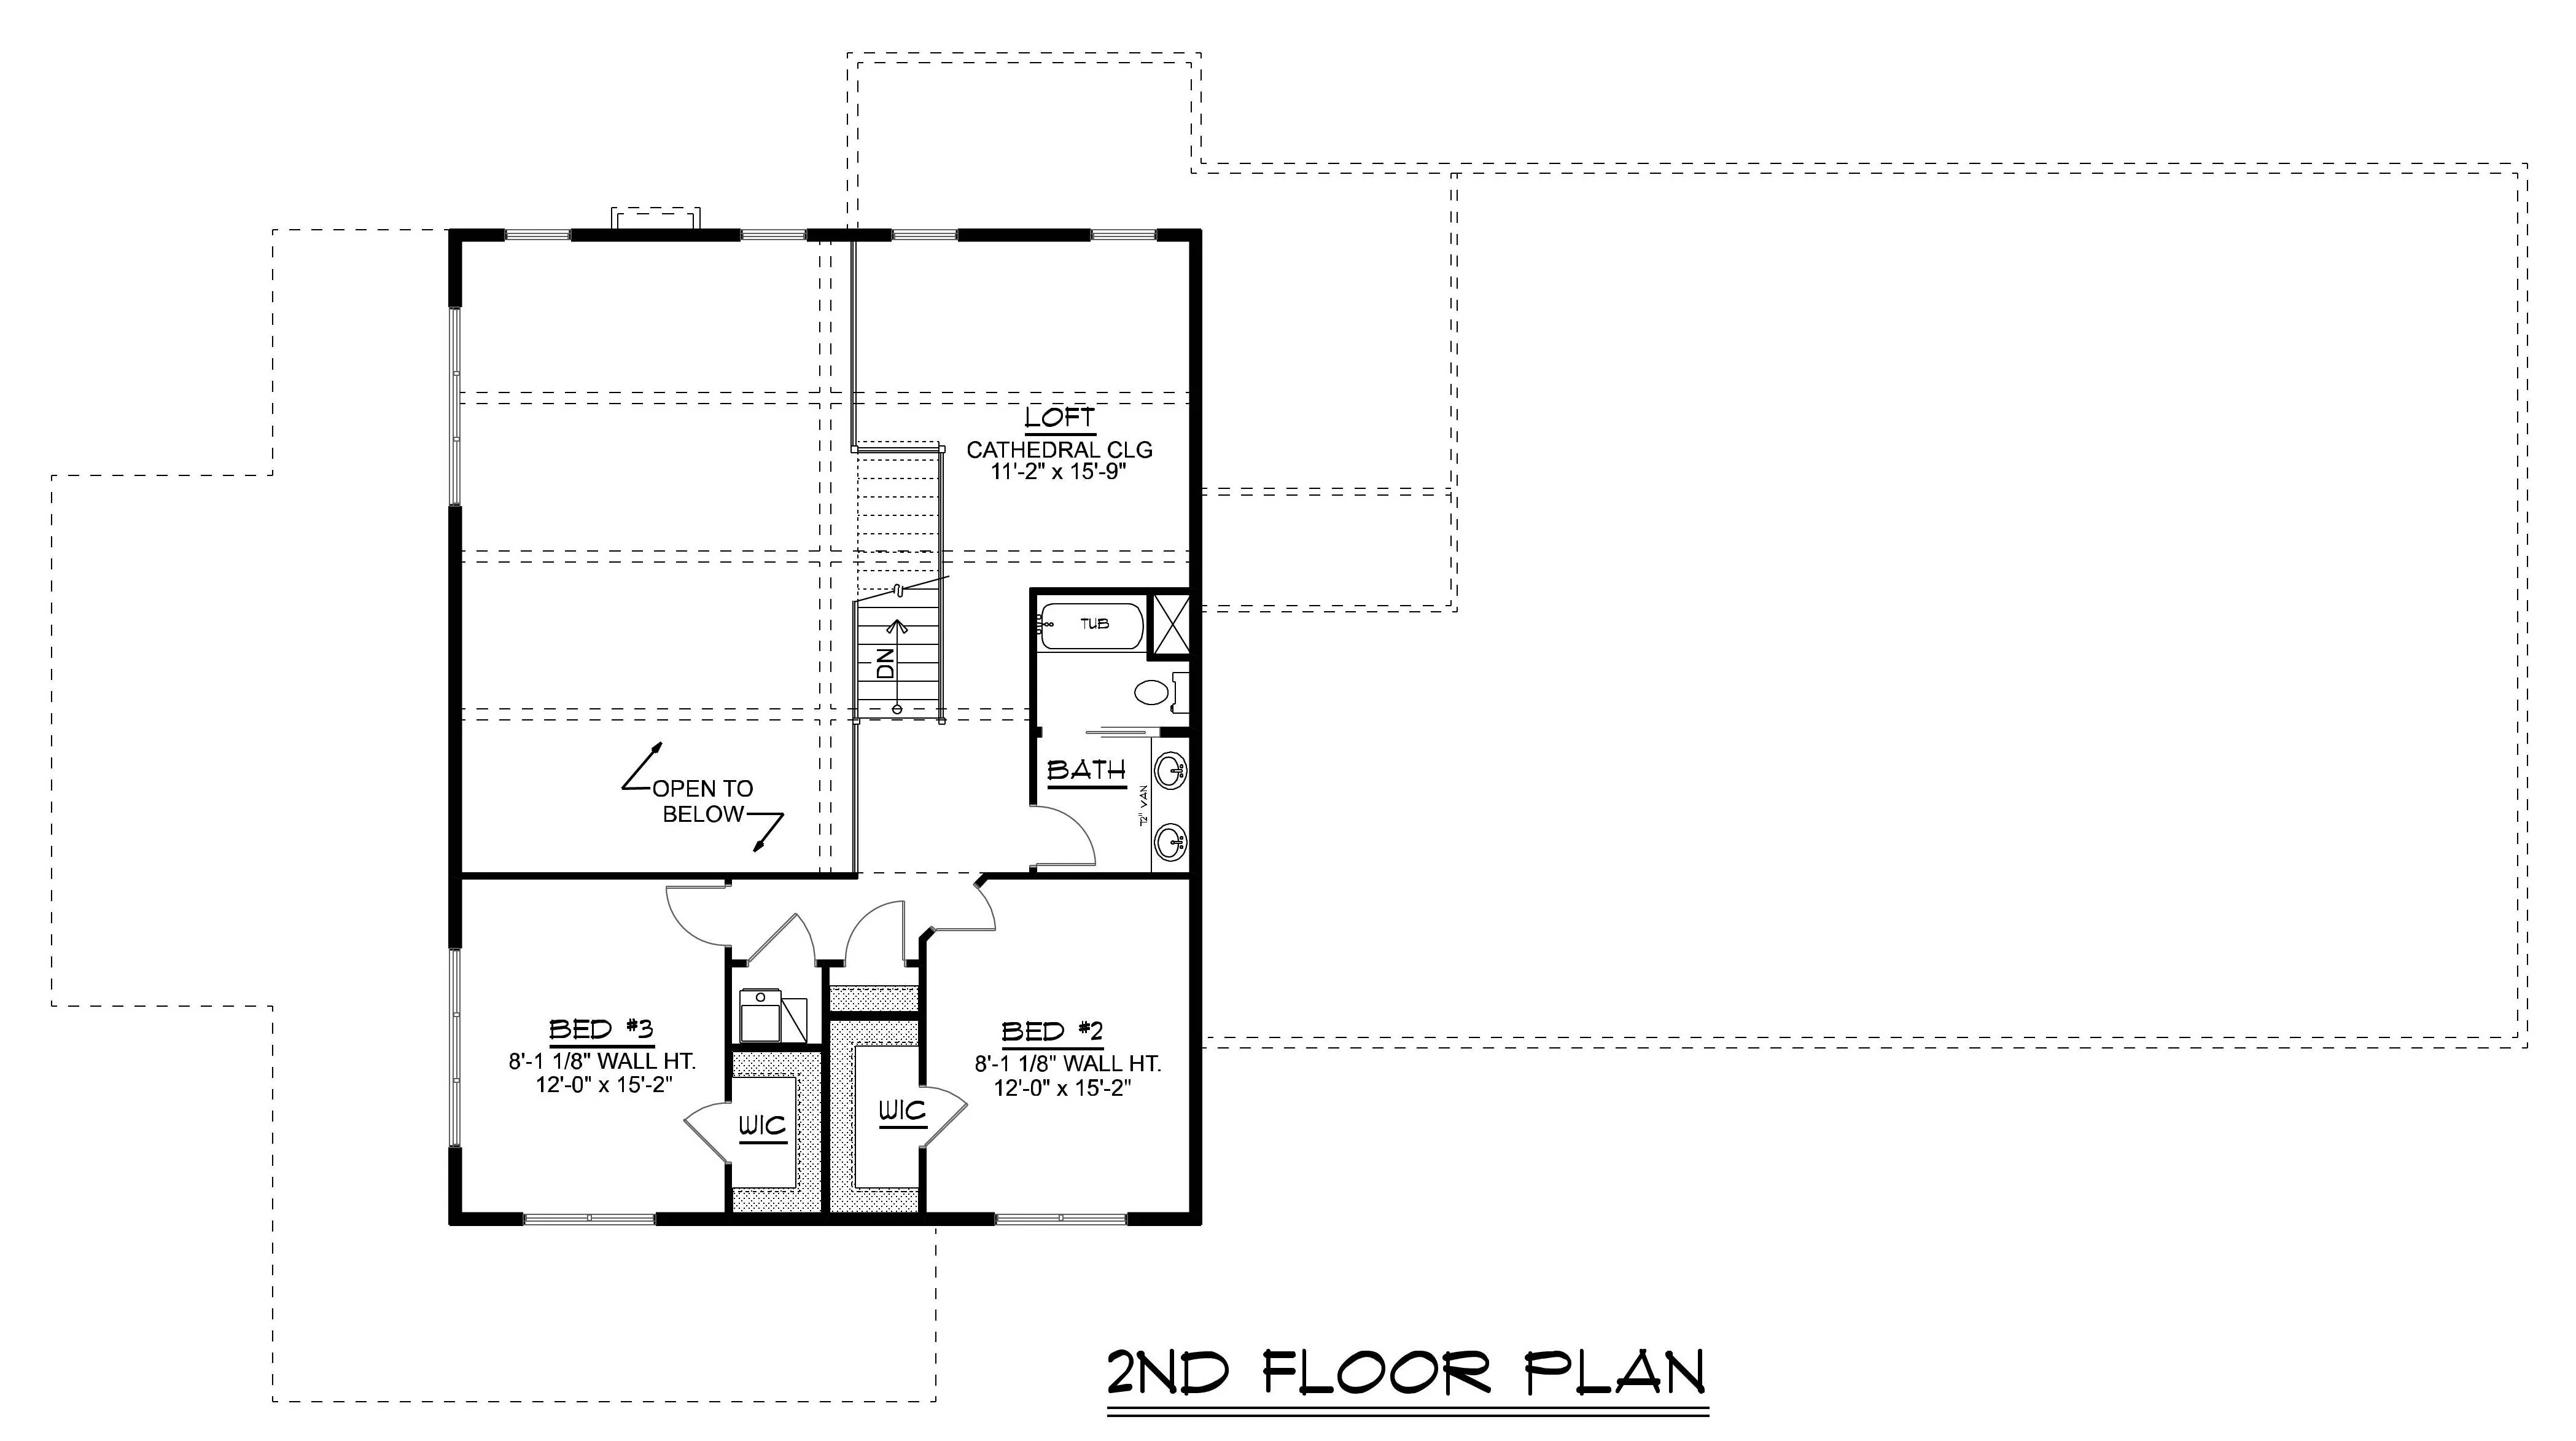
- 3 bedrooms
- 3.1 bathrooms
- Two-Story
- Open Concept
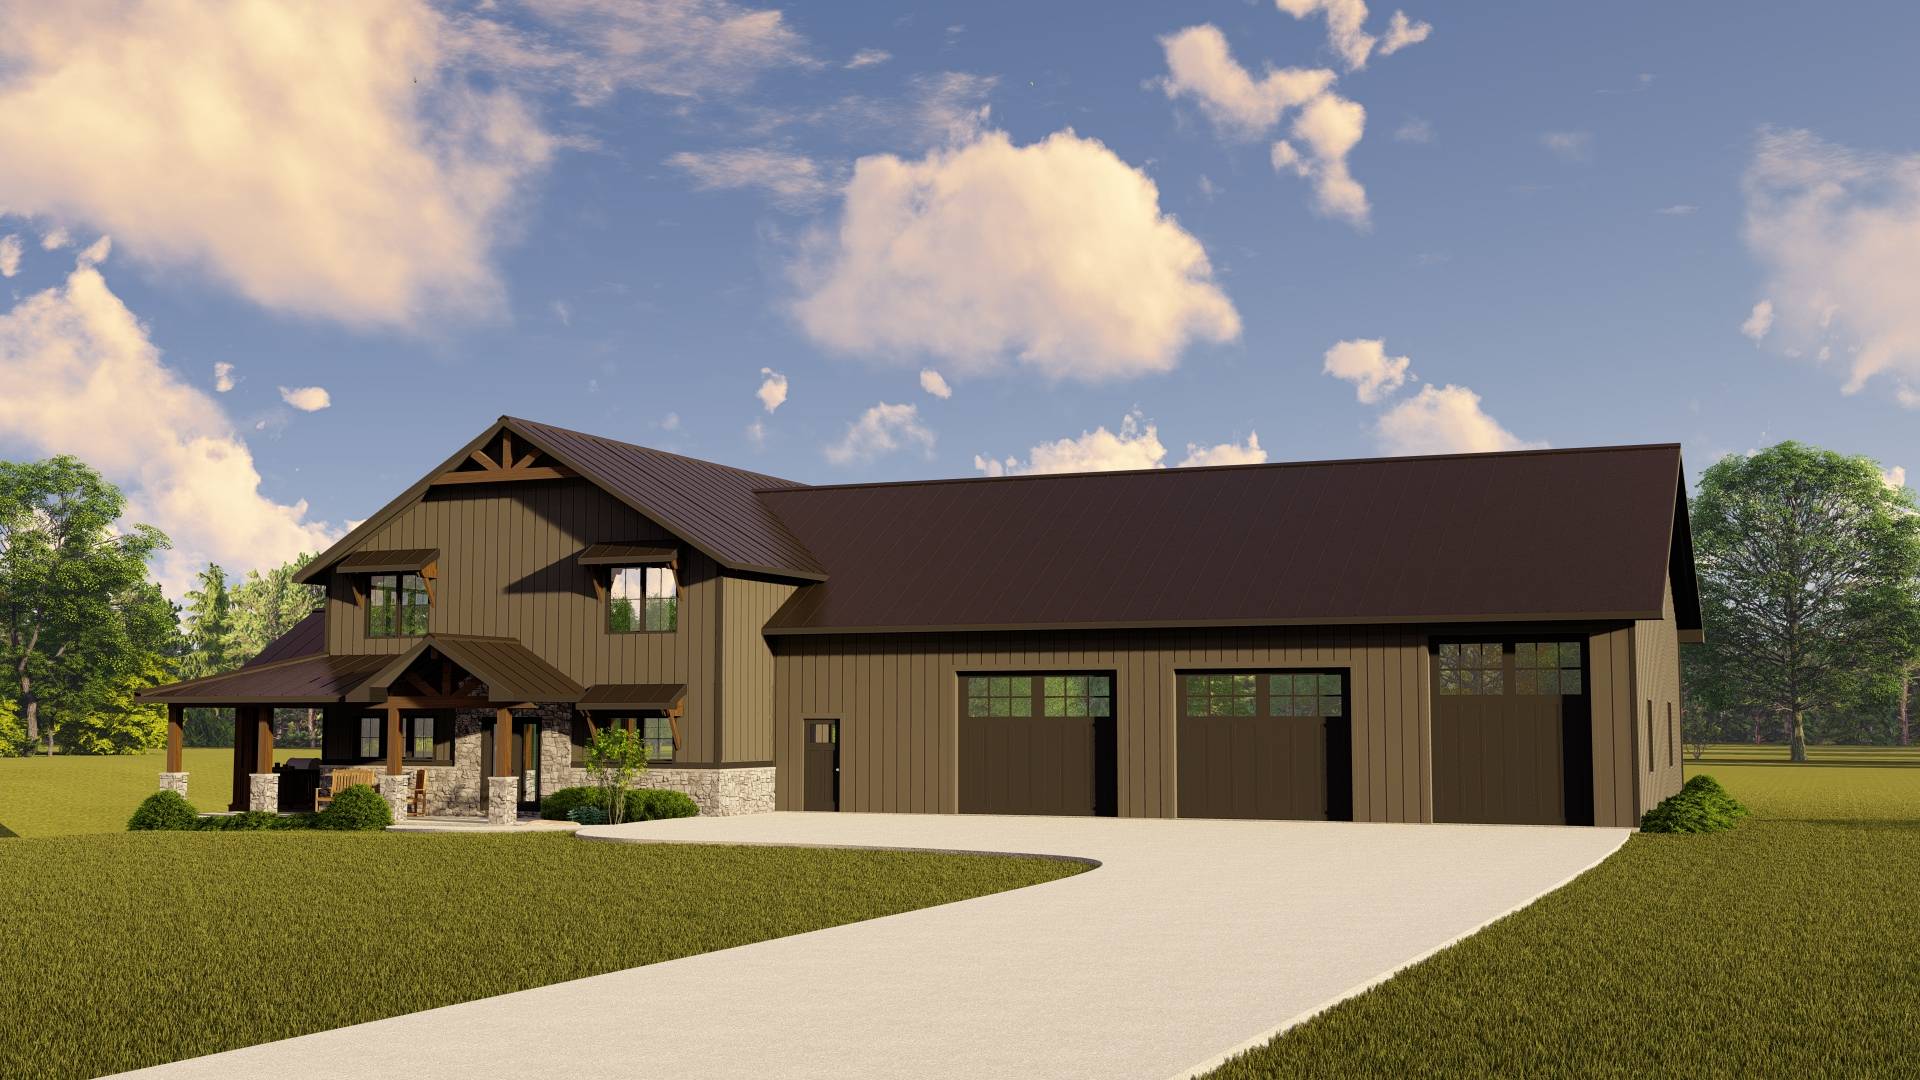
- 2240 sq ft garage
- Shop storage
- Covered deck
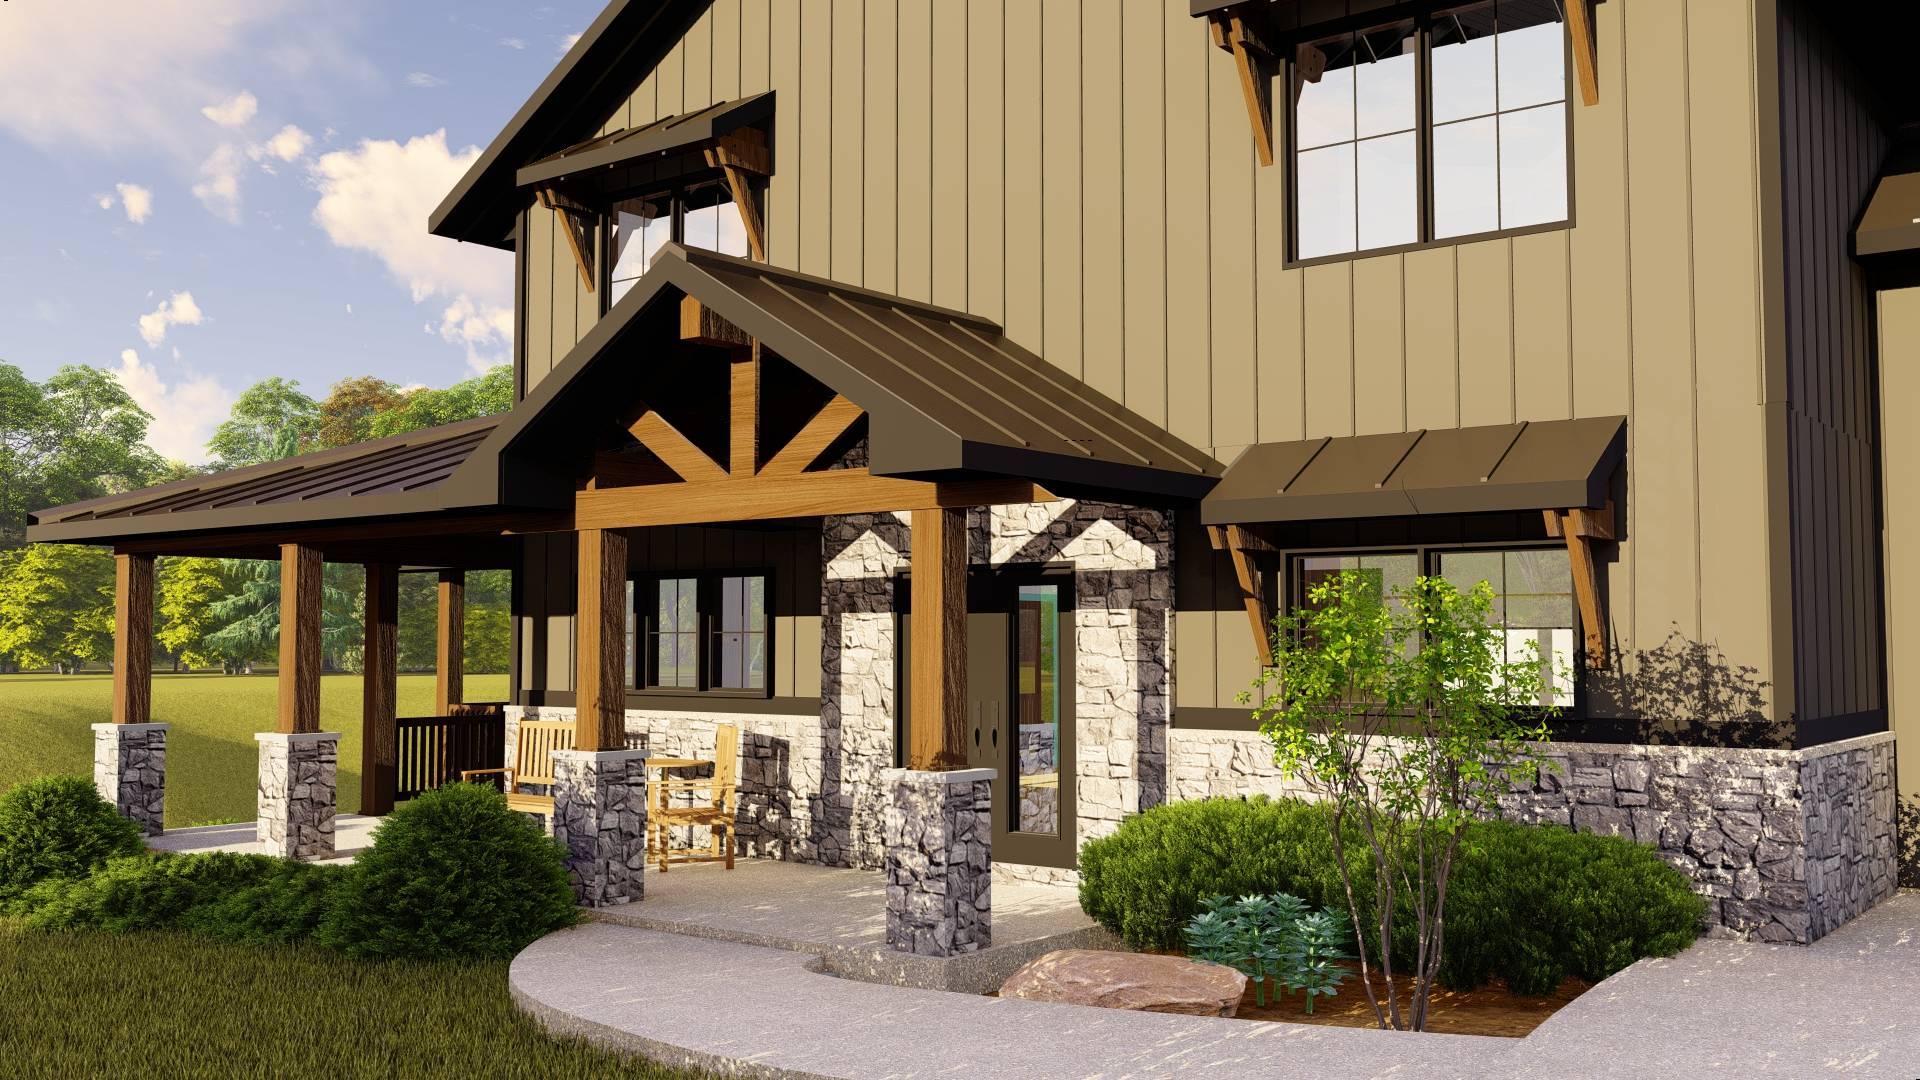
- Covered Porch
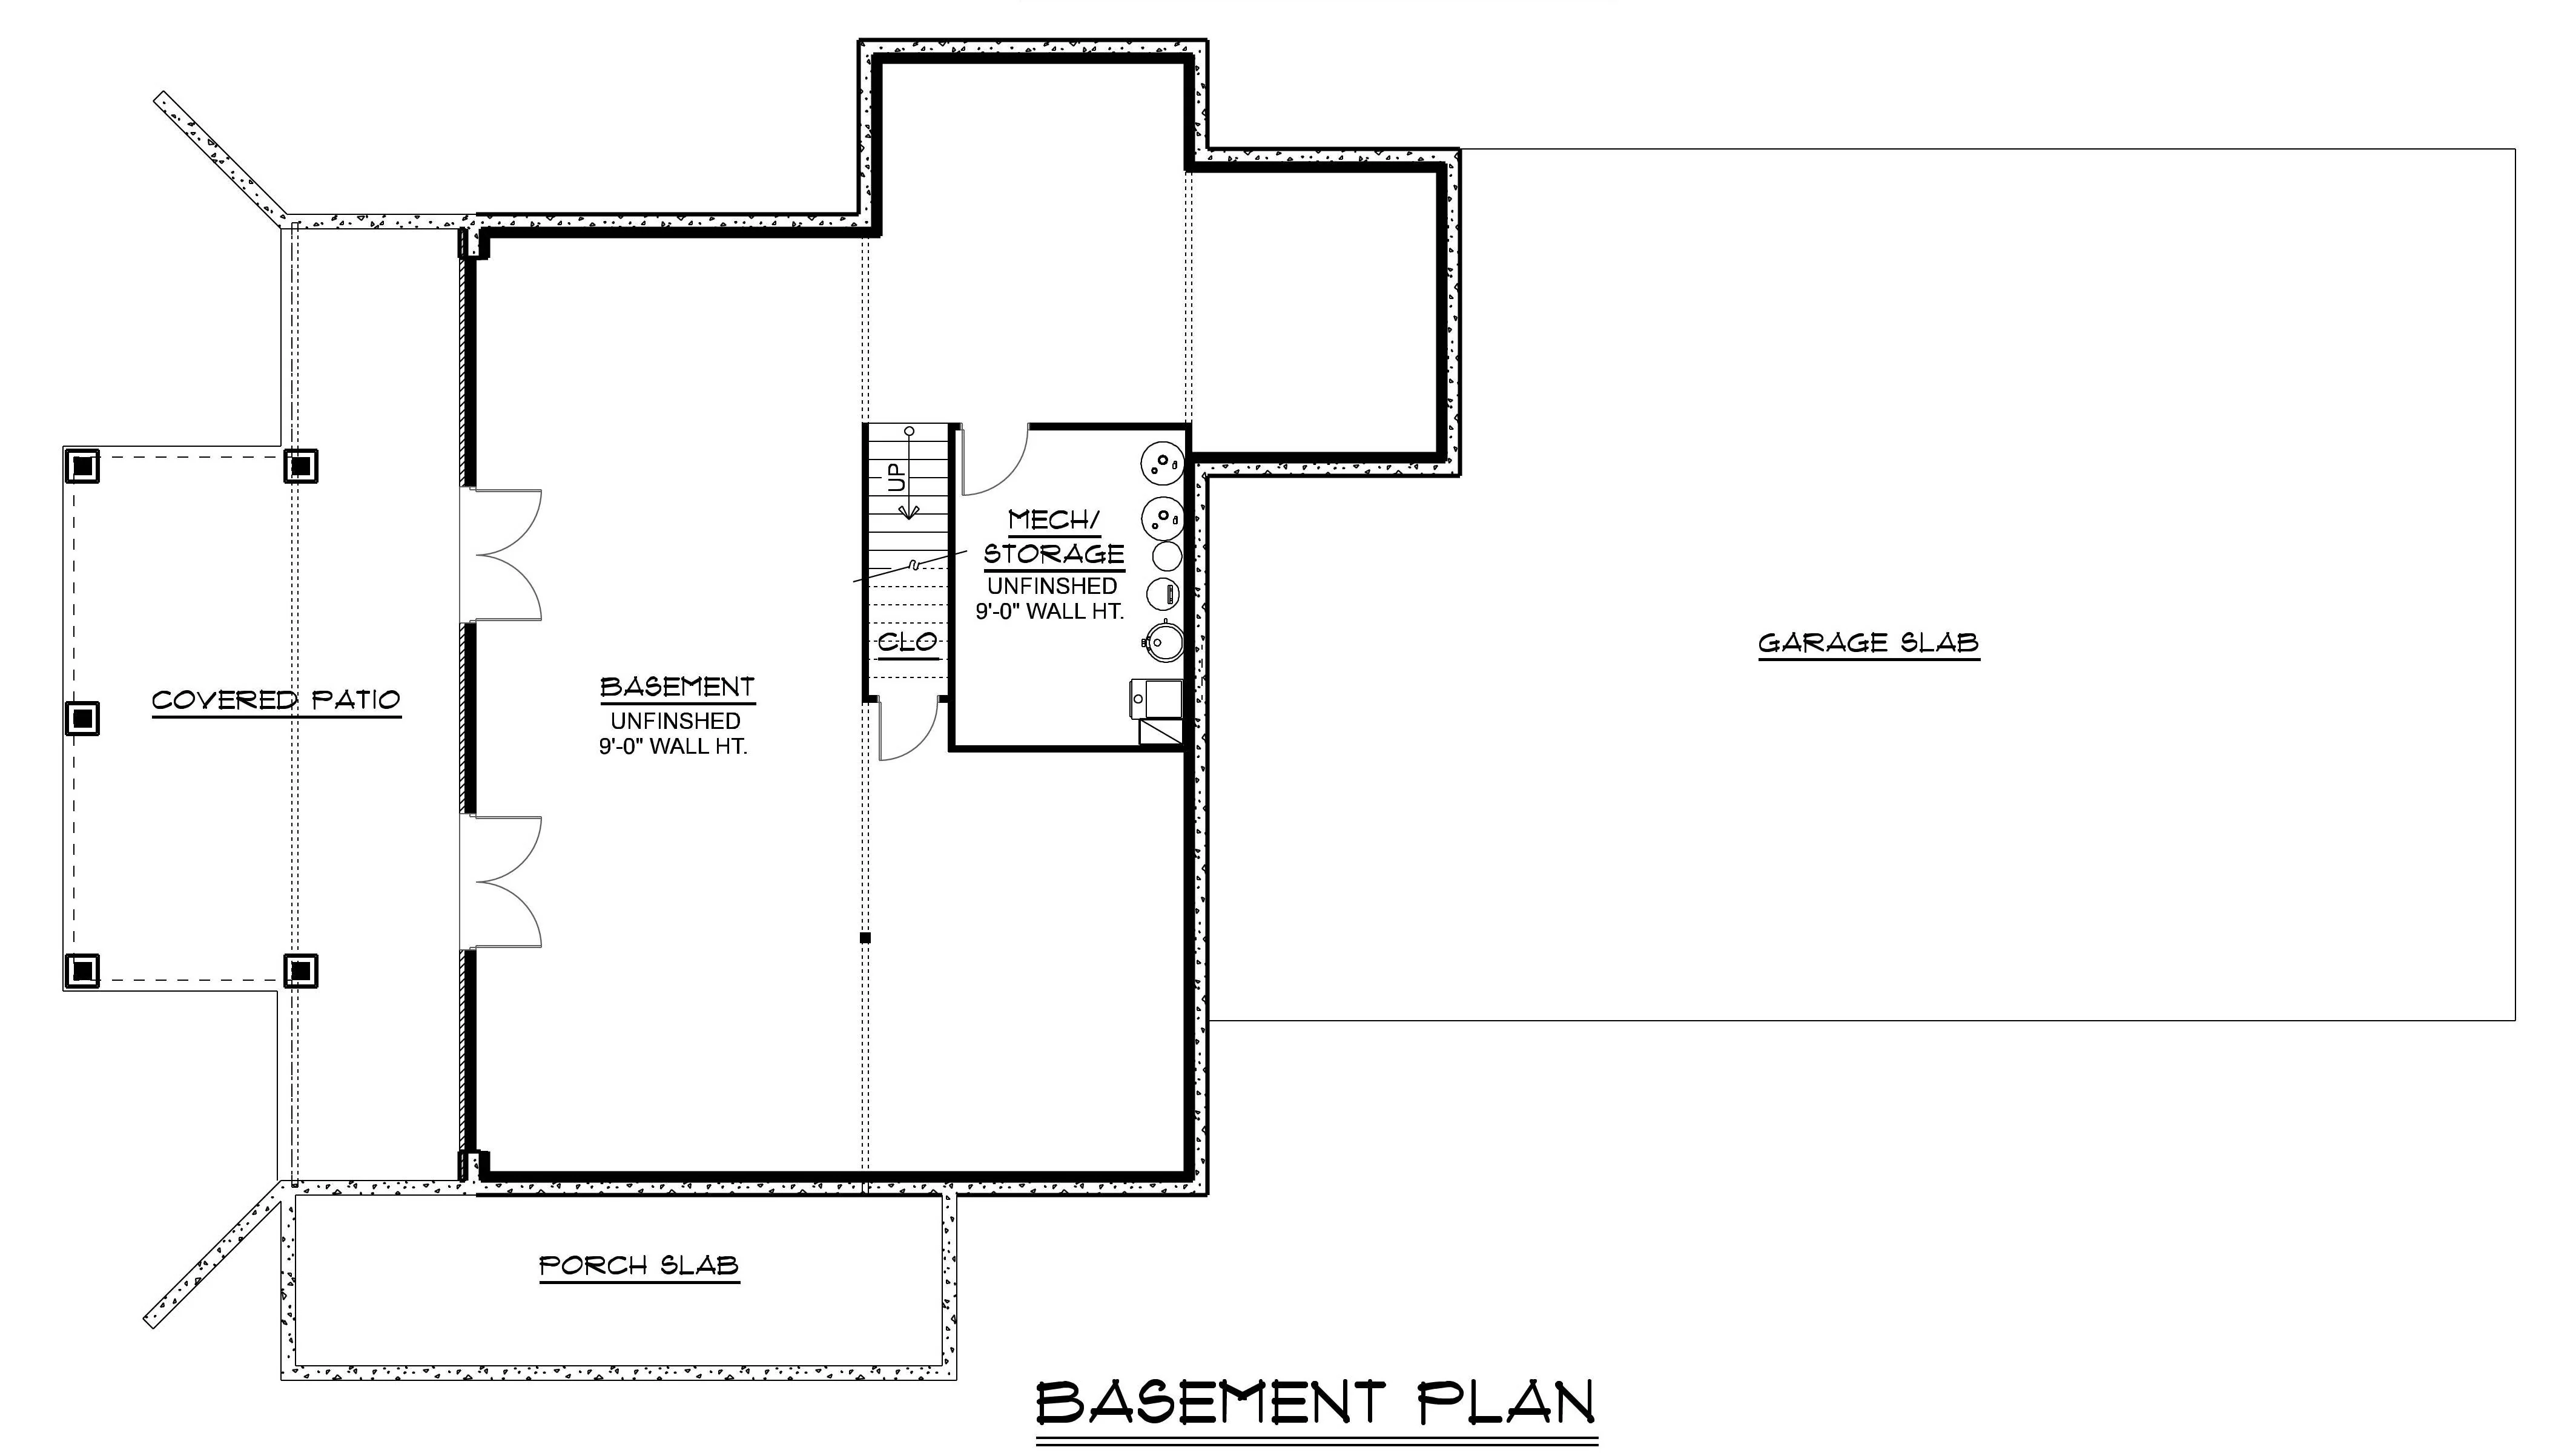
- Covered patio
- Mechanical room/storage
- Walkout basement
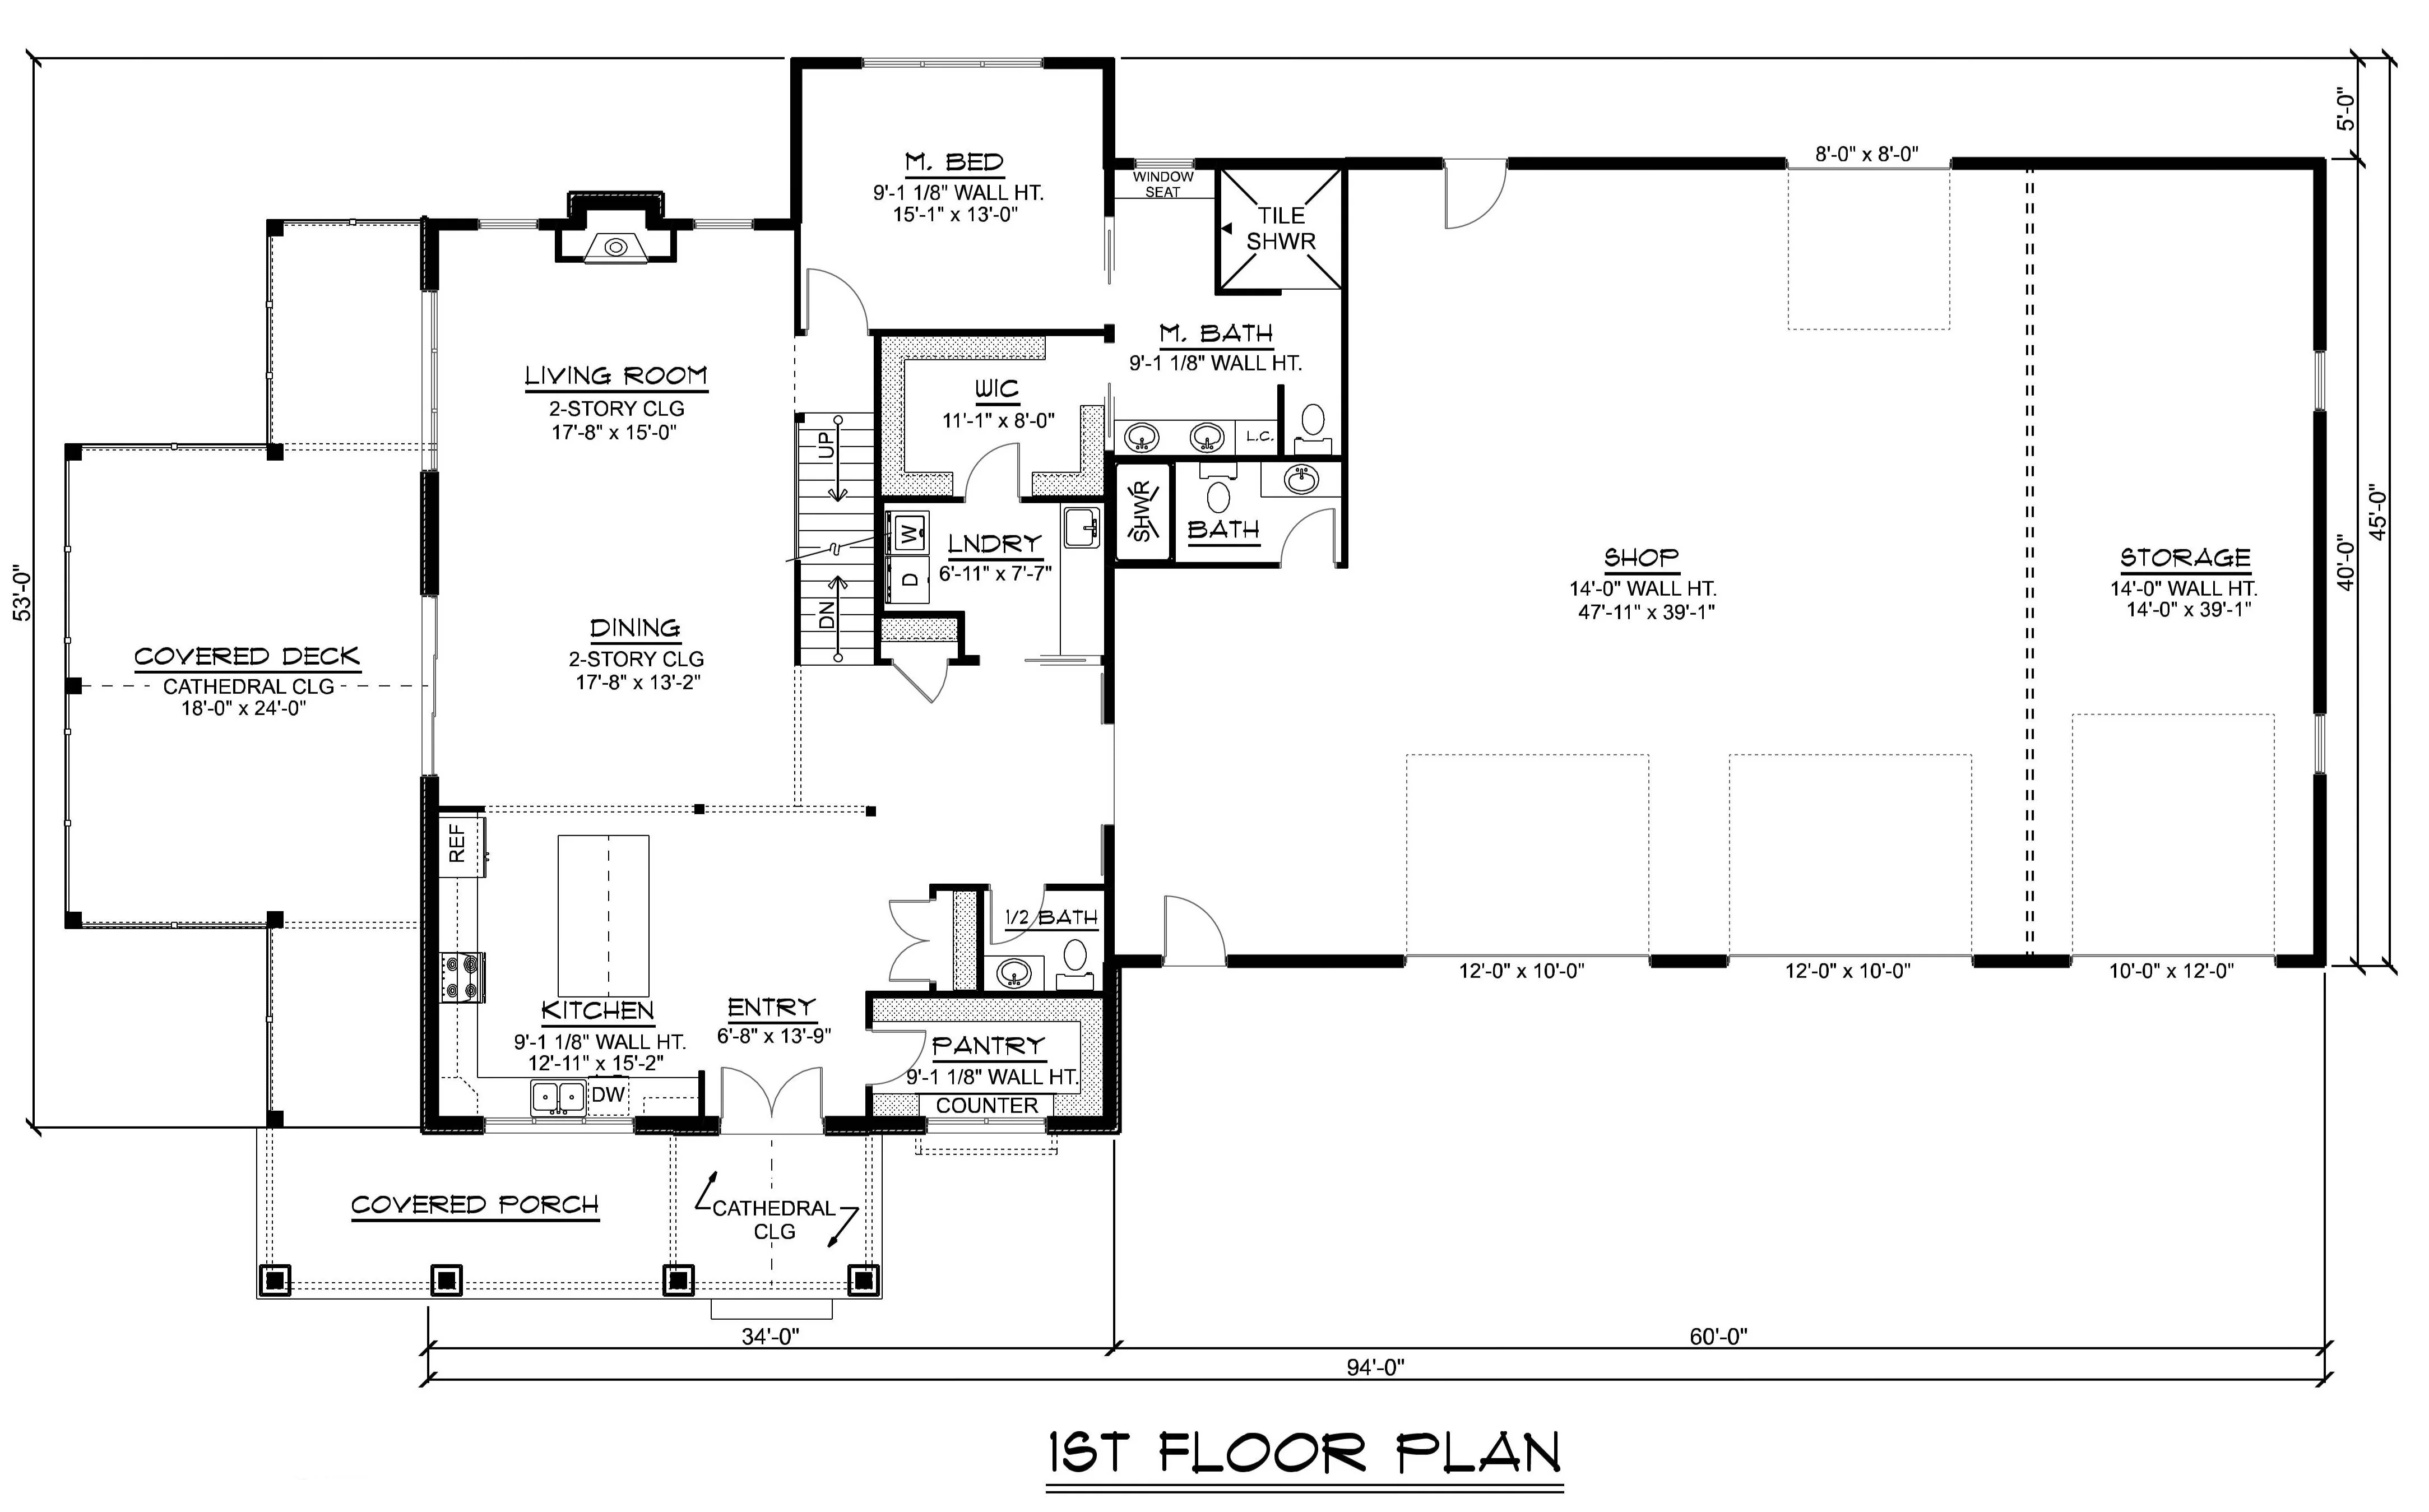
- Spacious yet refined, this generous layout offers nearly 2,800 square feet of climate-controlled comfort—perfectly balanced for everyday living and elevated entertaining.
- Three thoughtfully designed bedrooms provide privacy and versatility, whether you're hosting guests, growing a family, or curating a serene home office.
- With three full baths and a stylish powder room, this home ensures convenience and luxury at every turn—no waiting, no compromise.
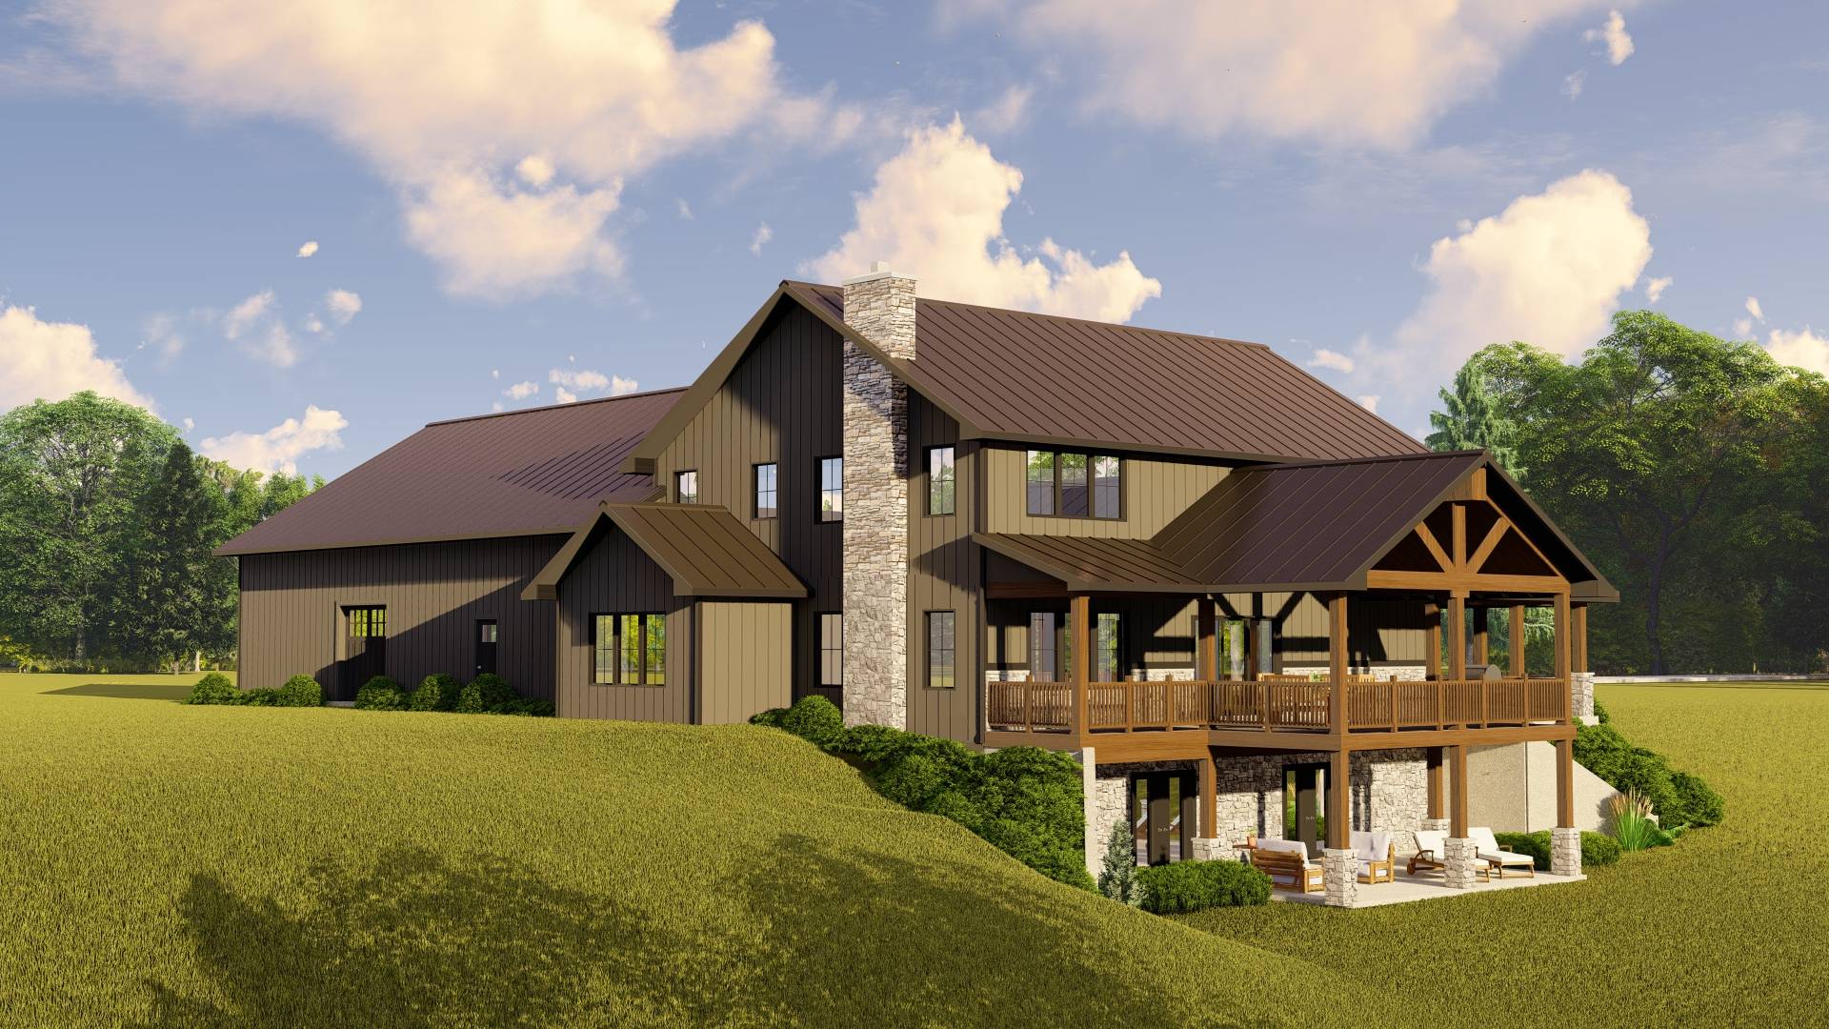
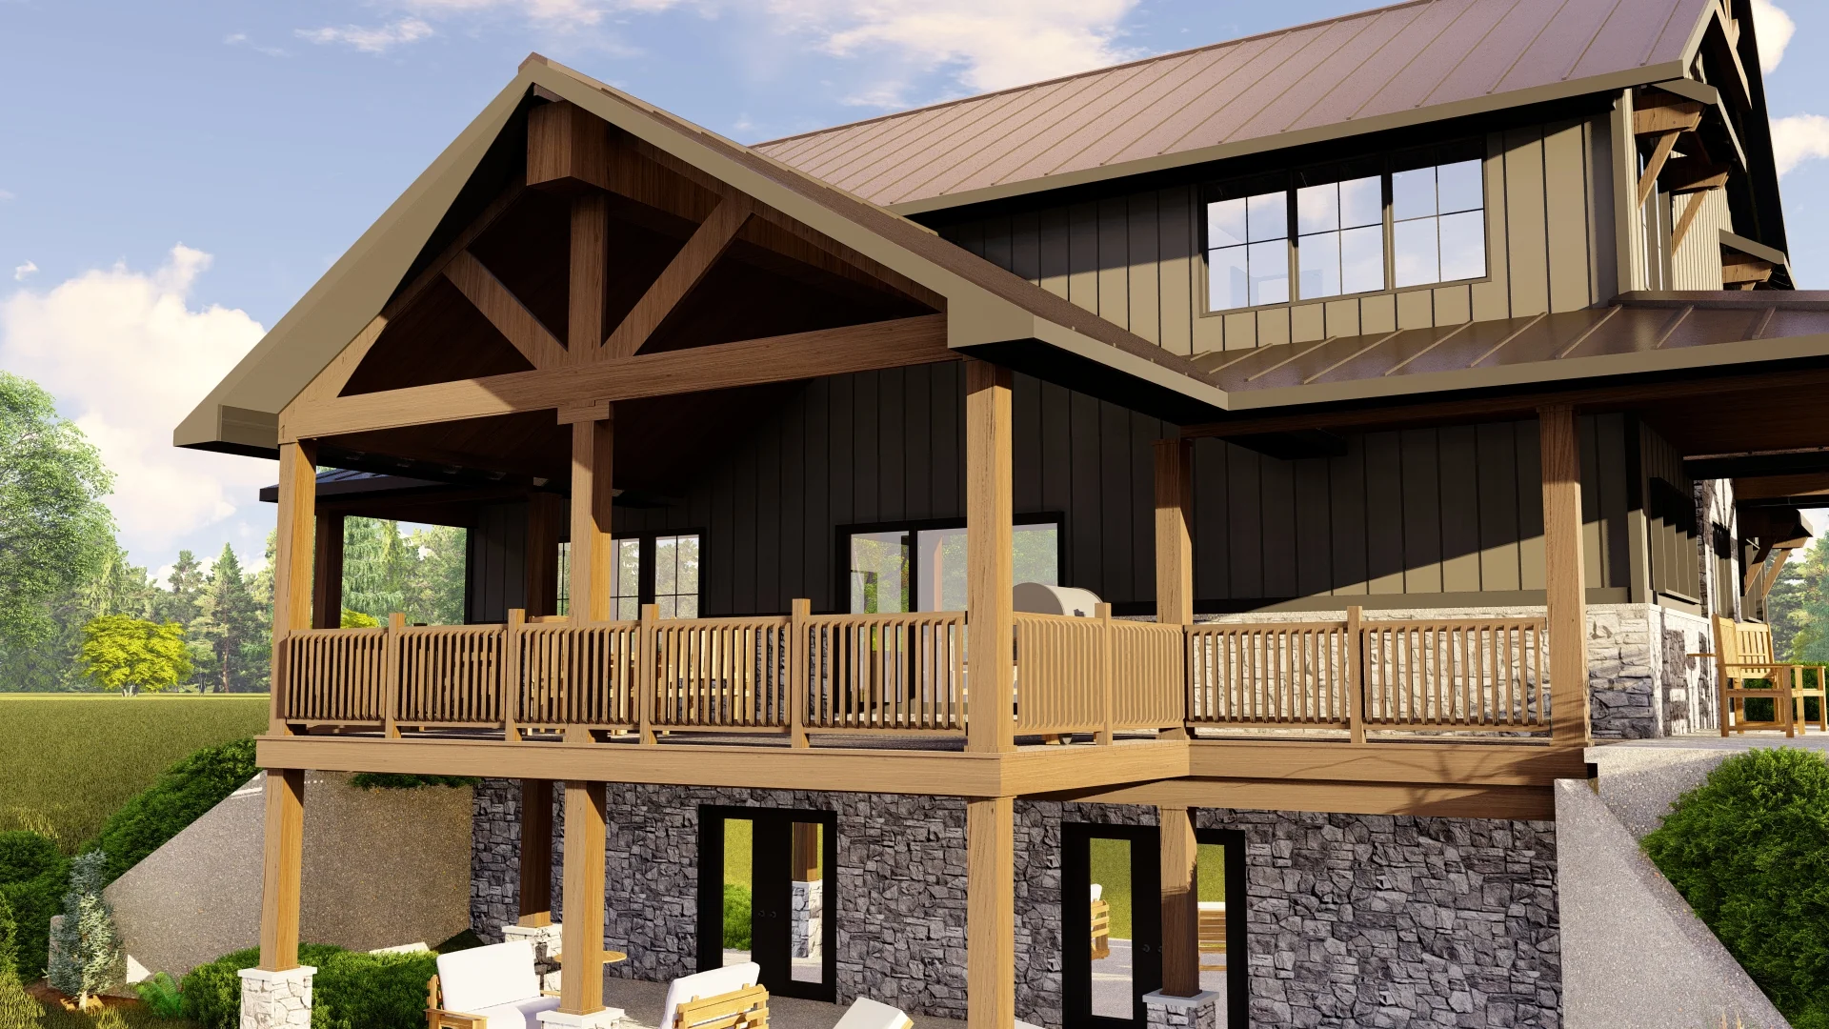
- A soaring two-story design meets seamless flow, creating a light-filled environment where kitchen, dining, and living spaces connect effortlessly. The walkout basement adds a layer of livability, with direct access to the outdoors and endless potential for guest quarters, recreation, or rental income.
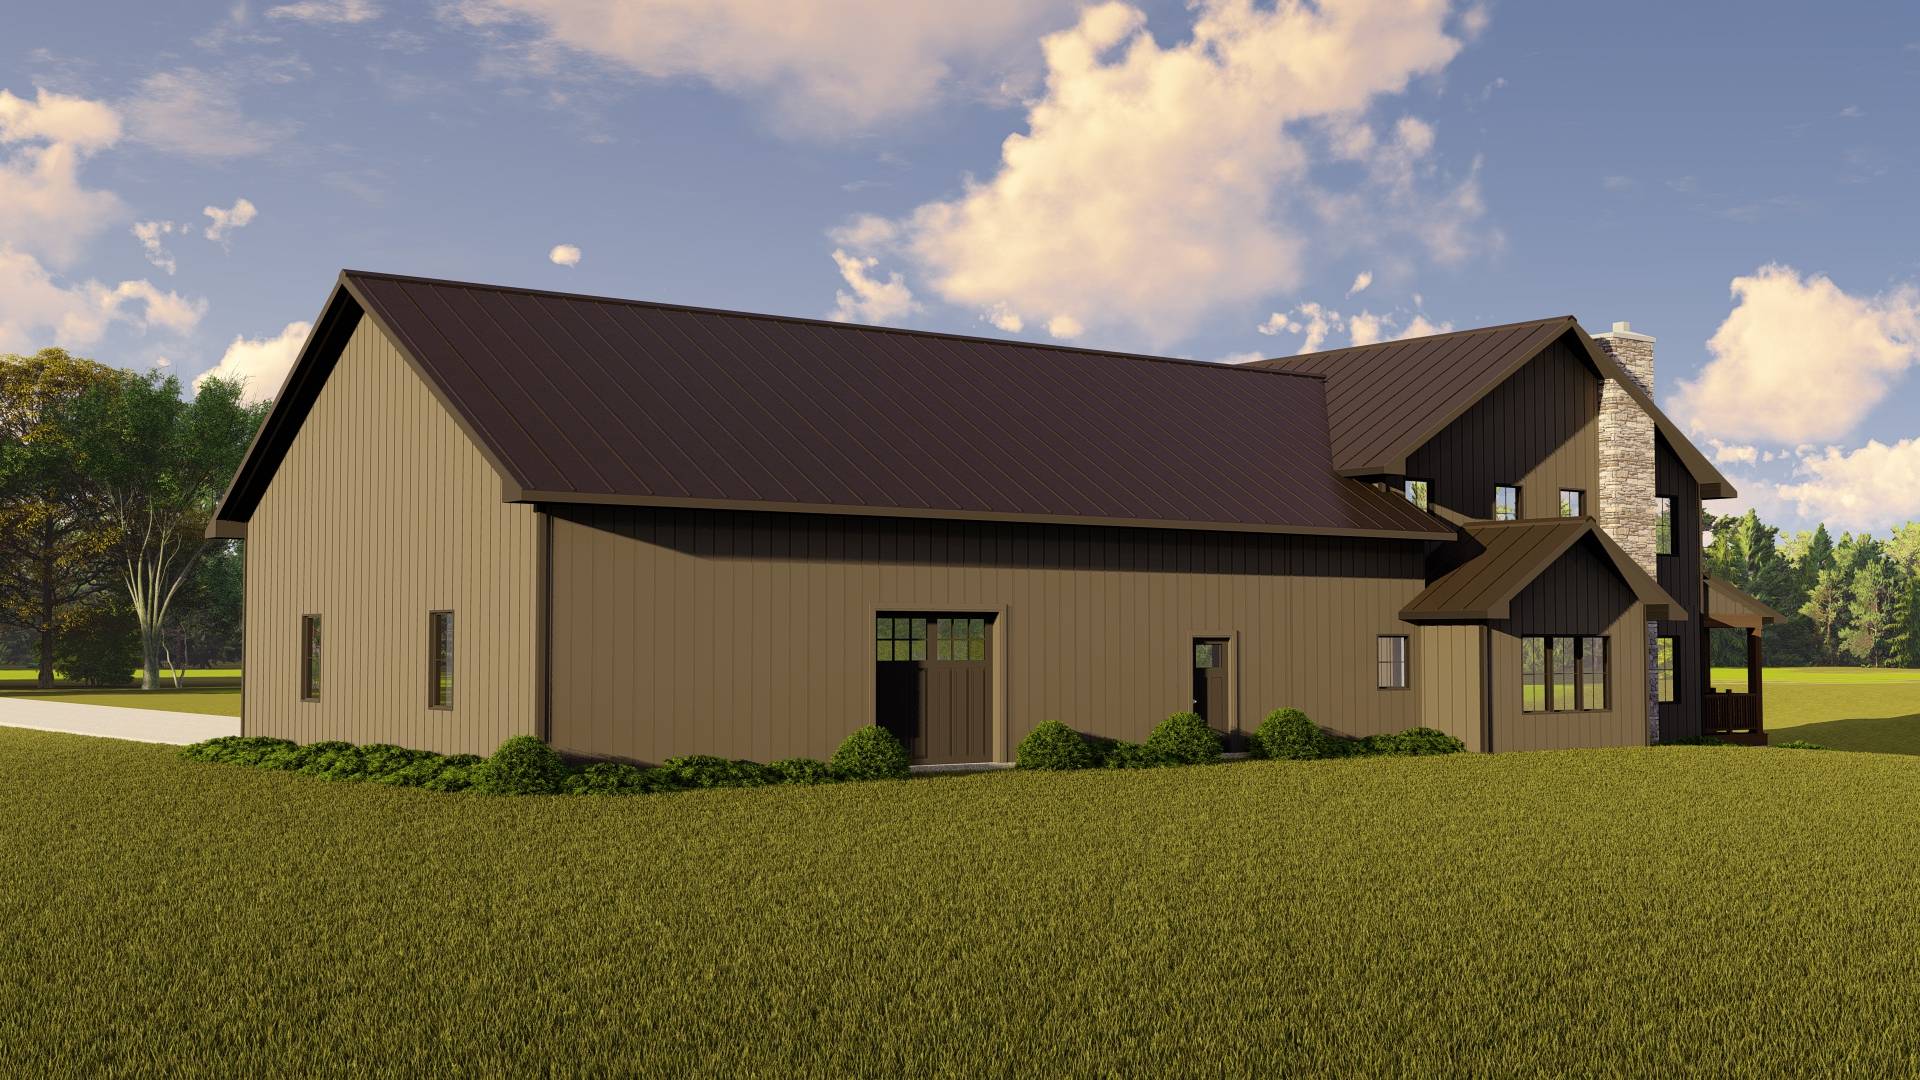
- More than a garage—this expansive 2,240-square-foot space includes dedicated shop storage, ideal for hobbyists, gearheads, or anyone who dreams big.
- Enjoy the outdoors year-round with three distinct covered spaces—each offering a unique vantage point for morning coffee, sunset views, or weekend gatherings.
- Smartly tucked away in the basement, the mechanical room doubles as extra storage—keeping essentials organized and out of sight.
What's included in BG-20008:
Cover Sheet
Four Elevations (Front, Back, Left Side, Right Side)
Roof Plan
Dimensioned Floor Plan
Foundation Plan
Wall Sections
Electrical Plans
For more barndominium floor plans, check out our complete collection of 3-bedroom barndominium floor plans.
Need to make changes? Submit a modification request using the button that says Modify This Plan . We will get you a free price quote within 72 hours.
Original: $1,450.00
-65%$1,450.00
$507.50More Images
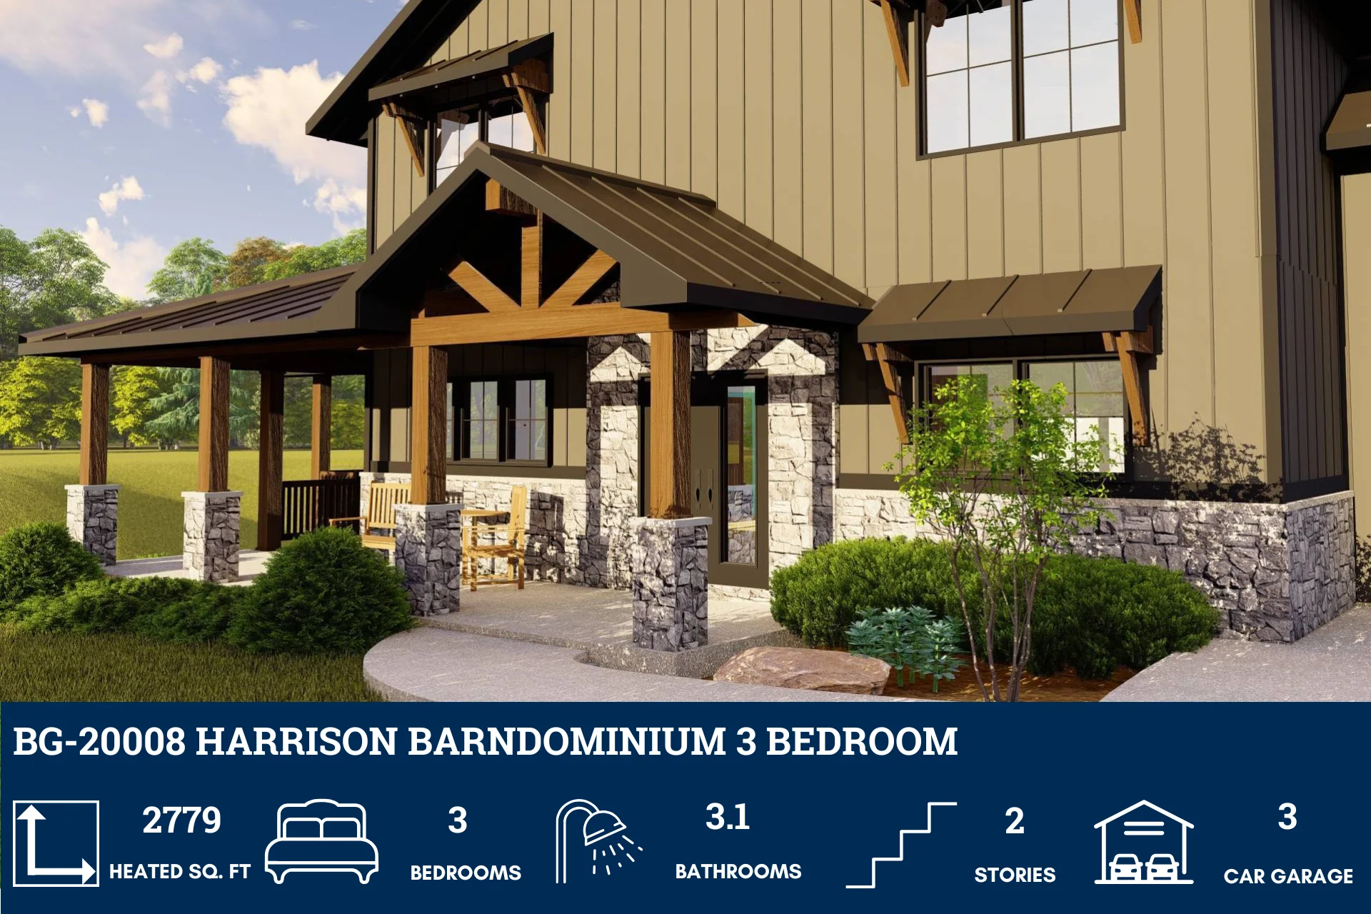
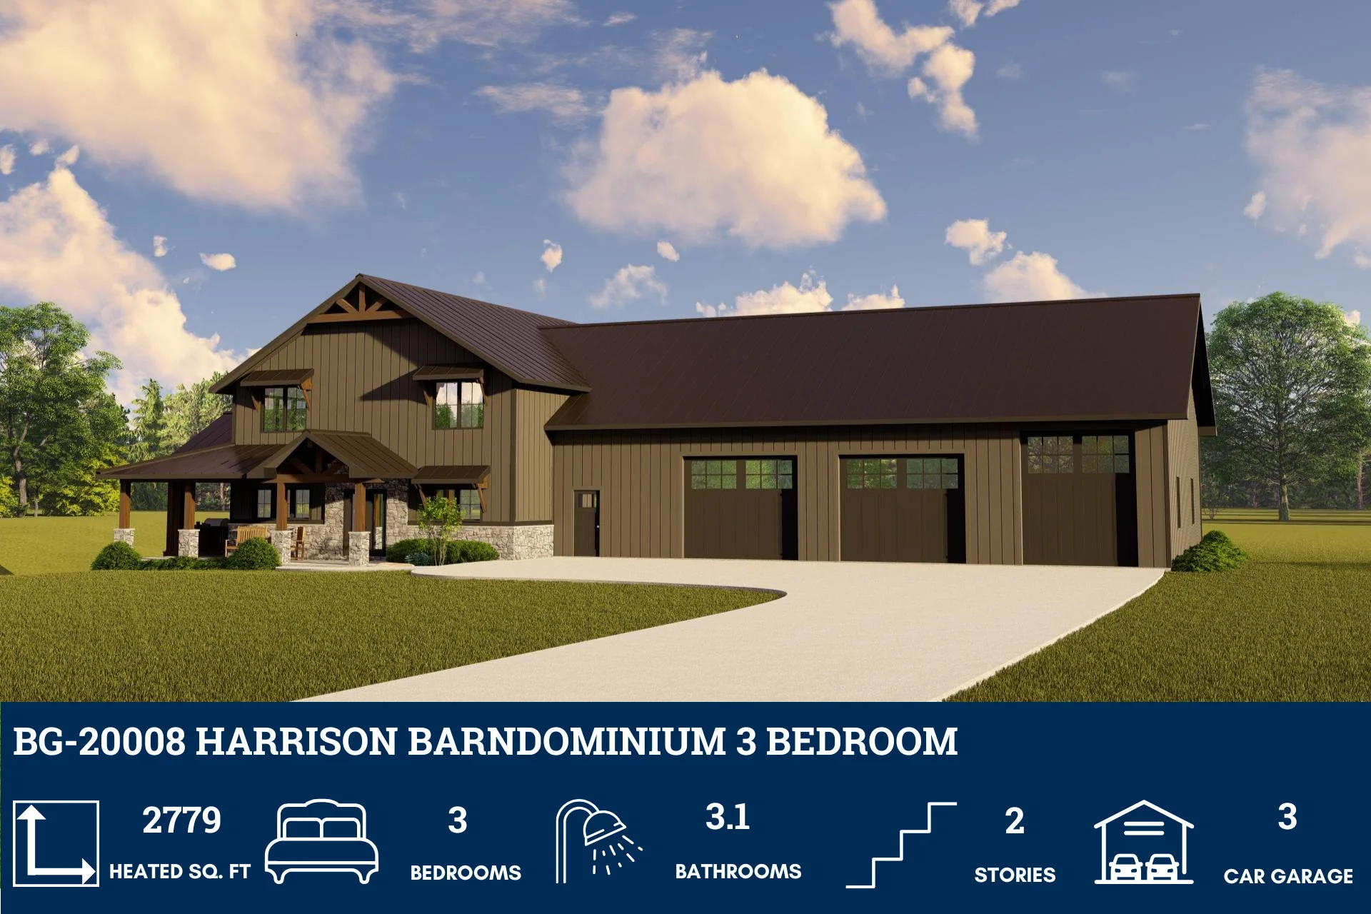
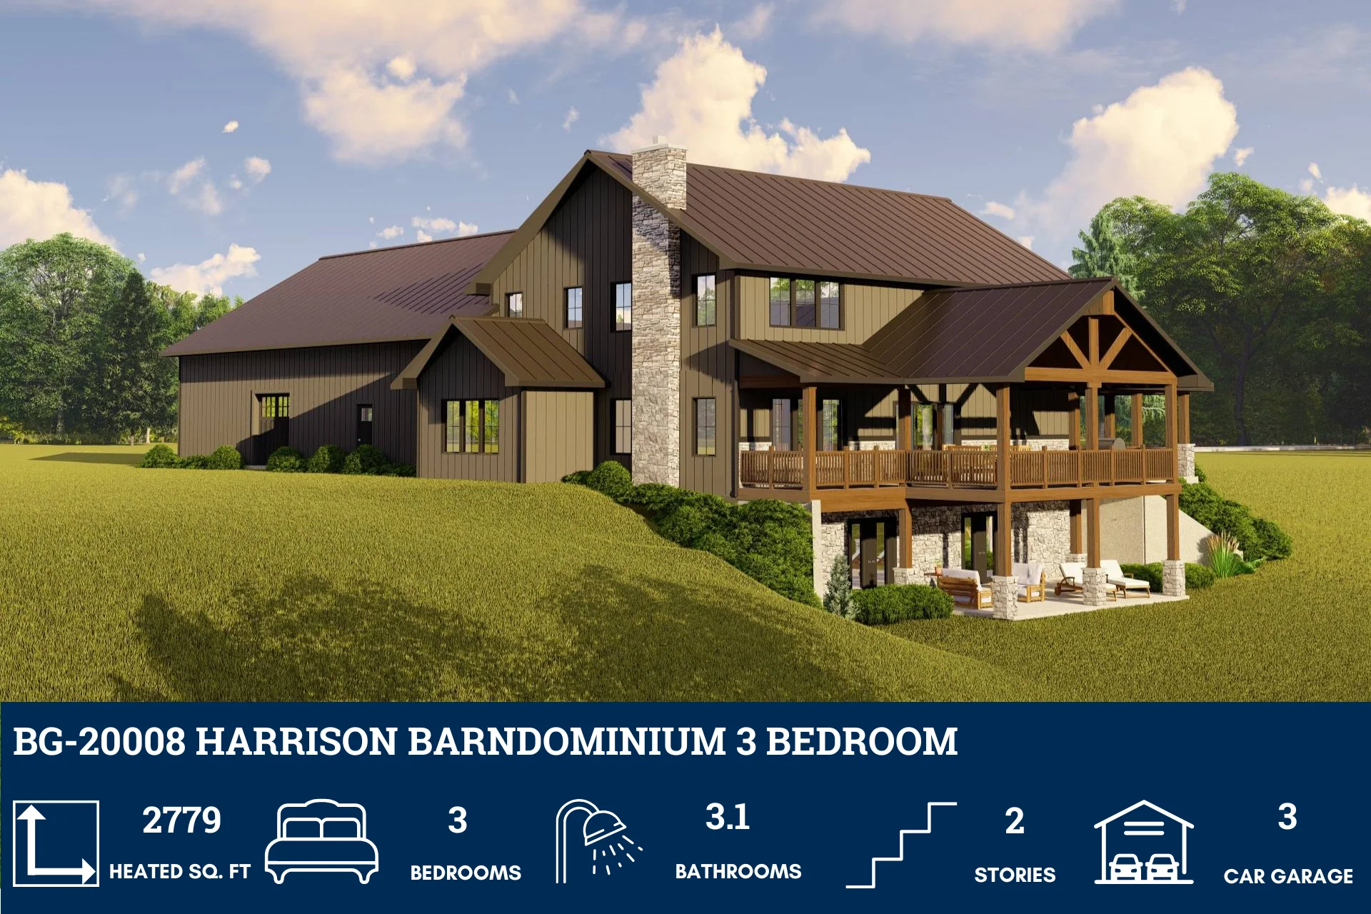
BG-20008 Harrison Barndominium House Plan
BG-20008 Harrison Barndominium House Plan
About this barndominium house plan:
- 2779 Heated square feet
- 3 bedrooms
- 3.1 bathrooms
- Two-Story
- Open Concept
- 2240 sq ft garage
- Shop storage
- Covered deck
- Covered Porch
- Covered patio
- Mechanical room/storage
- Walkout basement
- Spacious yet refined, this generous layout offers nearly 2,800 square feet of climate-controlled comfort—perfectly balanced for everyday living and elevated entertaining.
- Three thoughtfully designed bedrooms provide privacy and versatility, whether you're hosting guests, growing a family, or curating a serene home office.
- With three full baths and a stylish powder room, this home ensures convenience and luxury at every turn—no waiting, no compromise.
- A soaring two-story design meets seamless flow, creating a light-filled environment where kitchen, dining, and living spaces connect effortlessly. The walkout basement adds a layer of livability, with direct access to the outdoors and endless potential for guest quarters, recreation, or rental income.
- More than a garage—this expansive 2,240-square-foot space includes dedicated shop storage, ideal for hobbyists, gearheads, or anyone who dreams big.
- Enjoy the outdoors year-round with three distinct covered spaces—each offering a unique vantage point for morning coffee, sunset views, or weekend gatherings.
- Smartly tucked away in the basement, the mechanical room doubles as extra storage—keeping essentials organized and out of sight.
What's included in BG-20008:
Cover Sheet
Four Elevations (Front, Back, Left Side, Right Side)
Roof Plan
Dimensioned Floor Plan
Foundation Plan
Wall Sections
Electrical Plans
For more barndominium floor plans, check out our complete collection of 3-bedroom barndominium floor plans.
Need to make changes? Submit a modification request using the button that says Modify This Plan . We will get you a free price quote within 72 hours.
Product Information
Product Information
Shipping & Returns
Shipping & Returns
Description
BG-20008 Harrison Barndominium House Plan
About this barndominium house plan:
- 2779 Heated square feet
- 3 bedrooms
- 3.1 bathrooms
- Two-Story
- Open Concept
- 2240 sq ft garage
- Shop storage
- Covered deck
- Covered Porch
- Covered patio
- Mechanical room/storage
- Walkout basement
- Spacious yet refined, this generous layout offers nearly 2,800 square feet of climate-controlled comfort—perfectly balanced for everyday living and elevated entertaining.
- Three thoughtfully designed bedrooms provide privacy and versatility, whether you're hosting guests, growing a family, or curating a serene home office.
- With three full baths and a stylish powder room, this home ensures convenience and luxury at every turn—no waiting, no compromise.
- A soaring two-story design meets seamless flow, creating a light-filled environment where kitchen, dining, and living spaces connect effortlessly. The walkout basement adds a layer of livability, with direct access to the outdoors and endless potential for guest quarters, recreation, or rental income.
- More than a garage—this expansive 2,240-square-foot space includes dedicated shop storage, ideal for hobbyists, gearheads, or anyone who dreams big.
- Enjoy the outdoors year-round with three distinct covered spaces—each offering a unique vantage point for morning coffee, sunset views, or weekend gatherings.
- Smartly tucked away in the basement, the mechanical room doubles as extra storage—keeping essentials organized and out of sight.
What's included in BG-20008:
Cover Sheet
Four Elevations (Front, Back, Left Side, Right Side)
Roof Plan
Dimensioned Floor Plan
Foundation Plan
Wall Sections
Electrical Plans
For more barndominium floor plans, check out our complete collection of 3-bedroom barndominium floor plans.
Need to make changes? Submit a modification request using the button that says Modify This Plan . We will get you a free price quote within 72 hours.























