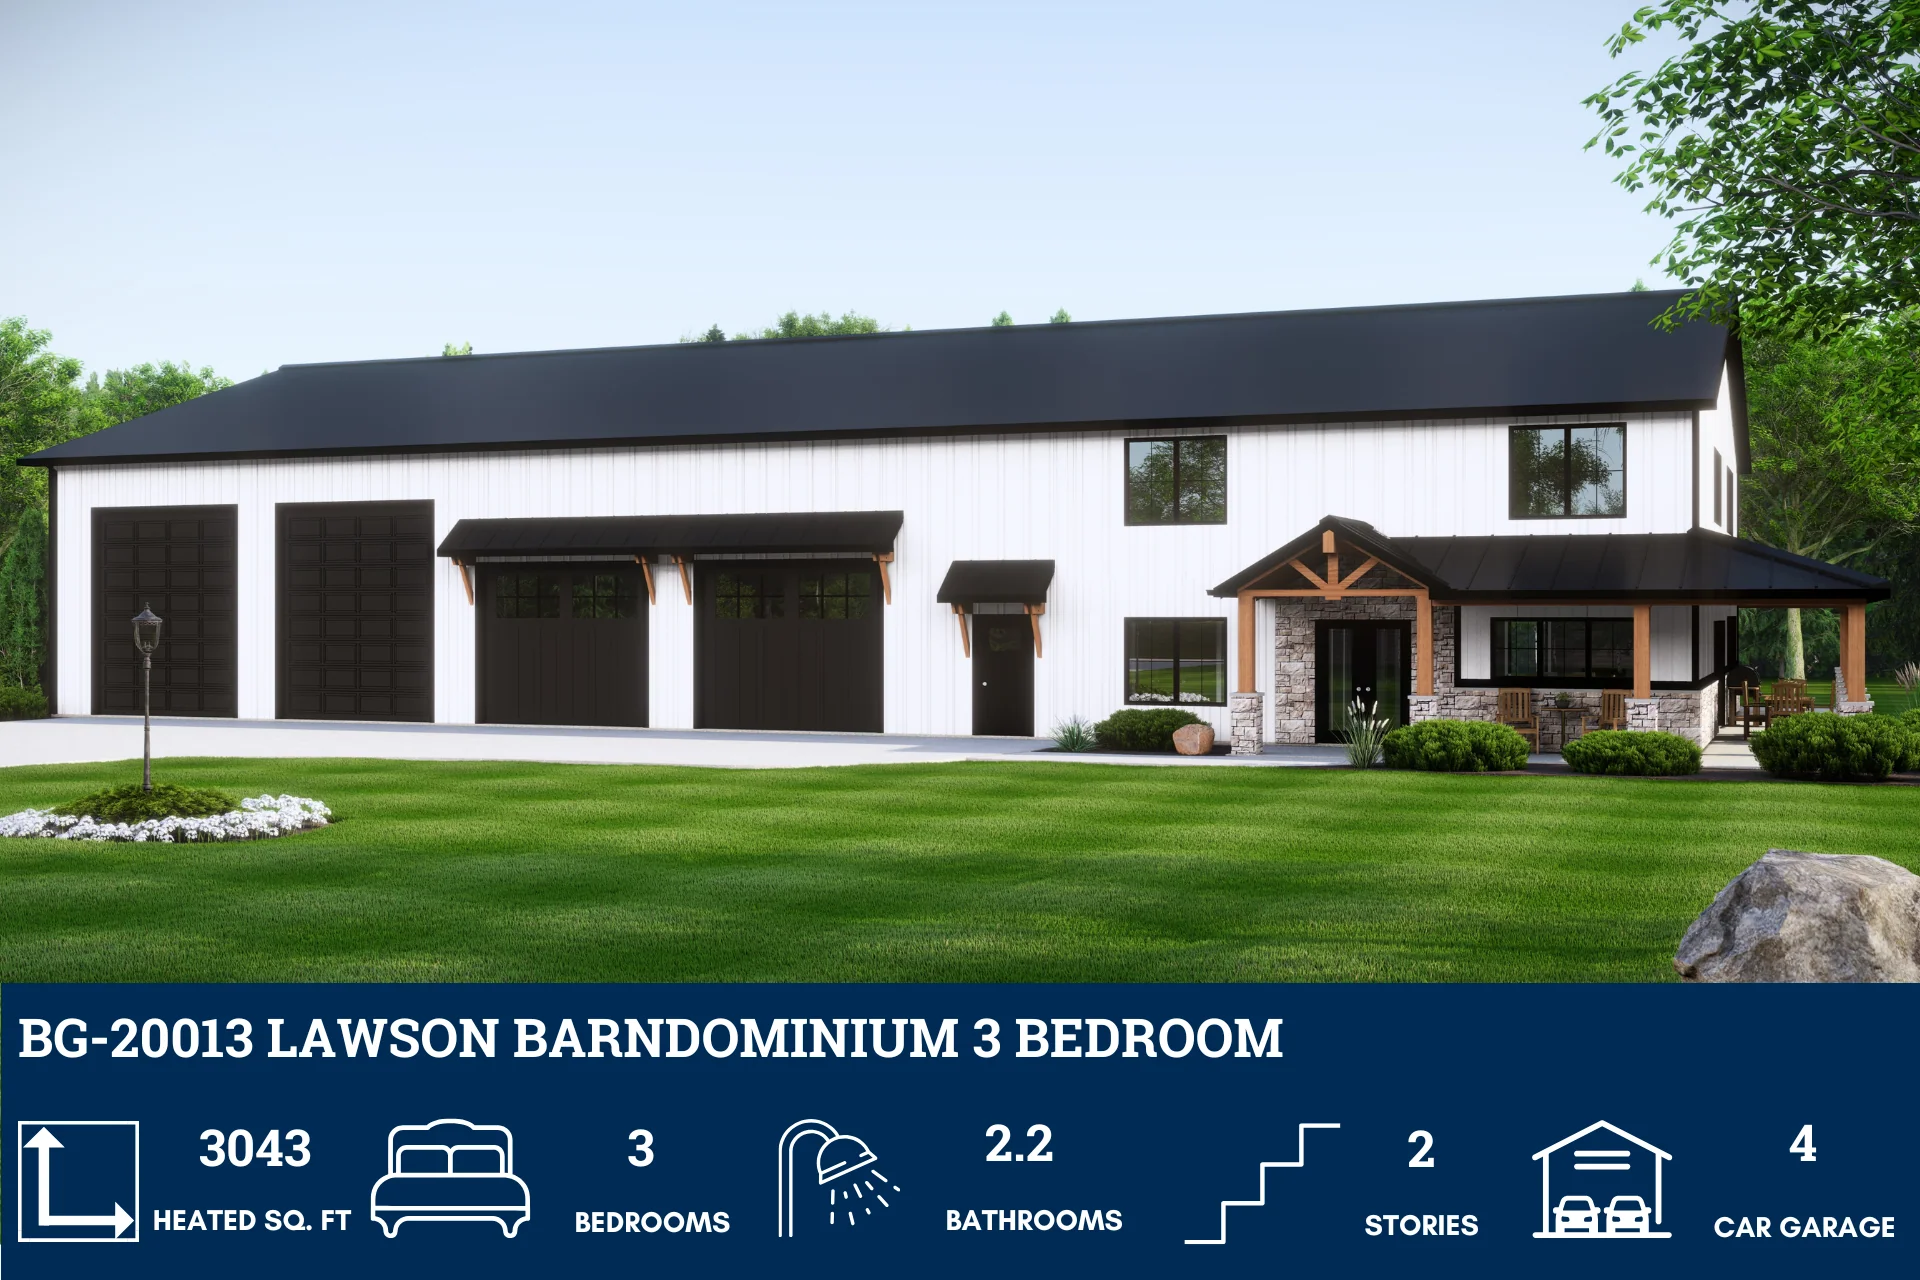
BG-20013 Lawson Barndominium House Plan
BG-20013 Lawson Barndominium House Plan
About this barndominium house plan:
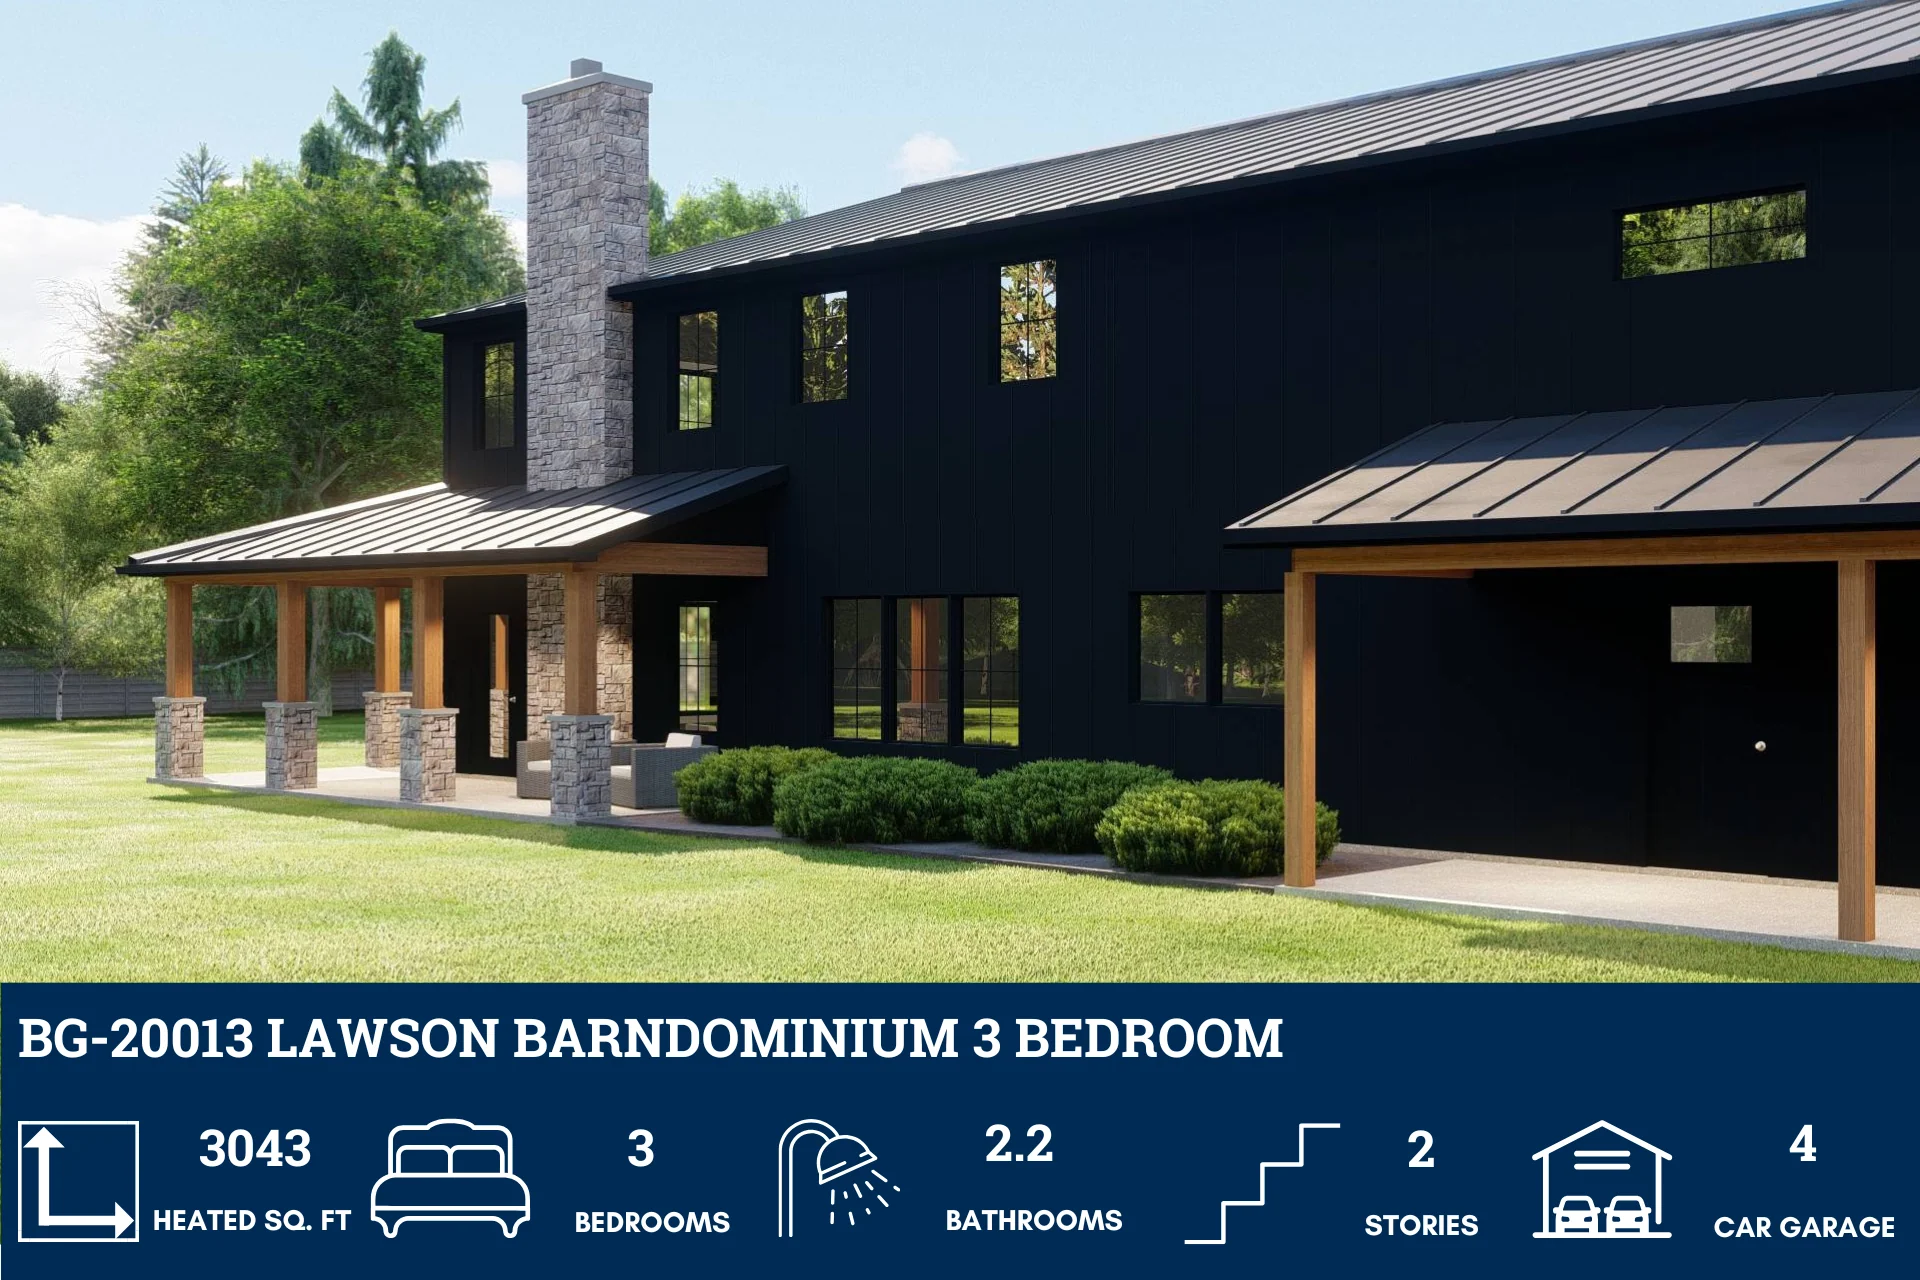
- 3043 Heated square feet
- 3 bedrooms
- 2.2 bathrooms
- Two Story
- Loft
- Open Concept
- Den
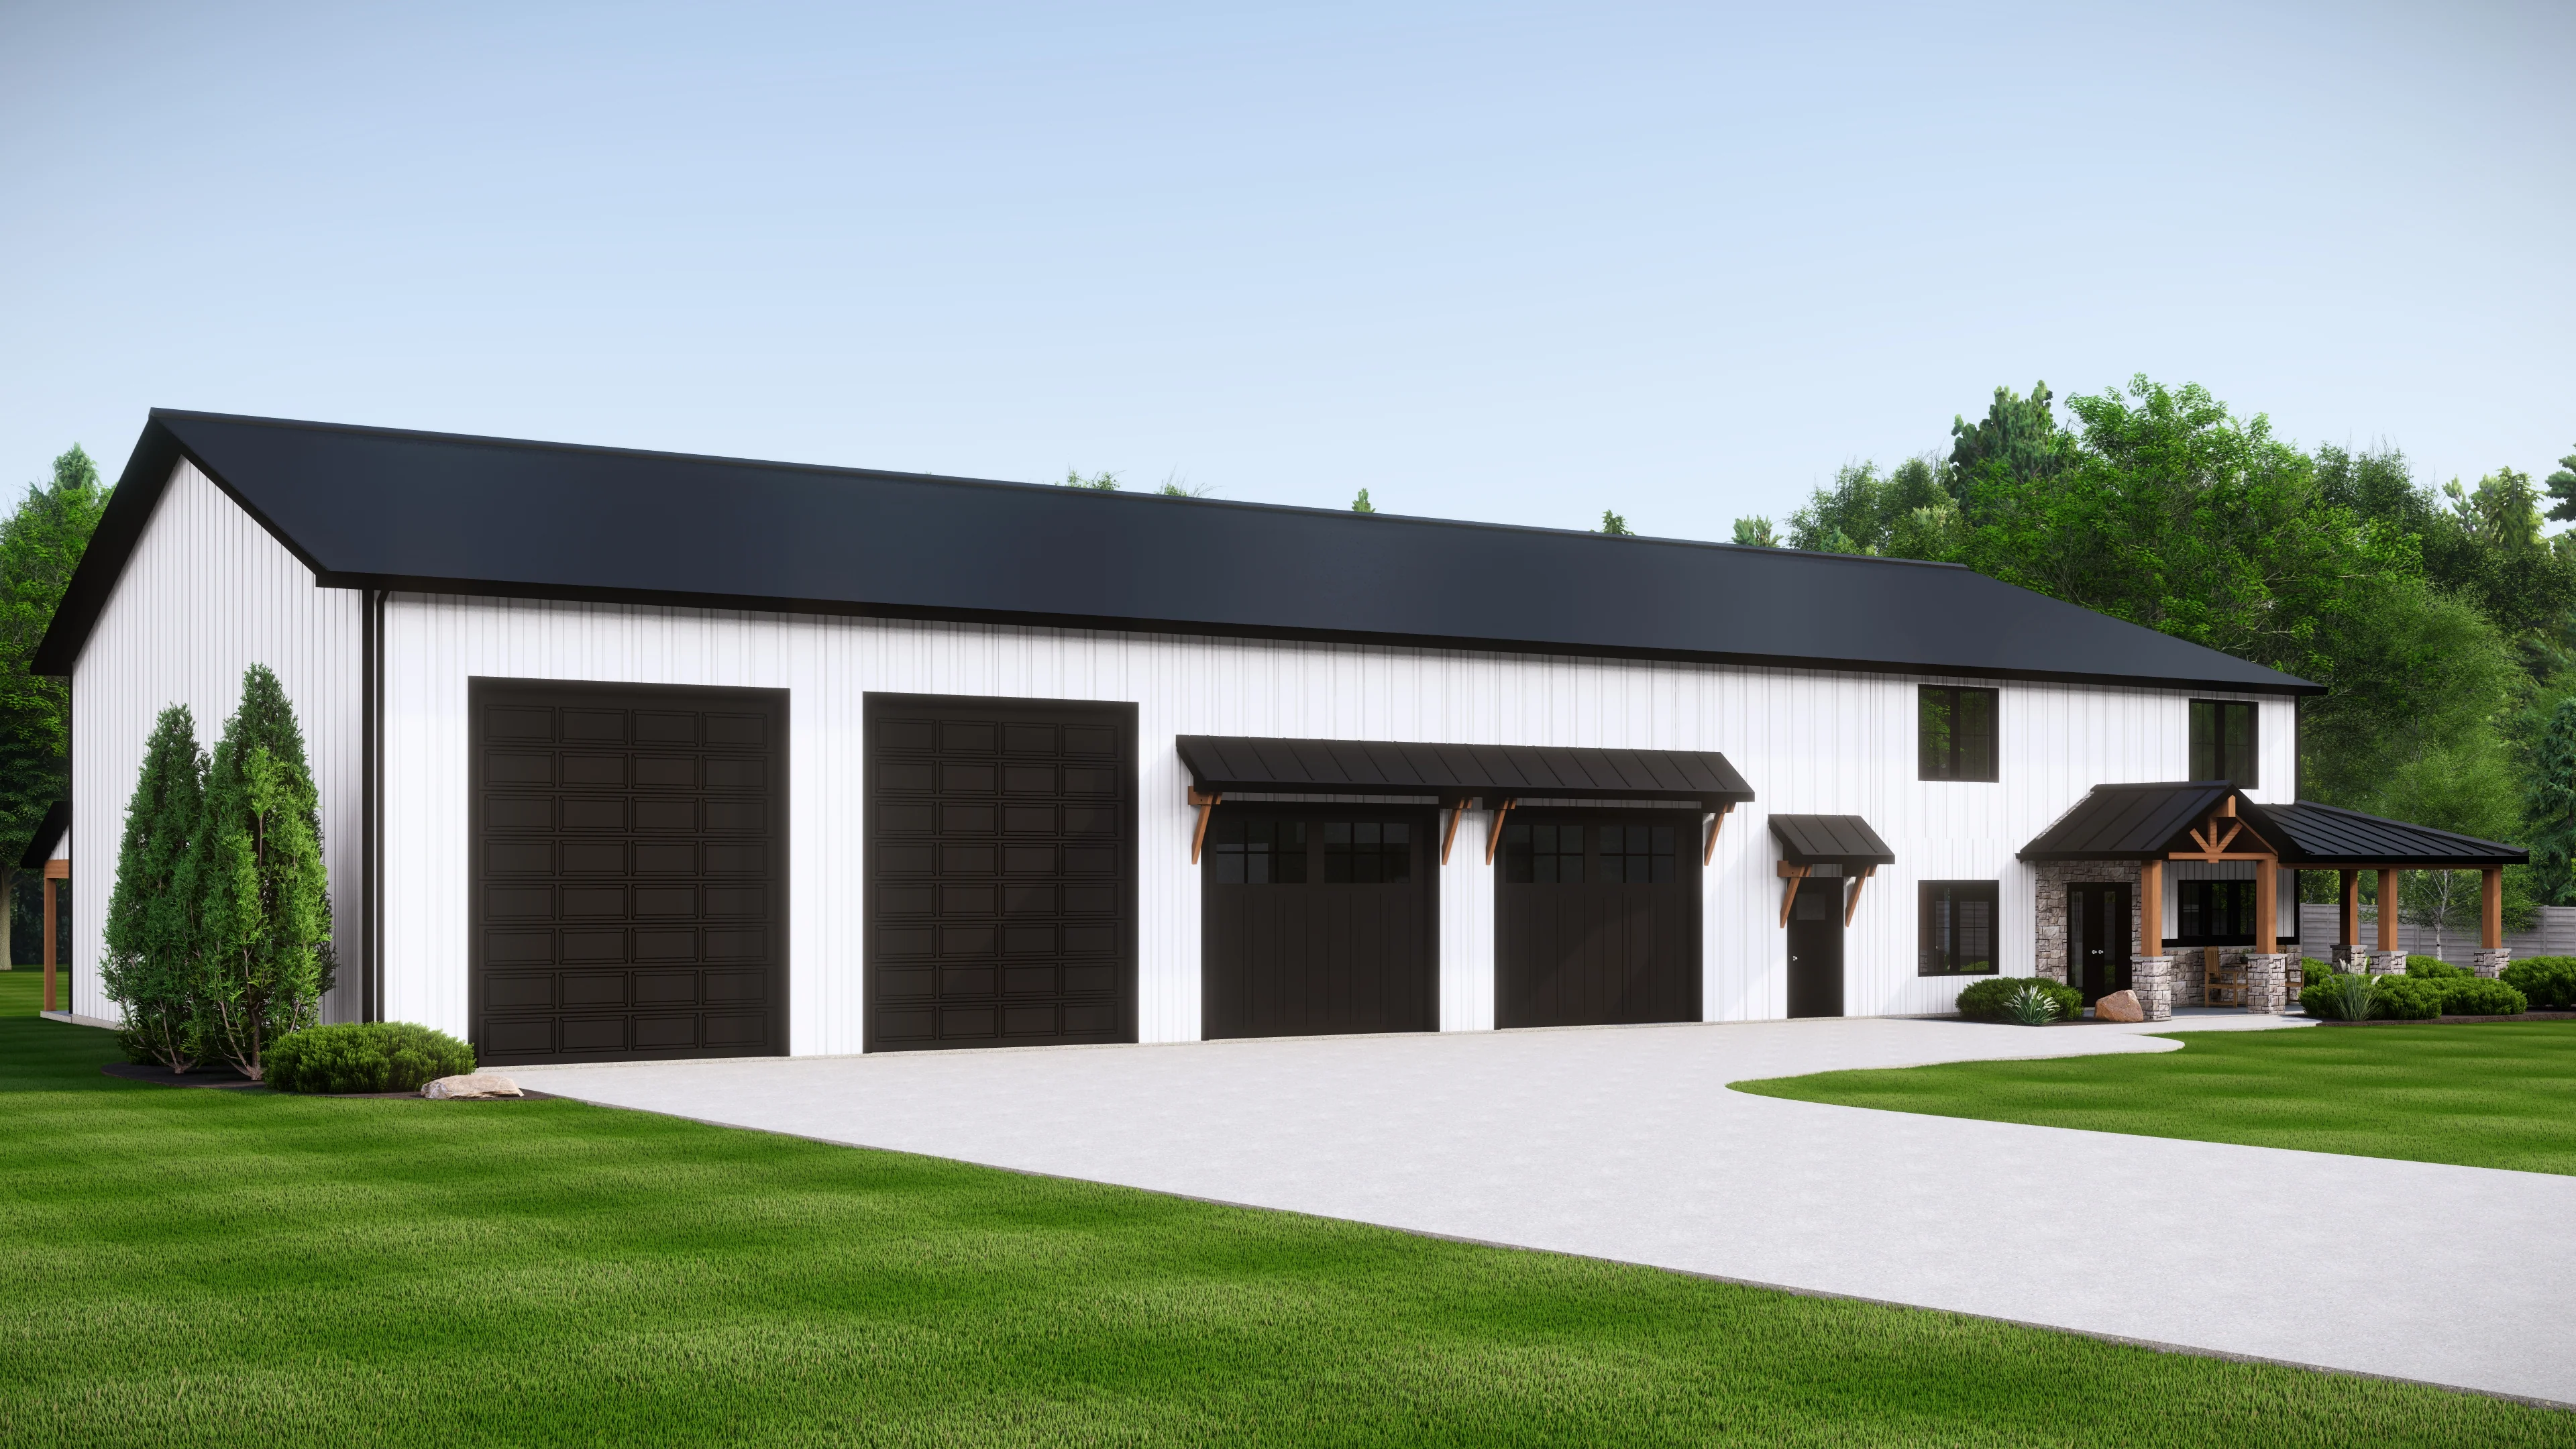
- 3874 sq ft Shop
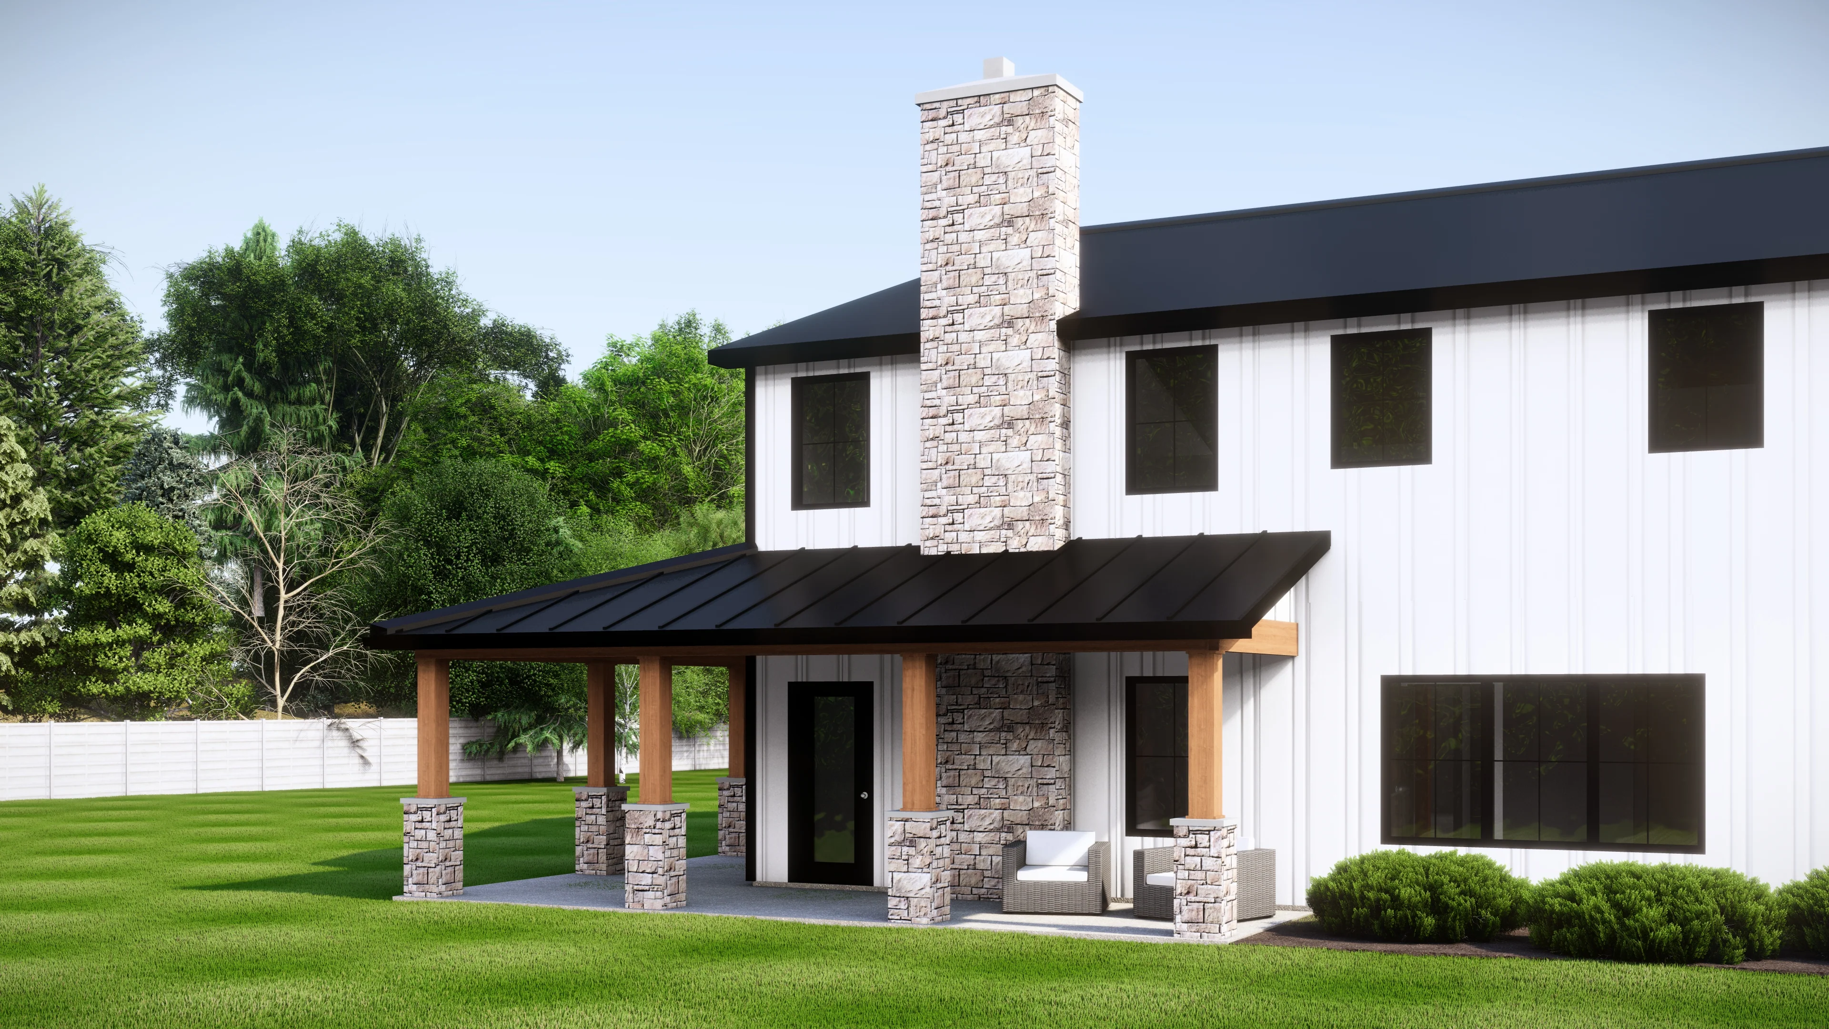
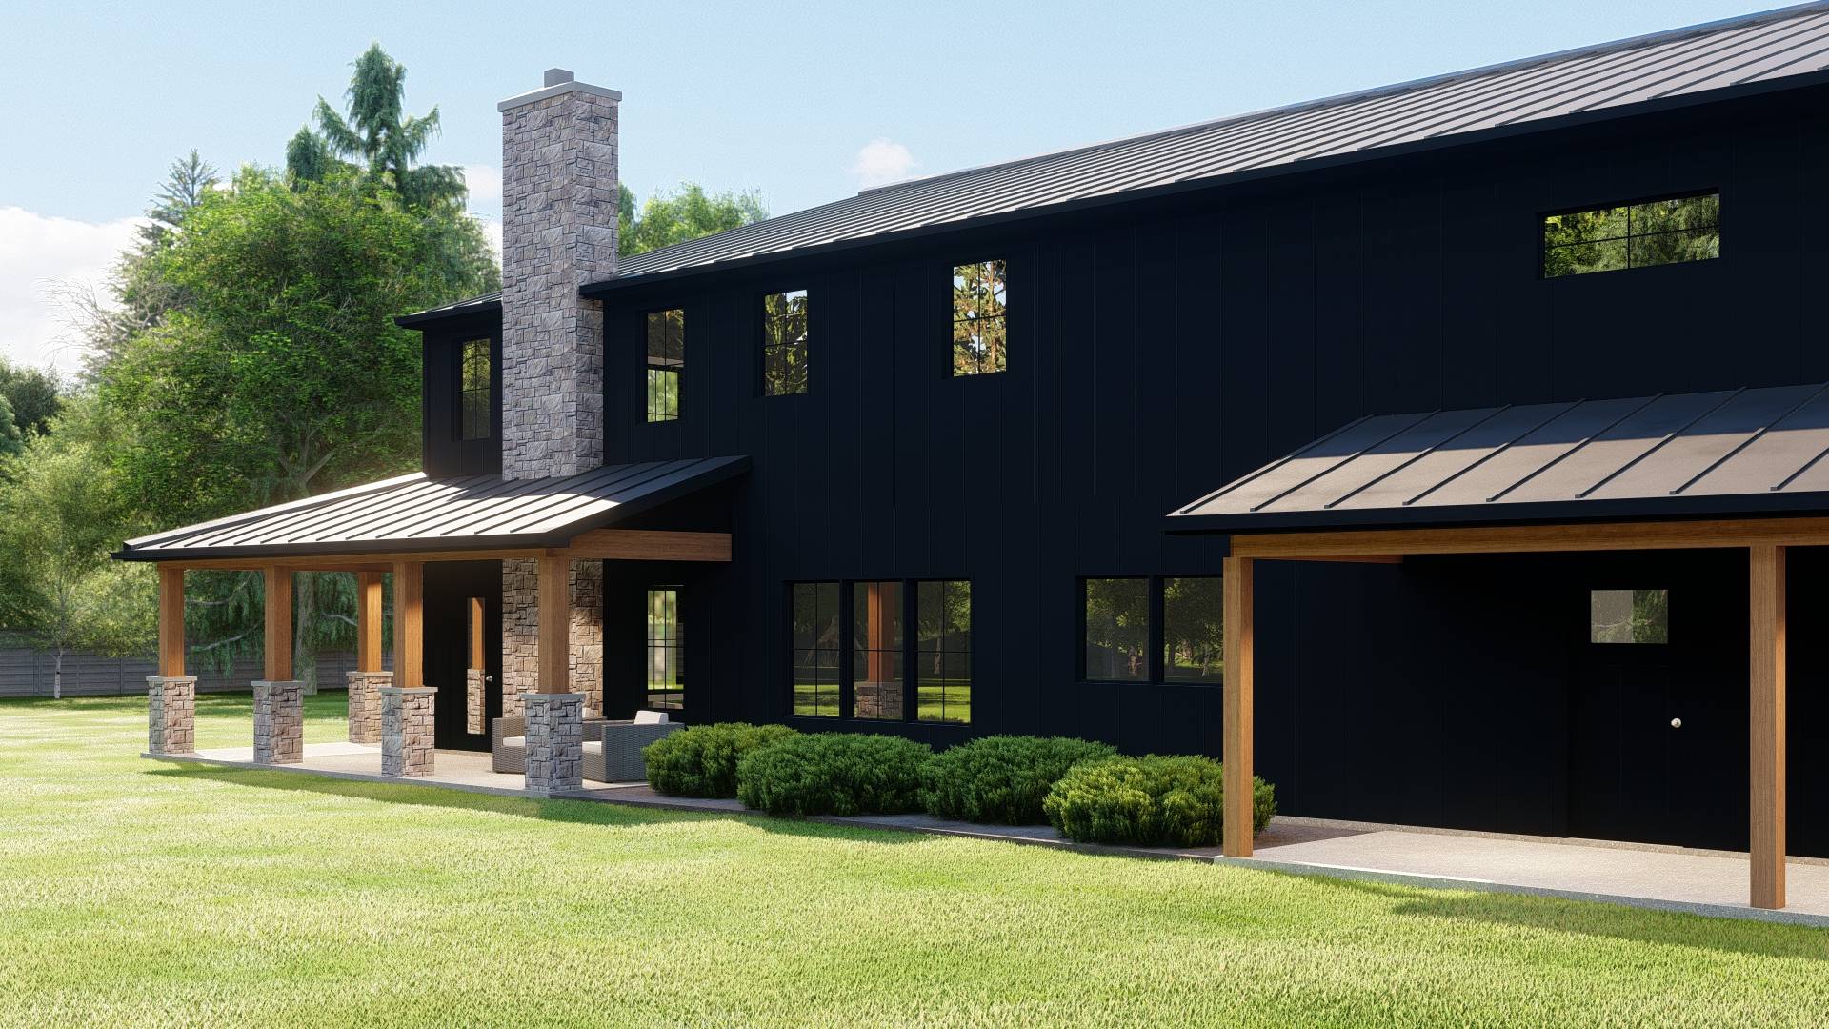
- Covered Porches
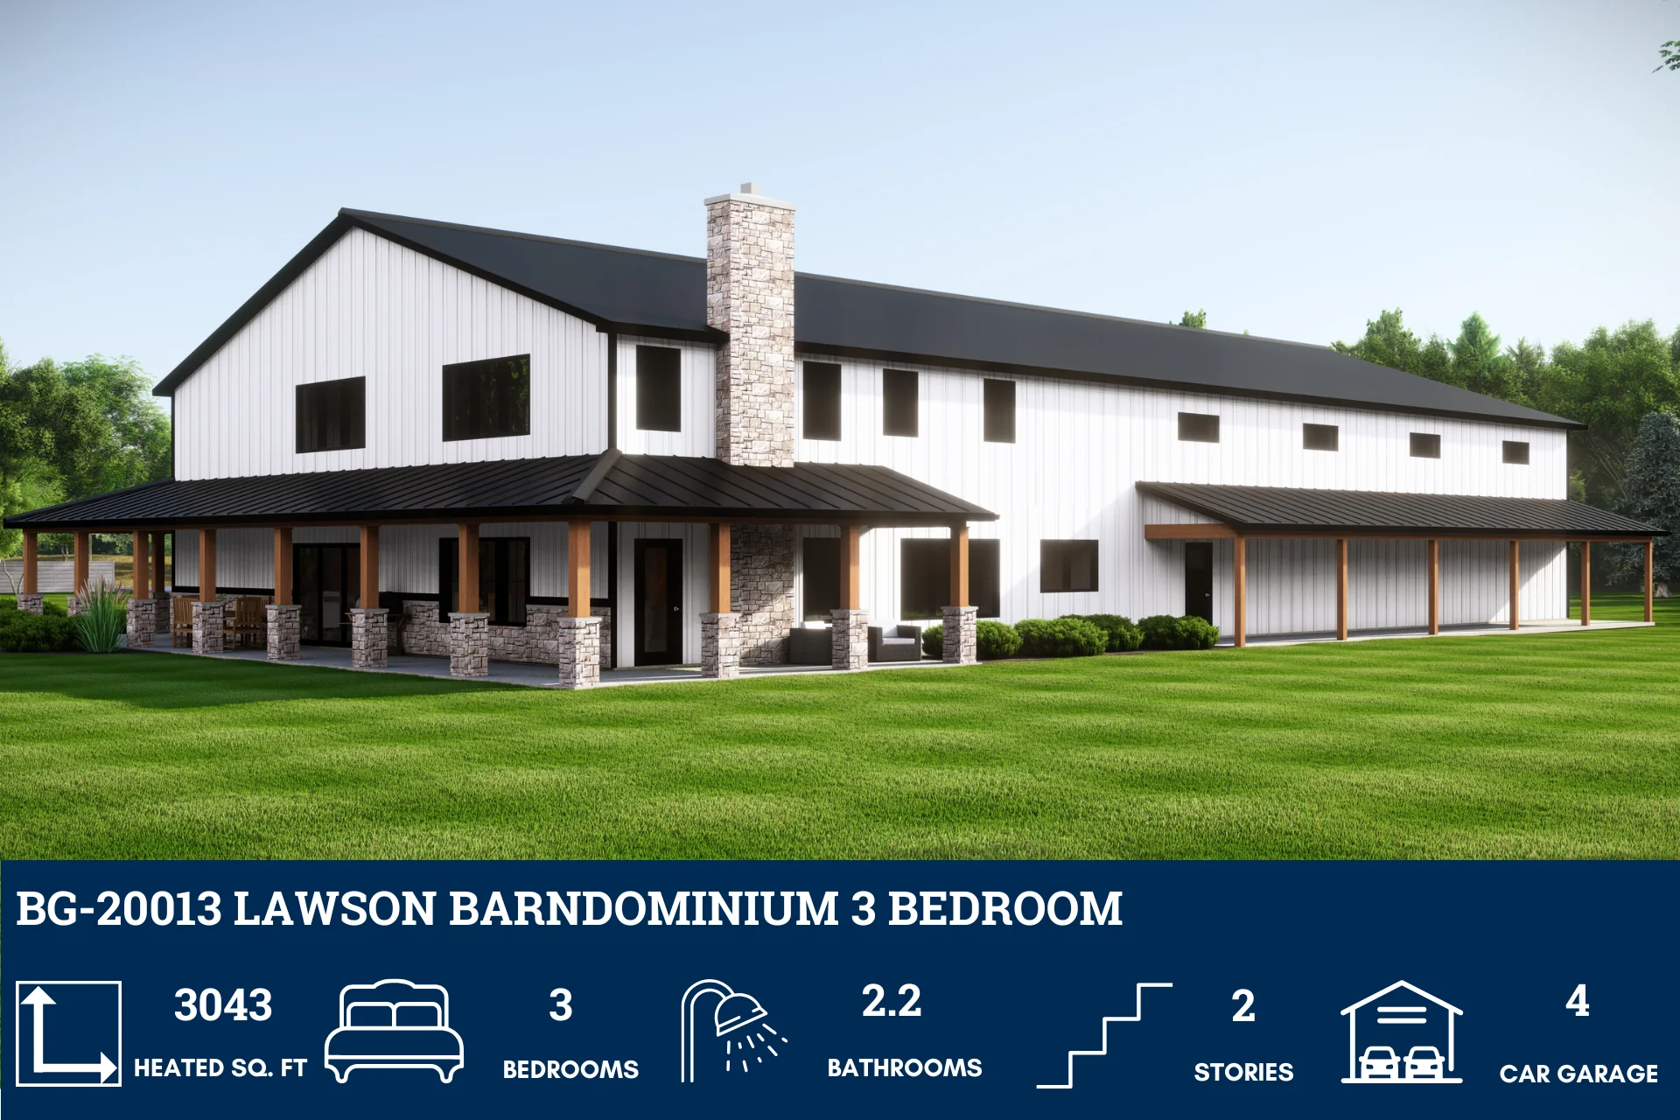
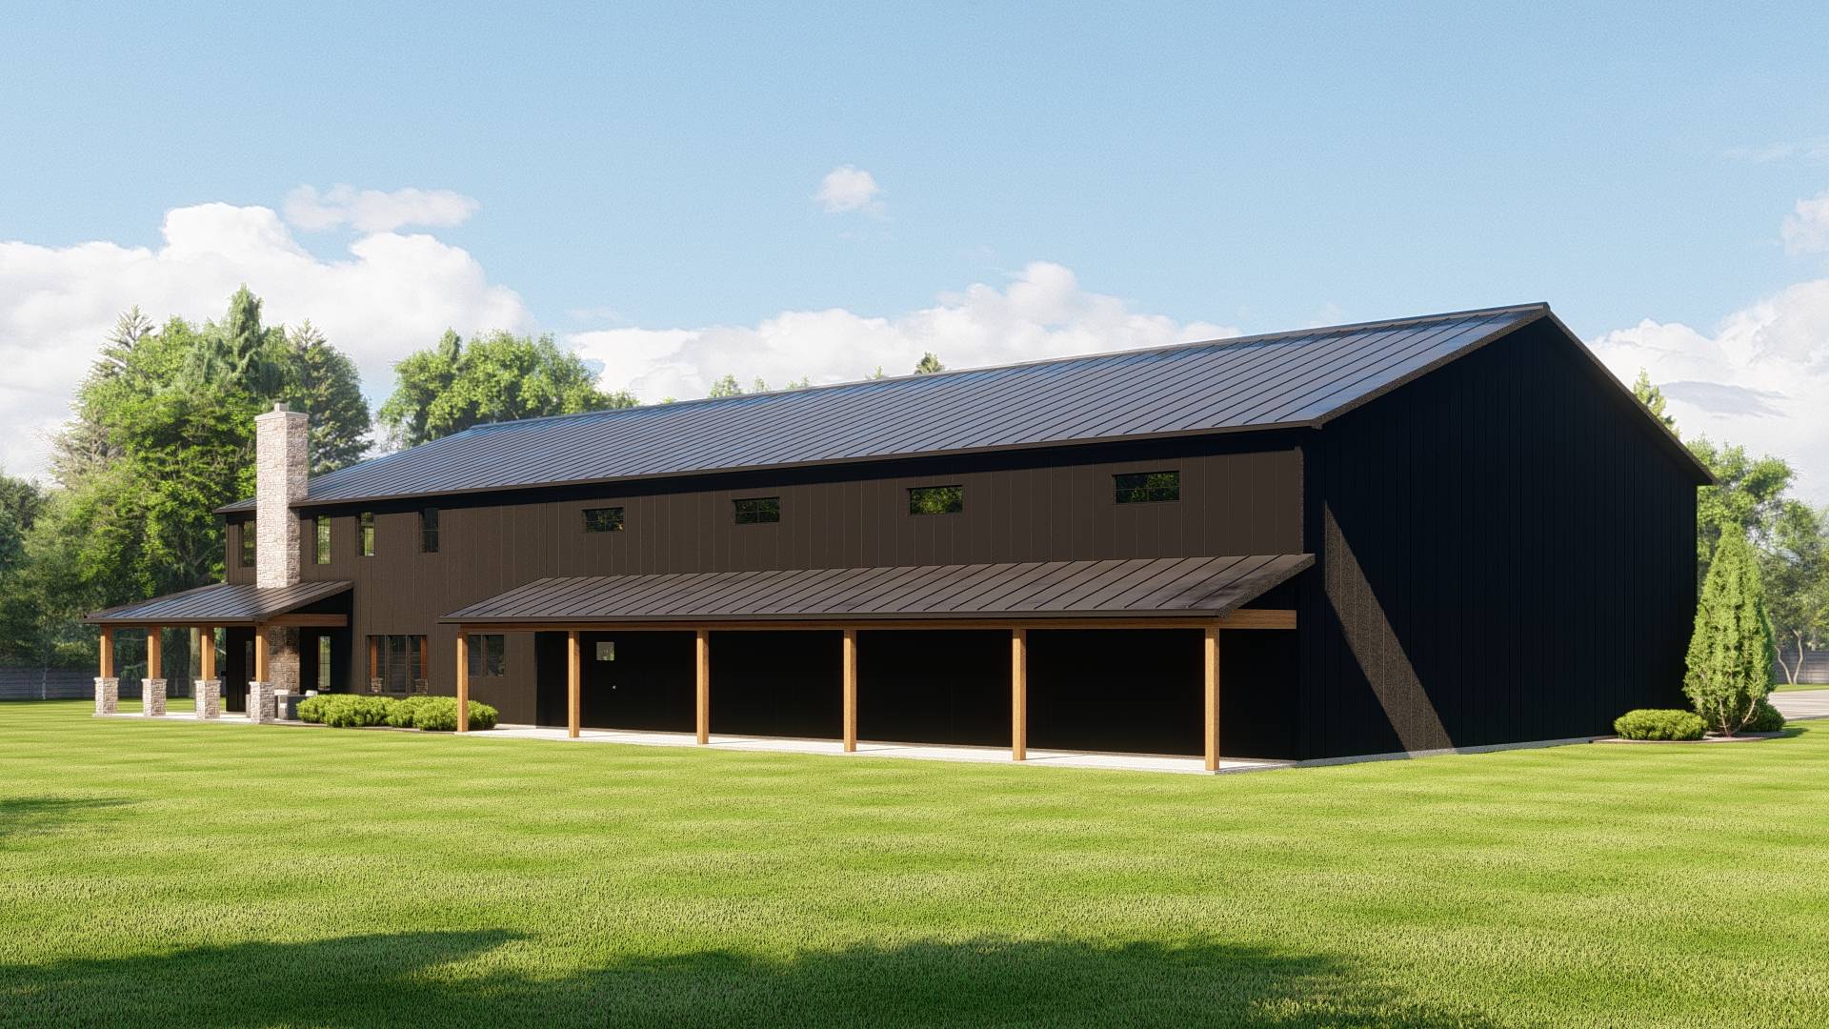
- A spacious 3,043 square feet of climate-controlled living, designed to elevate everyday moments into something extraordinary—whether you're hosting, relaxing, or creating.
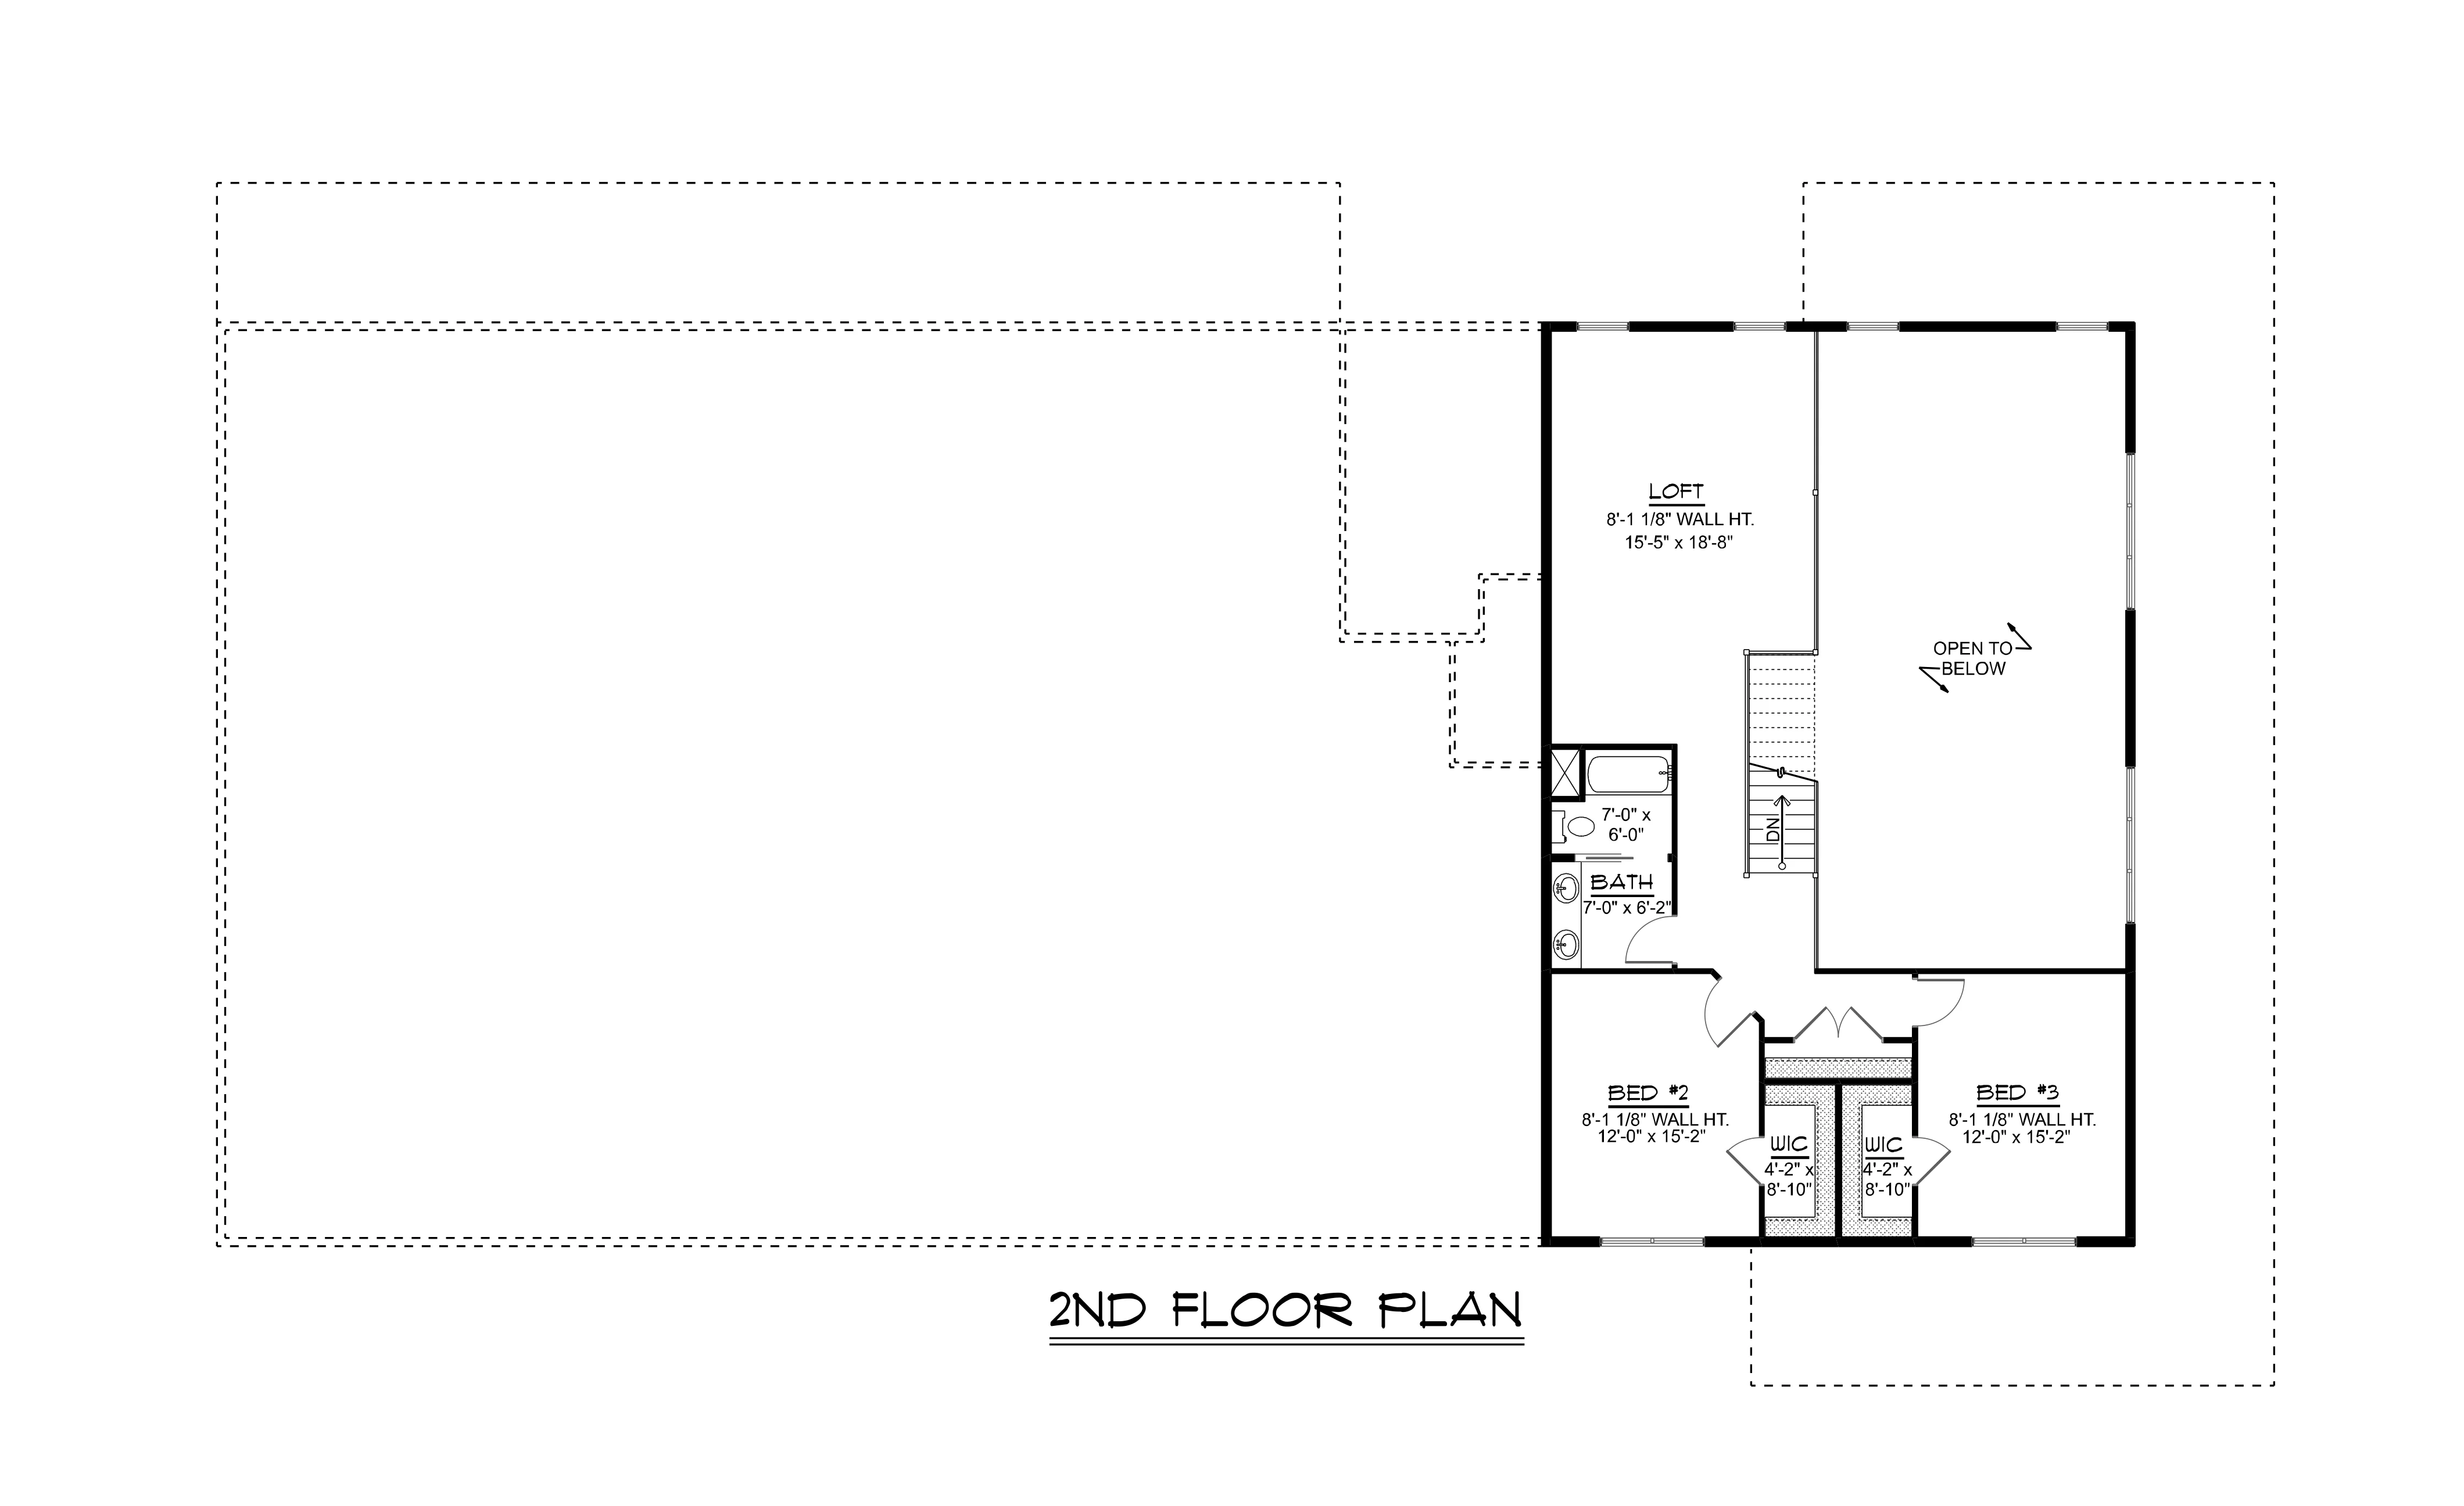
- Three thoughtfully placed bedrooms offer a perfect balance of privacy and possibility—ideal for restful escapes, guest hospitality, or a personalized retreat.
- With two full baths and two powder rooms, this home makes mornings smoother, evenings more elegant, and entertaining effortless.
- A dynamic two-level design that invites movement, light, and layered living—where each floor tells its own story.
- The heart of the home beats with openness—where kitchen, dining, and living spaces blend seamlessly to foster connection and creativity.
- A cozy den tucked just right for quiet work, bold ideas, or curling up with a good book—your personal pocket of calm.
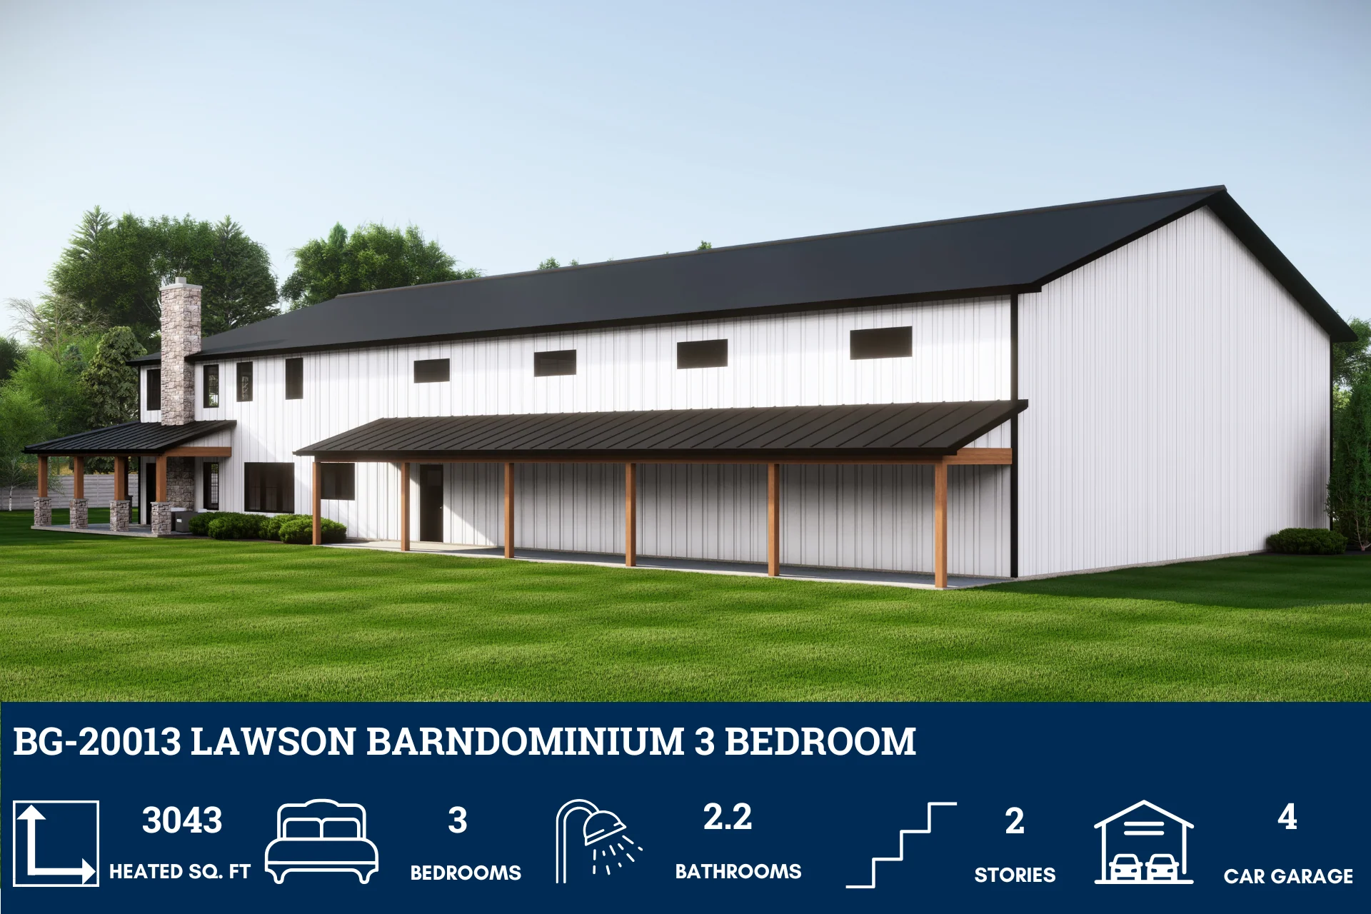
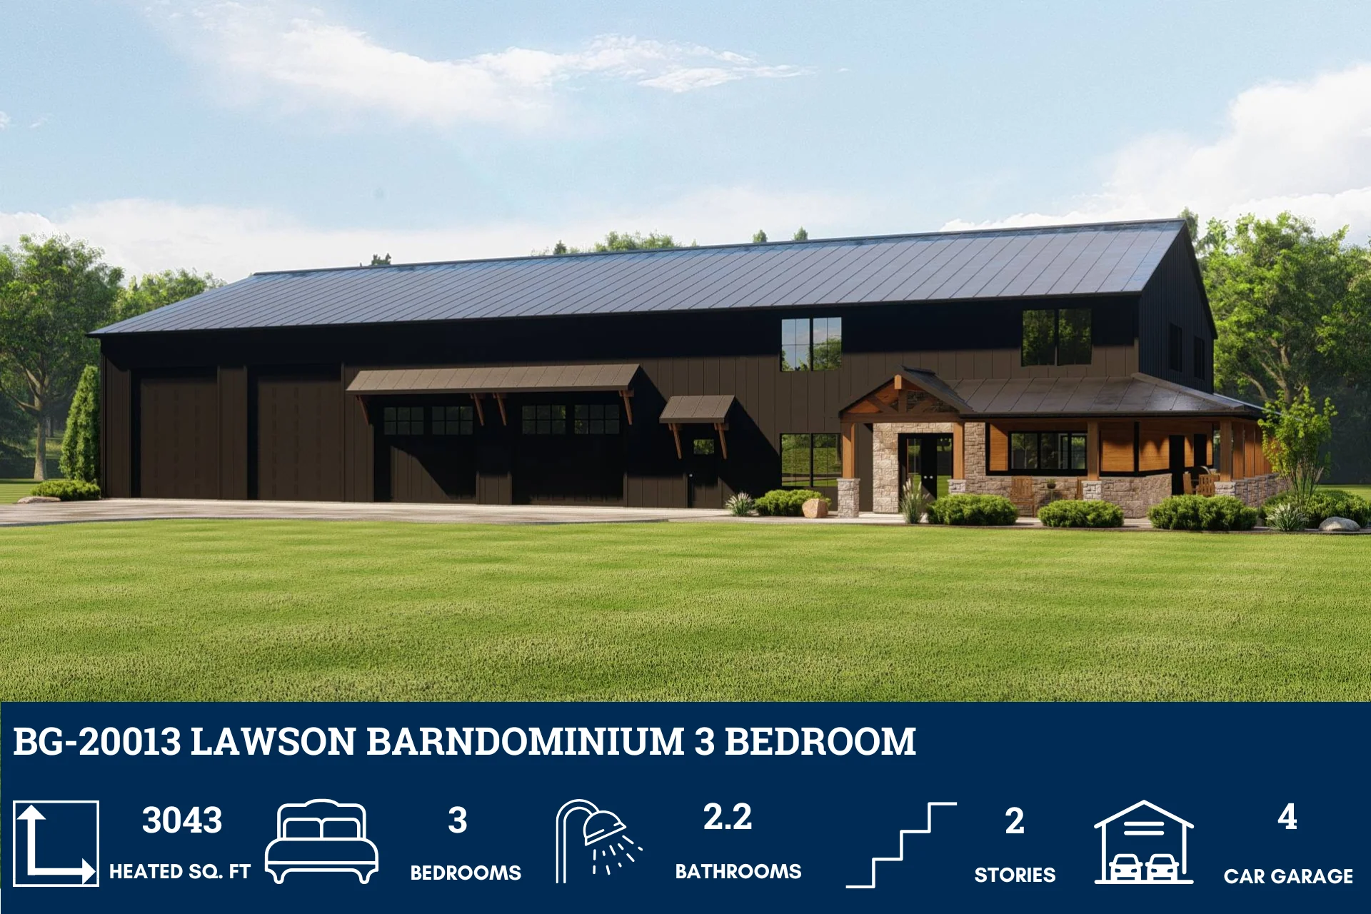
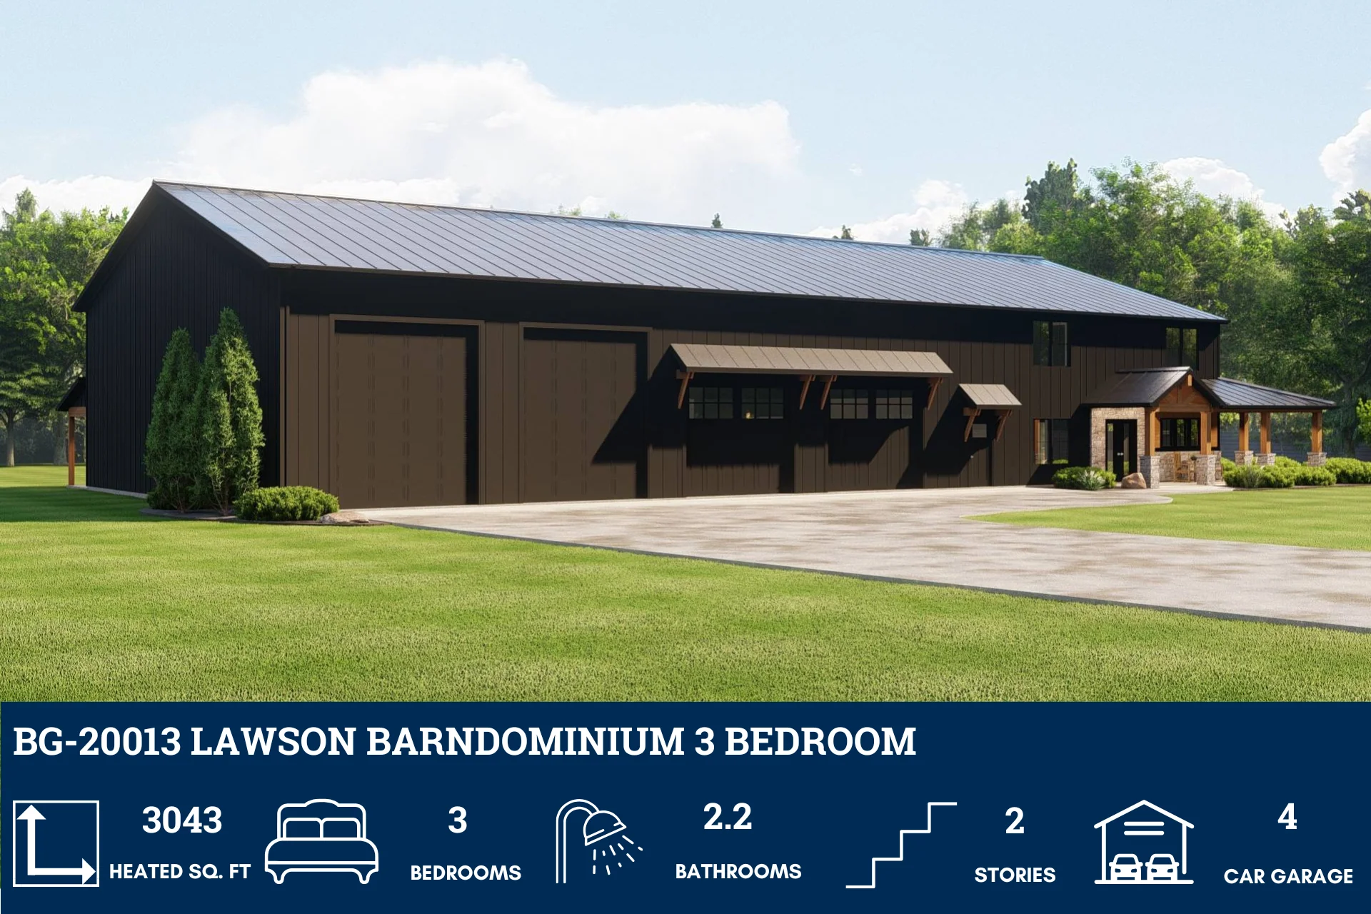
- A jaw-dropping 3,874 square foot shop space that’s more than utility—it’s a dream zone for makers, collectors, and visionaries who need room to build, store, and explore.
- Welcoming covered porches wrap the home in charm and comfort—perfect for morning coffee, golden hour gatherings, or watching the rain roll in.
What's included in BG-20013:
Cover Sheet
Four Elevations (Front, Back, Left Side, Right Side)
Roof Plan
Dimensioned Floor Plan
Foundation Plan
Wall Sections
Electrical Plans
For more barndominium floor plans, check out our complete collection of 3-bedroom barndominium floor plans.
Need to make changes? Submit a modification request using the button that says Modify This Plan . We will get you a free price quote within 72 hours.
Original: $1,450.00
-65%$1,450.00
$507.50More Images







BG-20013 Lawson Barndominium House Plan
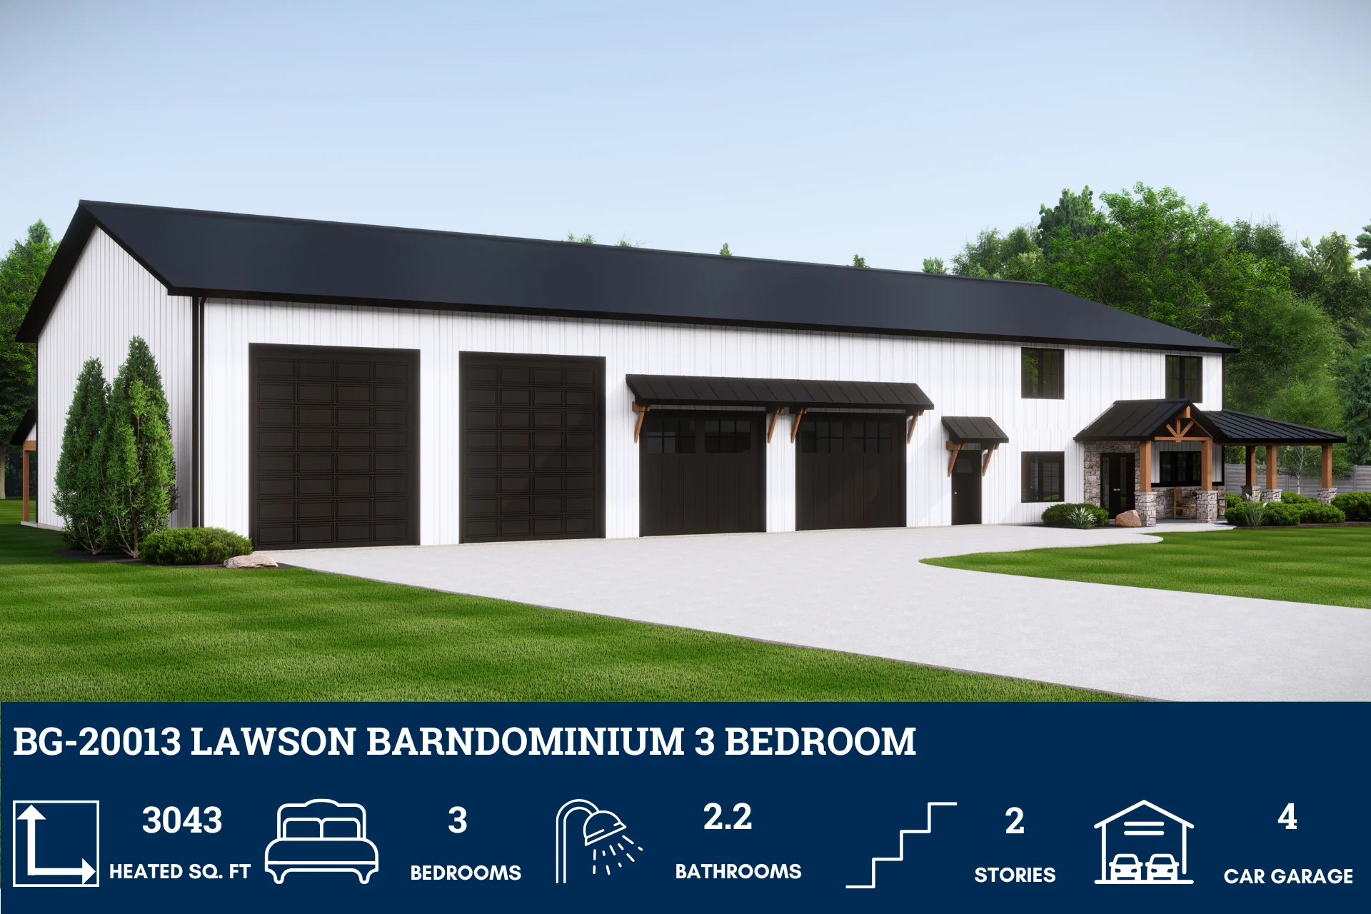
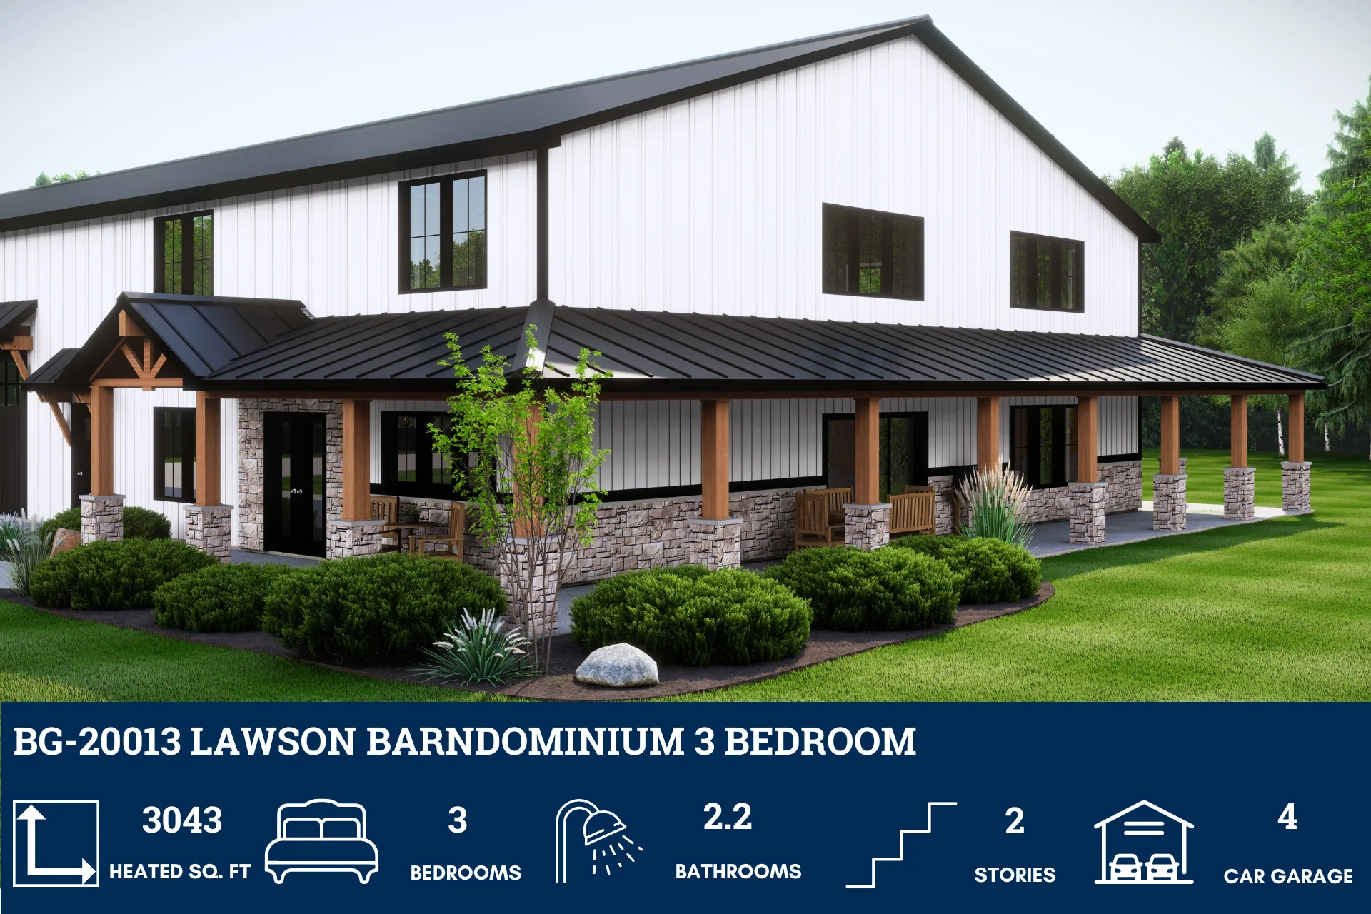
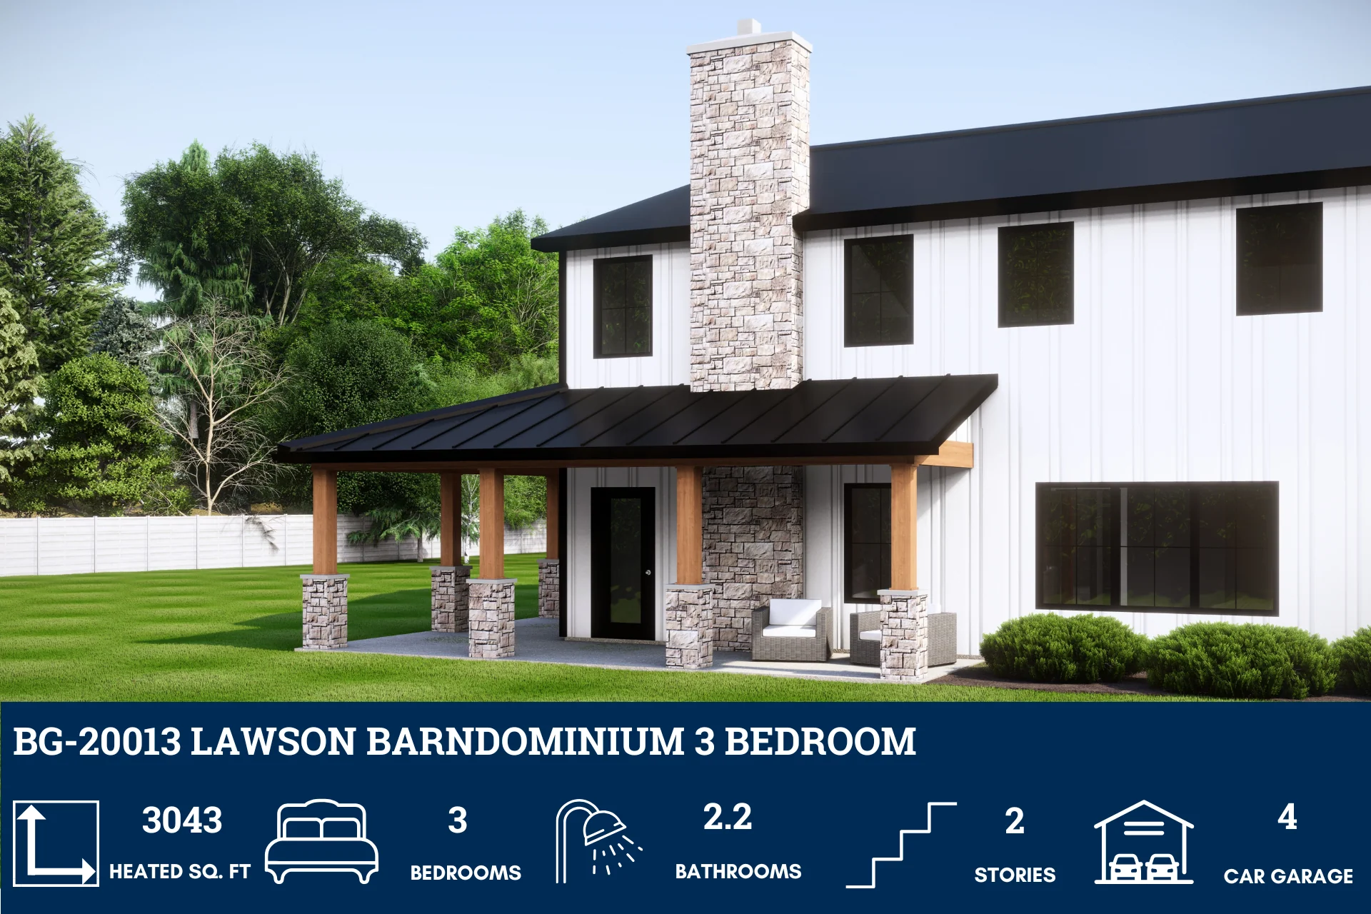
BG-20013 Lawson Barndominium House Plan
About this barndominium house plan:
- 3043 Heated square feet
- 3 bedrooms
- 2.2 bathrooms
- Two Story
- Loft
- Open Concept
- Den
- 3874 sq ft Shop
- Covered Porches
- A spacious 3,043 square feet of climate-controlled living, designed to elevate everyday moments into something extraordinary—whether you're hosting, relaxing, or creating.
- Three thoughtfully placed bedrooms offer a perfect balance of privacy and possibility—ideal for restful escapes, guest hospitality, or a personalized retreat.
- With two full baths and two powder rooms, this home makes mornings smoother, evenings more elegant, and entertaining effortless.
- A dynamic two-level design that invites movement, light, and layered living—where each floor tells its own story.
- The heart of the home beats with openness—where kitchen, dining, and living spaces blend seamlessly to foster connection and creativity.
- A cozy den tucked just right for quiet work, bold ideas, or curling up with a good book—your personal pocket of calm.
- A jaw-dropping 3,874 square foot shop space that’s more than utility—it’s a dream zone for makers, collectors, and visionaries who need room to build, store, and explore.
- Welcoming covered porches wrap the home in charm and comfort—perfect for morning coffee, golden hour gatherings, or watching the rain roll in.
What's included in BG-20013:
Cover Sheet
Four Elevations (Front, Back, Left Side, Right Side)
Roof Plan
Dimensioned Floor Plan
Foundation Plan
Wall Sections
Electrical Plans
For more barndominium floor plans, check out our complete collection of 3-bedroom barndominium floor plans.
Need to make changes? Submit a modification request using the button that says Modify This Plan . We will get you a free price quote within 72 hours.
Product Information
Product Information
Shipping & Returns
Shipping & Returns
Description
BG-20013 Lawson Barndominium House Plan
About this barndominium house plan:
- 3043 Heated square feet
- 3 bedrooms
- 2.2 bathrooms
- Two Story
- Loft
- Open Concept
- Den
- 3874 sq ft Shop
- Covered Porches
- A spacious 3,043 square feet of climate-controlled living, designed to elevate everyday moments into something extraordinary—whether you're hosting, relaxing, or creating.
- Three thoughtfully placed bedrooms offer a perfect balance of privacy and possibility—ideal for restful escapes, guest hospitality, or a personalized retreat.
- With two full baths and two powder rooms, this home makes mornings smoother, evenings more elegant, and entertaining effortless.
- A dynamic two-level design that invites movement, light, and layered living—where each floor tells its own story.
- The heart of the home beats with openness—where kitchen, dining, and living spaces blend seamlessly to foster connection and creativity.
- A cozy den tucked just right for quiet work, bold ideas, or curling up with a good book—your personal pocket of calm.
- A jaw-dropping 3,874 square foot shop space that’s more than utility—it’s a dream zone for makers, collectors, and visionaries who need room to build, store, and explore.
- Welcoming covered porches wrap the home in charm and comfort—perfect for morning coffee, golden hour gatherings, or watching the rain roll in.
What's included in BG-20013:
Cover Sheet
Four Elevations (Front, Back, Left Side, Right Side)
Roof Plan
Dimensioned Floor Plan
Foundation Plan
Wall Sections
Electrical Plans
For more barndominium floor plans, check out our complete collection of 3-bedroom barndominium floor plans.
Need to make changes? Submit a modification request using the button that says Modify This Plan . We will get you a free price quote within 72 hours.























