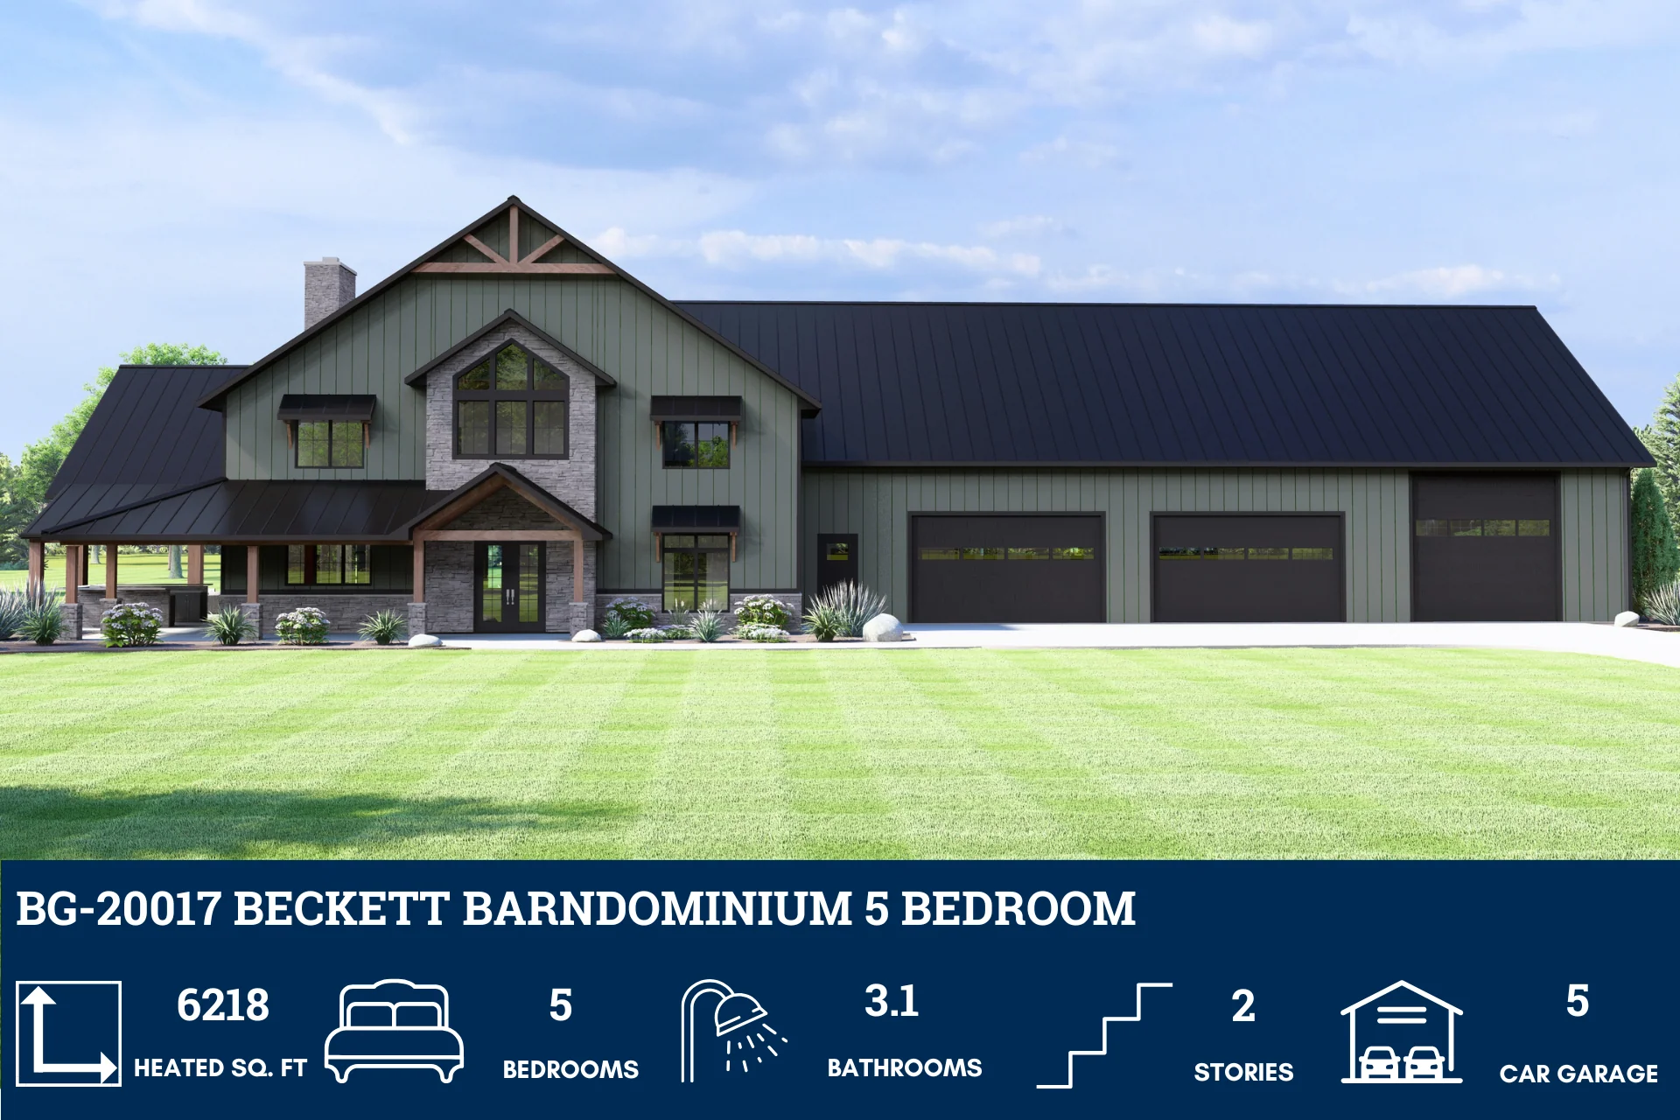
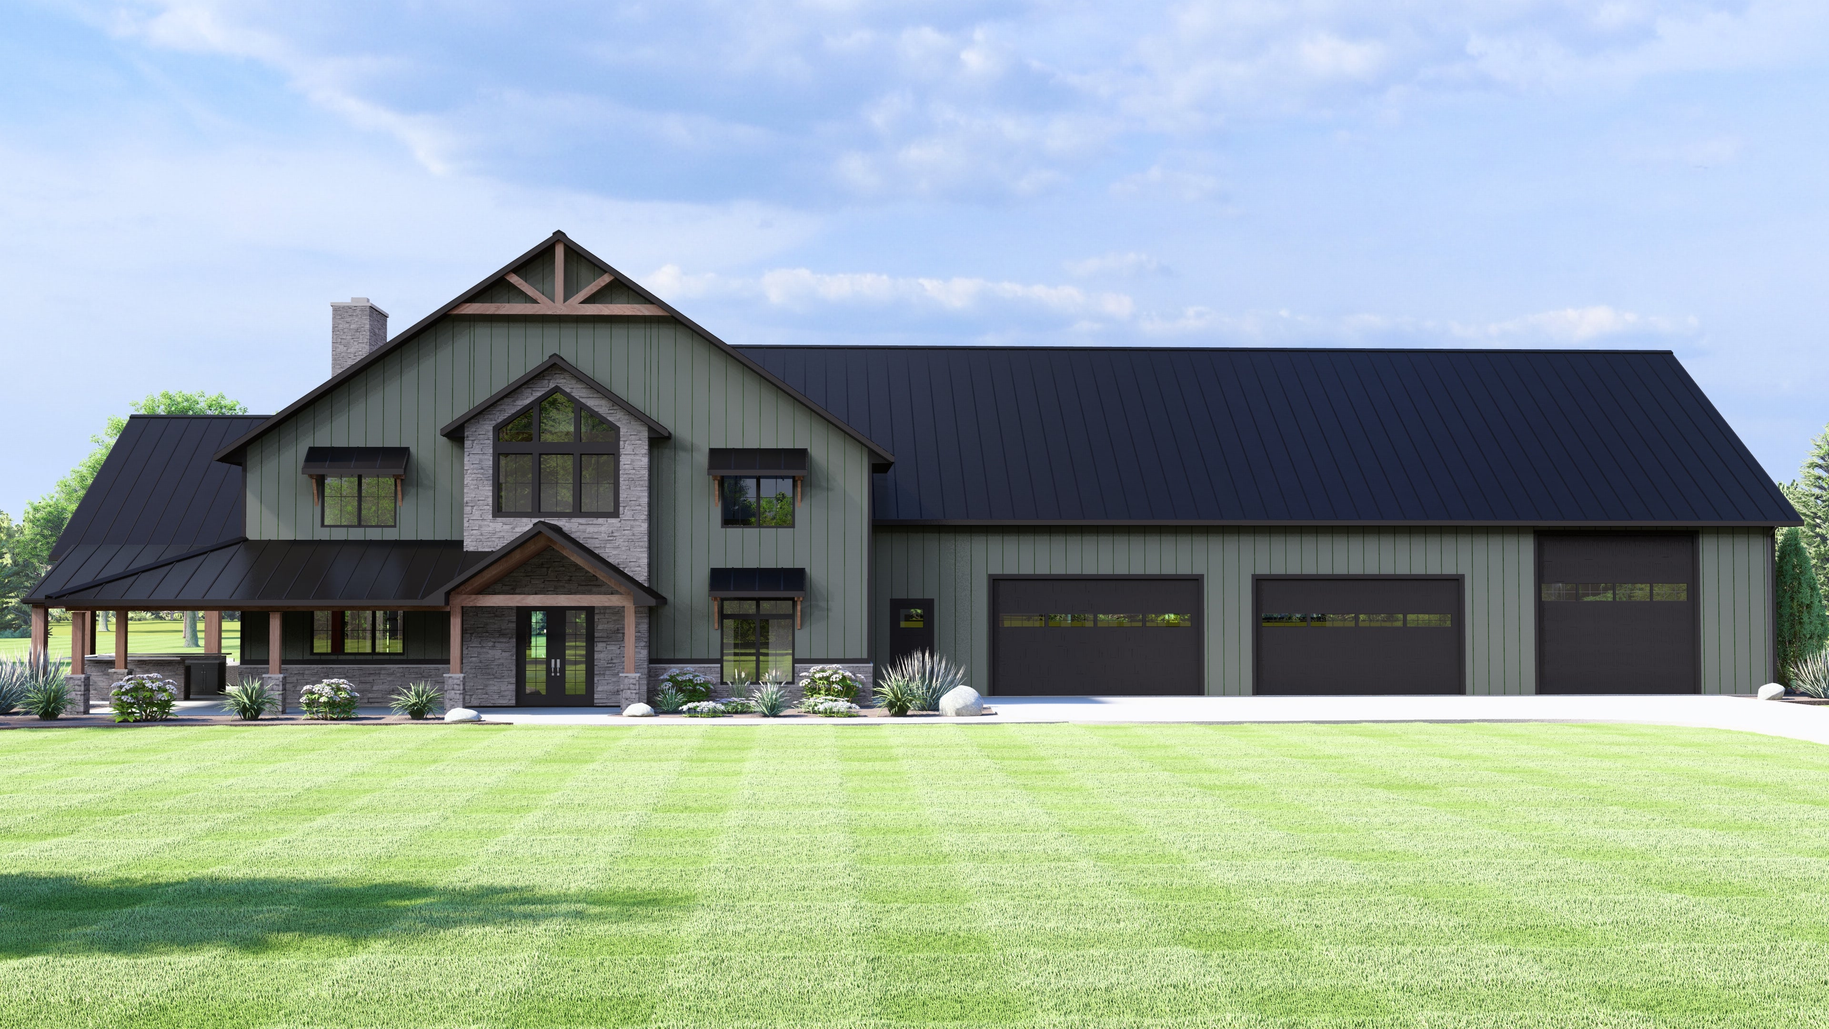
BG-20017 Beckett Barndominium House Plan
BG-20017 Beckett Barndominium House Plan
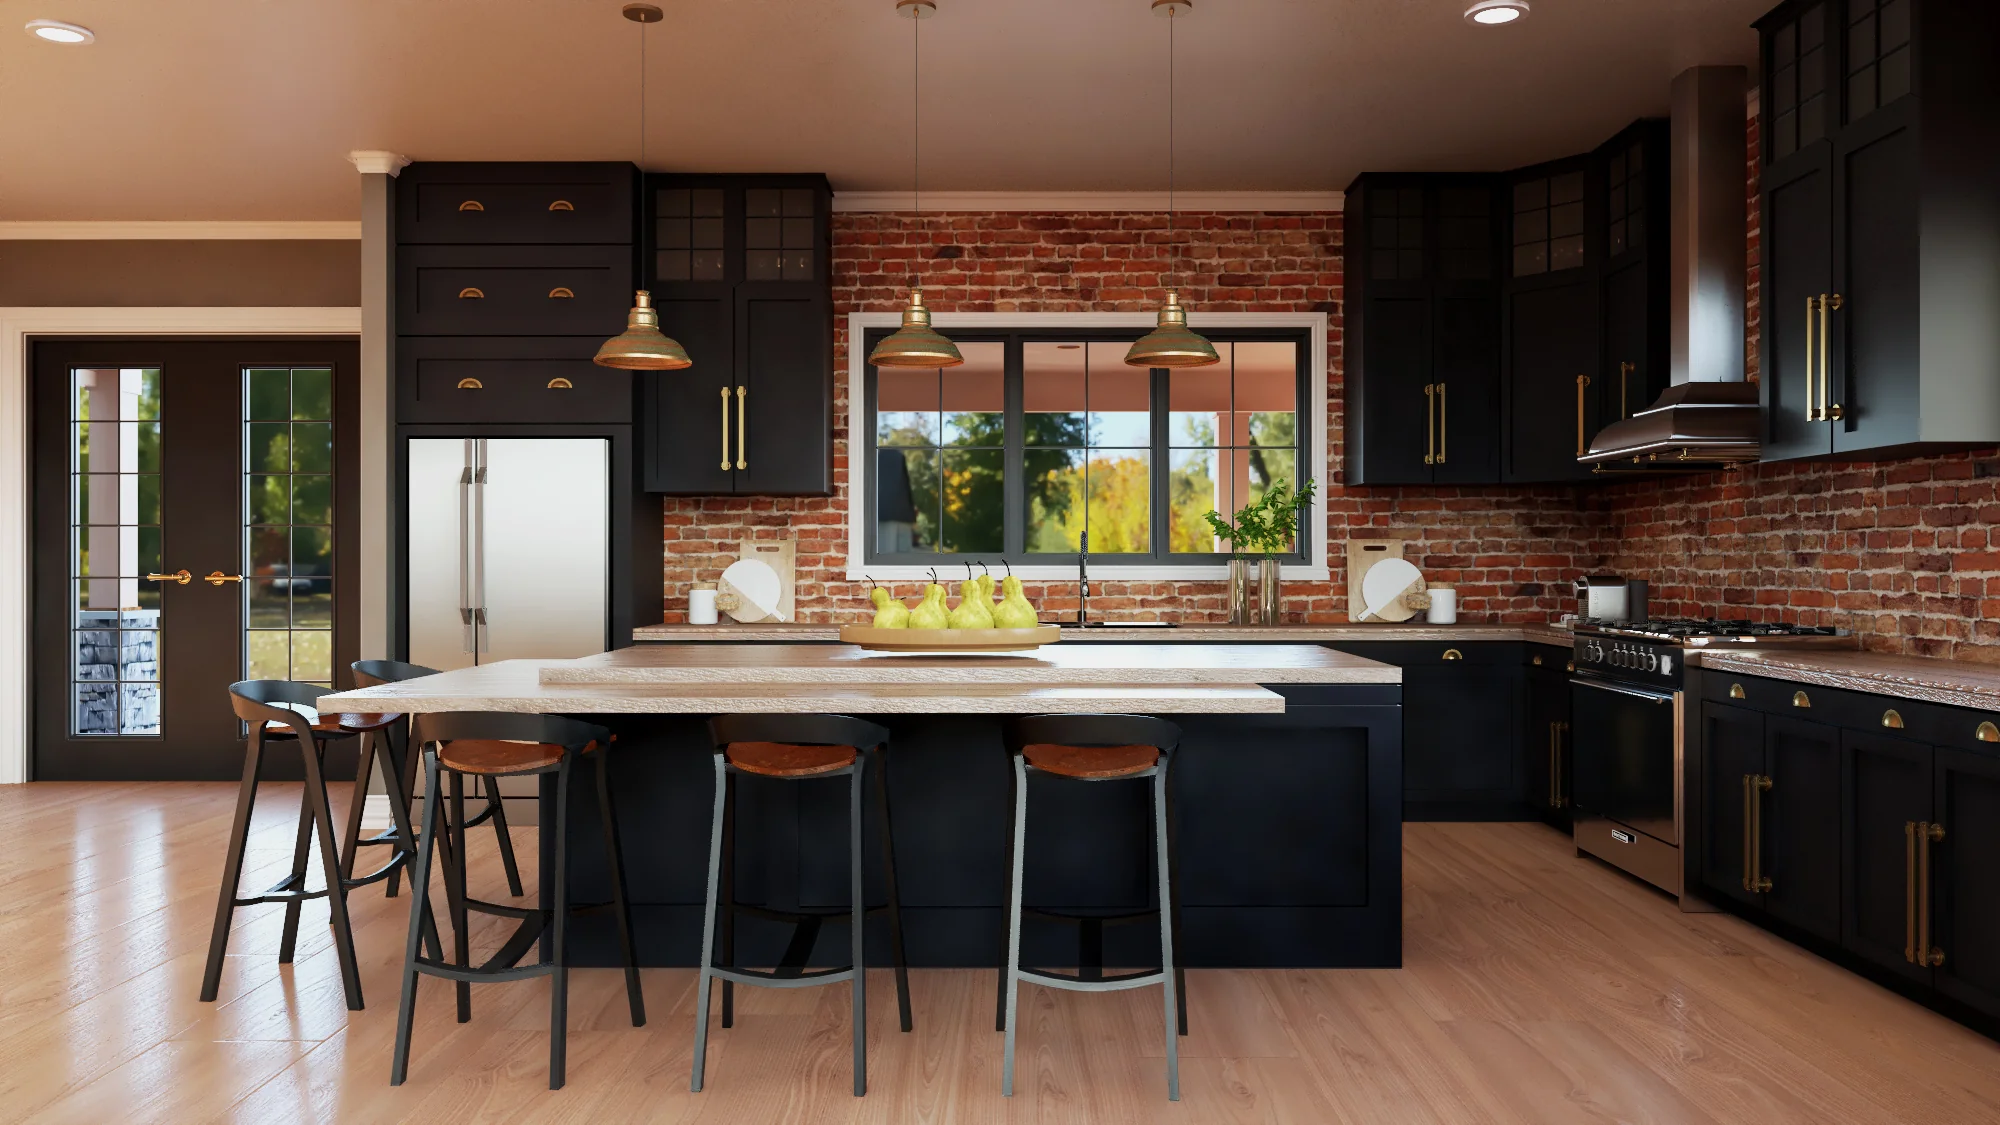
Step inside this barndominium! View all 3D interior walkthrough images at https://www.barndominiumlife.com/barndominium-plans/bg-20017/
About this barndominium house plan:
- 6218 Heated square feet
- 5 Bedrooms
- 3.1 Bathrooms
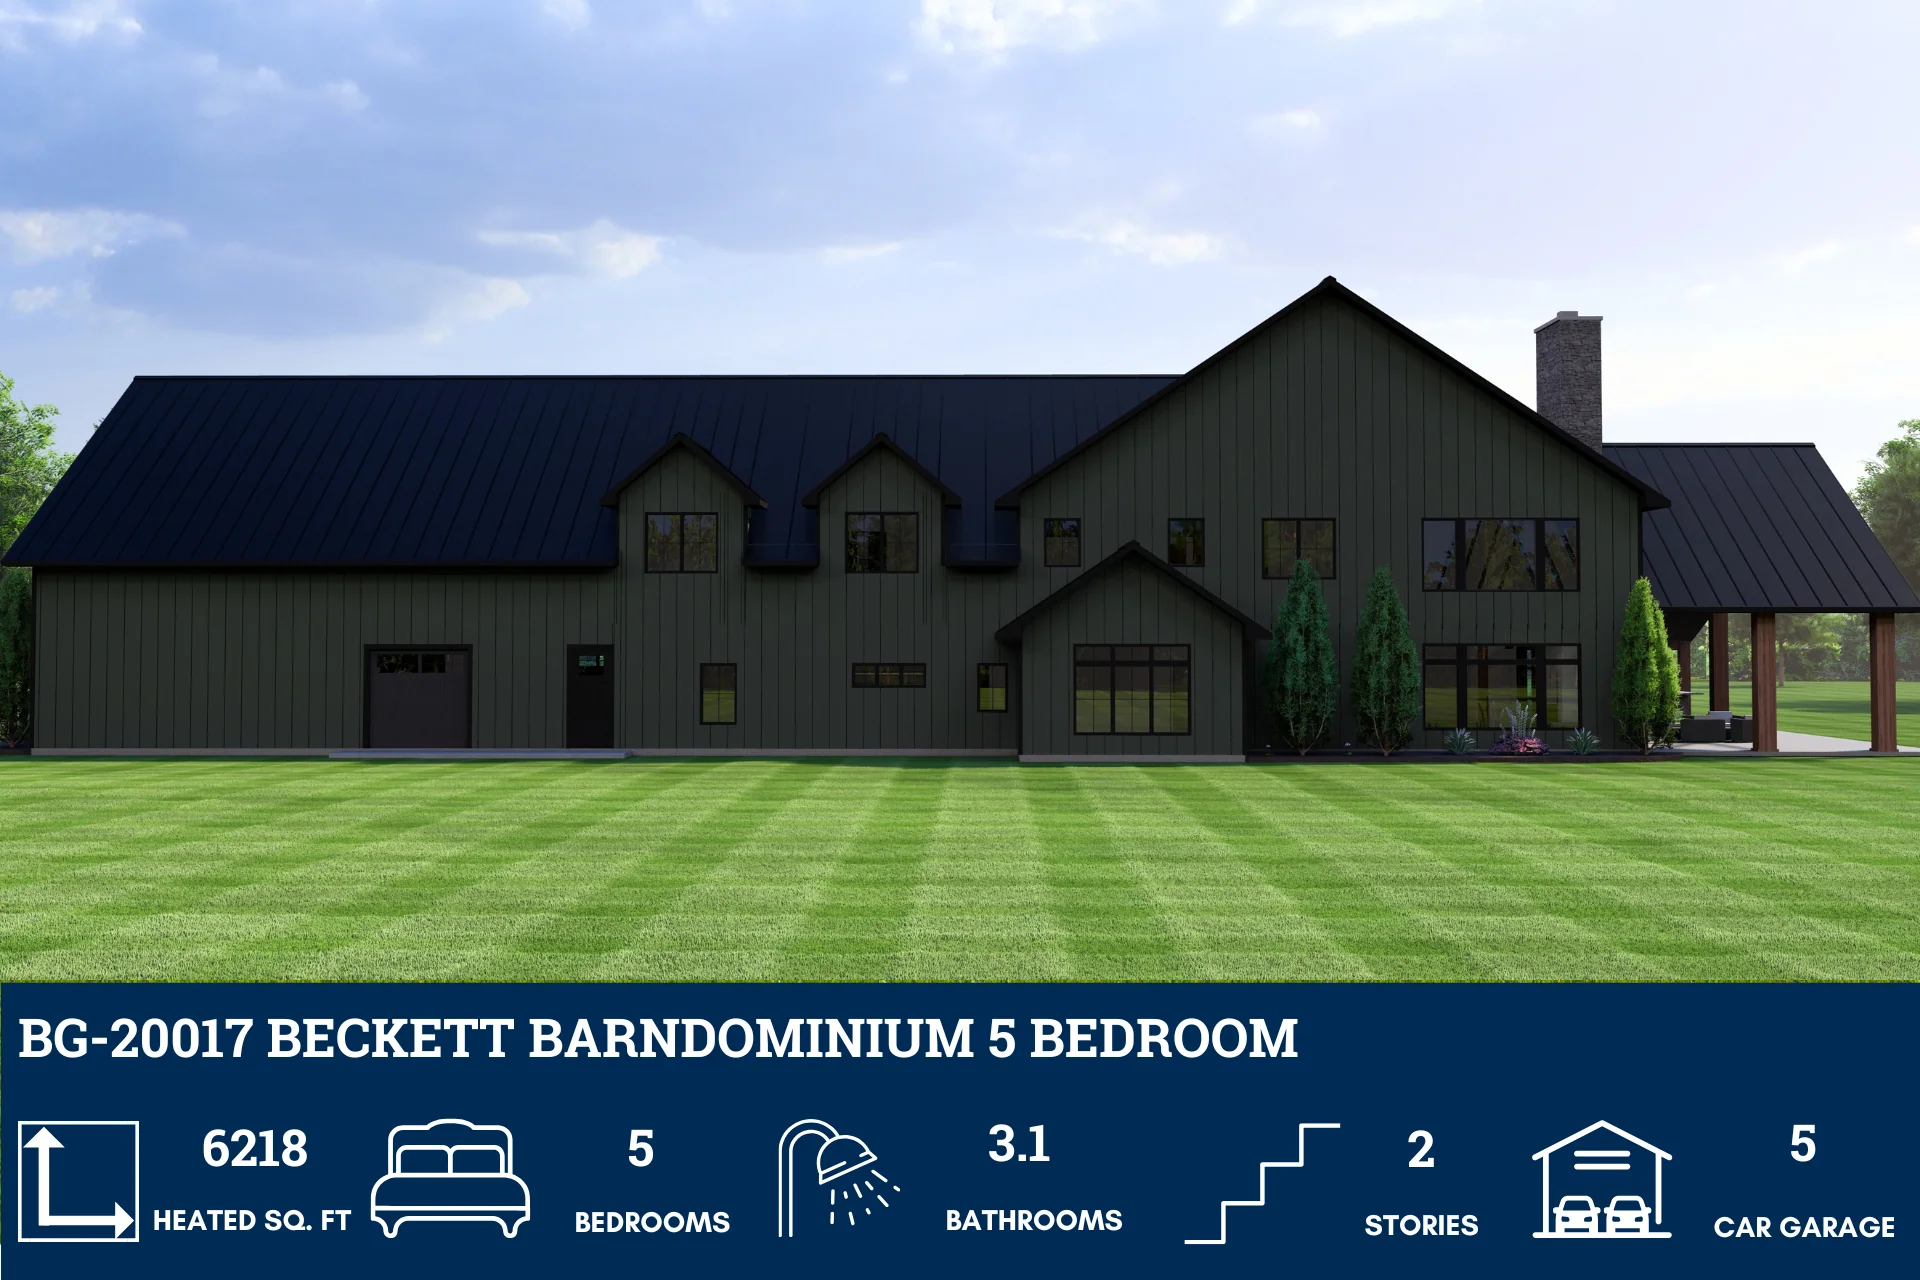
- Two Story
- Loft
- Mudroom
- Den
- Office
- Bar
- Open concept
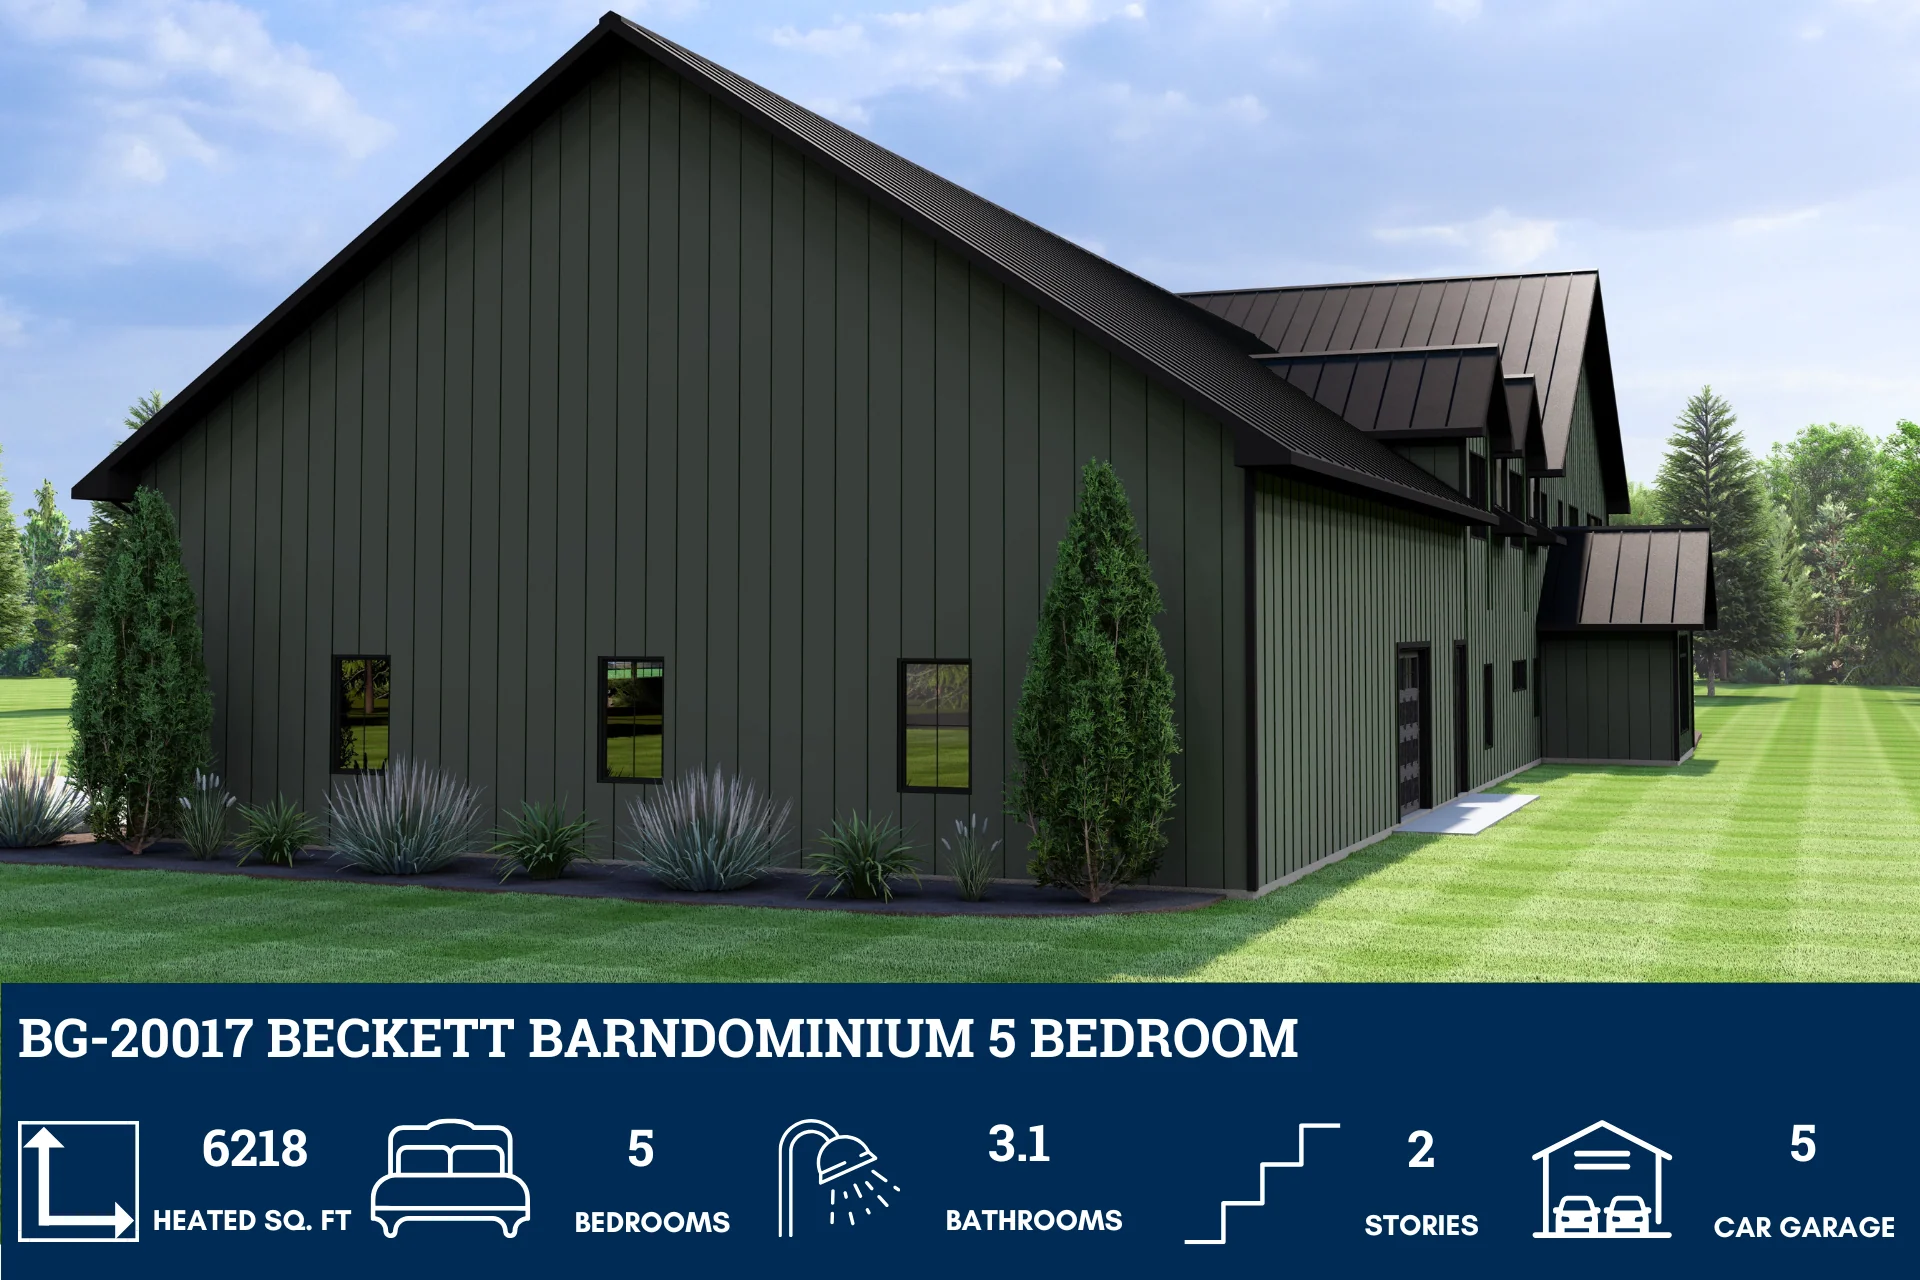
- Attached 1158 Sq Ft Shop
- RV Bay
- Garage Storage
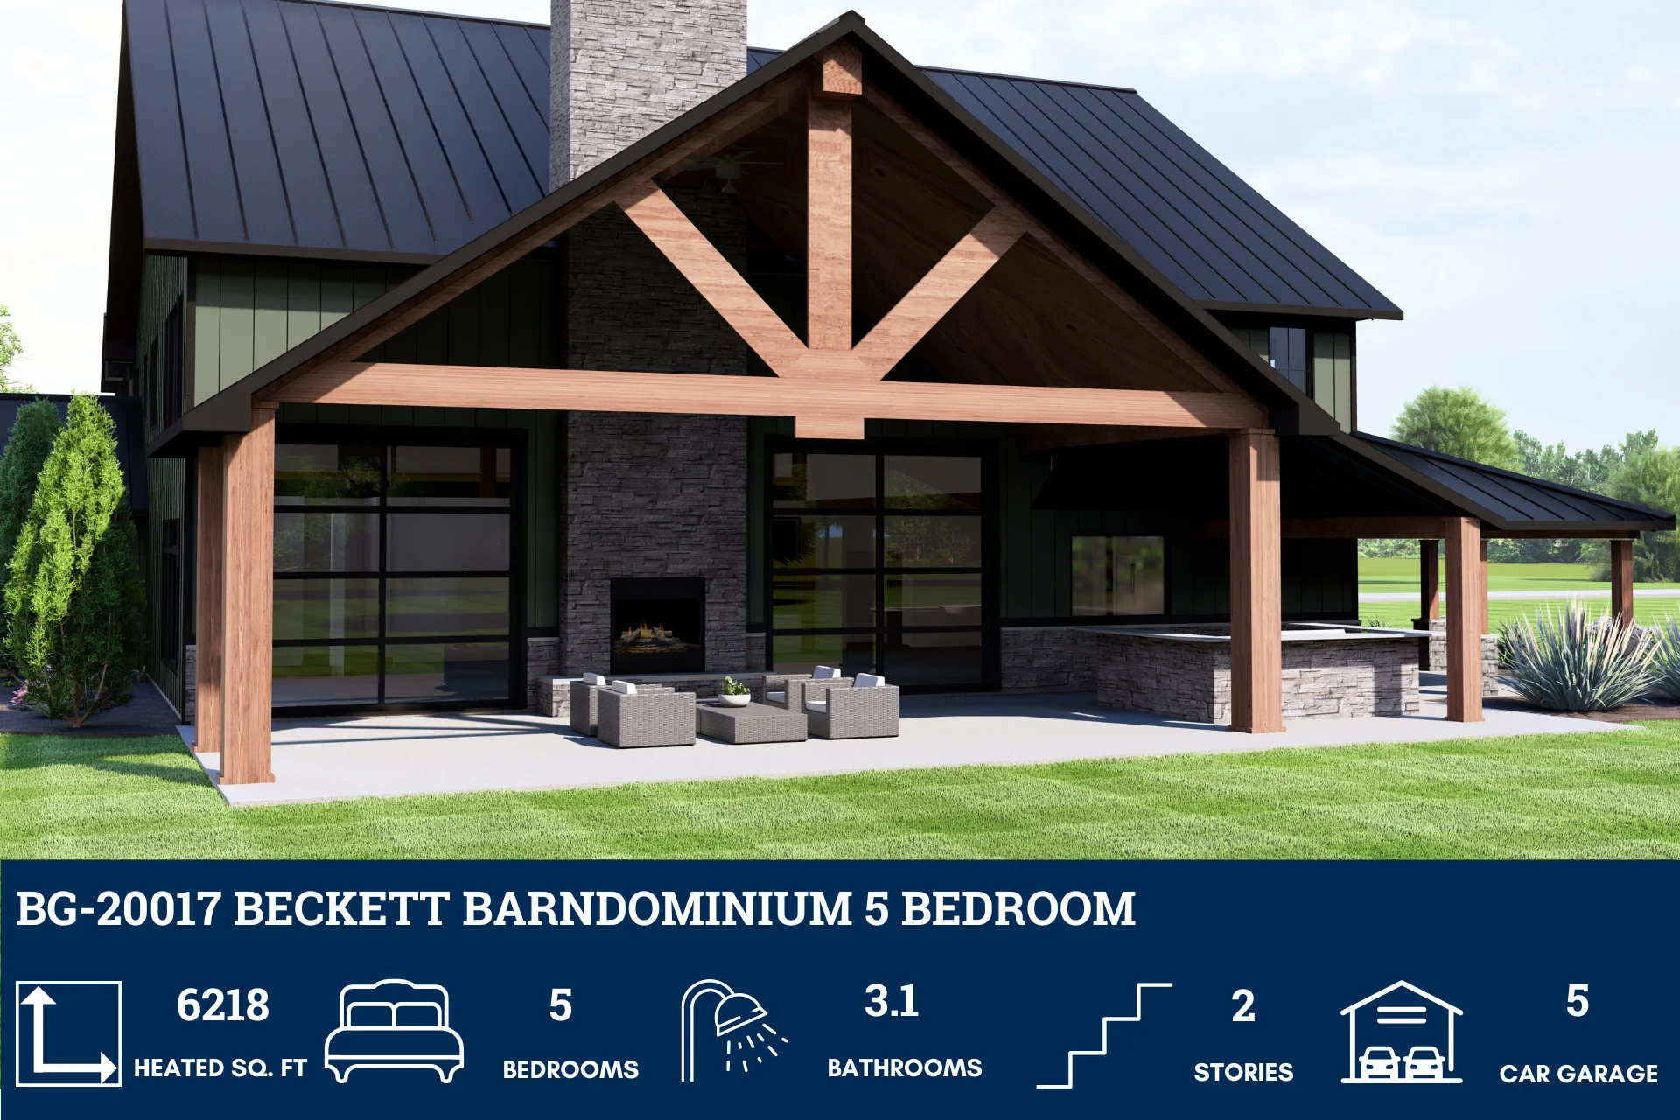
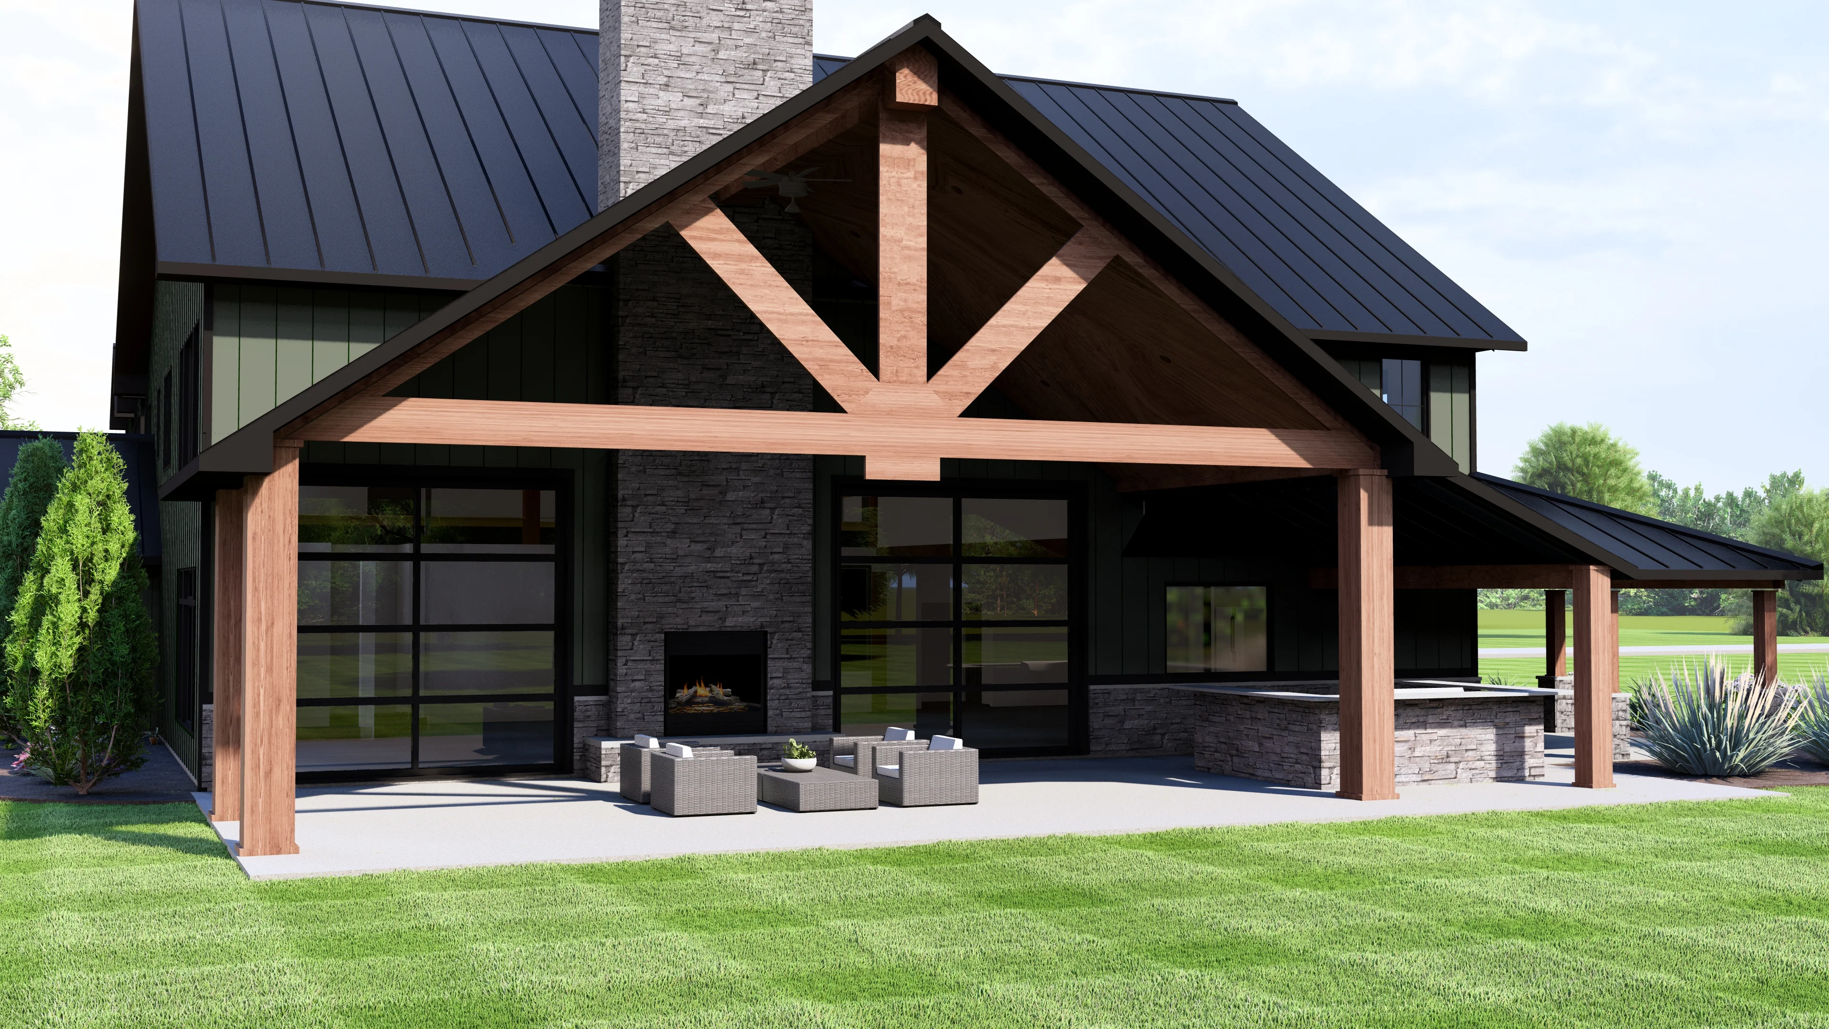
- Covered porch/patio
- Outdoor Kitchen
- A sprawling 6,218 square feet of refined, climate-controlled living—crafted for those who crave space, style, and seamless luxury in every corner.
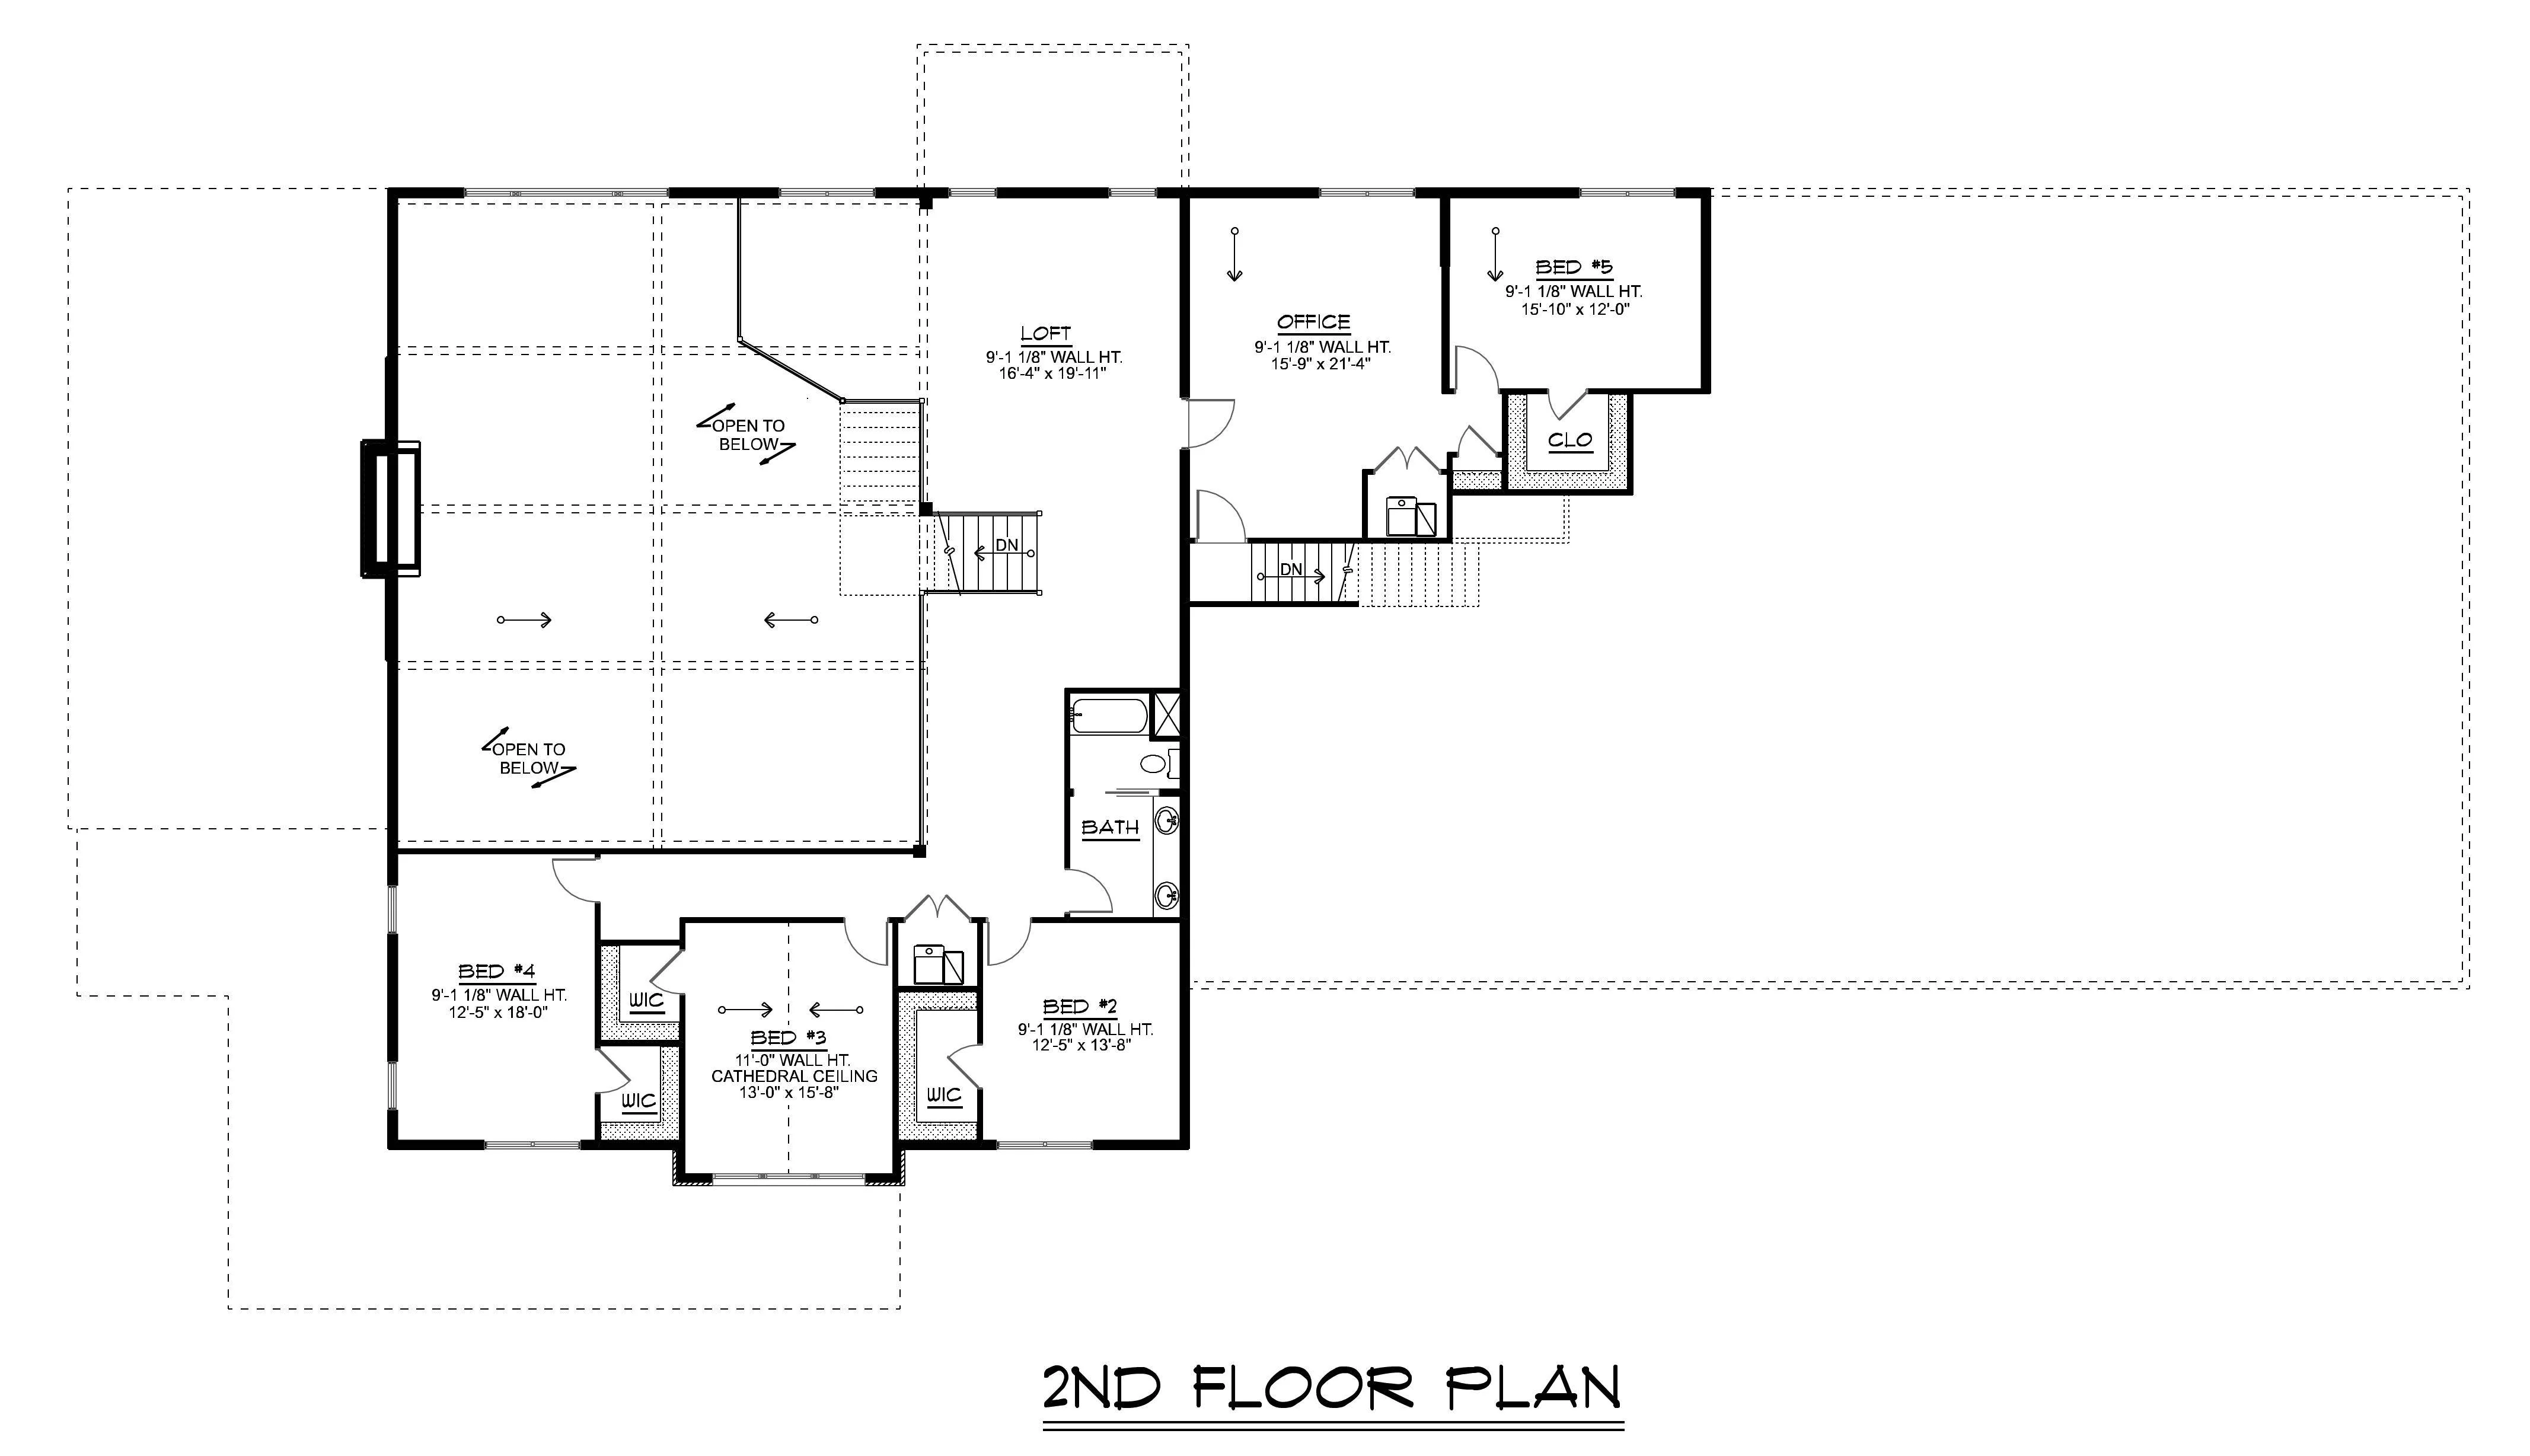
- Five distinct sanctuaries, each with its own personality—ready to host restful nights, creative mornings, and everything in between.
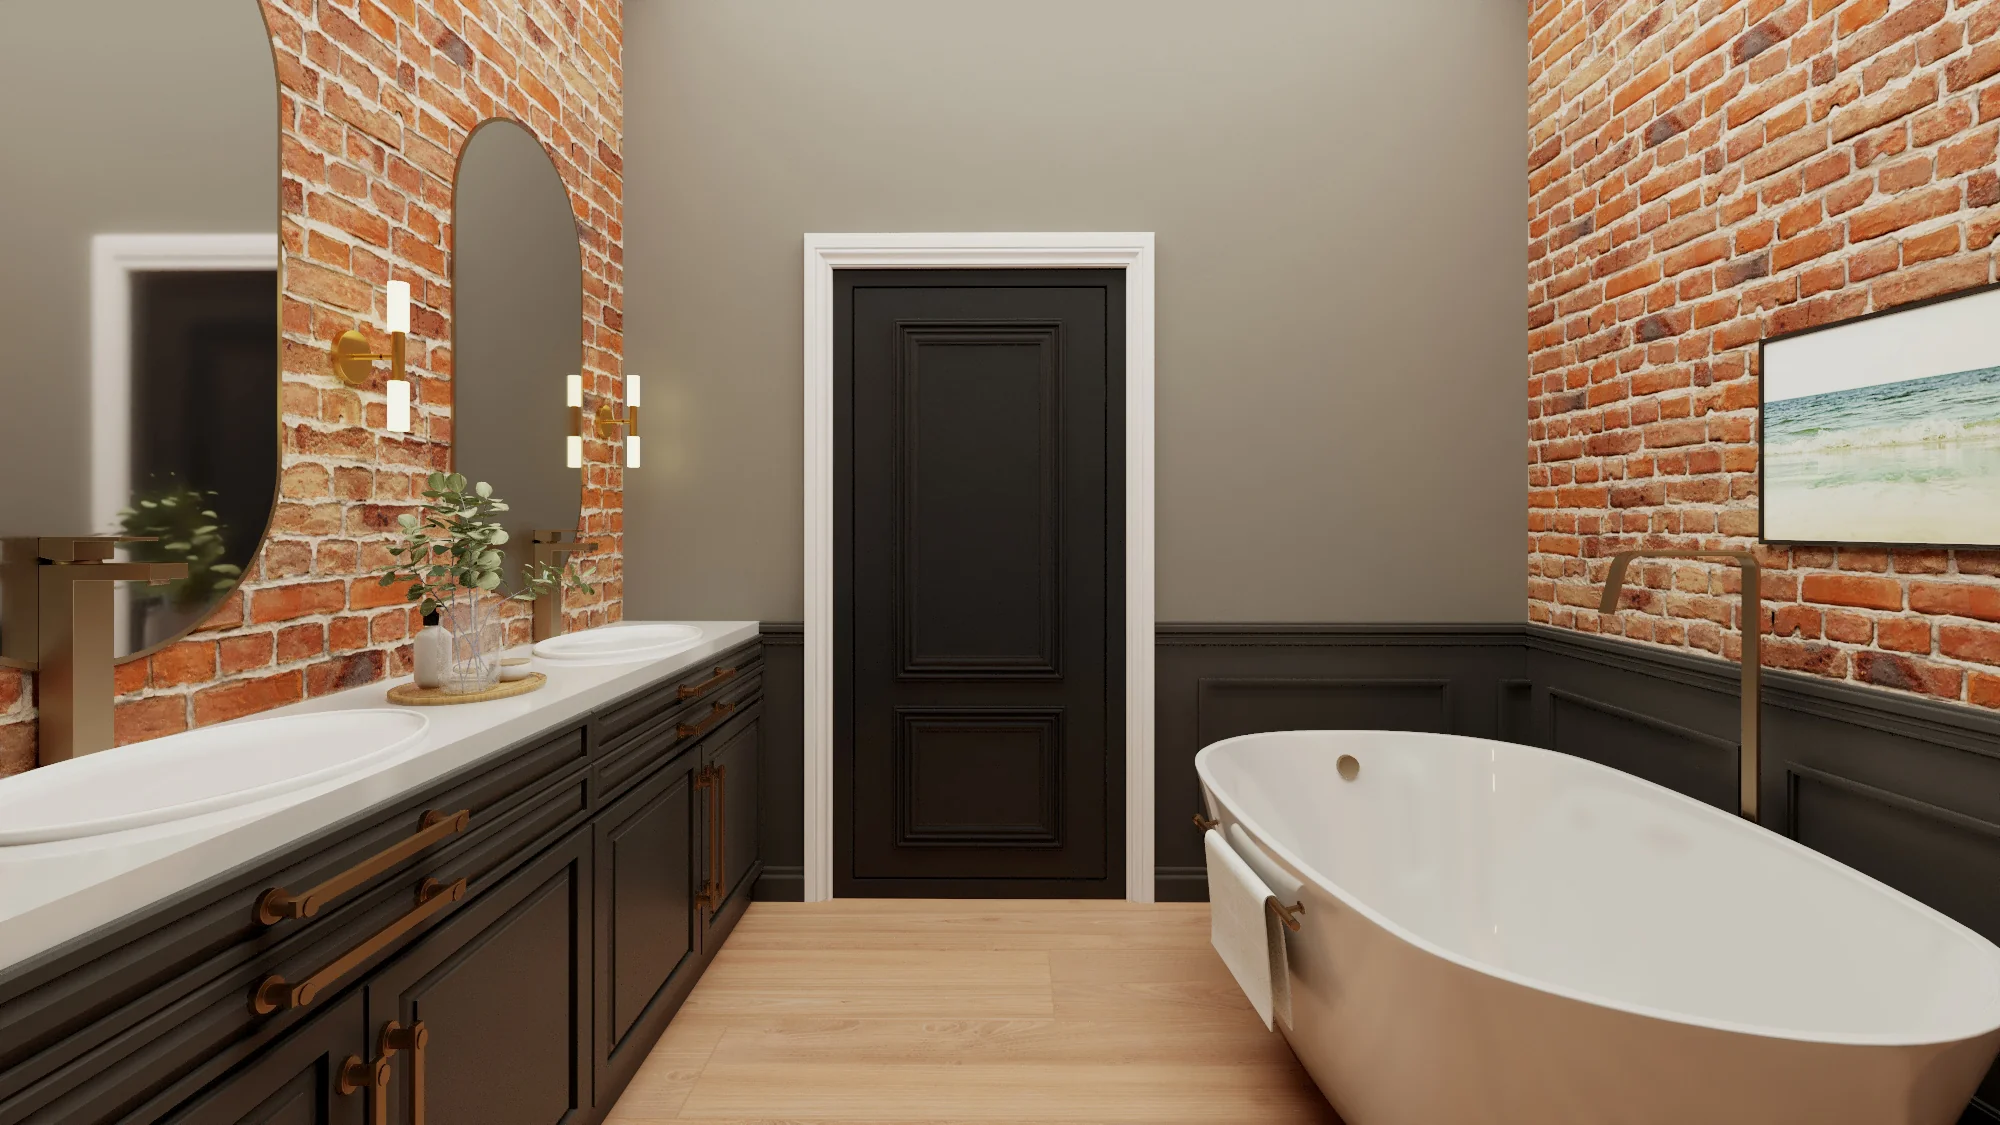
- Three full baths and a sleek powder room offer spa-like indulgence and effortless flow, whether you're prepping for the day or winding down in style.
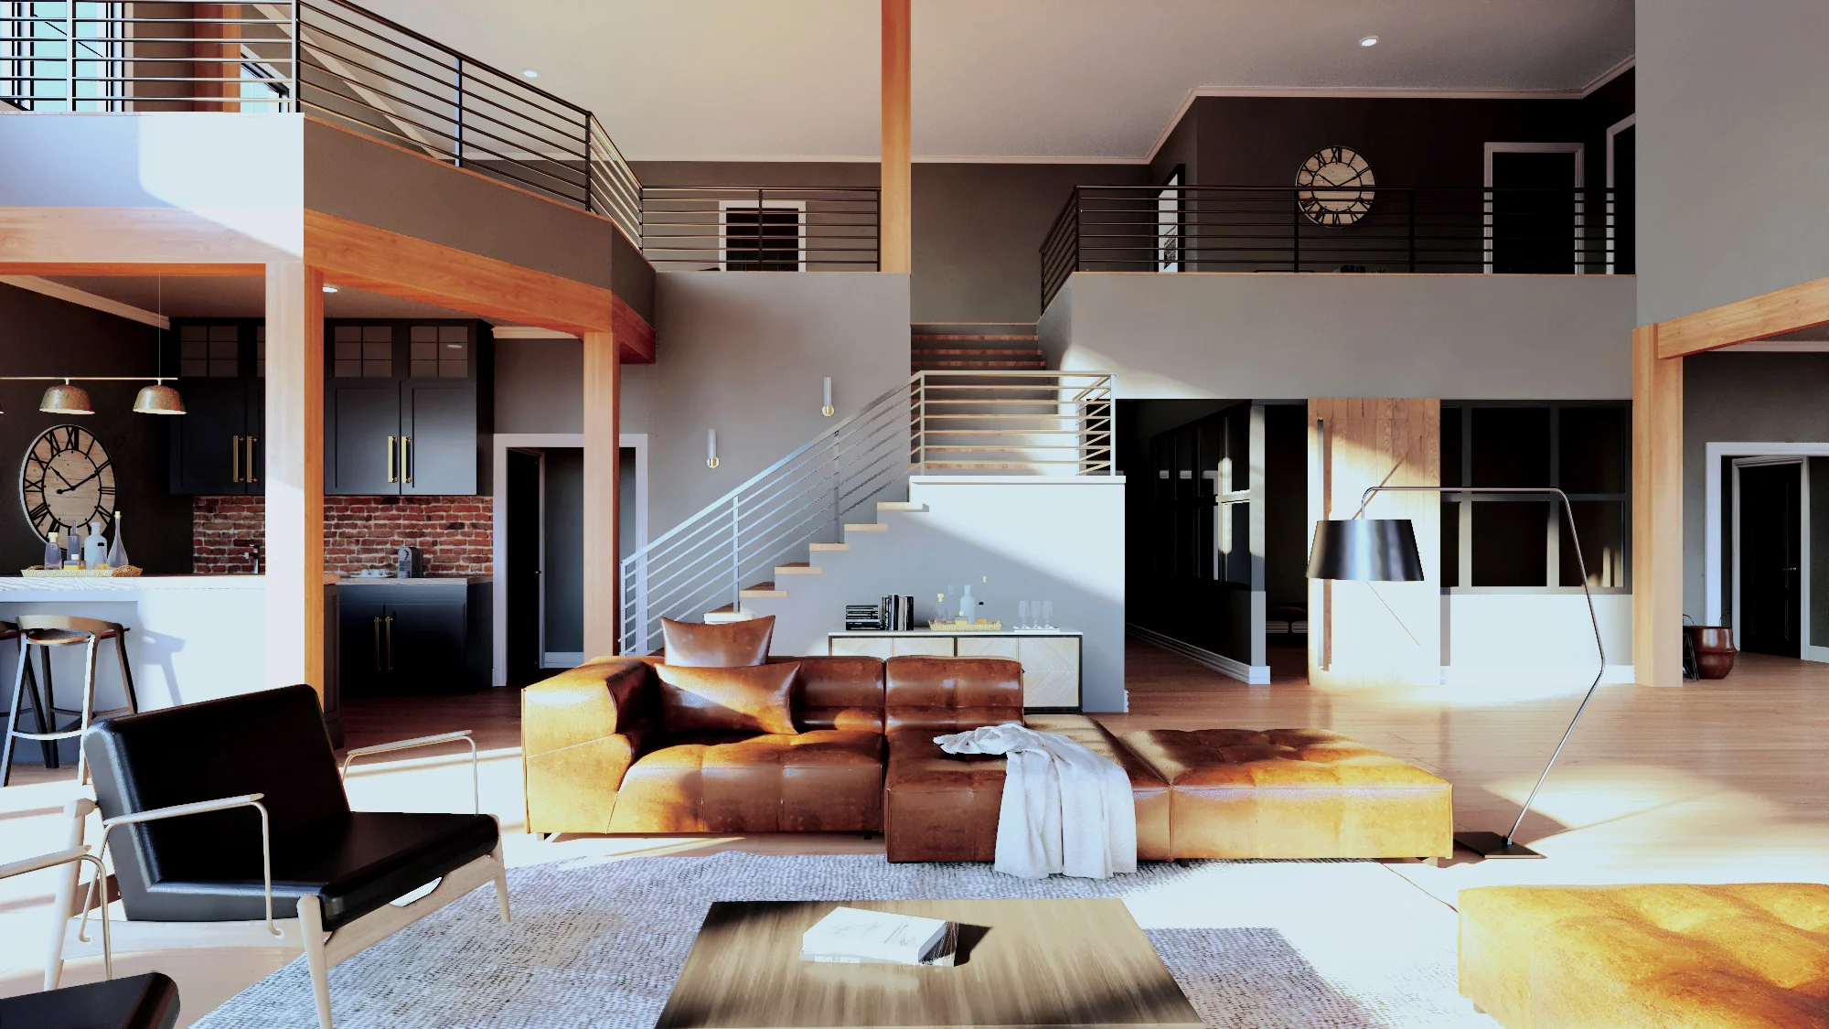
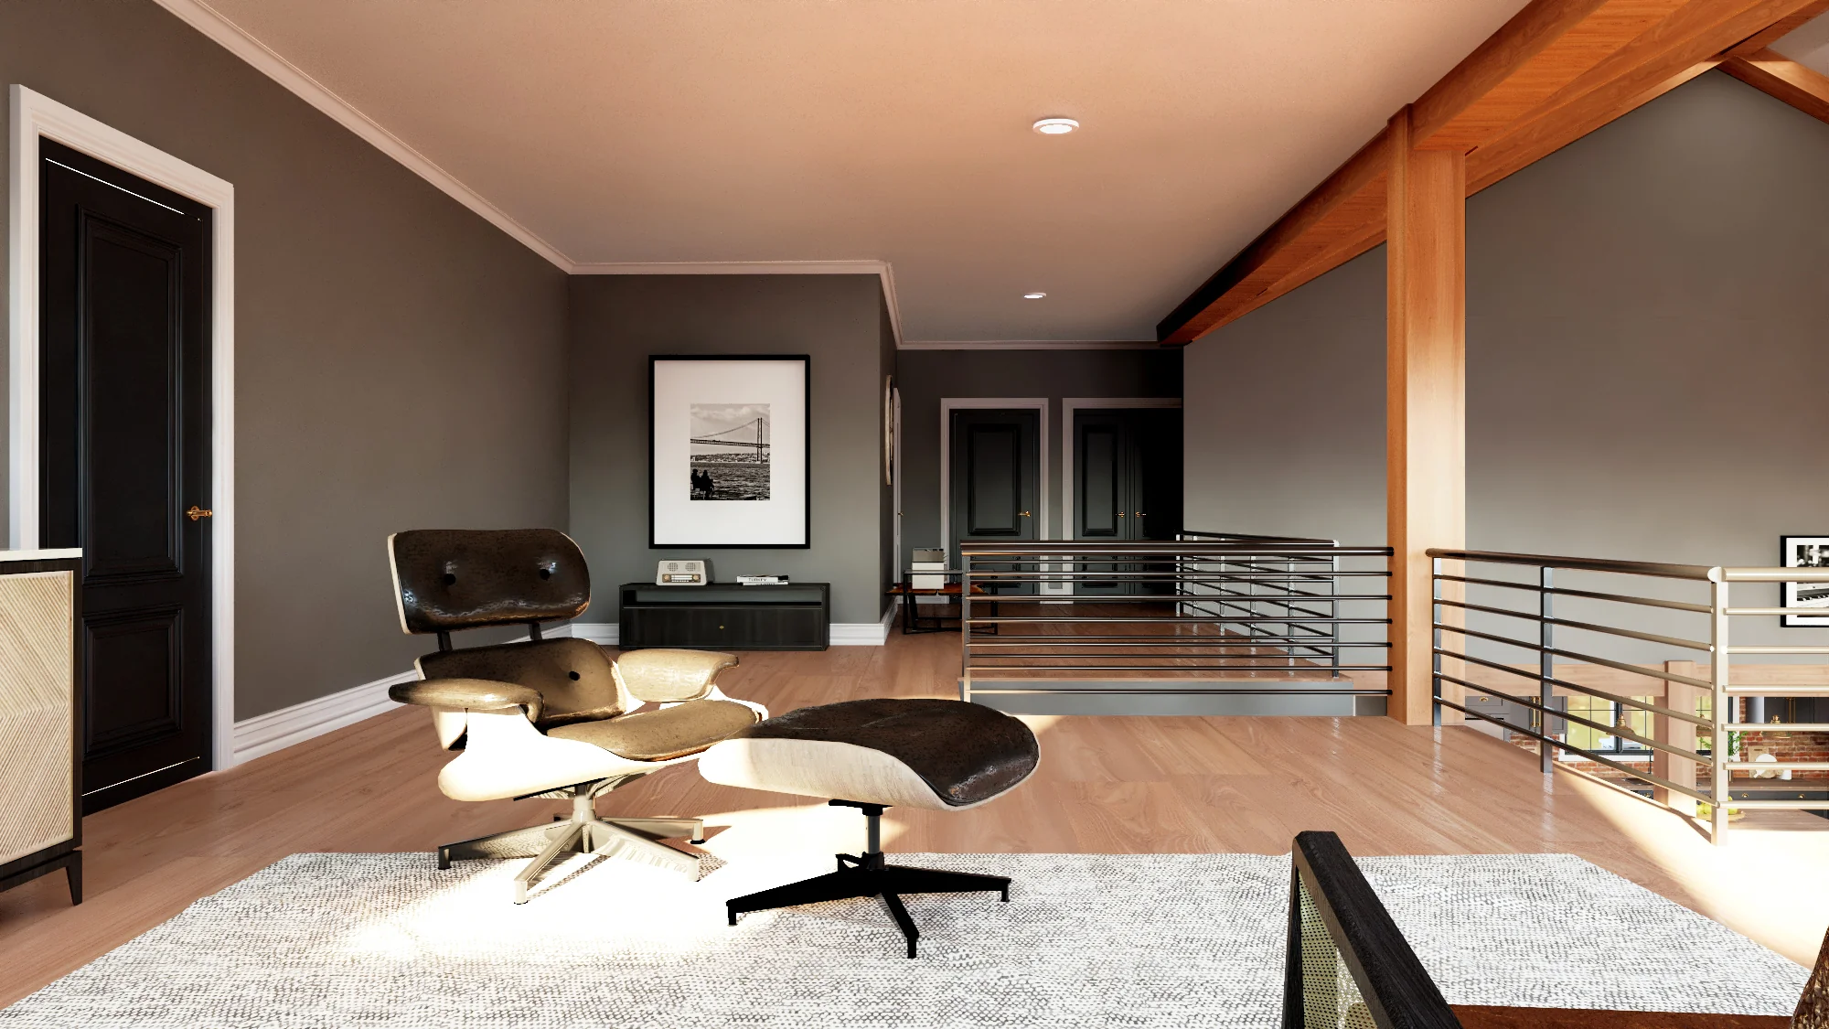
- Elevated and open, the loft invites imagination—perfect for a reading retreat, game zone, or a sunlit studio with a view.
- A stylish landing pad for life’s transitions—complete with built-ins and thoughtful design to keep the chaos contained and the charm intact.
- A cozy enclave for quiet moments, bold ideas, or binge-worthy nights—your personal pocket of calm tucked just off the main flow.
- A dedicated workspace that inspires focus and ambition—whether you're leading meetings or sketching out your next big move.
- Entertain with flair in your own private bar—where happy hour meets high design and every pour feels like a celebration.
- A fluid layout that invites connection—where culinary creativity, casual lounging, and lively conversation unfold without boundaries.
- A fully integrated 1,158 square foot shop space—ideal for makers, restorers, or anyone who needs room to build, tinker, and thrive.
- A dedicated RV bay offers secure, spacious storage for your next adventure—because home should be your launchpad, not your limit.
- Thoughtfully designed garage storage keeps tools, gear, and seasonal essentials organized and out of sight—so your space stays as sharp as your lifestyle.
- Wraparound charm meets outdoor elegance—perfect for morning rituals, golden hour gatherings, or simply watching the world roll by.
- Cook under the stars in a fully equipped outdoor kitchen—where alfresco dining becomes a daily indulgence and entertaining knows no season.
What's included in BG-20017:
Cover Sheet
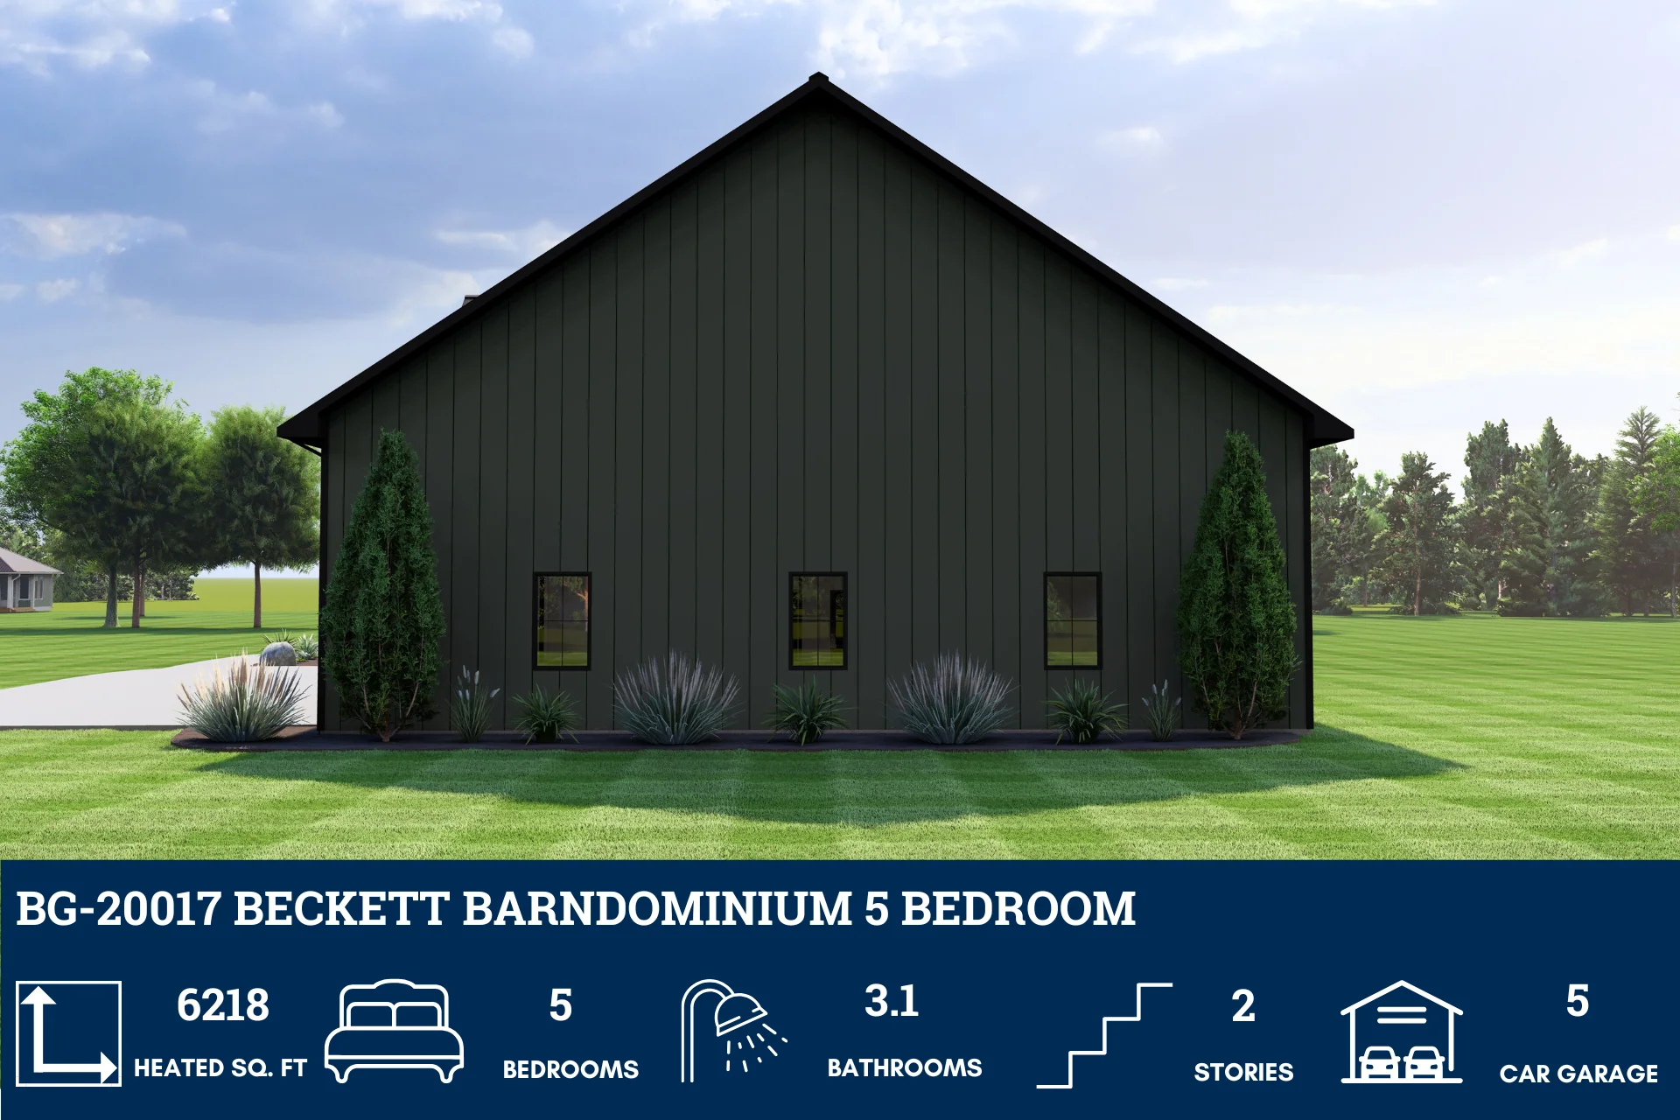
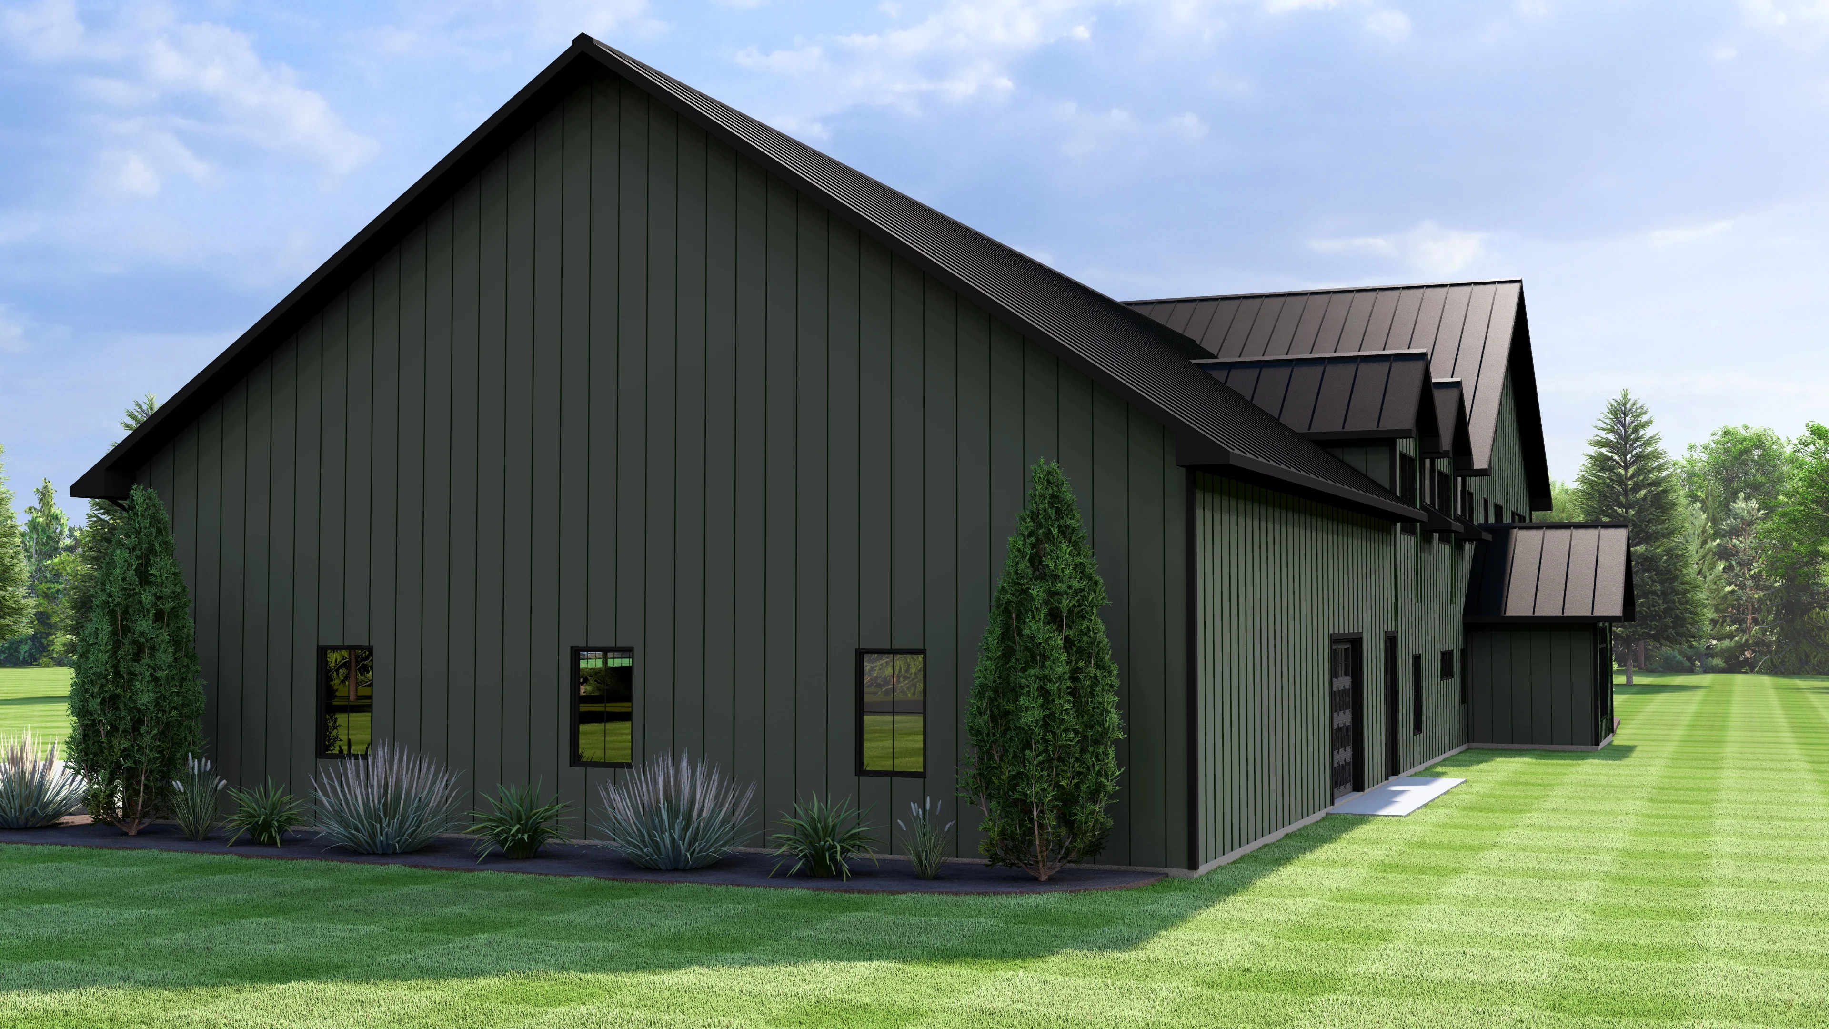
Four Elevations (Front, Back, Left Side, Right Side)
Roof Plan
Dimensioned Floor Plan
Foundation Plan
Wall Sections
Electrical Plans
For more barndominium floor plans, check out our complete collection of 5-bedroom barndominium floor plans.
Need to make changes? Submit a modification request using the button that says Modify This Plan . We will get you a free price quote within 72 hours
Original: $1,750.00
-65%$1,750.00
$612.50More Images
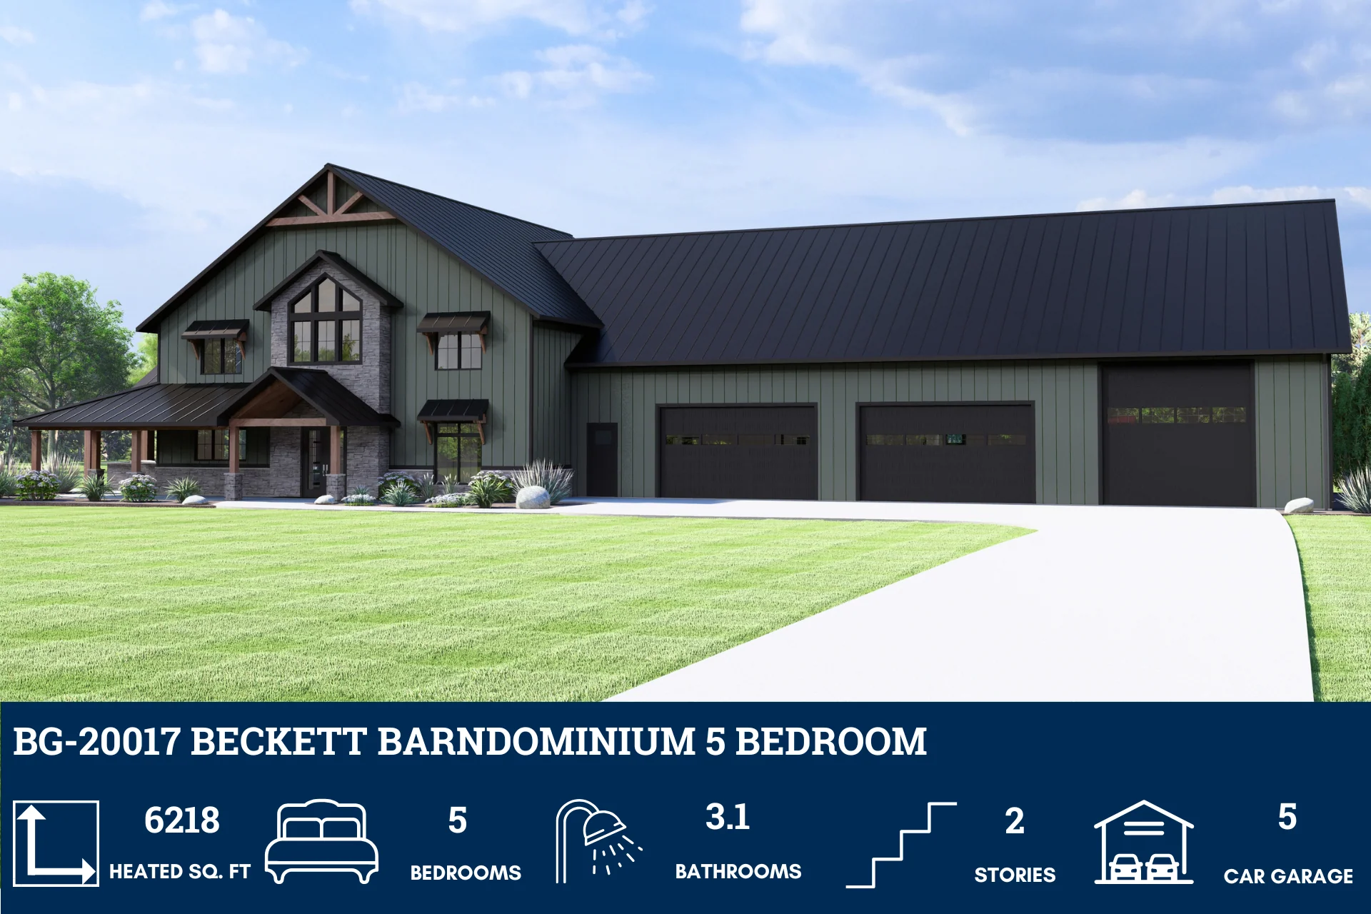
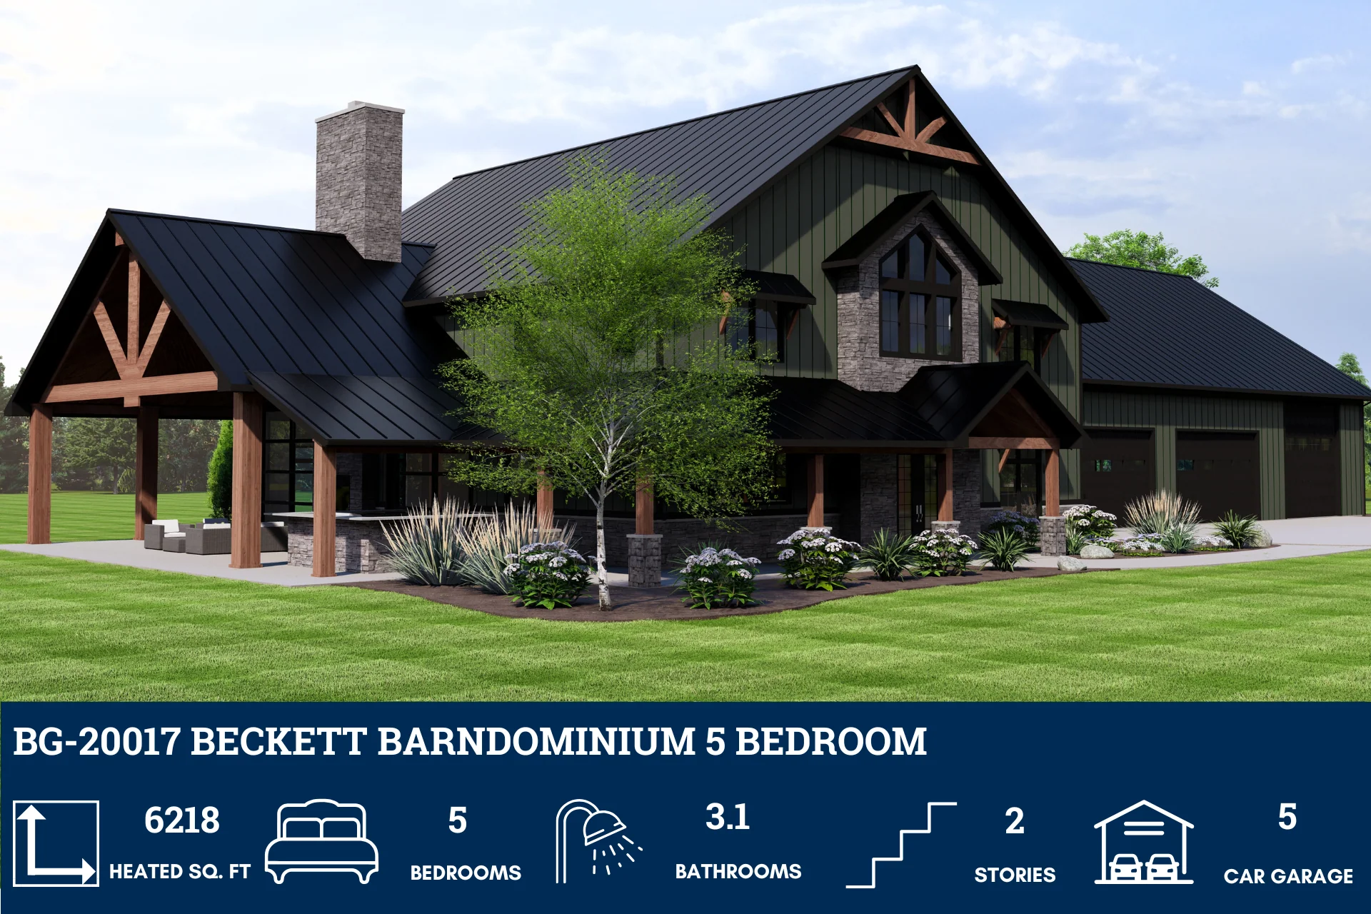
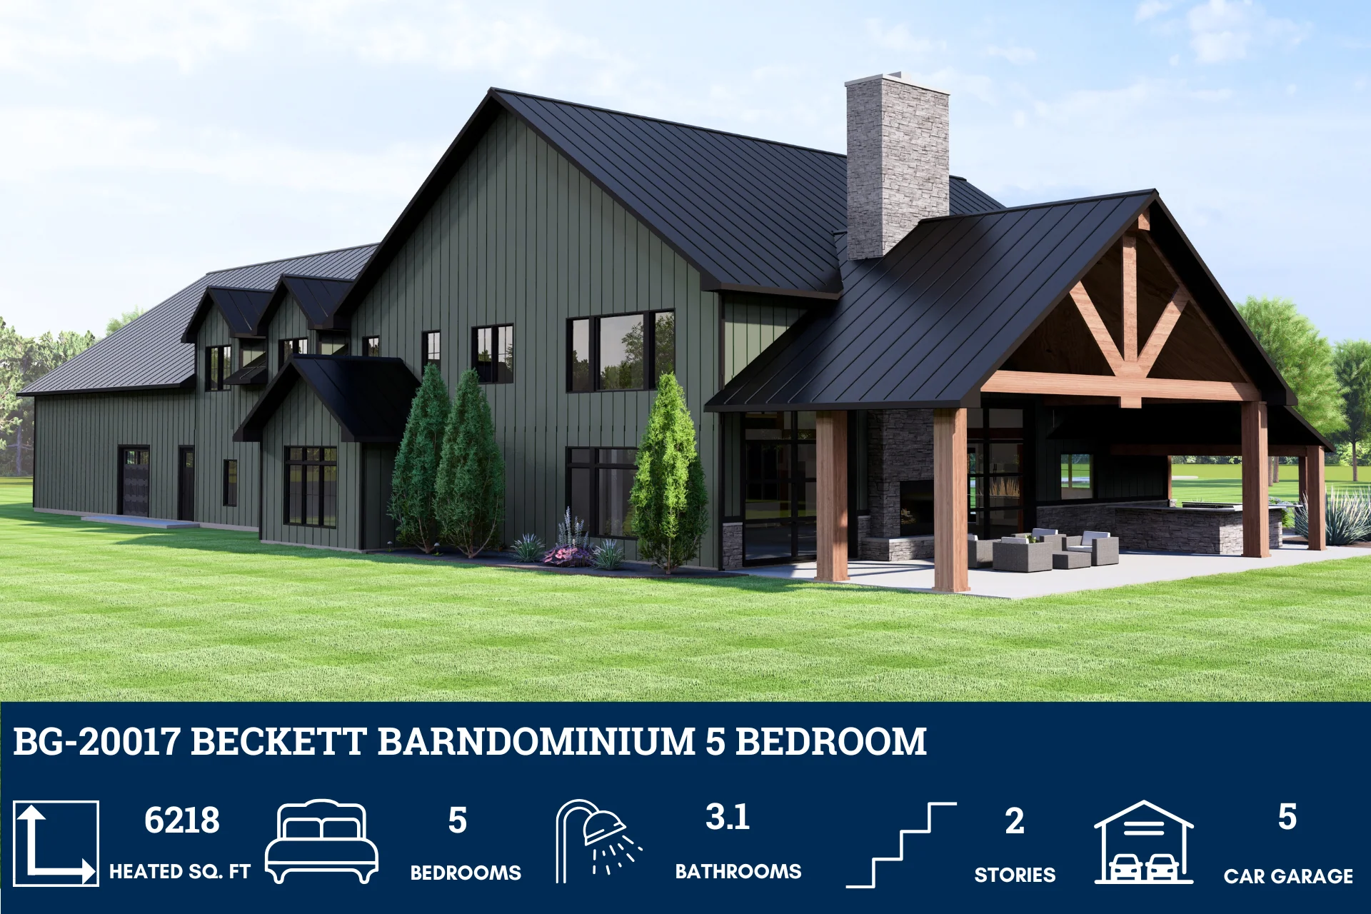











BG-20017 Beckett Barndominium House Plan
BG-20017 Beckett Barndominium House Plan
Step inside this barndominium! View all 3D interior walkthrough images at https://www.barndominiumlife.com/barndominium-plans/bg-20017/
About this barndominium house plan:
- 6218 Heated square feet
- 5 Bedrooms
- 3.1 Bathrooms
- Two Story
- Loft
- Mudroom
- Den
- Office
- Bar
- Open concept
- Attached 1158 Sq Ft Shop
- RV Bay
- Garage Storage
- Covered porch/patio
- Outdoor Kitchen
- A sprawling 6,218 square feet of refined, climate-controlled living—crafted for those who crave space, style, and seamless luxury in every corner.
- Five distinct sanctuaries, each with its own personality—ready to host restful nights, creative mornings, and everything in between.
- Three full baths and a sleek powder room offer spa-like indulgence and effortless flow, whether you're prepping for the day or winding down in style.
- Elevated and open, the loft invites imagination—perfect for a reading retreat, game zone, or a sunlit studio with a view.
- A stylish landing pad for life’s transitions—complete with built-ins and thoughtful design to keep the chaos contained and the charm intact.
- A cozy enclave for quiet moments, bold ideas, or binge-worthy nights—your personal pocket of calm tucked just off the main flow.
- A dedicated workspace that inspires focus and ambition—whether you're leading meetings or sketching out your next big move.
- Entertain with flair in your own private bar—where happy hour meets high design and every pour feels like a celebration.
- A fluid layout that invites connection—where culinary creativity, casual lounging, and lively conversation unfold without boundaries.
- A fully integrated 1,158 square foot shop space—ideal for makers, restorers, or anyone who needs room to build, tinker, and thrive.
- A dedicated RV bay offers secure, spacious storage for your next adventure—because home should be your launchpad, not your limit.
- Thoughtfully designed garage storage keeps tools, gear, and seasonal essentials organized and out of sight—so your space stays as sharp as your lifestyle.
- Wraparound charm meets outdoor elegance—perfect for morning rituals, golden hour gatherings, or simply watching the world roll by.
- Cook under the stars in a fully equipped outdoor kitchen—where alfresco dining becomes a daily indulgence and entertaining knows no season.
What's included in BG-20017:
Cover Sheet
Four Elevations (Front, Back, Left Side, Right Side)
Roof Plan
Dimensioned Floor Plan
Foundation Plan
Wall Sections
Electrical Plans
For more barndominium floor plans, check out our complete collection of 5-bedroom barndominium floor plans.
Need to make changes? Submit a modification request using the button that says Modify This Plan . We will get you a free price quote within 72 hours
Product Information
Product Information
Shipping & Returns
Shipping & Returns
Description
BG-20017 Beckett Barndominium House Plan
Step inside this barndominium! View all 3D interior walkthrough images at https://www.barndominiumlife.com/barndominium-plans/bg-20017/
About this barndominium house plan:
- 6218 Heated square feet
- 5 Bedrooms
- 3.1 Bathrooms
- Two Story
- Loft
- Mudroom
- Den
- Office
- Bar
- Open concept
- Attached 1158 Sq Ft Shop
- RV Bay
- Garage Storage
- Covered porch/patio
- Outdoor Kitchen
- A sprawling 6,218 square feet of refined, climate-controlled living—crafted for those who crave space, style, and seamless luxury in every corner.
- Five distinct sanctuaries, each with its own personality—ready to host restful nights, creative mornings, and everything in between.
- Three full baths and a sleek powder room offer spa-like indulgence and effortless flow, whether you're prepping for the day or winding down in style.
- Elevated and open, the loft invites imagination—perfect for a reading retreat, game zone, or a sunlit studio with a view.
- A stylish landing pad for life’s transitions—complete with built-ins and thoughtful design to keep the chaos contained and the charm intact.
- A cozy enclave for quiet moments, bold ideas, or binge-worthy nights—your personal pocket of calm tucked just off the main flow.
- A dedicated workspace that inspires focus and ambition—whether you're leading meetings or sketching out your next big move.
- Entertain with flair in your own private bar—where happy hour meets high design and every pour feels like a celebration.
- A fluid layout that invites connection—where culinary creativity, casual lounging, and lively conversation unfold without boundaries.
- A fully integrated 1,158 square foot shop space—ideal for makers, restorers, or anyone who needs room to build, tinker, and thrive.
- A dedicated RV bay offers secure, spacious storage for your next adventure—because home should be your launchpad, not your limit.
- Thoughtfully designed garage storage keeps tools, gear, and seasonal essentials organized and out of sight—so your space stays as sharp as your lifestyle.
- Wraparound charm meets outdoor elegance—perfect for morning rituals, golden hour gatherings, or simply watching the world roll by.
- Cook under the stars in a fully equipped outdoor kitchen—where alfresco dining becomes a daily indulgence and entertaining knows no season.
What's included in BG-20017:
Cover Sheet
Four Elevations (Front, Back, Left Side, Right Side)
Roof Plan
Dimensioned Floor Plan
Foundation Plan
Wall Sections
Electrical Plans
For more barndominium floor plans, check out our complete collection of 5-bedroom barndominium floor plans.
Need to make changes? Submit a modification request using the button that says Modify This Plan . We will get you a free price quote within 72 hours























