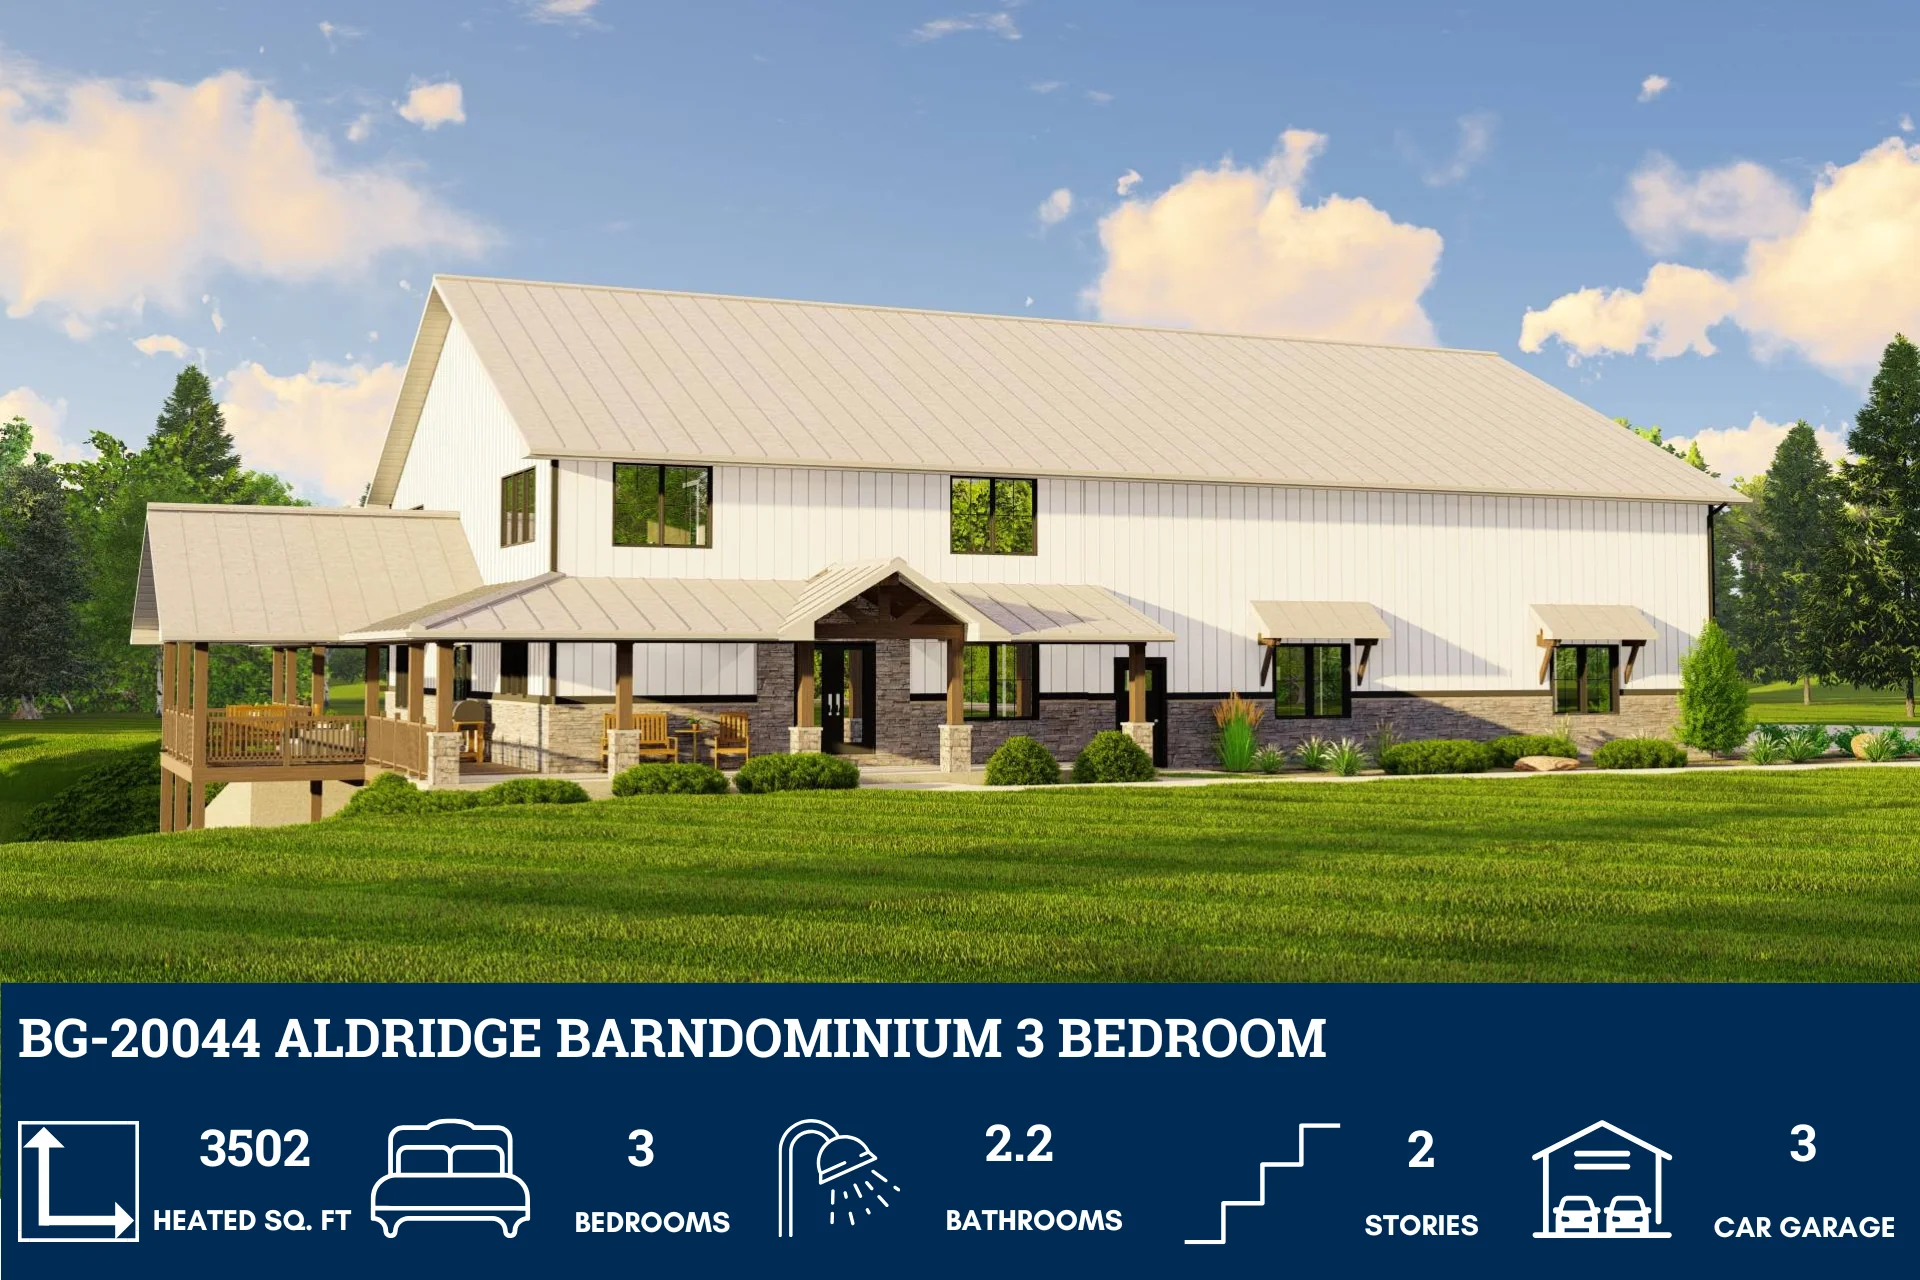
BG-20044 Aldridge Barndominium House Plan
BG-20044 Aldridge Barndominium House Plan
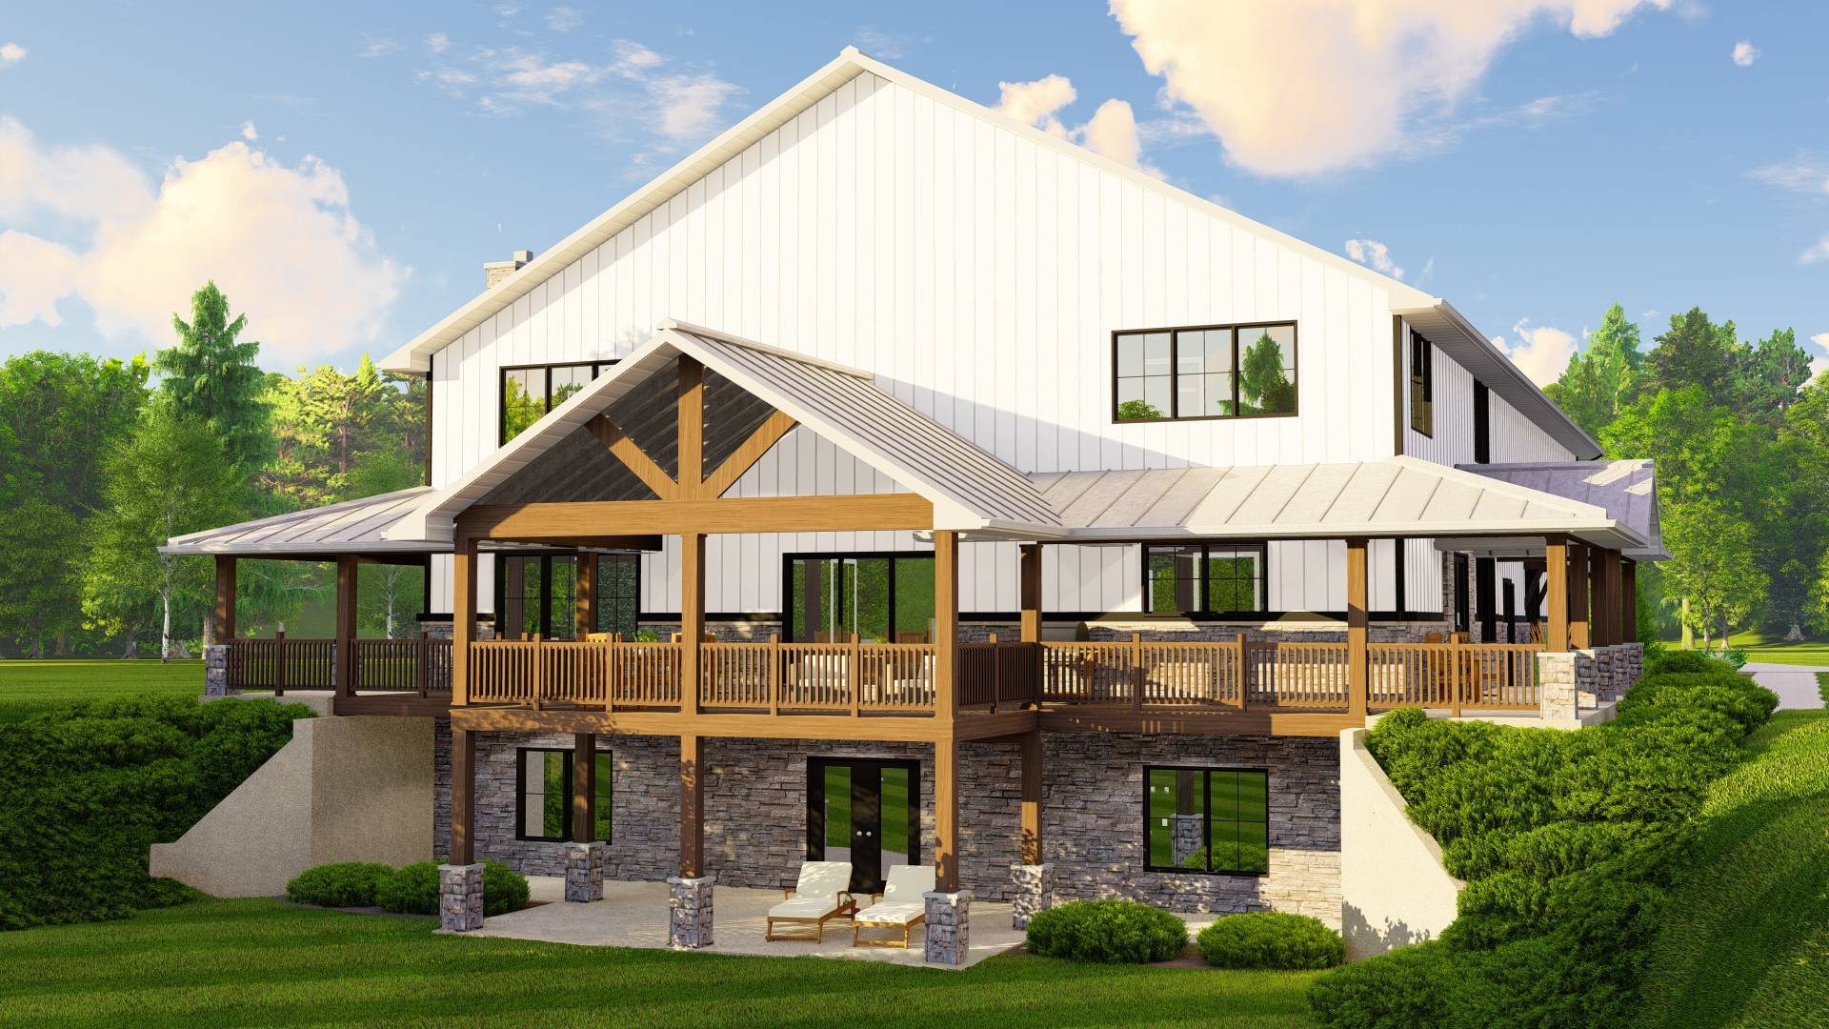
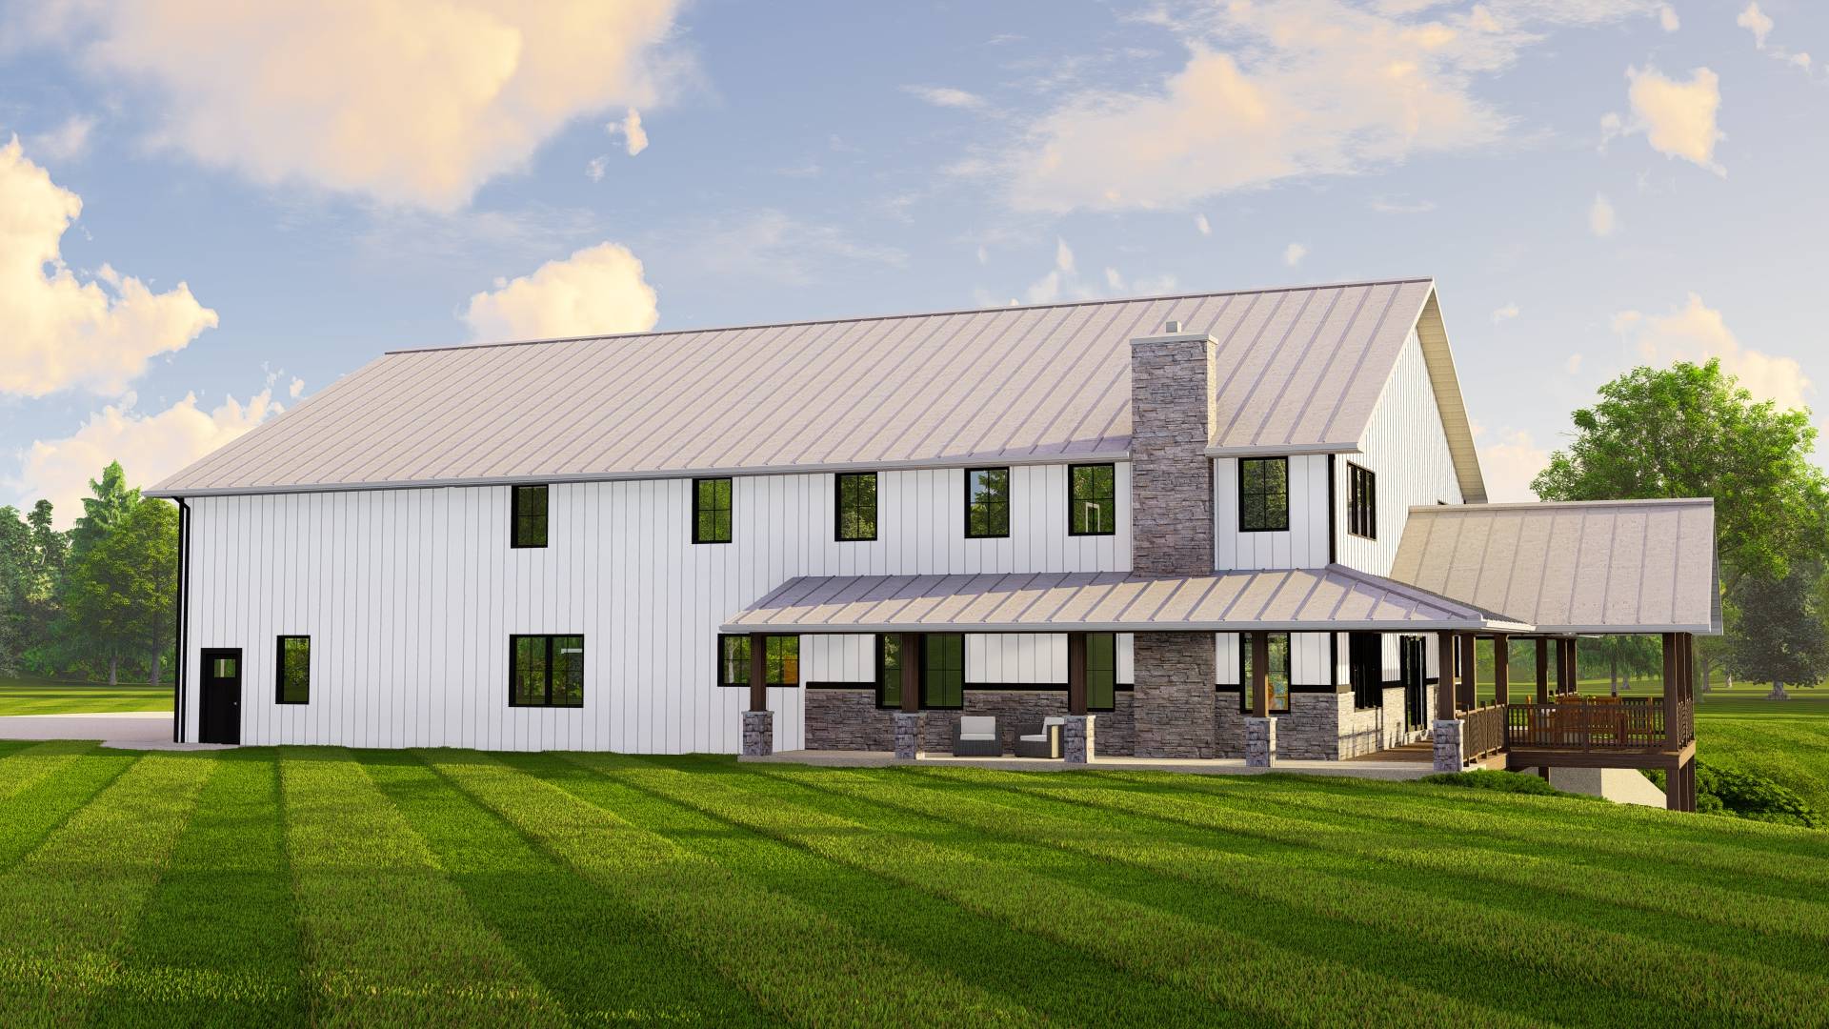
About this barndominium house plan:
- 3,502 Heated Sq Ft
- 3 Bedrooms
- 2.2 Bathrooms
- Two-Story
- Open concept
- Loft
- Office
- Den
- Loft storage
- Mech/Storage room
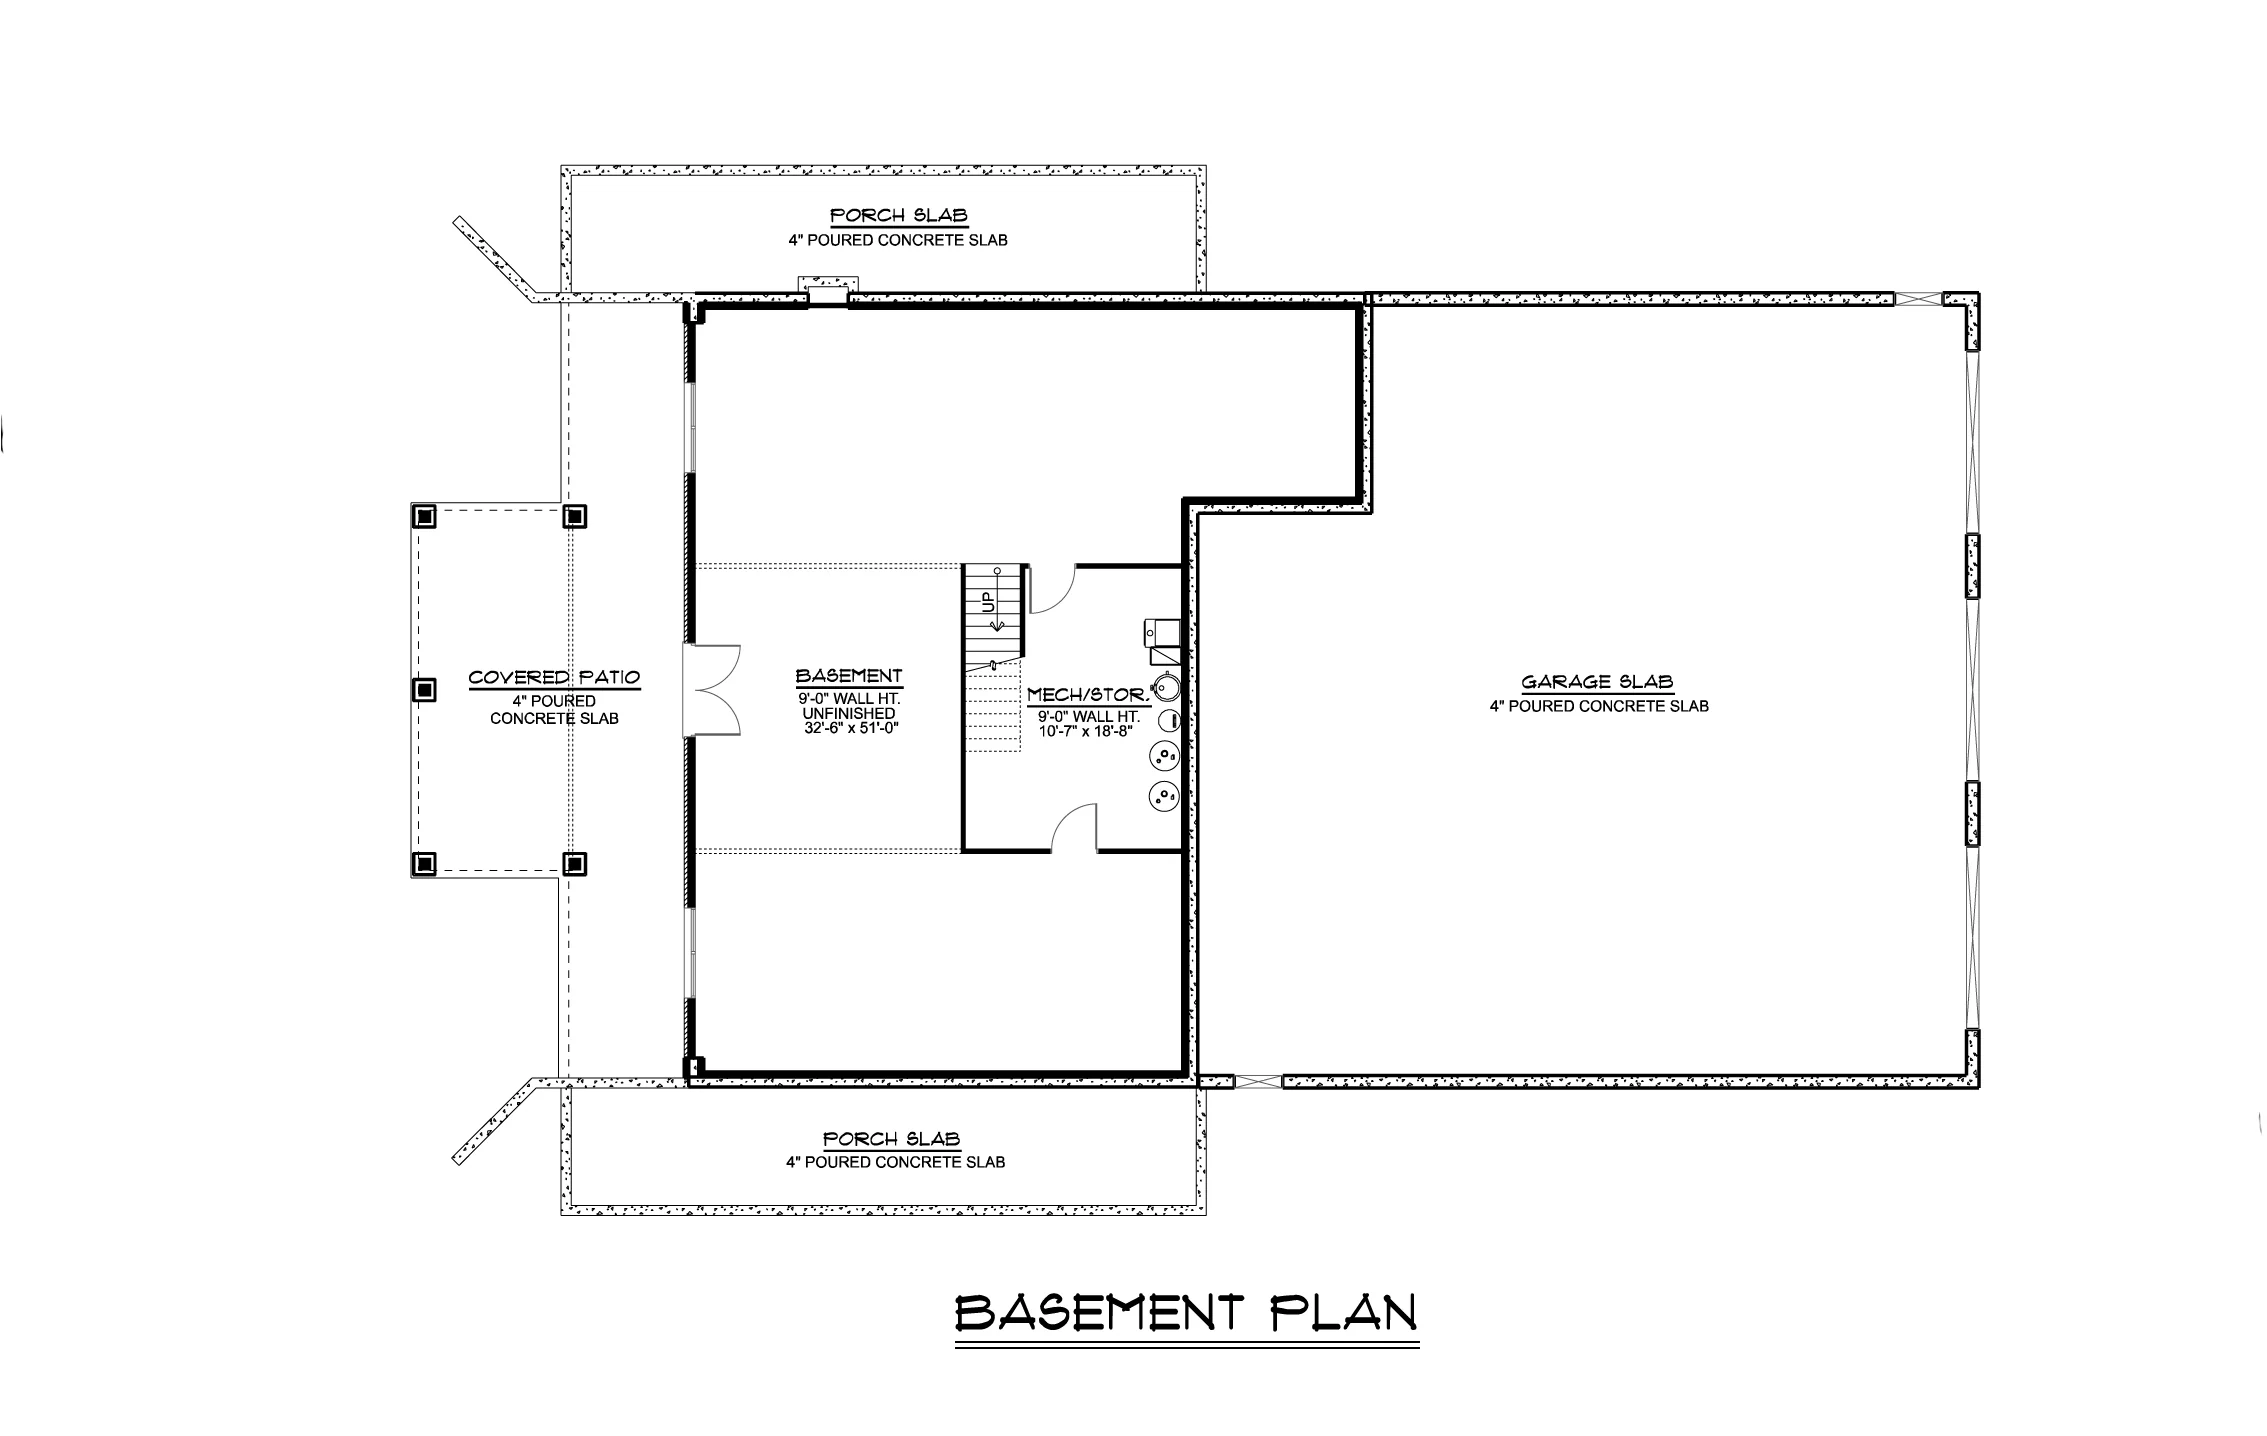
- Unfinished basement
- Covered front & rear porch
- Deck
- 2,585 Sq Ft Shop
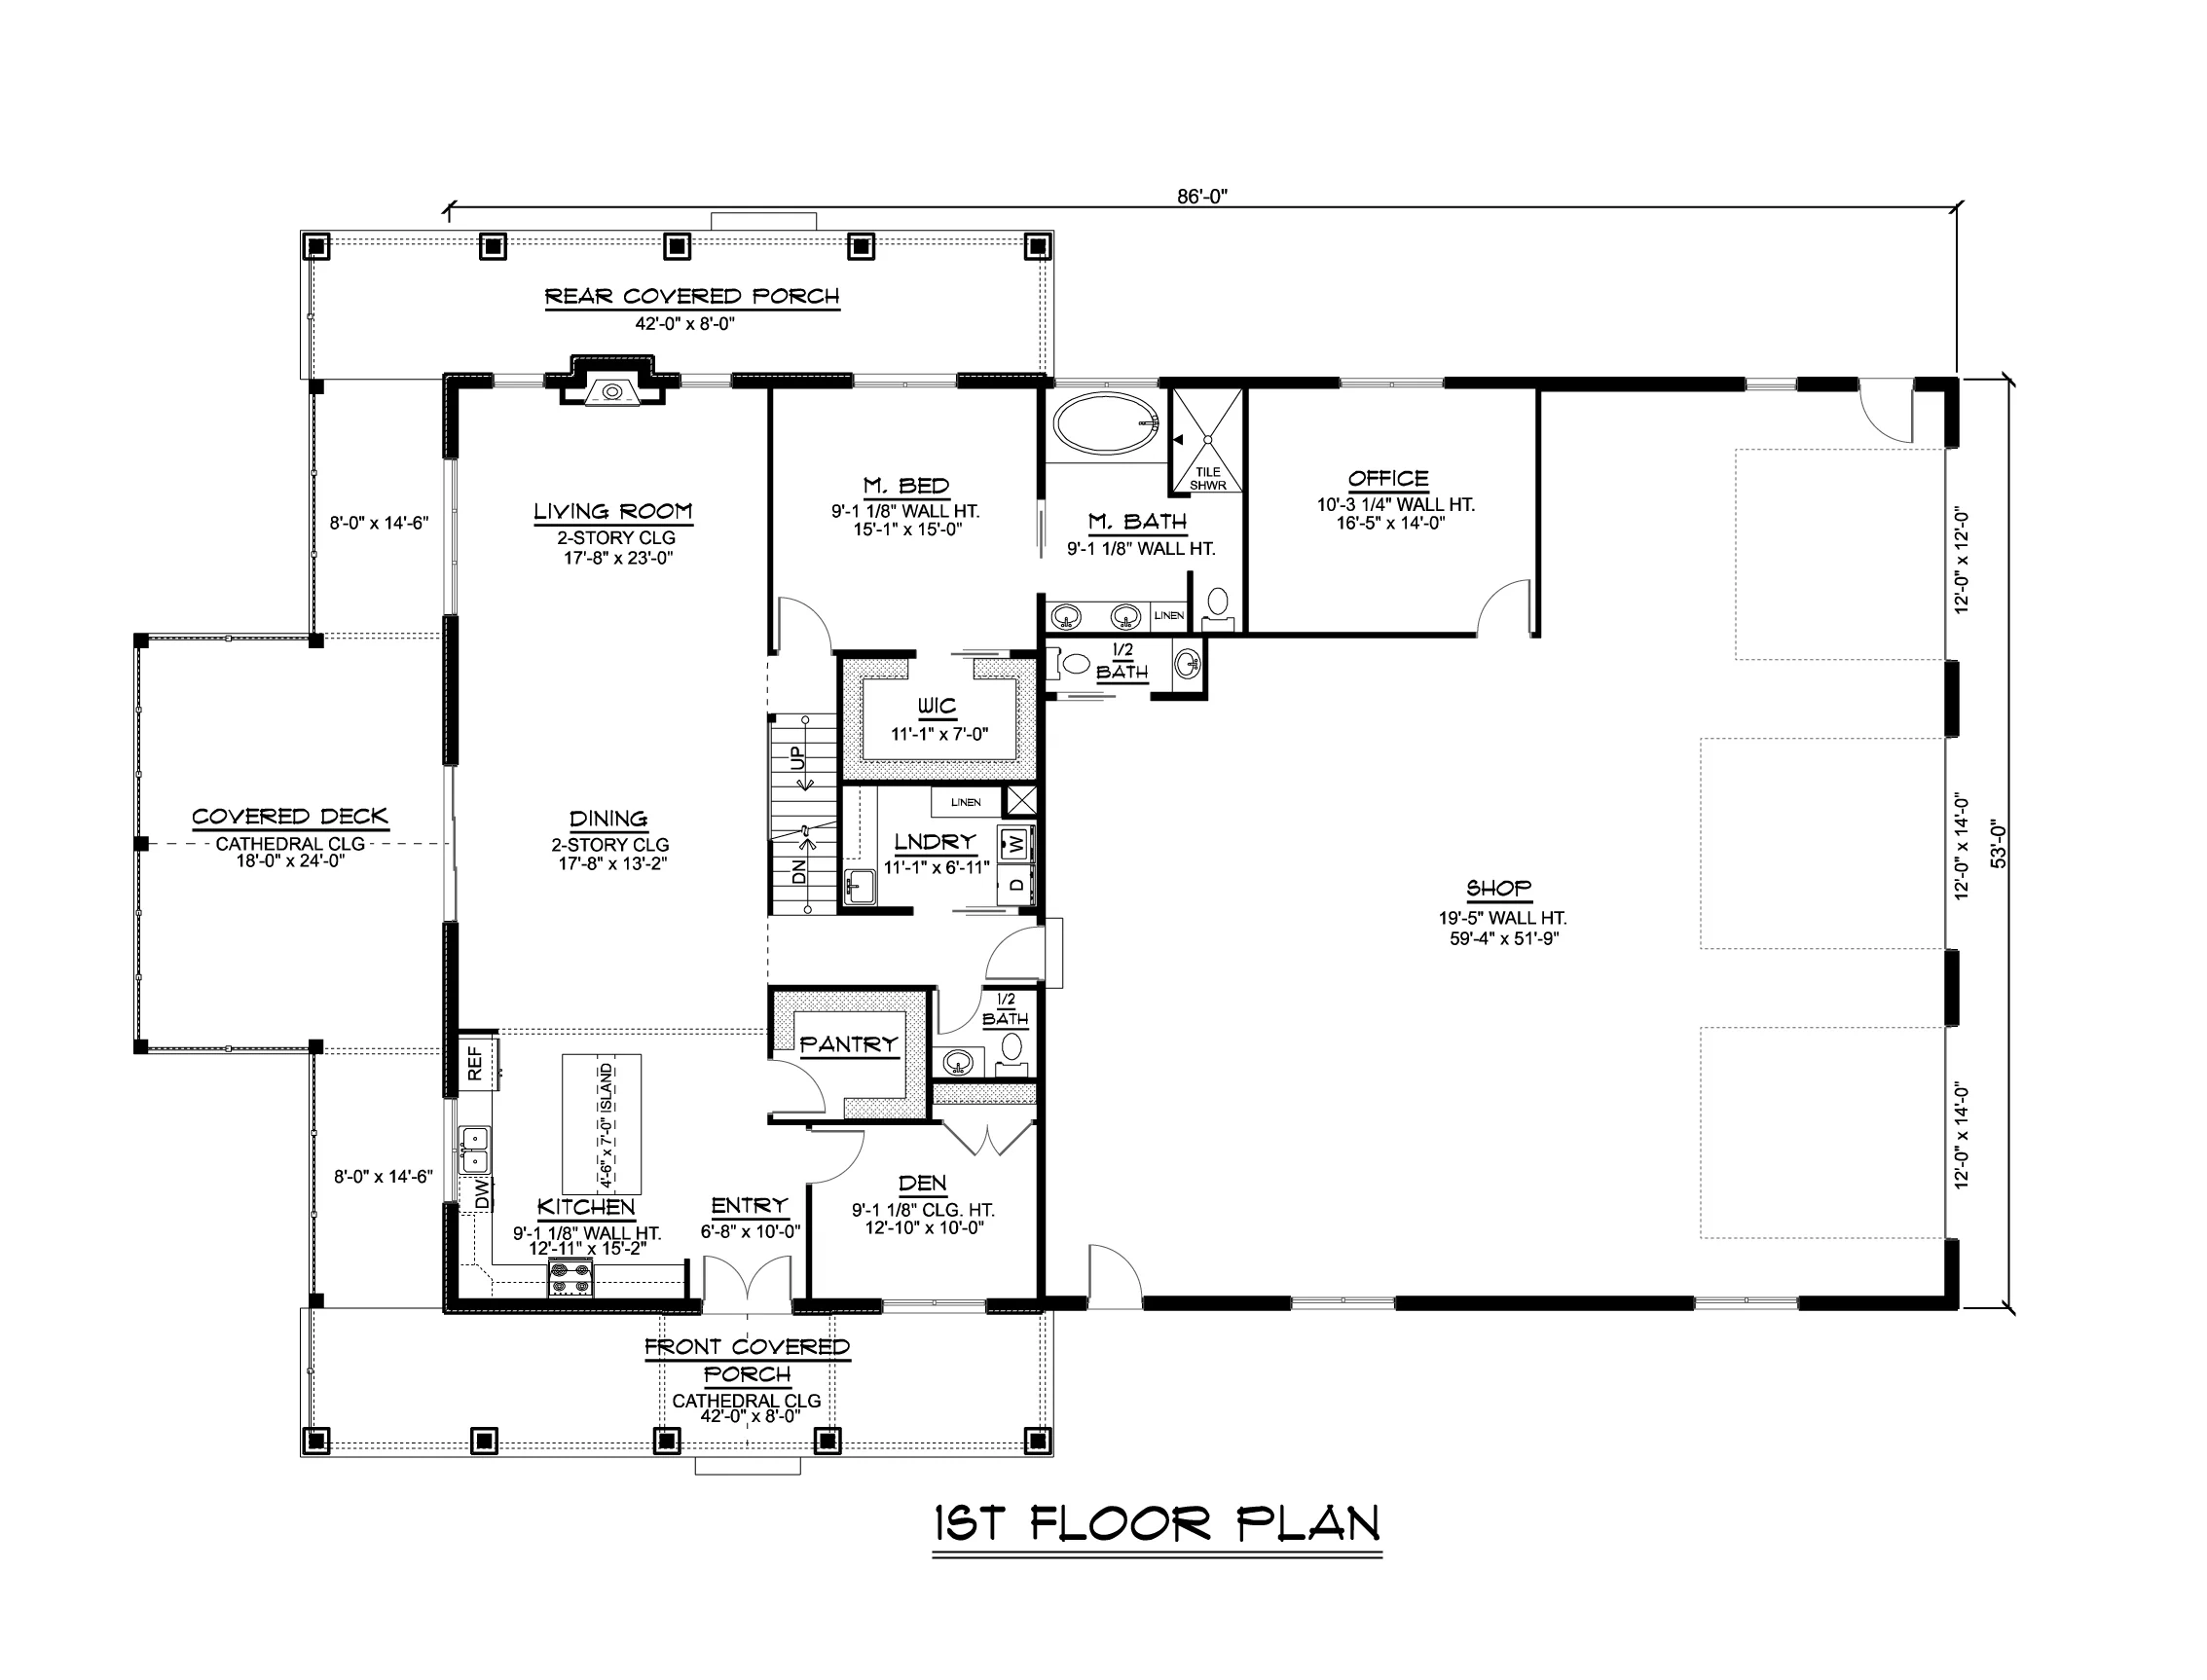
- A spacious interior offering 3,502 square feet of conditioned living—designed for comfort, movement, and multi-zone flexibility.
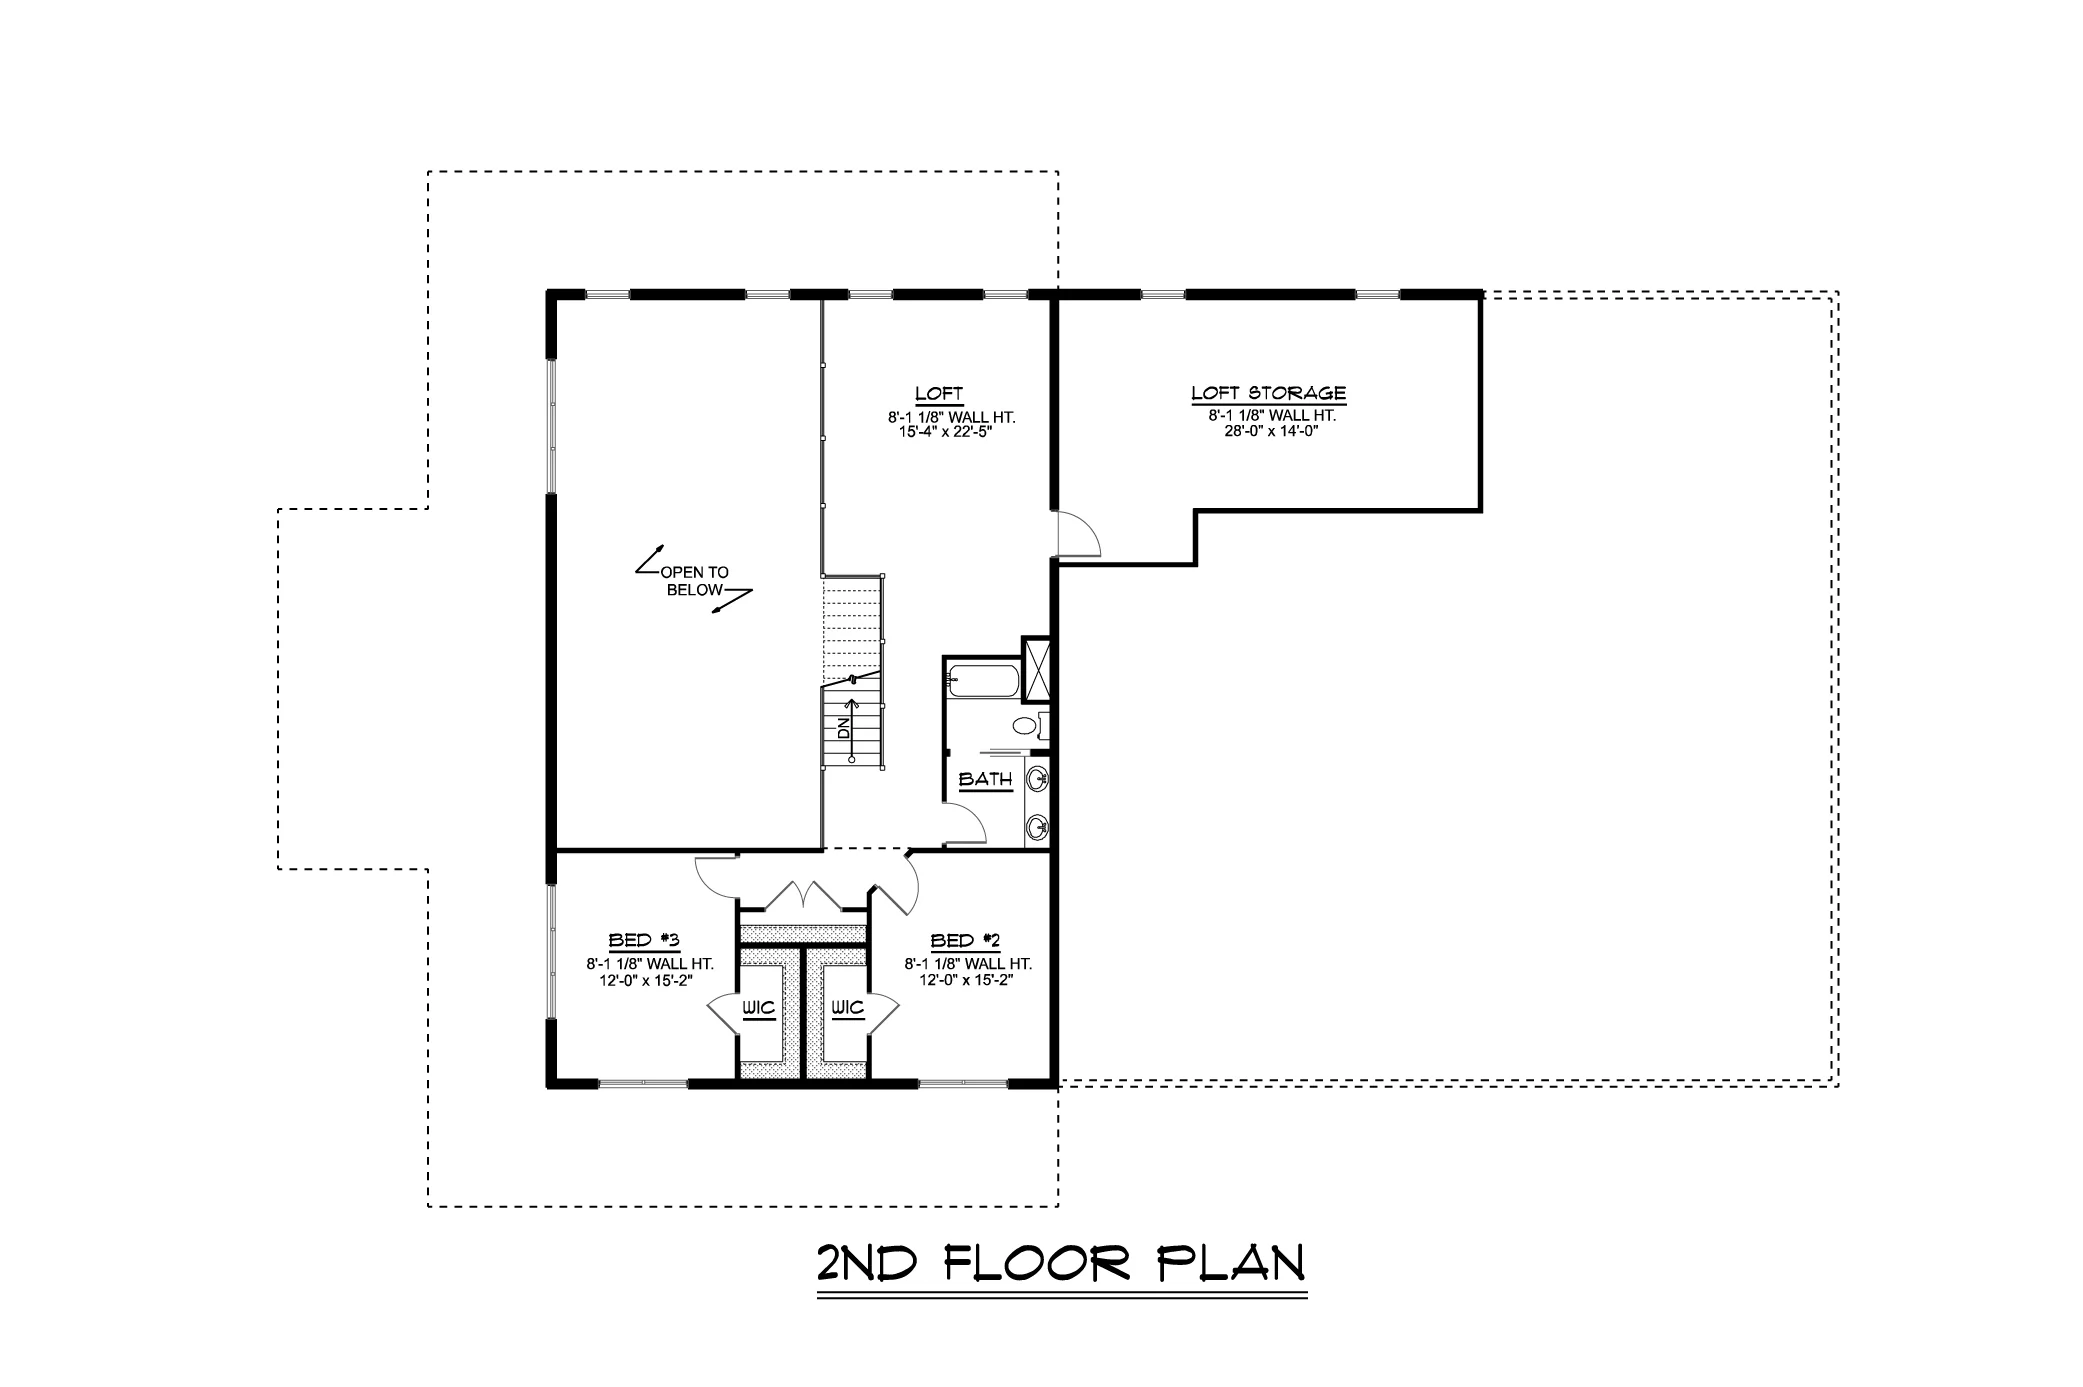
- Three private bedrooms and a mix of two full baths plus two powder rooms provide balance for family life, guest stays, and everyday ease.
- A tucked-away workspace within the garage—ideal for focused tasks, creative projects, or running a home-based business with separation from the main living areas.
- Positioned just off the entry, the den offers a quiet retreat or welcoming lounge—perfect for reading, conversation, or relaxed hosting.
- An elevated storage zone that keeps seasonal items, keepsakes, or overflow essentials neatly tucked away without sacrificing floor space.
- Located in the basement, this utility zone keeps systems accessible and storage discreet—streamlining maintenance and freeing up indoor space.
- An open-air extension, the deck is perfect for entertaining, lounging, or connecting with the landscape—ideal for sunny afternoons or starlit dinners.
- A supersized shop offering 2,585 square feet of utility, workspace, and storage. Whether for vehicles, tools, or creative projects, it’s a multifunctional extension of the home.
What's included in BG-20044:
Cover Sheet
Four Elevations (Front, Back, Left Side, Right Side)
Roof Plan
Dimensioned Floor Plan
Foundation Plan
Wall Sections
Electrical Plans
For more barndominium floor plans, check out our complete collection of 3-bedroom barndominium floor plans.
Need to make changes? Submit a modification request using the button that says Modify This Plan . We will get you a free price quote within 72 hours.
Original: $1,450.00
-65%$1,450.00
$507.50More Images
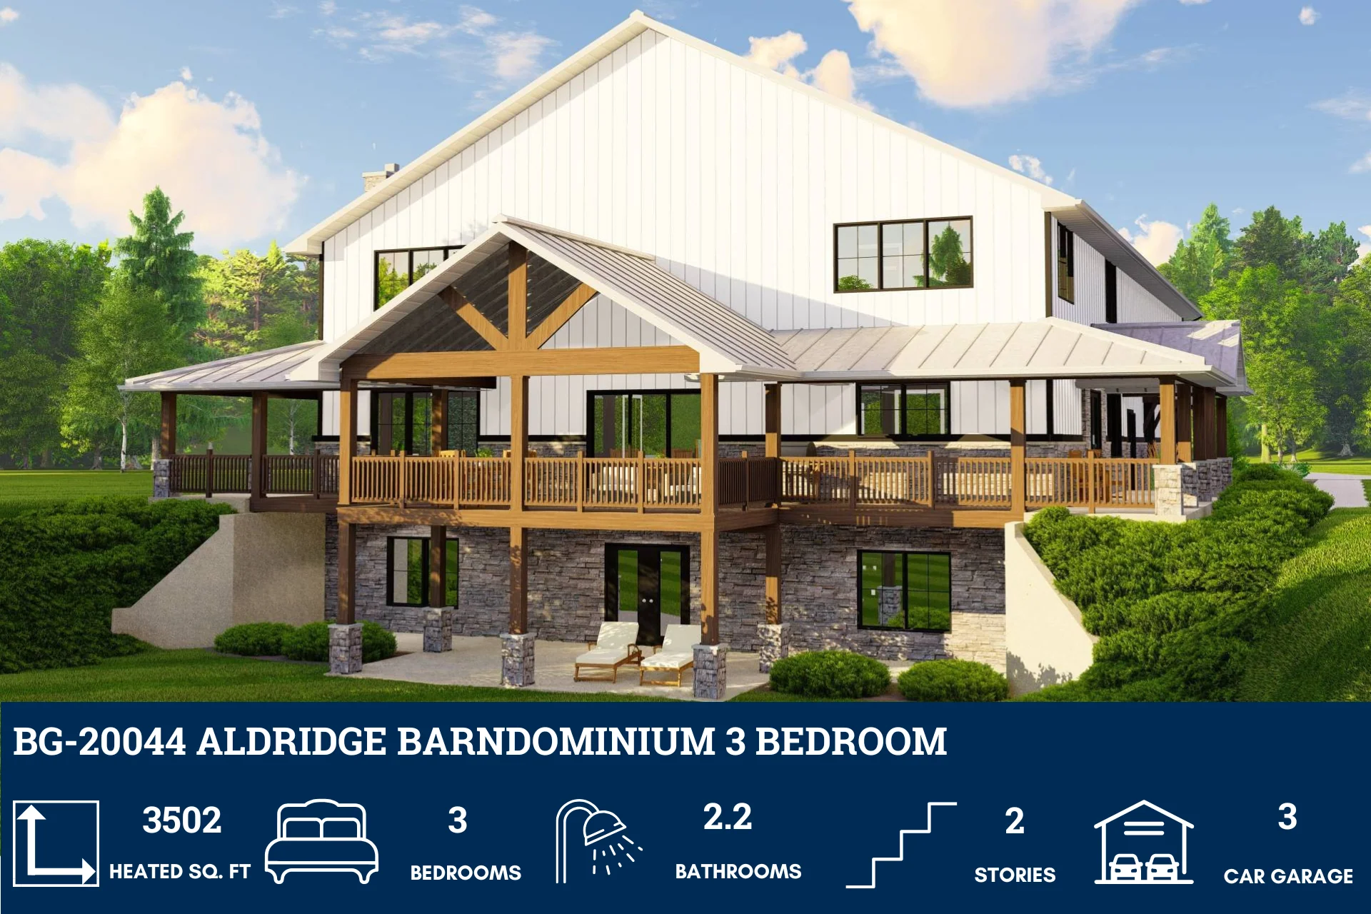
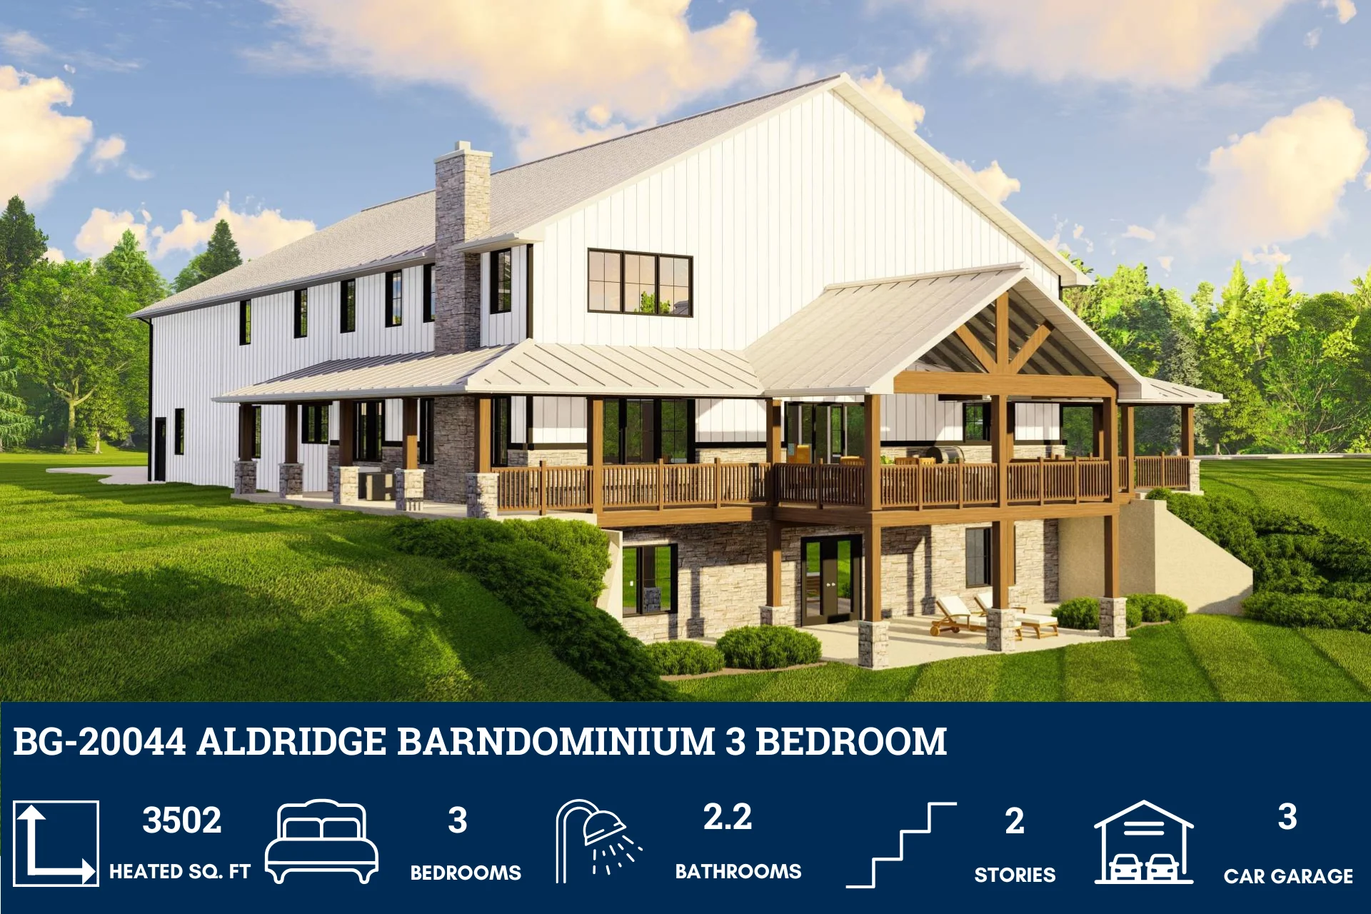


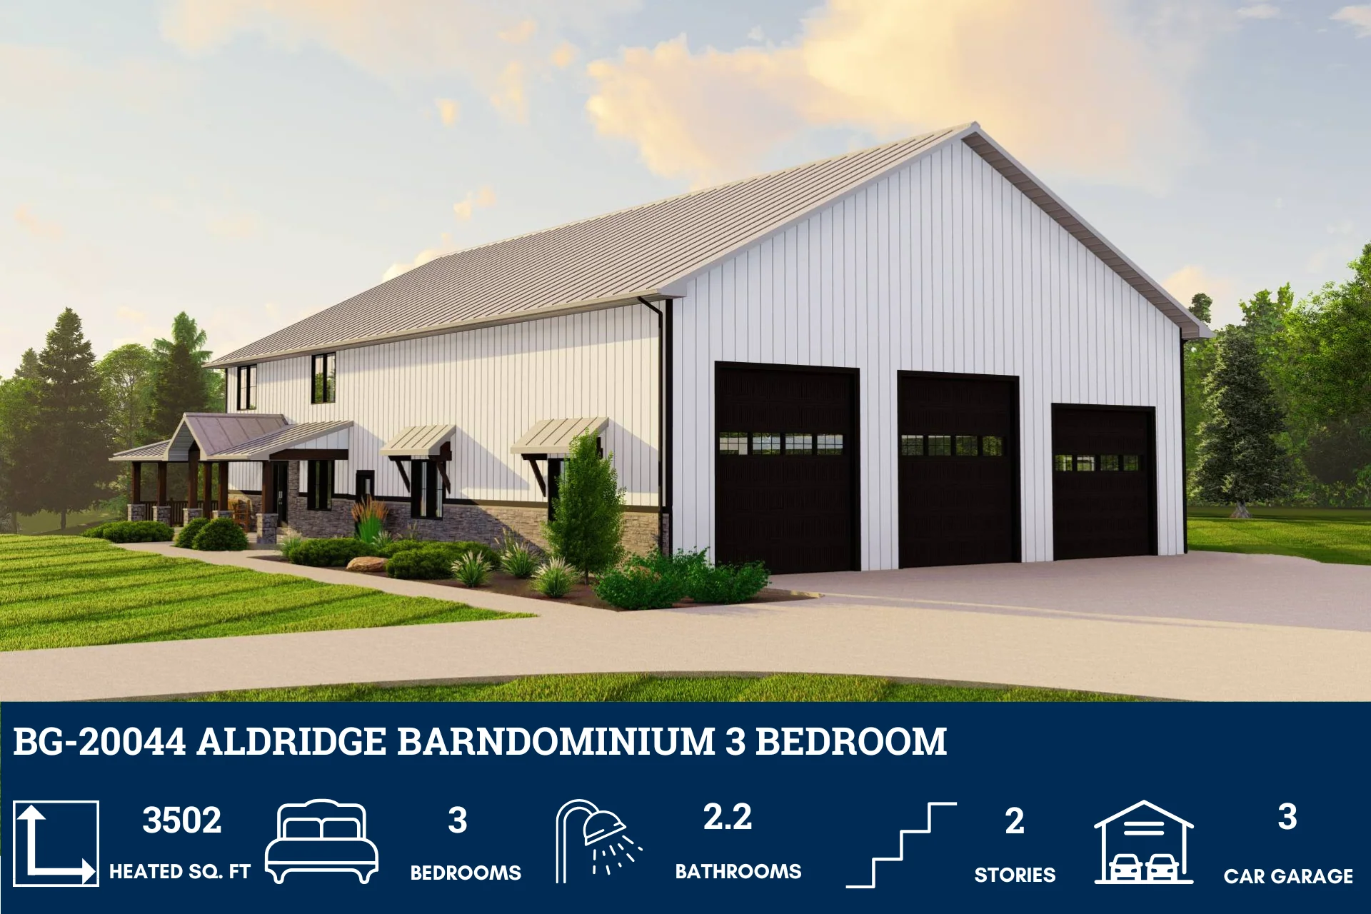




BG-20044 Aldridge Barndominium House Plan
BG-20044 Aldridge Barndominium House Plan
About this barndominium house plan:
- 3,502 Heated Sq Ft
- 3 Bedrooms
- 2.2 Bathrooms
- Two-Story
- Open concept
- Loft
- Office
- Den
- Loft storage
- Mech/Storage room
- Unfinished basement
- Covered front & rear porch
- Deck
- 2,585 Sq Ft Shop
- A spacious interior offering 3,502 square feet of conditioned living—designed for comfort, movement, and multi-zone flexibility.
- Three private bedrooms and a mix of two full baths plus two powder rooms provide balance for family life, guest stays, and everyday ease.
- A tucked-away workspace within the garage—ideal for focused tasks, creative projects, or running a home-based business with separation from the main living areas.
- Positioned just off the entry, the den offers a quiet retreat or welcoming lounge—perfect for reading, conversation, or relaxed hosting.
- An elevated storage zone that keeps seasonal items, keepsakes, or overflow essentials neatly tucked away without sacrificing floor space.
- Located in the basement, this utility zone keeps systems accessible and storage discreet—streamlining maintenance and freeing up indoor space.
- An open-air extension, the deck is perfect for entertaining, lounging, or connecting with the landscape—ideal for sunny afternoons or starlit dinners.
- A supersized shop offering 2,585 square feet of utility, workspace, and storage. Whether for vehicles, tools, or creative projects, it’s a multifunctional extension of the home.
What's included in BG-20044:
Cover Sheet
Four Elevations (Front, Back, Left Side, Right Side)
Roof Plan
Dimensioned Floor Plan
Foundation Plan
Wall Sections
Electrical Plans
For more barndominium floor plans, check out our complete collection of 3-bedroom barndominium floor plans.
Need to make changes? Submit a modification request using the button that says Modify This Plan . We will get you a free price quote within 72 hours.
Product Information
Product Information
Shipping & Returns
Shipping & Returns
Description
BG-20044 Aldridge Barndominium House Plan
About this barndominium house plan:
- 3,502 Heated Sq Ft
- 3 Bedrooms
- 2.2 Bathrooms
- Two-Story
- Open concept
- Loft
- Office
- Den
- Loft storage
- Mech/Storage room
- Unfinished basement
- Covered front & rear porch
- Deck
- 2,585 Sq Ft Shop
- A spacious interior offering 3,502 square feet of conditioned living—designed for comfort, movement, and multi-zone flexibility.
- Three private bedrooms and a mix of two full baths plus two powder rooms provide balance for family life, guest stays, and everyday ease.
- A tucked-away workspace within the garage—ideal for focused tasks, creative projects, or running a home-based business with separation from the main living areas.
- Positioned just off the entry, the den offers a quiet retreat or welcoming lounge—perfect for reading, conversation, or relaxed hosting.
- An elevated storage zone that keeps seasonal items, keepsakes, or overflow essentials neatly tucked away without sacrificing floor space.
- Located in the basement, this utility zone keeps systems accessible and storage discreet—streamlining maintenance and freeing up indoor space.
- An open-air extension, the deck is perfect for entertaining, lounging, or connecting with the landscape—ideal for sunny afternoons or starlit dinners.
- A supersized shop offering 2,585 square feet of utility, workspace, and storage. Whether for vehicles, tools, or creative projects, it’s a multifunctional extension of the home.
What's included in BG-20044:
Cover Sheet
Four Elevations (Front, Back, Left Side, Right Side)
Roof Plan
Dimensioned Floor Plan
Foundation Plan
Wall Sections
Electrical Plans
For more barndominium floor plans, check out our complete collection of 3-bedroom barndominium floor plans.
Need to make changes? Submit a modification request using the button that says Modify This Plan . We will get you a free price quote within 72 hours.























