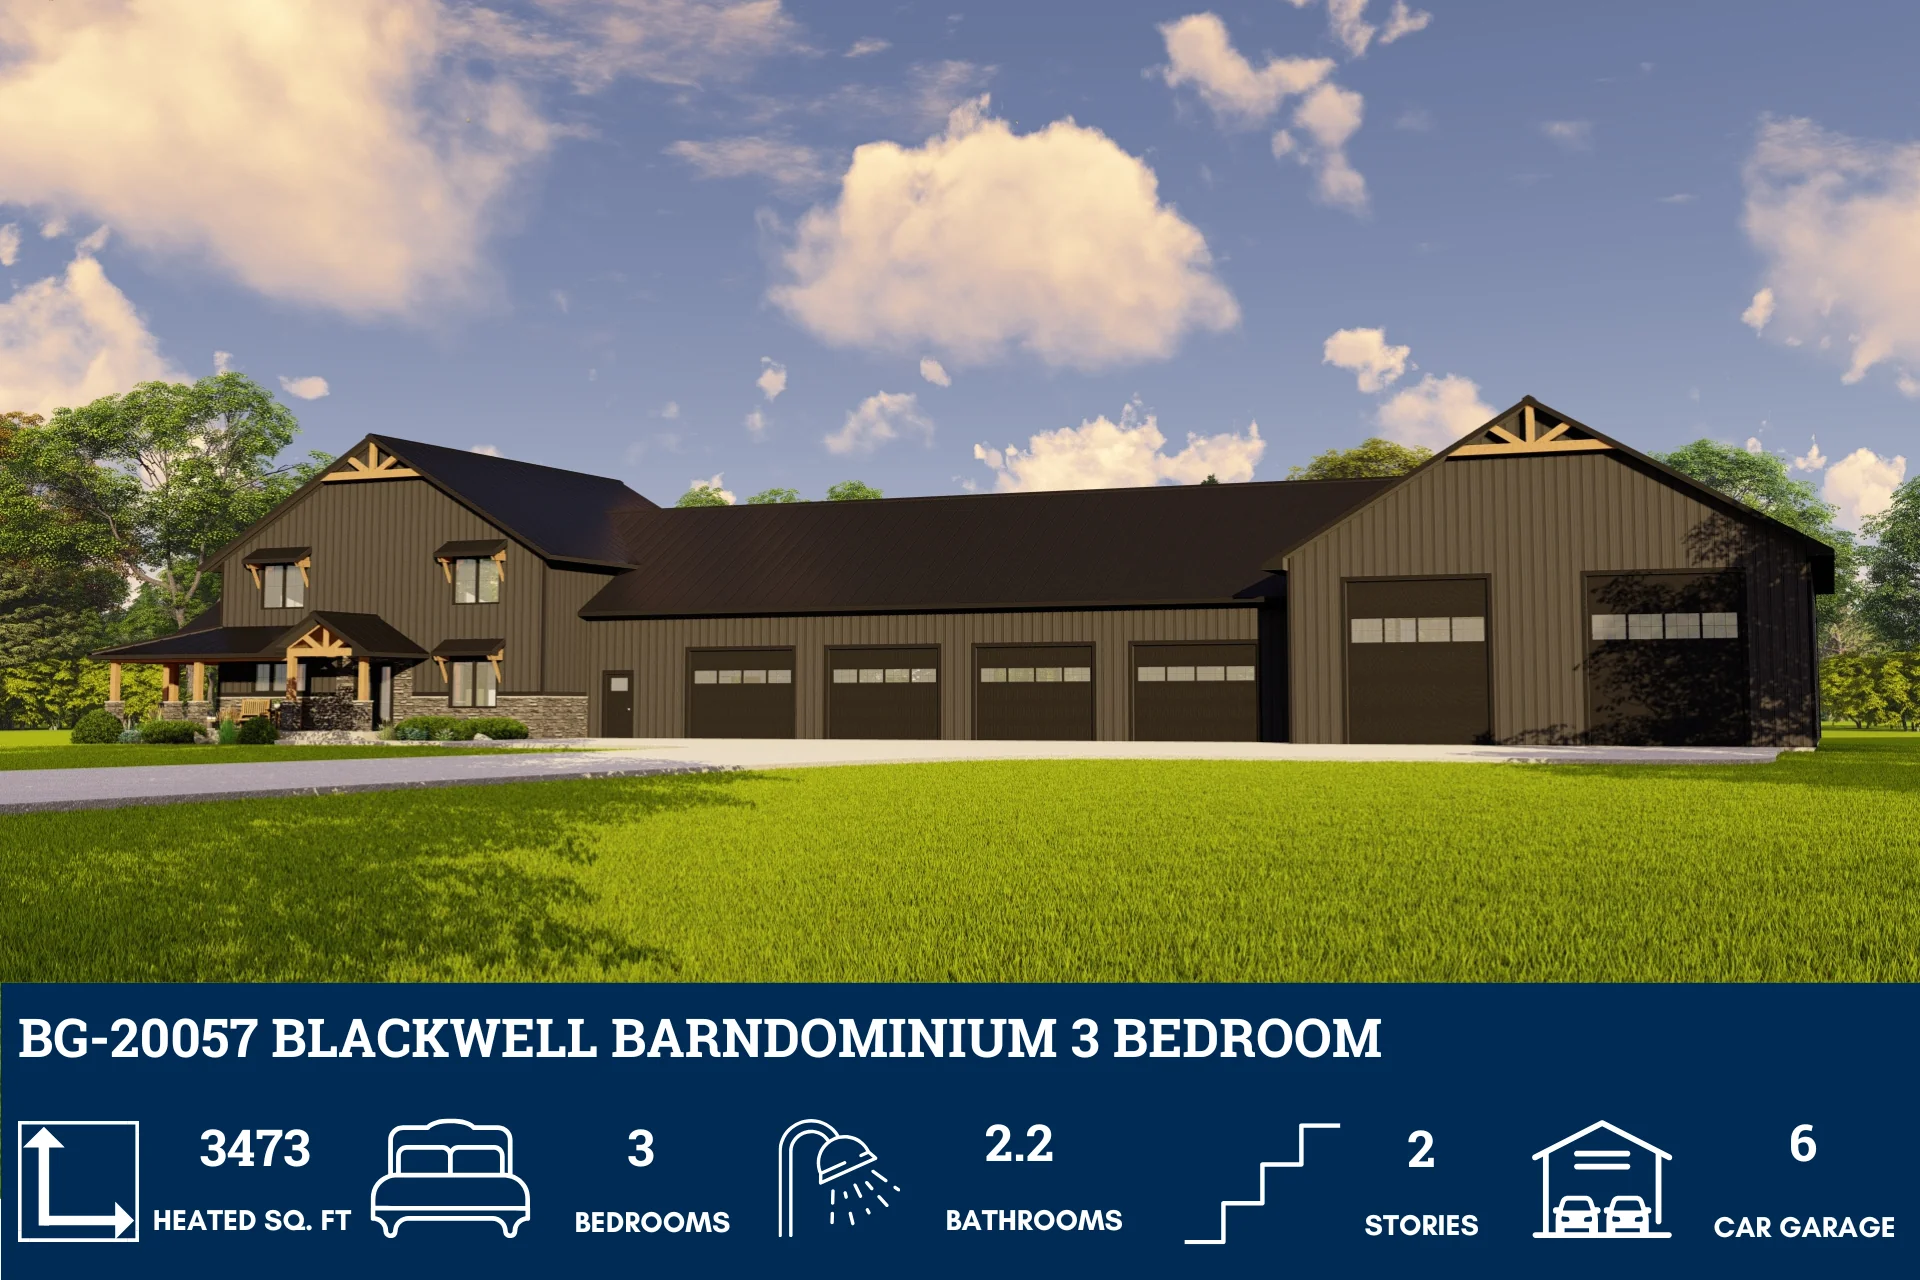
BG-20057 Blackwell Barndominium House Plan
BG-20057 Blackwell Barndominium House Plan
About this barndominium house plan:
- 3,473 Heated Sq Ft
- 3 bedrooms
- 2.2 bathrooms
- Two Story
- Open Concept
- Den
- Loft
- Unfinished basement
- Covered porch
- Patio
- 2,123 Sq Ft Garage
- With 3,473 square feet of conditioned space, this home offers a layout that’s expansive yet intentional—designed for both quiet living and lively hosting.
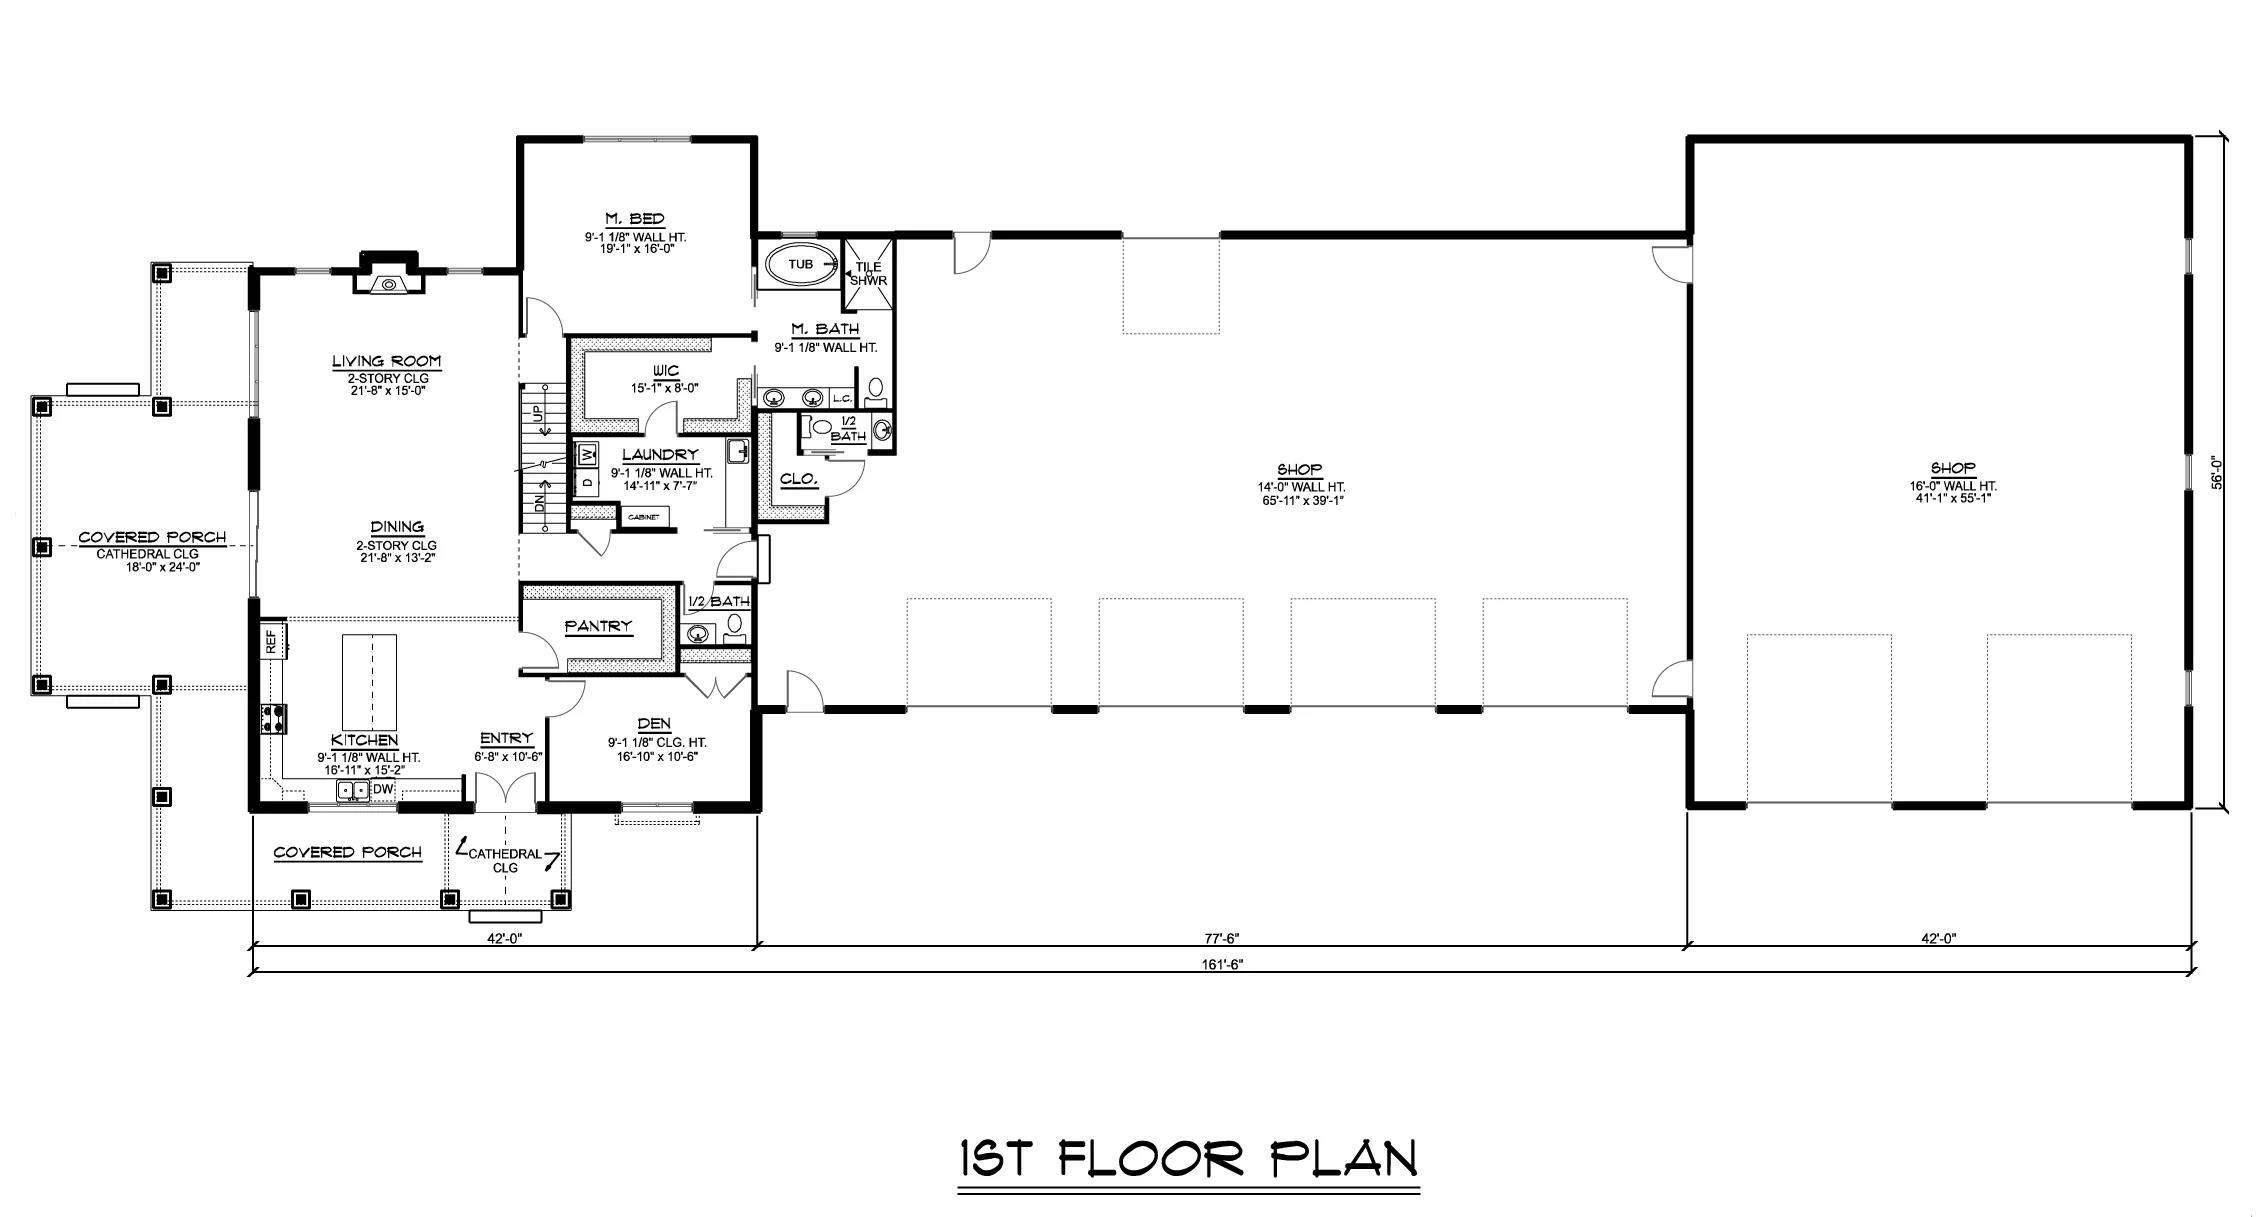
- Positioned just off the entrance, the den offers a flexible space for reading, working, or welcoming guests—an elegant buffer between public and private zones.
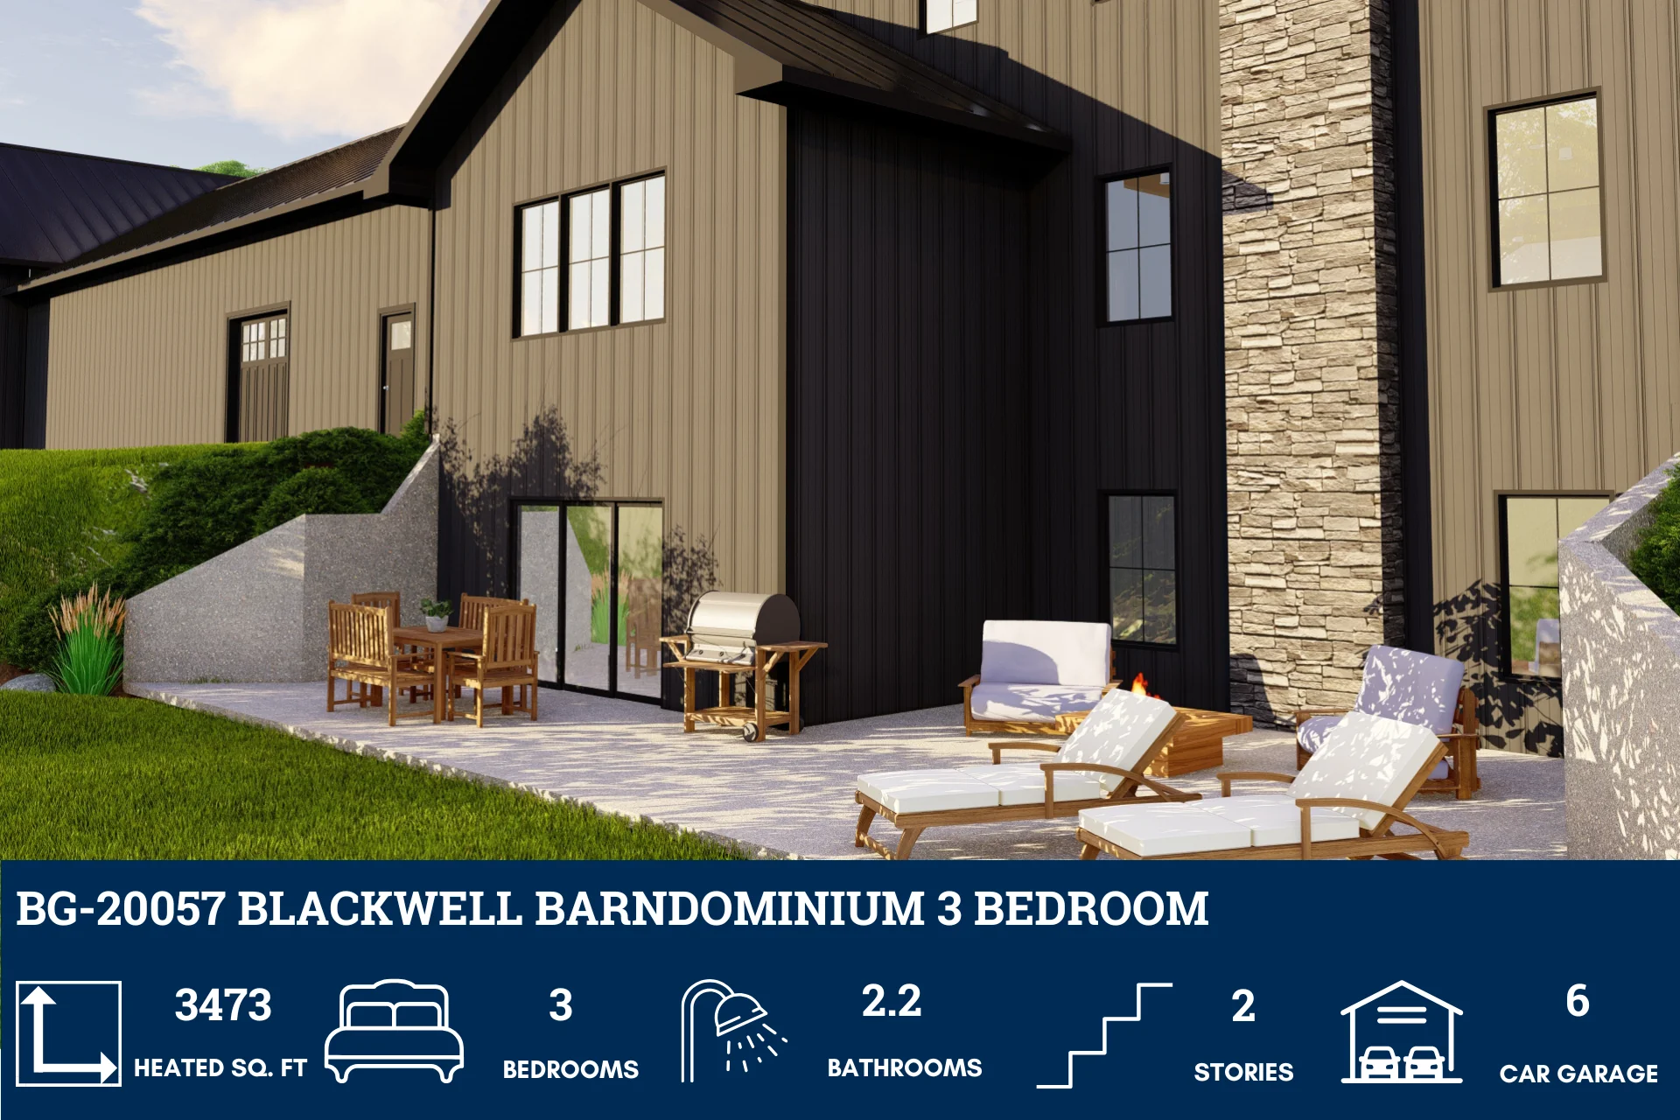
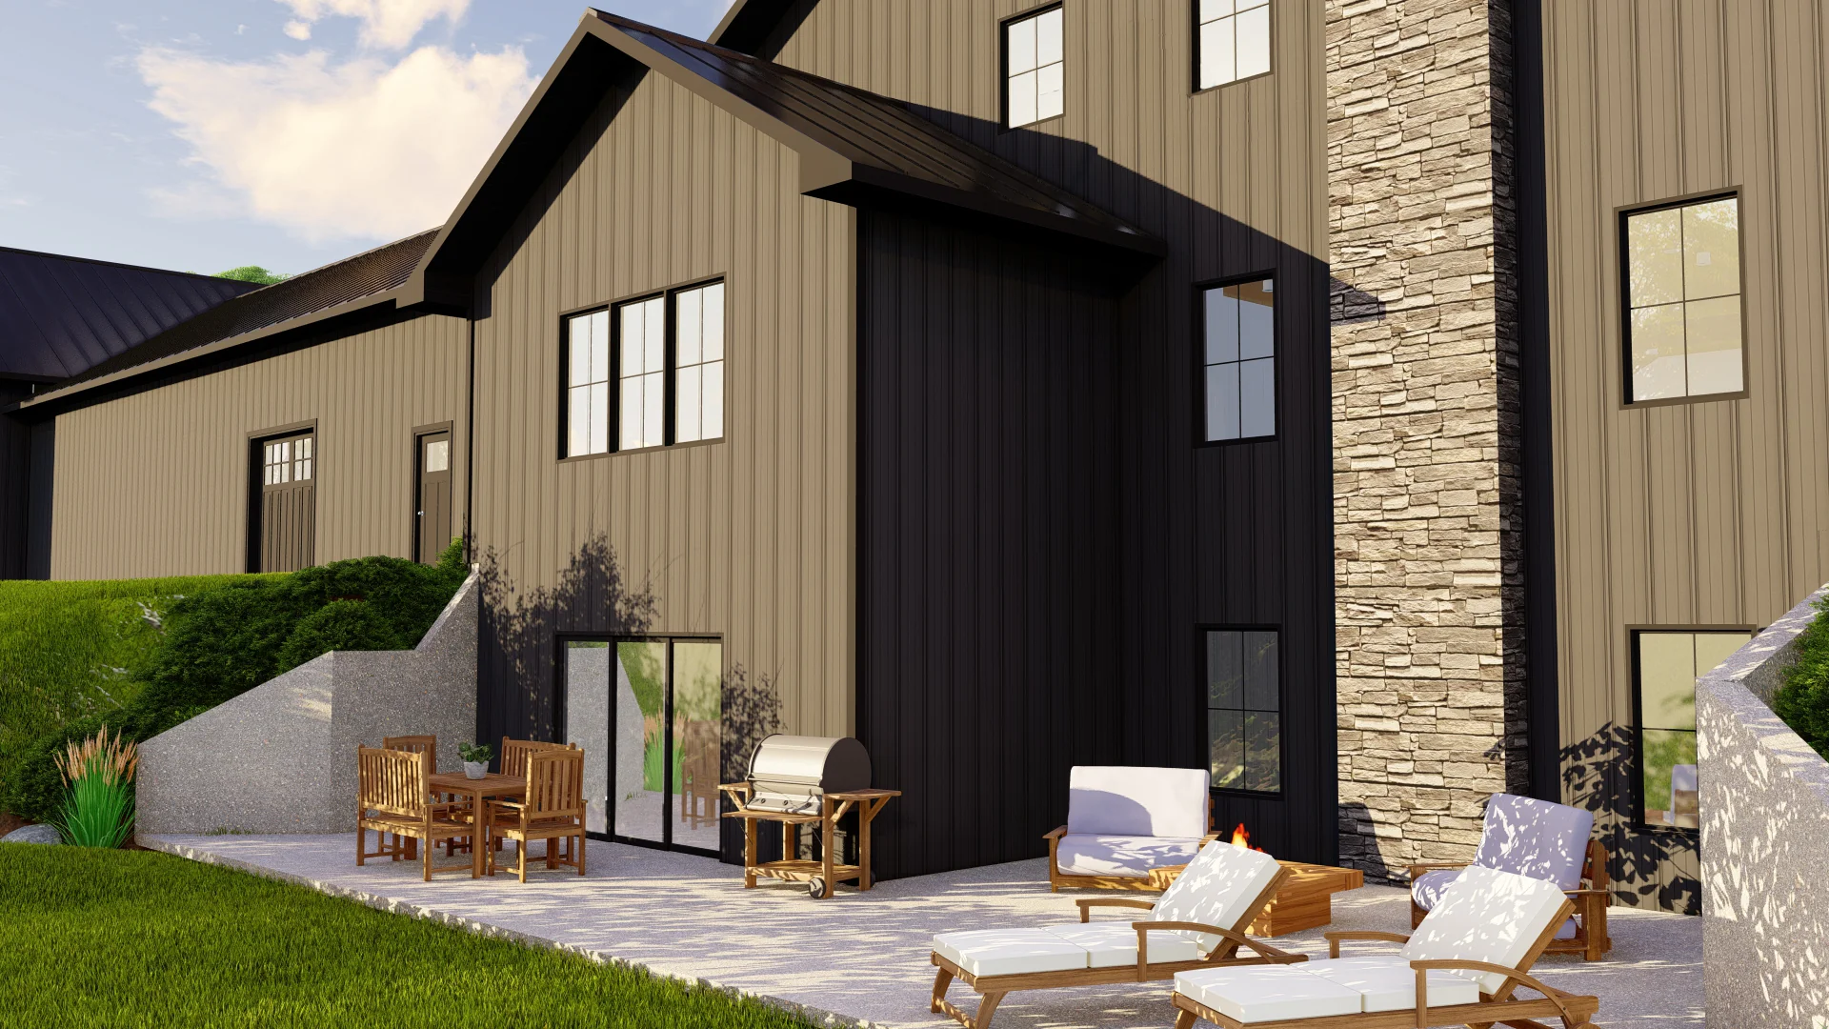
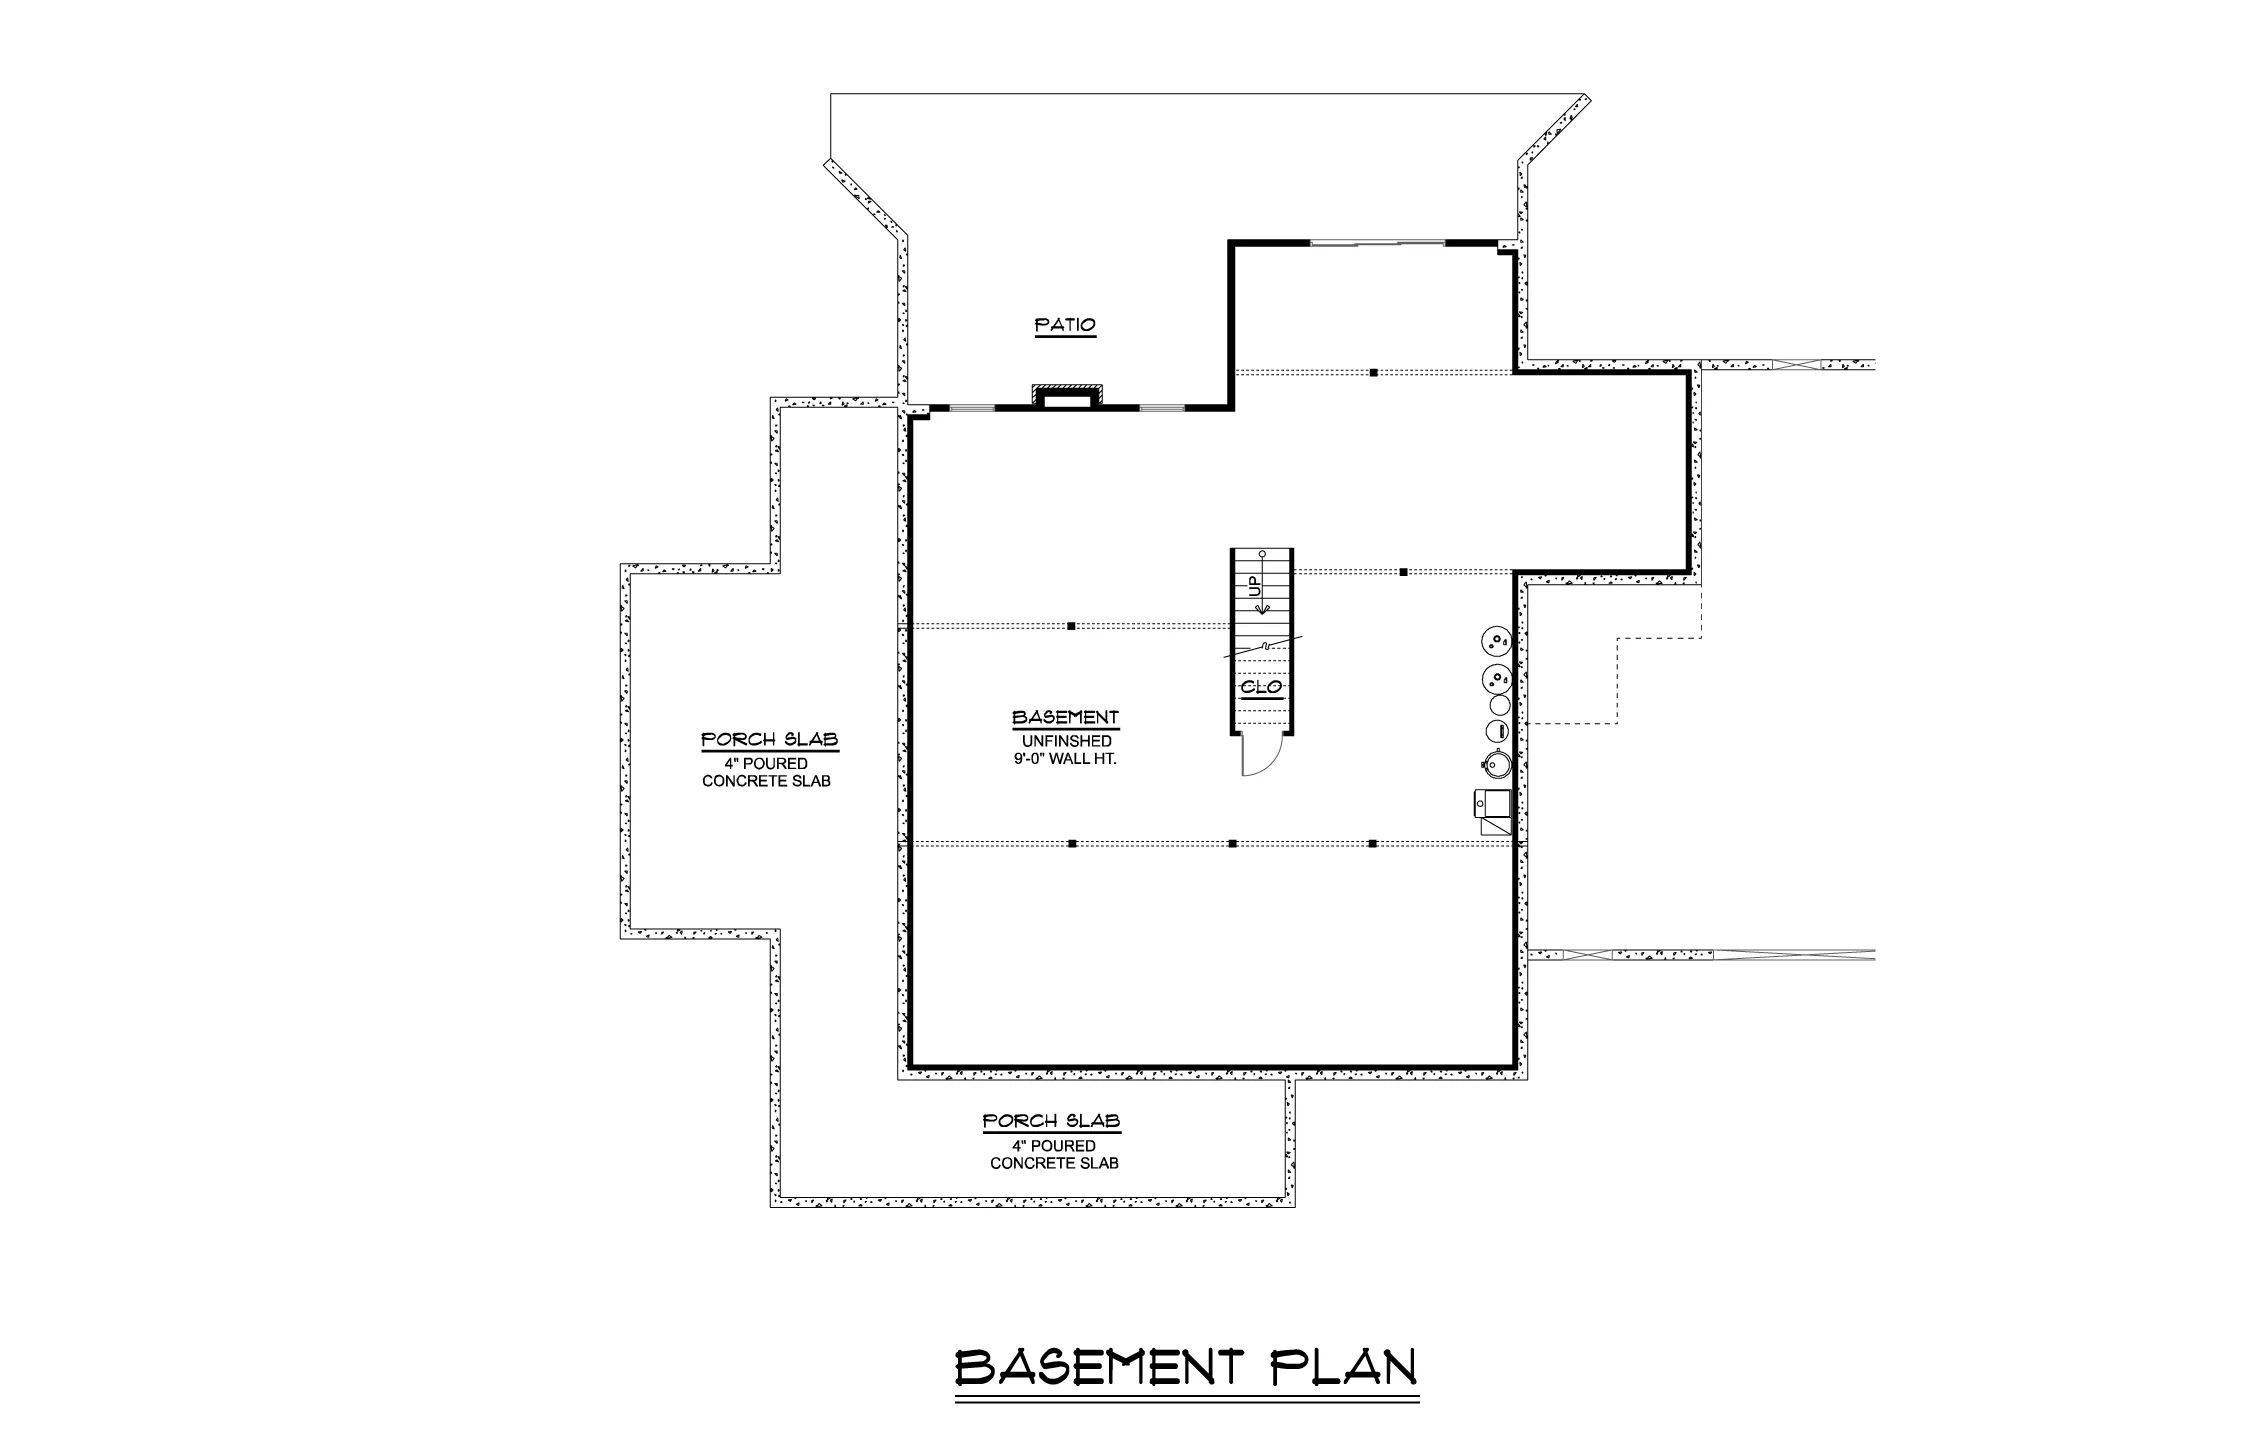
- The unfinished basement opens to a rear patio, offering potential for future expansion, creative use, or simply a cool retreat with outdoor flow.
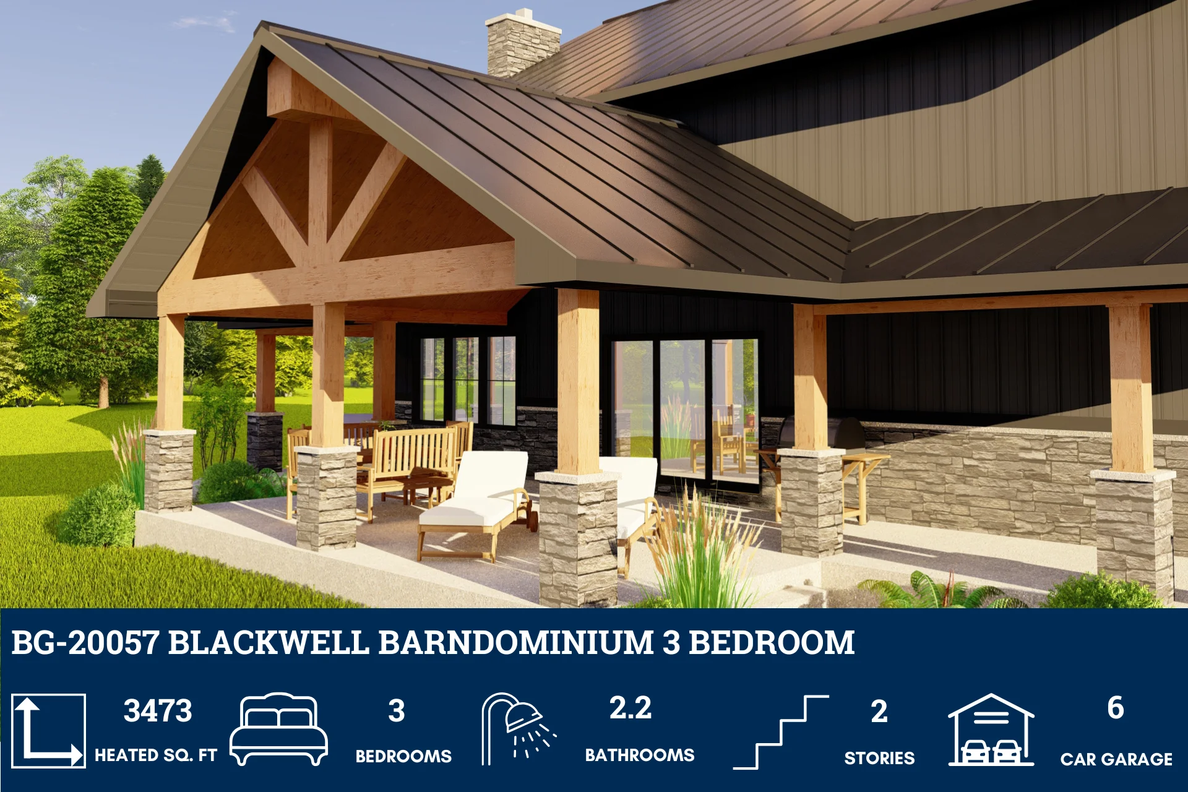
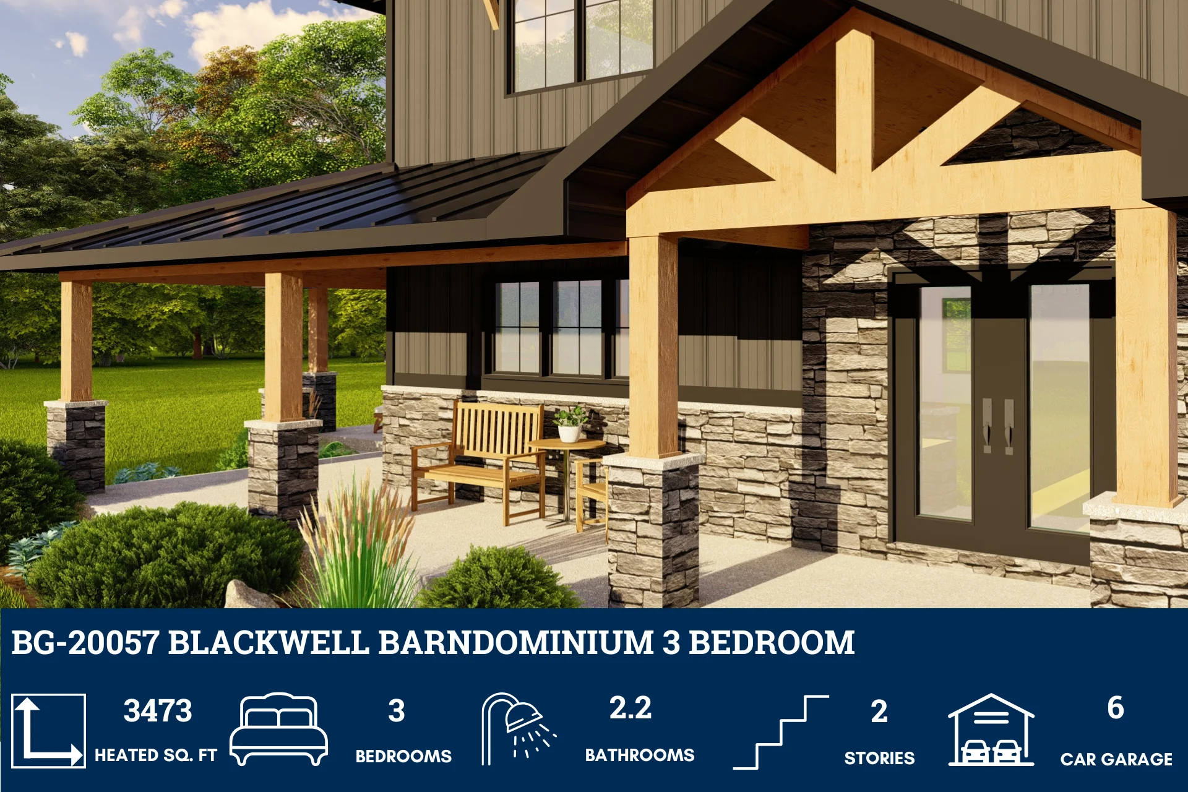
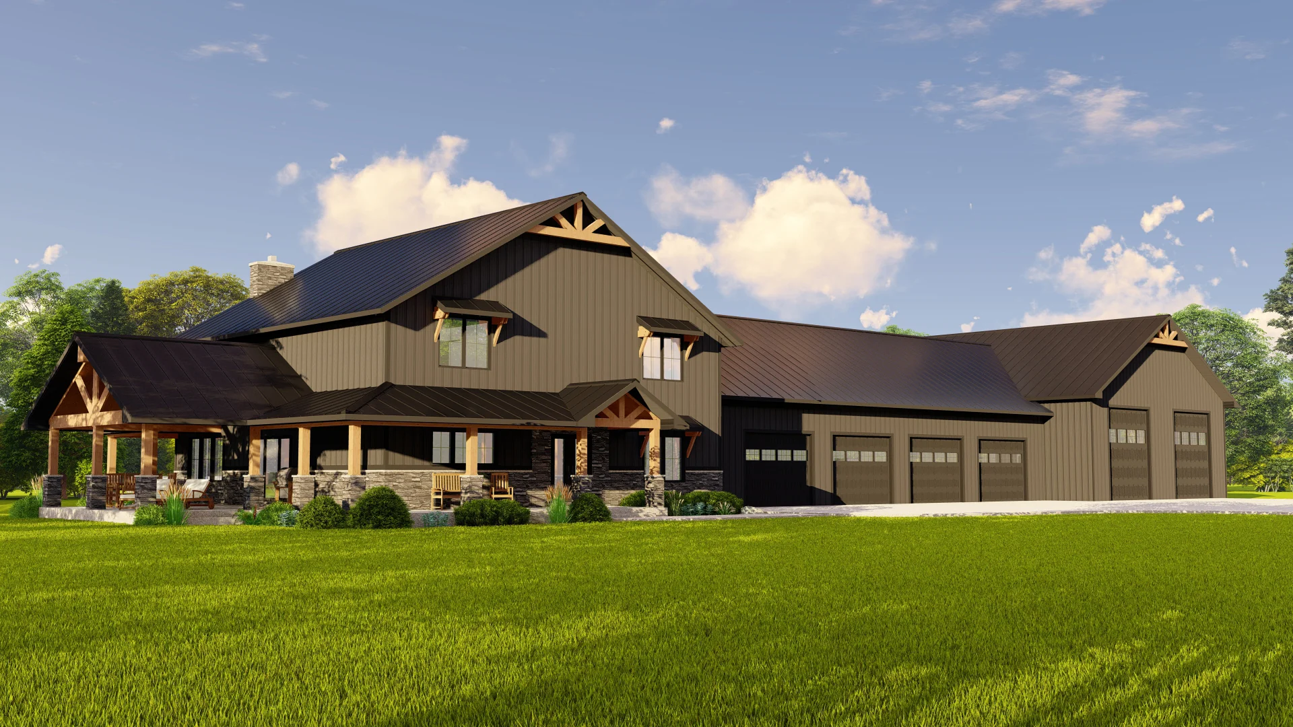
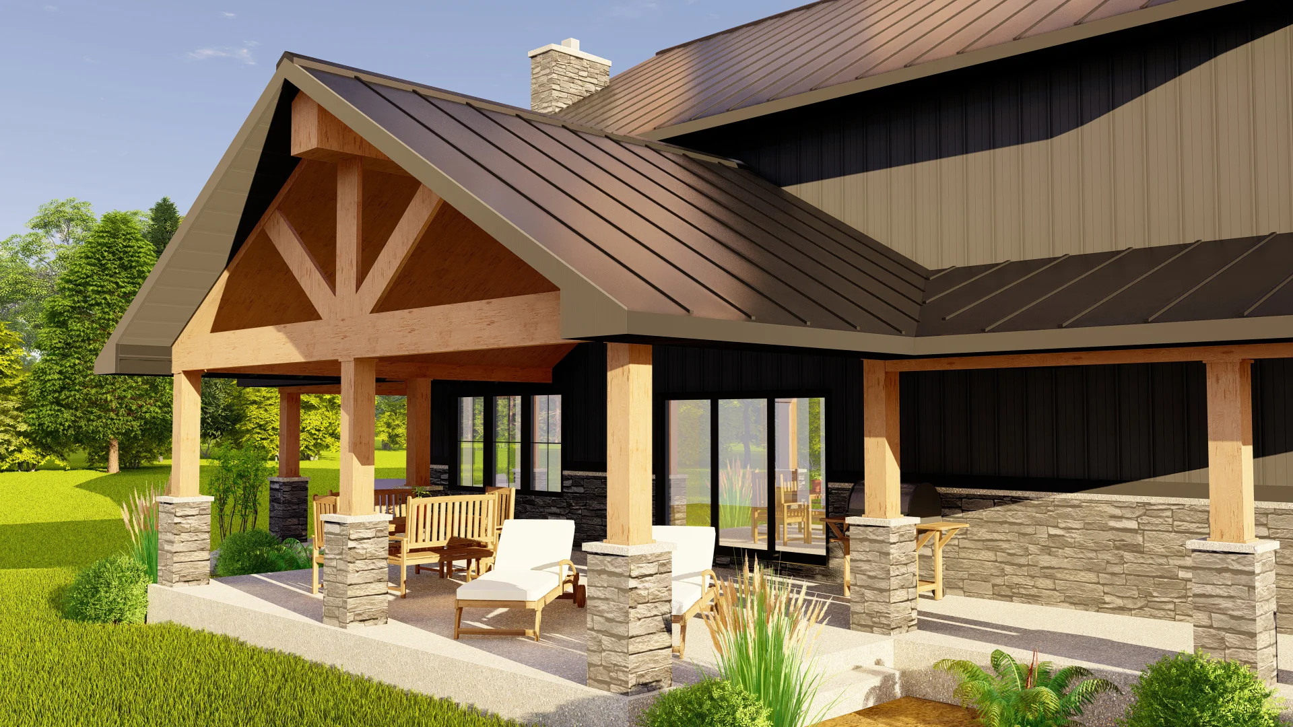
- A wide, shaded porch wraps from the front door along one full side—perfect for morning coffee, afternoon breezes, or relaxed conversations with a view.
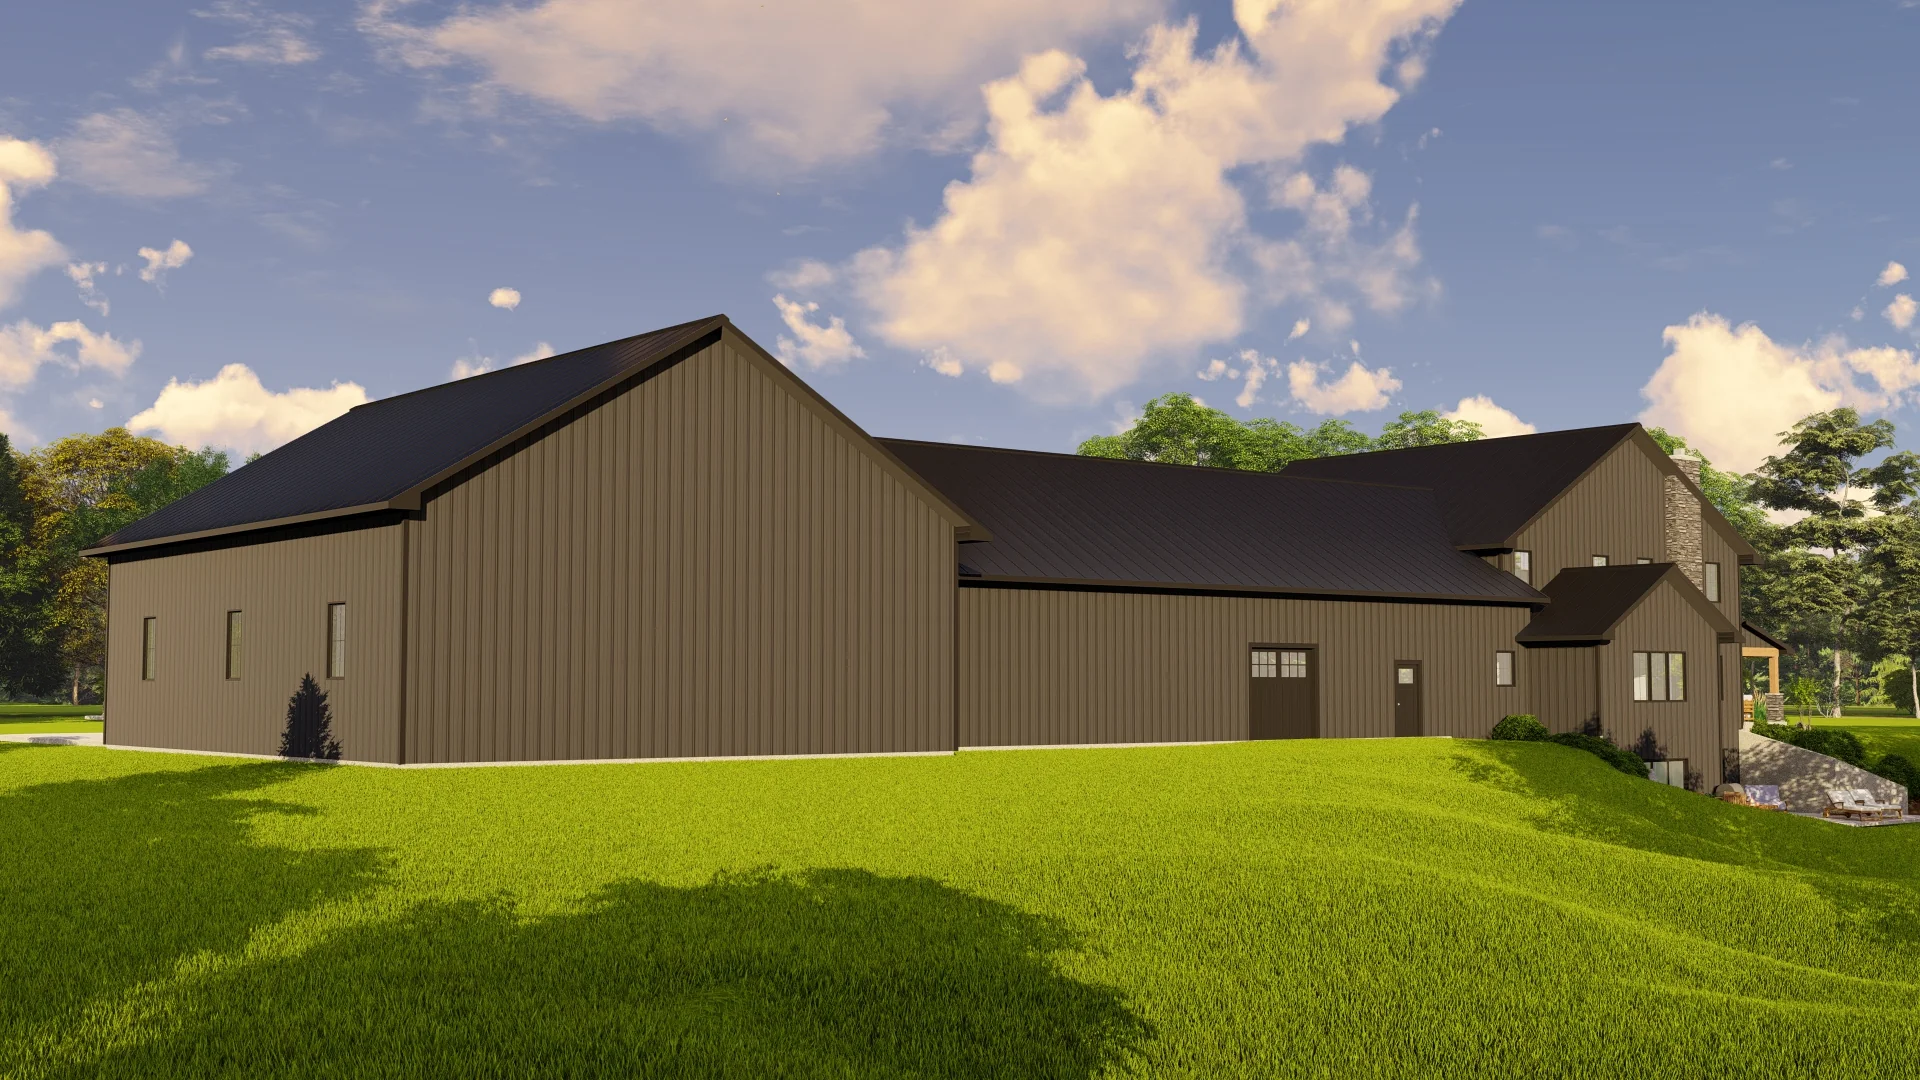
- A substantial garage with room for six vehicles, plus a half bath for workshop convenience or outdoor entertaining. With 2,123 square feet, it’s built for more than just parking—it’s a space with purpose.
What's included in BG-20057:
Cover Sheet
Four Elevations (Front, Back, Left Side, Right Side)
Roof Plan
Dimensioned Floor Plan
Foundation Plan
Wall Sections
Electrical Plans
For more barndominium floor plans, check out our complete collection of 3-bedroom barndominium floor plans.
Need to make changes? Submit a modification request using the button that says Modify This Plan . We will get you a free price quote within 72 hours.
Original: $1,450.00
-65%$1,450.00
$507.50More Images
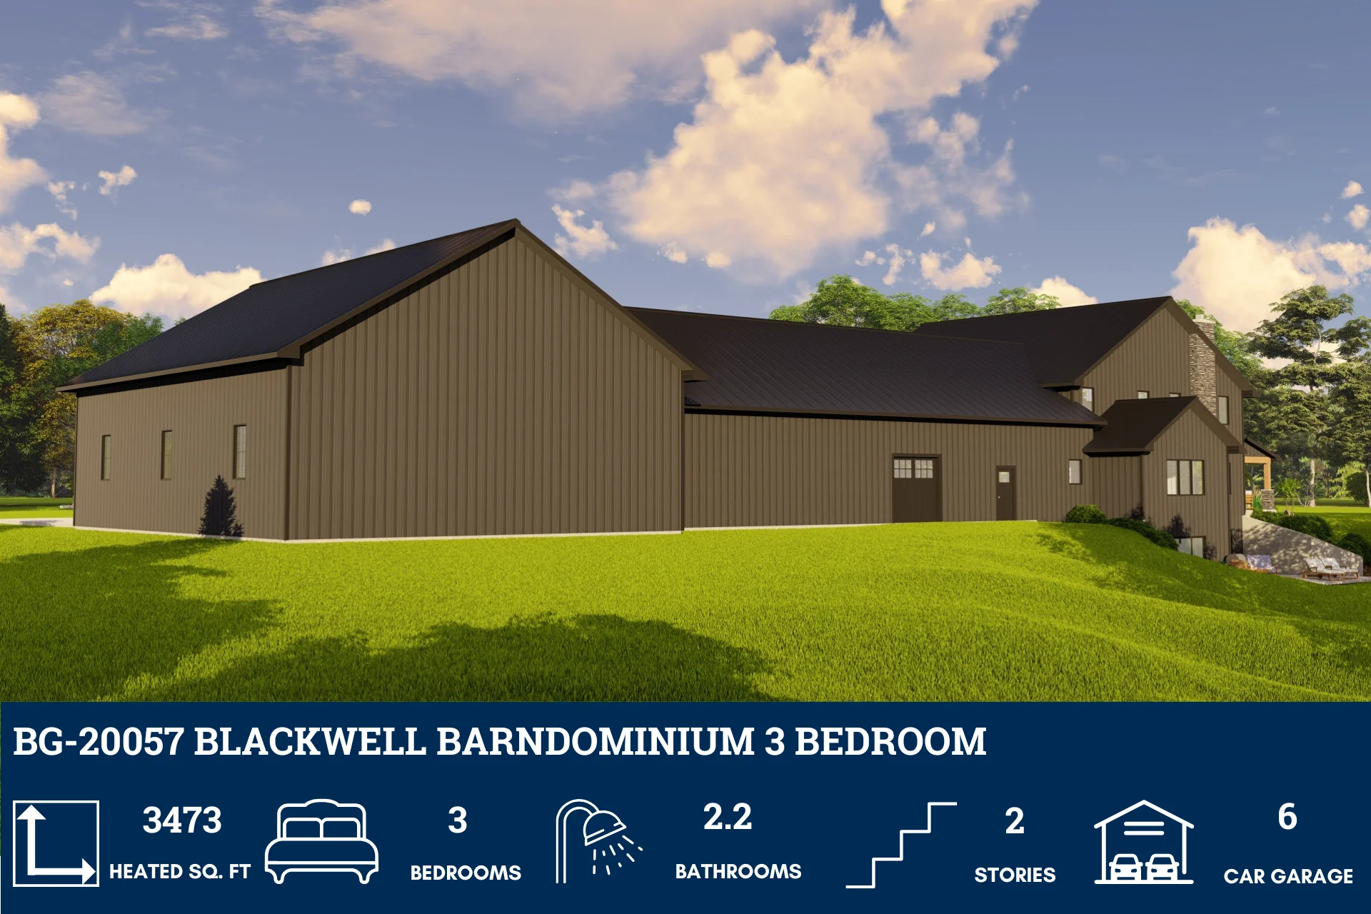
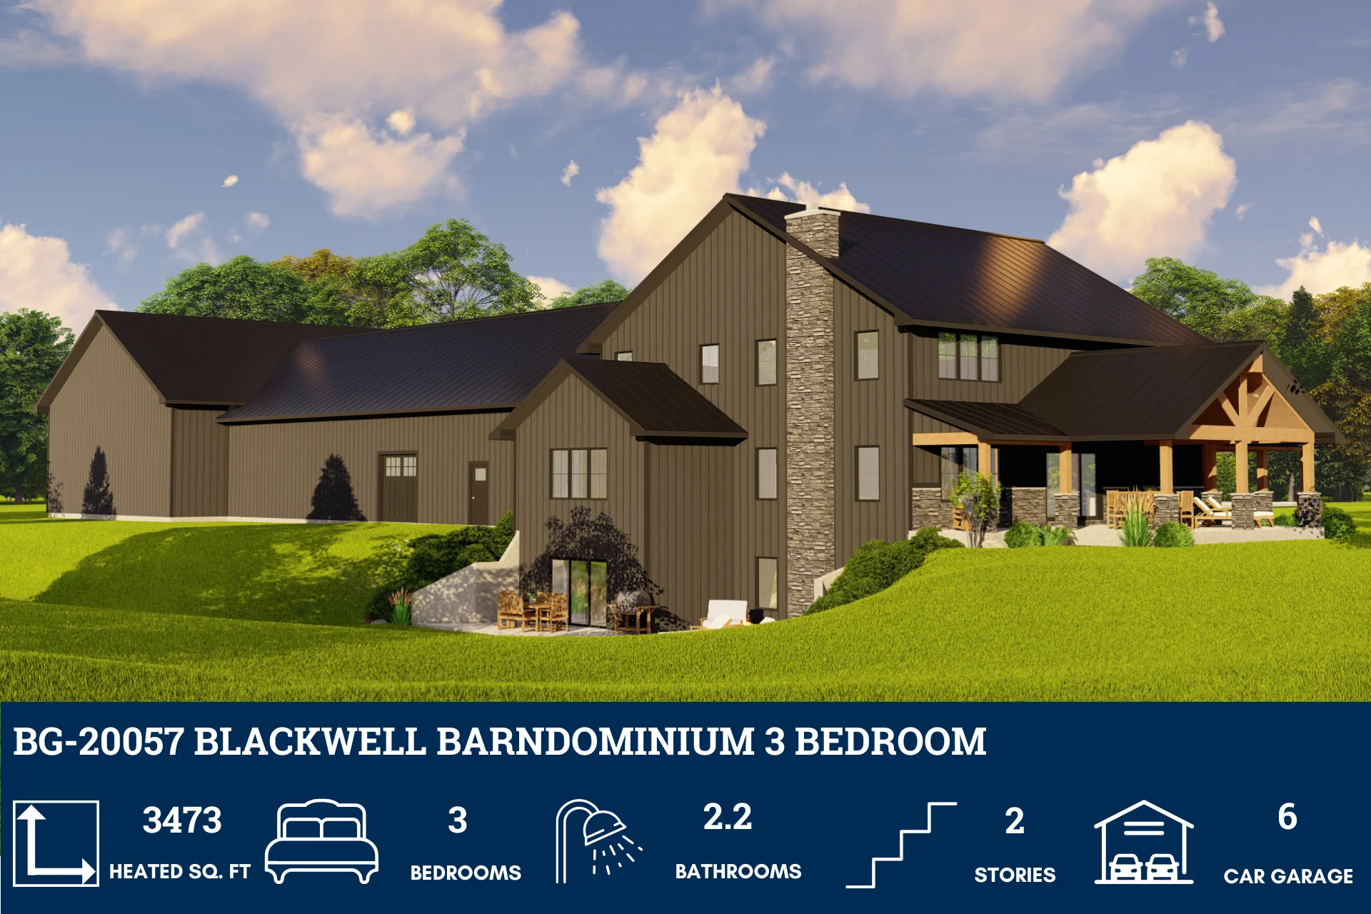
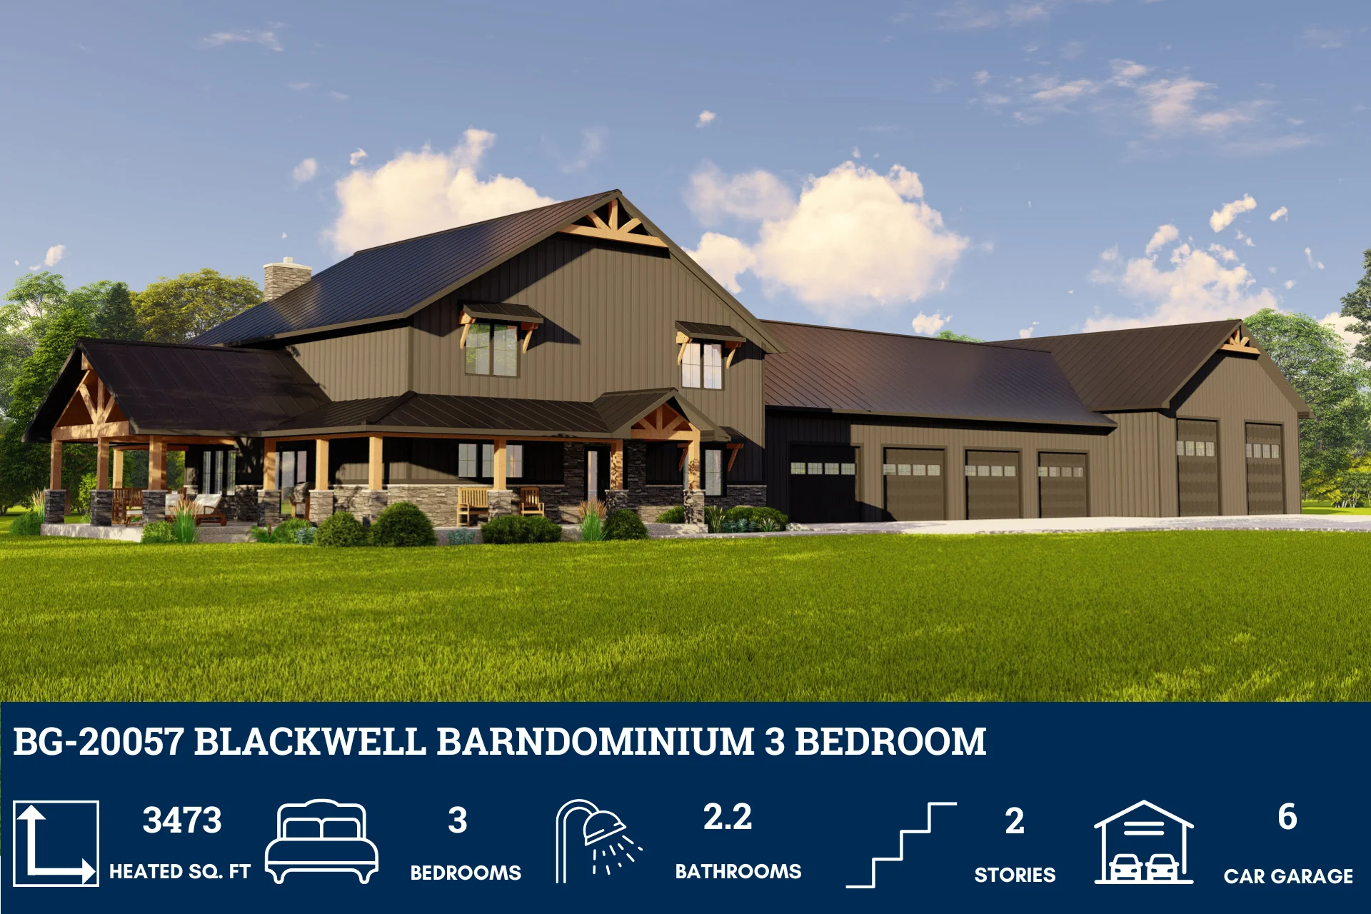




BG-20057 Blackwell Barndominium House Plan
BG-20057 Blackwell Barndominium House Plan
About this barndominium house plan:
- 3,473 Heated Sq Ft
- 3 bedrooms
- 2.2 bathrooms
- Two Story
- Open Concept
- Den
- Loft
- Unfinished basement
- Covered porch
- Patio
- 2,123 Sq Ft Garage
- With 3,473 square feet of conditioned space, this home offers a layout that’s expansive yet intentional—designed for both quiet living and lively hosting.
- Positioned just off the entrance, the den offers a flexible space for reading, working, or welcoming guests—an elegant buffer between public and private zones.
- The unfinished basement opens to a rear patio, offering potential for future expansion, creative use, or simply a cool retreat with outdoor flow.
- A wide, shaded porch wraps from the front door along one full side—perfect for morning coffee, afternoon breezes, or relaxed conversations with a view.
- A substantial garage with room for six vehicles, plus a half bath for workshop convenience or outdoor entertaining. With 2,123 square feet, it’s built for more than just parking—it’s a space with purpose.
What's included in BG-20057:
Cover Sheet
Four Elevations (Front, Back, Left Side, Right Side)
Roof Plan
Dimensioned Floor Plan
Foundation Plan
Wall Sections
Electrical Plans
For more barndominium floor plans, check out our complete collection of 3-bedroom barndominium floor plans.
Need to make changes? Submit a modification request using the button that says Modify This Plan . We will get you a free price quote within 72 hours.
Product Information
Product Information
Shipping & Returns
Shipping & Returns
Description
BG-20057 Blackwell Barndominium House Plan
About this barndominium house plan:
- 3,473 Heated Sq Ft
- 3 bedrooms
- 2.2 bathrooms
- Two Story
- Open Concept
- Den
- Loft
- Unfinished basement
- Covered porch
- Patio
- 2,123 Sq Ft Garage
- With 3,473 square feet of conditioned space, this home offers a layout that’s expansive yet intentional—designed for both quiet living and lively hosting.
- Positioned just off the entrance, the den offers a flexible space for reading, working, or welcoming guests—an elegant buffer between public and private zones.
- The unfinished basement opens to a rear patio, offering potential for future expansion, creative use, or simply a cool retreat with outdoor flow.
- A wide, shaded porch wraps from the front door along one full side—perfect for morning coffee, afternoon breezes, or relaxed conversations with a view.
- A substantial garage with room for six vehicles, plus a half bath for workshop convenience or outdoor entertaining. With 2,123 square feet, it’s built for more than just parking—it’s a space with purpose.
What's included in BG-20057:
Cover Sheet
Four Elevations (Front, Back, Left Side, Right Side)
Roof Plan
Dimensioned Floor Plan
Foundation Plan
Wall Sections
Electrical Plans
For more barndominium floor plans, check out our complete collection of 3-bedroom barndominium floor plans.
Need to make changes? Submit a modification request using the button that says Modify This Plan . We will get you a free price quote within 72 hours.























