
BG-20060 Newport Barndominium House Plan
BG-20060 Newport Barndominium House Plan
About this barndominium house plan:
- 3,079 Heated Sq Ft
- 3 bedrooms
- 2.1 bathrooms
- Two Story
- Open Concept
- J&J bathroom
- Loft
- Attic
- Mech/storage room
- Wraparound porch
- 2,600 Sq Ft Garage
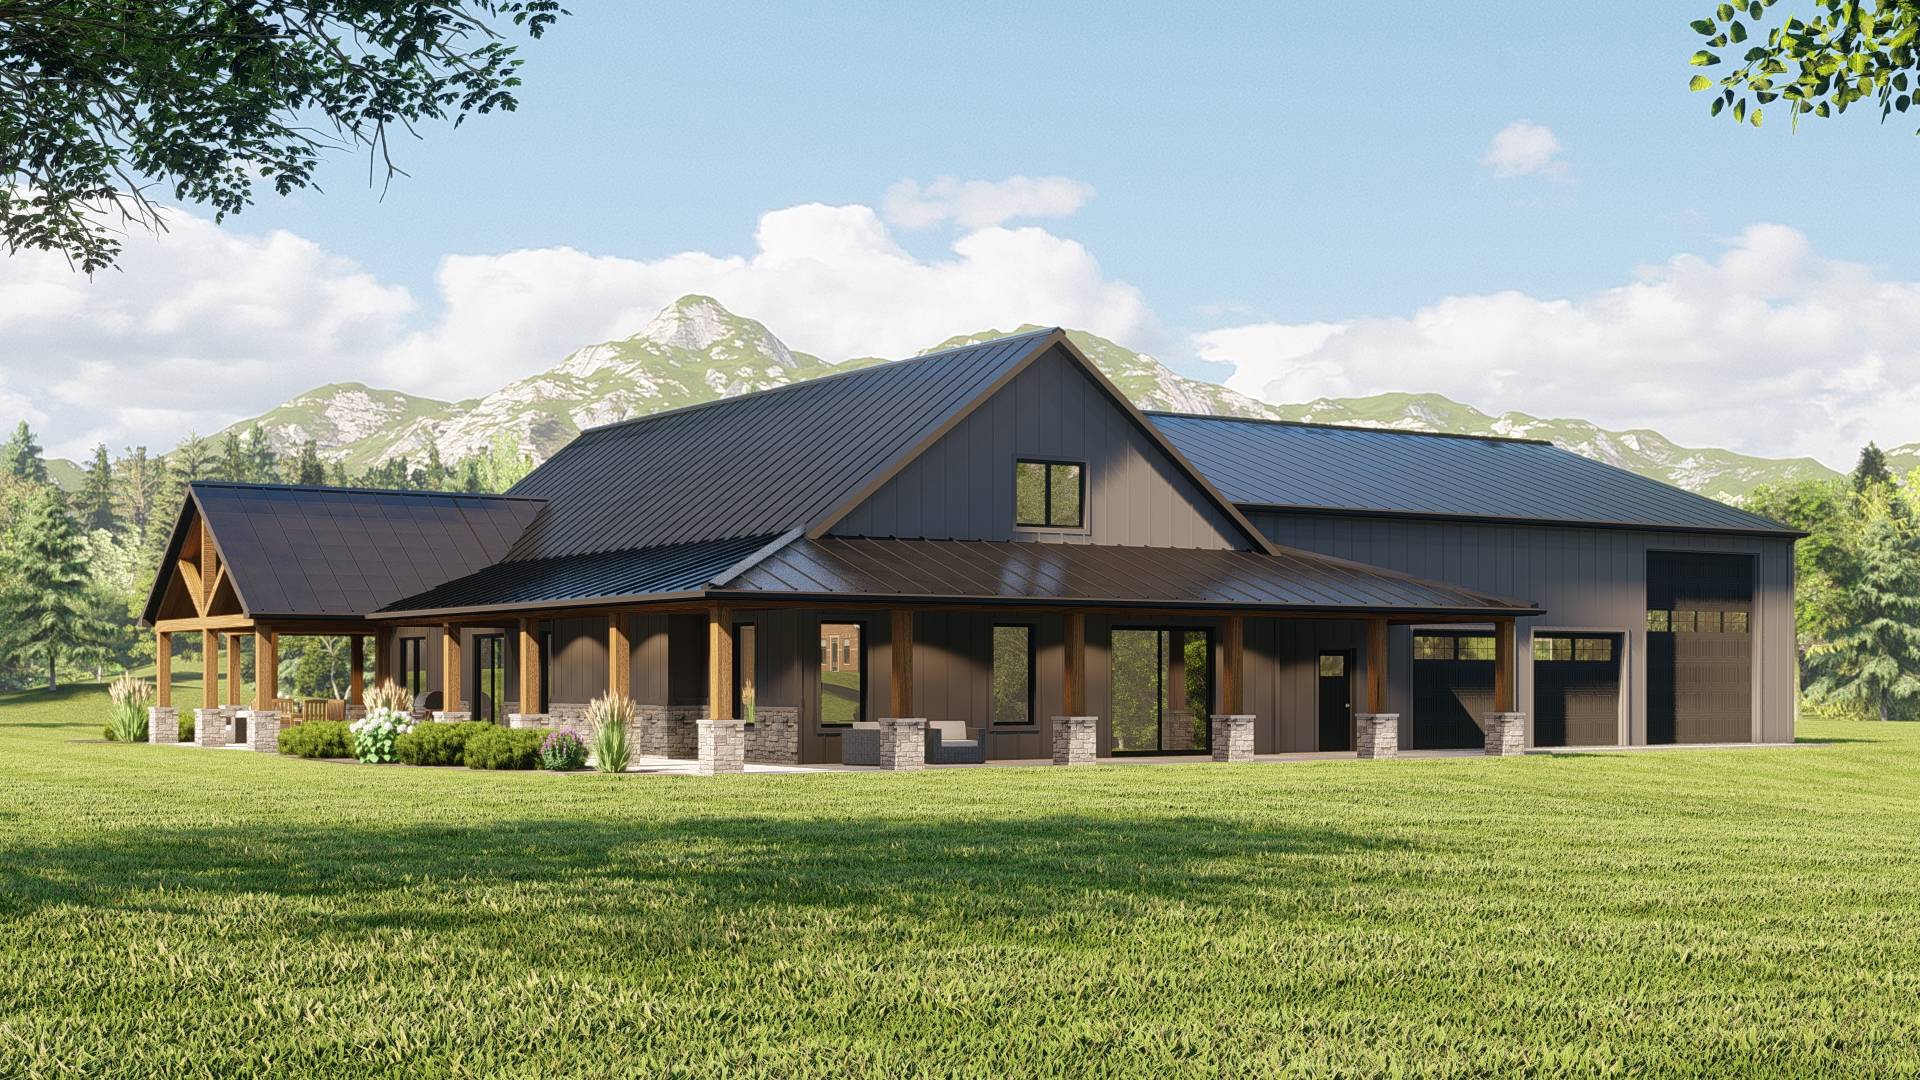
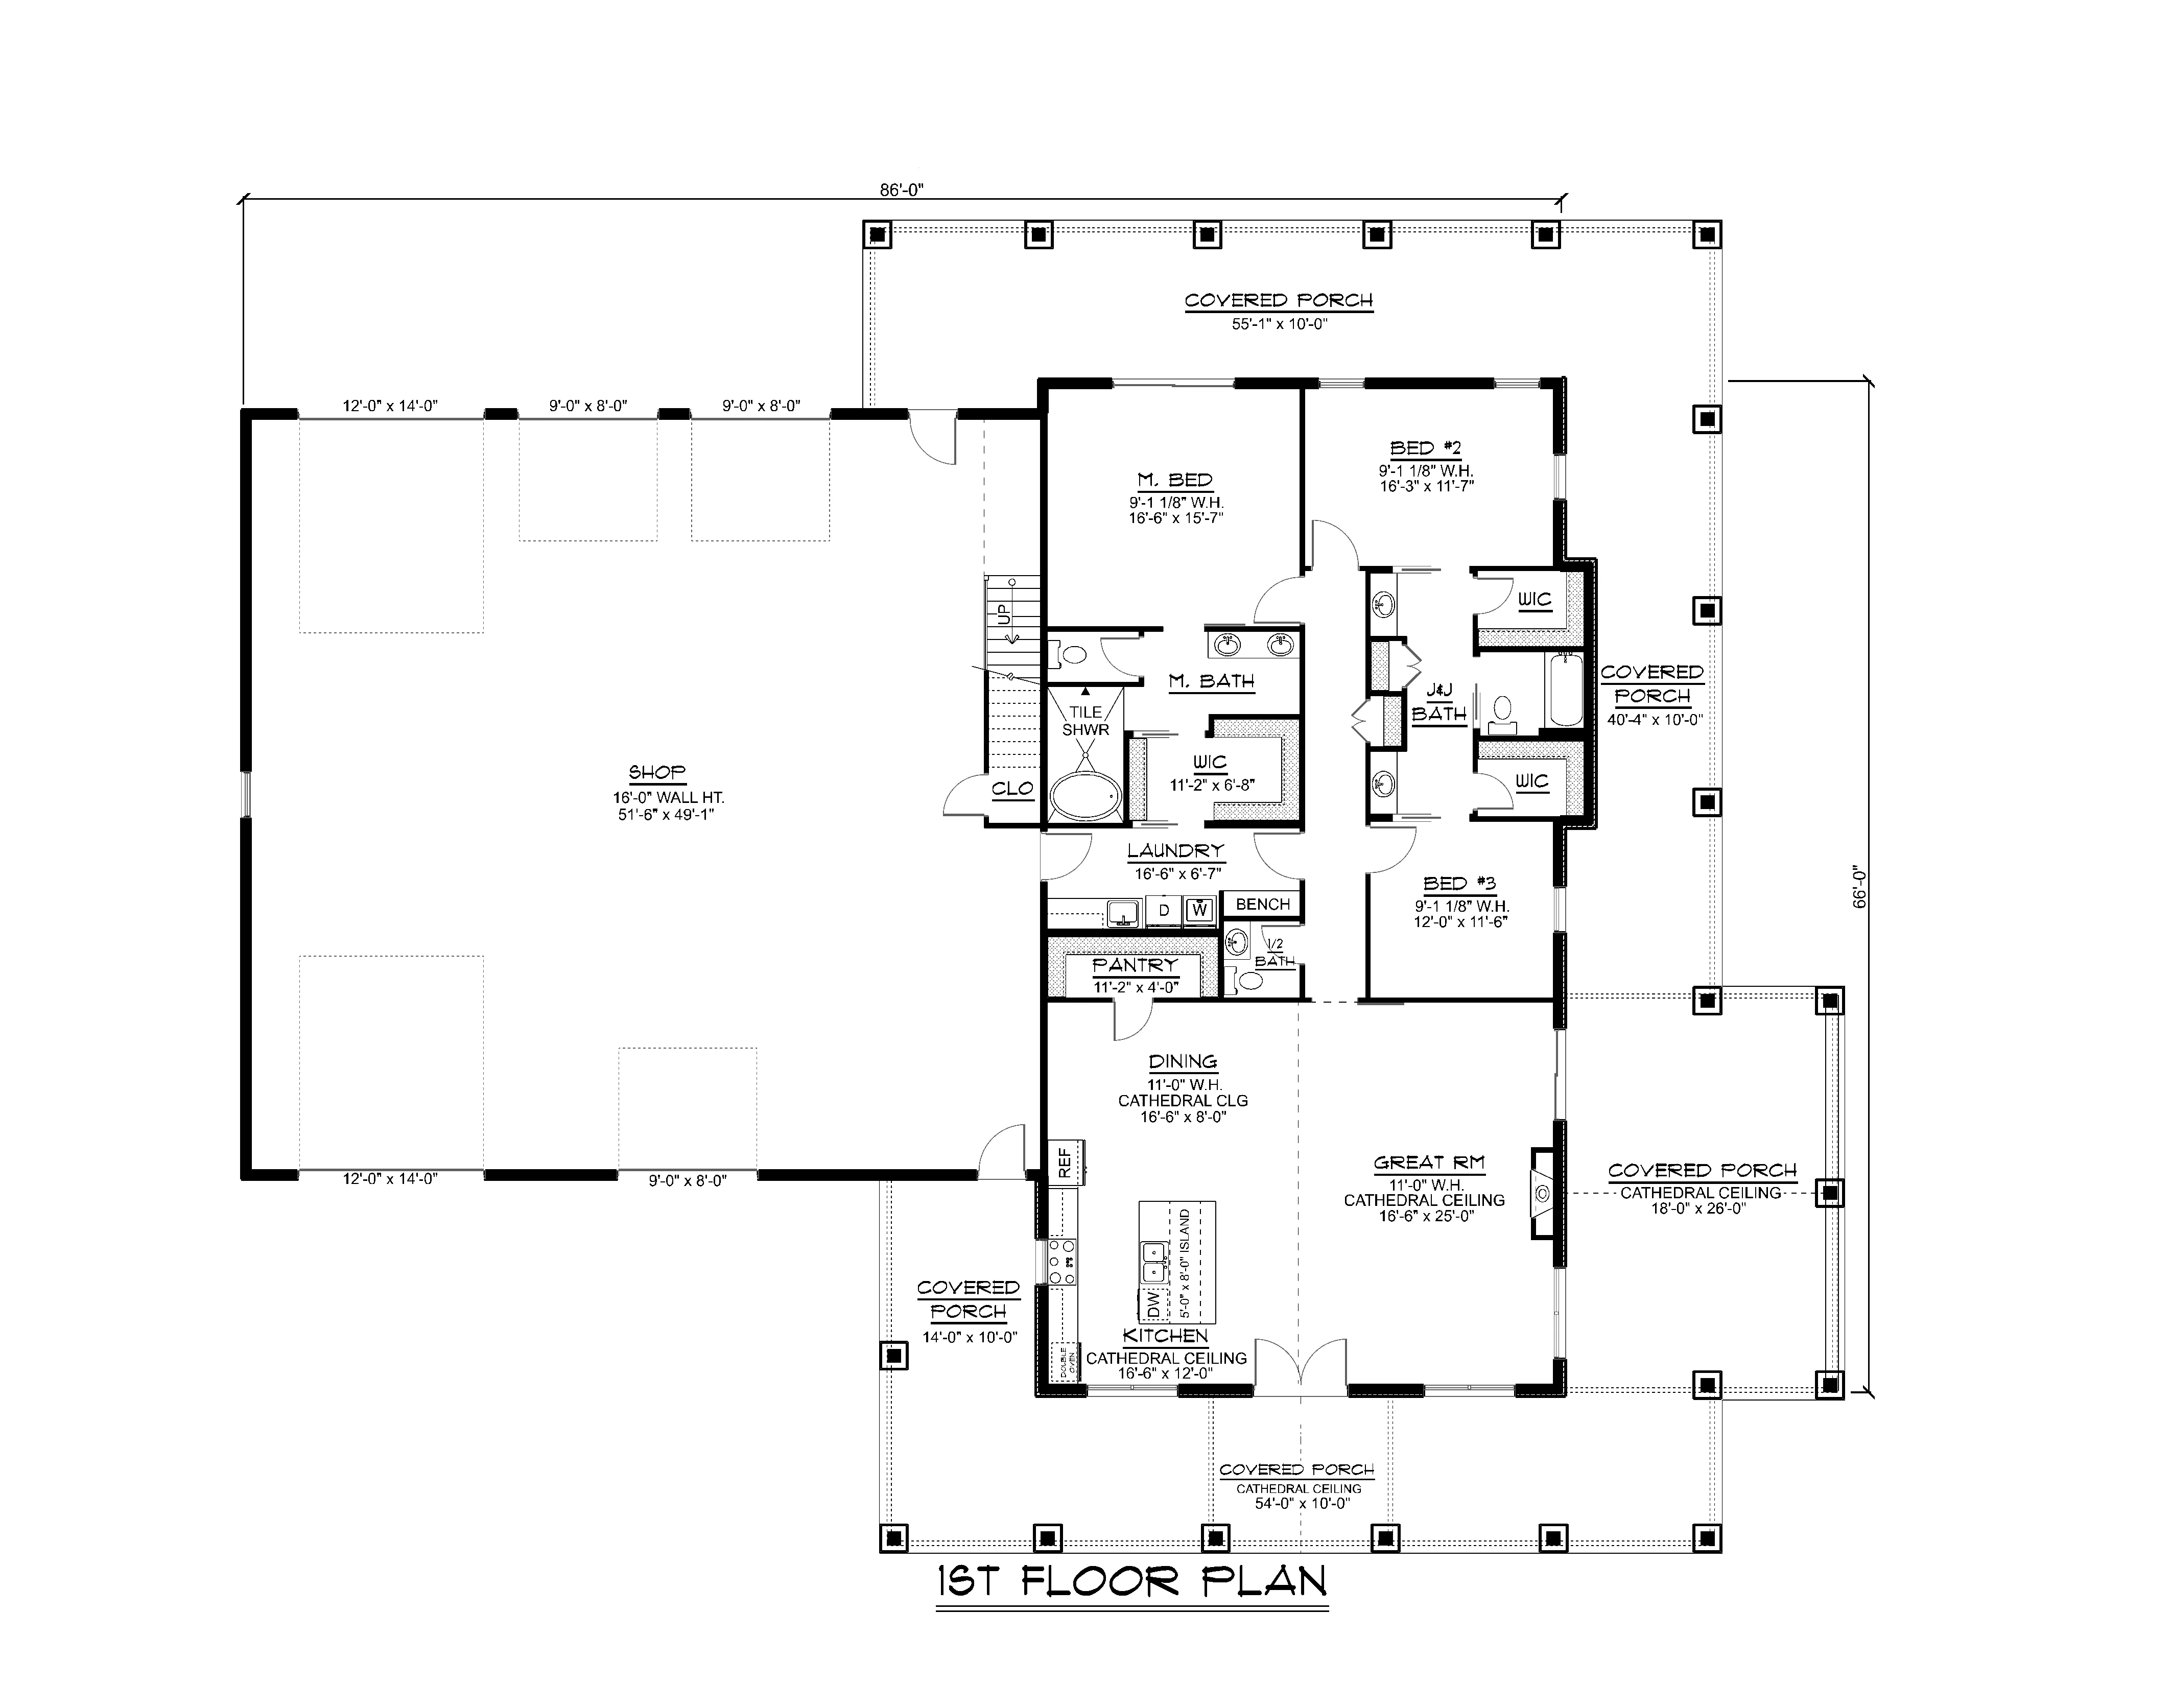
- This home offers 3,079 square feet of conditioned space—designed with balance, flow, and flexibility in mind.
- Bedrooms two and three share a thoughtfully designed Jack & Jill bath—ideal for siblings, guests, or streamlined morning routines.
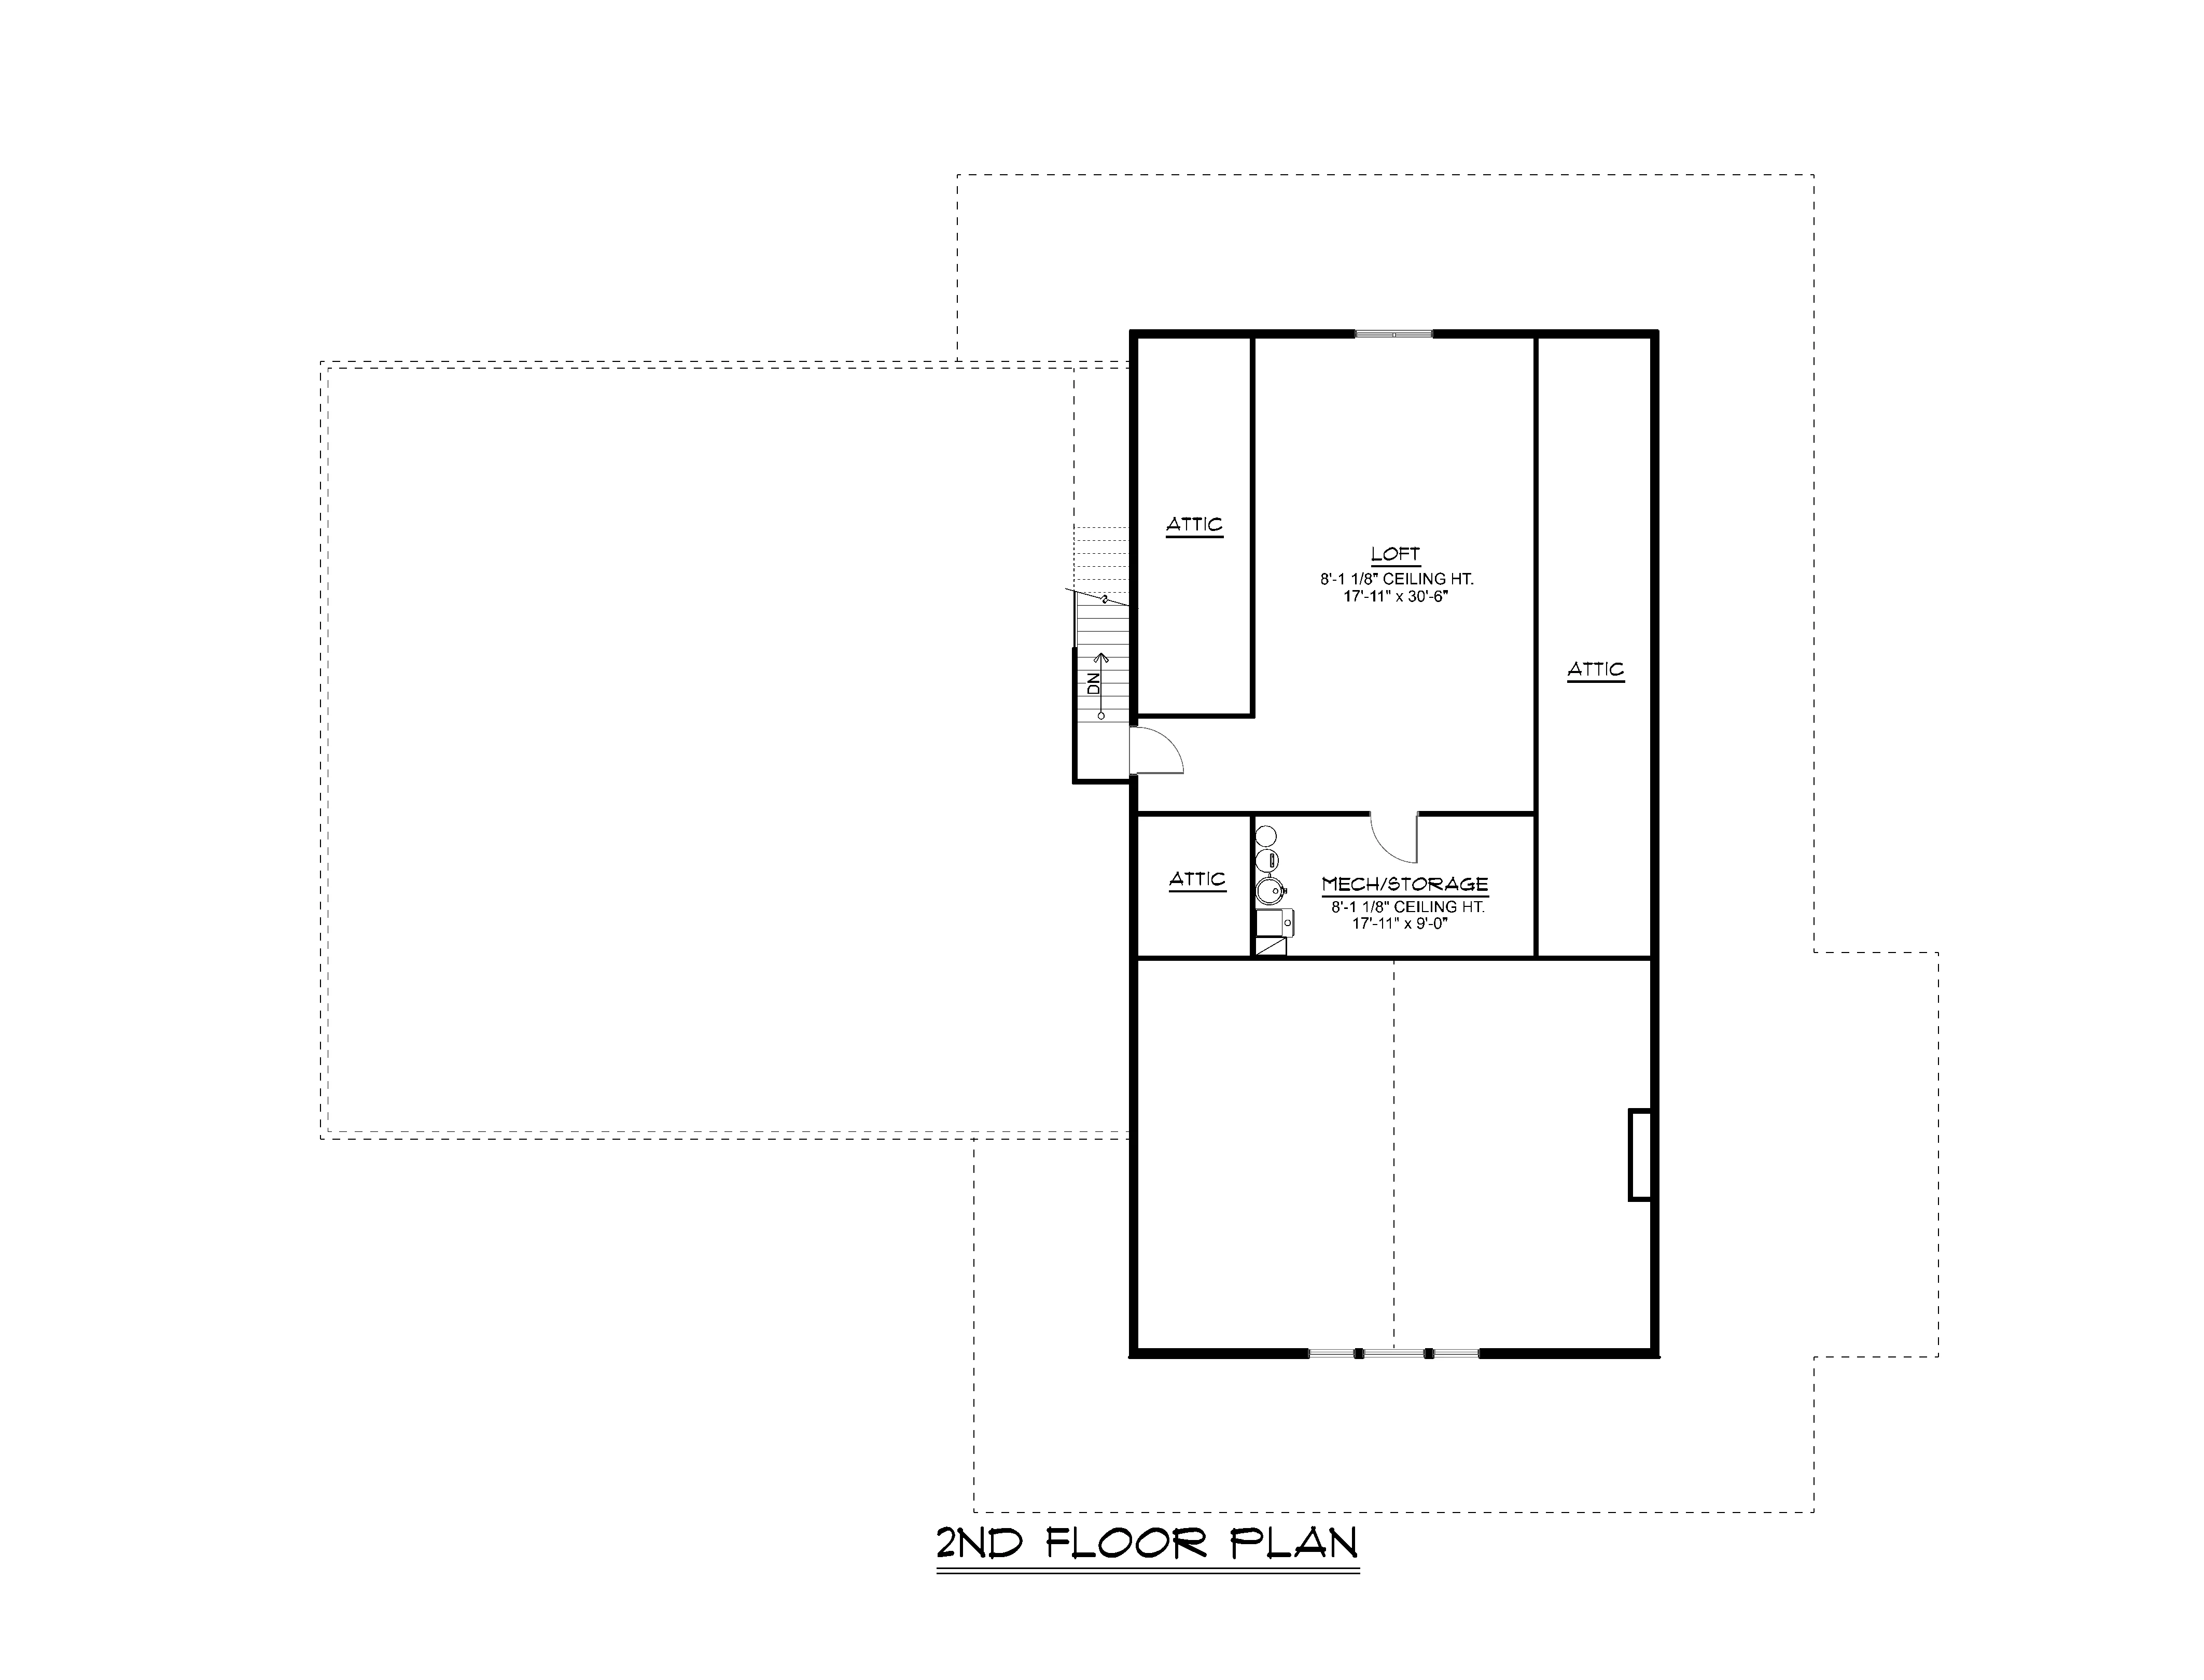
- Accessed via stairs from the garage, the second floor includes a loft, attic, and mechanical/storage room—perfect for overflow, hobbies, or future expansion.
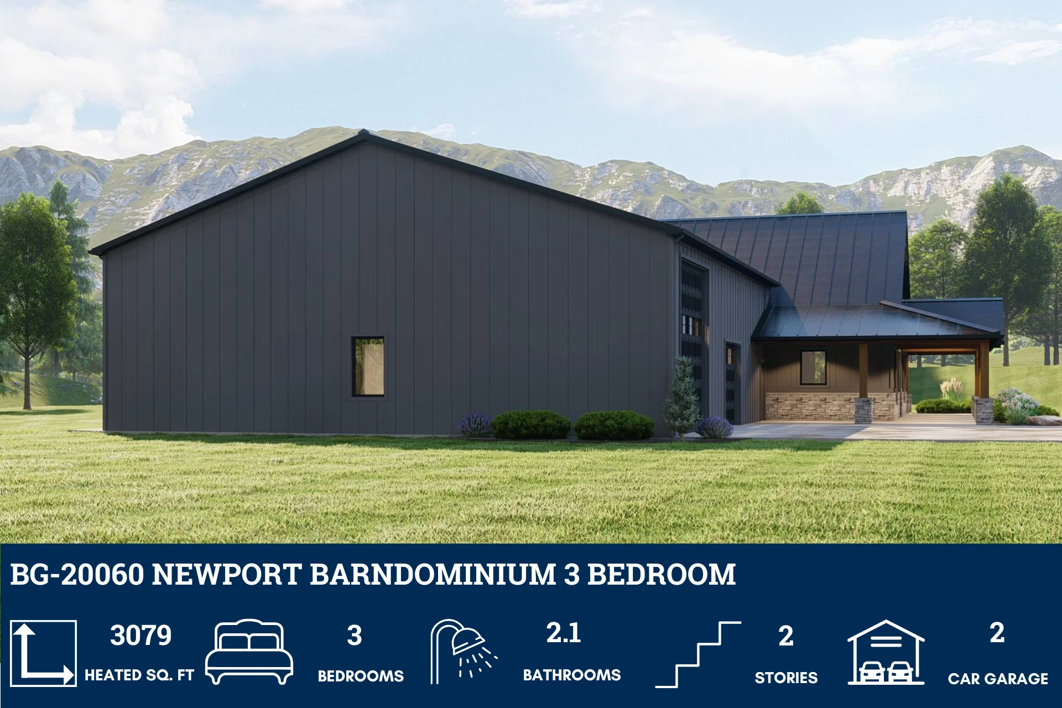
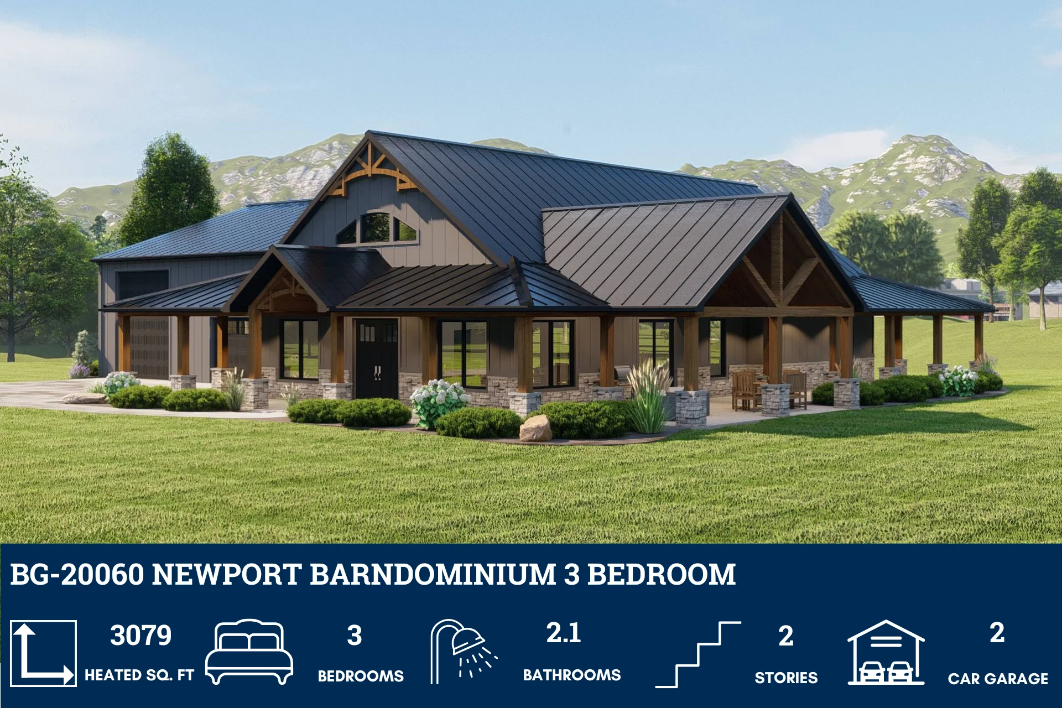
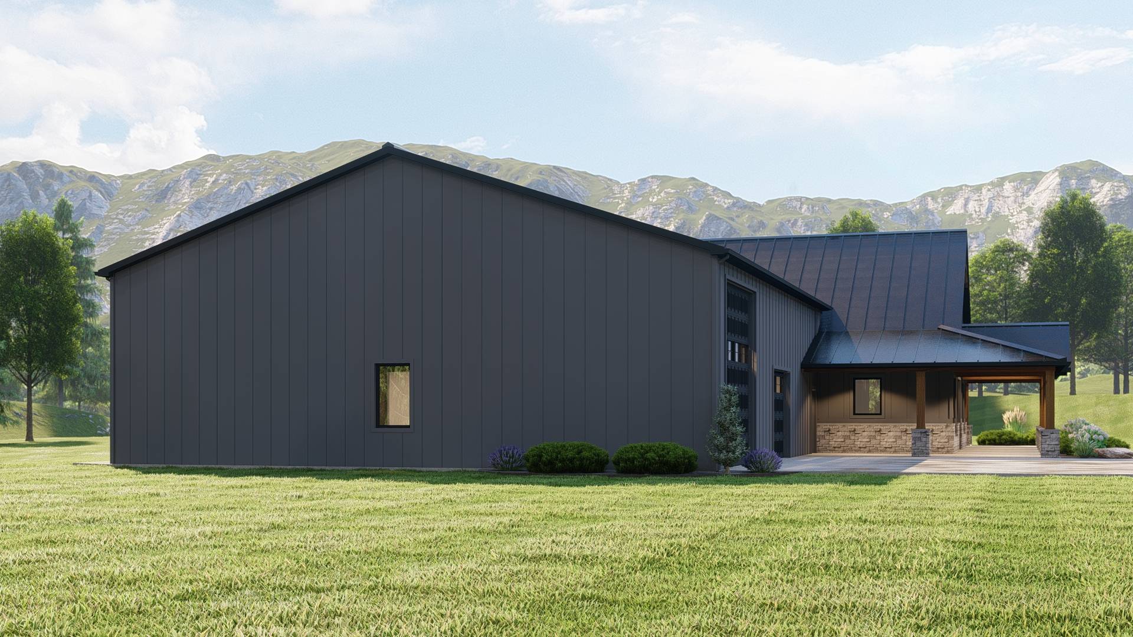
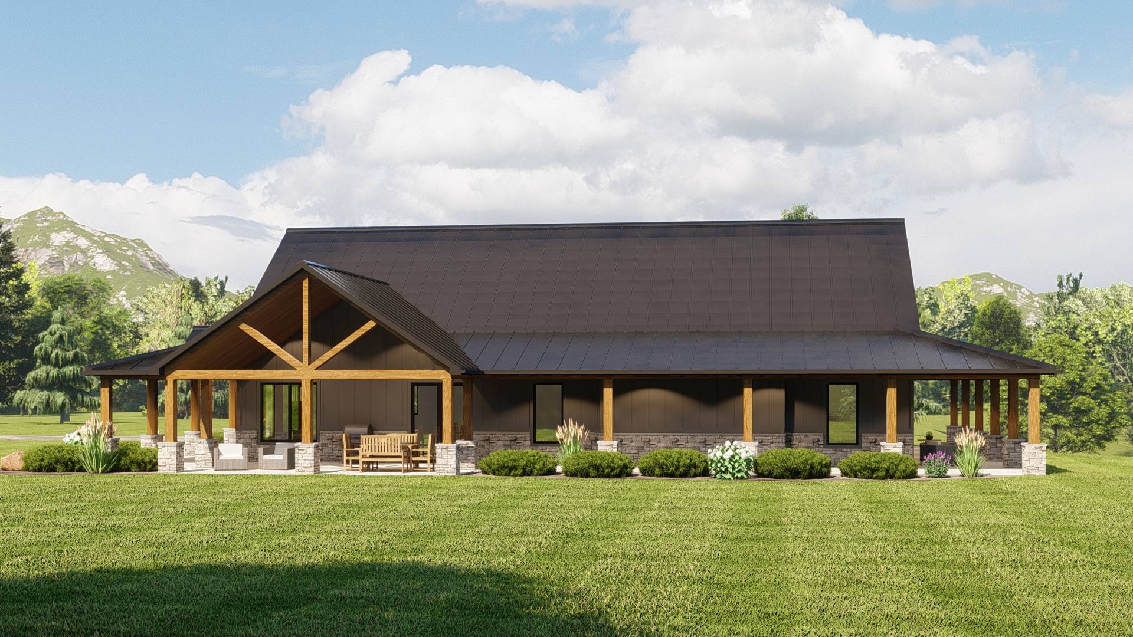
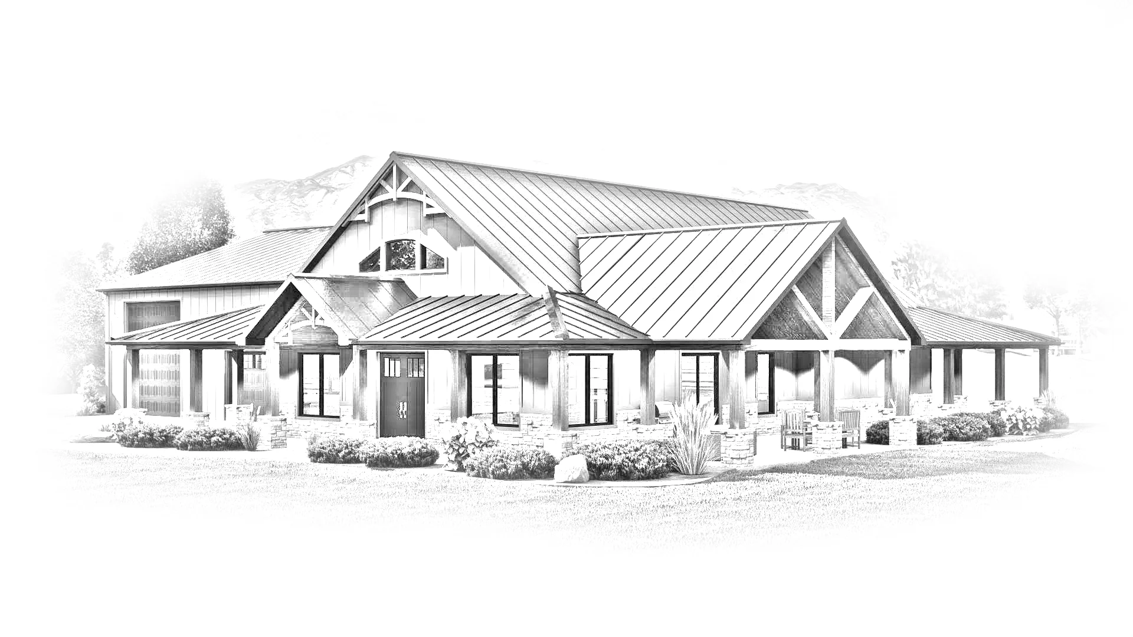
- A full-length covered porch wraps from the front entry along one side—offering shade, charm, and a seamless indoor-outdoor connection.
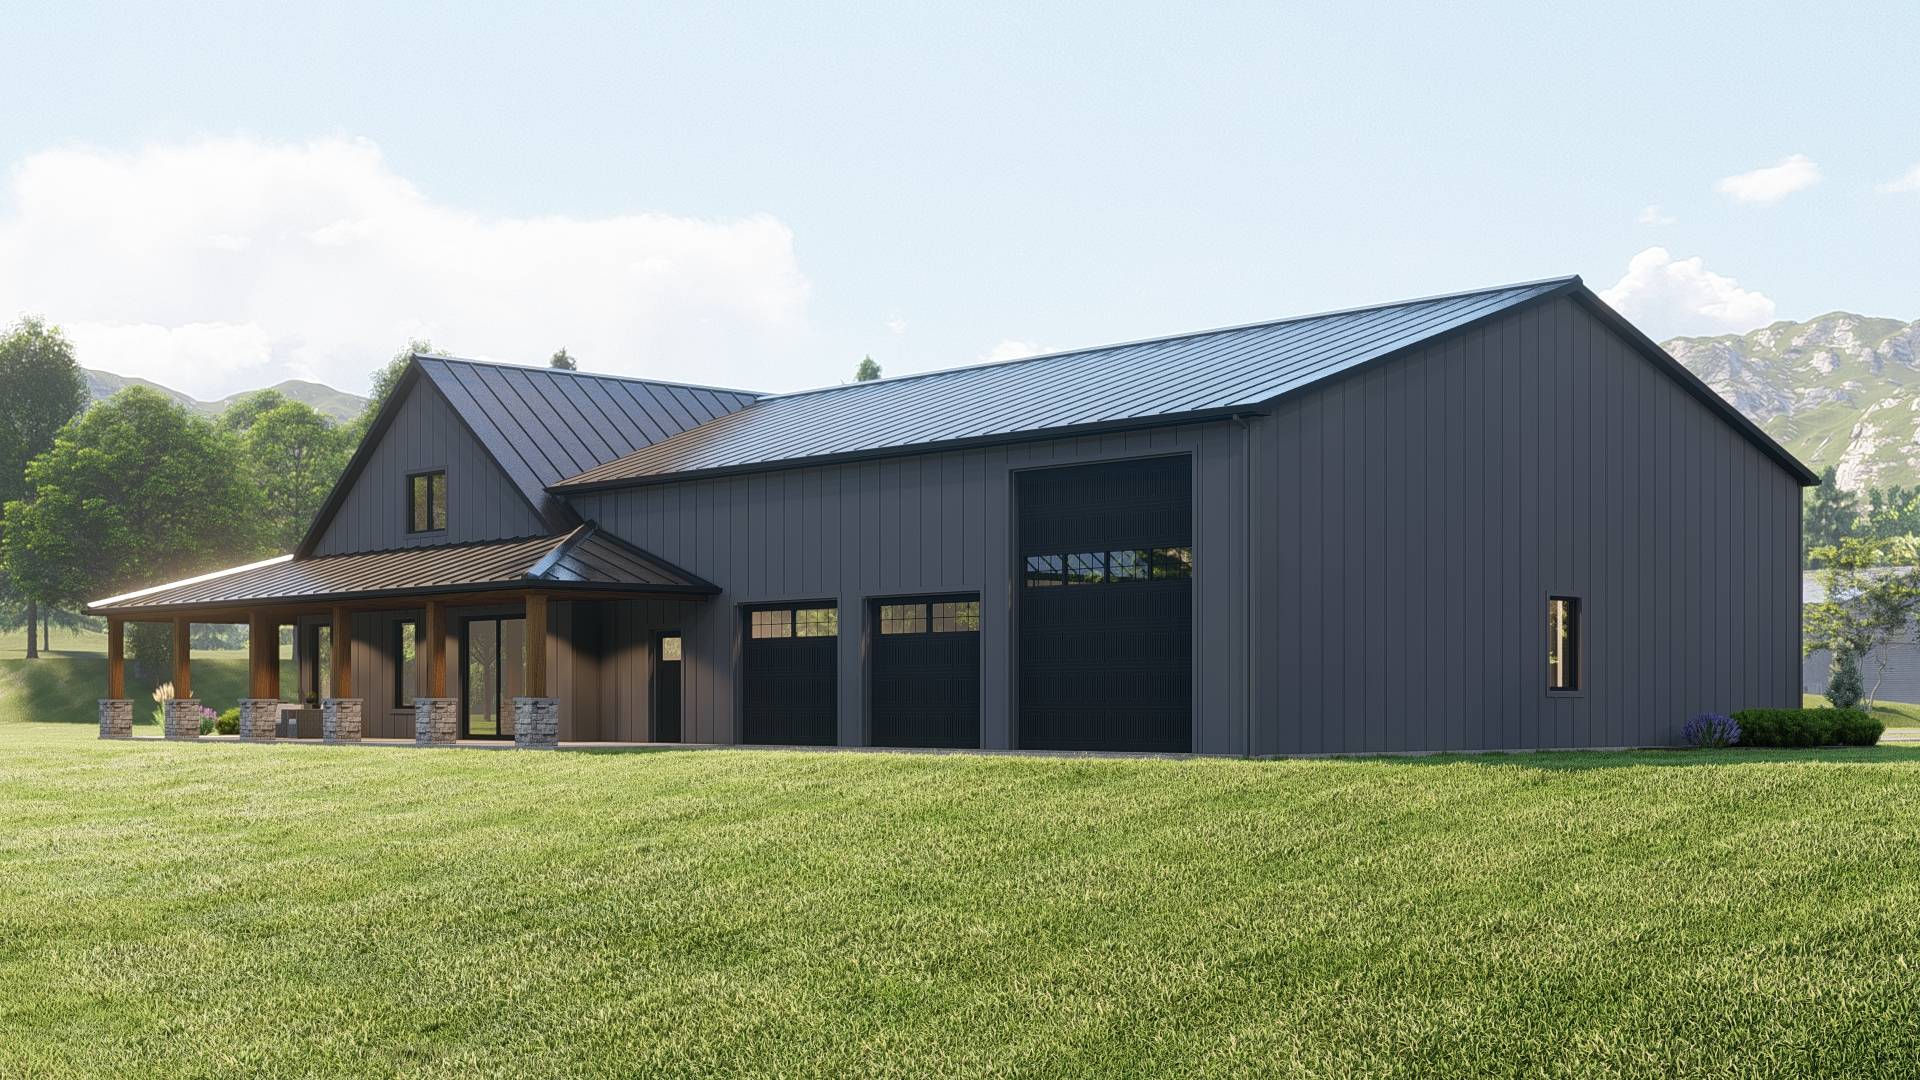
- A spacious two-car garage with 2,600 square feet of total utility—providing ample room for vehicles, gear, and workshop potential.
What's included in BG-20060:
Cover Sheet
Four Elevations (Front, Back, Left Side, Right Side)
Roof Plan
Dimensioned Floor Plan
Foundation Plan
Wall Sections
Electrical Plans
For more barndominium floor plans, check out our complete collection of 3-bedroom barndominium floor plans.
Need to make changes? Submit a modification request using the button that says Modify This Plan . We will get you a free price quote within 72 hours.
Original: $1,450.00
-65%$1,450.00
$507.50More Images



BG-20060 Newport Barndominium House Plan
BG-20060 Newport Barndominium House Plan
About this barndominium house plan:
- 3,079 Heated Sq Ft
- 3 bedrooms
- 2.1 bathrooms
- Two Story
- Open Concept
- J&J bathroom
- Loft
- Attic
- Mech/storage room
- Wraparound porch
- 2,600 Sq Ft Garage
- This home offers 3,079 square feet of conditioned space—designed with balance, flow, and flexibility in mind.
- Bedrooms two and three share a thoughtfully designed Jack & Jill bath—ideal for siblings, guests, or streamlined morning routines.
- Accessed via stairs from the garage, the second floor includes a loft, attic, and mechanical/storage room—perfect for overflow, hobbies, or future expansion.
- A full-length covered porch wraps from the front entry along one side—offering shade, charm, and a seamless indoor-outdoor connection.
- A spacious two-car garage with 2,600 square feet of total utility—providing ample room for vehicles, gear, and workshop potential.
What's included in BG-20060:
Cover Sheet
Four Elevations (Front, Back, Left Side, Right Side)
Roof Plan
Dimensioned Floor Plan
Foundation Plan
Wall Sections
Electrical Plans
For more barndominium floor plans, check out our complete collection of 3-bedroom barndominium floor plans.
Need to make changes? Submit a modification request using the button that says Modify This Plan . We will get you a free price quote within 72 hours.
Product Information
Product Information
Shipping & Returns
Shipping & Returns
Description
BG-20060 Newport Barndominium House Plan
About this barndominium house plan:
- 3,079 Heated Sq Ft
- 3 bedrooms
- 2.1 bathrooms
- Two Story
- Open Concept
- J&J bathroom
- Loft
- Attic
- Mech/storage room
- Wraparound porch
- 2,600 Sq Ft Garage
- This home offers 3,079 square feet of conditioned space—designed with balance, flow, and flexibility in mind.
- Bedrooms two and three share a thoughtfully designed Jack & Jill bath—ideal for siblings, guests, or streamlined morning routines.
- Accessed via stairs from the garage, the second floor includes a loft, attic, and mechanical/storage room—perfect for overflow, hobbies, or future expansion.
- A full-length covered porch wraps from the front entry along one side—offering shade, charm, and a seamless indoor-outdoor connection.
- A spacious two-car garage with 2,600 square feet of total utility—providing ample room for vehicles, gear, and workshop potential.
What's included in BG-20060:
Cover Sheet
Four Elevations (Front, Back, Left Side, Right Side)
Roof Plan
Dimensioned Floor Plan
Foundation Plan
Wall Sections
Electrical Plans
For more barndominium floor plans, check out our complete collection of 3-bedroom barndominium floor plans.
Need to make changes? Submit a modification request using the button that says Modify This Plan . We will get you a free price quote within 72 hours.























