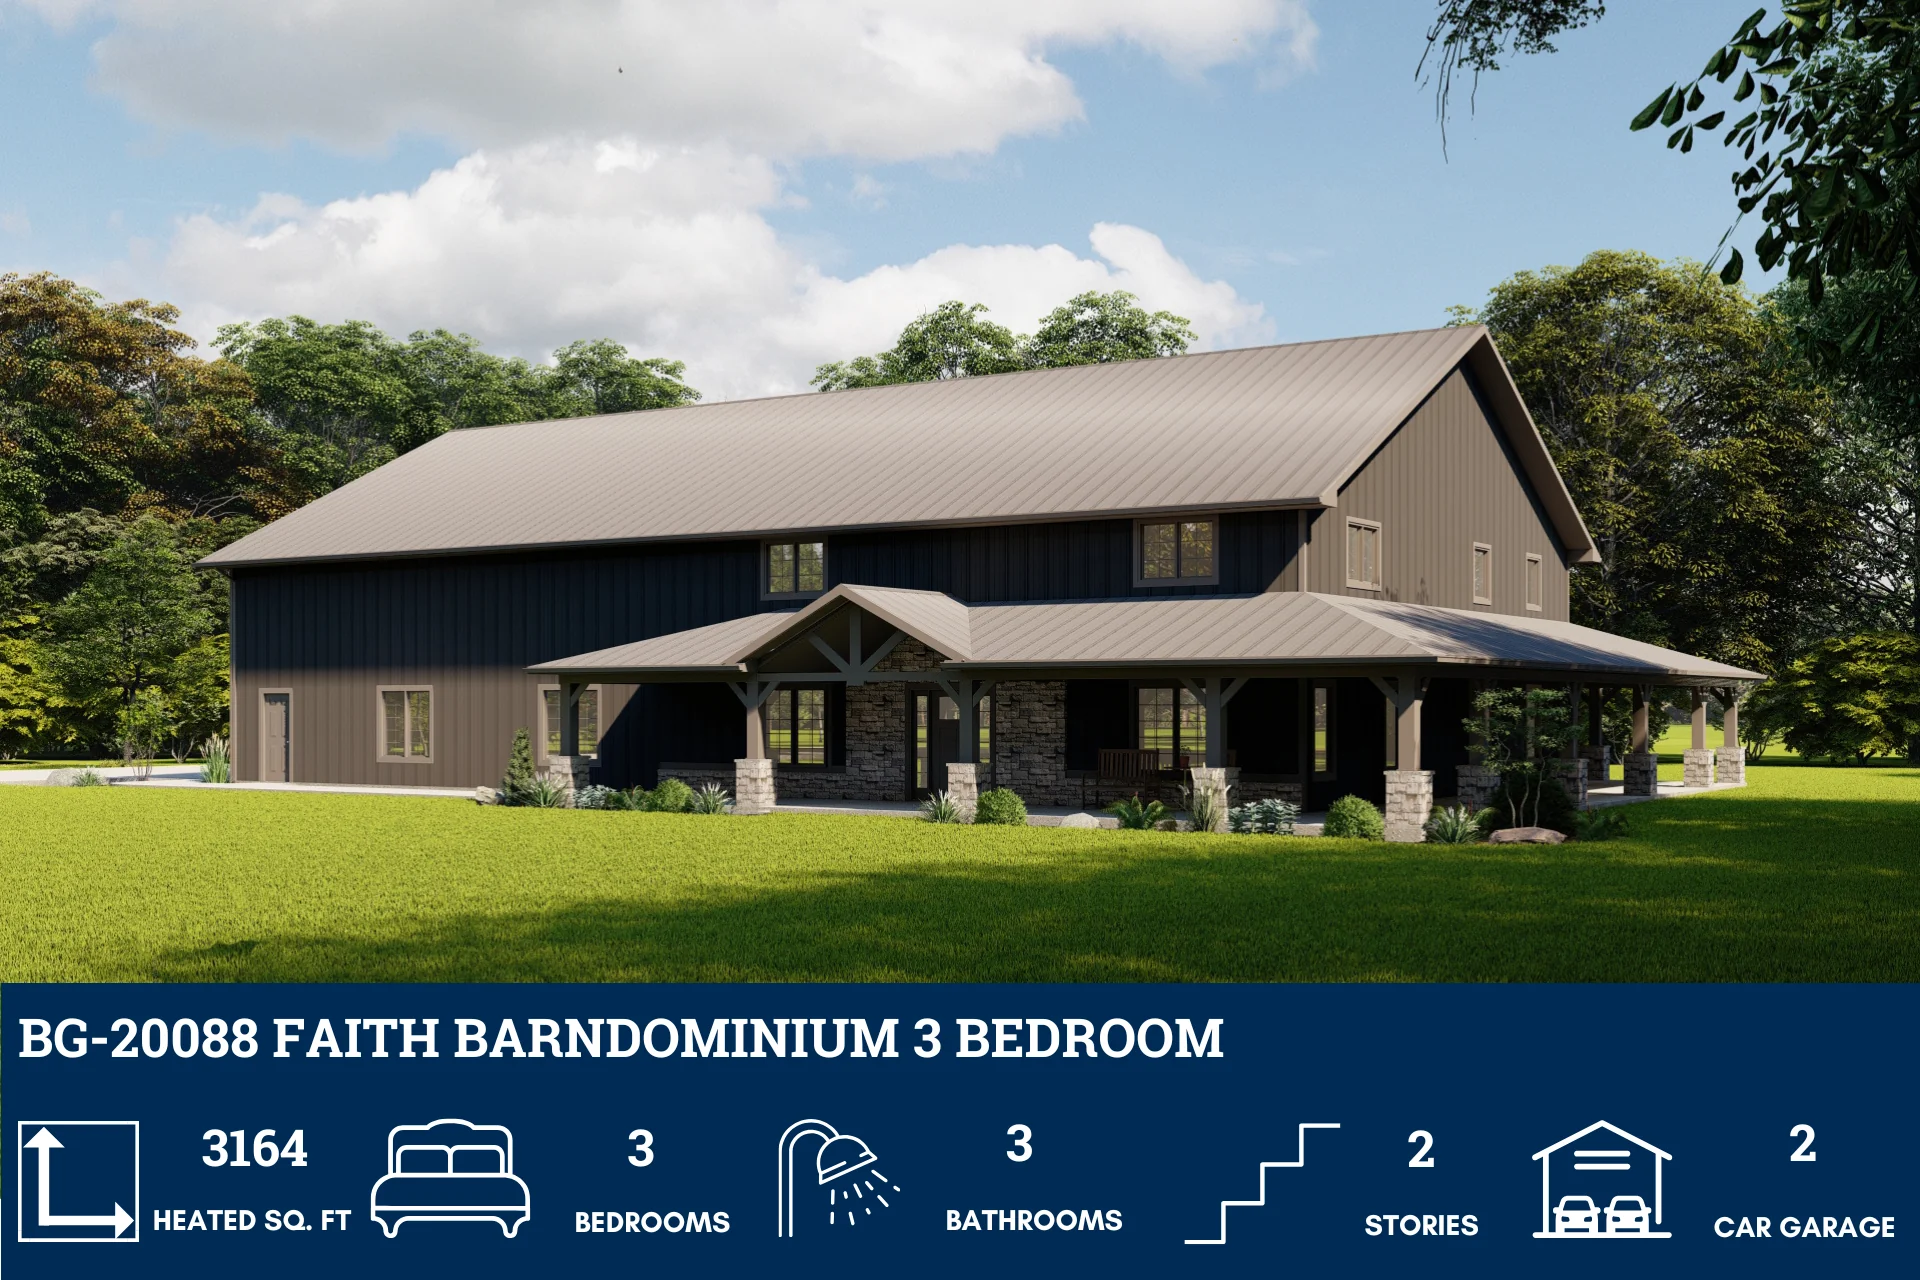
BG-20088 Faith Barndominium House Plan
BG-20088 Faith Barndominium House Plan
About this barndominium house plan:
- 3,164 Heated Sq Ft
- 3 bedrooms
- 3 bathrooms
- Two Story
- Open Concept
- Foyer
- Office
- Loft
- Storage room
- Mudroom
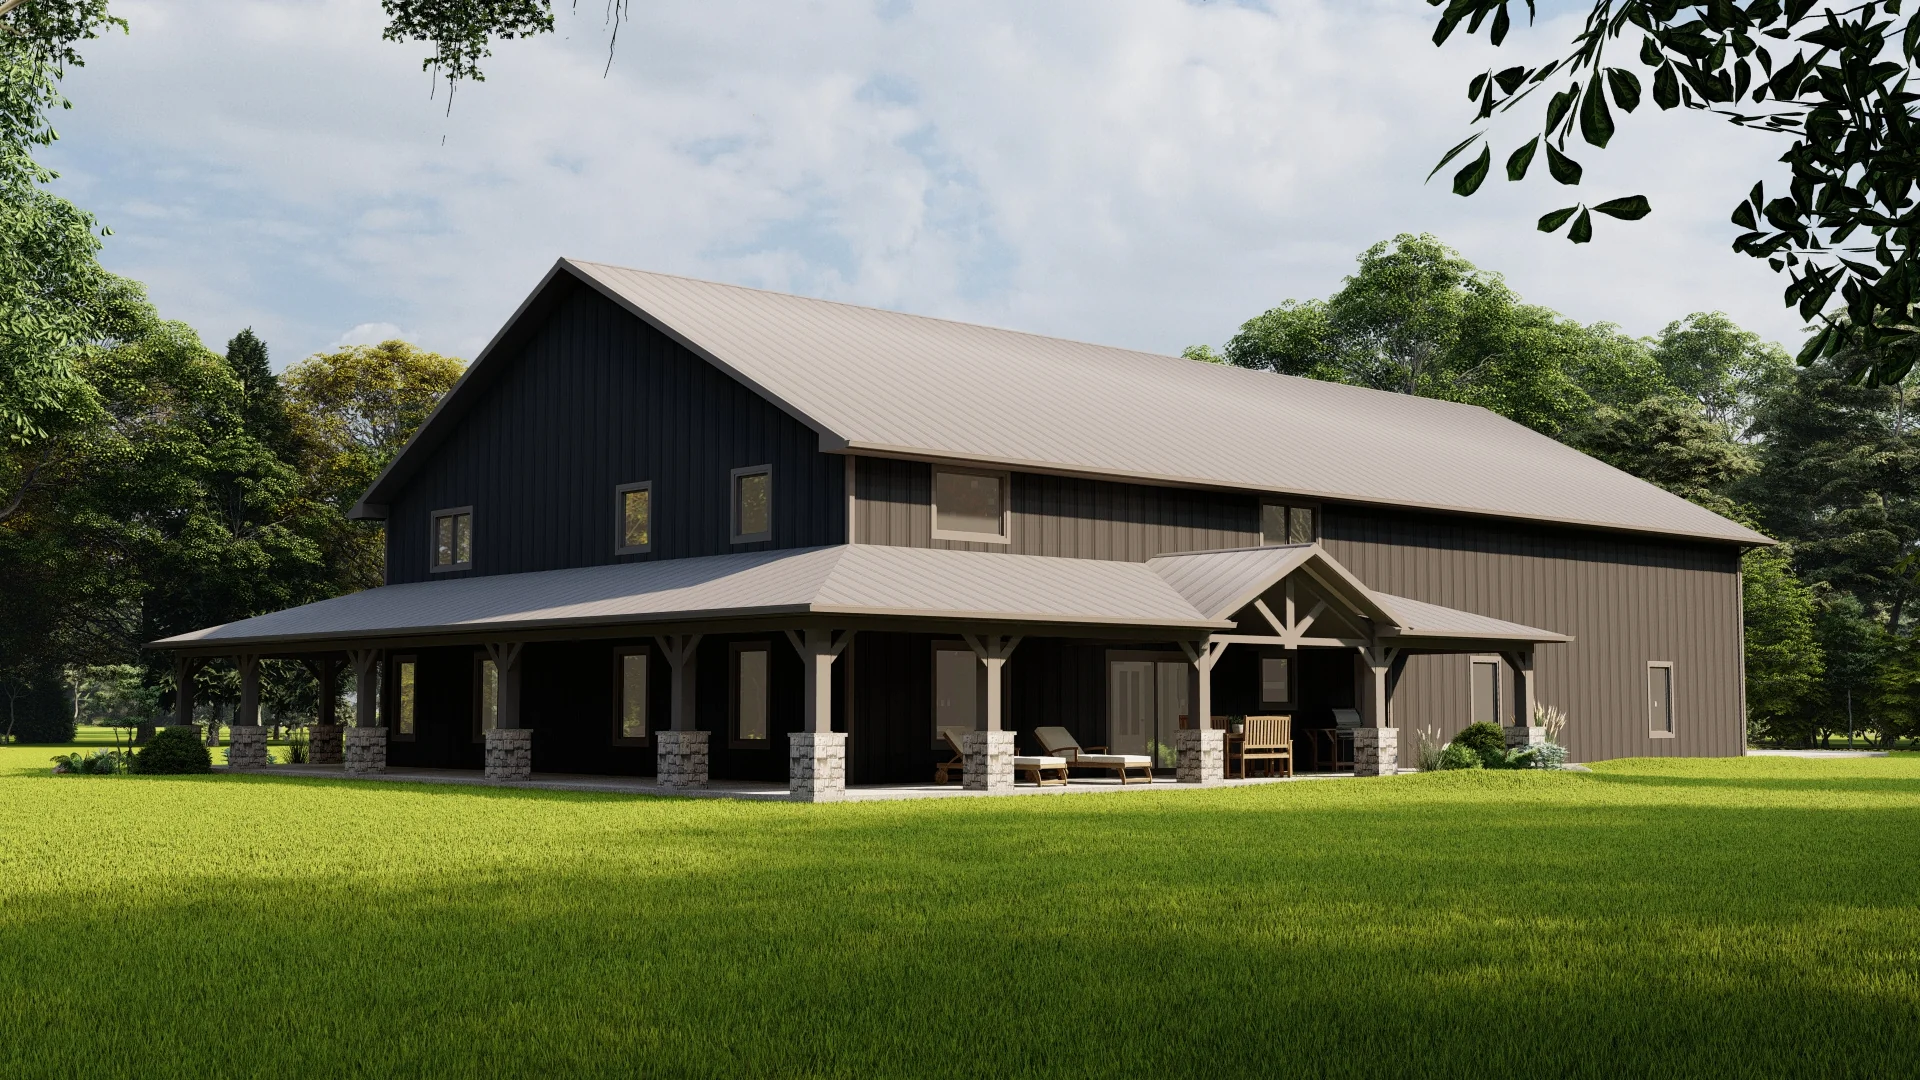
- Wraparound Porch
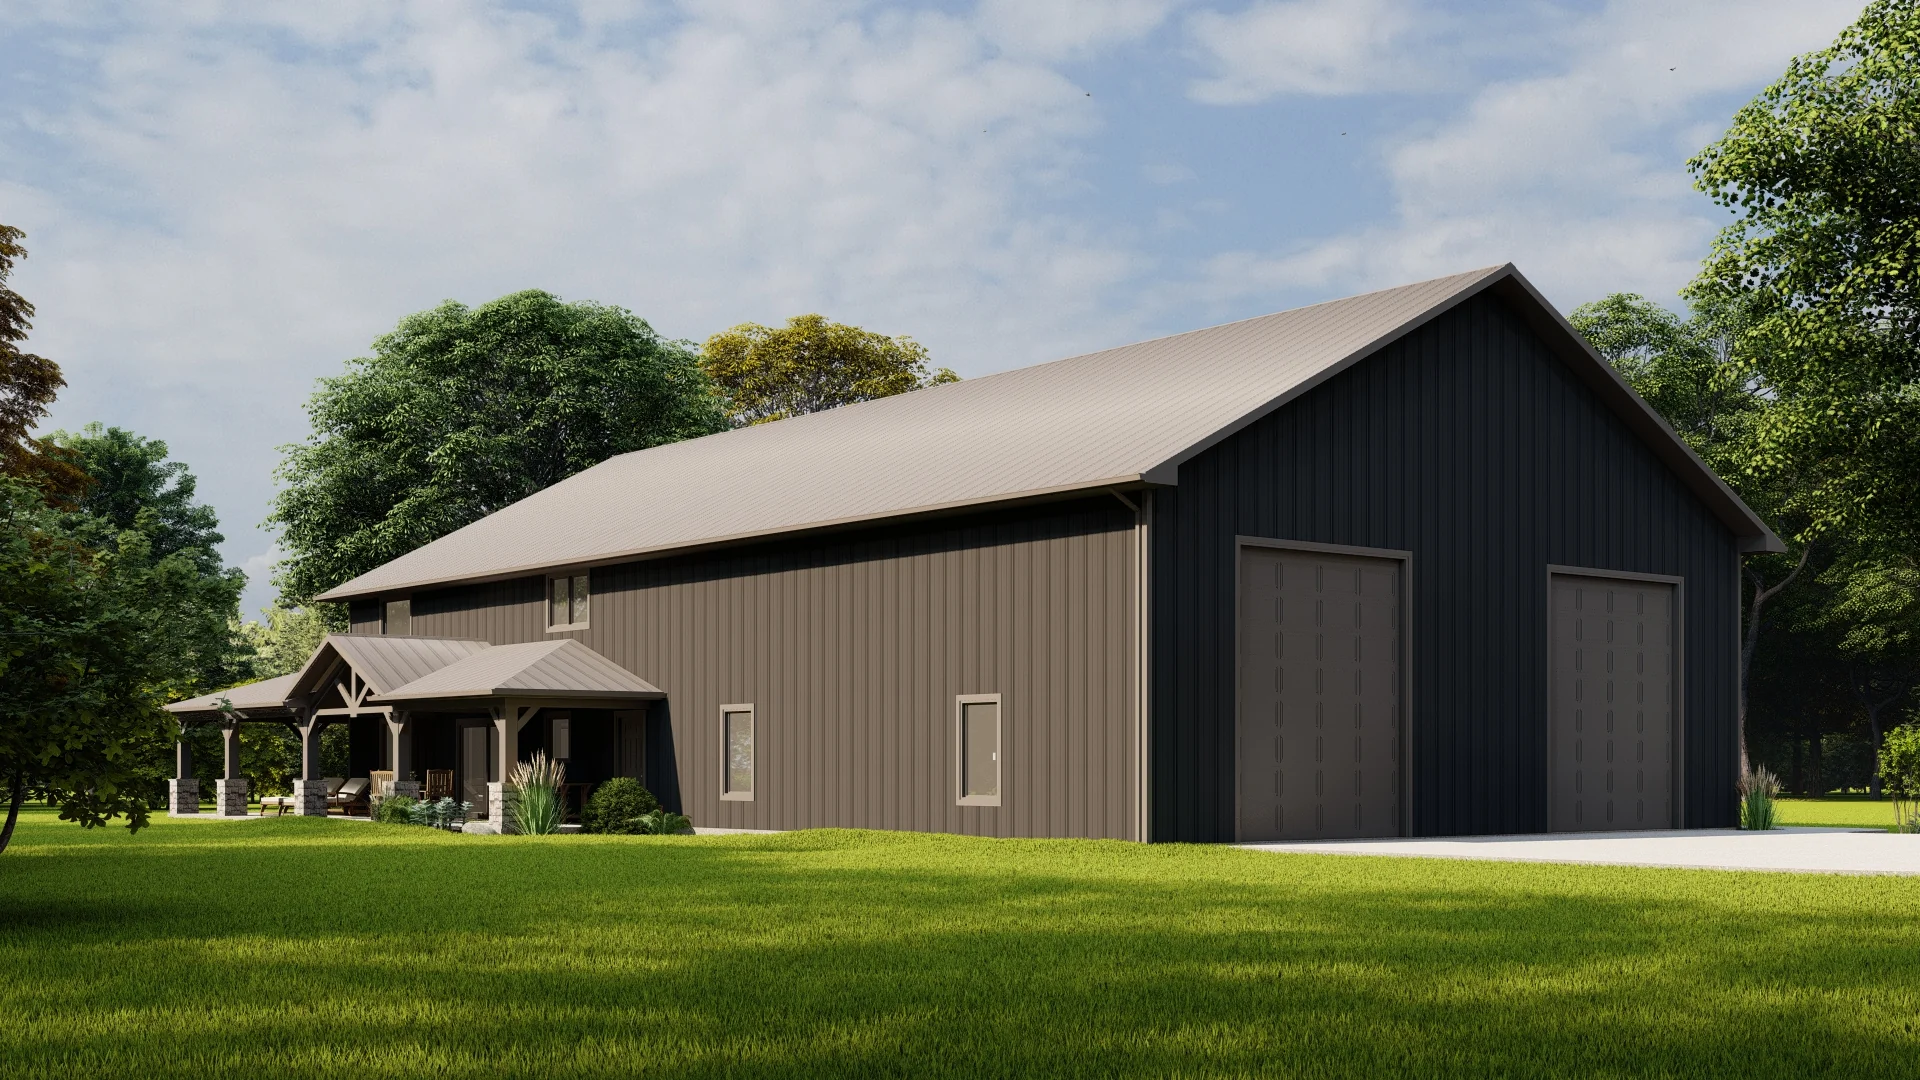
- 1,283 Sq Ft Garage
- This two-level layout spans 3,164 square feet of conditioned space—crafted for comfort, privacy, and flexible living across three bedrooms and three full baths.
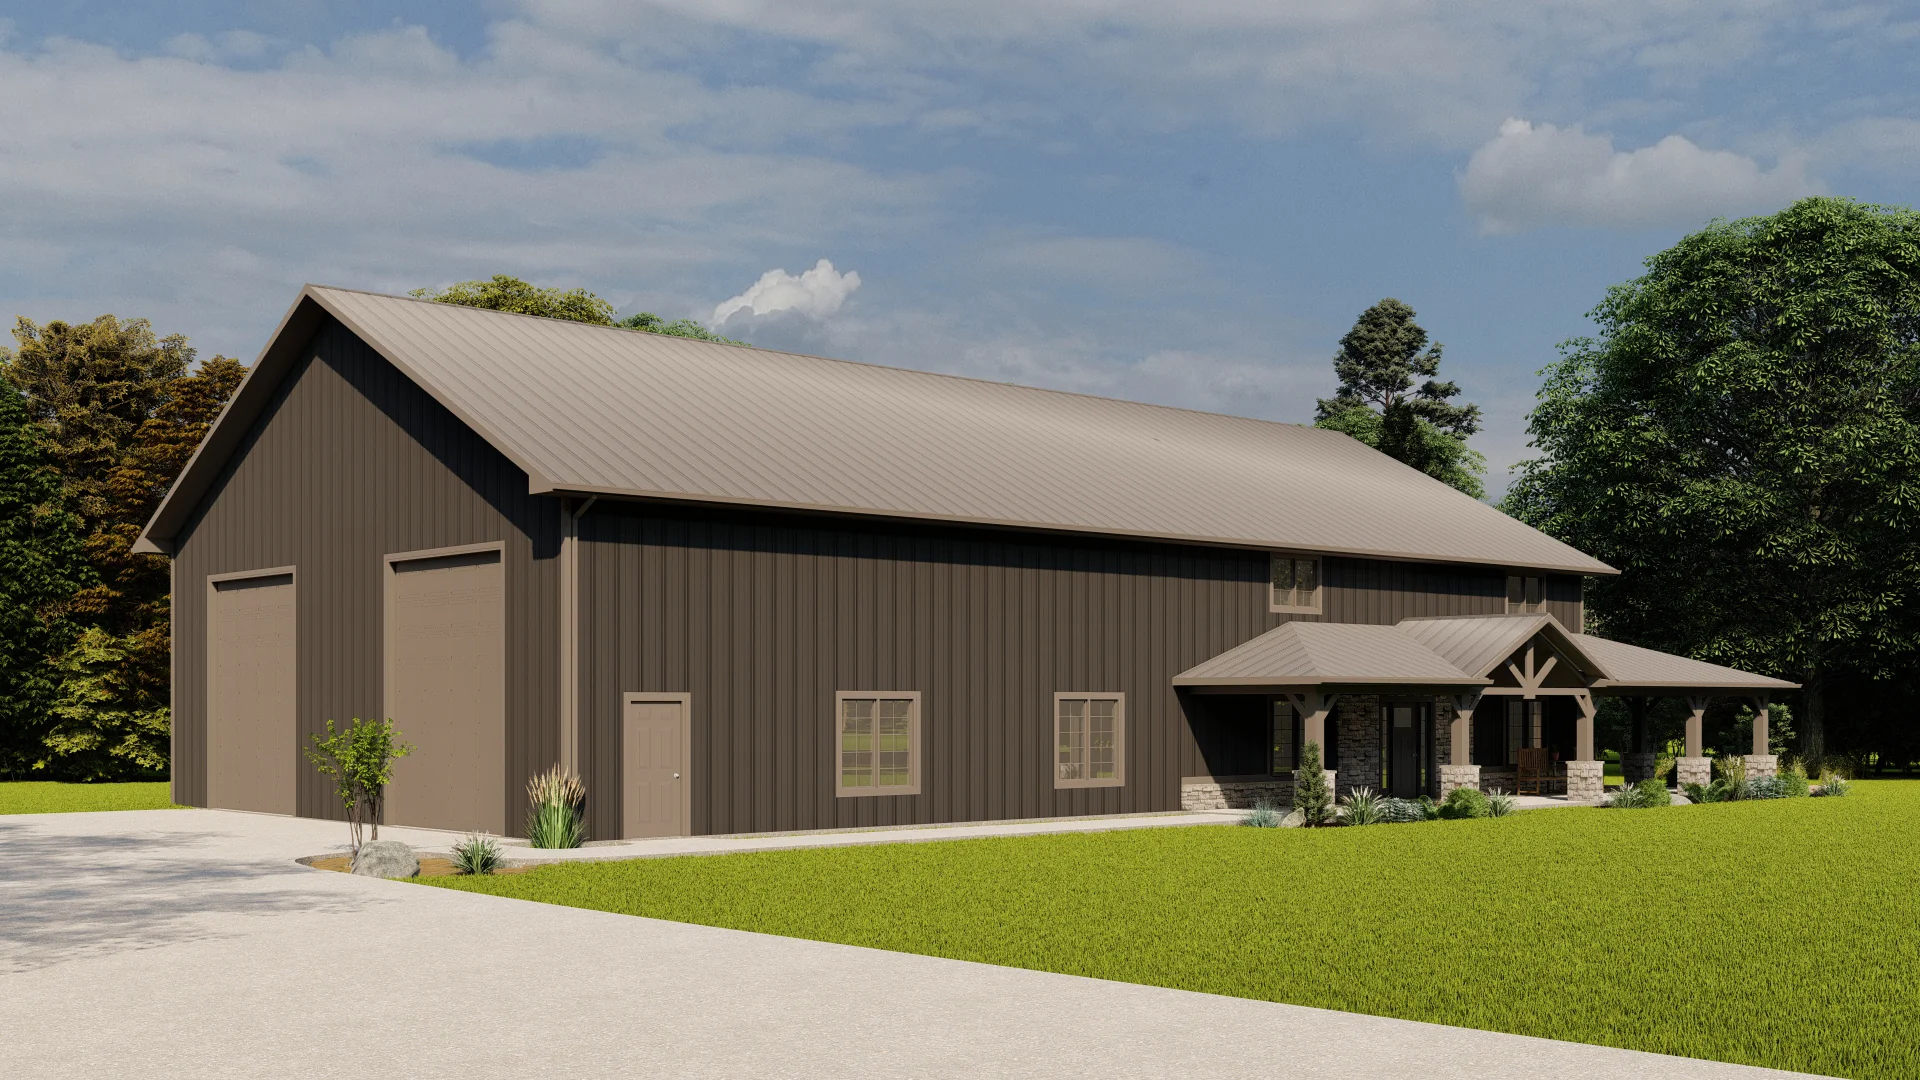
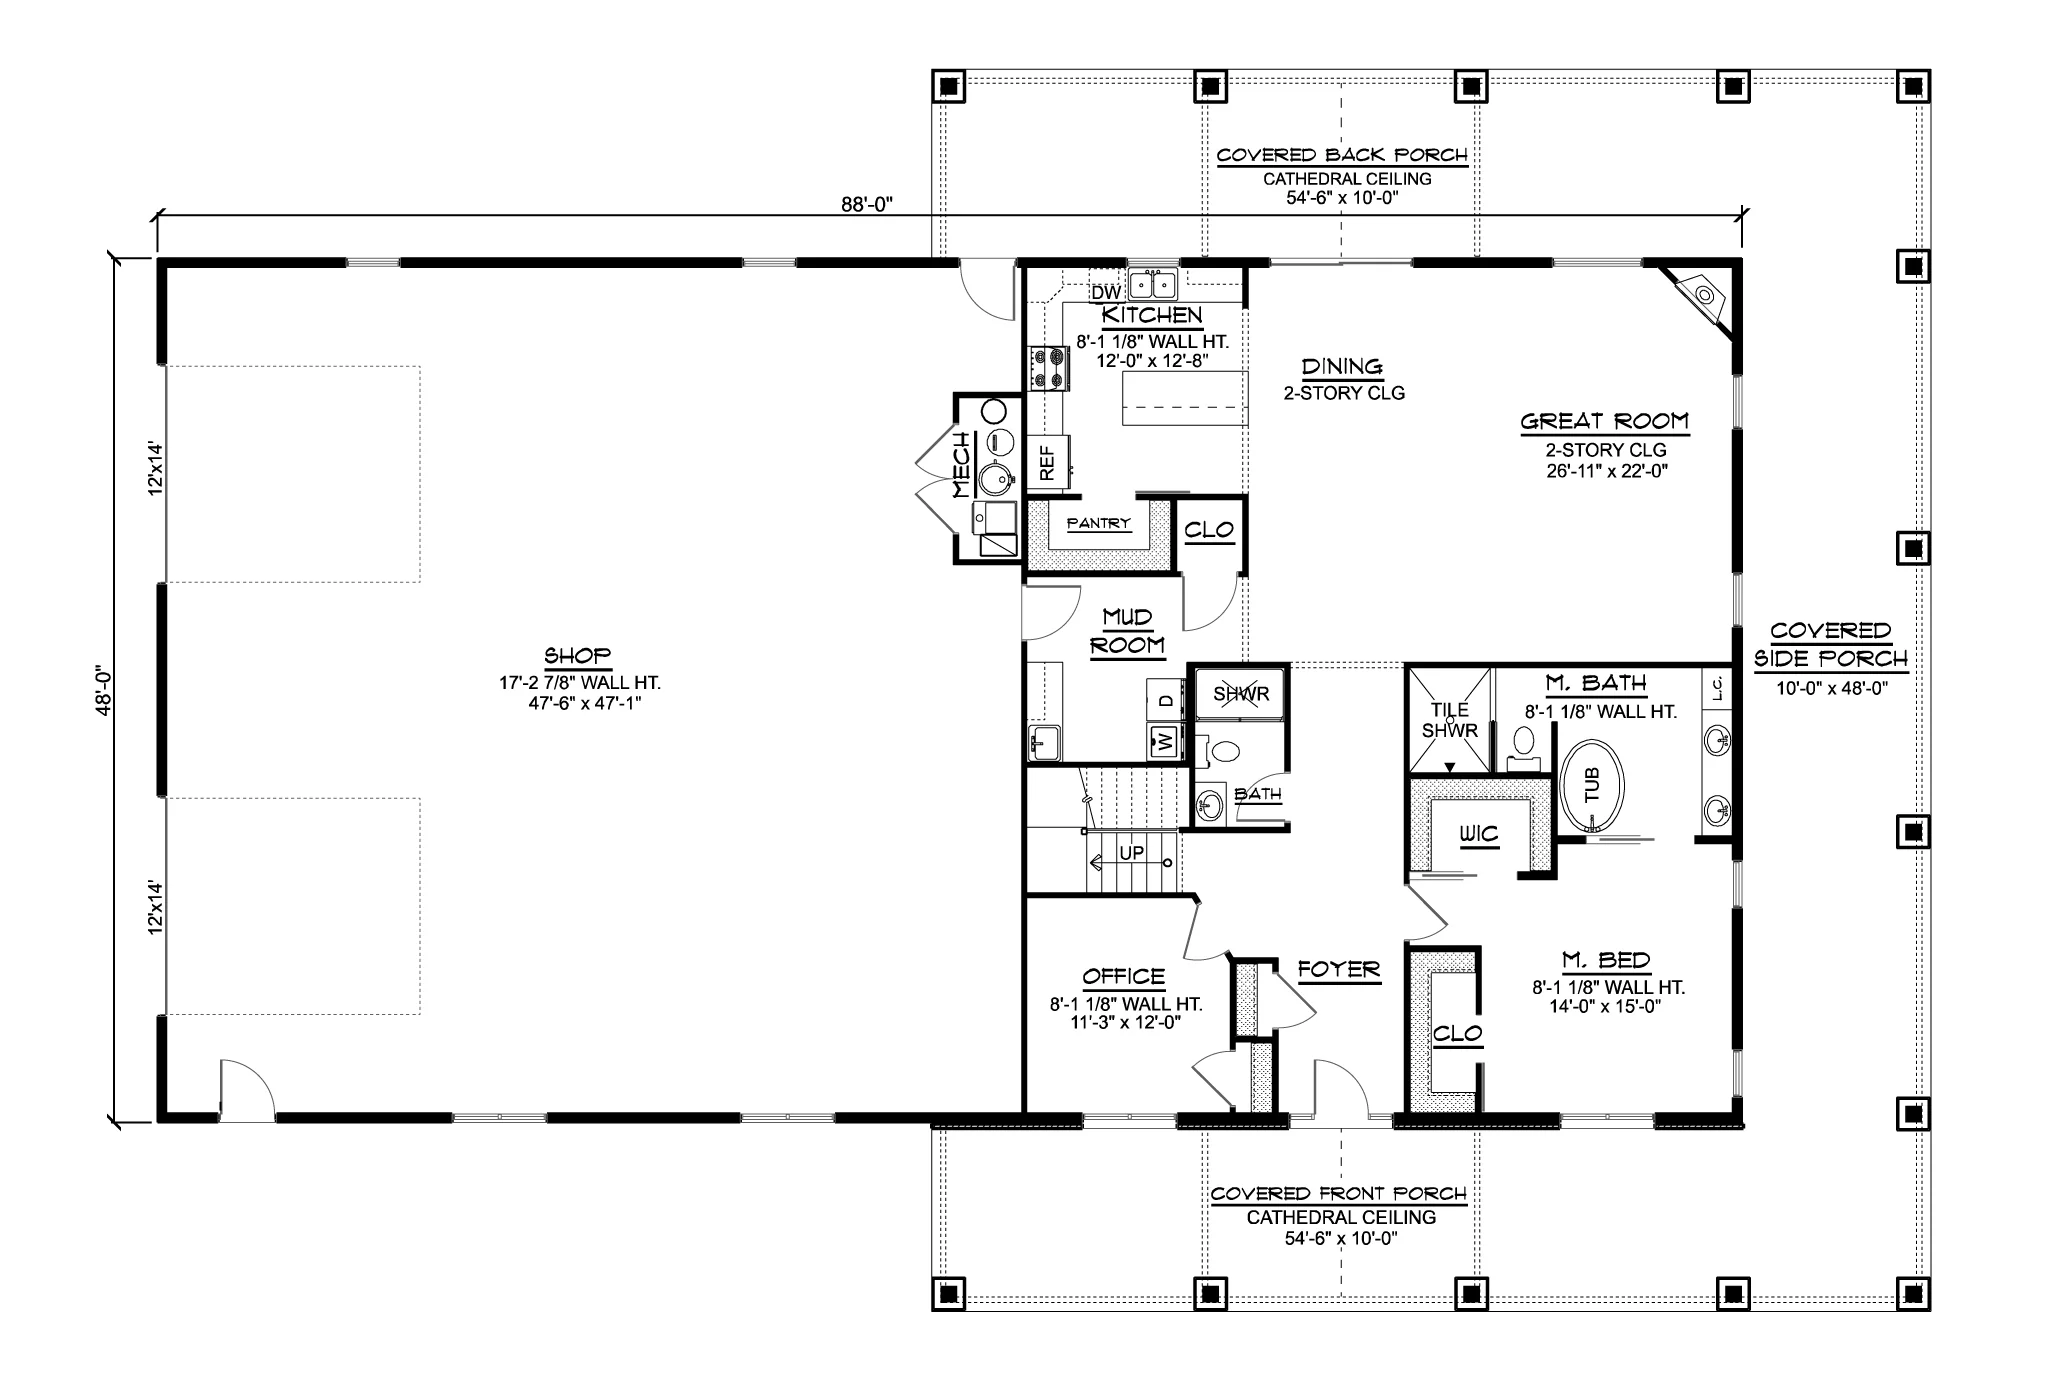
- The central foyer creates a graceful transition between the front office and the master bedroom—balancing privacy with accessibility.
- Positioned near the entry, the office offers a quiet, professional space—ideal for remote work, study, or creative focus.
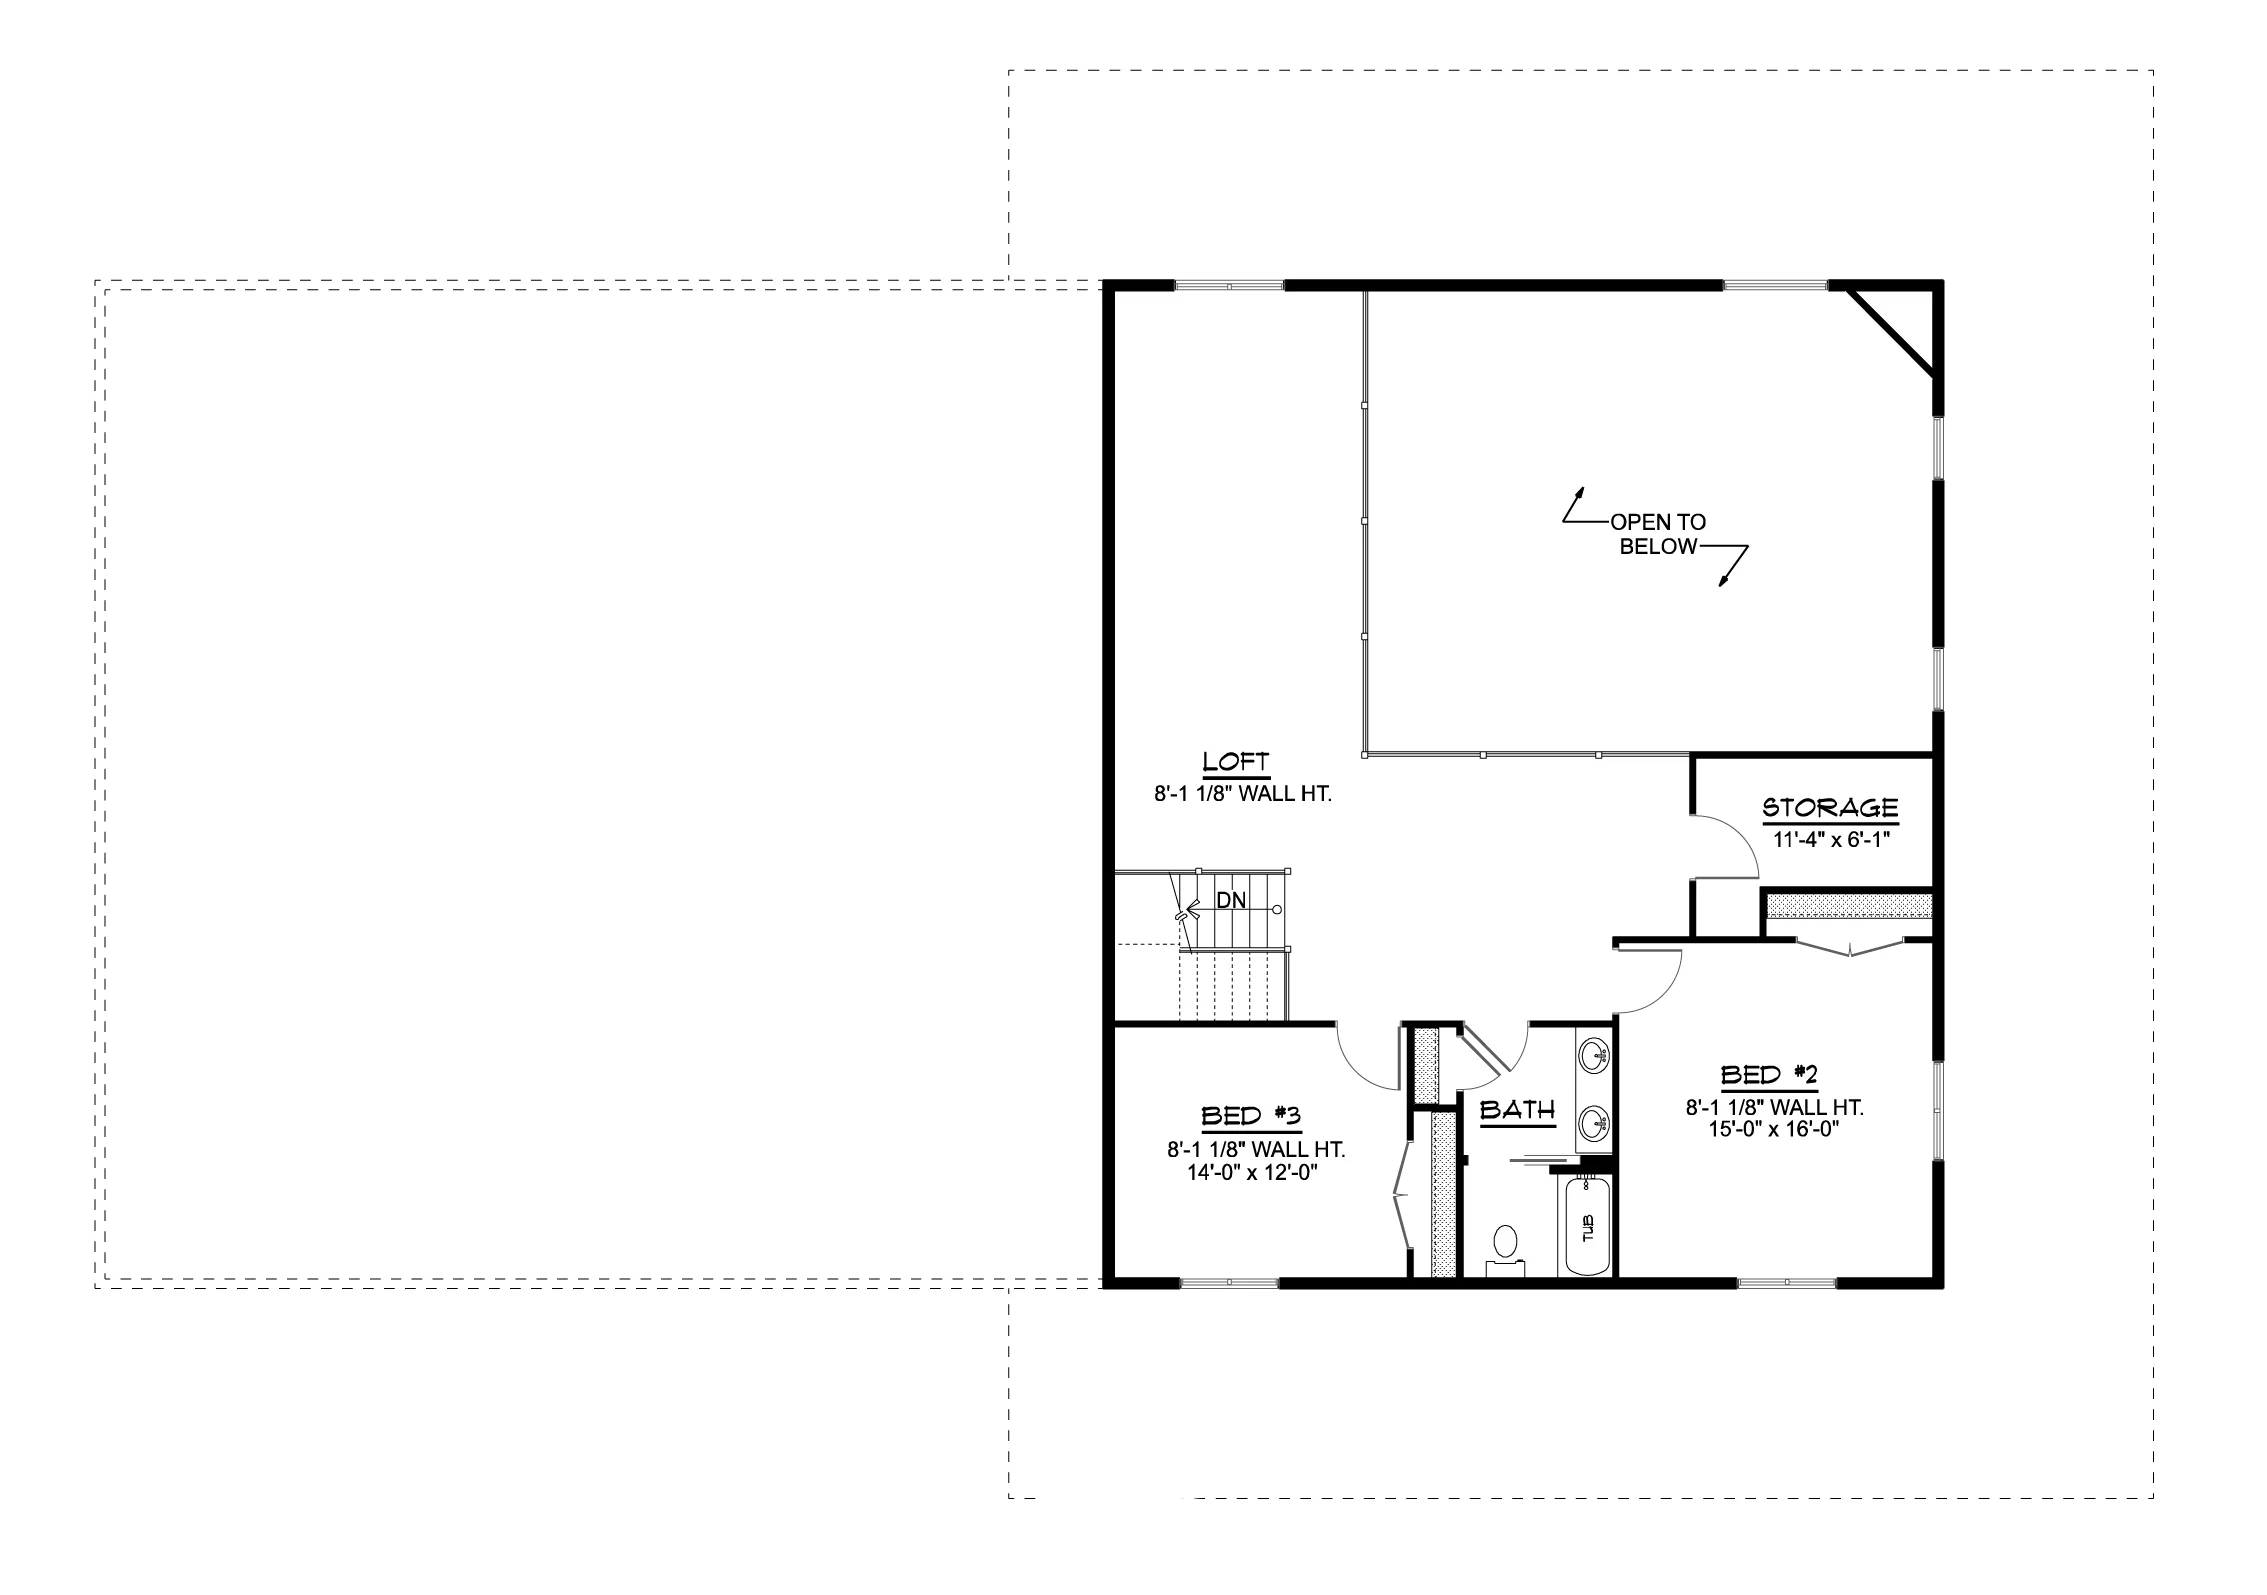
- Upstairs includes two bedrooms, a shared bathroom, a spacious loft, and a dedicated storage room.
- The mudroom connects the garage/shop to the main living area and includes a laundry zone and storage closet—streamlining daily transitions and household tasks.
- A covered porch wraps around the living area—creating a generous outdoor zone for lounging, entertaining, or enjoying shaded afternoons.
- This two-car garage includes a mechanical closet and offers 1,283 square feet of functional space—ideal for vehicles, gear, or workshop needs.
What's included in BG-20088:
Cover Sheet
Four Elevations (Front, Back, Left Side, Right Side)
Roof Plan
Dimensioned Floor Plan
Foundation Plan
Wall Sections
Electrical Plans
For more barndominium floor plans, check out our complete collection of 3-bedroom barndominium floor plans.
Need to make changes? Submit a modification request using the button that says Modify This Plan. We will get you a free price quote within 72 hours.
Original: $1,450.00
-65%$1,450.00
$507.50More Images

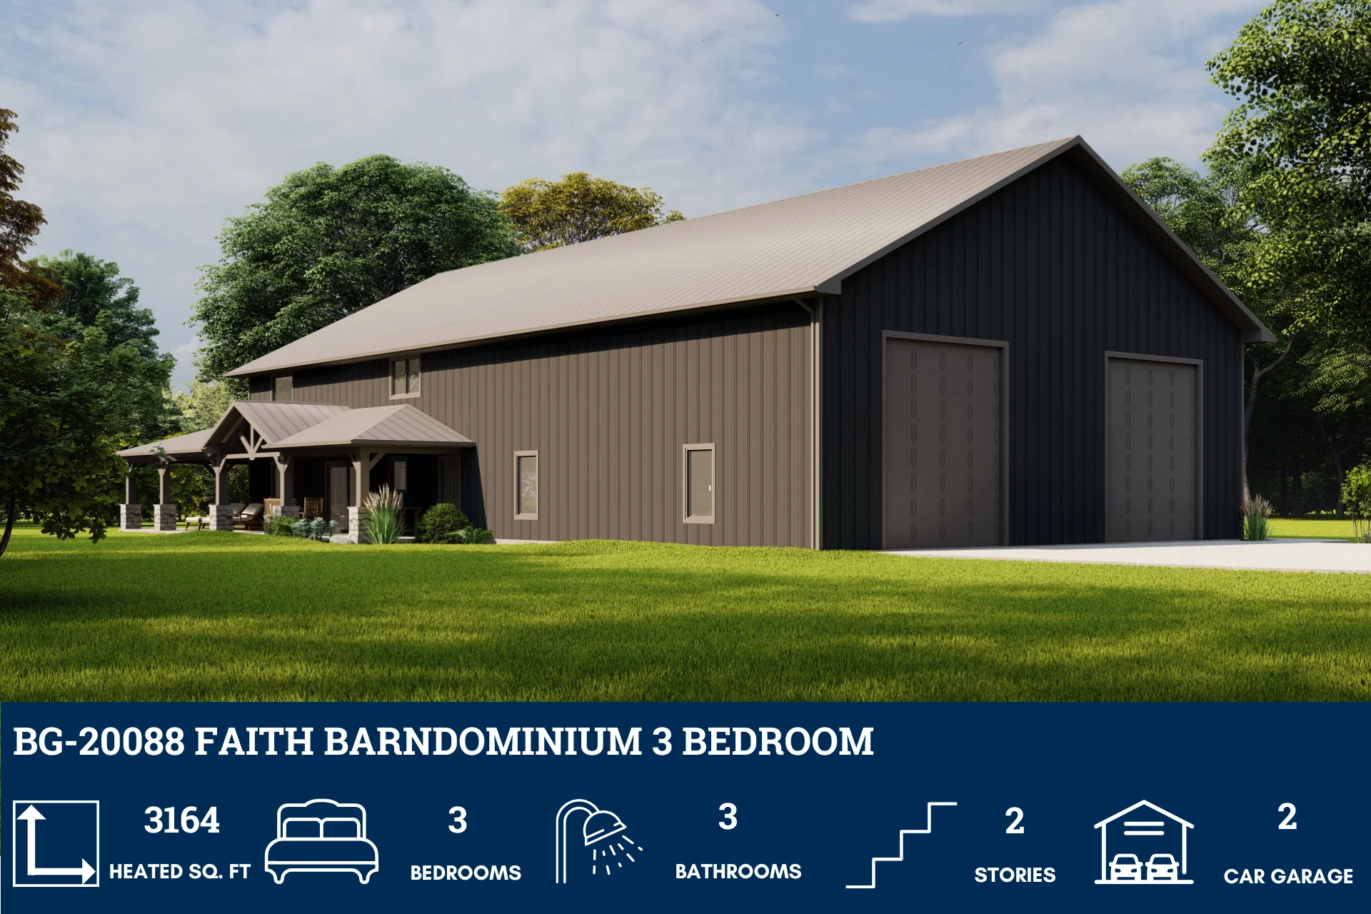
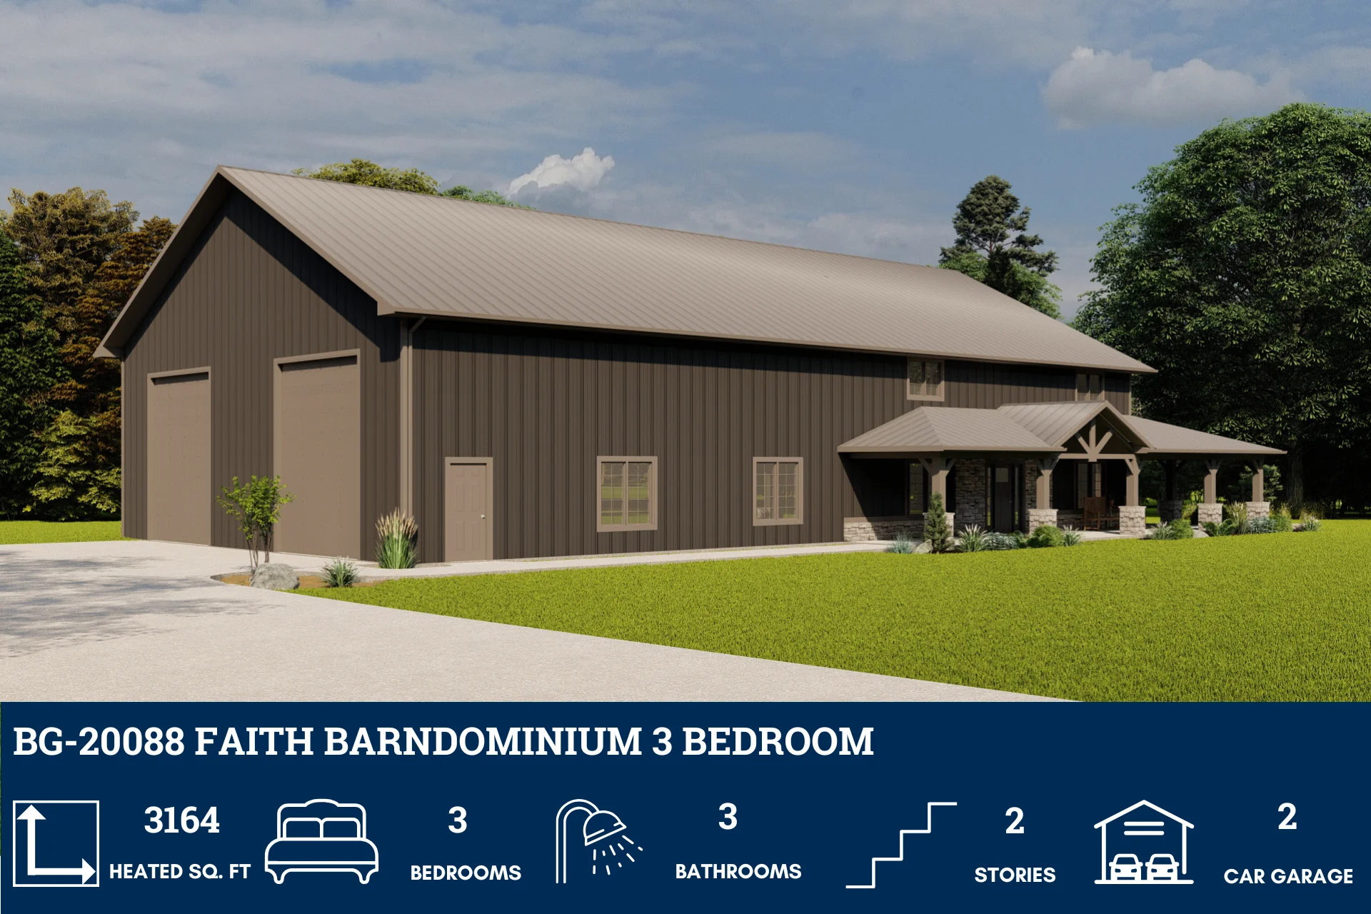
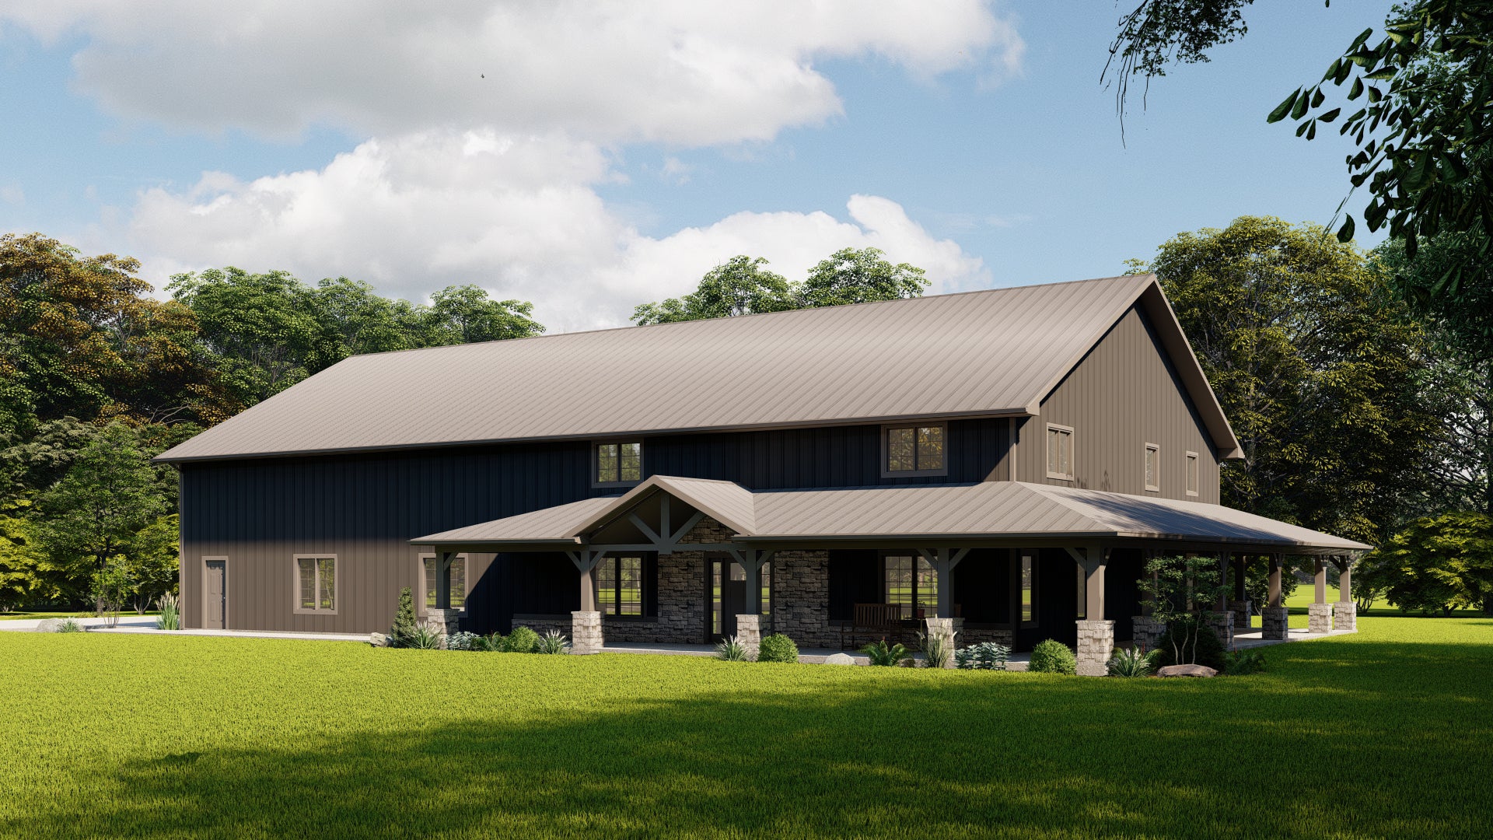
BG-20088 Faith Barndominium House Plan
BG-20088 Faith Barndominium House Plan
About this barndominium house plan:
- 3,164 Heated Sq Ft
- 3 bedrooms
- 3 bathrooms
- Two Story
- Open Concept
- Foyer
- Office
- Loft
- Storage room
- Mudroom
- Wraparound Porch
- 1,283 Sq Ft Garage
- This two-level layout spans 3,164 square feet of conditioned space—crafted for comfort, privacy, and flexible living across three bedrooms and three full baths.
- The central foyer creates a graceful transition between the front office and the master bedroom—balancing privacy with accessibility.
- Positioned near the entry, the office offers a quiet, professional space—ideal for remote work, study, or creative focus.
- Upstairs includes two bedrooms, a shared bathroom, a spacious loft, and a dedicated storage room.
- The mudroom connects the garage/shop to the main living area and includes a laundry zone and storage closet—streamlining daily transitions and household tasks.
- A covered porch wraps around the living area—creating a generous outdoor zone for lounging, entertaining, or enjoying shaded afternoons.
- This two-car garage includes a mechanical closet and offers 1,283 square feet of functional space—ideal for vehicles, gear, or workshop needs.
What's included in BG-20088:
Cover Sheet
Four Elevations (Front, Back, Left Side, Right Side)
Roof Plan
Dimensioned Floor Plan
Foundation Plan
Wall Sections
Electrical Plans
For more barndominium floor plans, check out our complete collection of 3-bedroom barndominium floor plans.
Need to make changes? Submit a modification request using the button that says Modify This Plan. We will get you a free price quote within 72 hours.
Product Information
Product Information
Shipping & Returns
Shipping & Returns
Description
BG-20088 Faith Barndominium House Plan
About this barndominium house plan:
- 3,164 Heated Sq Ft
- 3 bedrooms
- 3 bathrooms
- Two Story
- Open Concept
- Foyer
- Office
- Loft
- Storage room
- Mudroom
- Wraparound Porch
- 1,283 Sq Ft Garage
- This two-level layout spans 3,164 square feet of conditioned space—crafted for comfort, privacy, and flexible living across three bedrooms and three full baths.
- The central foyer creates a graceful transition between the front office and the master bedroom—balancing privacy with accessibility.
- Positioned near the entry, the office offers a quiet, professional space—ideal for remote work, study, or creative focus.
- Upstairs includes two bedrooms, a shared bathroom, a spacious loft, and a dedicated storage room.
- The mudroom connects the garage/shop to the main living area and includes a laundry zone and storage closet—streamlining daily transitions and household tasks.
- A covered porch wraps around the living area—creating a generous outdoor zone for lounging, entertaining, or enjoying shaded afternoons.
- This two-car garage includes a mechanical closet and offers 1,283 square feet of functional space—ideal for vehicles, gear, or workshop needs.
What's included in BG-20088:
Cover Sheet
Four Elevations (Front, Back, Left Side, Right Side)
Roof Plan
Dimensioned Floor Plan
Foundation Plan
Wall Sections
Electrical Plans
For more barndominium floor plans, check out our complete collection of 3-bedroom barndominium floor plans.
Need to make changes? Submit a modification request using the button that says Modify This Plan. We will get you a free price quote within 72 hours.























