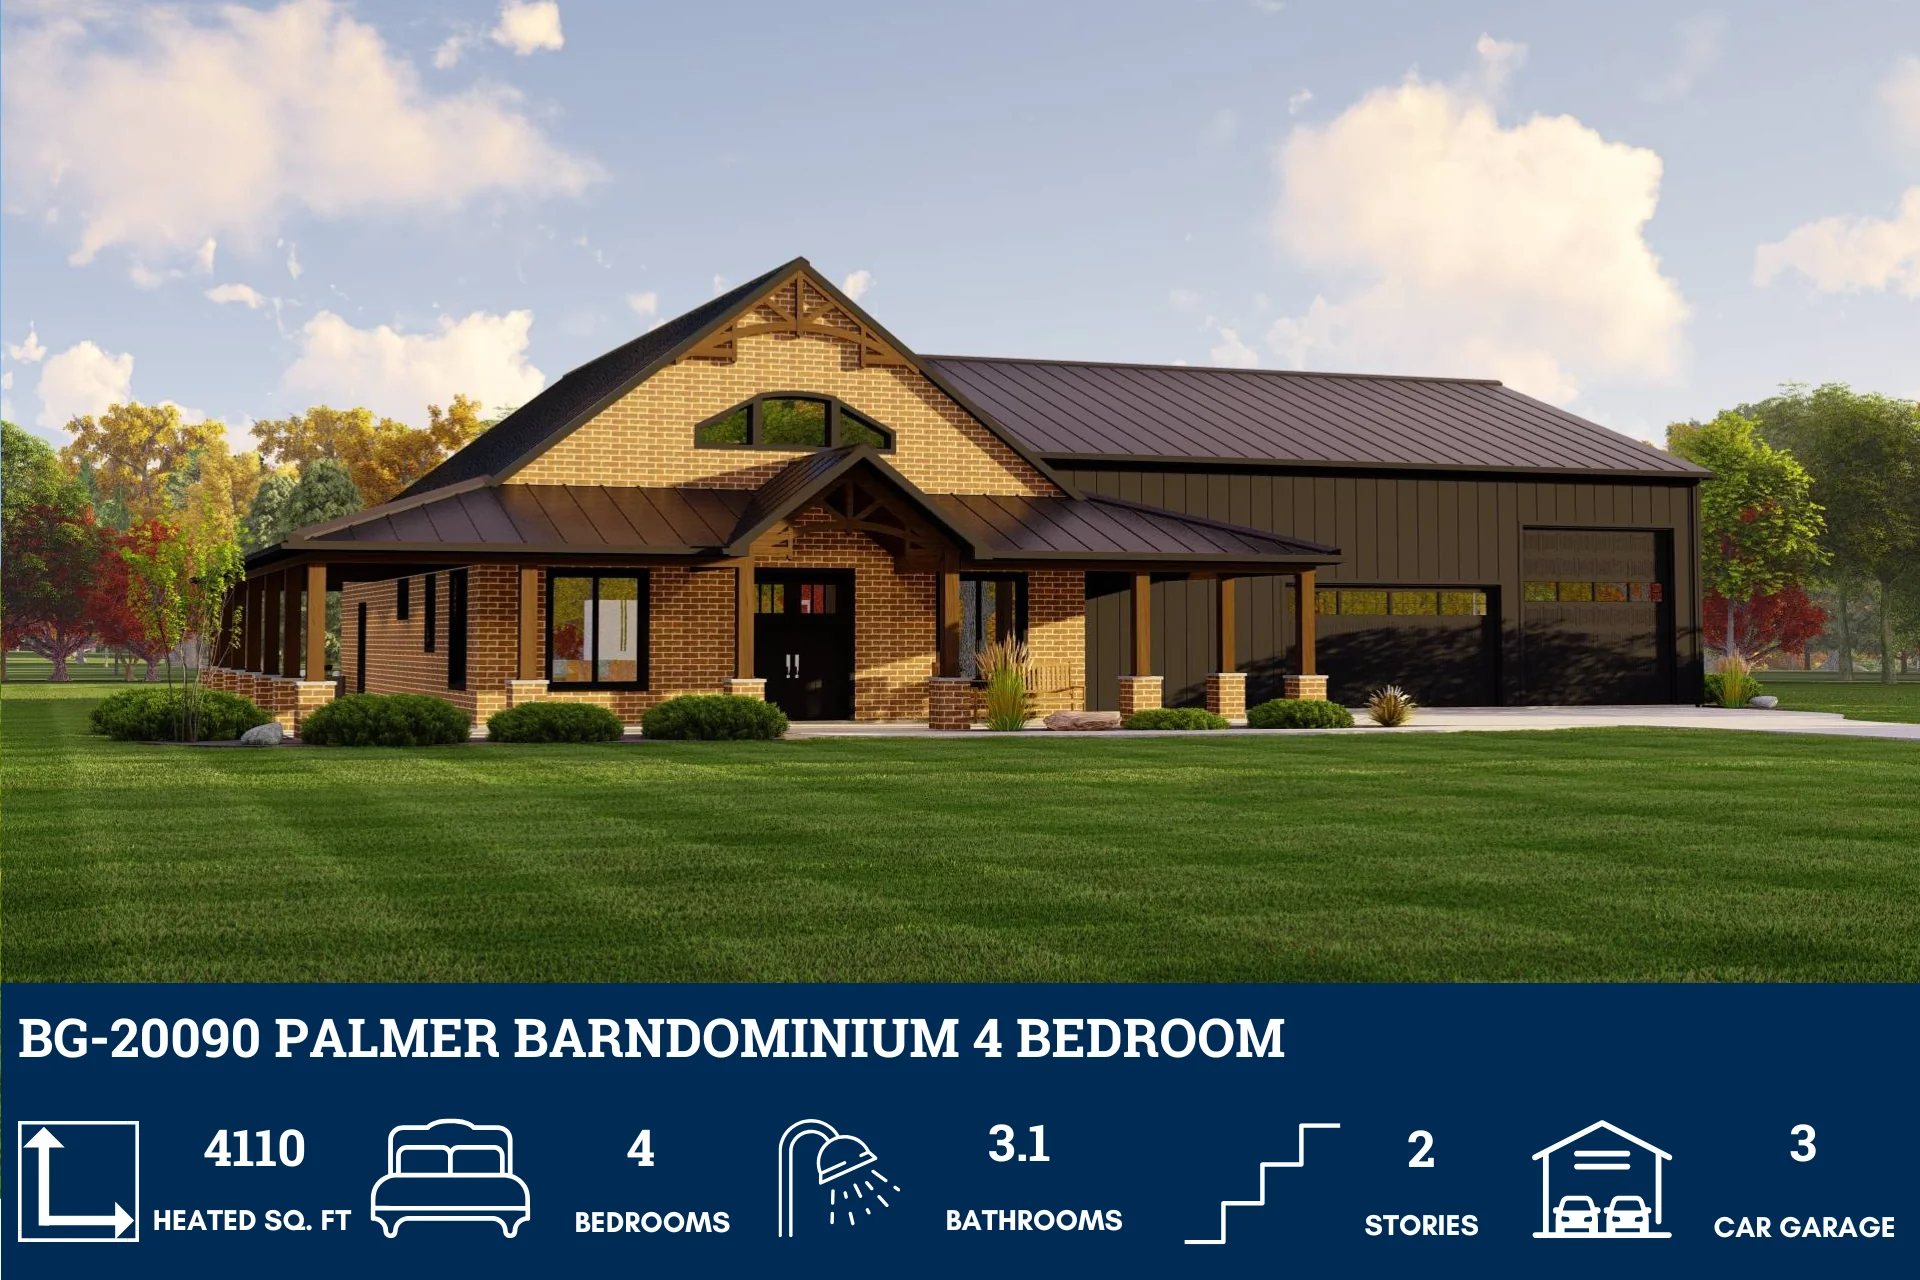
BG-20090 Palmer Barndominium House Plan
BG-20090 Palmer Barndominium House Plan
About this barndominium house plan:
- 4,110 Heated Sq Ft
- 4 bedrooms
- 3.1 bathrooms
- Two Story
- Open Concept
- Loft
- Man Cave
- Attic
- Storage
- Wraparound Porch
- 1,283 Sq Ft Garage
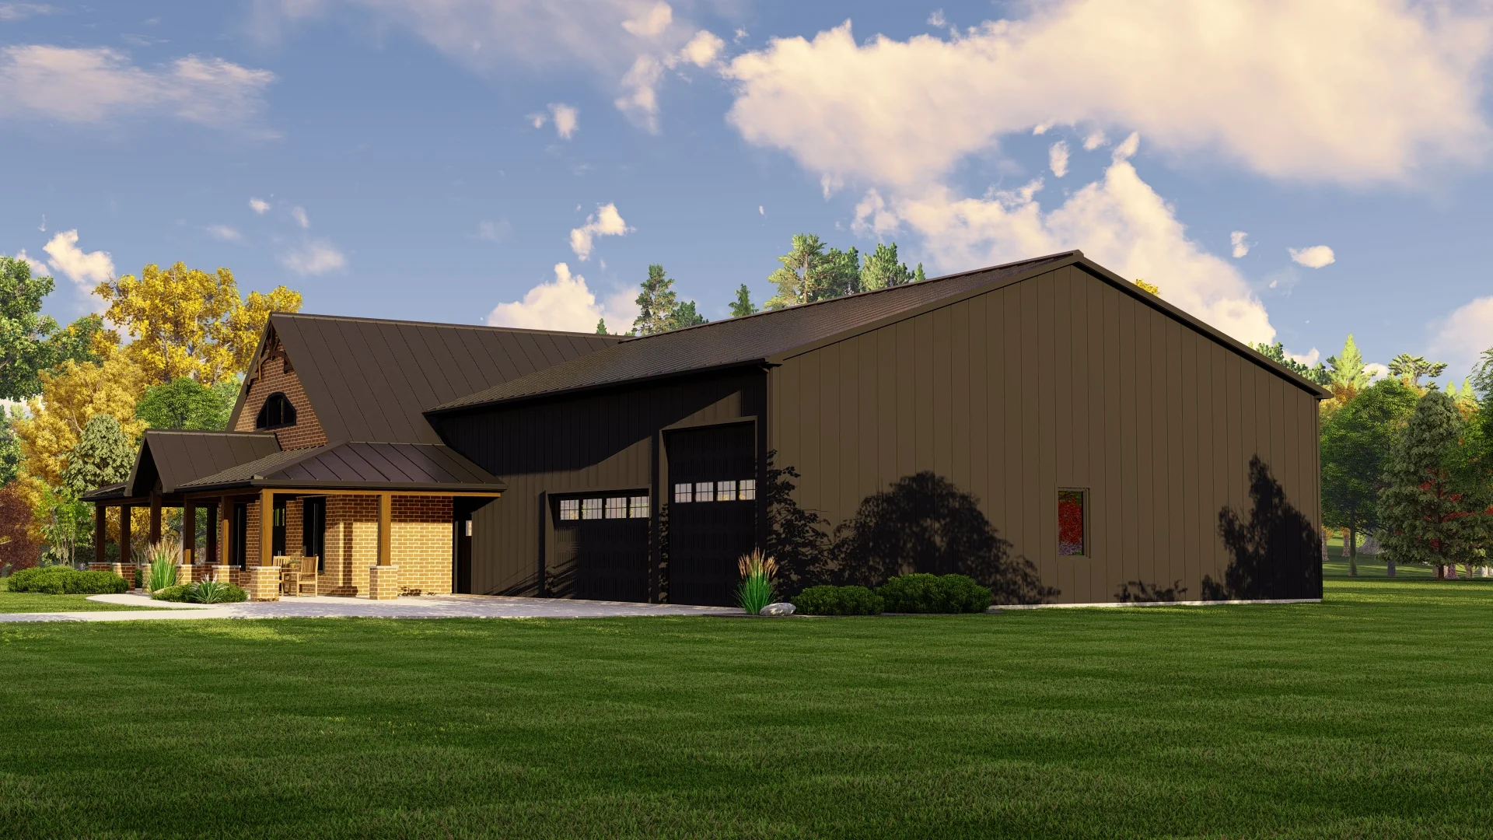
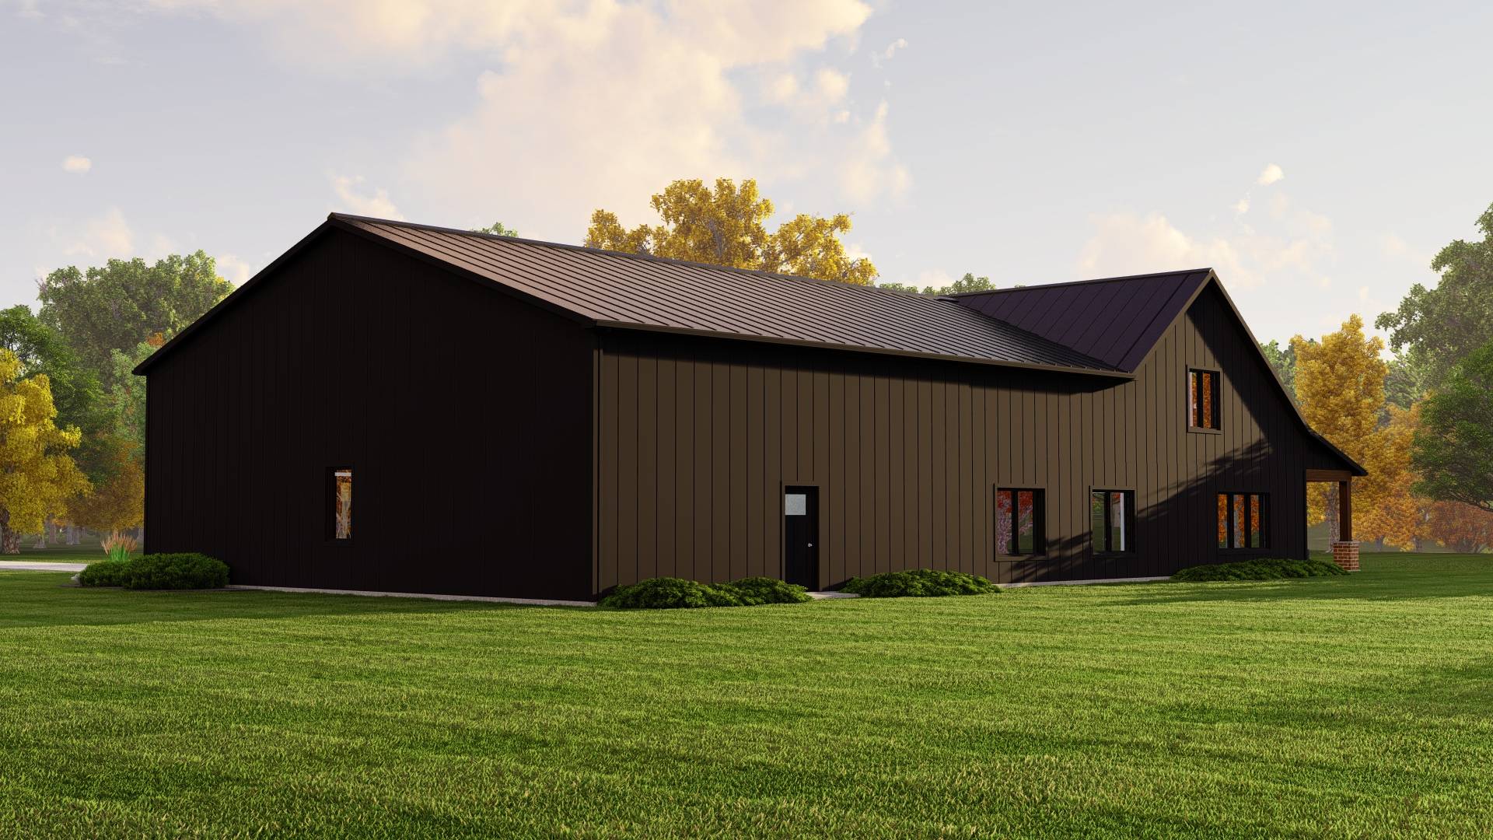
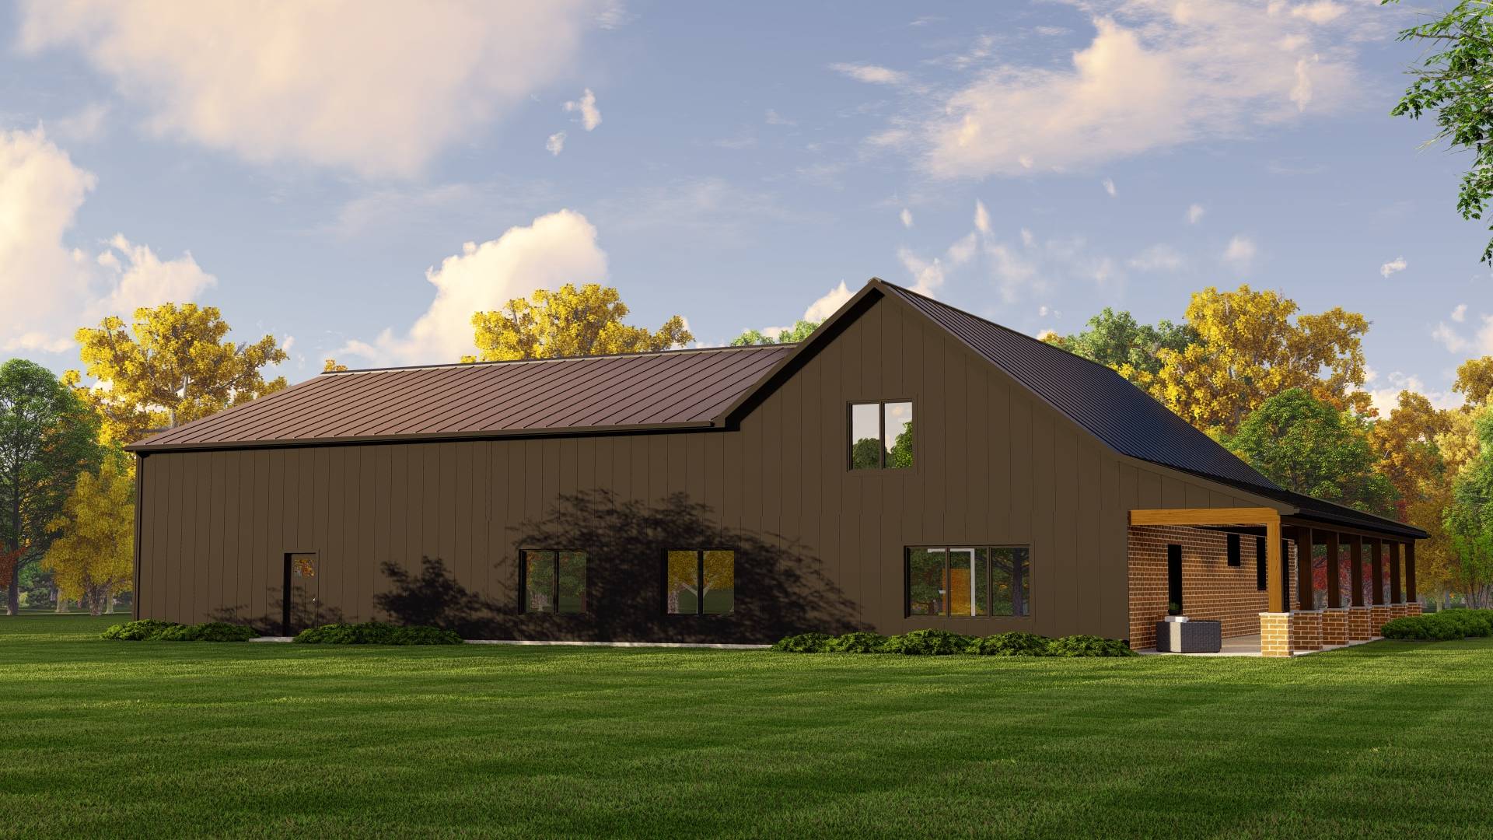
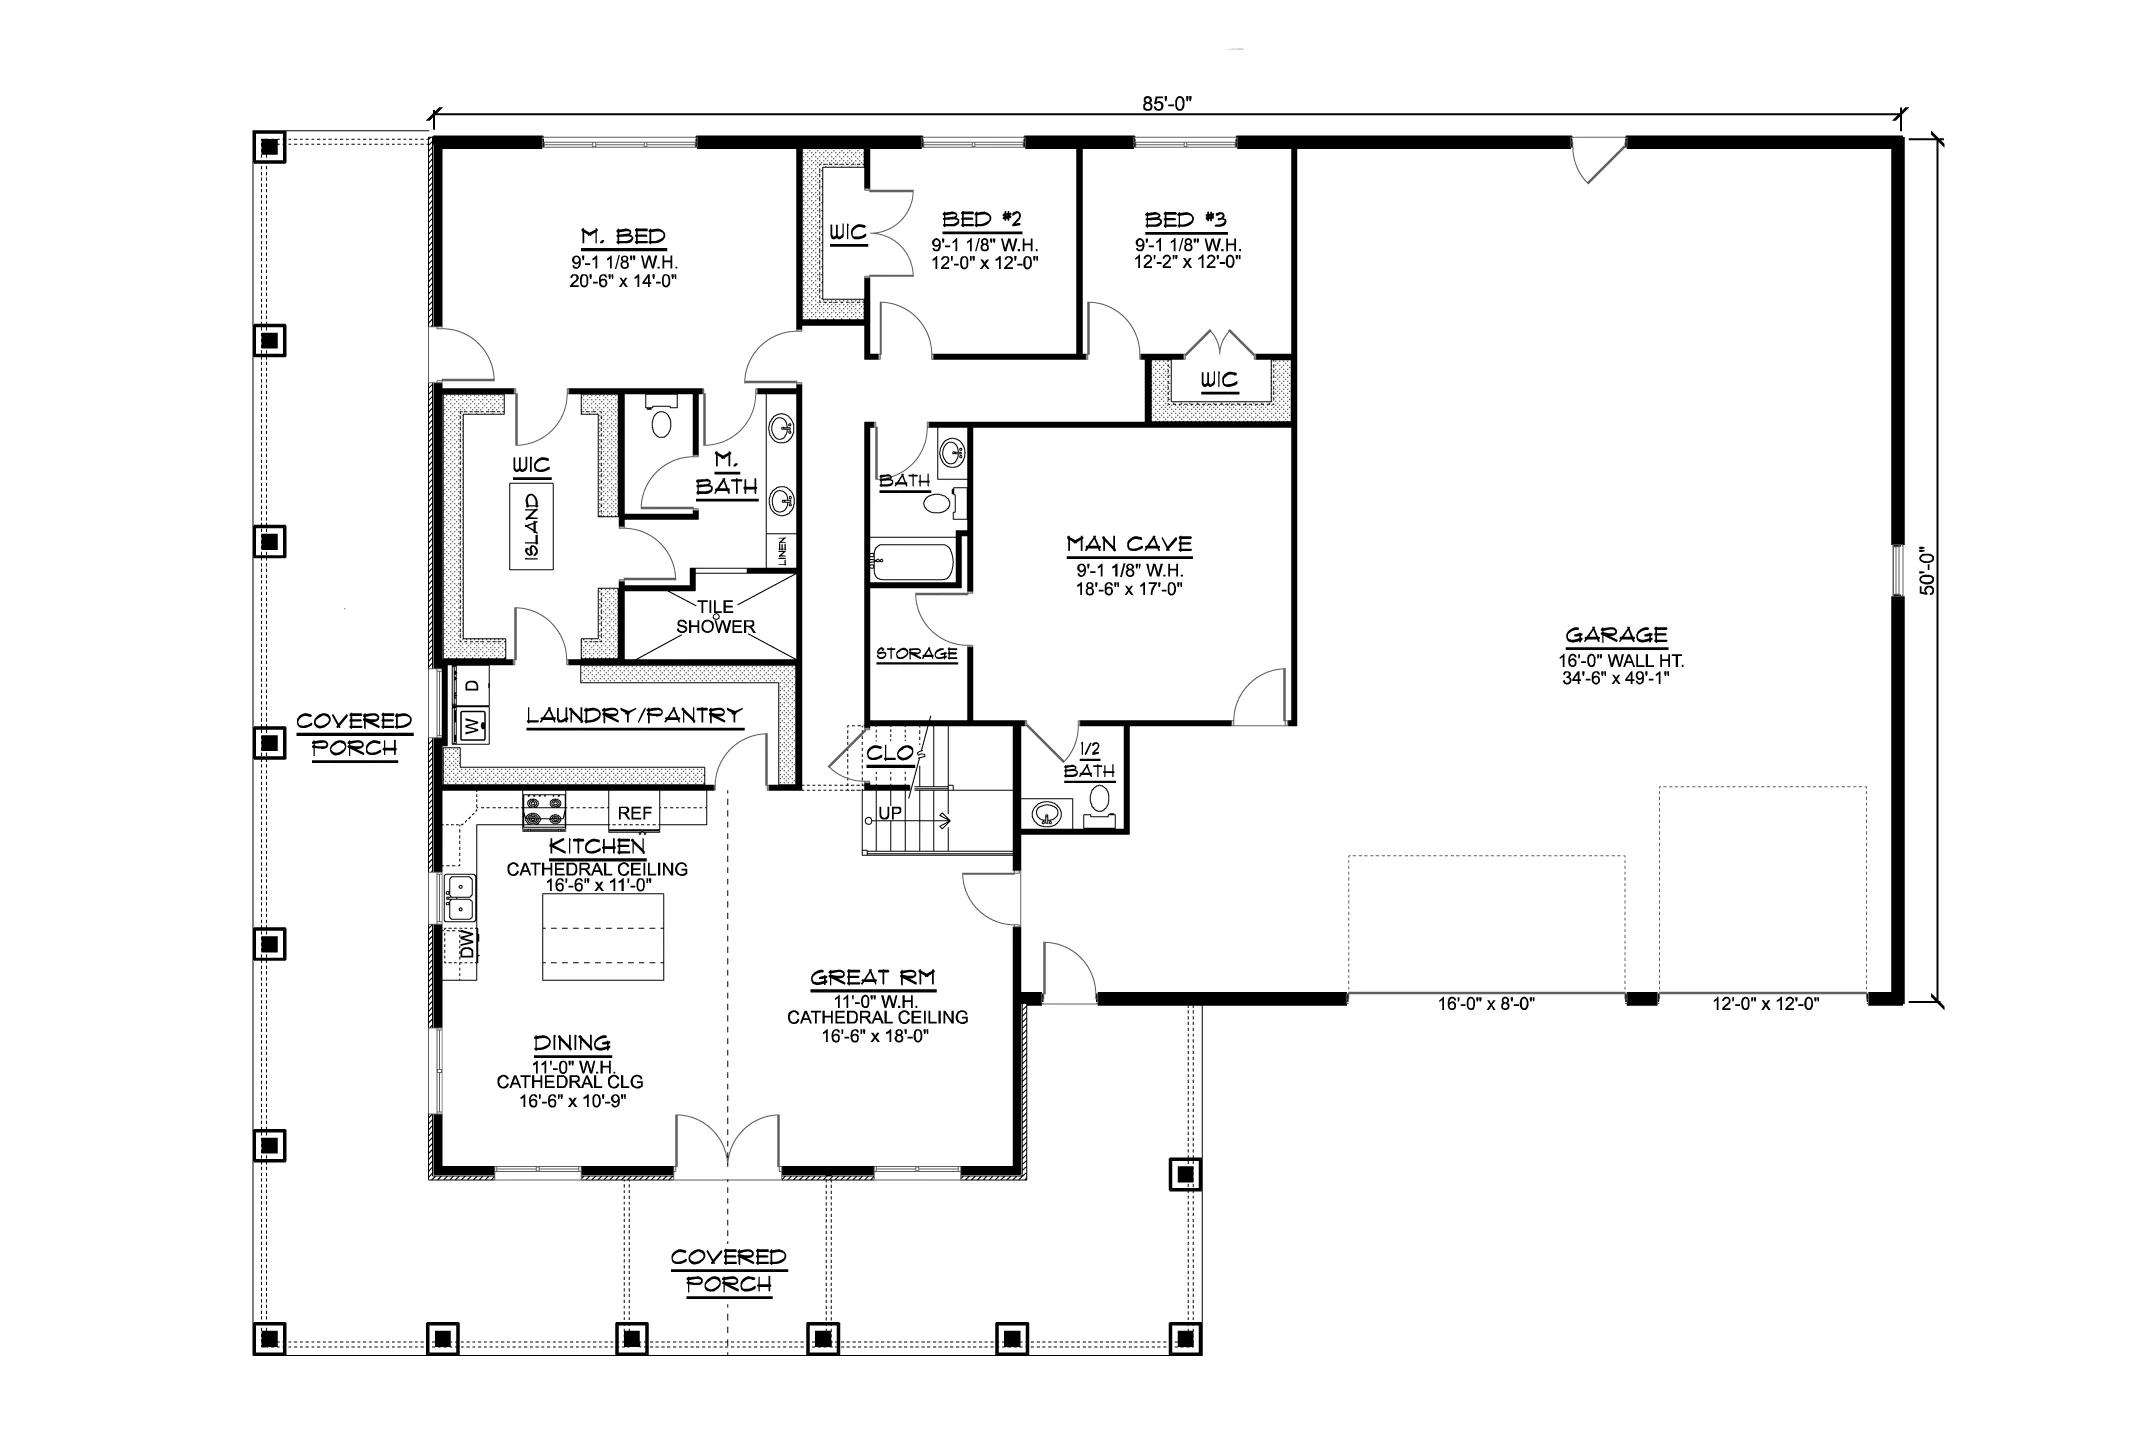
- This expansive two-level layout offers 4,110 square feet of conditioned space—crafted for comfort, privacy, and multi-functional living across four bedrooms and 3.1 baths.
- A dedicated man cave with its own half bath is accessible directly from the garage—perfect for hobbies, downtime, or weekend hangouts with built-in convenience.
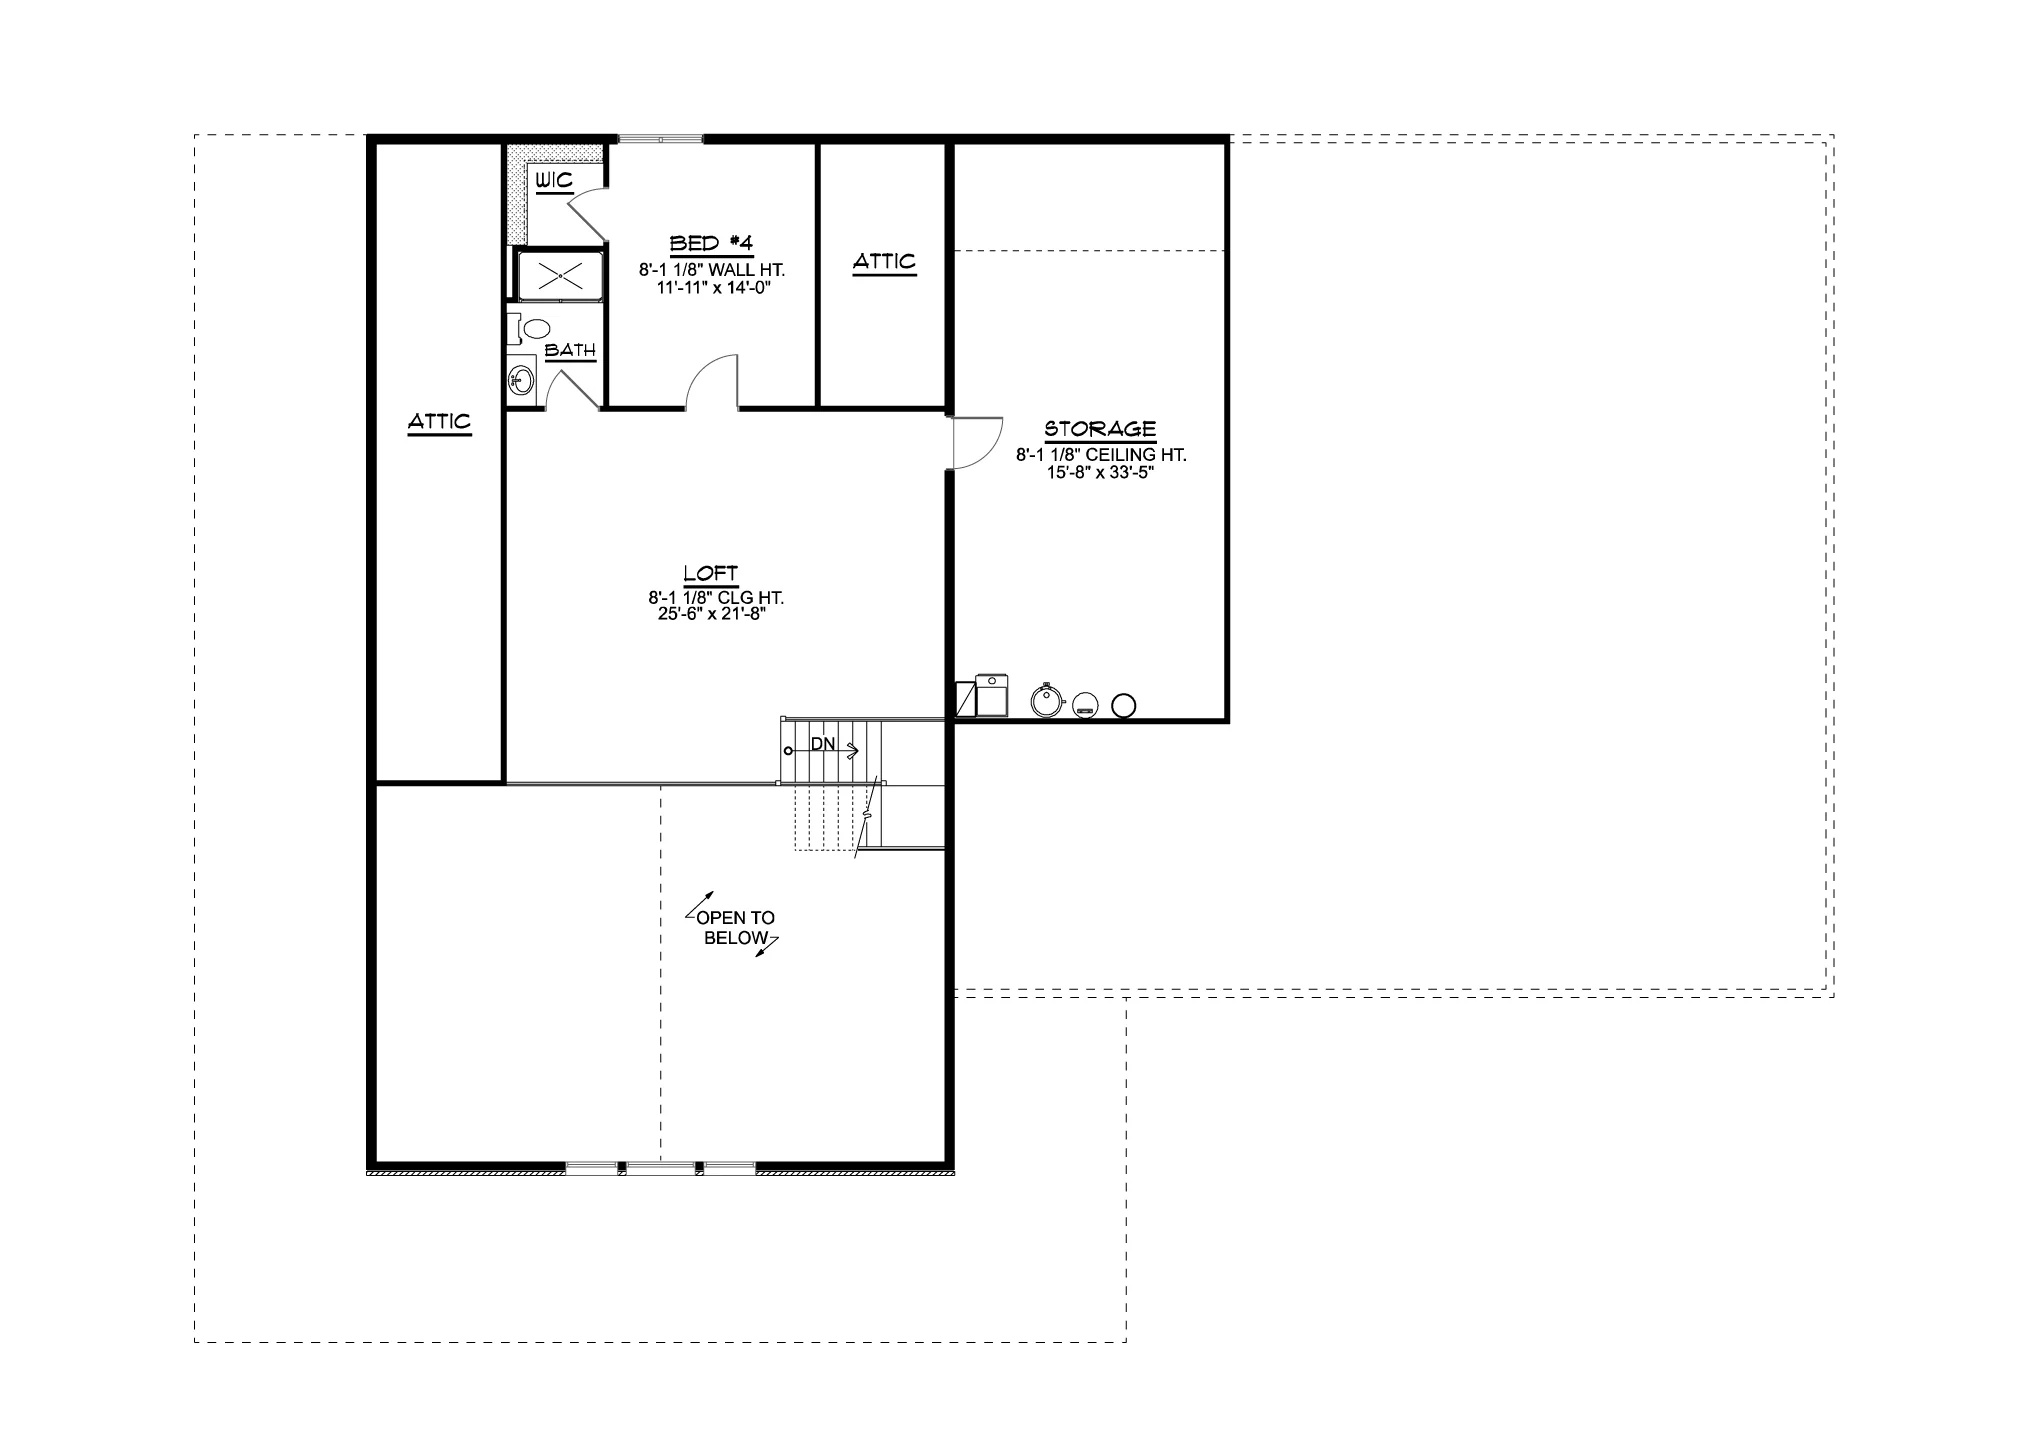
- Upstairs includes a private bedroom and full bath, plus attic spaces and a spacious storage room—ideal for guests, seasonal items, or flexible use.
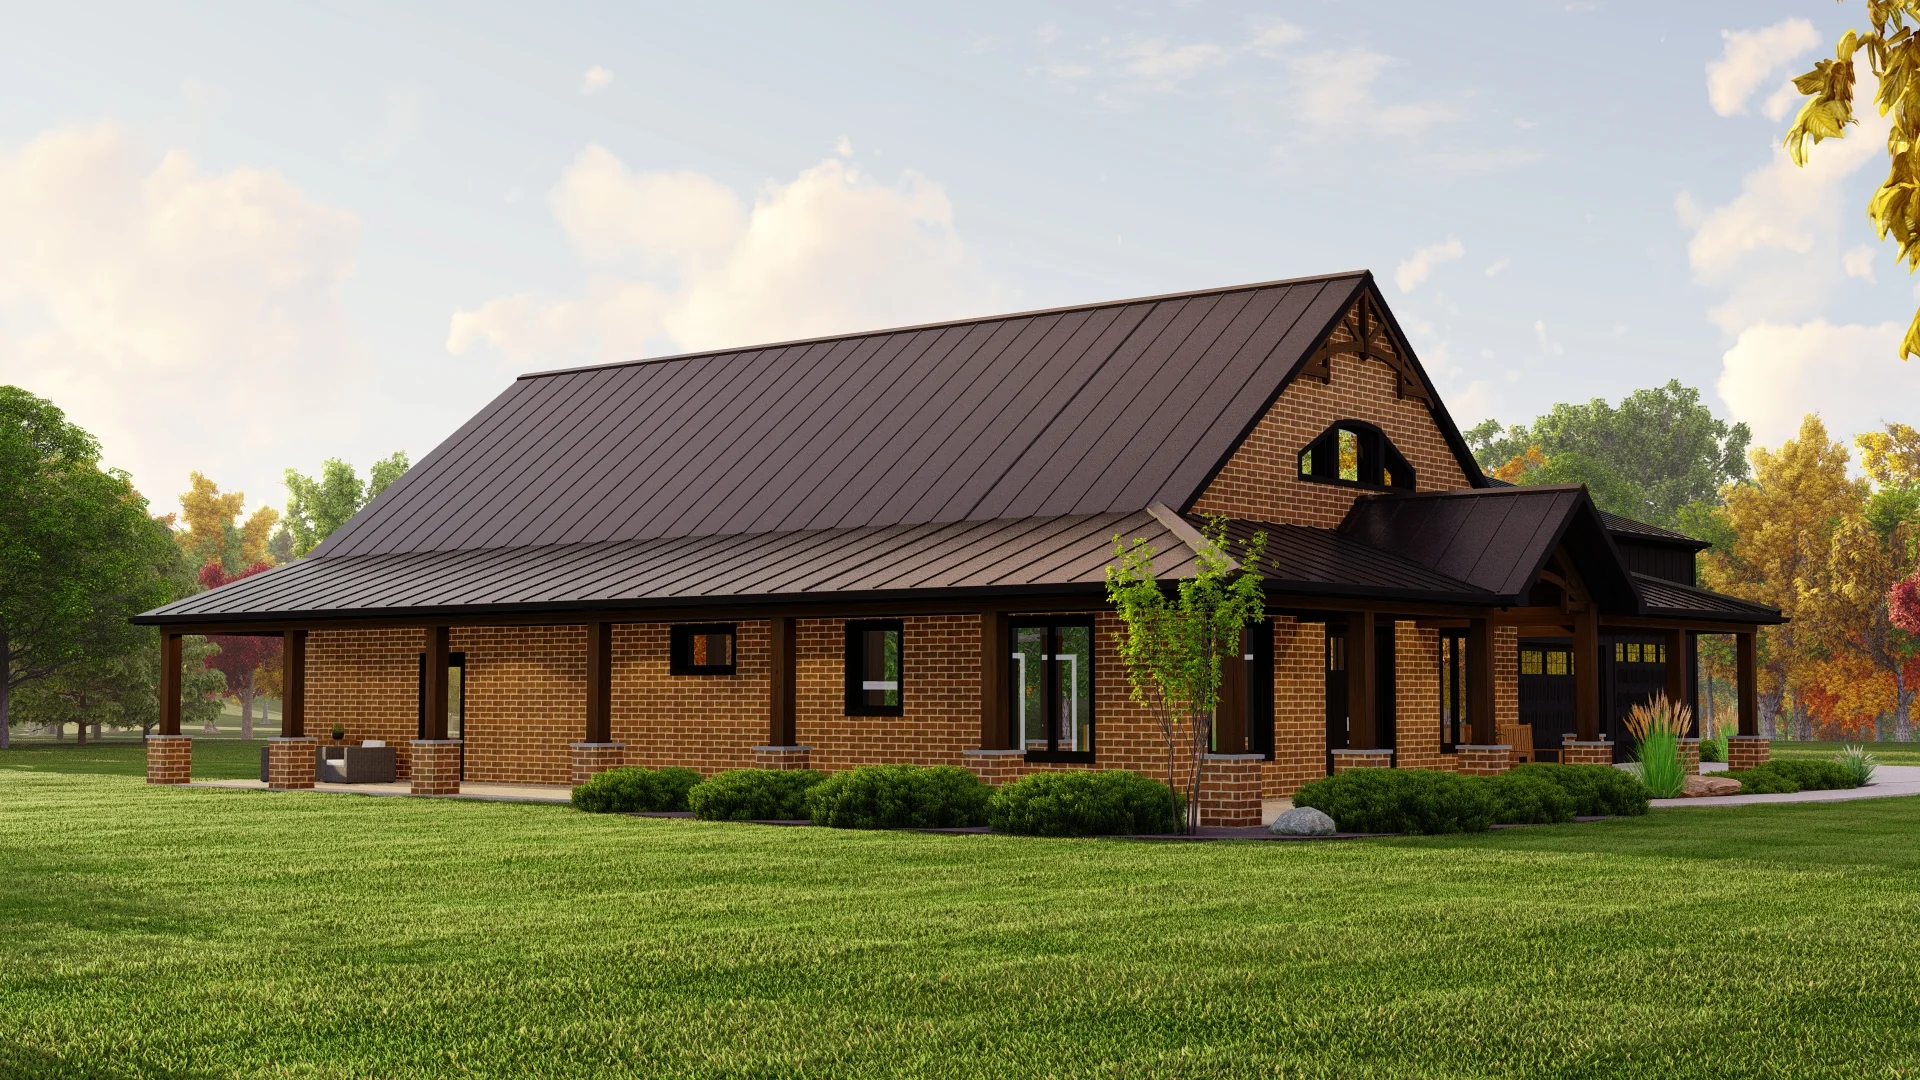
- The porch wraps from the front entry around one side of the home—creating a generous outdoor zone for shaded lounging, entertaining, or quiet moments in the open air.
What's included in BG-20090:
Cover Sheet
Four Elevations (Front, Back, Left Side, Right Side)
Roof Plan
Dimensioned Floor Plan
Foundation Plan
Wall Sections
Electrical Plans
For more barndominium floor plans, check out our complete collection of 4-bedroom barndominium floor plans.
Need to make changes? Submit a modification request using the button that says Modify This Plan. We will get you a free price quote within 72 hours.
Original: $1,450.00
-65%$1,450.00
$507.50More Images
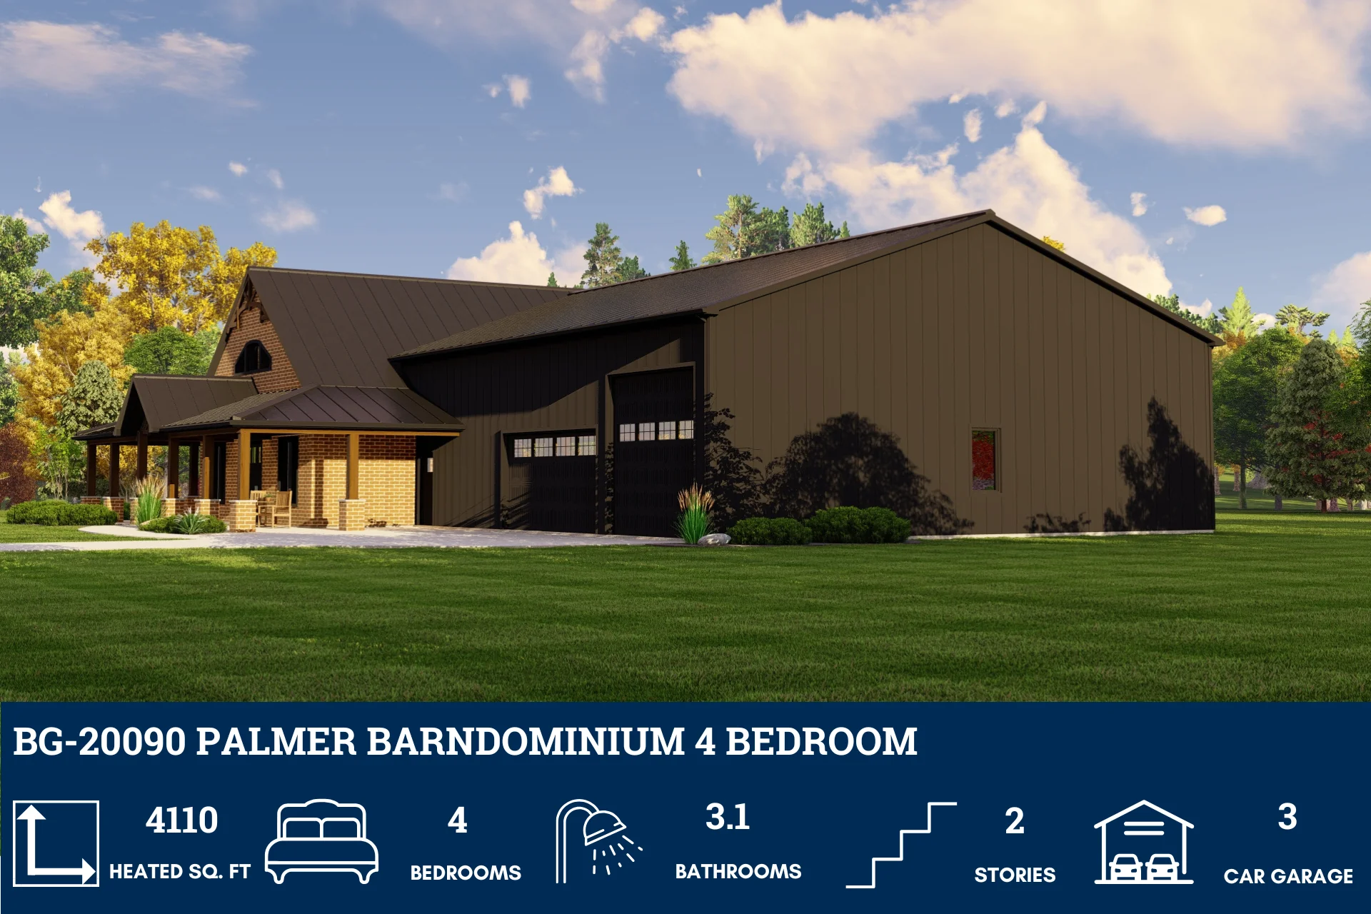


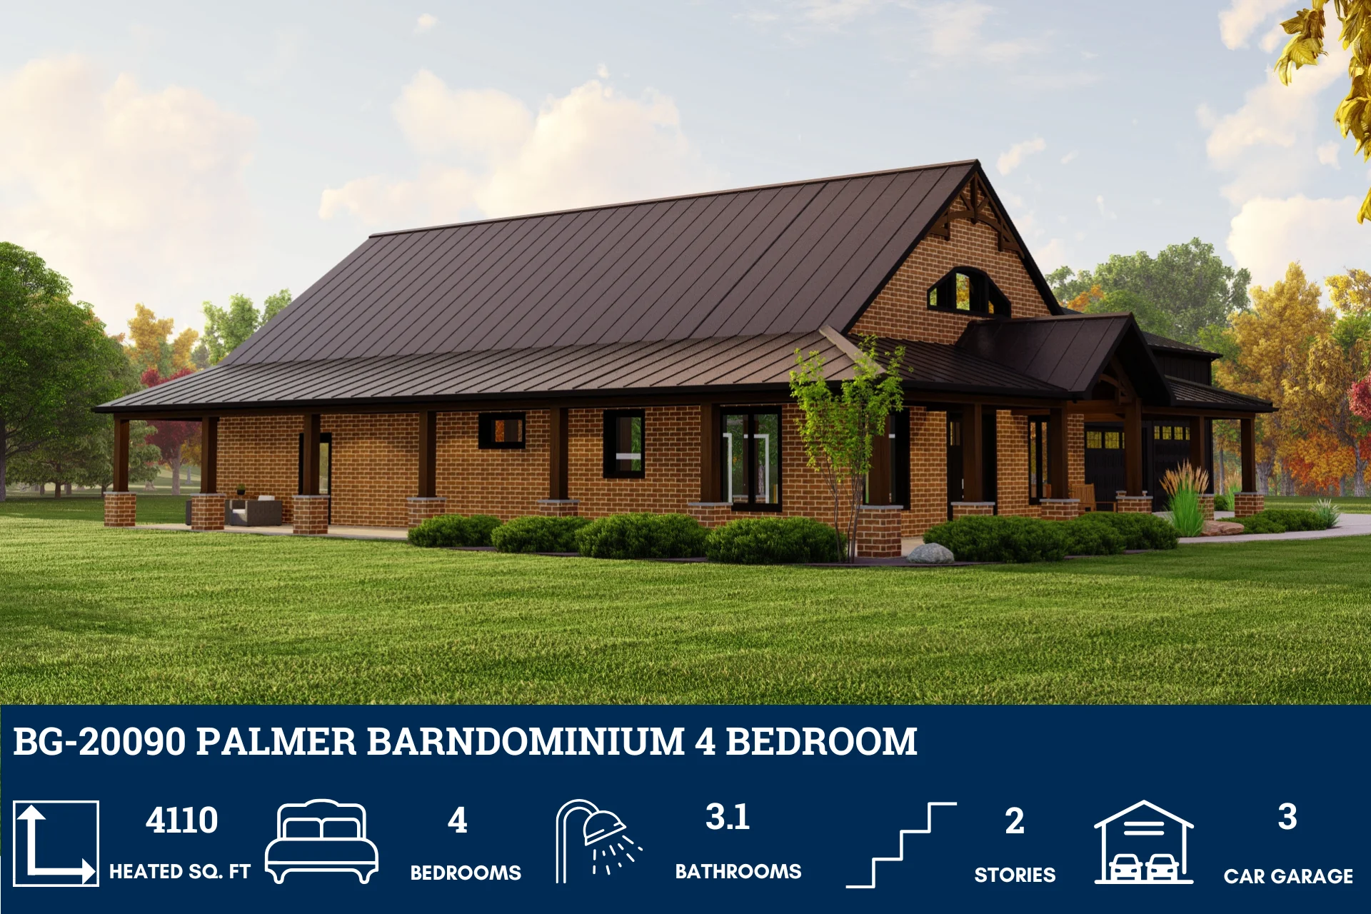
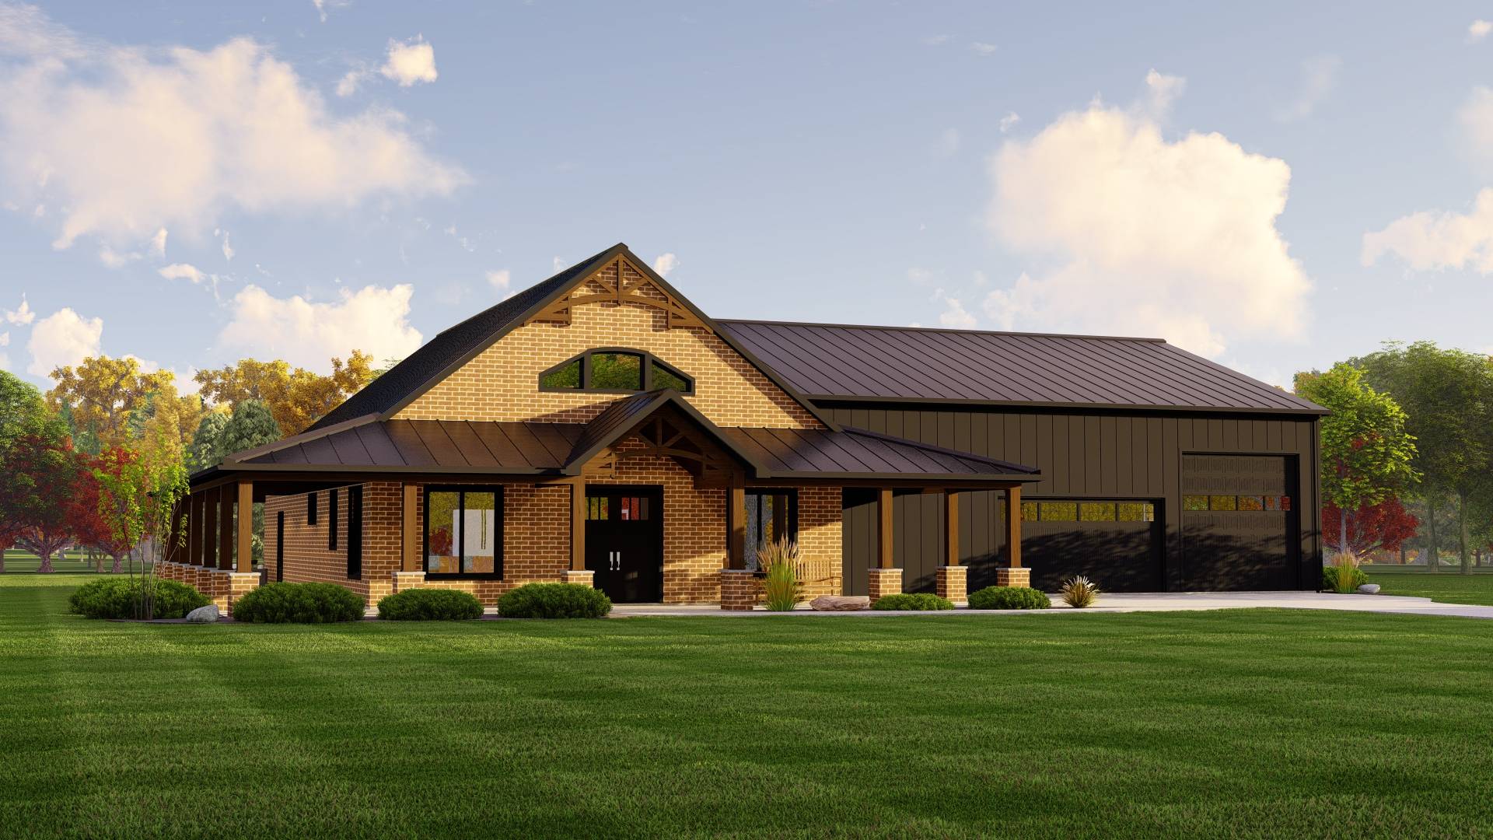
BG-20090 Palmer Barndominium House Plan
BG-20090 Palmer Barndominium House Plan
About this barndominium house plan:
- 4,110 Heated Sq Ft
- 4 bedrooms
- 3.1 bathrooms
- Two Story
- Open Concept
- Loft
- Man Cave
- Attic
- Storage
- Wraparound Porch
- 1,283 Sq Ft Garage
- This expansive two-level layout offers 4,110 square feet of conditioned space—crafted for comfort, privacy, and multi-functional living across four bedrooms and 3.1 baths.
- A dedicated man cave with its own half bath is accessible directly from the garage—perfect for hobbies, downtime, or weekend hangouts with built-in convenience.
- Upstairs includes a private bedroom and full bath, plus attic spaces and a spacious storage room—ideal for guests, seasonal items, or flexible use.
- The porch wraps from the front entry around one side of the home—creating a generous outdoor zone for shaded lounging, entertaining, or quiet moments in the open air.
What's included in BG-20090:
Cover Sheet
Four Elevations (Front, Back, Left Side, Right Side)
Roof Plan
Dimensioned Floor Plan
Foundation Plan
Wall Sections
Electrical Plans
For more barndominium floor plans, check out our complete collection of 4-bedroom barndominium floor plans.
Need to make changes? Submit a modification request using the button that says Modify This Plan. We will get you a free price quote within 72 hours.
Product Information
Product Information
Shipping & Returns
Shipping & Returns
Description
BG-20090 Palmer Barndominium House Plan
About this barndominium house plan:
- 4,110 Heated Sq Ft
- 4 bedrooms
- 3.1 bathrooms
- Two Story
- Open Concept
- Loft
- Man Cave
- Attic
- Storage
- Wraparound Porch
- 1,283 Sq Ft Garage
- This expansive two-level layout offers 4,110 square feet of conditioned space—crafted for comfort, privacy, and multi-functional living across four bedrooms and 3.1 baths.
- A dedicated man cave with its own half bath is accessible directly from the garage—perfect for hobbies, downtime, or weekend hangouts with built-in convenience.
- Upstairs includes a private bedroom and full bath, plus attic spaces and a spacious storage room—ideal for guests, seasonal items, or flexible use.
- The porch wraps from the front entry around one side of the home—creating a generous outdoor zone for shaded lounging, entertaining, or quiet moments in the open air.
What's included in BG-20090:
Cover Sheet
Four Elevations (Front, Back, Left Side, Right Side)
Roof Plan
Dimensioned Floor Plan
Foundation Plan
Wall Sections
Electrical Plans
For more barndominium floor plans, check out our complete collection of 4-bedroom barndominium floor plans.
Need to make changes? Submit a modification request using the button that says Modify This Plan. We will get you a free price quote within 72 hours.























