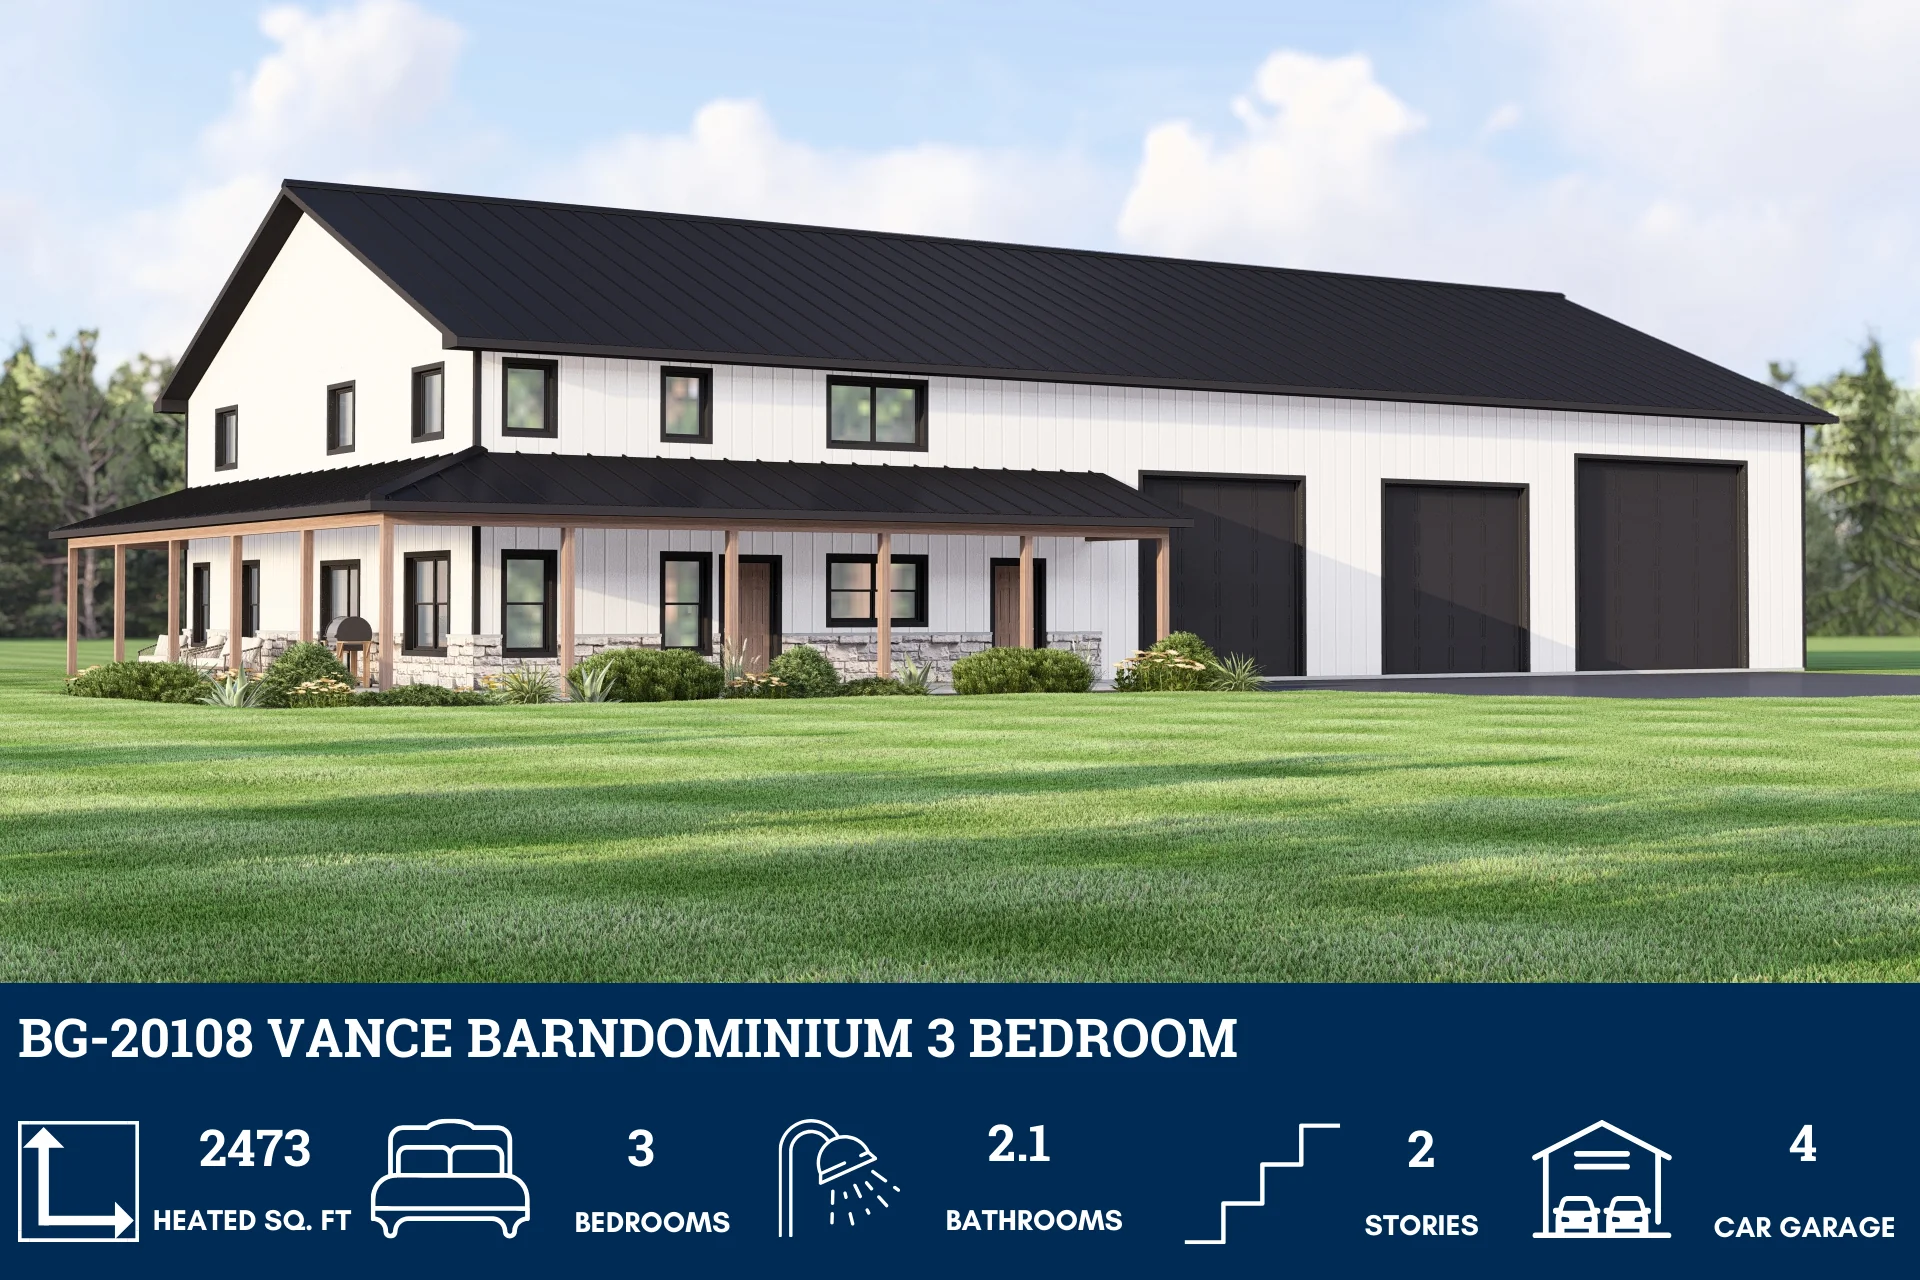
BG-20108 Vance Barndominium House Plan
BG-20108 Vance Barndominium House Plan
About this barndominium house plan:
- 2473 Heated Square Feet
- 3 Bedrooms
- 2.1 Bathrooms
- Two Story
- Loft
- Open concept
- Mech room
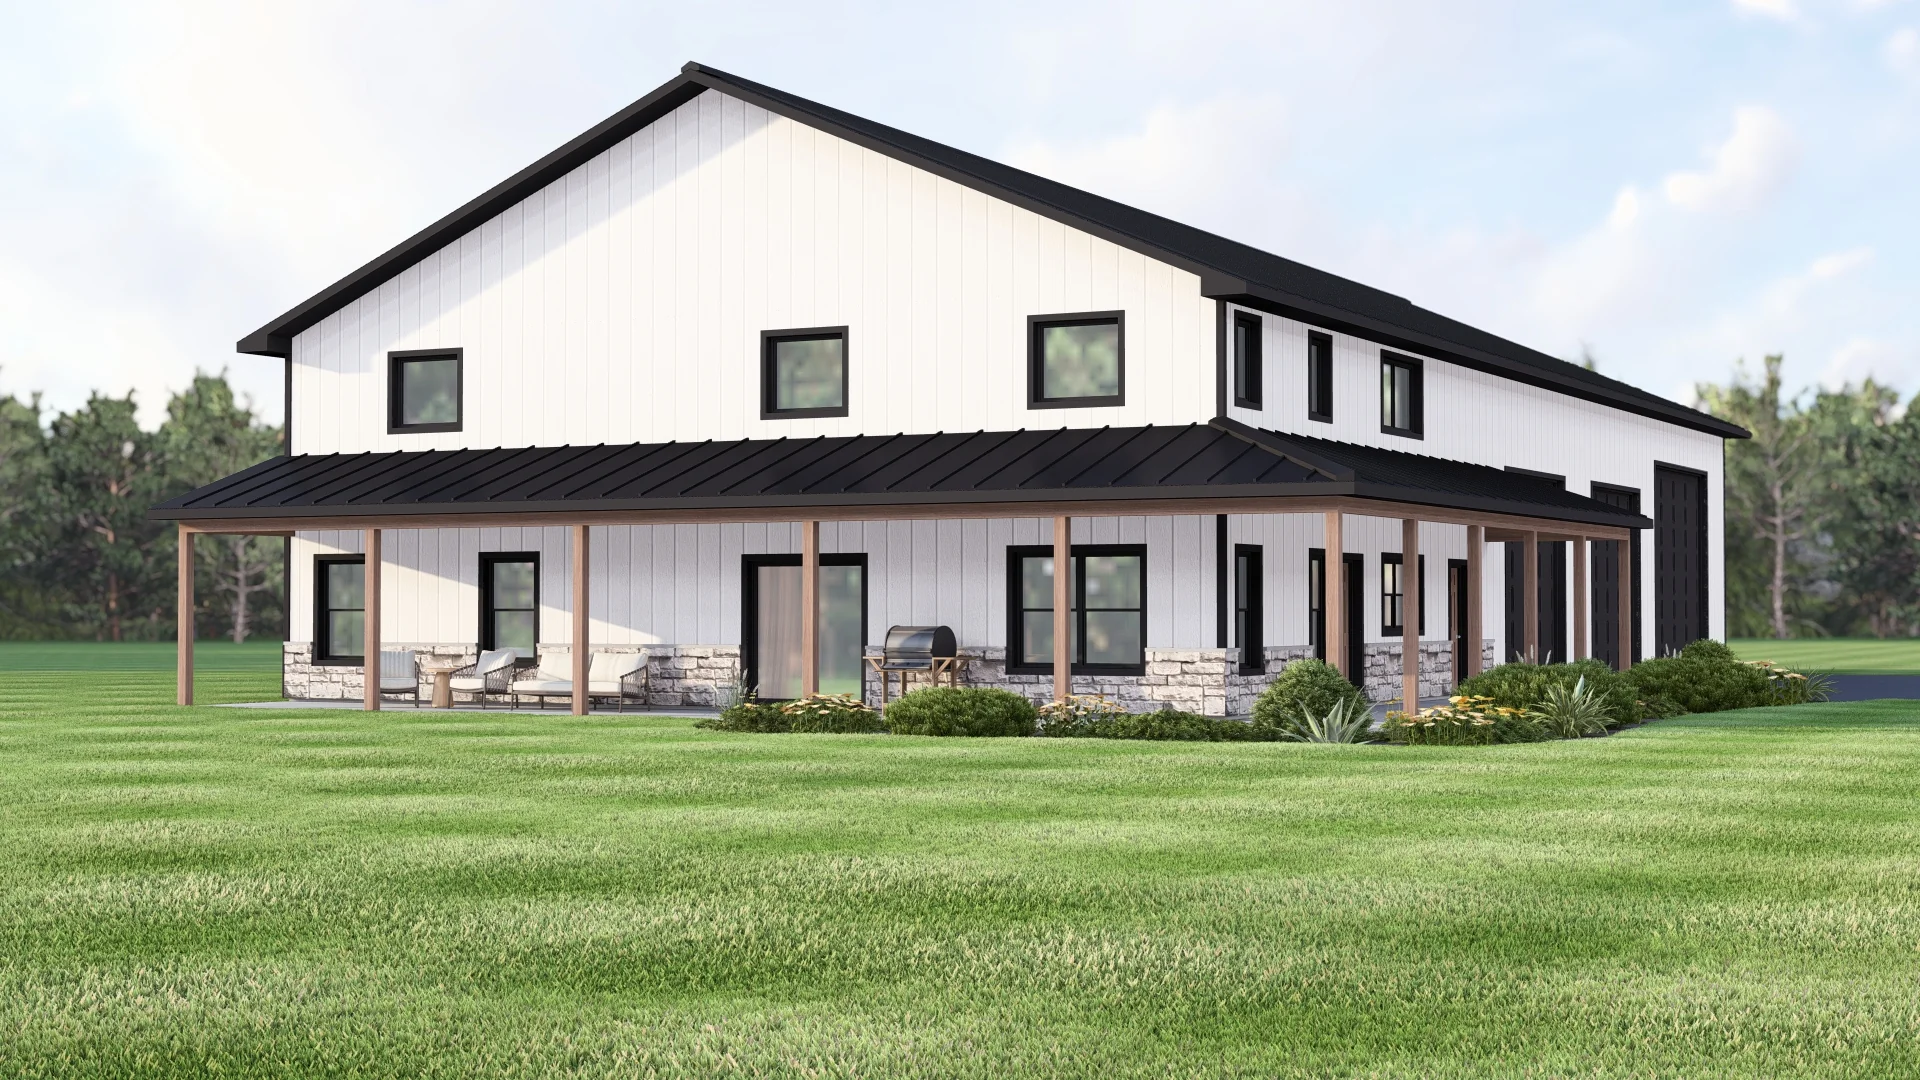
- Wraparound porch
- 3500 Sq Ft Garage
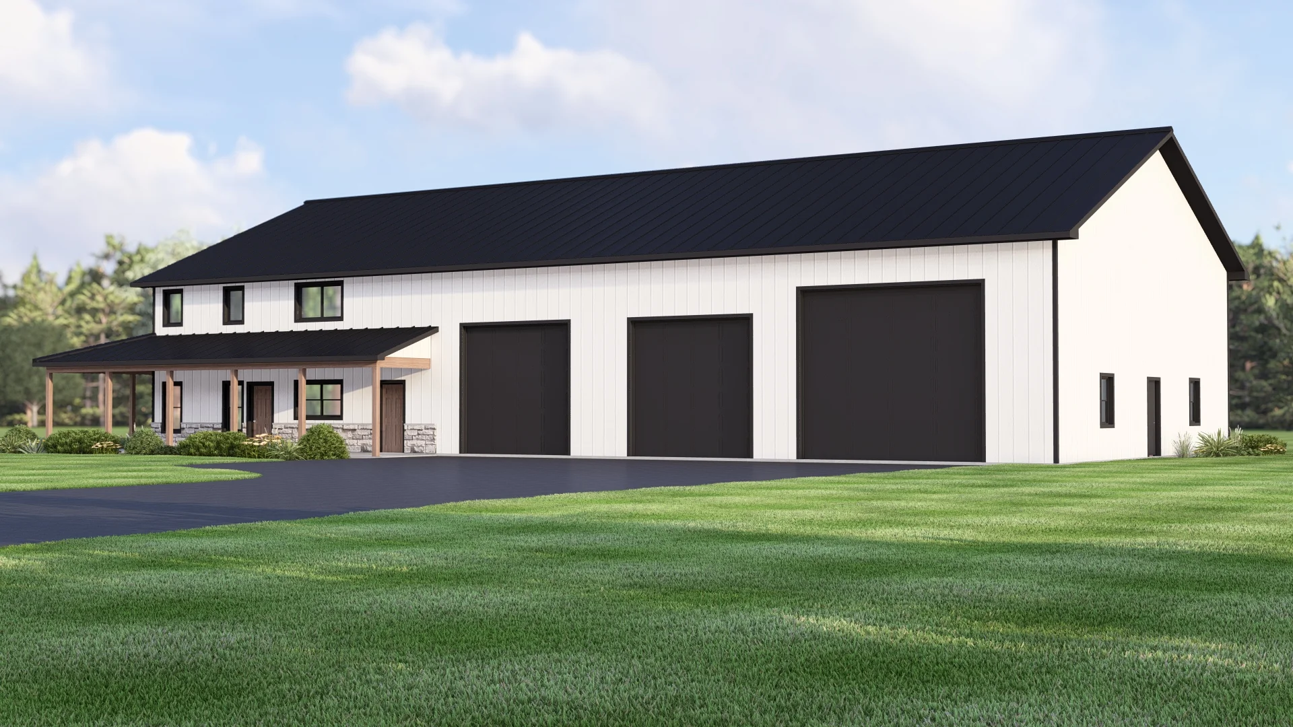
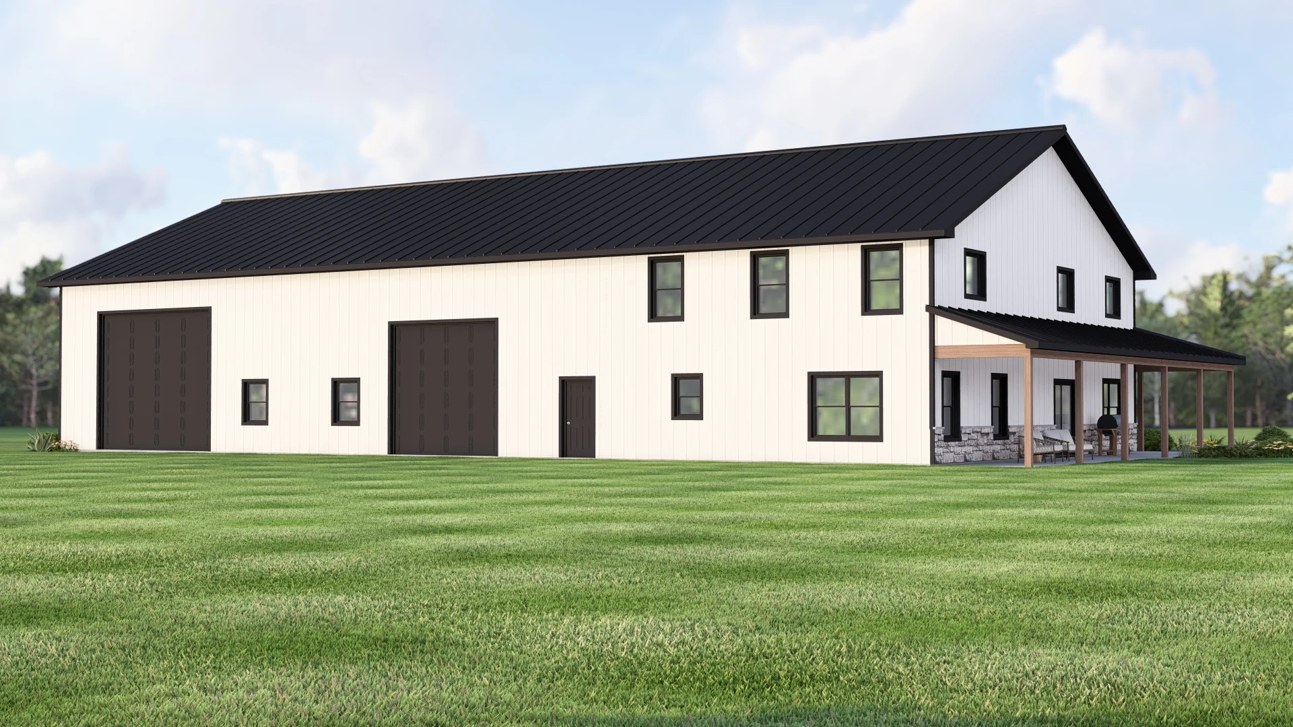
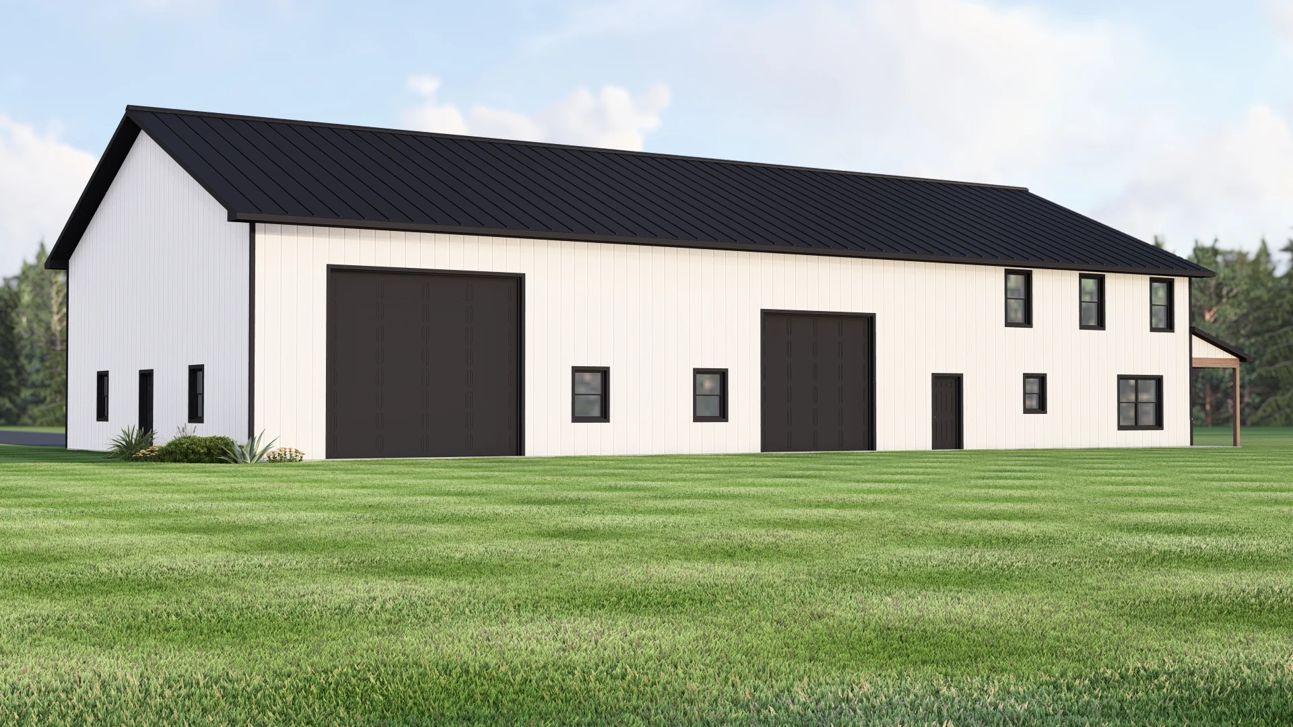
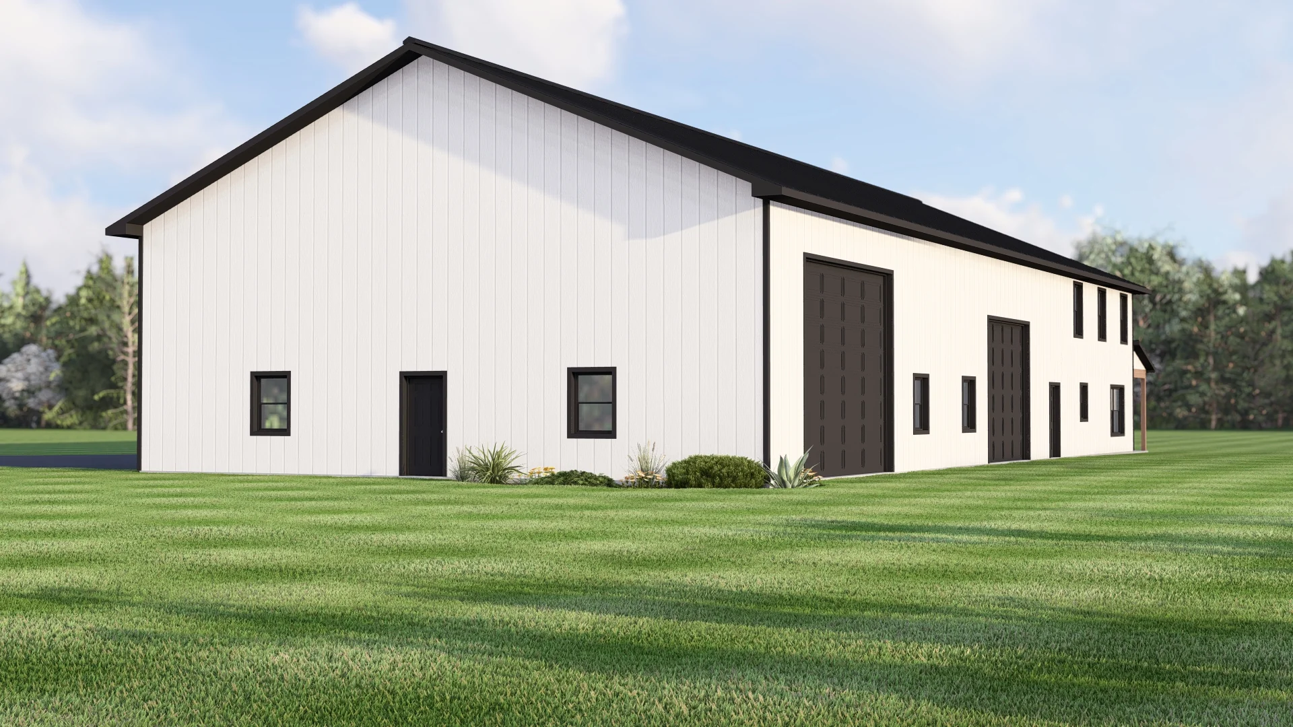
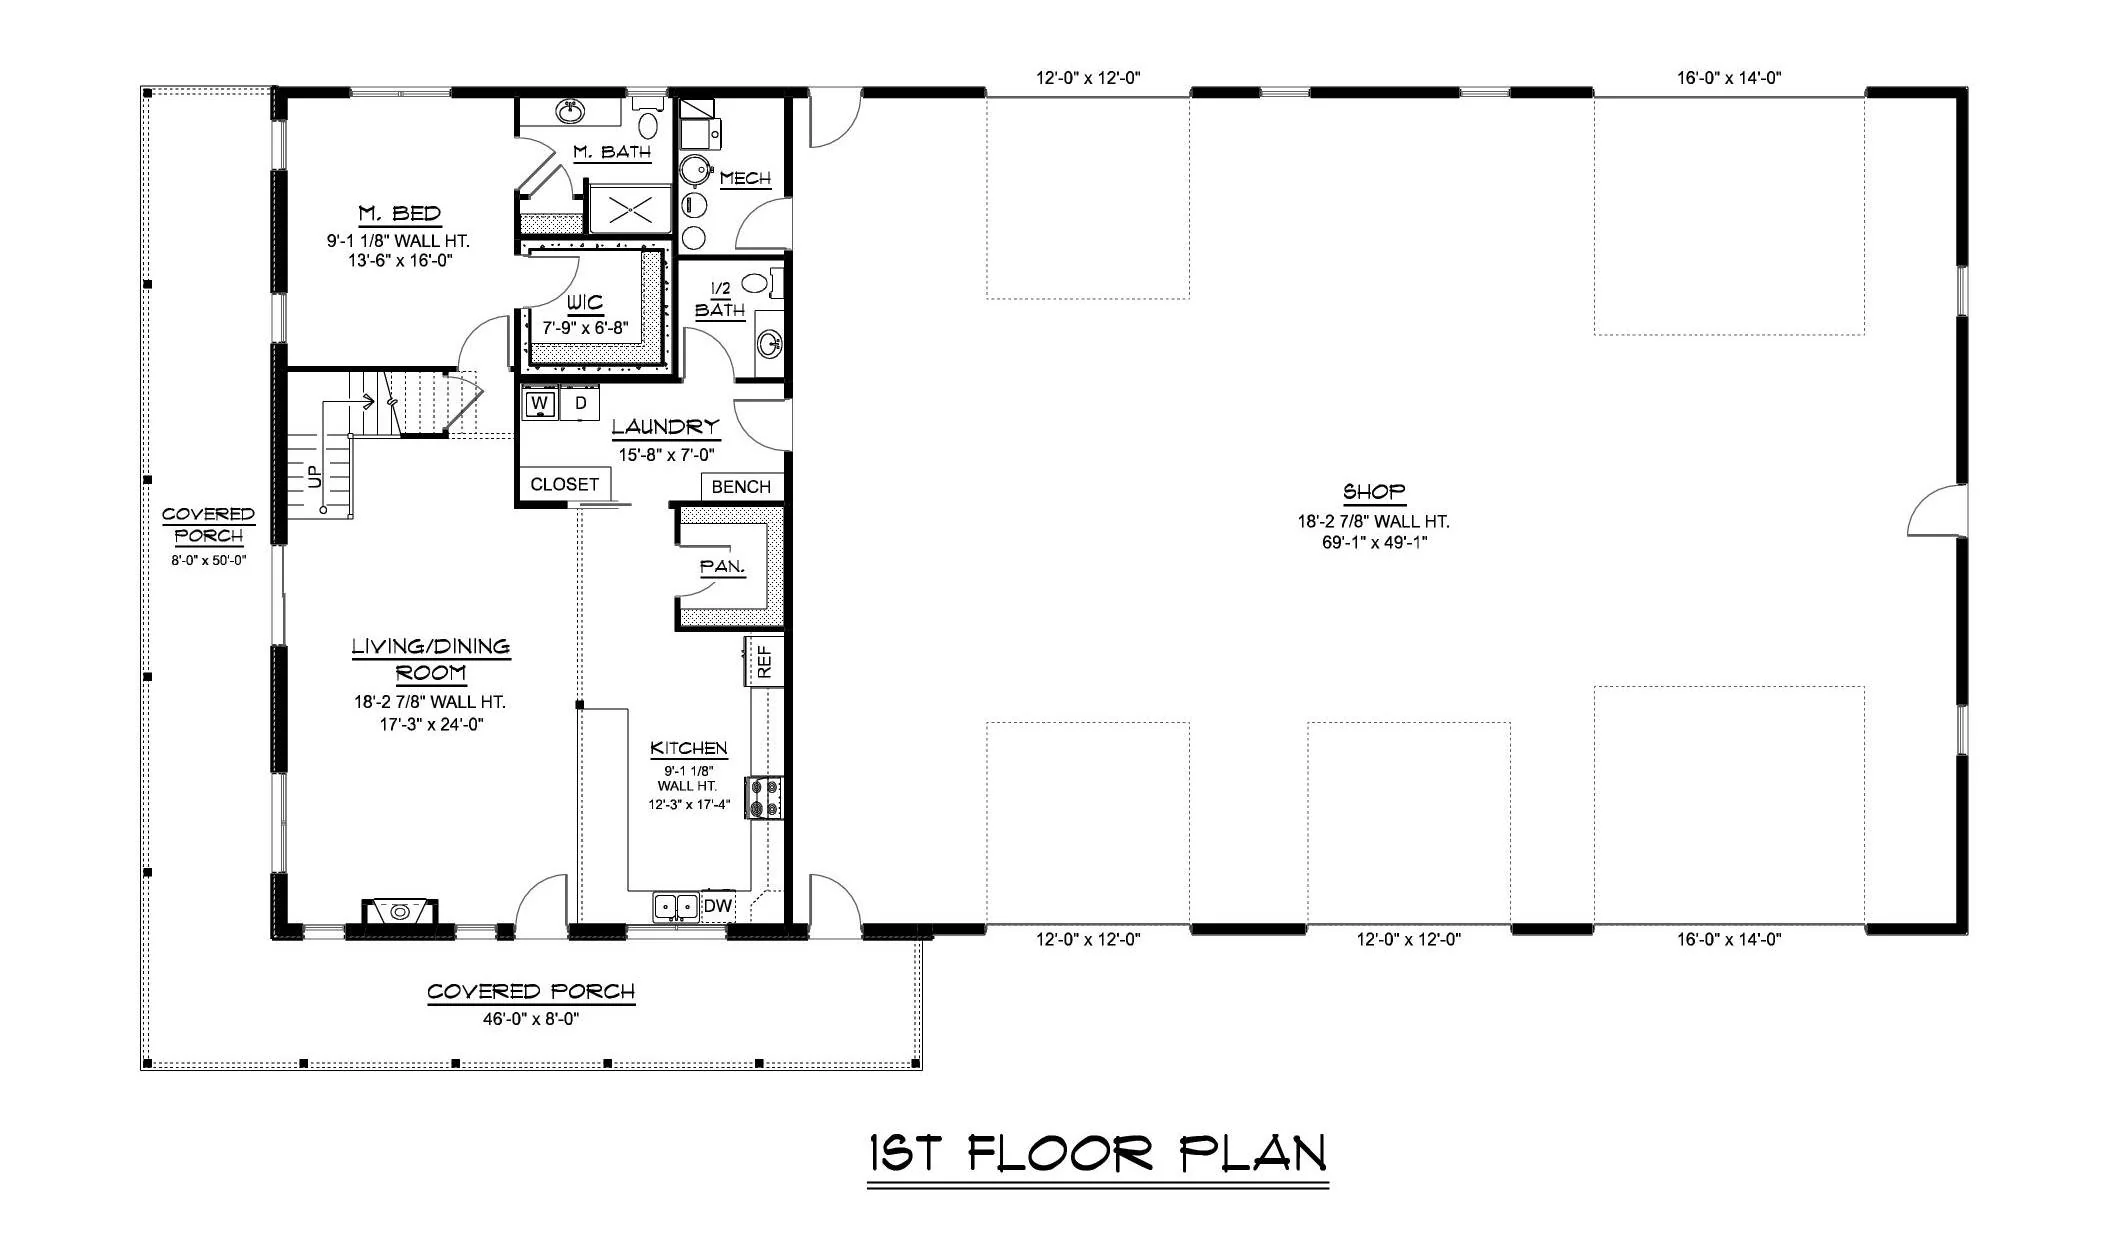
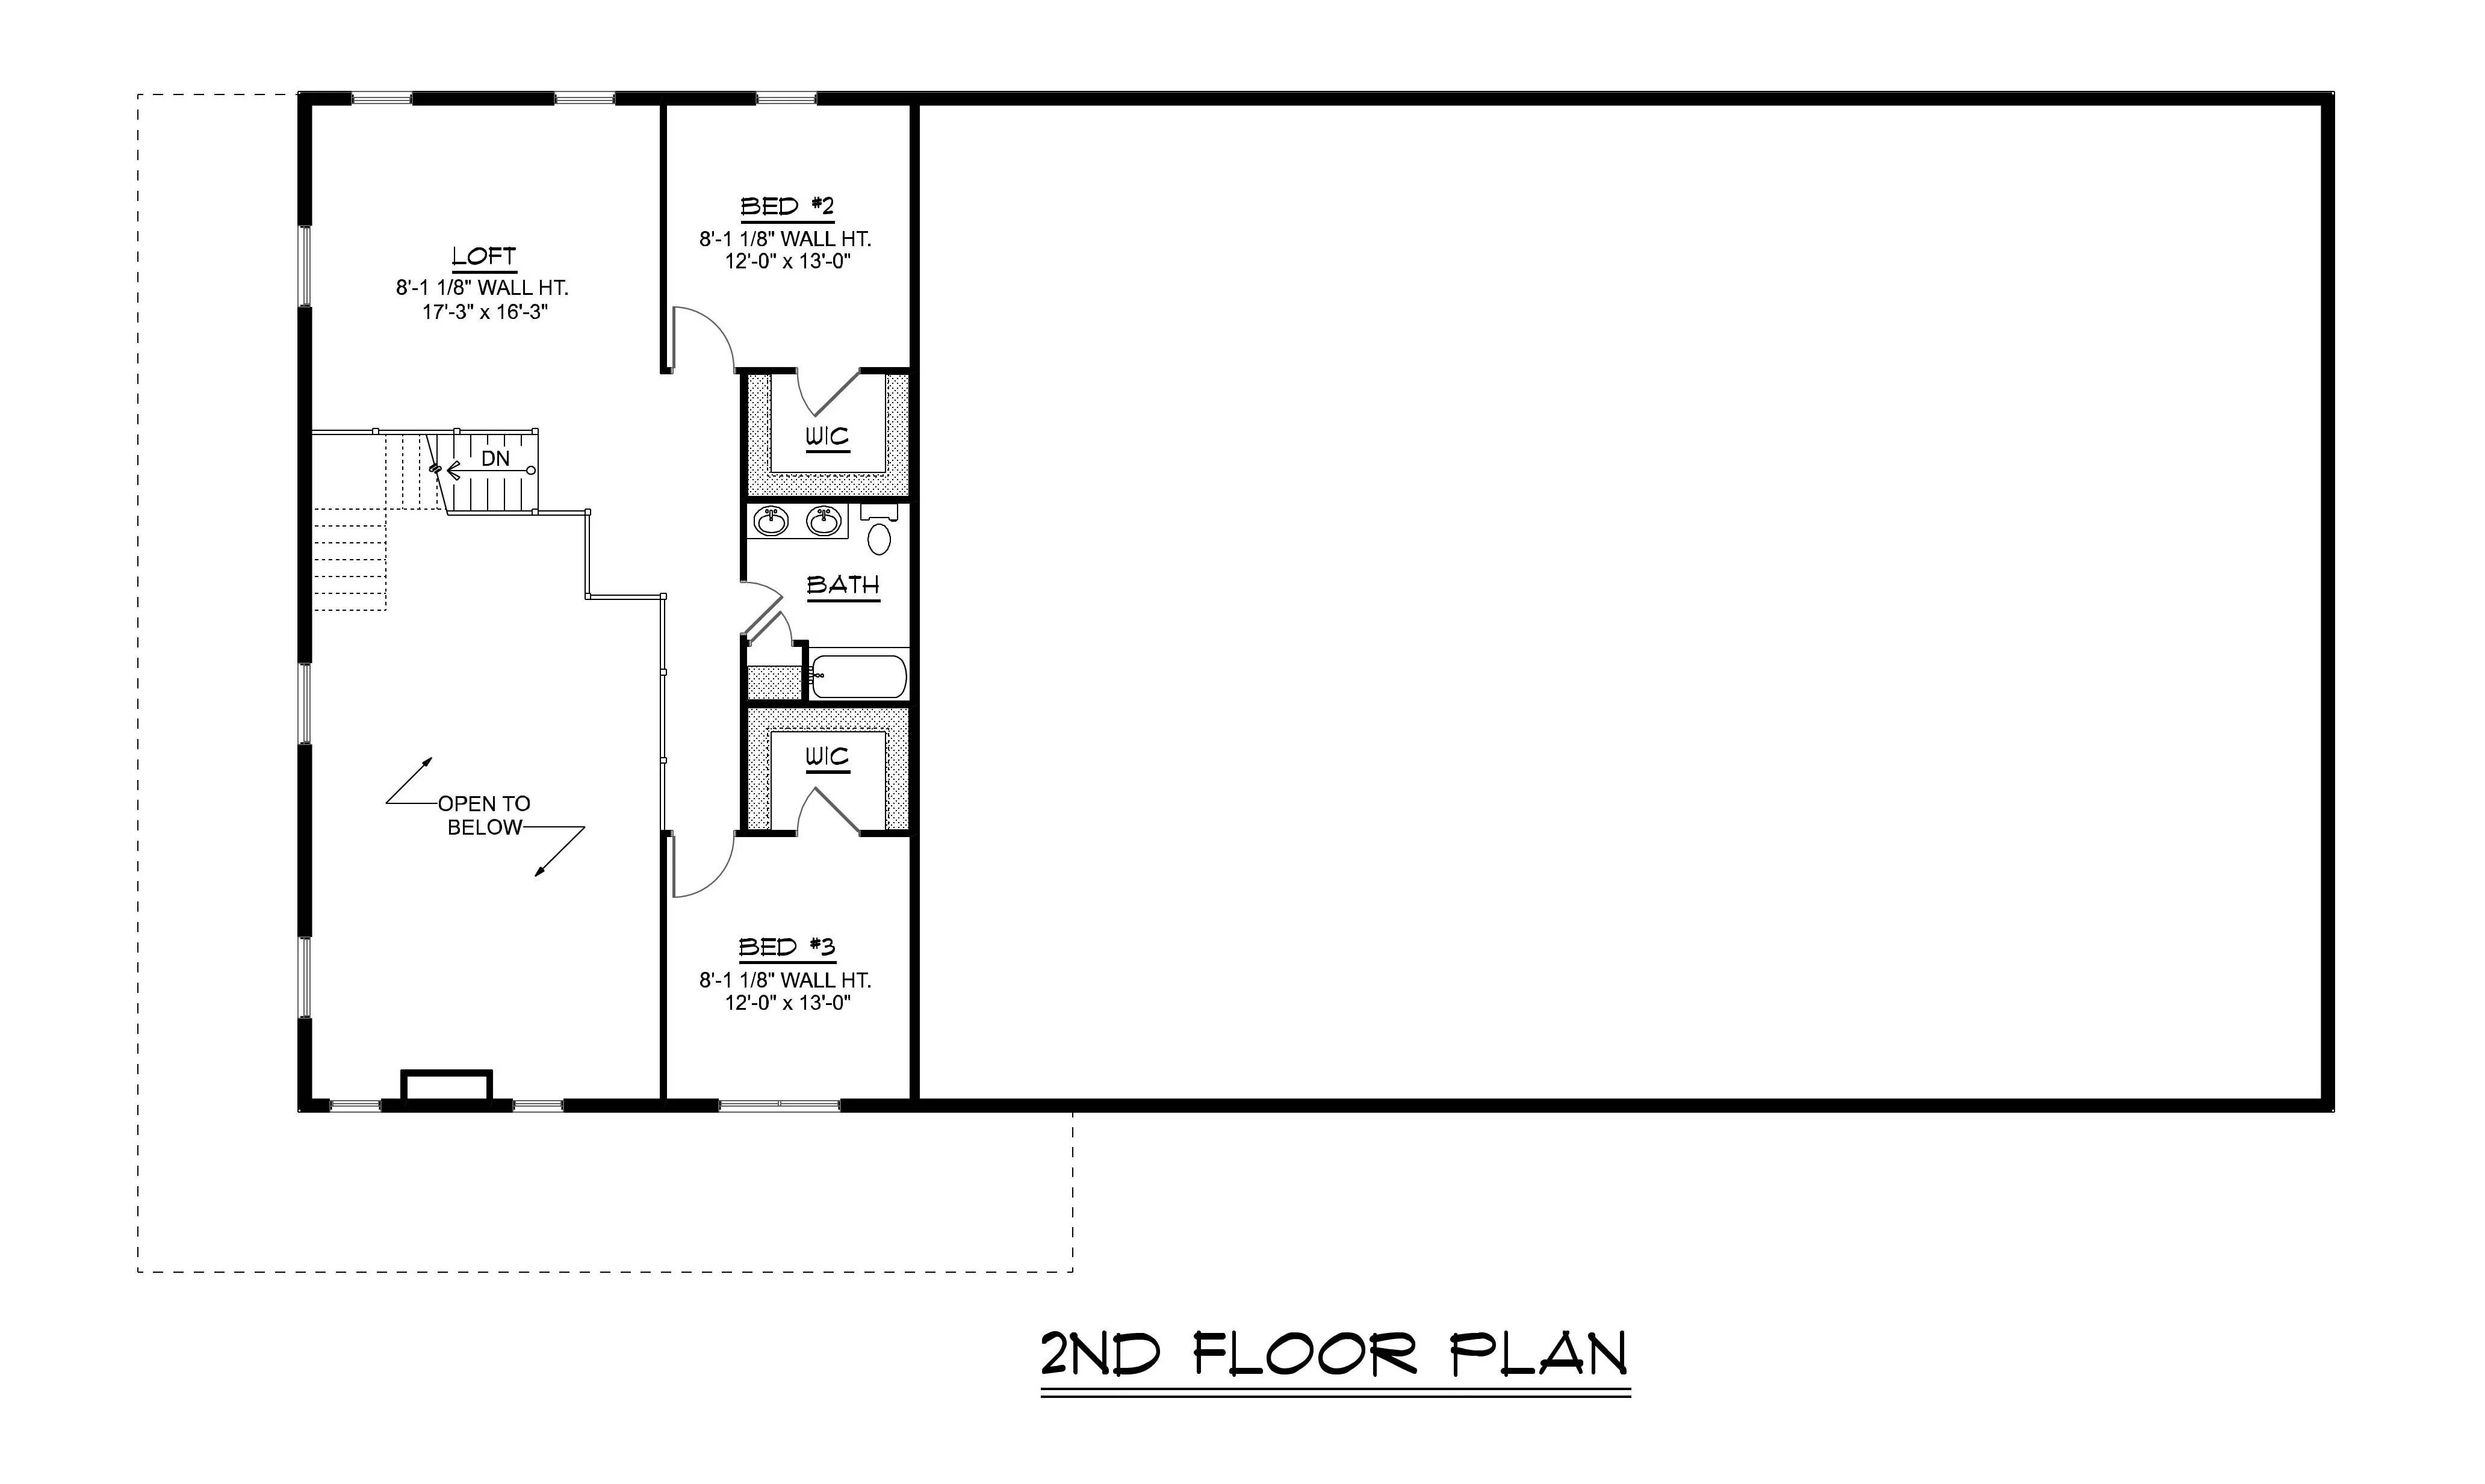
- This expansive barndominium offers 1,500 sf living space with 3 bedrooms, 2.5 bath, and an impressive 3,500 sf shop.
- A large peninsula kitchen provides ample counter space, includes a walk-in pantry, and overlooks the living space.
- A wraparound porch allows for added outdoor living space and is great for taking in the views.
- The shop provides two drive-through garage doors, the rightmost perfect for trailers or RVs.
For more barndominium floor plans, check out our complete collection of 3-bedroom barndominium floor plans.
Need to make changes? Submit a modification request using the button that says Modify This Plan. We will get you a free price quote within 72 hours.
Original: $1,250.00
-65%$1,250.00
$437.50More Images
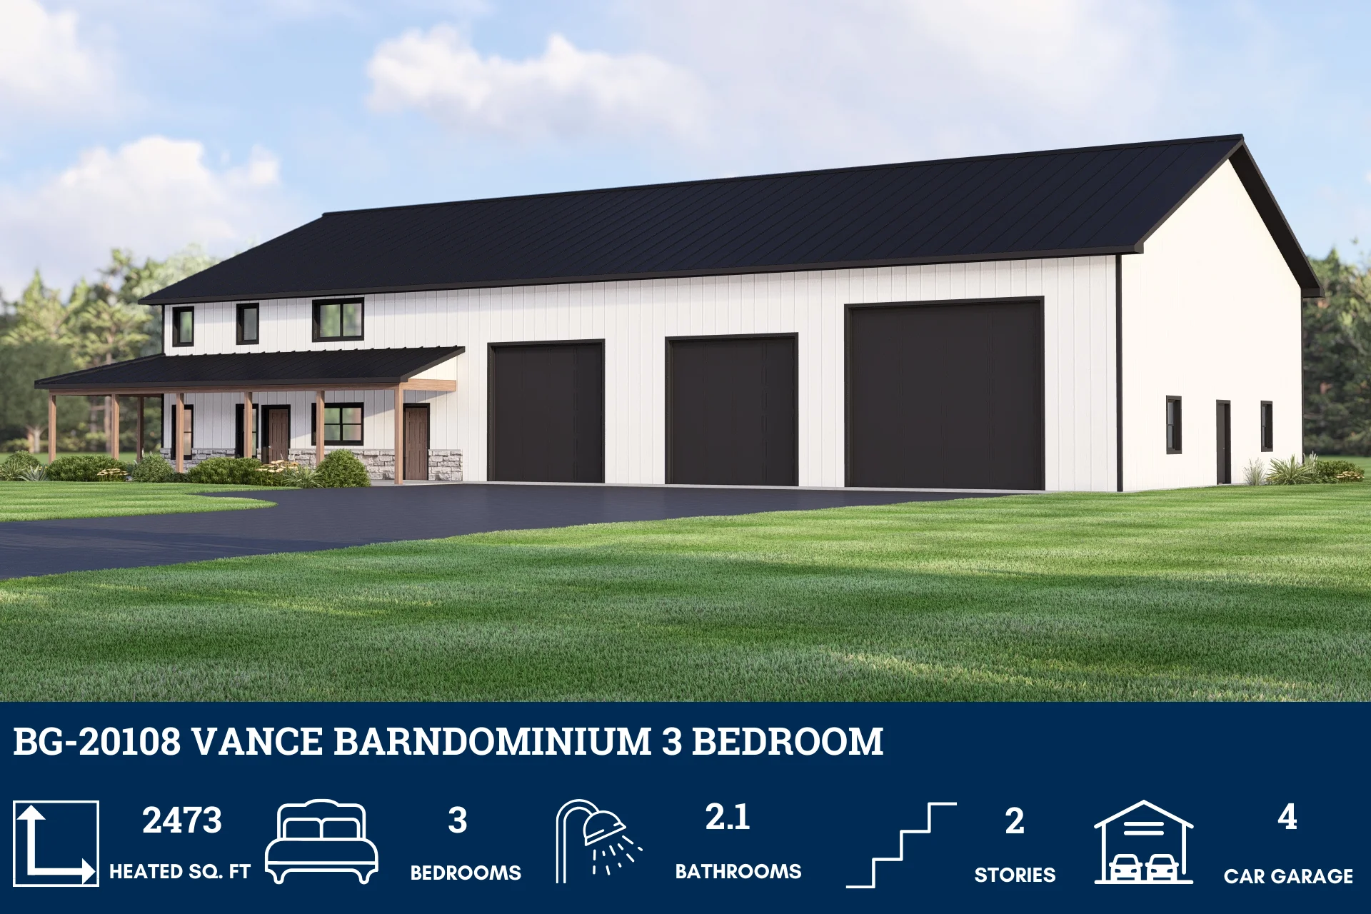


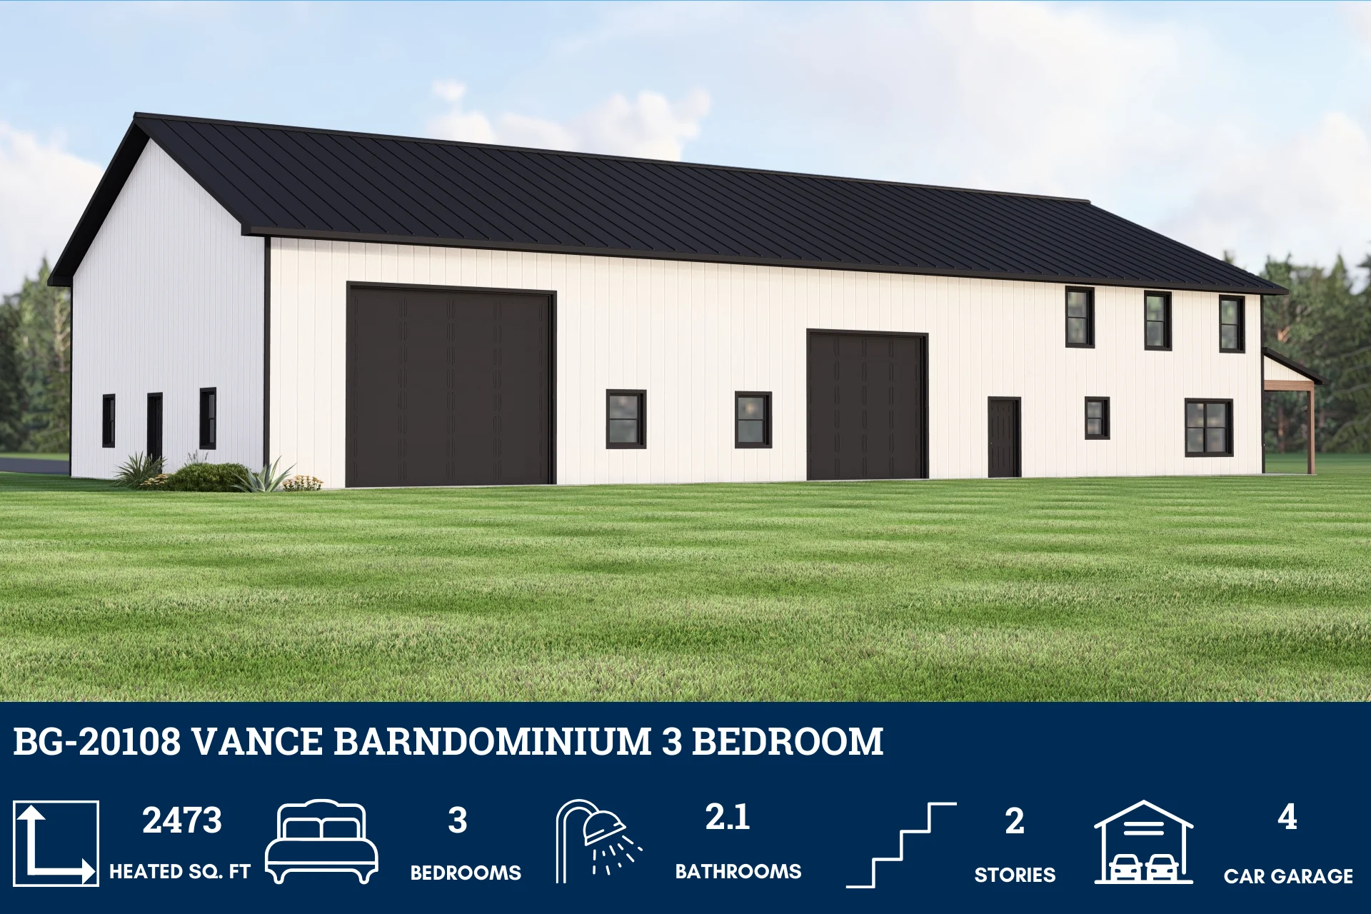
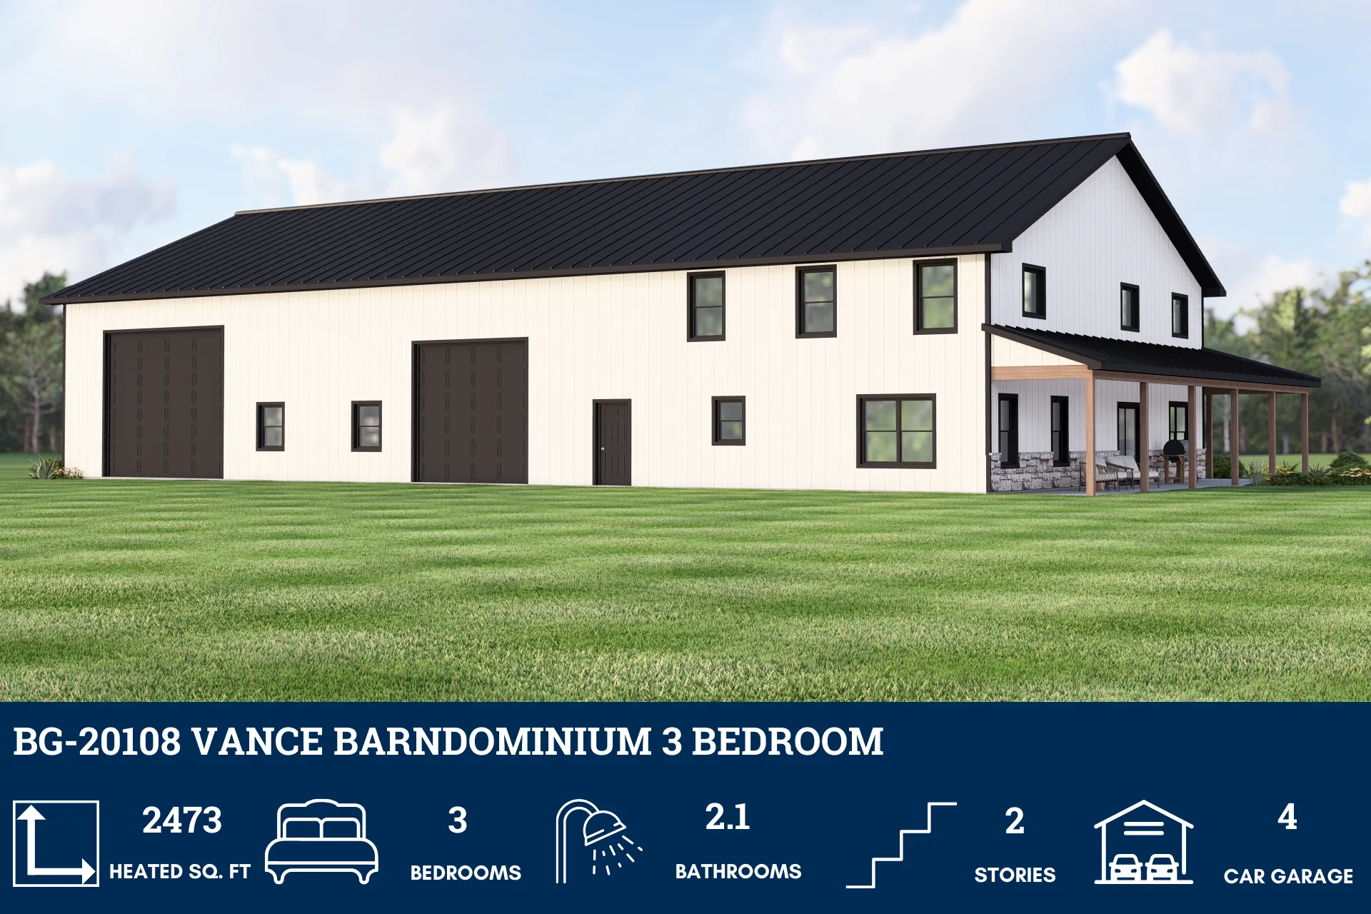

BG-20108 Vance Barndominium House Plan
BG-20108 Vance Barndominium House Plan
About this barndominium house plan:
- 2473 Heated Square Feet
- 3 Bedrooms
- 2.1 Bathrooms
- Two Story
- Loft
- Open concept
- Mech room
- Wraparound porch
- 3500 Sq Ft Garage
- This expansive barndominium offers 1,500 sf living space with 3 bedrooms, 2.5 bath, and an impressive 3,500 sf shop.
- A large peninsula kitchen provides ample counter space, includes a walk-in pantry, and overlooks the living space.
- A wraparound porch allows for added outdoor living space and is great for taking in the views.
- The shop provides two drive-through garage doors, the rightmost perfect for trailers or RVs.
For more barndominium floor plans, check out our complete collection of 3-bedroom barndominium floor plans.
Need to make changes? Submit a modification request using the button that says Modify This Plan. We will get you a free price quote within 72 hours.
Product Information
Product Information
Shipping & Returns
Shipping & Returns
Description
BG-20108 Vance Barndominium House Plan
About this barndominium house plan:
- 2473 Heated Square Feet
- 3 Bedrooms
- 2.1 Bathrooms
- Two Story
- Loft
- Open concept
- Mech room
- Wraparound porch
- 3500 Sq Ft Garage
- This expansive barndominium offers 1,500 sf living space with 3 bedrooms, 2.5 bath, and an impressive 3,500 sf shop.
- A large peninsula kitchen provides ample counter space, includes a walk-in pantry, and overlooks the living space.
- A wraparound porch allows for added outdoor living space and is great for taking in the views.
- The shop provides two drive-through garage doors, the rightmost perfect for trailers or RVs.
For more barndominium floor plans, check out our complete collection of 3-bedroom barndominium floor plans.
Need to make changes? Submit a modification request using the button that says Modify This Plan. We will get you a free price quote within 72 hours.























