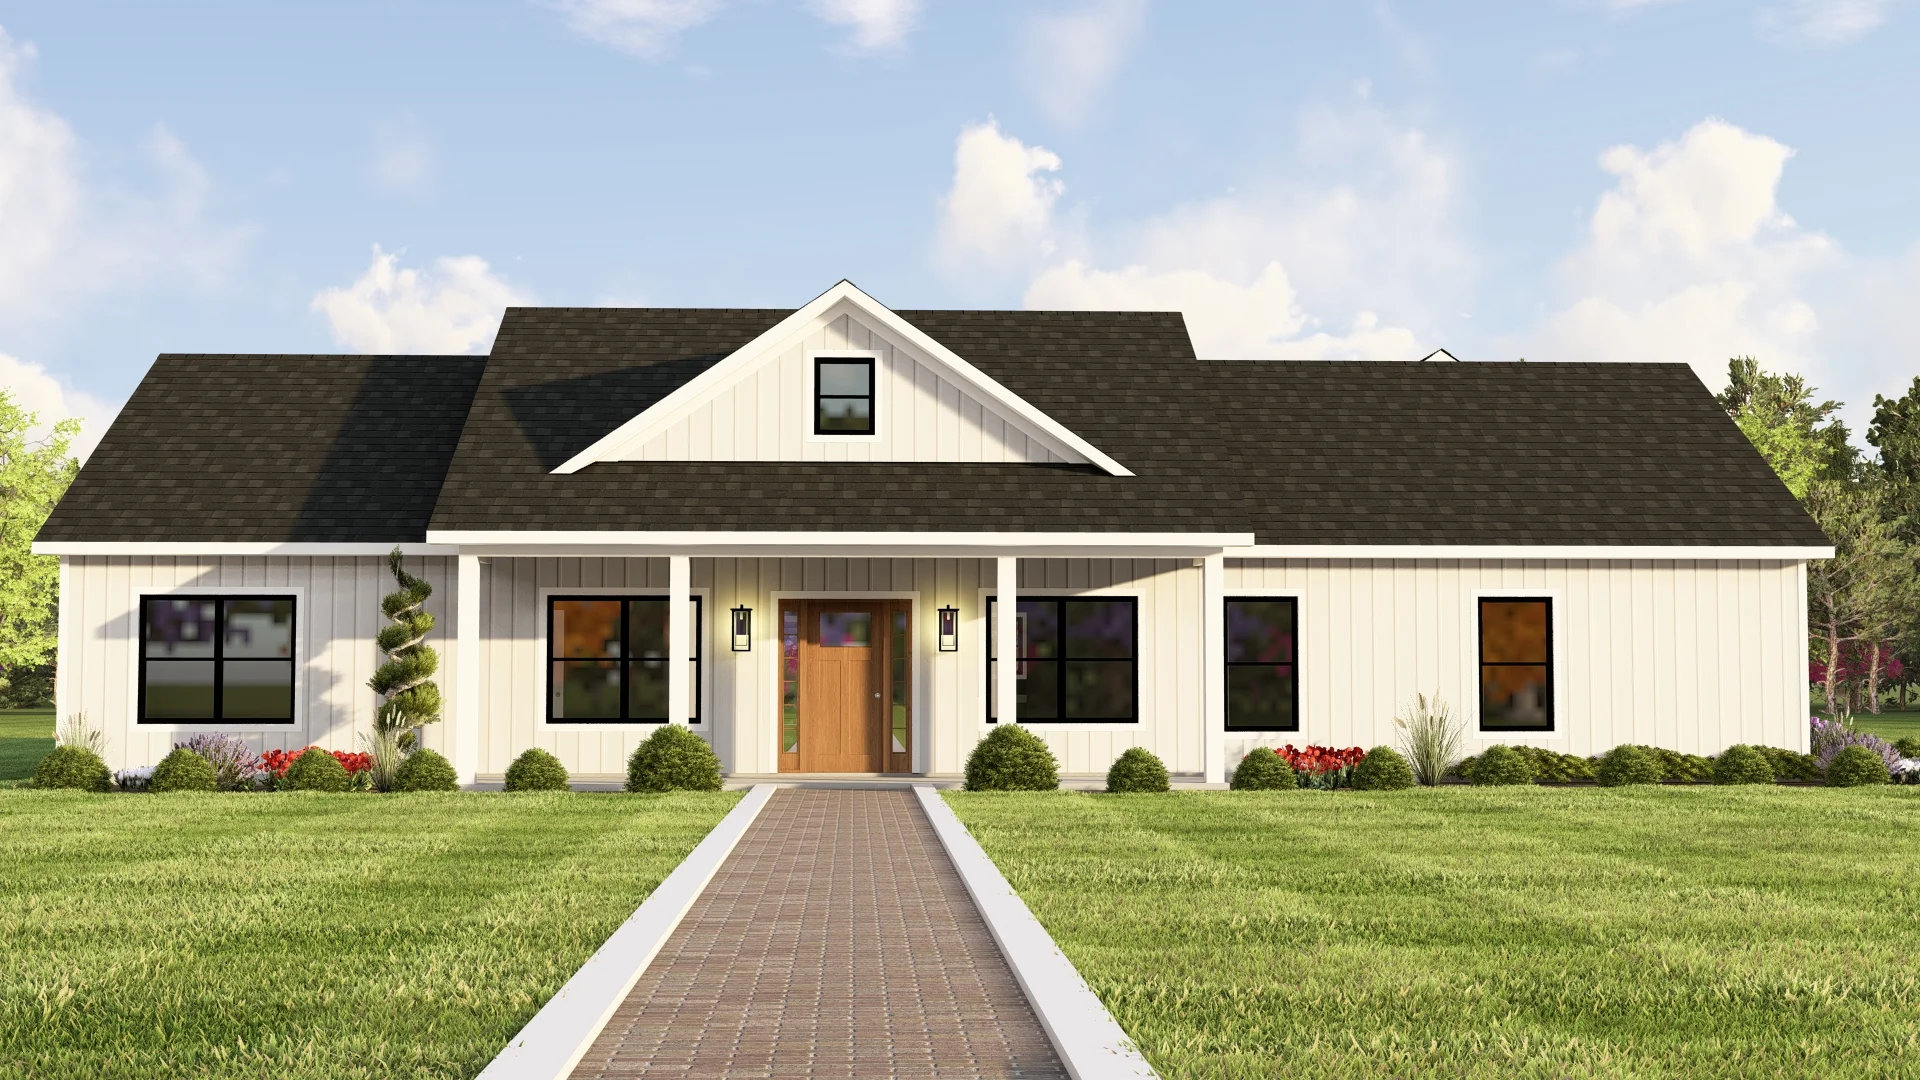
BG-20113 Quinn Barndominium House Plan
BG-20113 Quinn Barndominium House Plan
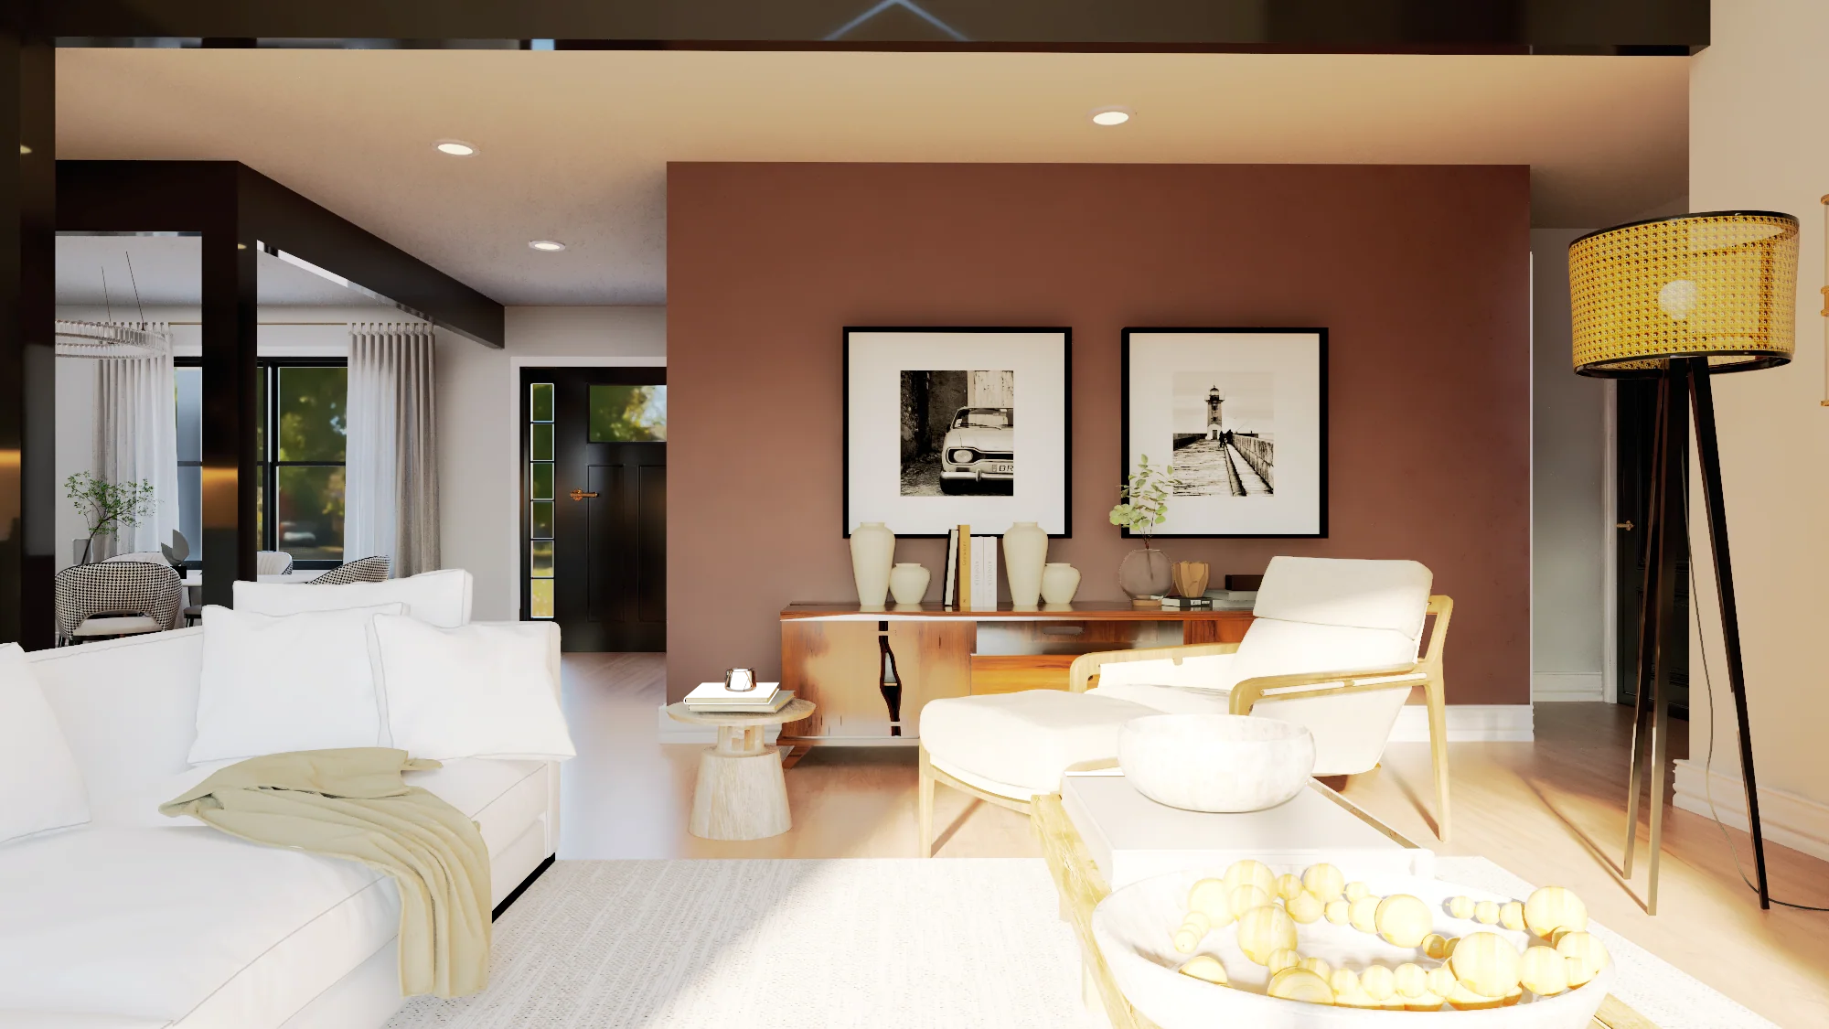
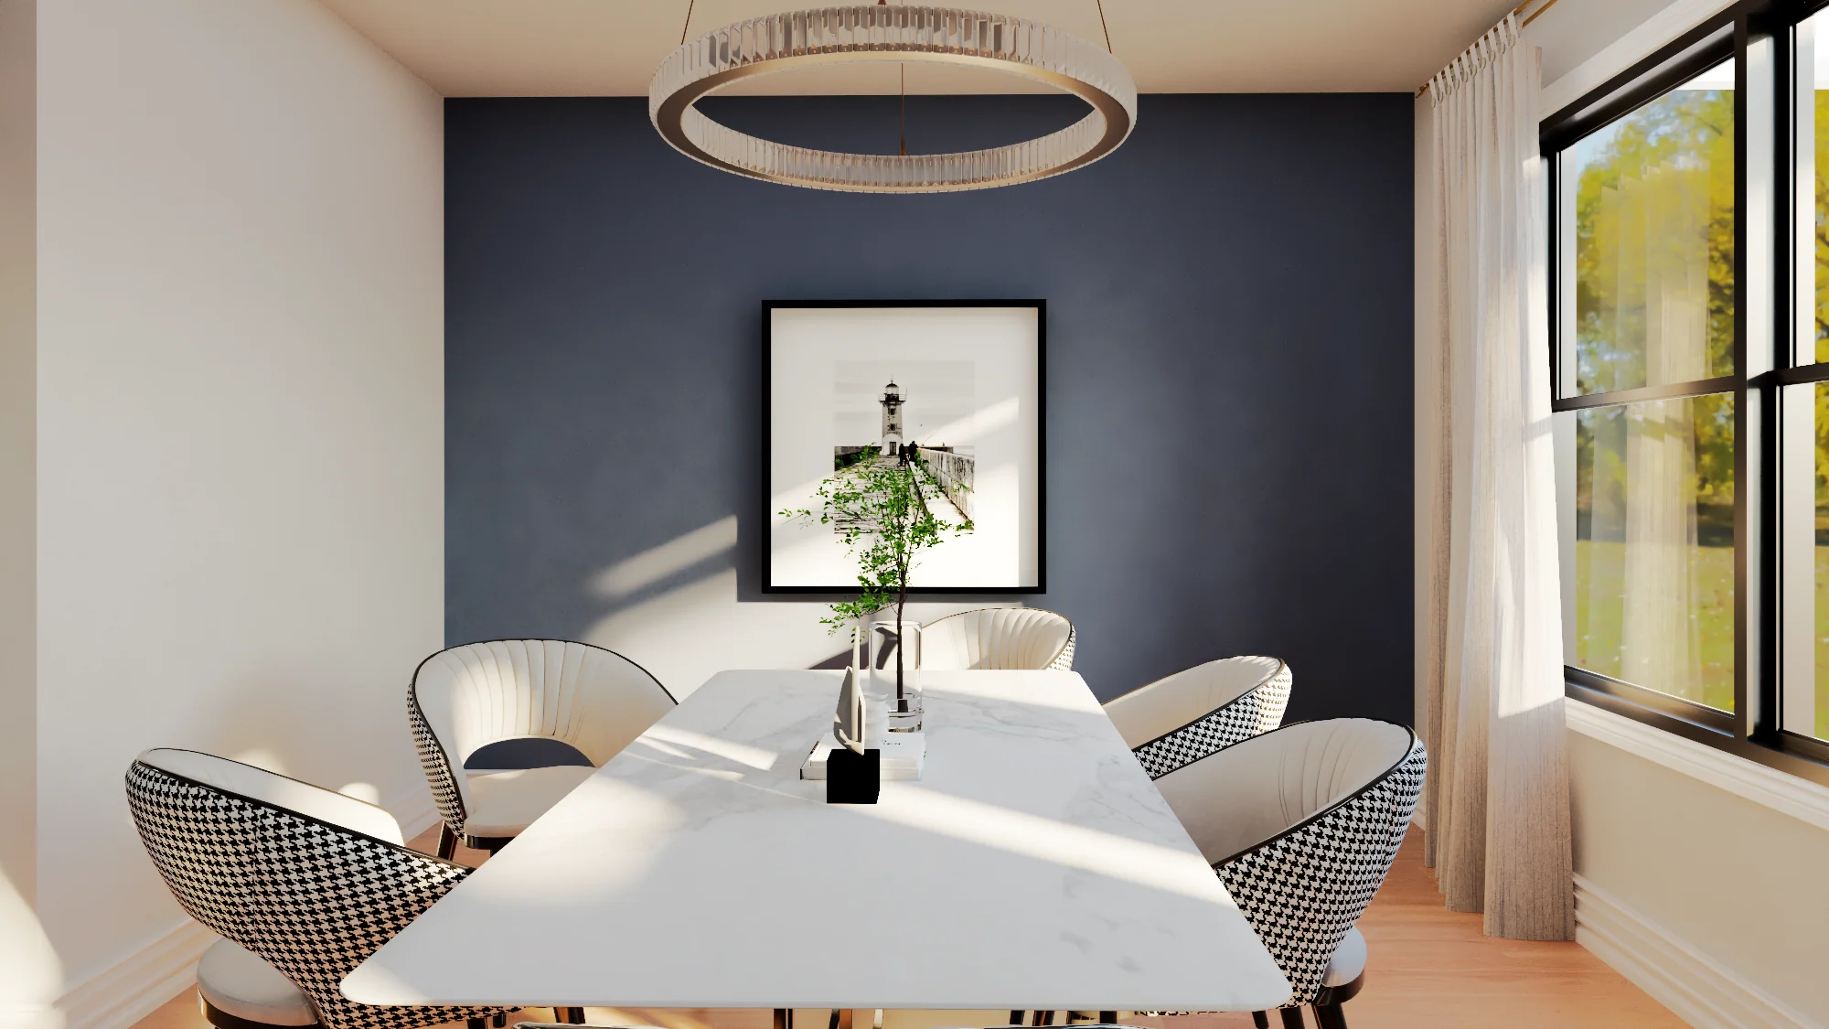
Step inside this barndominium! View all 3D interior walkthrough images at https://www.barndominiumlife.com/barndominium-plans/bg-20113/
About this barndominium house plan:
- 1992 Heated Square Feet
- 4 Bedrooms
- 2.1 Bathrooms
- Two Story
- Open concept
- Bonus room
- 2 Walk-in closets
- Utility room
- Front Porch
- Patio
- 2 Garages (Total 966 Sq Ft)
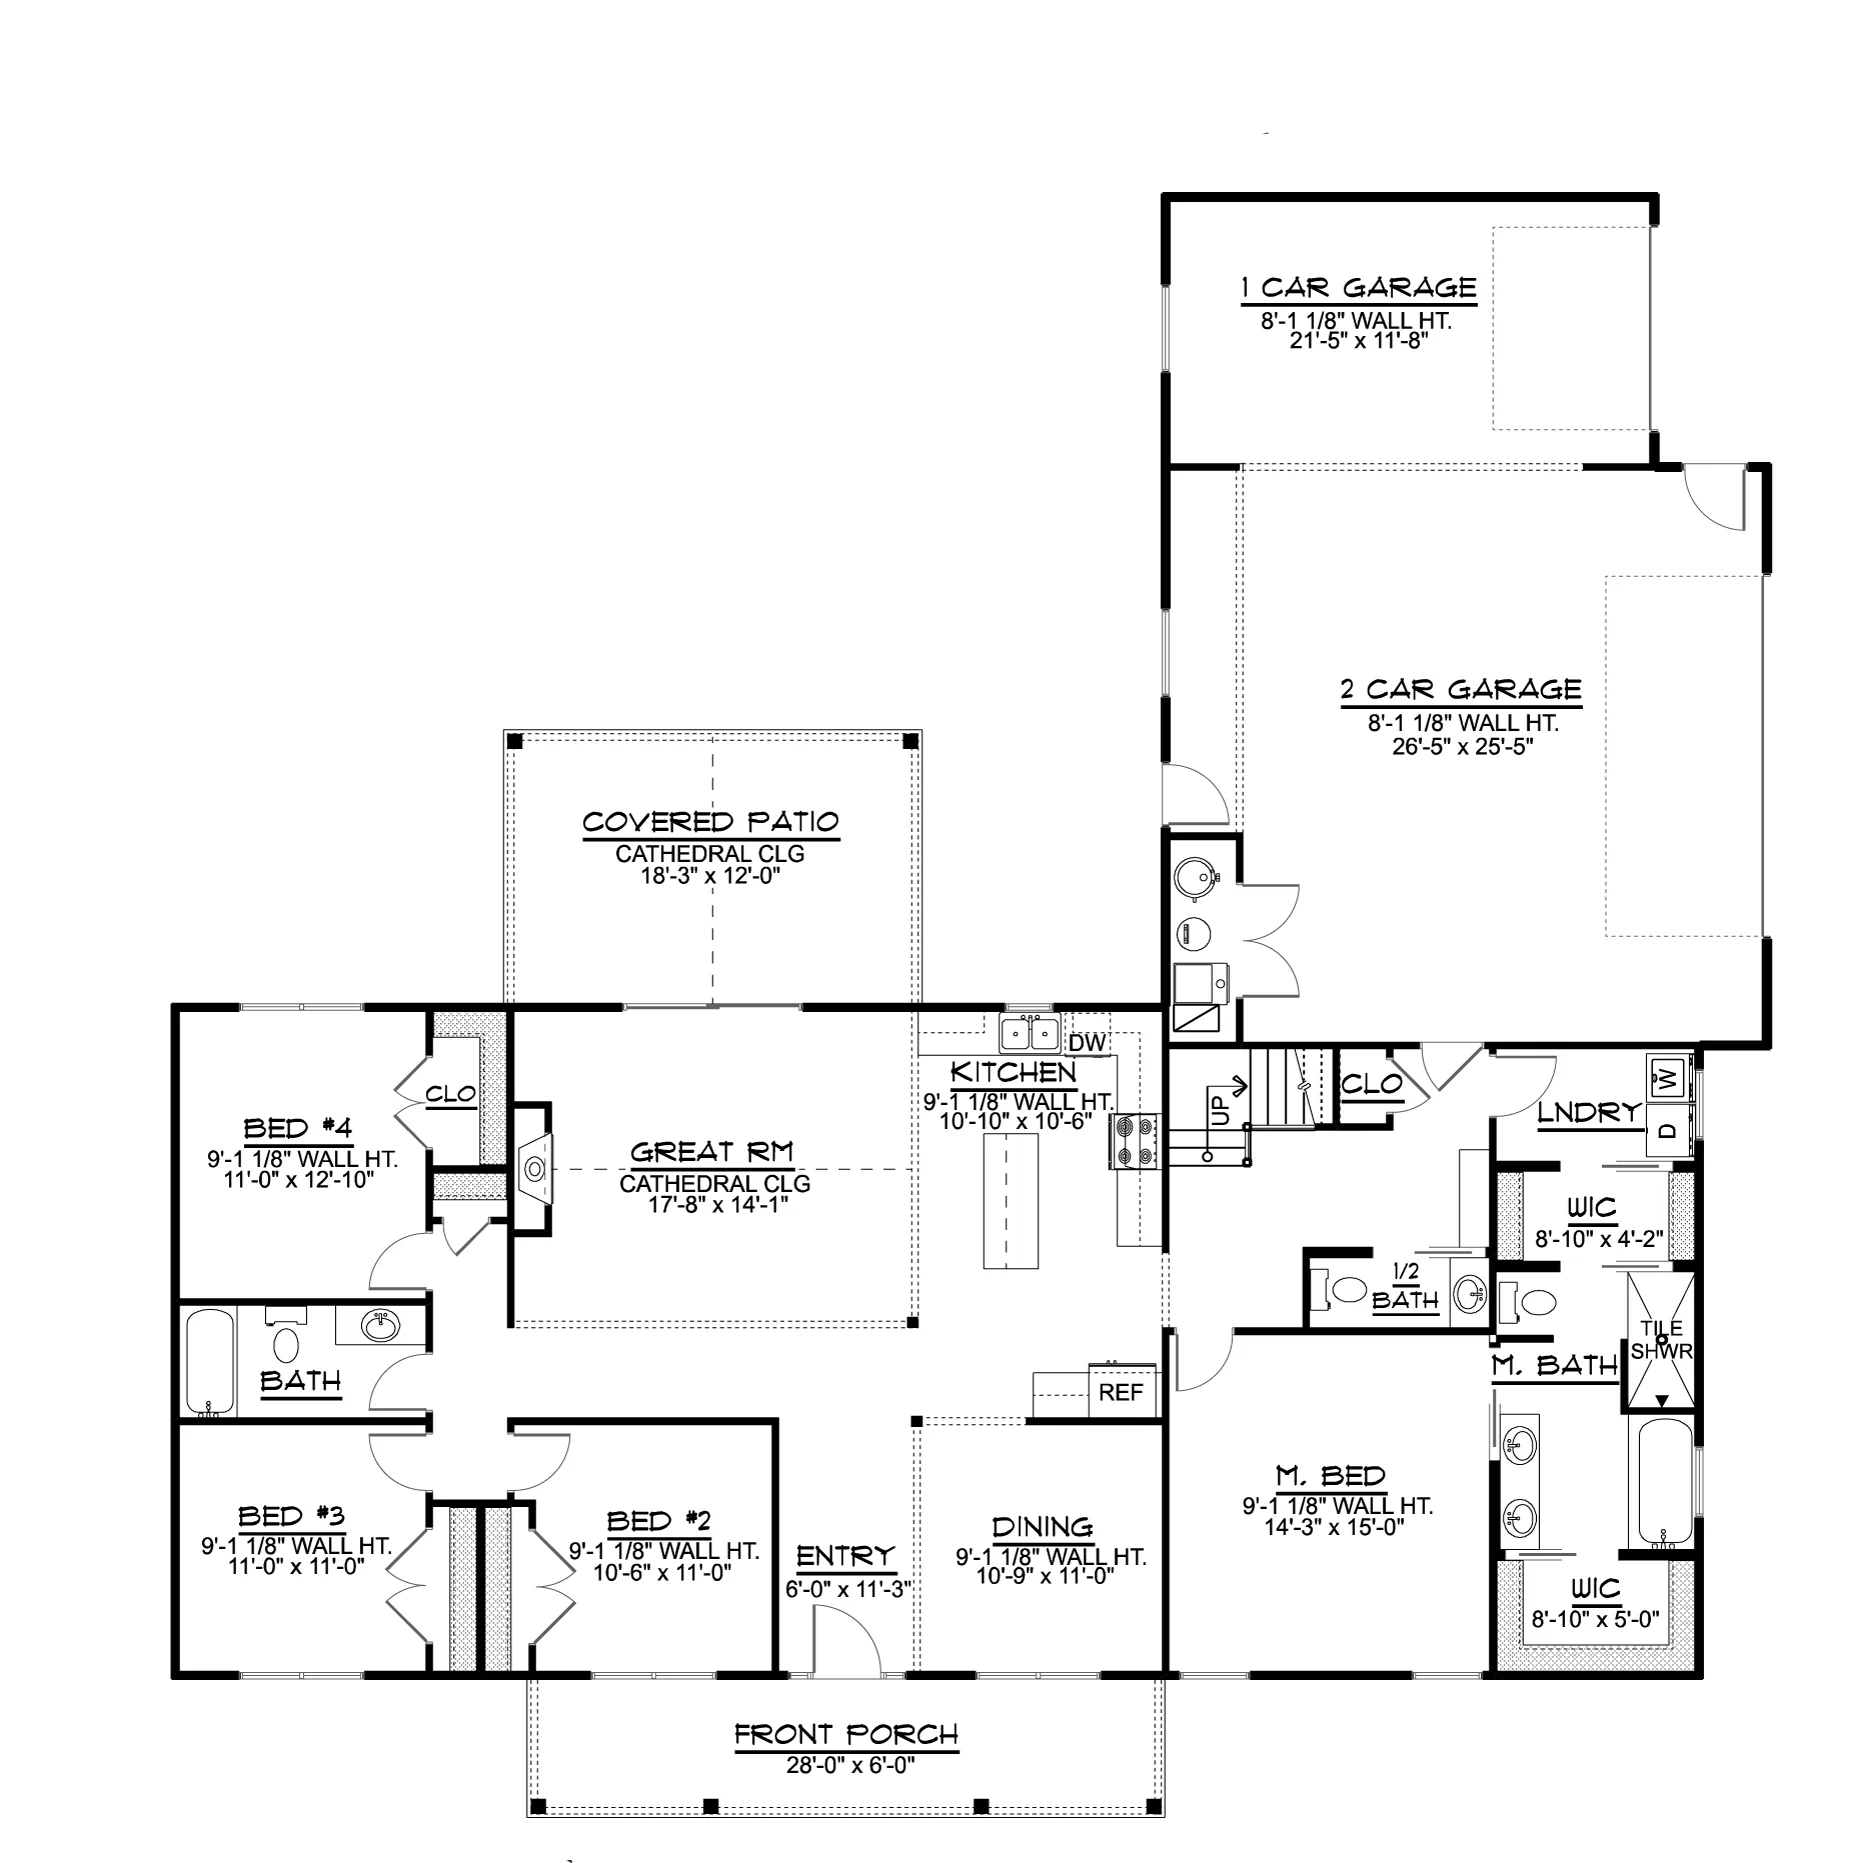
- Delivers a highly efficient 1,992 SF heated floor plan that positions the core living spaces and all four bedrooms on a single level for maximum daily accessibility.
- Features a spacious master bedroom suite privately zoned on one side of the home, completely balanced by three secondary family bedrooms on the opposite end.
- Includes a high-end master bathroom; a shared full guest bath with a tub/shower combo; and a centrally located powder room.
-
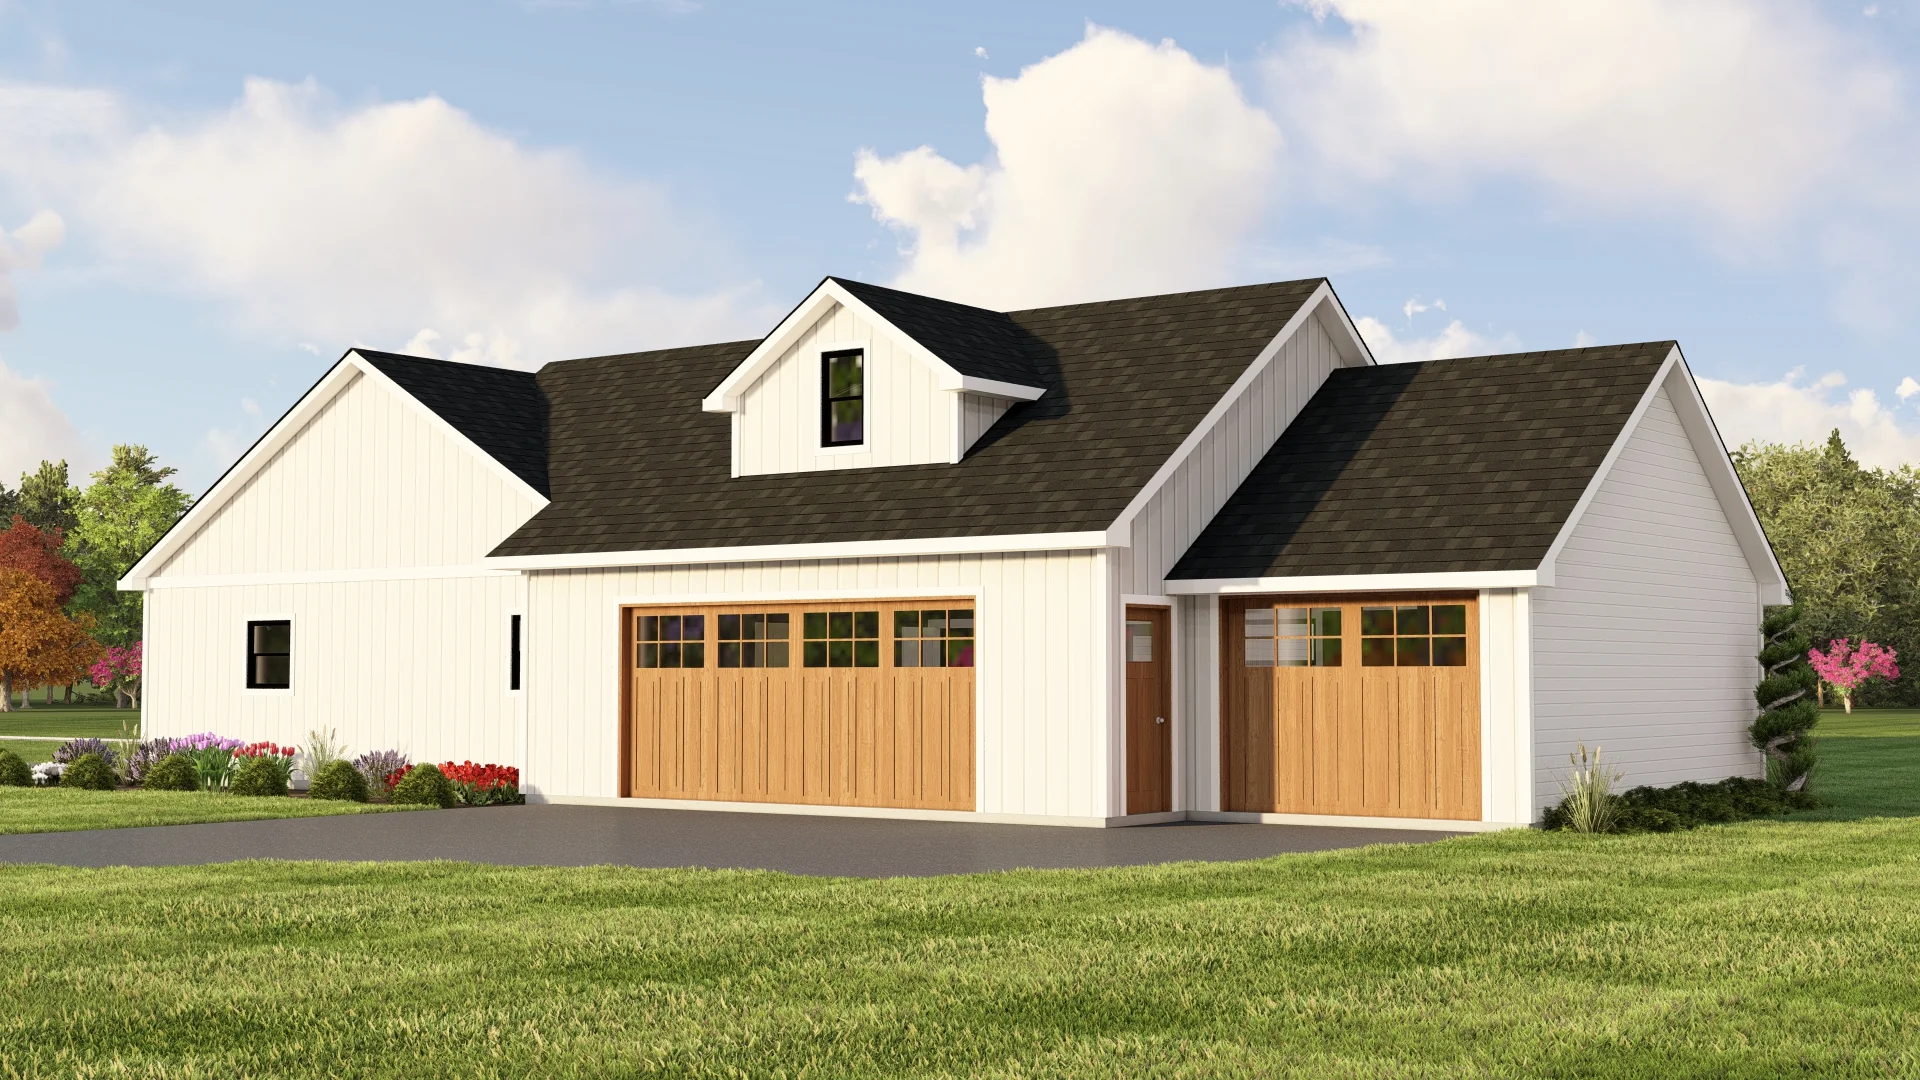
Built with maximum parking flexibility, the structure features an integrated 2-car garage wing paired with a distinct, interconnected 1-car garage wing.
- The central great room boasts soaring cathedral ceilings, creating an airy central hub that flows continuously into the formal dining room and kitchen area.
- Accessible via a central staircase, a massive second-floor bonus room features sloped ceilings, providing the perfect secluded footprint.
- The primary suite is highly upgraded with two separate walk-in closets, delivering premier wardrobe organization directly off the master bath.
- A dedicated main-floor laundry room is strategically positioned as a transition zone near the garage entrance, keeping household tasks entirely self-contained.
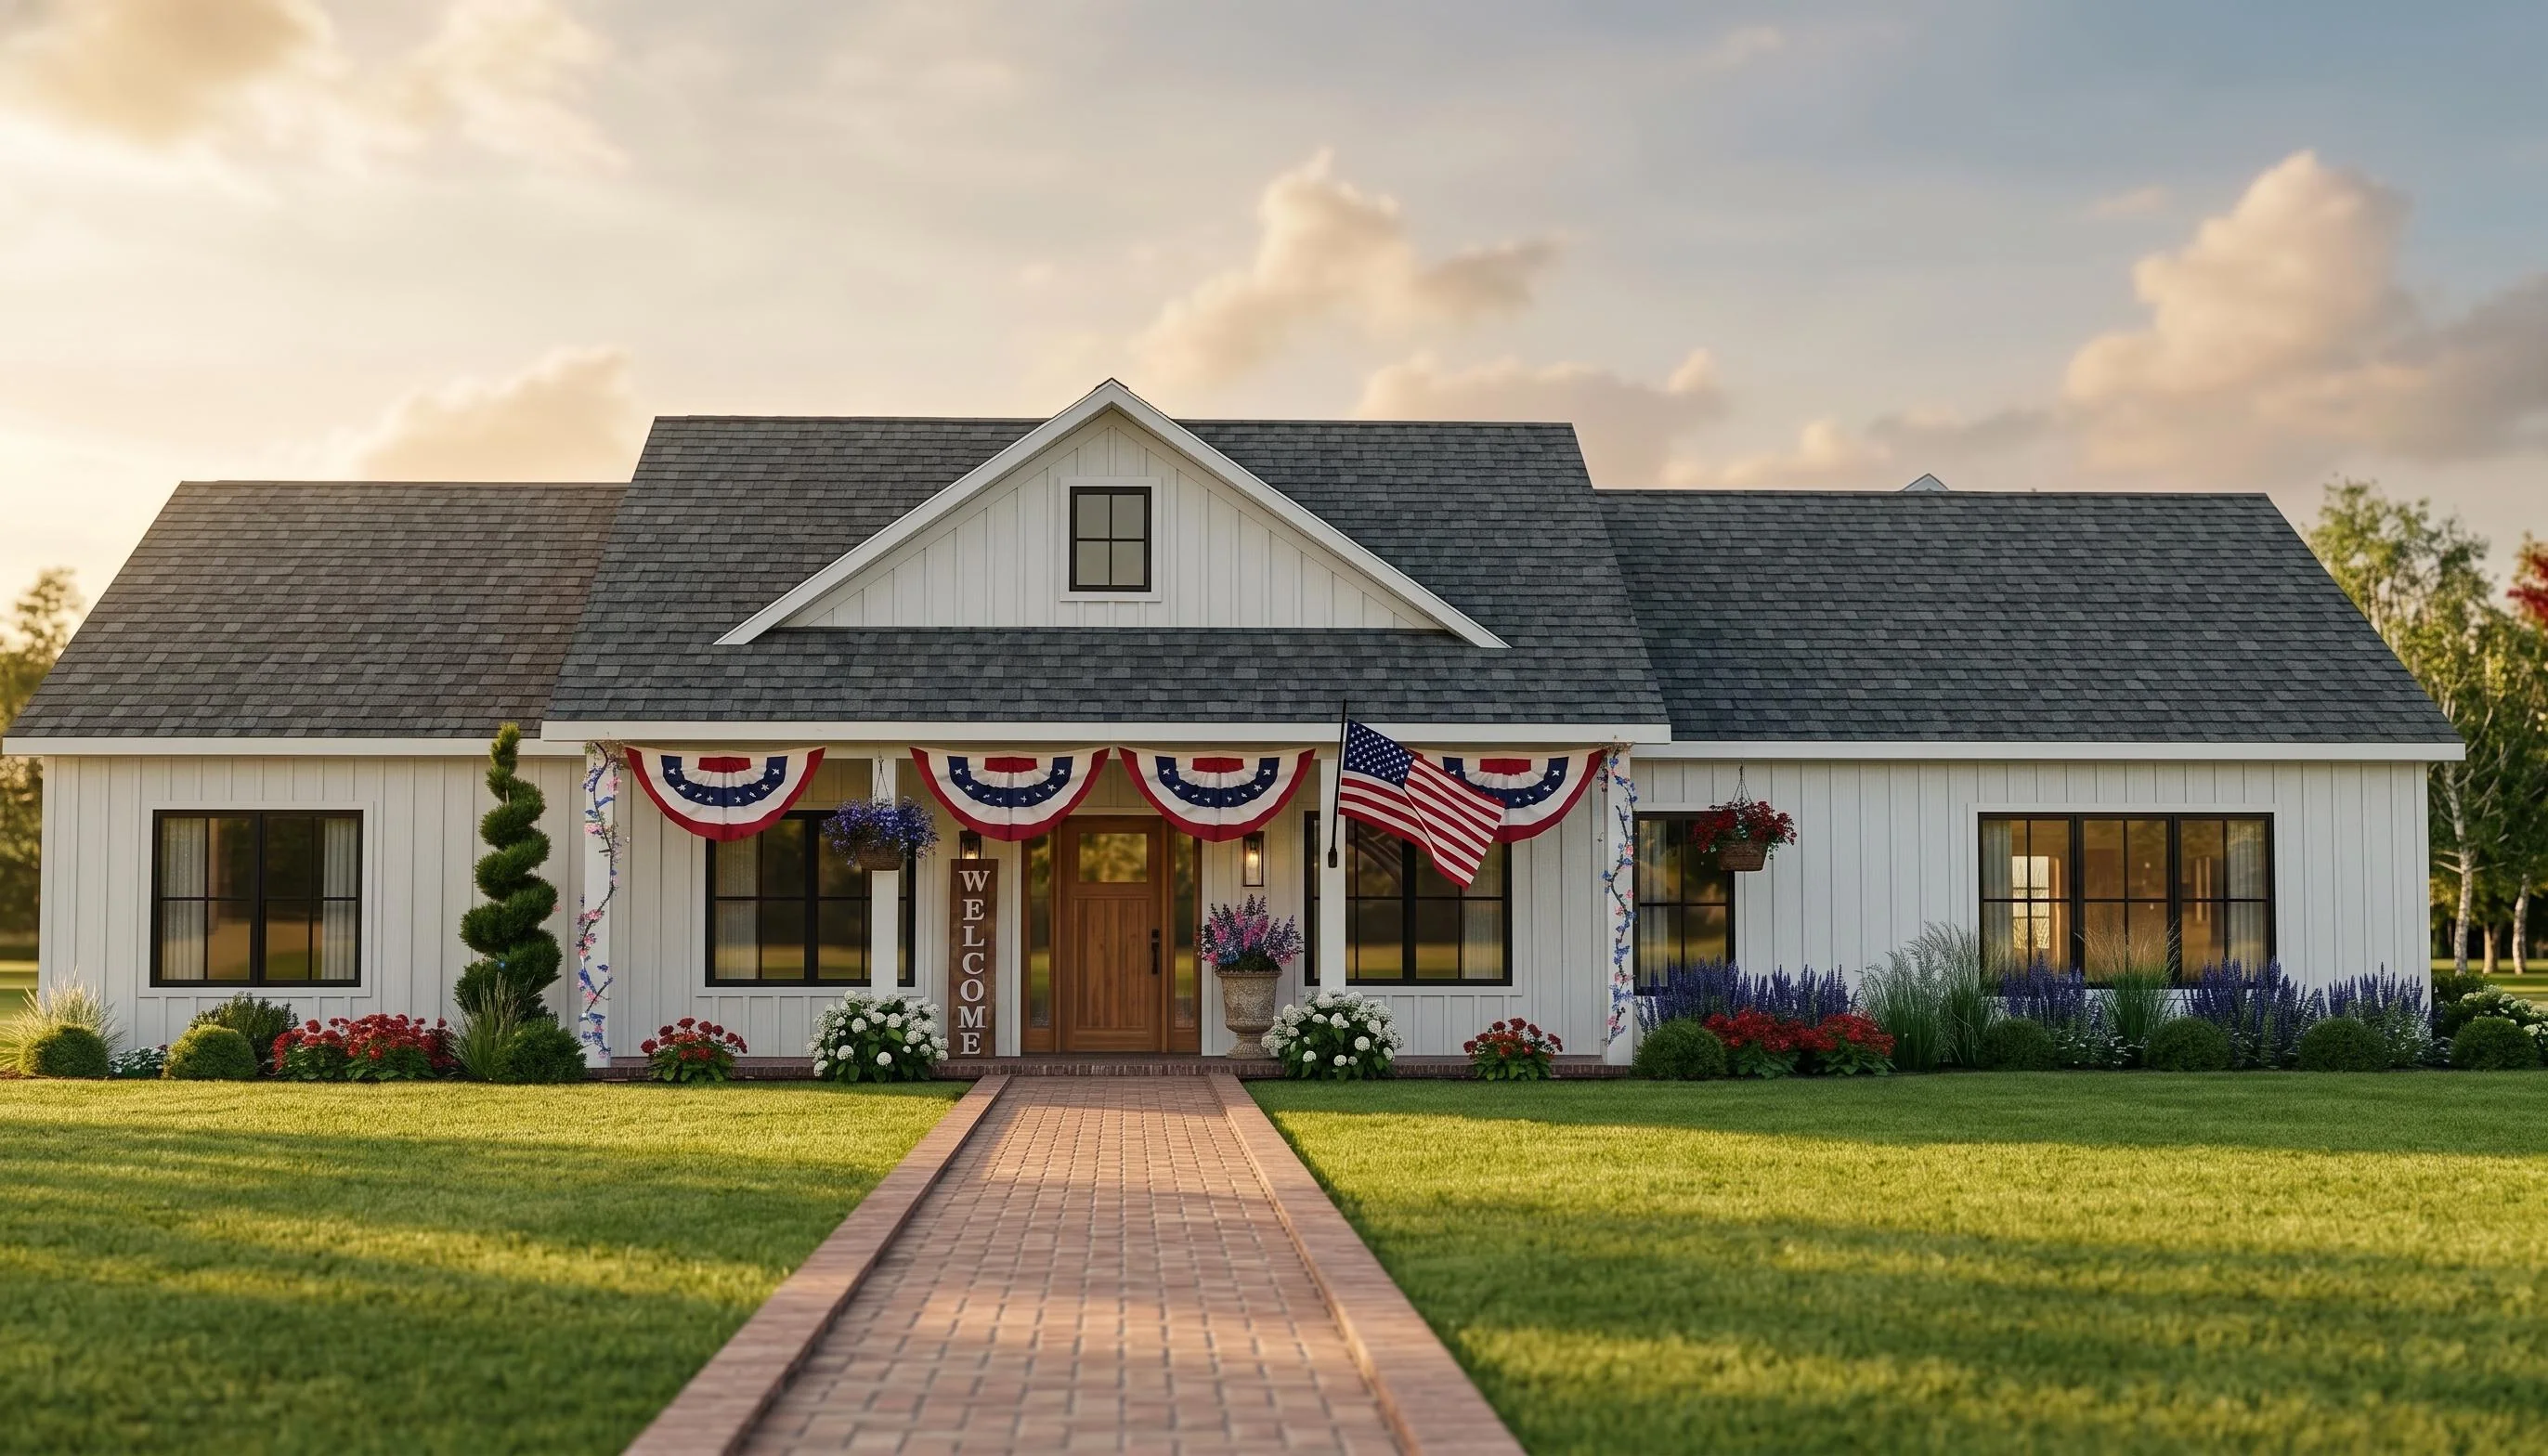
- Boasts a welcoming covered front porch for classic country curb appeal, alongside a spacious rear covered patio.
For more barndominium floor plans, check out our complete collection of 4-bedroom barndominium floor plans.
Need to make changes? Submit .a modification request using the button that says Modify This Plan. We will get you a free price quote within 72 hours
Original: $1,250.00
-65%$1,250.00
$437.50More Images
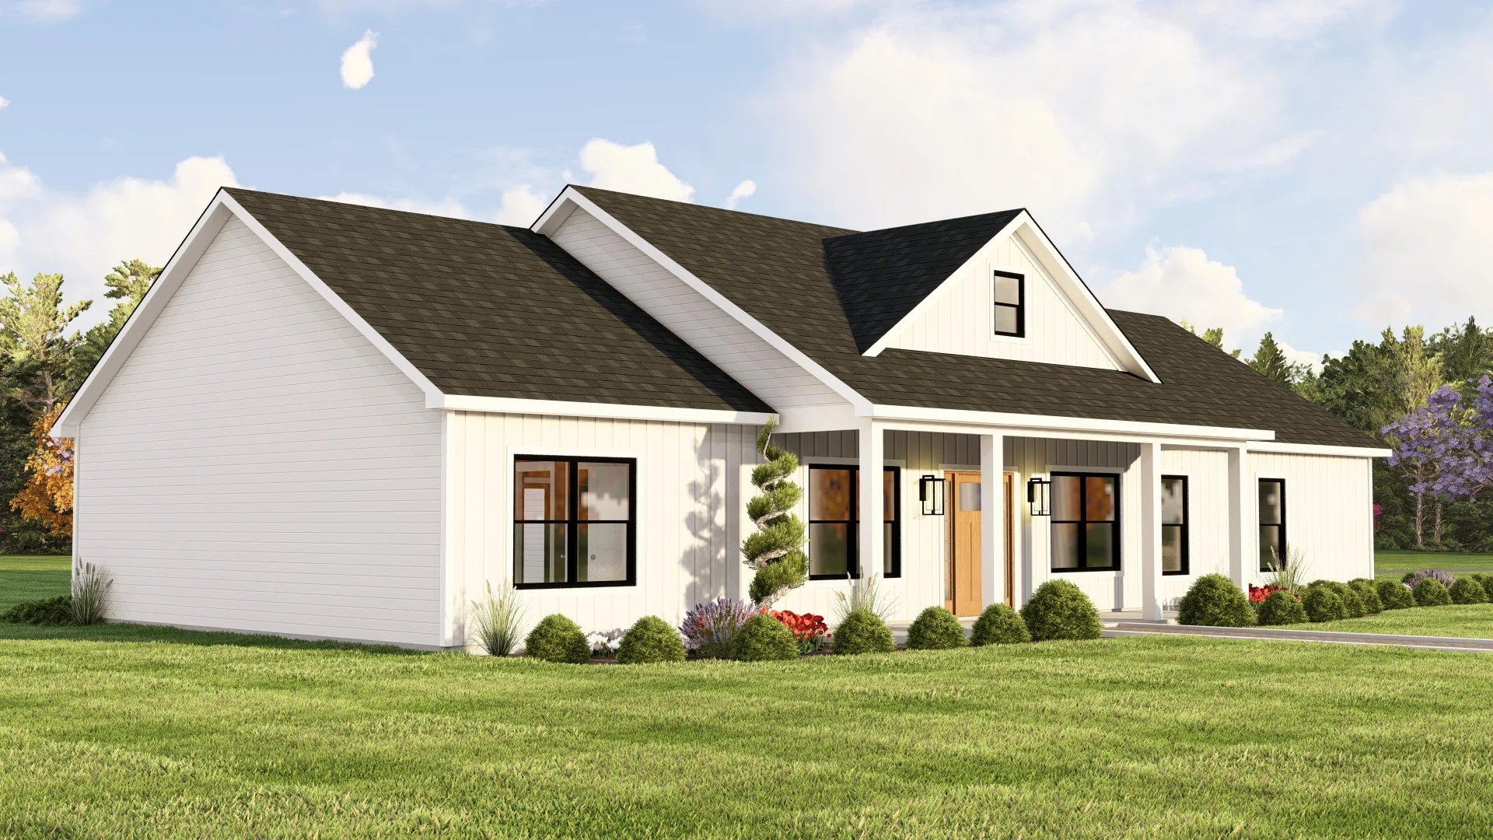
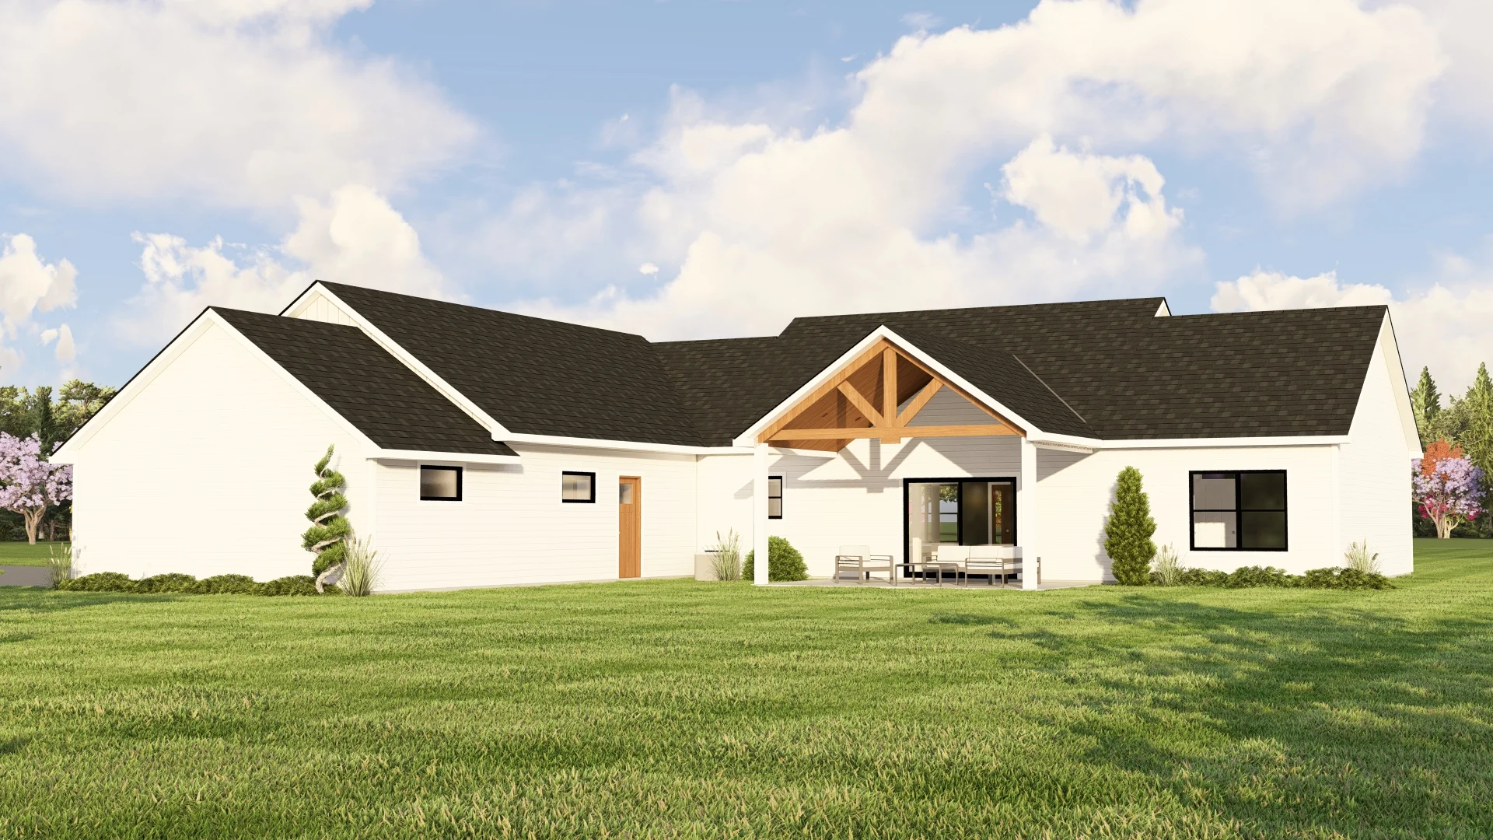
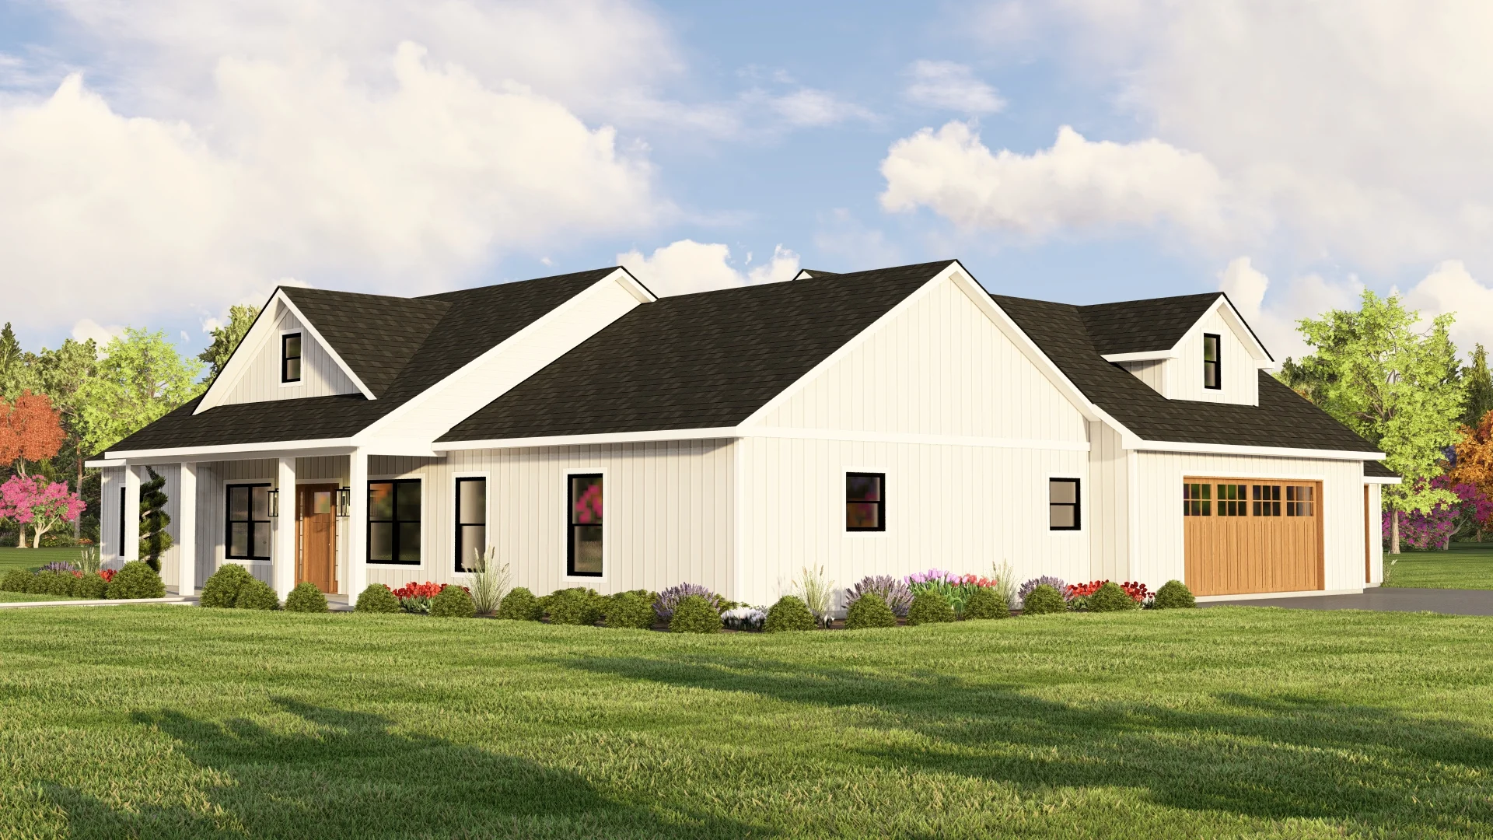




BG-20113 Quinn Barndominium House Plan
BG-20113 Quinn Barndominium House Plan
Step inside this barndominium! View all 3D interior walkthrough images at https://www.barndominiumlife.com/barndominium-plans/bg-20113/
About this barndominium house plan:
- 1992 Heated Square Feet
- 4 Bedrooms
- 2.1 Bathrooms
- Two Story
- Open concept
- Bonus room
- 2 Walk-in closets
- Utility room
- Front Porch
- Patio
- 2 Garages (Total 966 Sq Ft)
- Delivers a highly efficient 1,992 SF heated floor plan that positions the core living spaces and all four bedrooms on a single level for maximum daily accessibility.
- Features a spacious master bedroom suite privately zoned on one side of the home, completely balanced by three secondary family bedrooms on the opposite end.
- Includes a high-end master bathroom; a shared full guest bath with a tub/shower combo; and a centrally located powder room.
-
Built with maximum parking flexibility, the structure features an integrated 2-car garage wing paired with a distinct, interconnected 1-car garage wing.
- The central great room boasts soaring cathedral ceilings, creating an airy central hub that flows continuously into the formal dining room and kitchen area.
- Accessible via a central staircase, a massive second-floor bonus room features sloped ceilings, providing the perfect secluded footprint.
- The primary suite is highly upgraded with two separate walk-in closets, delivering premier wardrobe organization directly off the master bath.
- A dedicated main-floor laundry room is strategically positioned as a transition zone near the garage entrance, keeping household tasks entirely self-contained.
- Boasts a welcoming covered front porch for classic country curb appeal, alongside a spacious rear covered patio.
For more barndominium floor plans, check out our complete collection of 4-bedroom barndominium floor plans.
Need to make changes? Submit .a modification request using the button that says Modify This Plan. We will get you a free price quote within 72 hours
Product Information
Product Information
Shipping & Returns
Shipping & Returns
Description
BG-20113 Quinn Barndominium House Plan
Step inside this barndominium! View all 3D interior walkthrough images at https://www.barndominiumlife.com/barndominium-plans/bg-20113/
About this barndominium house plan:
- 1992 Heated Square Feet
- 4 Bedrooms
- 2.1 Bathrooms
- Two Story
- Open concept
- Bonus room
- 2 Walk-in closets
- Utility room
- Front Porch
- Patio
- 2 Garages (Total 966 Sq Ft)
- Delivers a highly efficient 1,992 SF heated floor plan that positions the core living spaces and all four bedrooms on a single level for maximum daily accessibility.
- Features a spacious master bedroom suite privately zoned on one side of the home, completely balanced by three secondary family bedrooms on the opposite end.
- Includes a high-end master bathroom; a shared full guest bath with a tub/shower combo; and a centrally located powder room.
-
Built with maximum parking flexibility, the structure features an integrated 2-car garage wing paired with a distinct, interconnected 1-car garage wing.
- The central great room boasts soaring cathedral ceilings, creating an airy central hub that flows continuously into the formal dining room and kitchen area.
- Accessible via a central staircase, a massive second-floor bonus room features sloped ceilings, providing the perfect secluded footprint.
- The primary suite is highly upgraded with two separate walk-in closets, delivering premier wardrobe organization directly off the master bath.
- A dedicated main-floor laundry room is strategically positioned as a transition zone near the garage entrance, keeping household tasks entirely self-contained.
- Boasts a welcoming covered front porch for classic country curb appeal, alongside a spacious rear covered patio.
For more barndominium floor plans, check out our complete collection of 4-bedroom barndominium floor plans.
Need to make changes? Submit .a modification request using the button that says Modify This Plan. We will get you a free price quote within 72 hours























