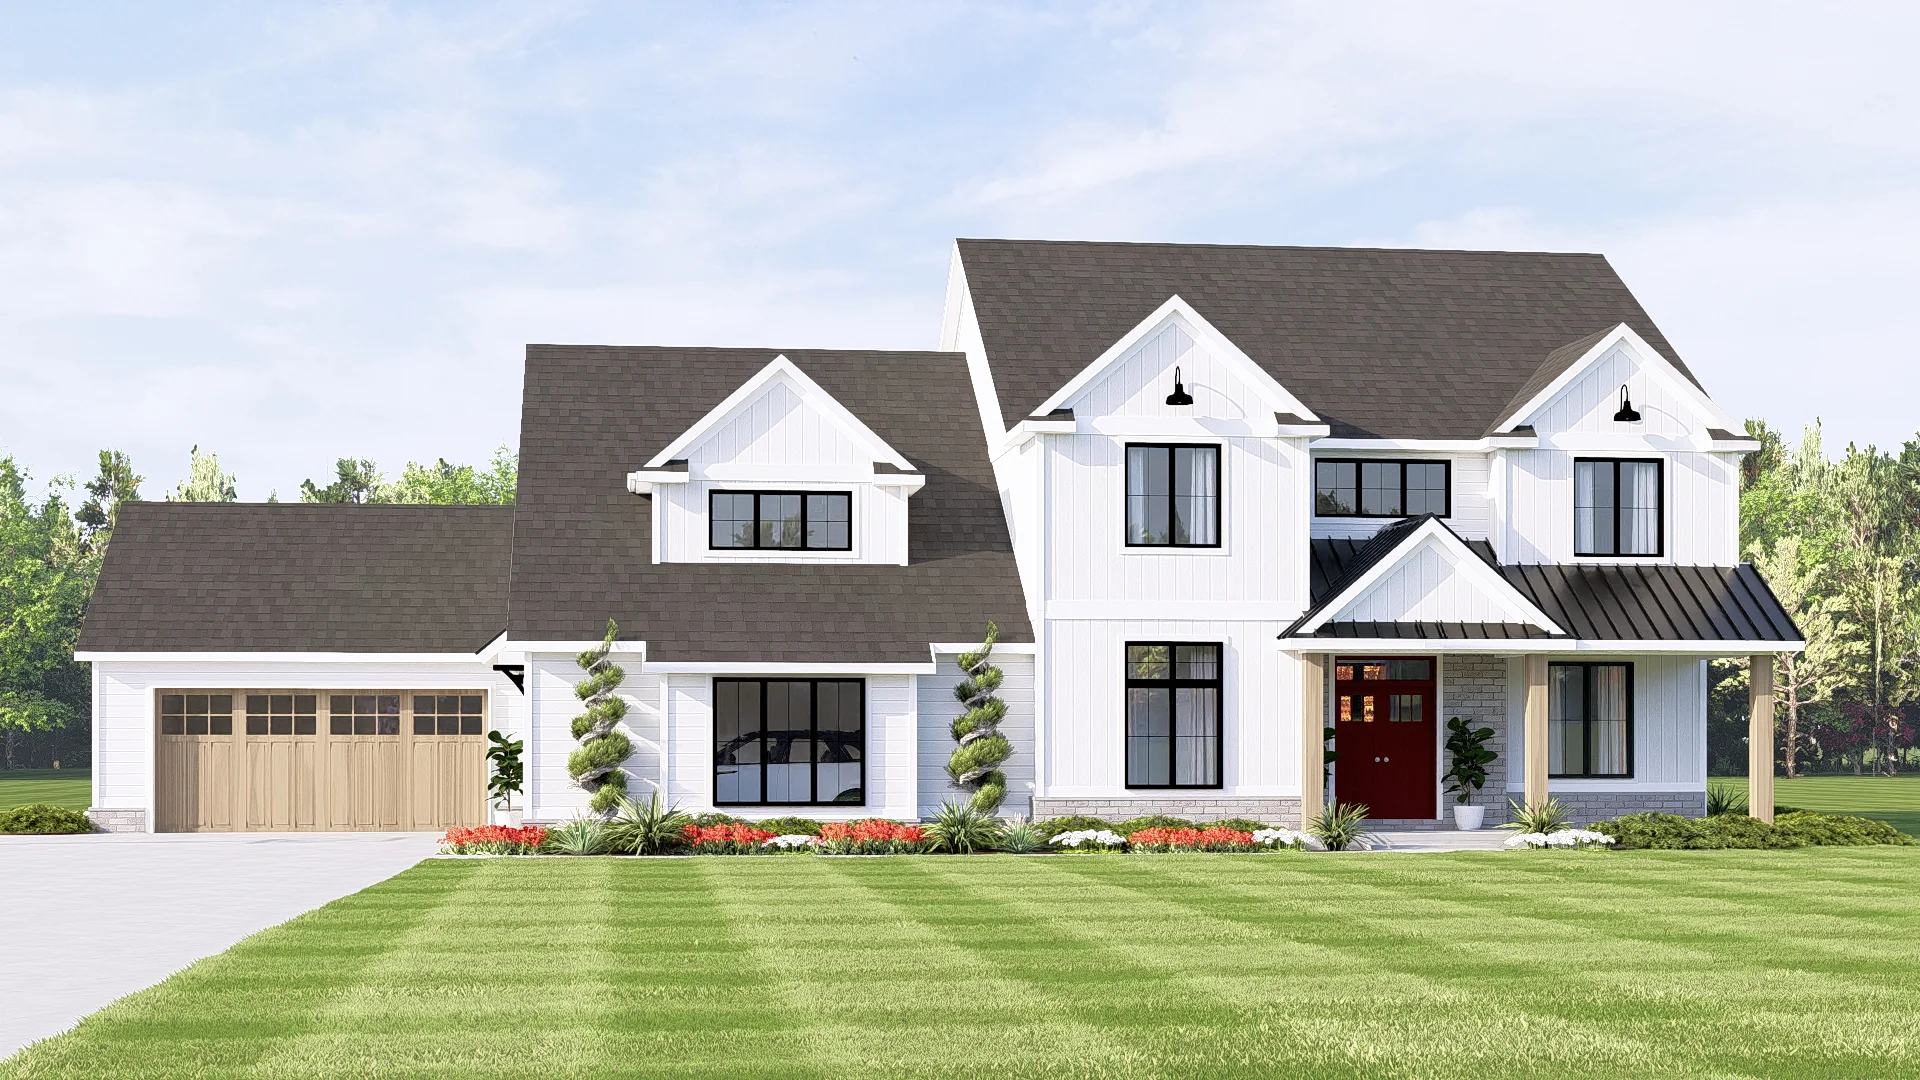
BG-20114 Kelly Barndominium House Plan
BG-20114 Kelly Barndominium House Plan
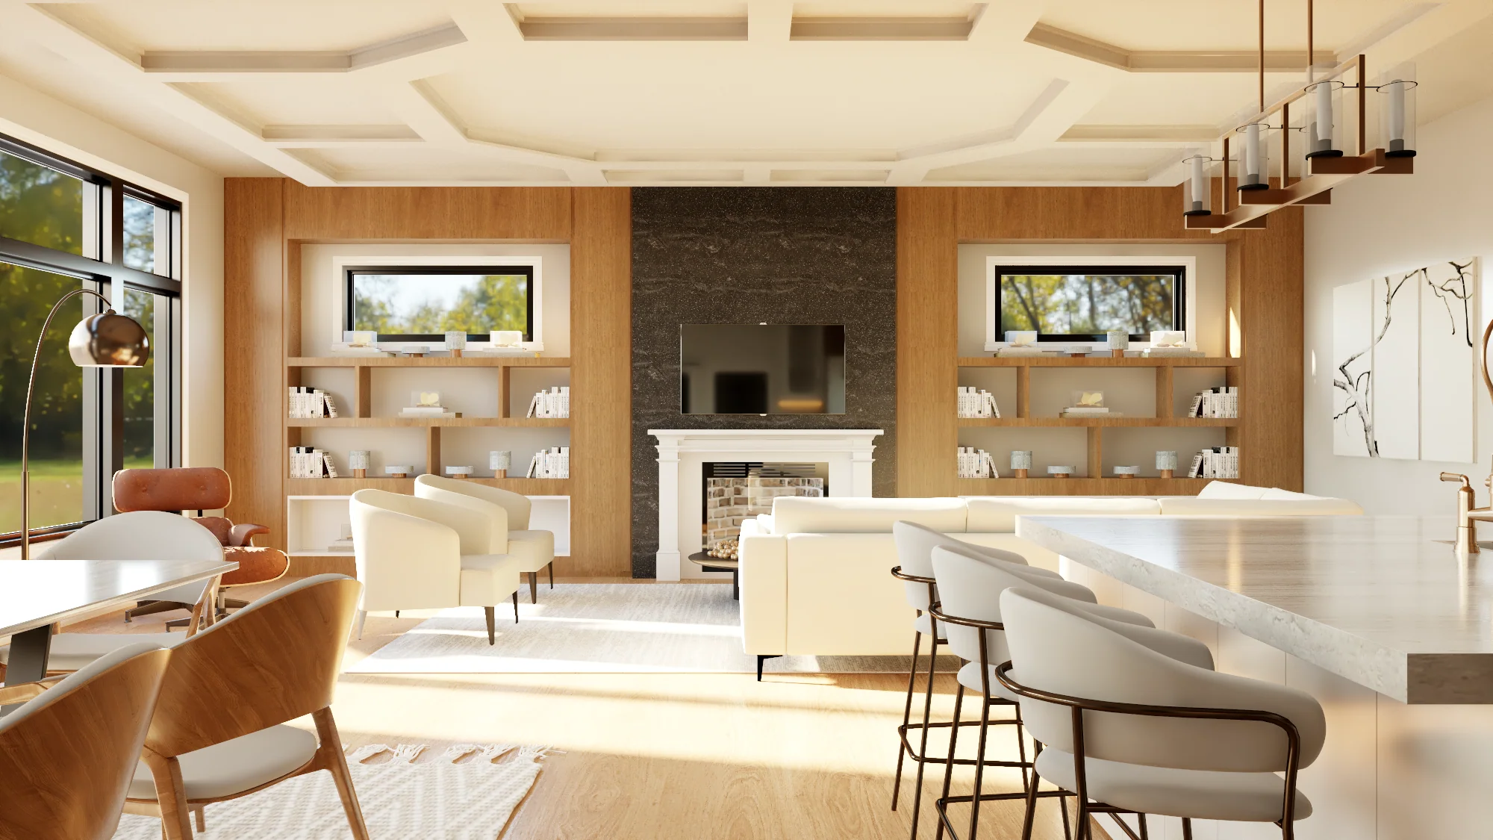
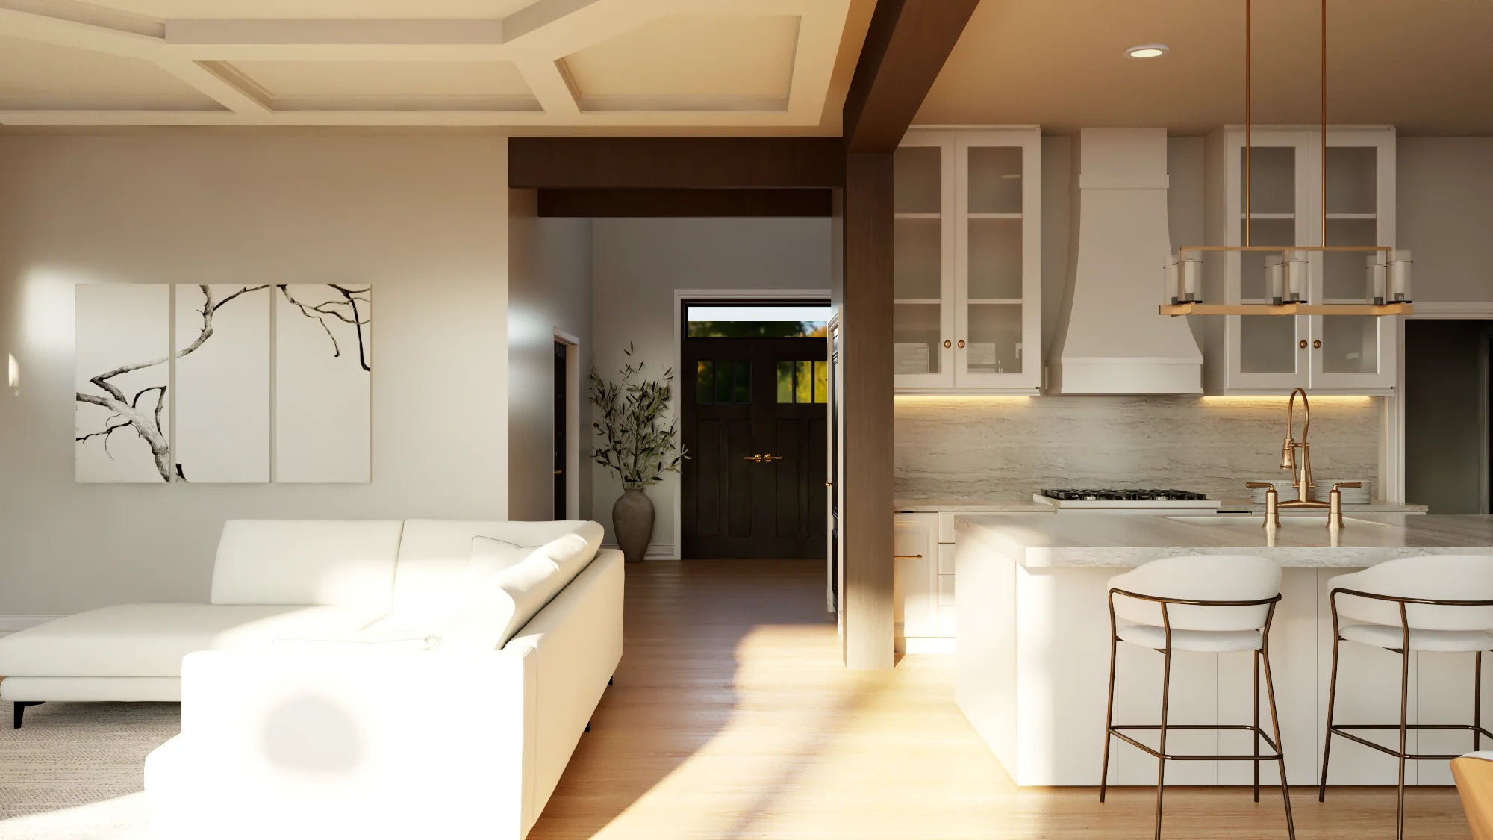
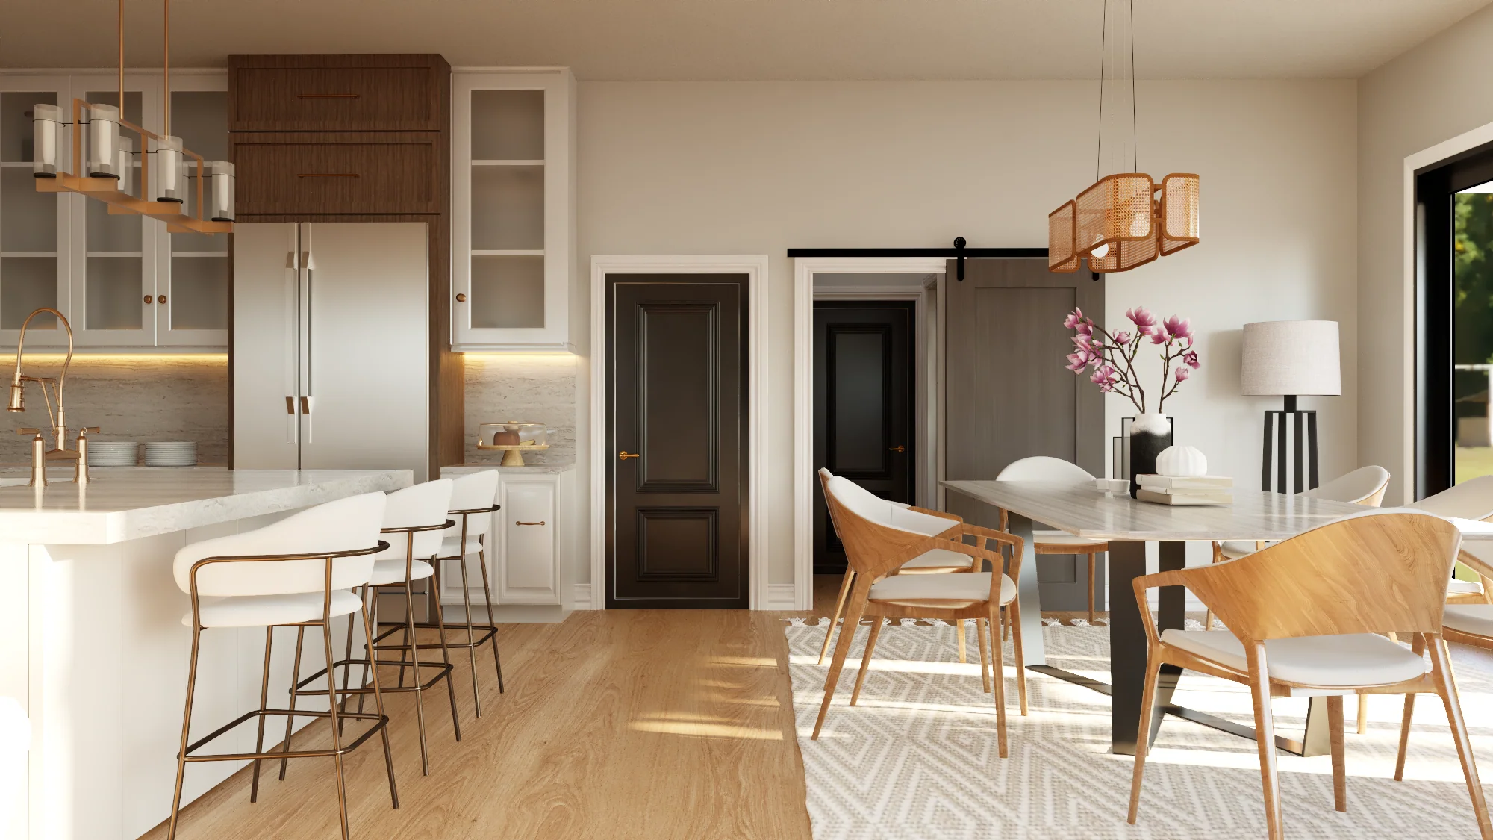
Step inside this barndominium! View all 3D interior walkthrough images at https://www.barndominiumlife.com/barndominium-plans/bg-20114/
About this barndominium house plan:
- 4054 Heated Square Feet
- 5 Bedrooms
- 4.1 Bathrooms
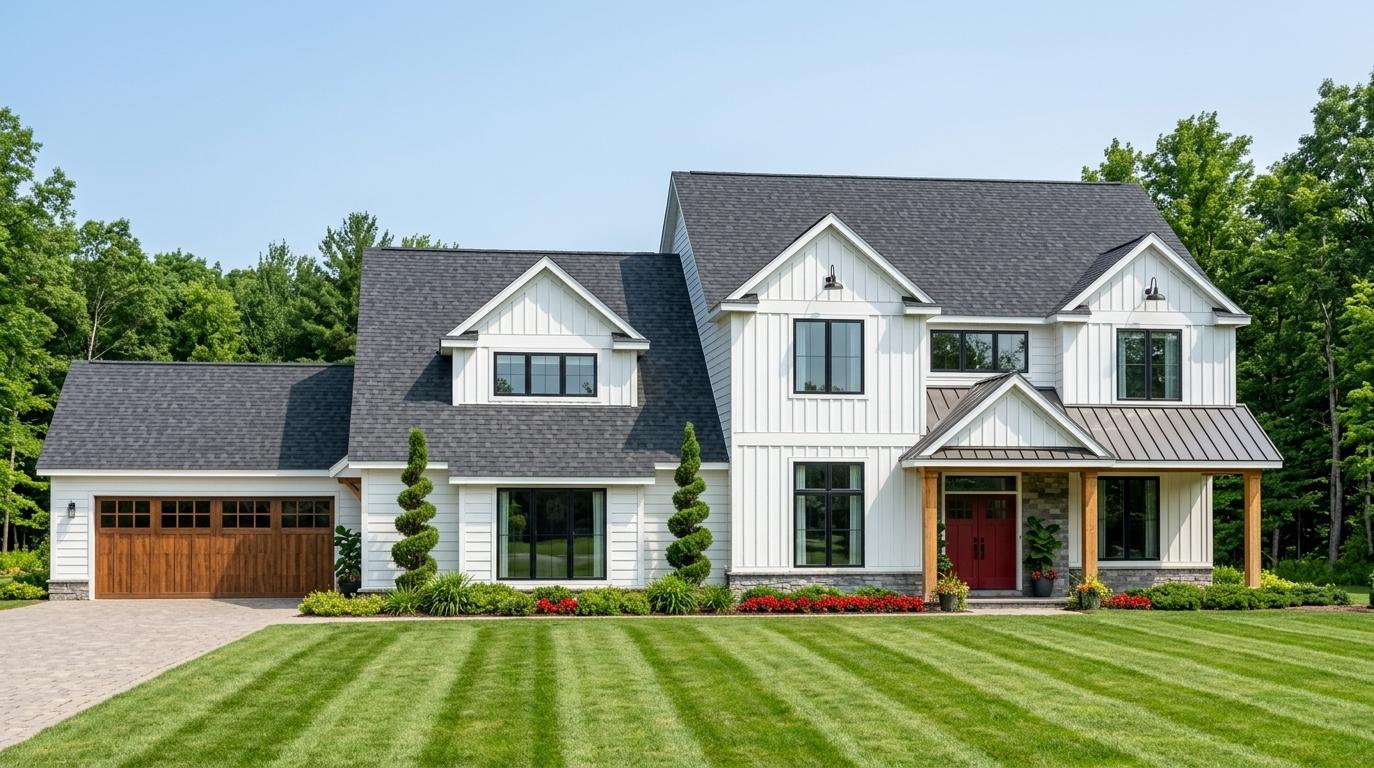
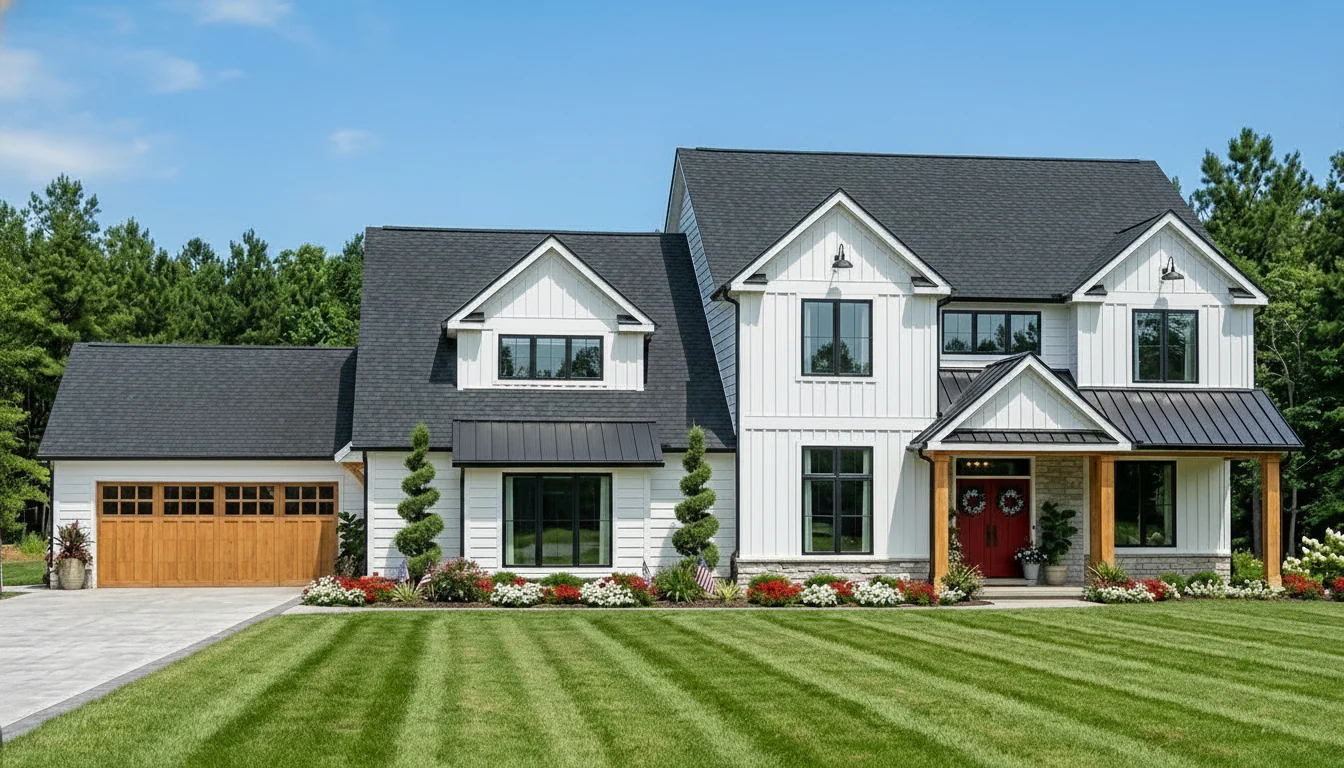
- Two Story
- Open concept
- Loft
- Foyer
- Office
- Storage
-
Mudroom
- Mechanical Room
- Basement
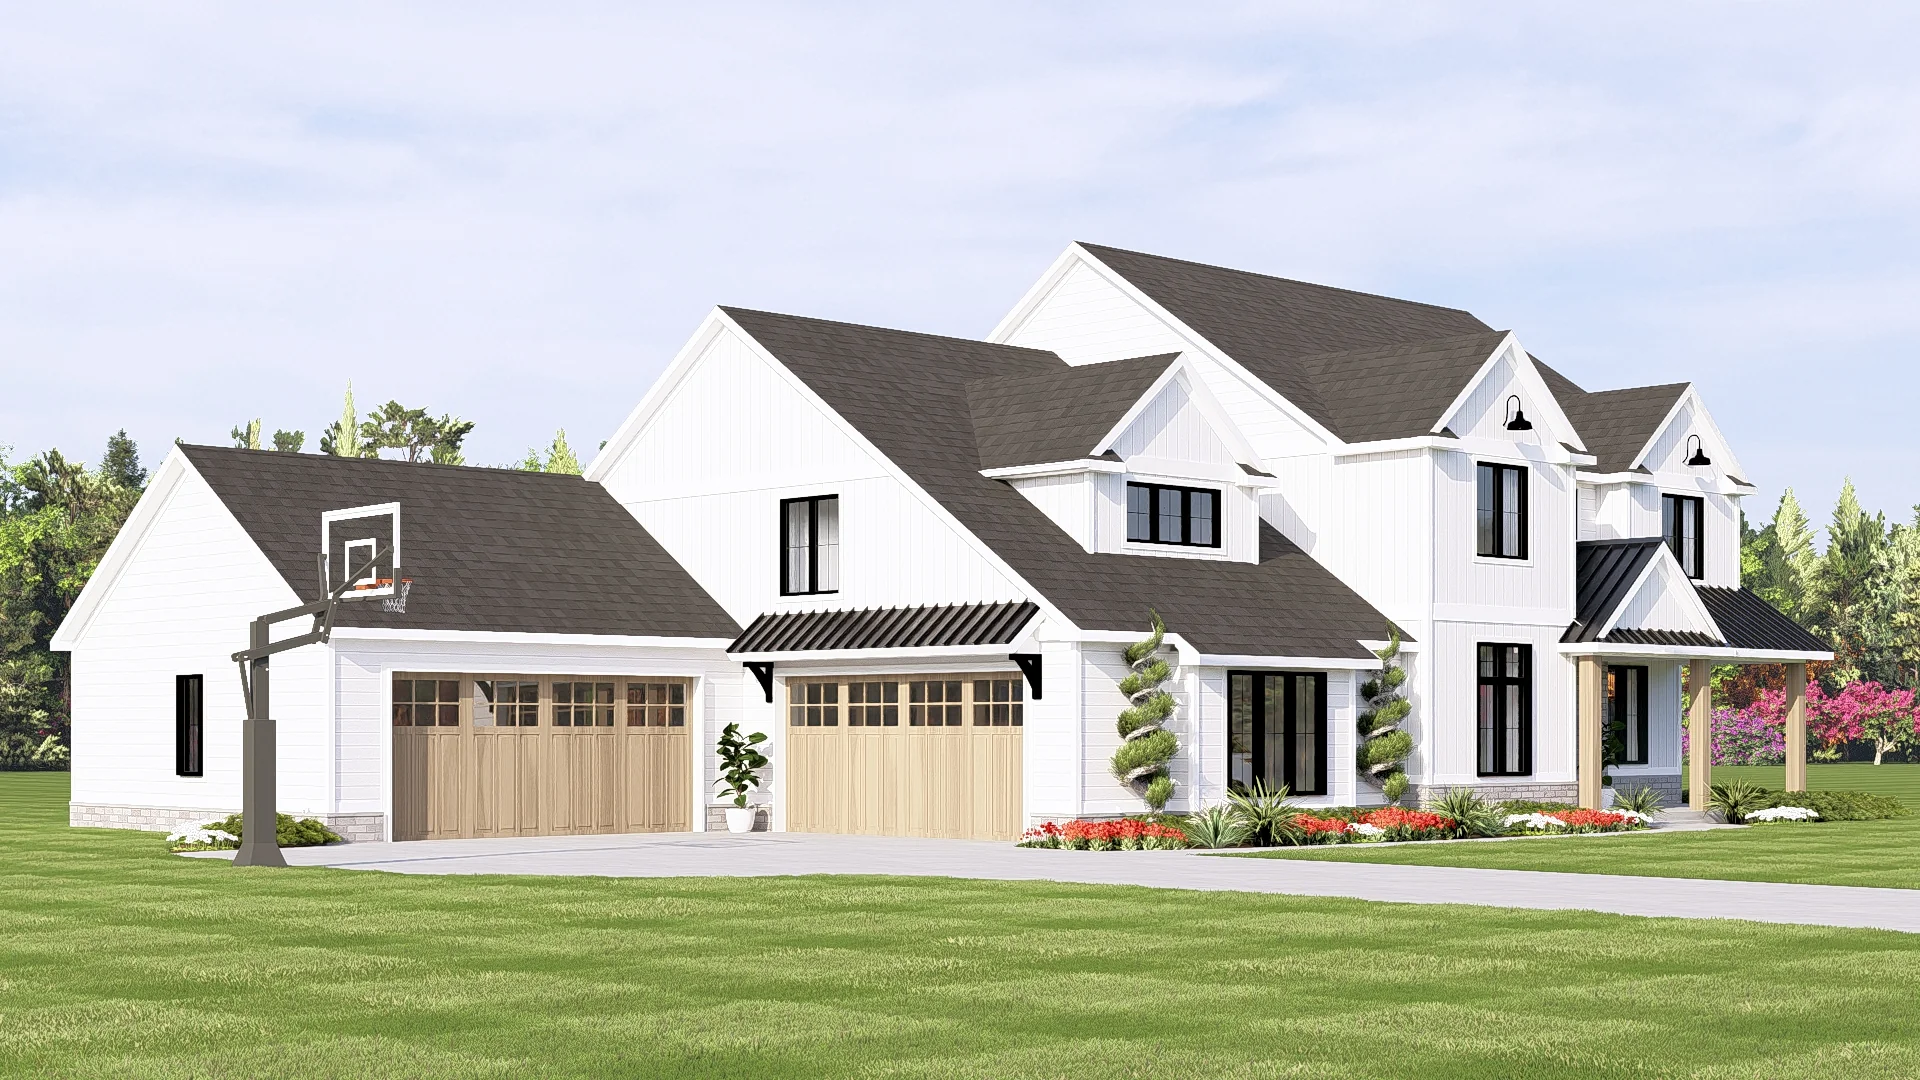
- Front Porch
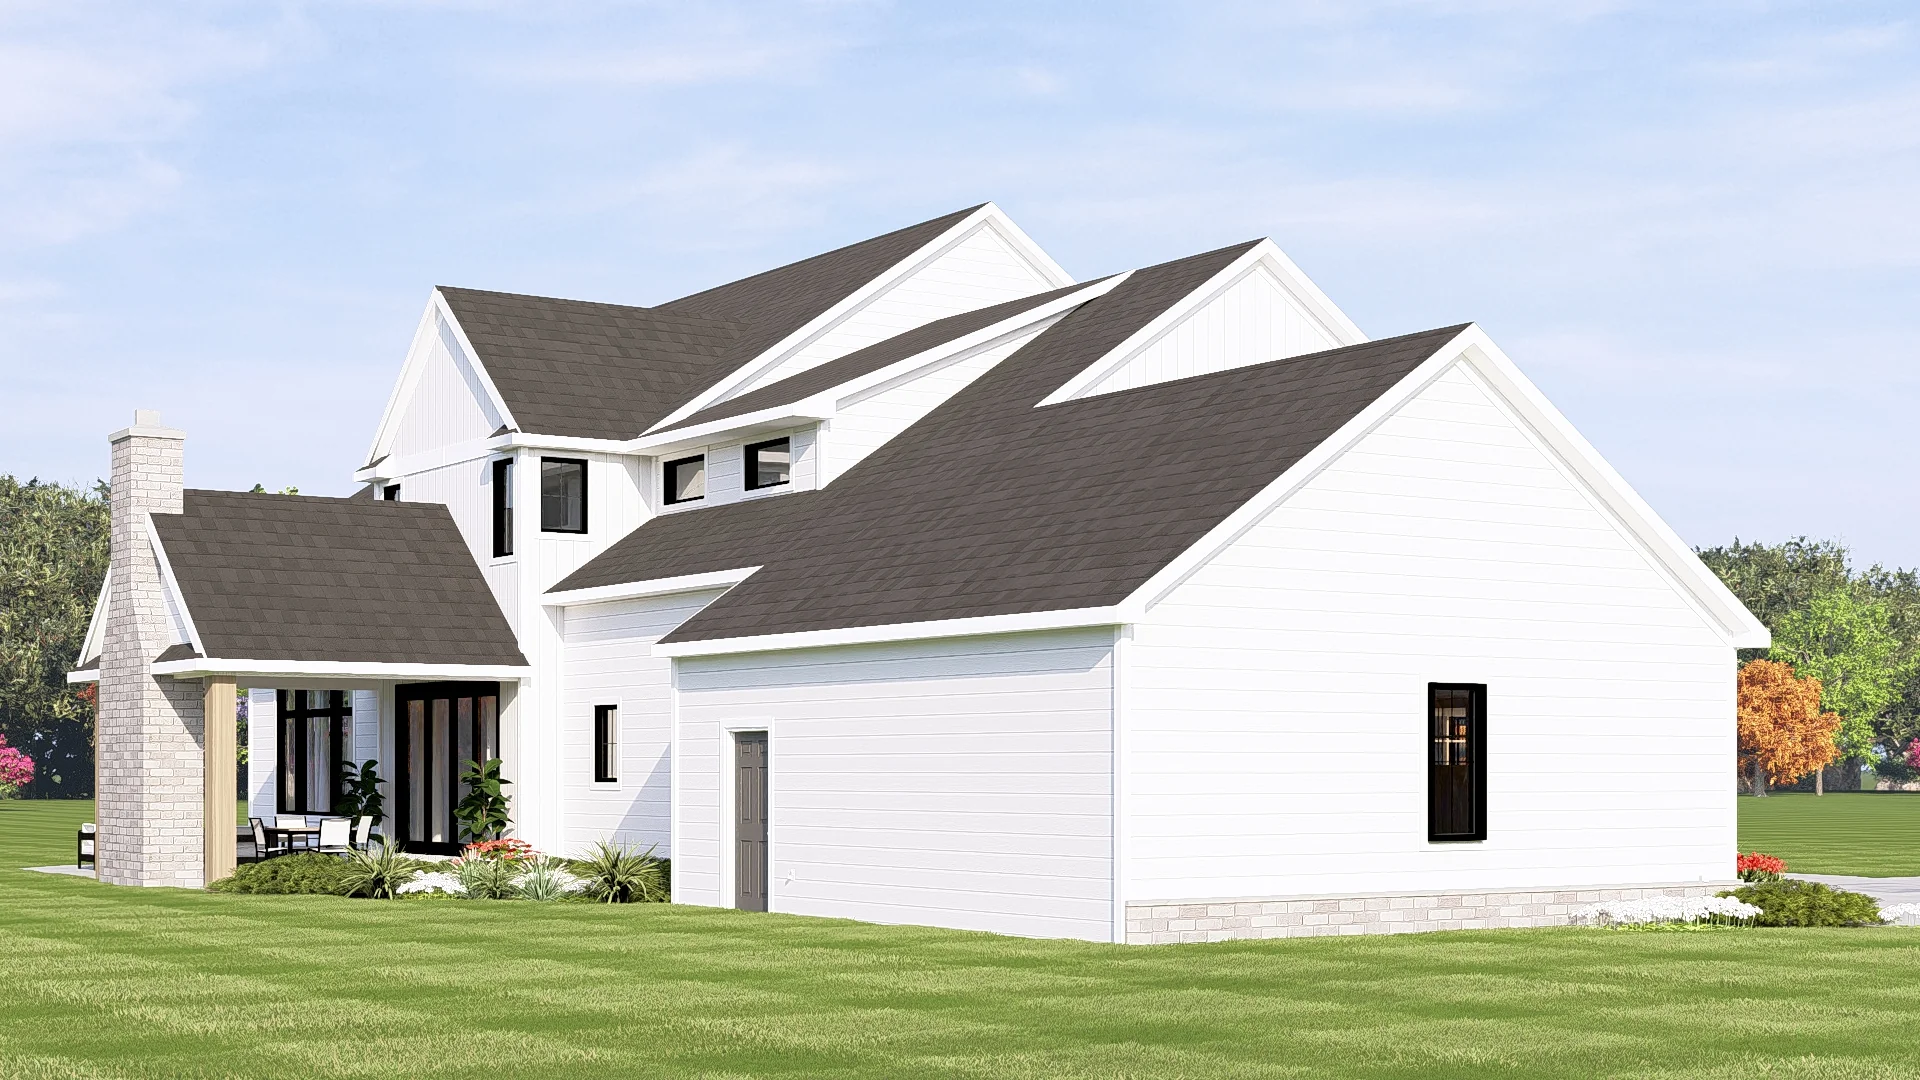
- Patio with Outdoor Fireplace
- 1410 Sq Ft Garage
- A sprawling 4,054 SF heated layout splits across two primary levels and a basement to separate quiet family quarters, grand social spaces, and elite recreational zones.
- The massive attached garage wing features a dual footprint layout, combining two sections to easily house four full-sized vehicles.
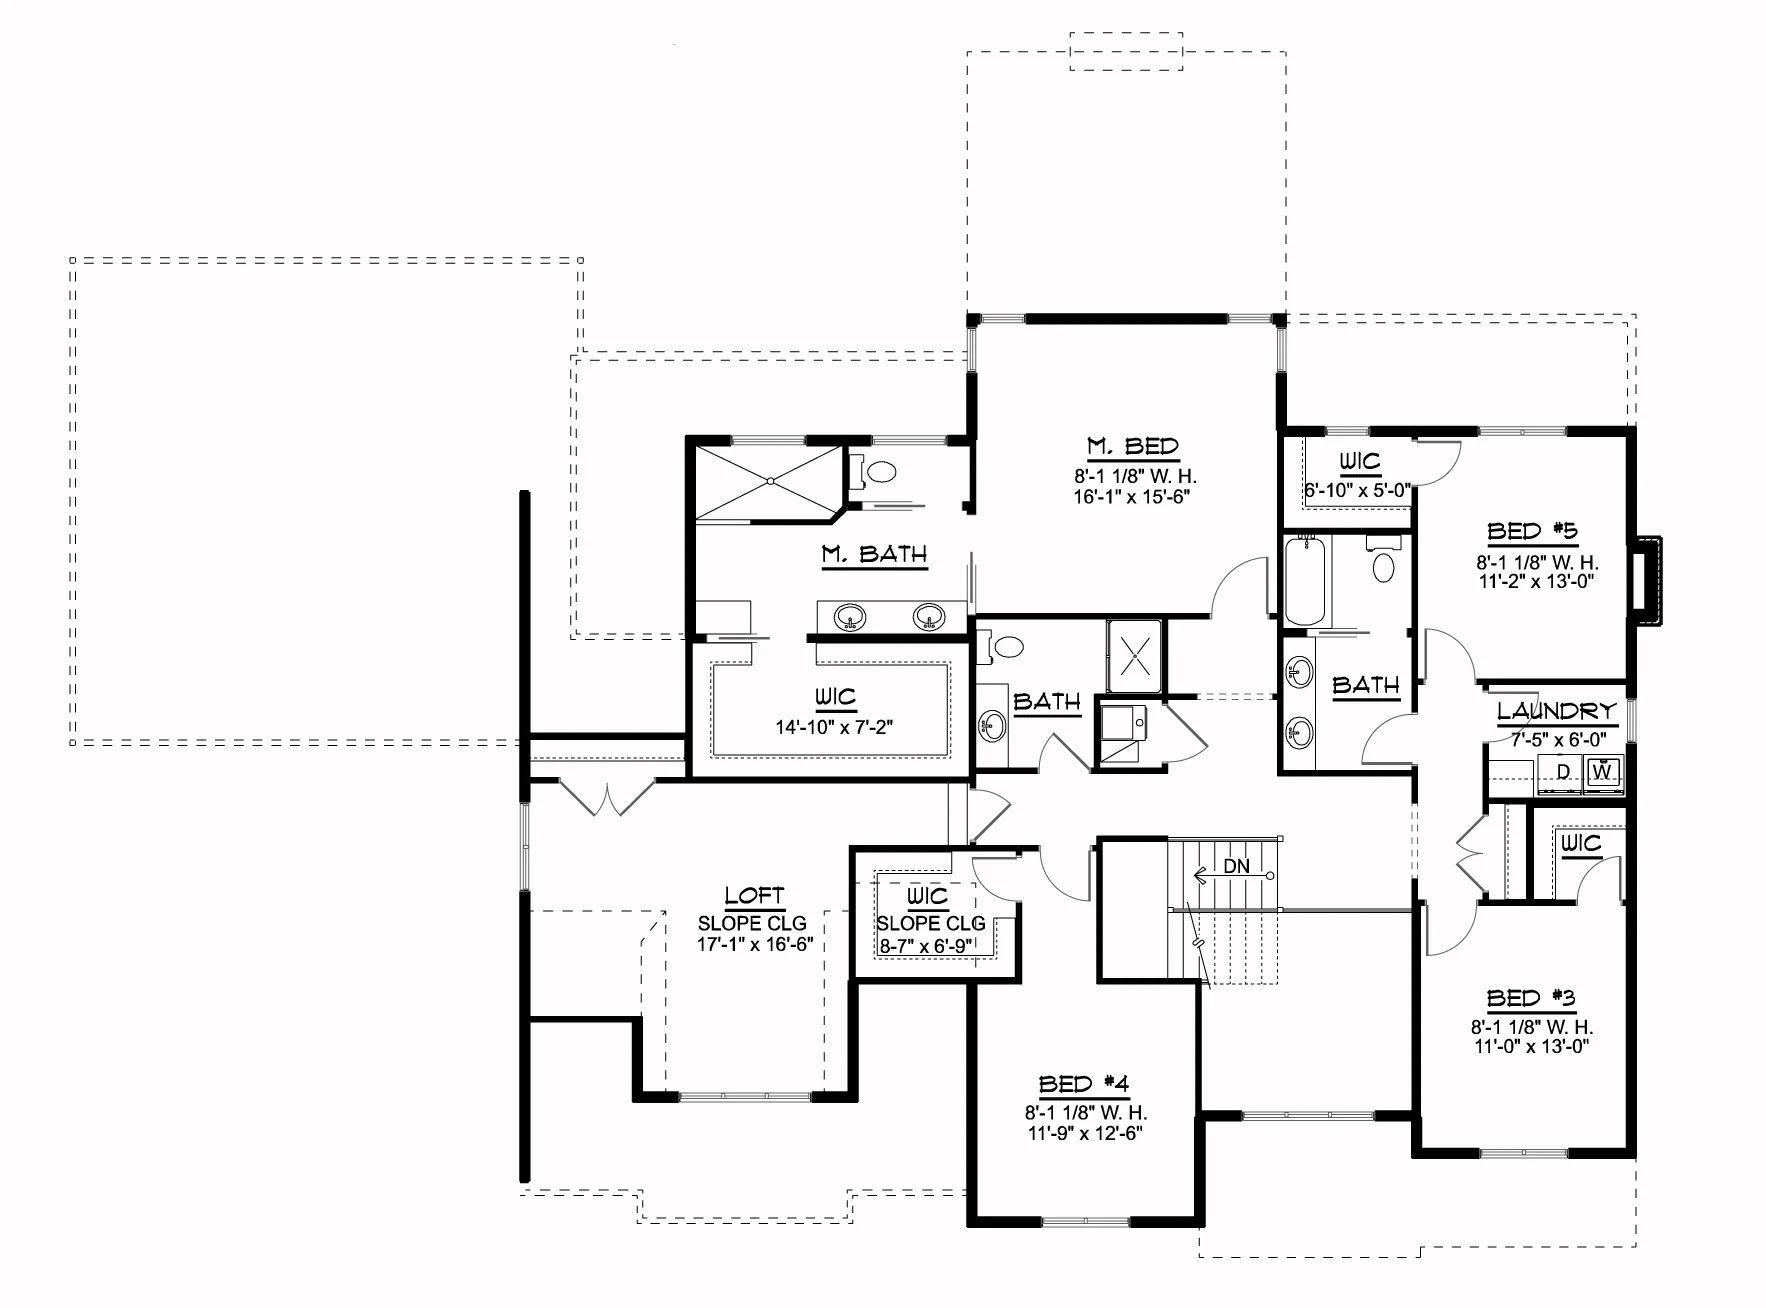
- Features an executive main-floor guest suite (Bed #2) and four upper-level bedrooms, headlined by a palatial master retreat with an enormous walk-in closet.
- Strategically distributed bathrooms across the entire layout, ensuring every single bedroom enjoys either a private or immediately adjacent full bathroom.
- The main floor hosts a huge living room and an adjacent dining room that seamlessly flow into the kitchen, creating a massive central social hub.
- The lower level features a theater room, a dedicated exercise gym, a large secondary living/basement lounge, a full wet bar, and specialized dual steam rooms.
- A formal entry foyer with a dramatic two-story ceiling leads directly into a quiet, front-facing private home office.
- The main floor opens to a sprawling rear concrete patio alongside a covered patio featuring a soaring cathedral ceiling and a grand built-in outdoor fireplace.
- Incoming traffic from the garage passes through a mudroom fully equipped with custom locker storage and shelving, a main-floor storage room, and a basement mechanical room.
The top floor features a spacious flex loft with sloped ceilings looking down over the living area, alongside a highly convenient upper-level laundry room.
For more barndominium floor plans, check out our complete collection of 5-bedroom barndominium floor plans.
Need to make changes? Submit a modification request using the button that says Modify This Plan. We will get you a free price quote within 72 hours.
Original: $1,450.00
-65%$1,450.00
$507.50More Images
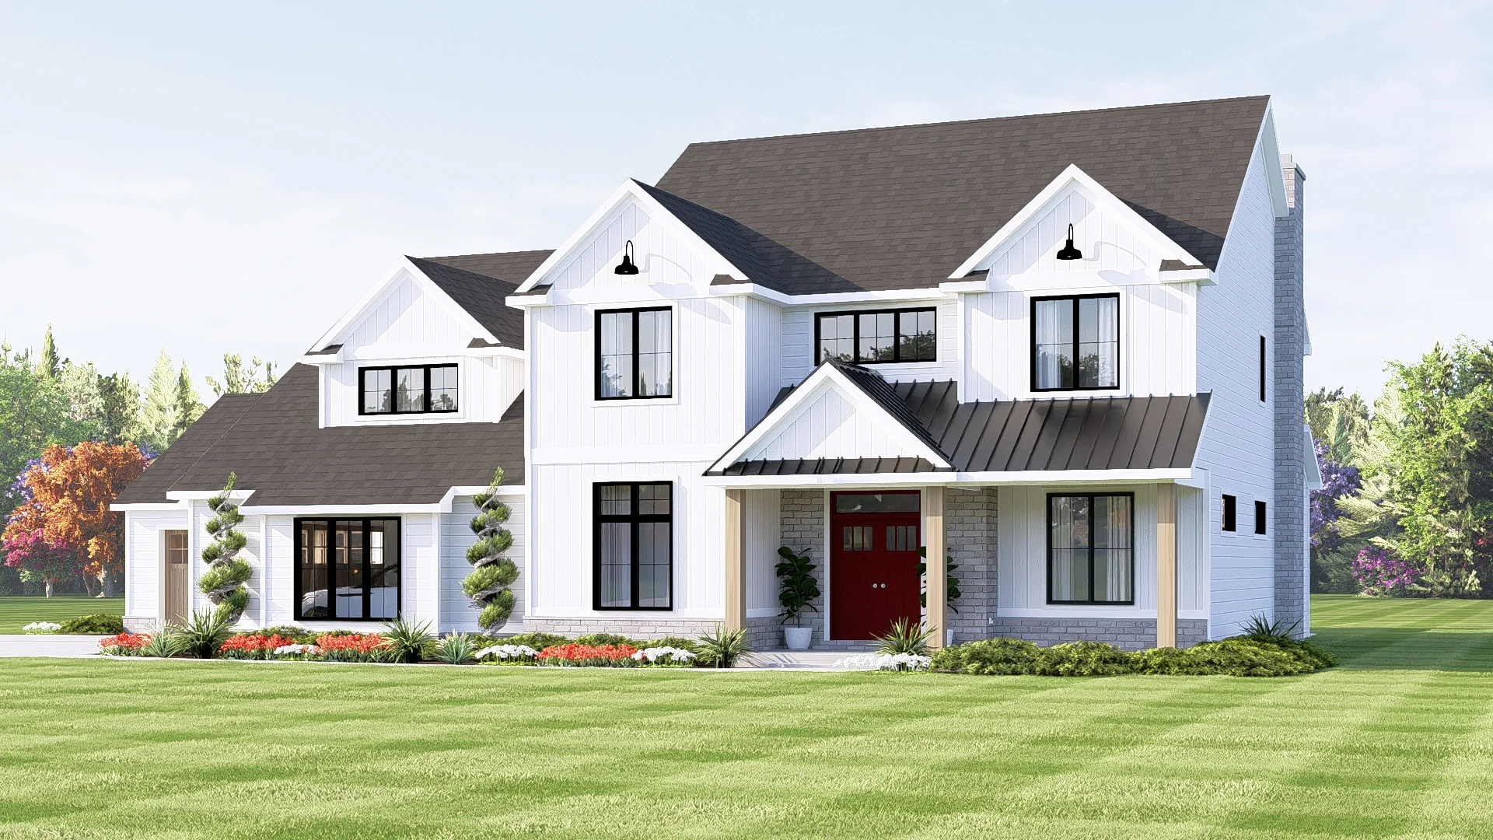
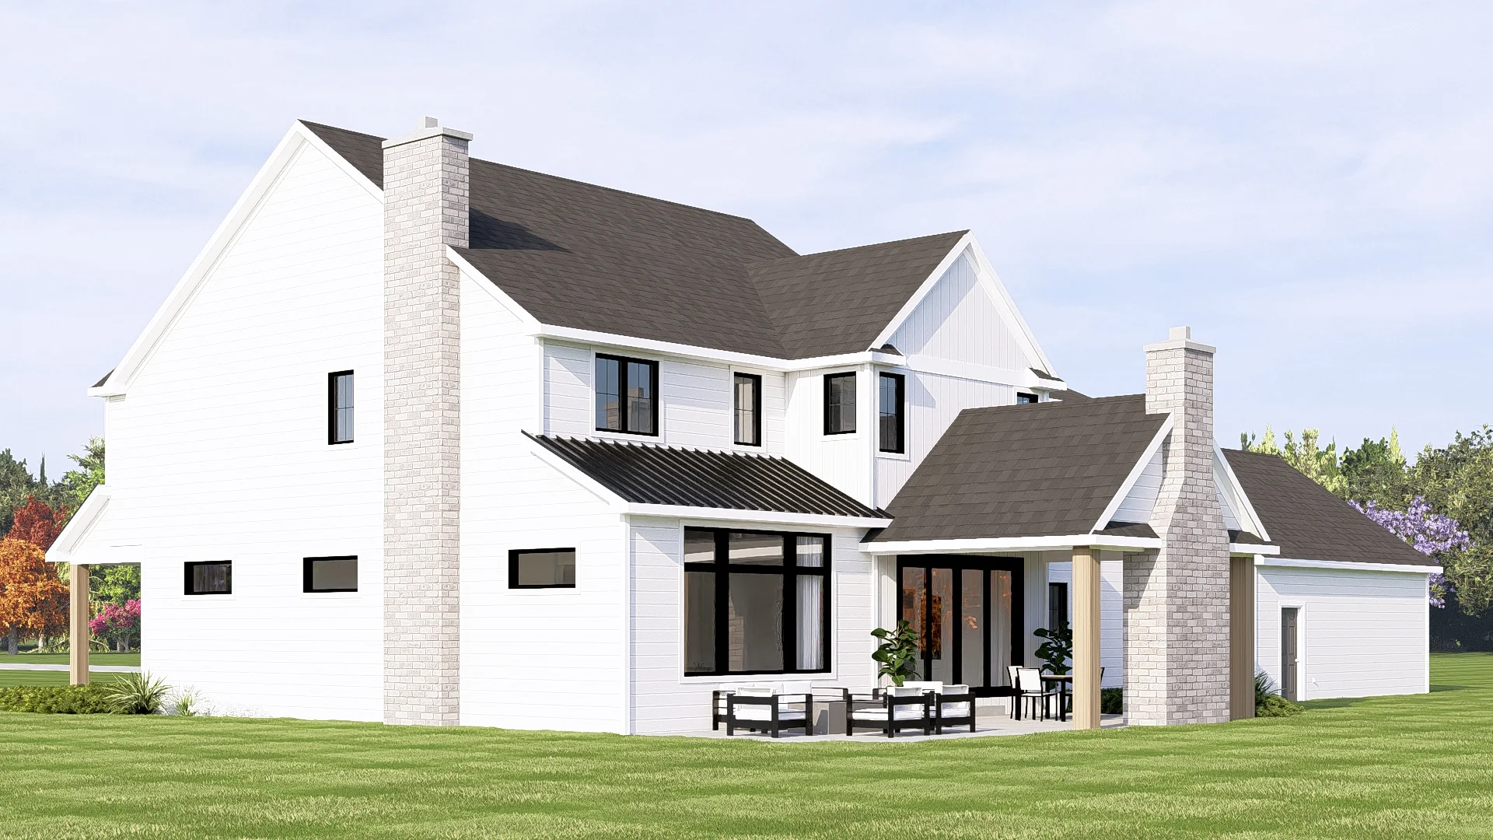
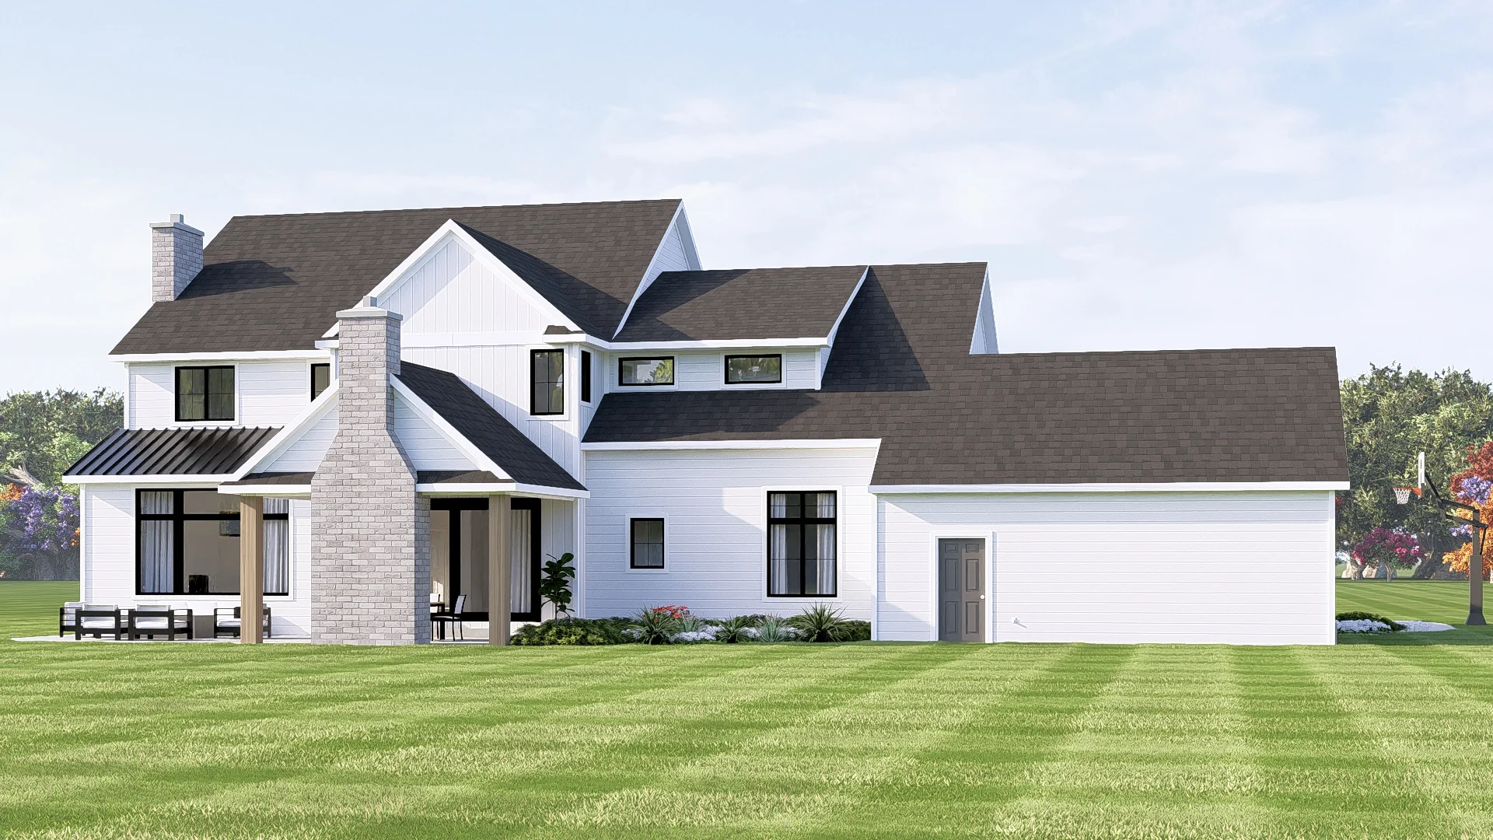


BG-20114 Kelly Barndominium House Plan
BG-20114 Kelly Barndominium House Plan
Step inside this barndominium! View all 3D interior walkthrough images at https://www.barndominiumlife.com/barndominium-plans/bg-20114/
About this barndominium house plan:
- 4054 Heated Square Feet
- 5 Bedrooms
- 4.1 Bathrooms
- Two Story
- Open concept
- Loft
- Foyer
- Office
- Storage
-
Mudroom
- Mechanical Room
- Basement
- Front Porch
- Patio with Outdoor Fireplace
- 1410 Sq Ft Garage
- A sprawling 4,054 SF heated layout splits across two primary levels and a basement to separate quiet family quarters, grand social spaces, and elite recreational zones.
- The massive attached garage wing features a dual footprint layout, combining two sections to easily house four full-sized vehicles.
- Features an executive main-floor guest suite (Bed #2) and four upper-level bedrooms, headlined by a palatial master retreat with an enormous walk-in closet.
- Strategically distributed bathrooms across the entire layout, ensuring every single bedroom enjoys either a private or immediately adjacent full bathroom.
- The main floor hosts a huge living room and an adjacent dining room that seamlessly flow into the kitchen, creating a massive central social hub.
- The lower level features a theater room, a dedicated exercise gym, a large secondary living/basement lounge, a full wet bar, and specialized dual steam rooms.
- A formal entry foyer with a dramatic two-story ceiling leads directly into a quiet, front-facing private home office.
- The main floor opens to a sprawling rear concrete patio alongside a covered patio featuring a soaring cathedral ceiling and a grand built-in outdoor fireplace.
- Incoming traffic from the garage passes through a mudroom fully equipped with custom locker storage and shelving, a main-floor storage room, and a basement mechanical room.
The top floor features a spacious flex loft with sloped ceilings looking down over the living area, alongside a highly convenient upper-level laundry room.
For more barndominium floor plans, check out our complete collection of 5-bedroom barndominium floor plans.
Need to make changes? Submit a modification request using the button that says Modify This Plan. We will get you a free price quote within 72 hours.
Product Information
Product Information
Shipping & Returns
Shipping & Returns
Description
BG-20114 Kelly Barndominium House Plan
Step inside this barndominium! View all 3D interior walkthrough images at https://www.barndominiumlife.com/barndominium-plans/bg-20114/
About this barndominium house plan:
- 4054 Heated Square Feet
- 5 Bedrooms
- 4.1 Bathrooms
- Two Story
- Open concept
- Loft
- Foyer
- Office
- Storage
-
Mudroom
- Mechanical Room
- Basement
- Front Porch
- Patio with Outdoor Fireplace
- 1410 Sq Ft Garage
- A sprawling 4,054 SF heated layout splits across two primary levels and a basement to separate quiet family quarters, grand social spaces, and elite recreational zones.
- The massive attached garage wing features a dual footprint layout, combining two sections to easily house four full-sized vehicles.
- Features an executive main-floor guest suite (Bed #2) and four upper-level bedrooms, headlined by a palatial master retreat with an enormous walk-in closet.
- Strategically distributed bathrooms across the entire layout, ensuring every single bedroom enjoys either a private or immediately adjacent full bathroom.
- The main floor hosts a huge living room and an adjacent dining room that seamlessly flow into the kitchen, creating a massive central social hub.
- The lower level features a theater room, a dedicated exercise gym, a large secondary living/basement lounge, a full wet bar, and specialized dual steam rooms.
- A formal entry foyer with a dramatic two-story ceiling leads directly into a quiet, front-facing private home office.
- The main floor opens to a sprawling rear concrete patio alongside a covered patio featuring a soaring cathedral ceiling and a grand built-in outdoor fireplace.
- Incoming traffic from the garage passes through a mudroom fully equipped with custom locker storage and shelving, a main-floor storage room, and a basement mechanical room.
The top floor features a spacious flex loft with sloped ceilings looking down over the living area, alongside a highly convenient upper-level laundry room.
For more barndominium floor plans, check out our complete collection of 5-bedroom barndominium floor plans.
Need to make changes? Submit a modification request using the button that says Modify This Plan. We will get you a free price quote within 72 hours.























