LP-71007 Mill Barndominium House Plan
LP-71007 Mill Barndominium House Plan
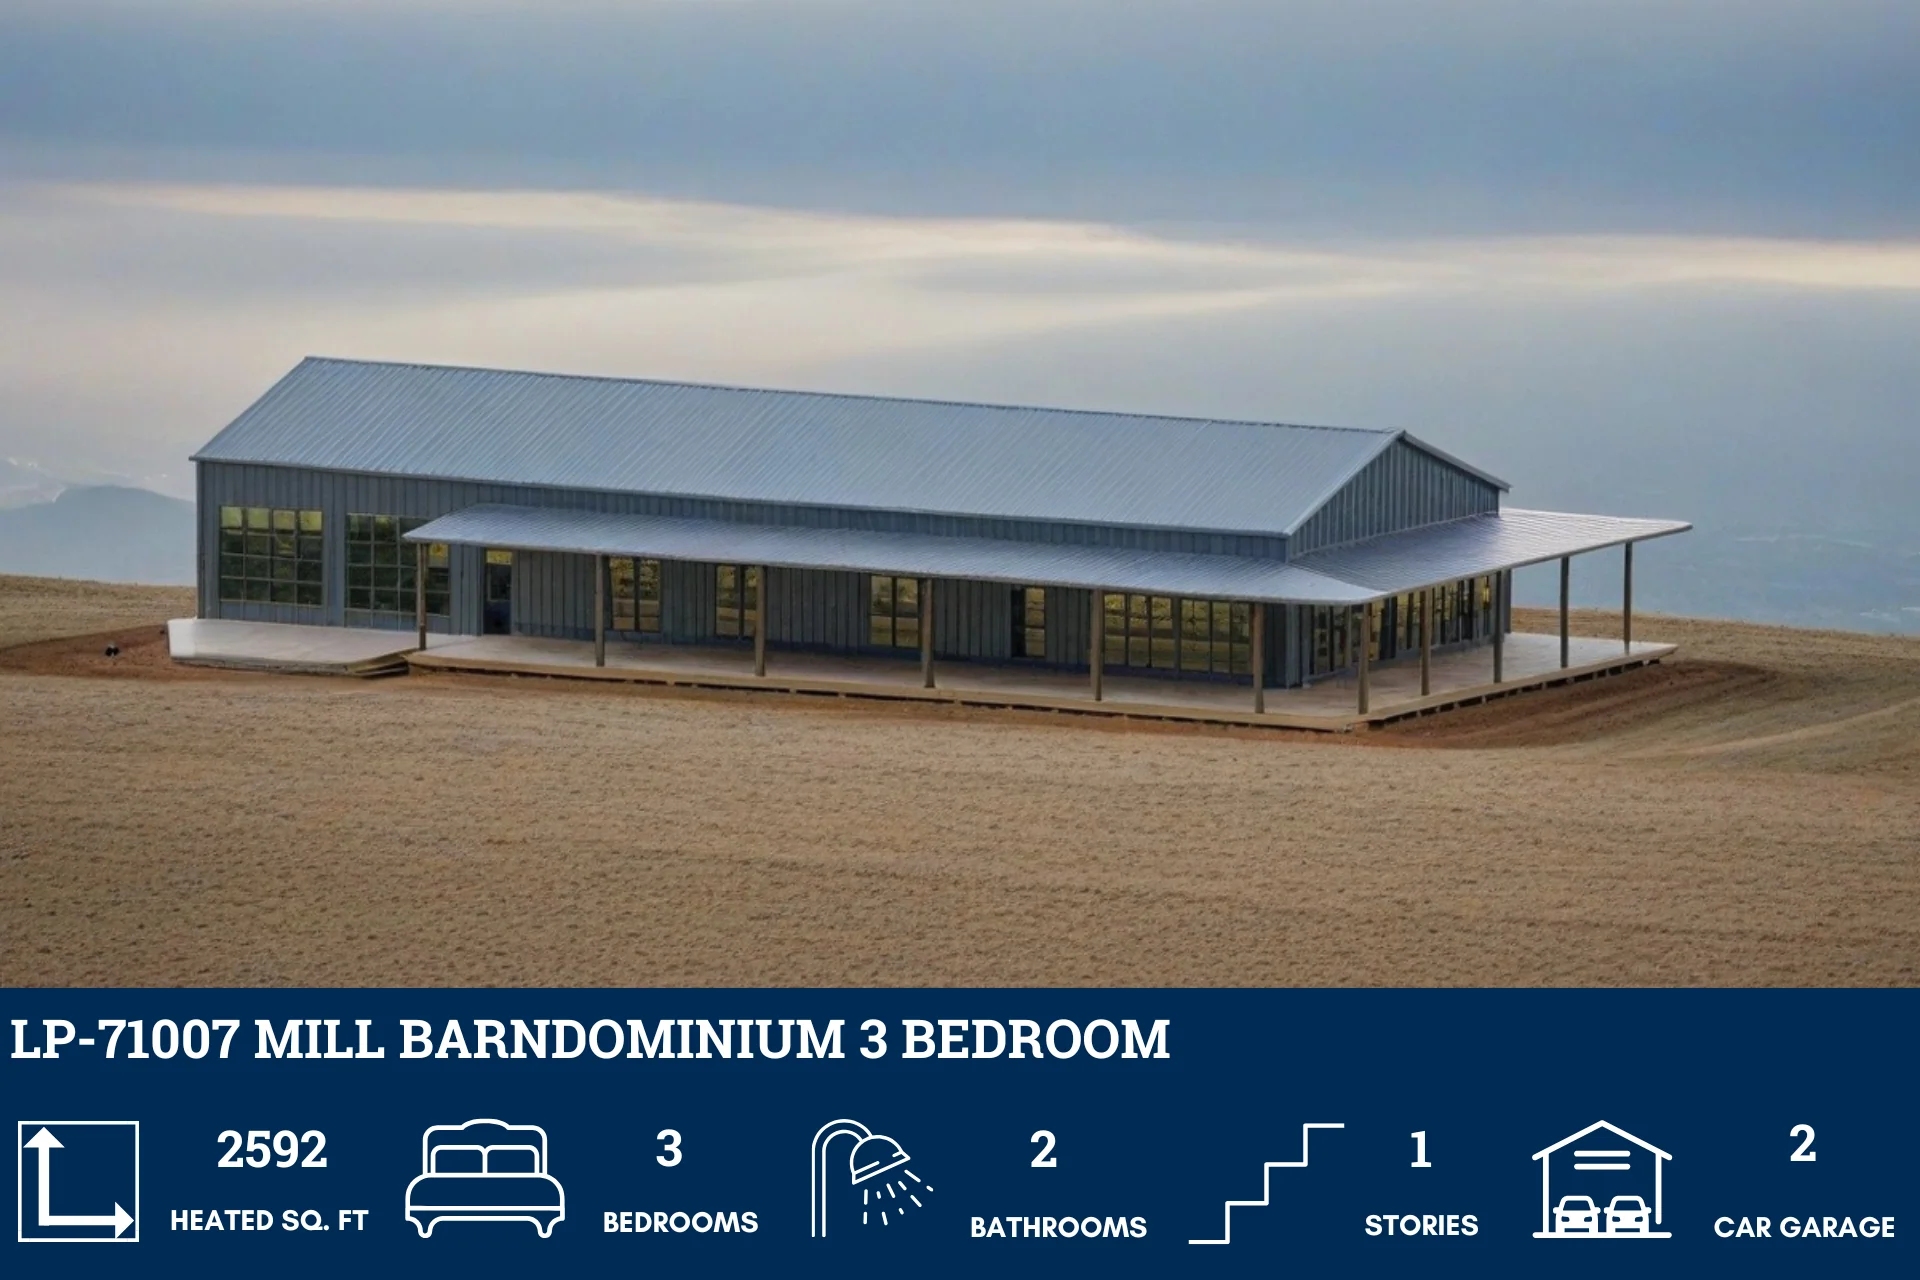
- 2592 Heated Square Feet
- 72x36 living space dimension
- 3 Bedrooms
- 2 Bathrooms
- Single story
- Open-concept
- Office
- Attached 2-car garage
- 1080 Square feet Garage
- Front porch
- Utility
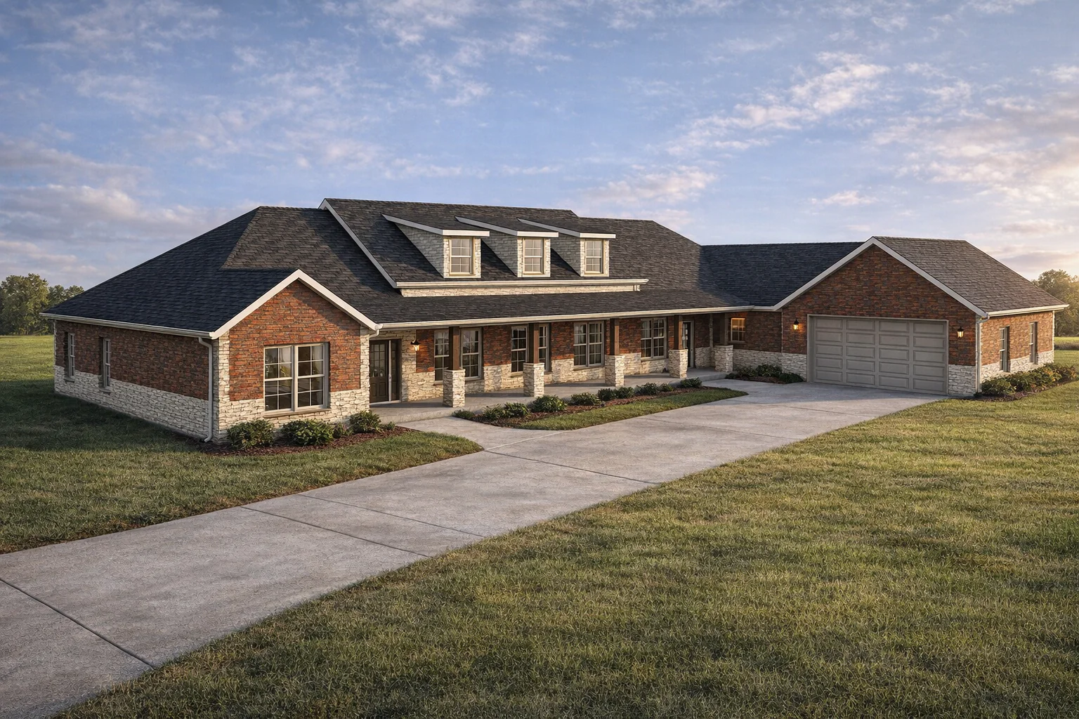
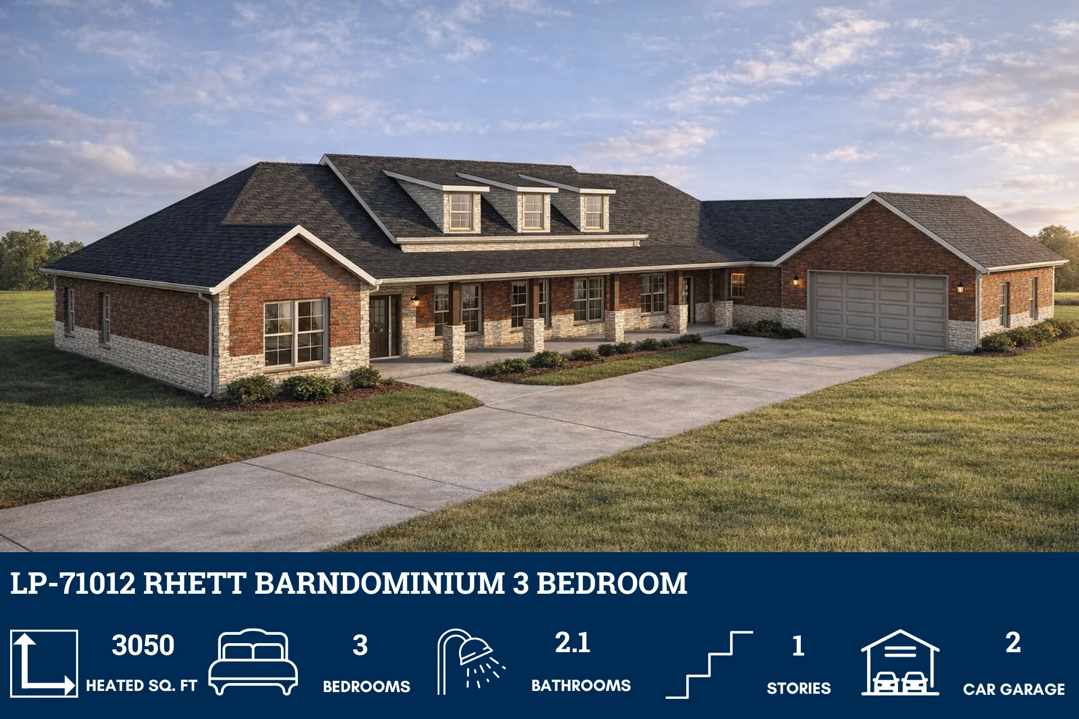
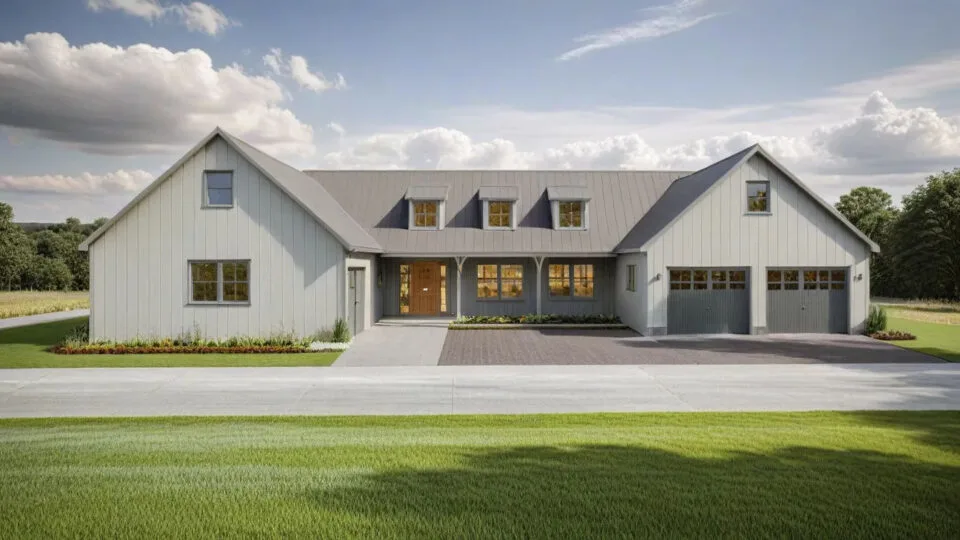
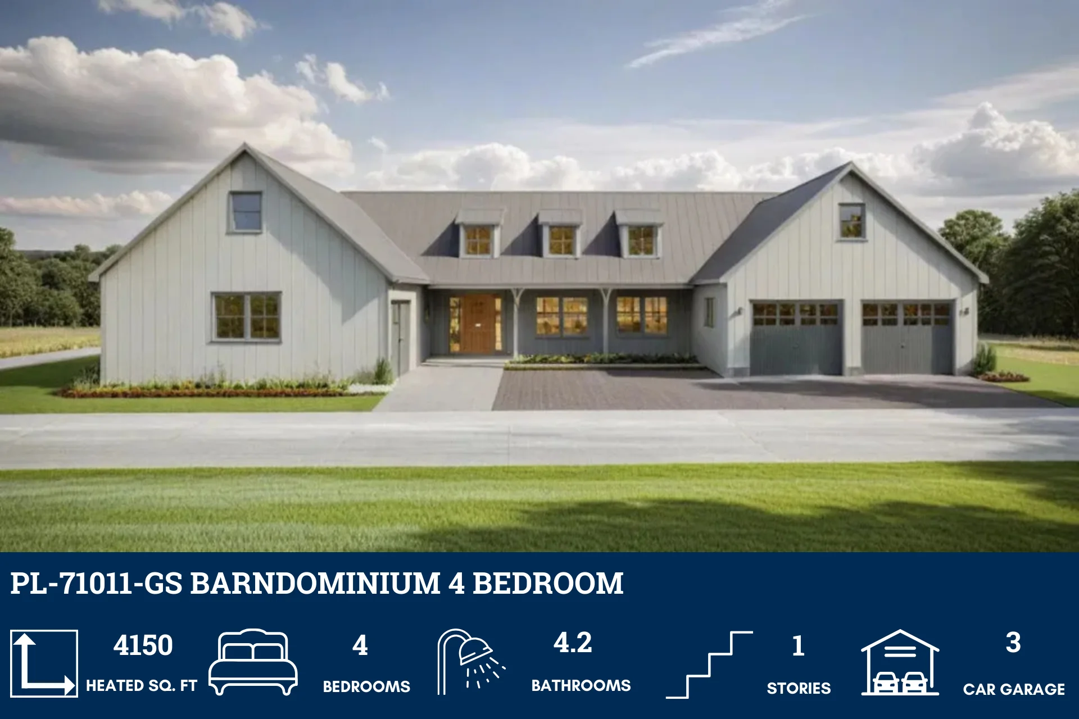
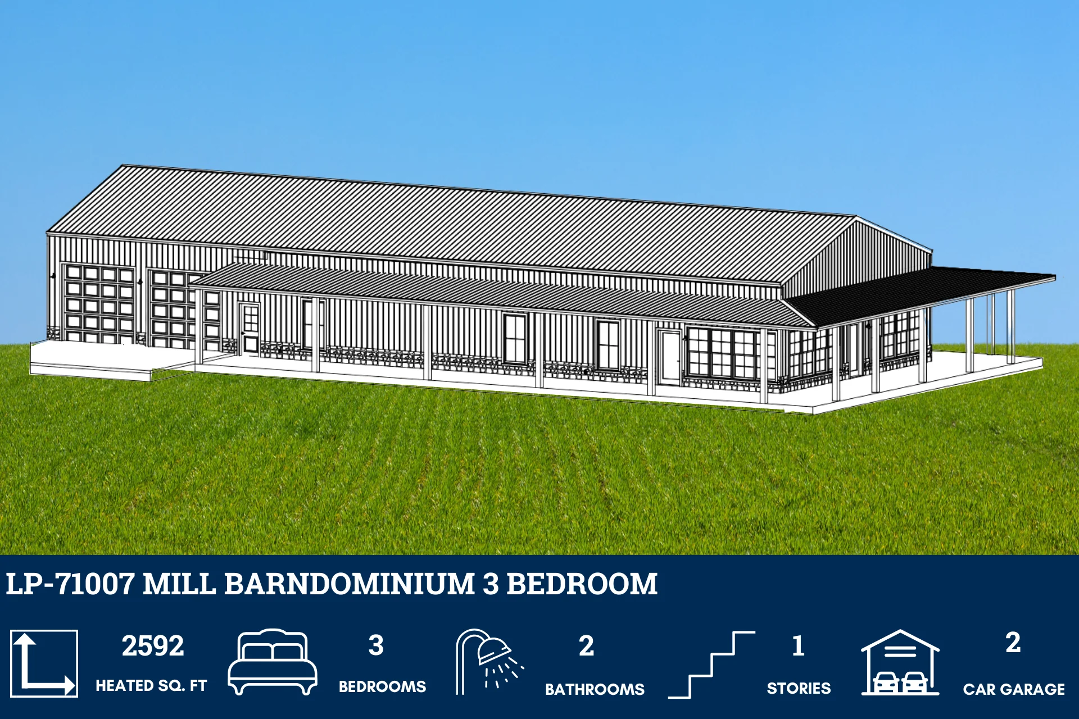
- Elegantly designed single-story residence, offering a harmonious blend of contemporary living and timeless comfort with 2592 heated square feet of open-concept space.
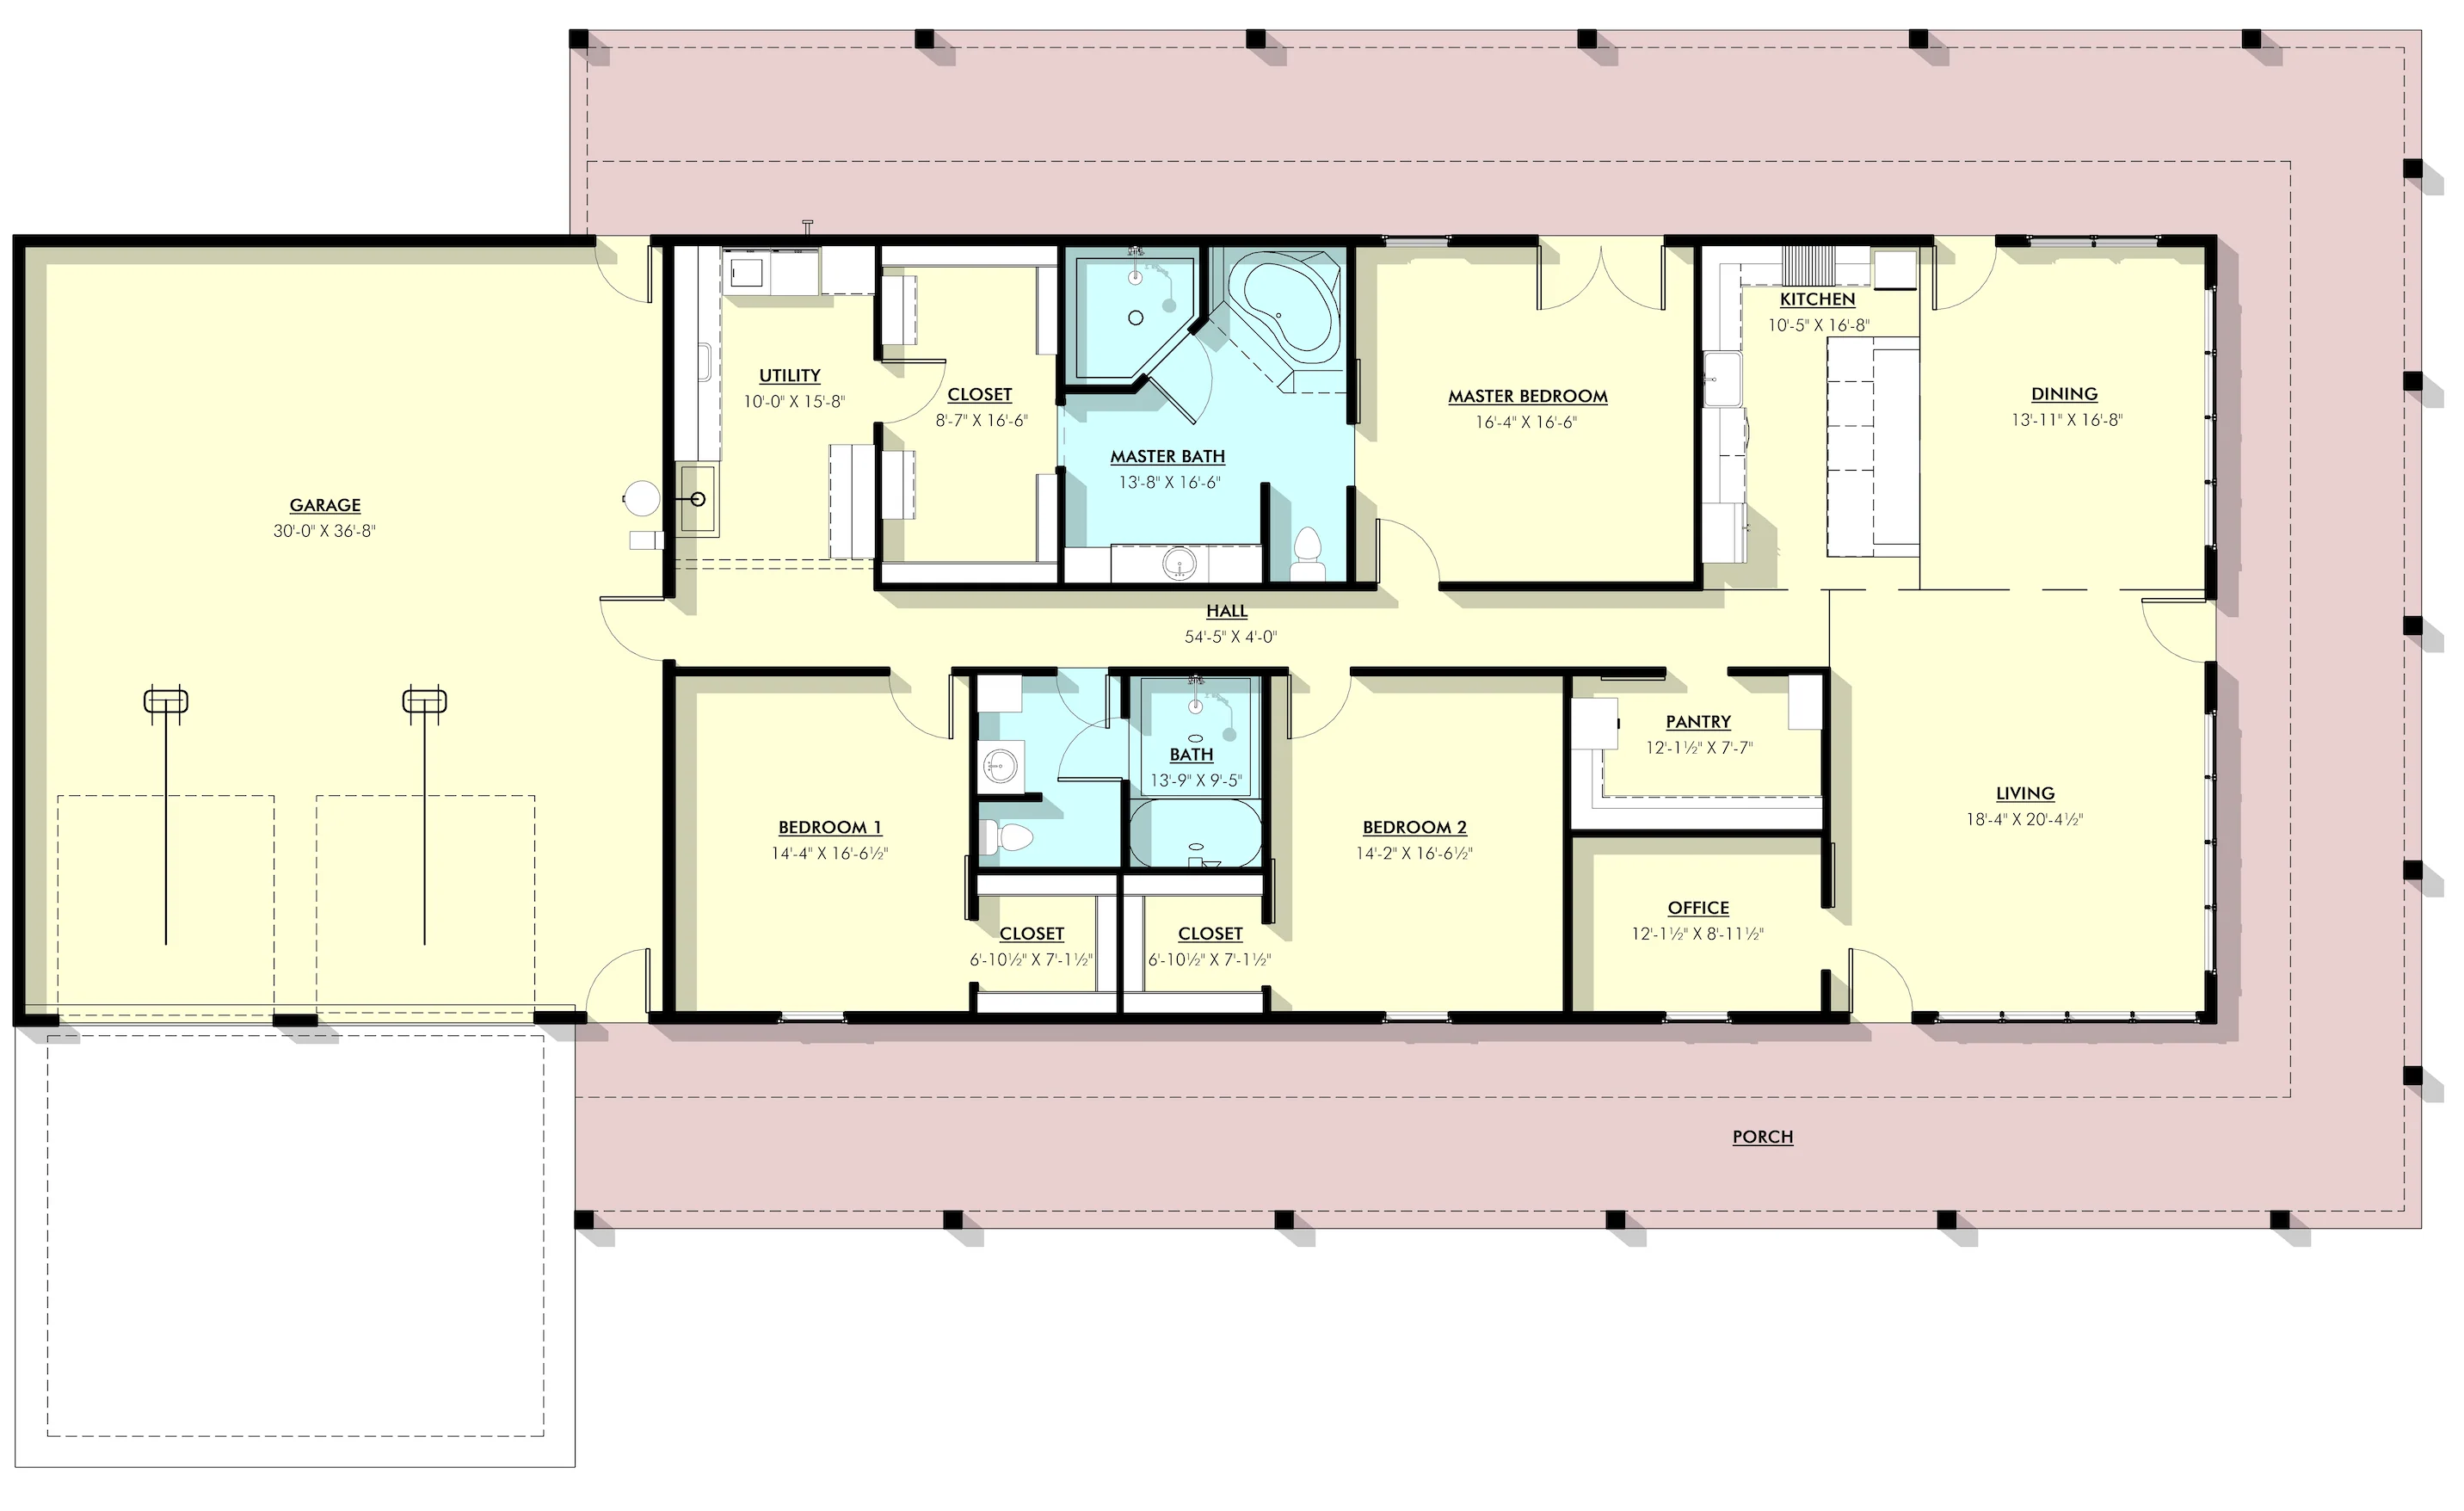
- With 3 spacious bedrooms each thoughtfully designed to offer a peaceful retreat, with ample closet space and large windows that let in natural light.
- Enjoy modern fixtures and finishes in each of the two bathrooms.
- The heart of the home features a seamless flow between the living room, dining area, and kitchen, perfect for family gatherings and socializing with friends.
- Whether working from home or pursuing hobbies, the office offers a quiet, private space to focus.
- Spanning 1080 square feet, the two-car garage provides ample space for vehicles and additional storage needs.
- The welcoming front porch is perfect for relaxing with a morning coffee or evening wind-down, enhancing your home's curb appeal.
- A dedicated utility room includes space for laundry, storage, and more, ensuring practicality meets convenience.
What's included in LP-71007:
Cover Page
Foundation
General Layout
Overall Layout
Dimensional layout
Electrical Layout
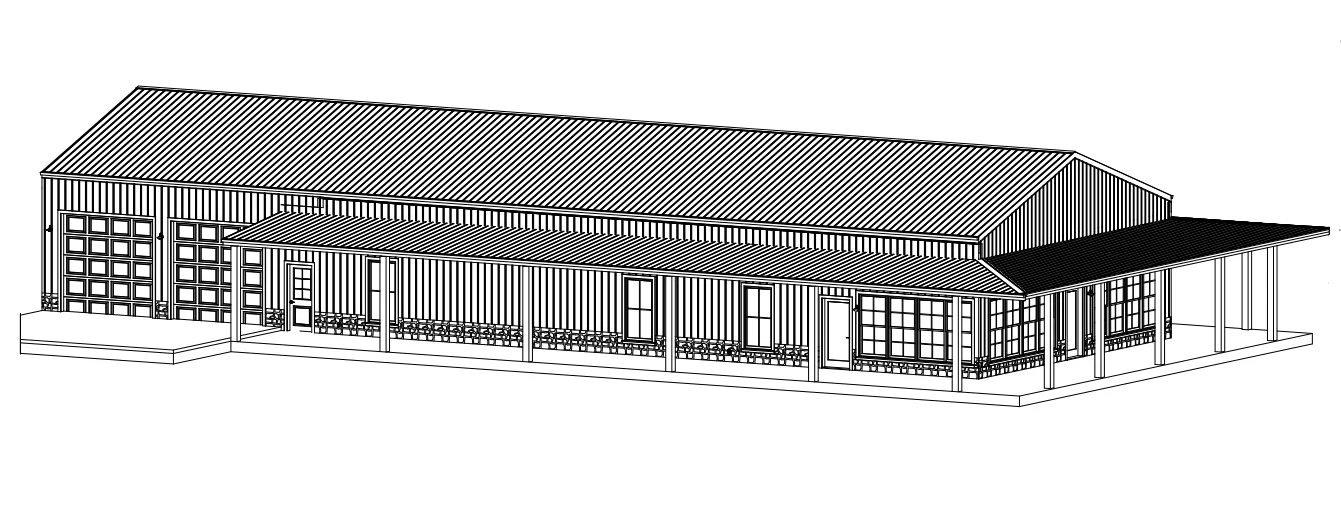
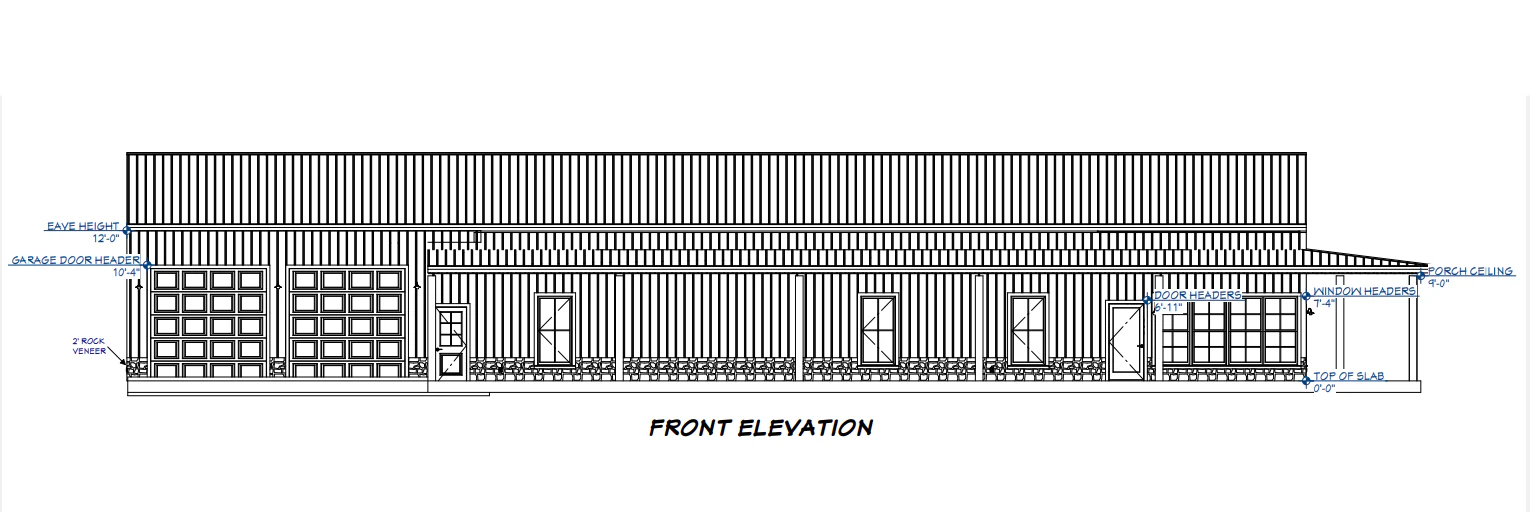
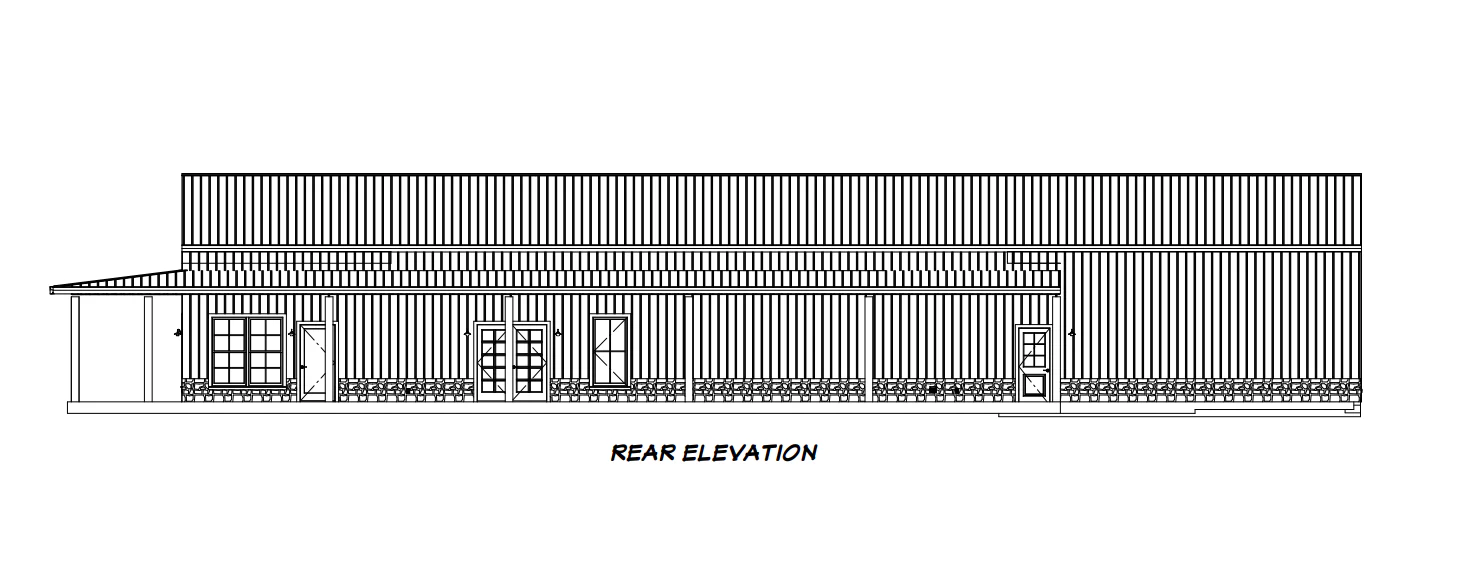
Elevations
Detail Views
For more barndominium floor plans, check out our complete collection of 3-bedroom barndominium floor plans.
Need to make changes? Submit a modification request using the button that says Modify This Plan . We will get you a free price quote within 72 hours
Original: $849.99
-65%$849.99
$297.50More Images
LP-71007 Mill Barndominium House Plan
LP-71007 Mill Barndominium House Plan
- 2592 Heated Square Feet
- 72x36 living space dimension
- 3 Bedrooms
- 2 Bathrooms
- Single story
- Open-concept
- Office
- Attached 2-car garage
- 1080 Square feet Garage
- Front porch
- Utility
- Elegantly designed single-story residence, offering a harmonious blend of contemporary living and timeless comfort with 2592 heated square feet of open-concept space.
- With 3 spacious bedrooms each thoughtfully designed to offer a peaceful retreat, with ample closet space and large windows that let in natural light.
- Enjoy modern fixtures and finishes in each of the two bathrooms.
- The heart of the home features a seamless flow between the living room, dining area, and kitchen, perfect for family gatherings and socializing with friends.
- Whether working from home or pursuing hobbies, the office offers a quiet, private space to focus.
- Spanning 1080 square feet, the two-car garage provides ample space for vehicles and additional storage needs.
- The welcoming front porch is perfect for relaxing with a morning coffee or evening wind-down, enhancing your home's curb appeal.
- A dedicated utility room includes space for laundry, storage, and more, ensuring practicality meets convenience.
What's included in LP-71007:
Cover Page
Foundation
General Layout
Overall Layout
Dimensional layout
Electrical Layout
Elevations
Detail Views
For more barndominium floor plans, check out our complete collection of 3-bedroom barndominium floor plans.
Need to make changes? Submit a modification request using the button that says Modify This Plan . We will get you a free price quote within 72 hours
Product Information
Product Information
Shipping & Returns
Shipping & Returns
Description
LP-71007 Mill Barndominium House Plan
- 2592 Heated Square Feet
- 72x36 living space dimension
- 3 Bedrooms
- 2 Bathrooms
- Single story
- Open-concept
- Office
- Attached 2-car garage
- 1080 Square feet Garage
- Front porch
- Utility
- Elegantly designed single-story residence, offering a harmonious blend of contemporary living and timeless comfort with 2592 heated square feet of open-concept space.
- With 3 spacious bedrooms each thoughtfully designed to offer a peaceful retreat, with ample closet space and large windows that let in natural light.
- Enjoy modern fixtures and finishes in each of the two bathrooms.
- The heart of the home features a seamless flow between the living room, dining area, and kitchen, perfect for family gatherings and socializing with friends.
- Whether working from home or pursuing hobbies, the office offers a quiet, private space to focus.
- Spanning 1080 square feet, the two-car garage provides ample space for vehicles and additional storage needs.
- The welcoming front porch is perfect for relaxing with a morning coffee or evening wind-down, enhancing your home's curb appeal.
- A dedicated utility room includes space for laundry, storage, and more, ensuring practicality meets convenience.
What's included in LP-71007:
Cover Page
Foundation
General Layout
Overall Layout
Dimensional layout
Electrical Layout
Elevations
Detail Views
For more barndominium floor plans, check out our complete collection of 3-bedroom barndominium floor plans.
Need to make changes? Submit a modification request using the button that says Modify This Plan . We will get you a free price quote within 72 hours