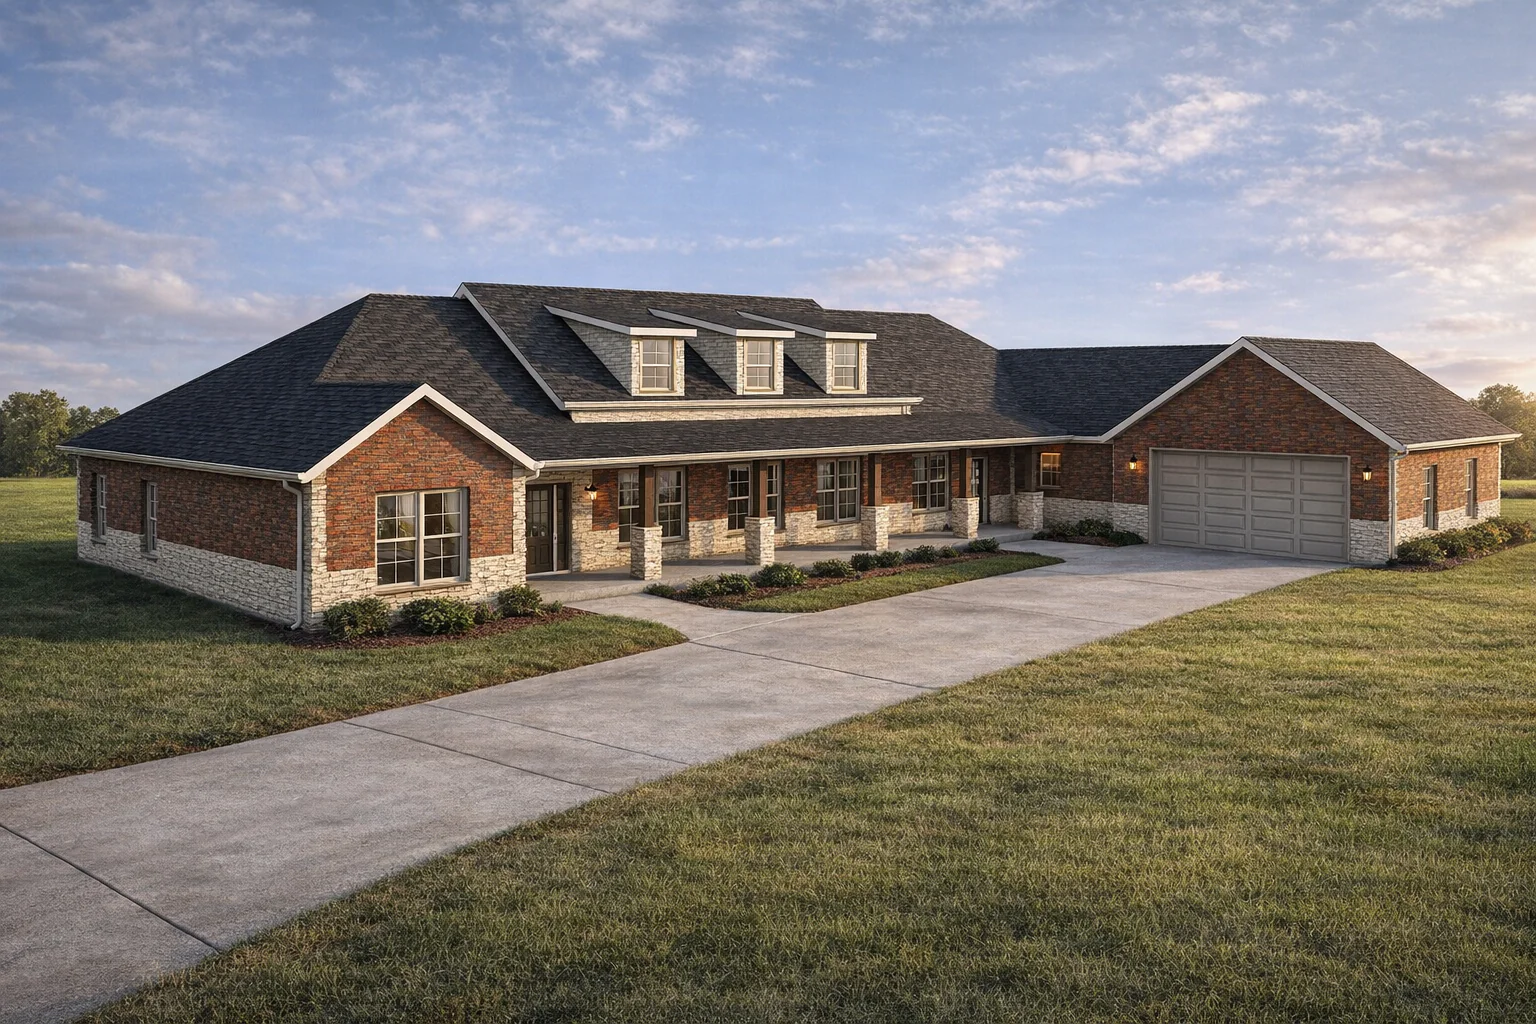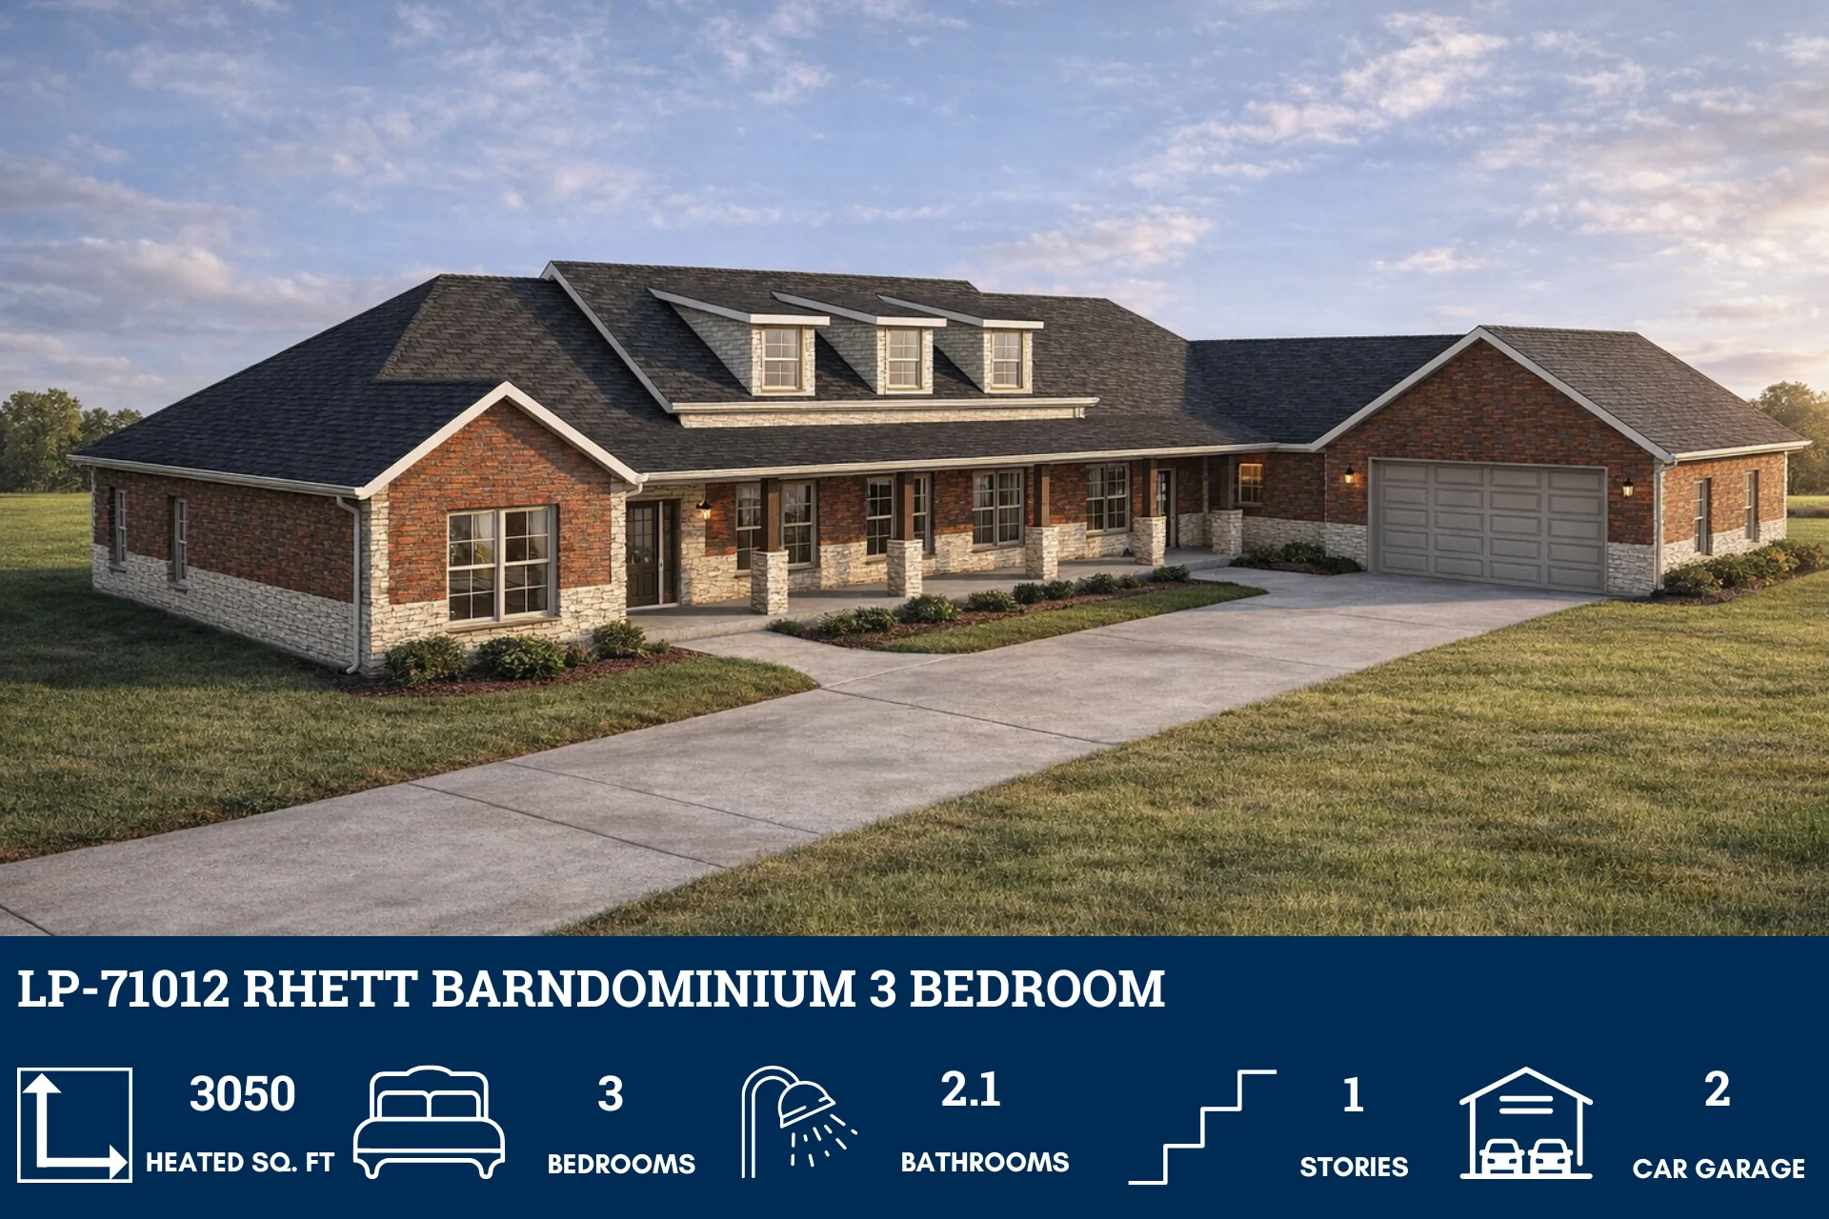
LP-71013 Pierce Barndominium House Plan
LP-71013 Pierce Barndominium House Plan
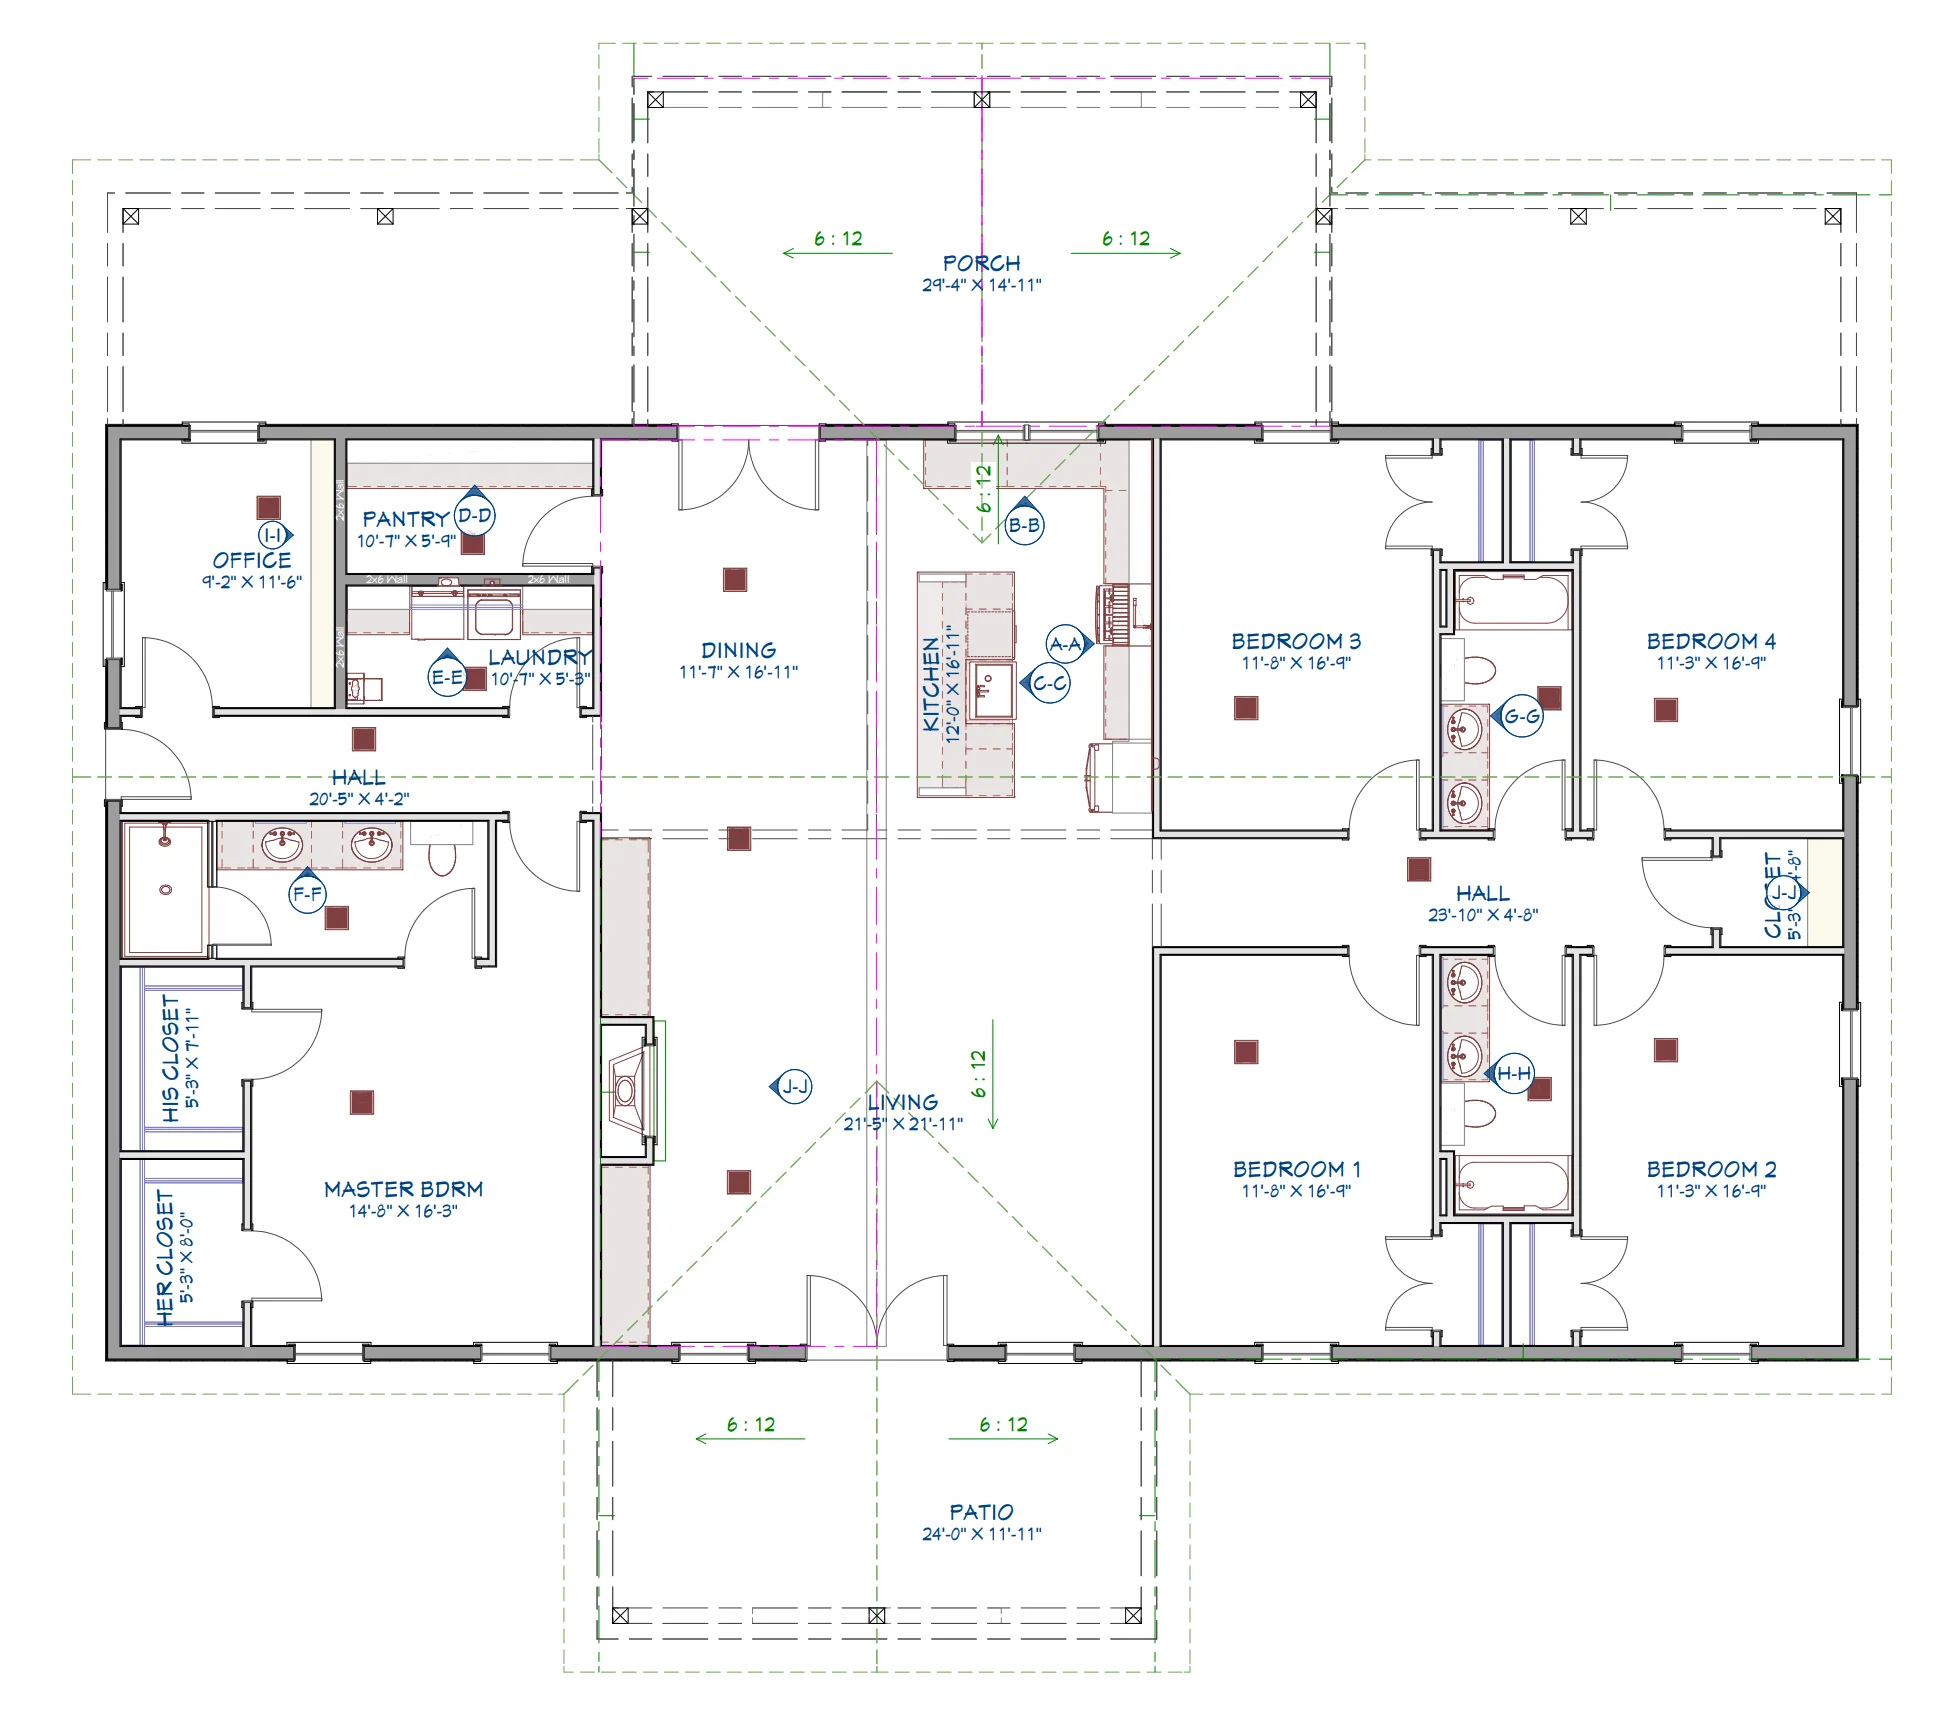
About this barndominium house plan:
- 3000 Heated Square Feet
- 5 Bedrooms
- 3 Bathrooms
- Single Story
- Open concept
- Office
- His/Her Closet
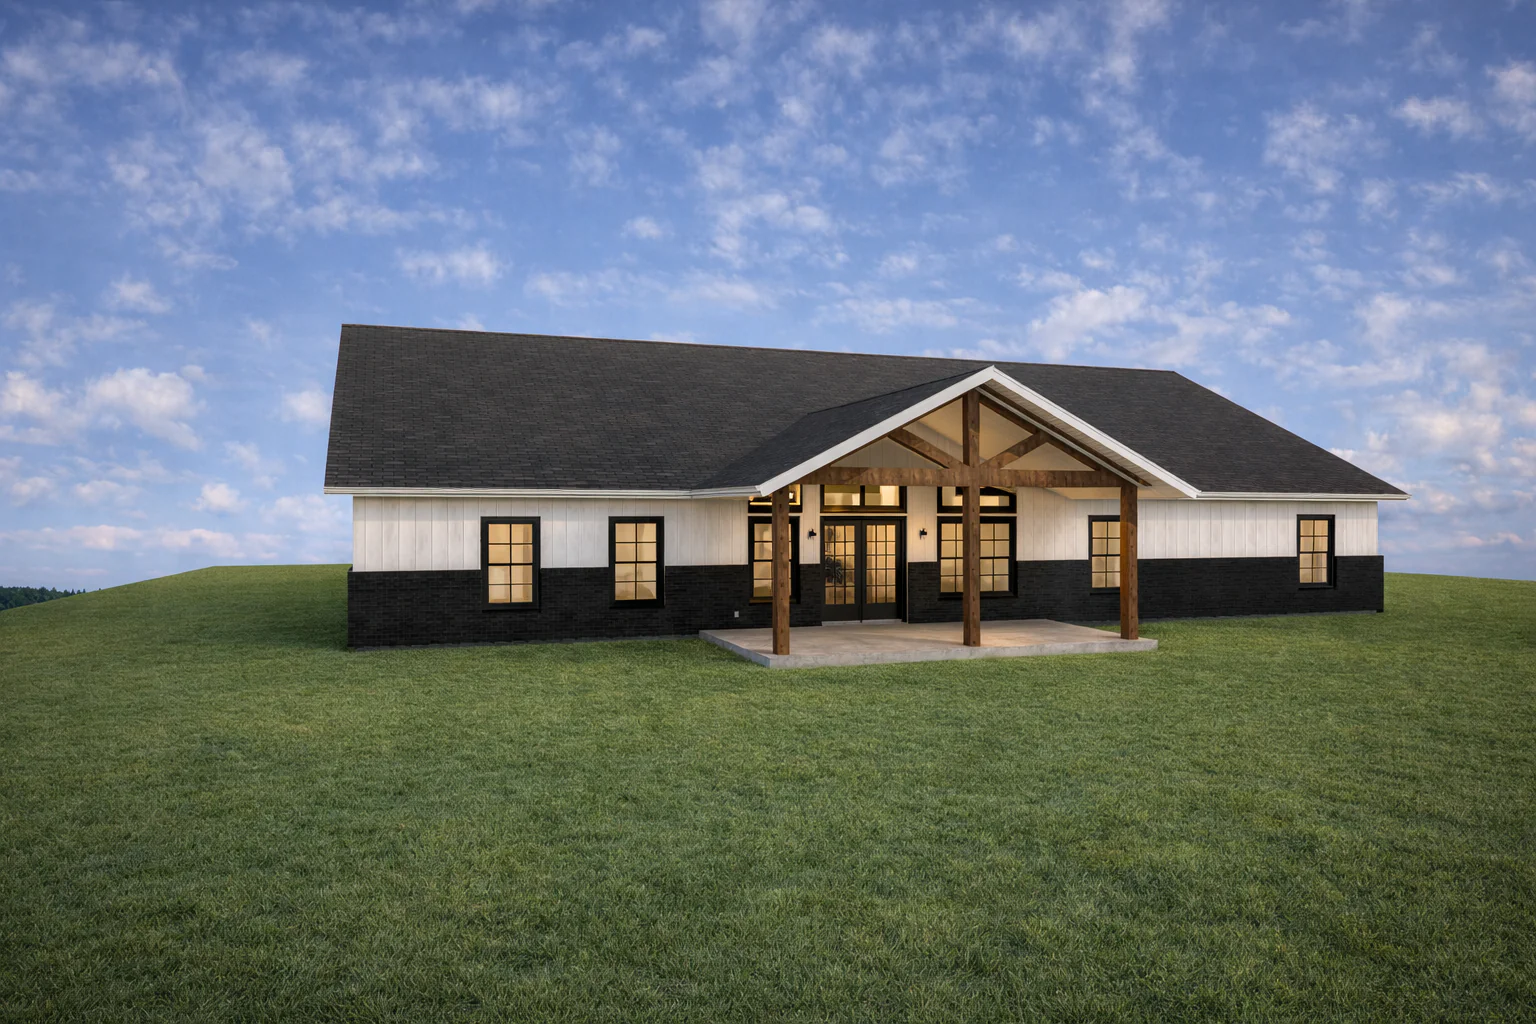
- Front & rear porch
- A roomy 3,000 sq ft layout designed for comfortable family living with plenty of space to spread out.
- Five well-sized bedrooms and three full bathrooms provide exceptional flexibility for large families, guests, or multigenerational living.
- A private master suite featuring separate his-and-her closets for effortless organization and everyday convenience.
- A quiet, tucked-away office at the back of the home—perfect for focused work, studying, or running a home business.
- Inviting front and rear porches that extend your living space outdoors and offer great spots to relax, entertain, or enjoy the view.
What's included in LP-71011:
Cover Page
Roof/General Layout
Foundation
Dimensional layout
Electrical Layout
Elevation Front & Rear
Elevation Right & Left
Detail Views
For more barndominium floor plans, check out our complete collection of 5 bedroom barndominium floor plans.
Need to make changes? Submit a modification request using the button that says Modify This Plan. We will get you a free price quote within 72 hours.
Original: $1,349.99
-65%$1,349.99
$472.50More Images
LP-71013 Pierce Barndominium House Plan
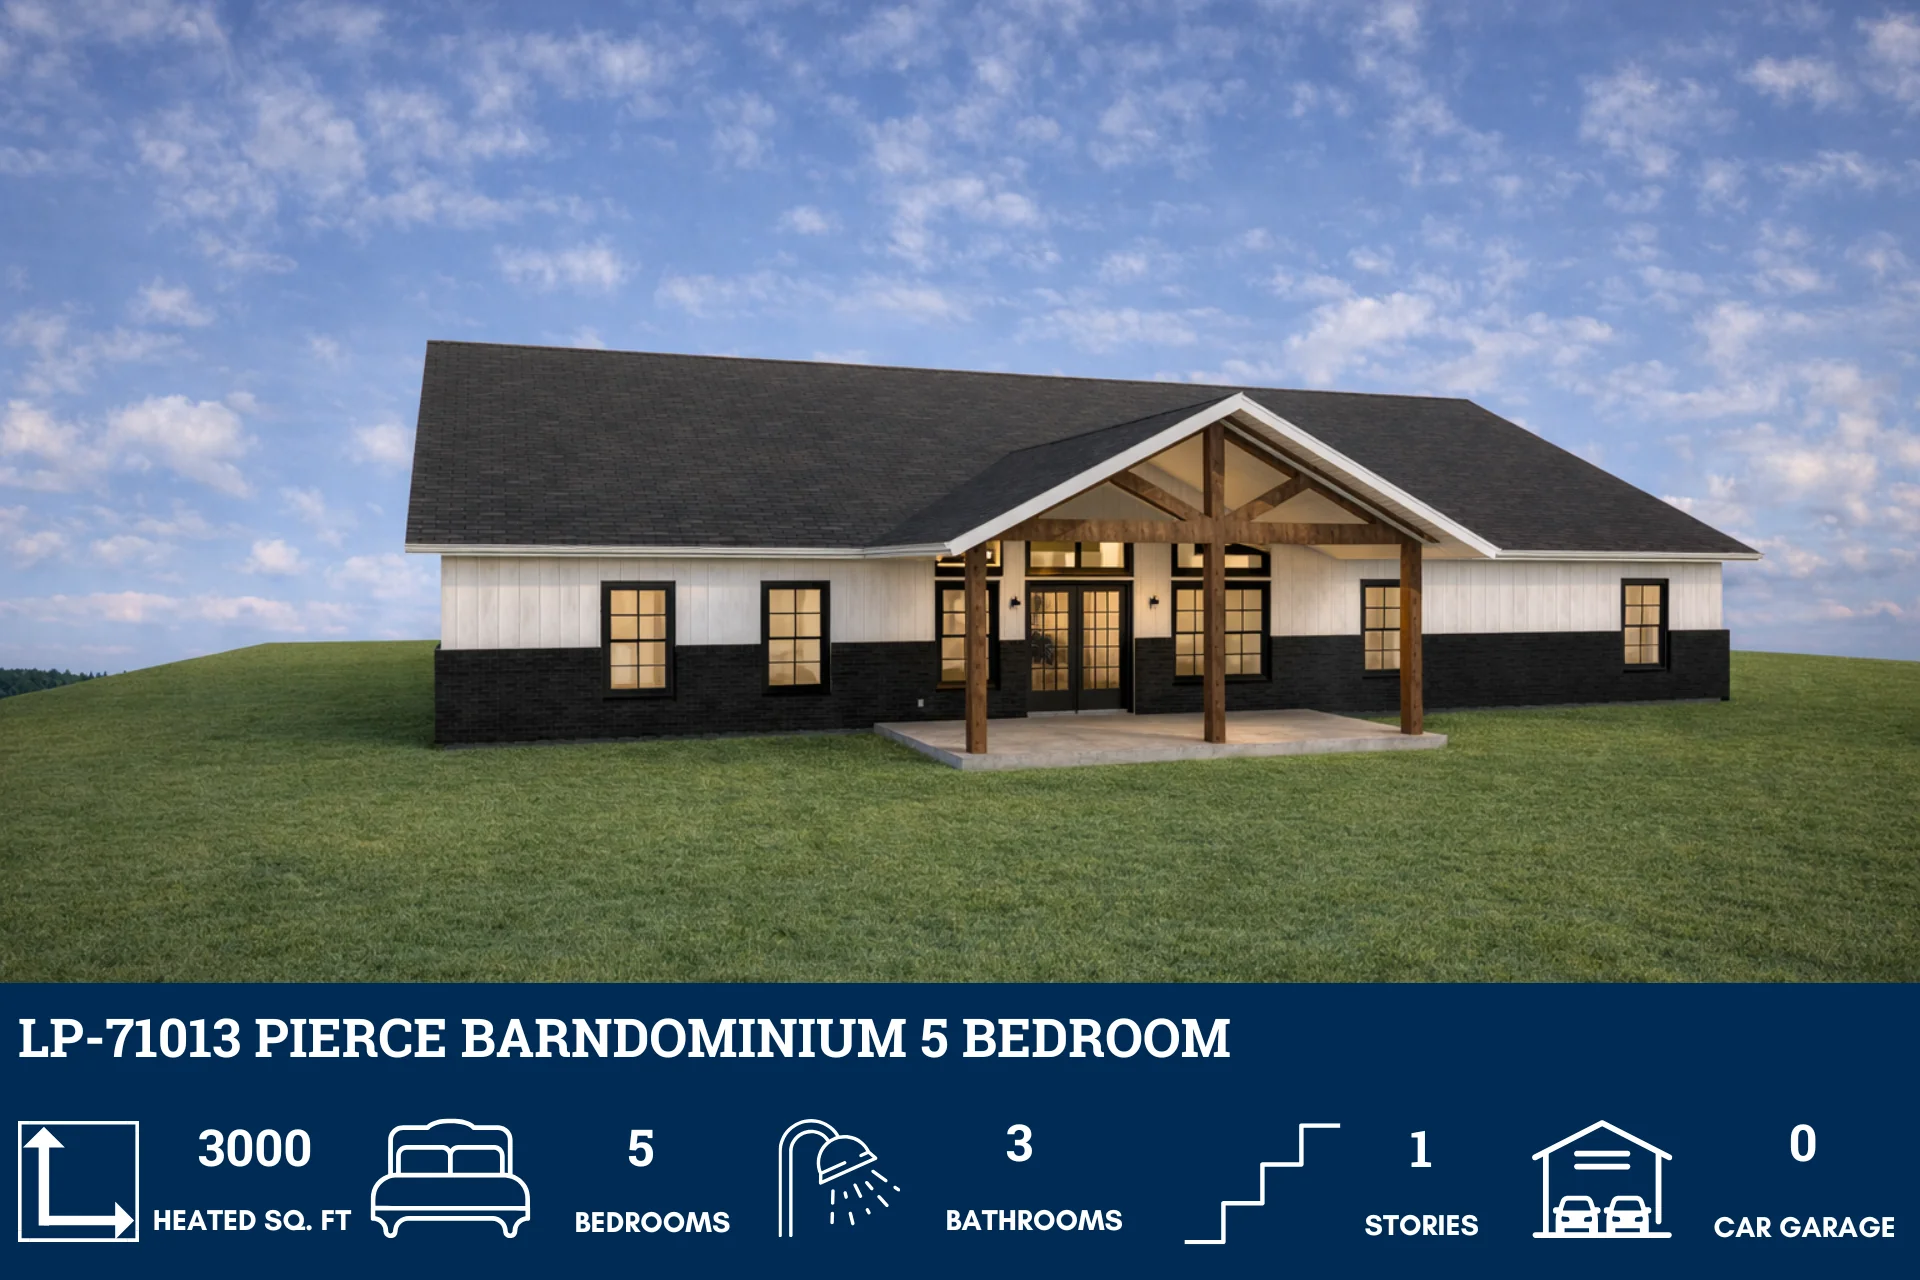
LP-71013 Pierce Barndominium House Plan
About this barndominium house plan:
- 3000 Heated Square Feet
- 5 Bedrooms
- 3 Bathrooms
- Single Story
- Open concept
- Office
- His/Her Closet
- Front & rear porch
- A roomy 3,000 sq ft layout designed for comfortable family living with plenty of space to spread out.
- Five well-sized bedrooms and three full bathrooms provide exceptional flexibility for large families, guests, or multigenerational living.
- A private master suite featuring separate his-and-her closets for effortless organization and everyday convenience.
- A quiet, tucked-away office at the back of the home—perfect for focused work, studying, or running a home business.
- Inviting front and rear porches that extend your living space outdoors and offer great spots to relax, entertain, or enjoy the view.
What's included in LP-71011:
Cover Page
Roof/General Layout
Foundation
Dimensional layout
Electrical Layout
Elevation Front & Rear
Elevation Right & Left
Detail Views
For more barndominium floor plans, check out our complete collection of 5 bedroom barndominium floor plans.
Need to make changes? Submit a modification request using the button that says Modify This Plan. We will get you a free price quote within 72 hours.
Product Information
Product Information
Shipping & Returns
Shipping & Returns
Description
LP-71013 Pierce Barndominium House Plan
About this barndominium house plan:
- 3000 Heated Square Feet
- 5 Bedrooms
- 3 Bathrooms
- Single Story
- Open concept
- Office
- His/Her Closet
- Front & rear porch
- A roomy 3,000 sq ft layout designed for comfortable family living with plenty of space to spread out.
- Five well-sized bedrooms and three full bathrooms provide exceptional flexibility for large families, guests, or multigenerational living.
- A private master suite featuring separate his-and-her closets for effortless organization and everyday convenience.
- A quiet, tucked-away office at the back of the home—perfect for focused work, studying, or running a home business.
- Inviting front and rear porches that extend your living space outdoors and offer great spots to relax, entertain, or enjoy the view.
What's included in LP-71011:
Cover Page
Roof/General Layout
Foundation
Dimensional layout
Electrical Layout
Elevation Front & Rear
Elevation Right & Left
Detail Views
For more barndominium floor plans, check out our complete collection of 5 bedroom barndominium floor plans.
Need to make changes? Submit a modification request using the button that says Modify This Plan. We will get you a free price quote within 72 hours.