PL-62748-GS Barndominium House Plan
PL-62748-GS Barndominium House Plan
About this barndominium house plan:
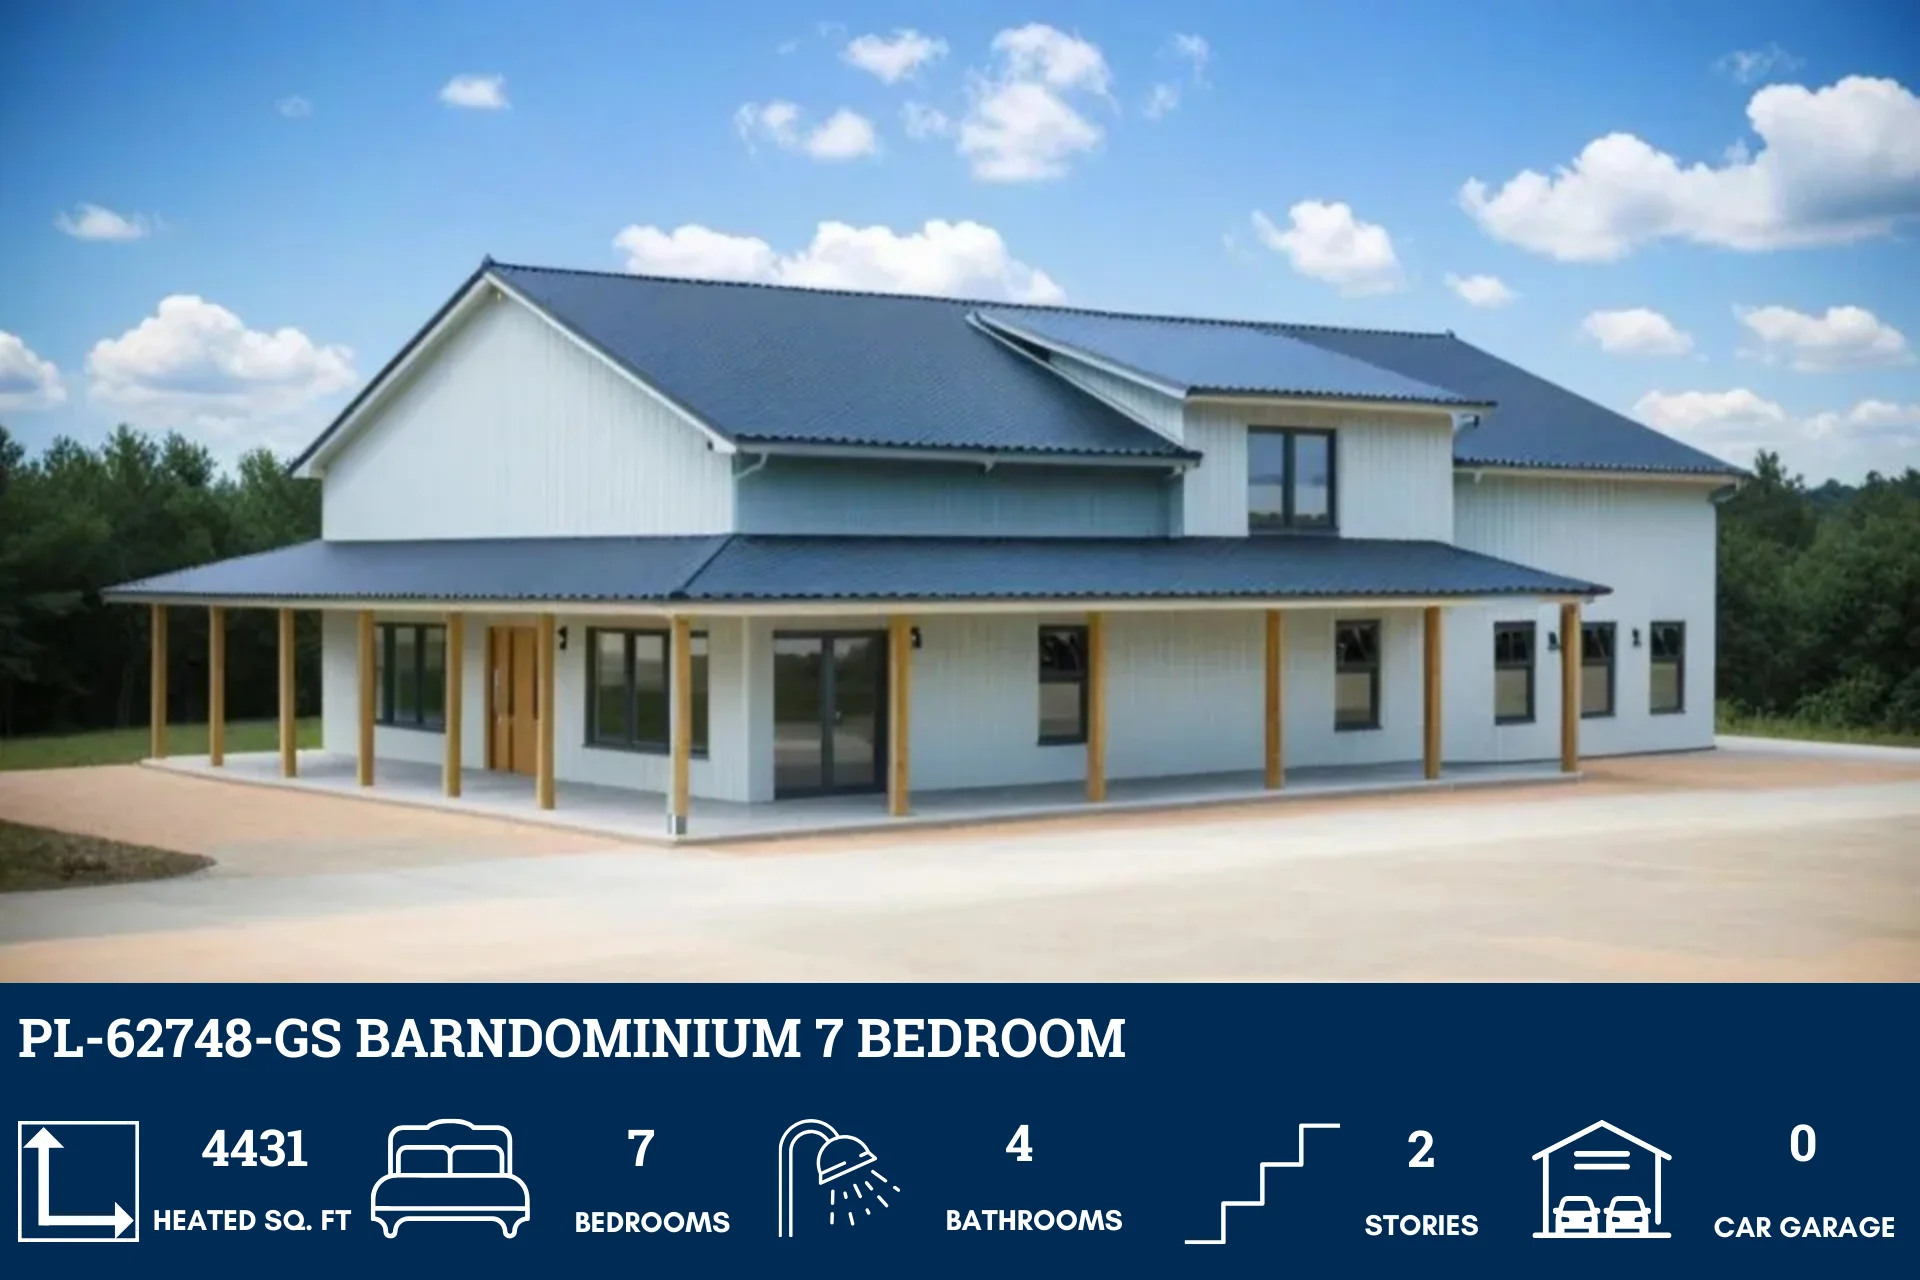
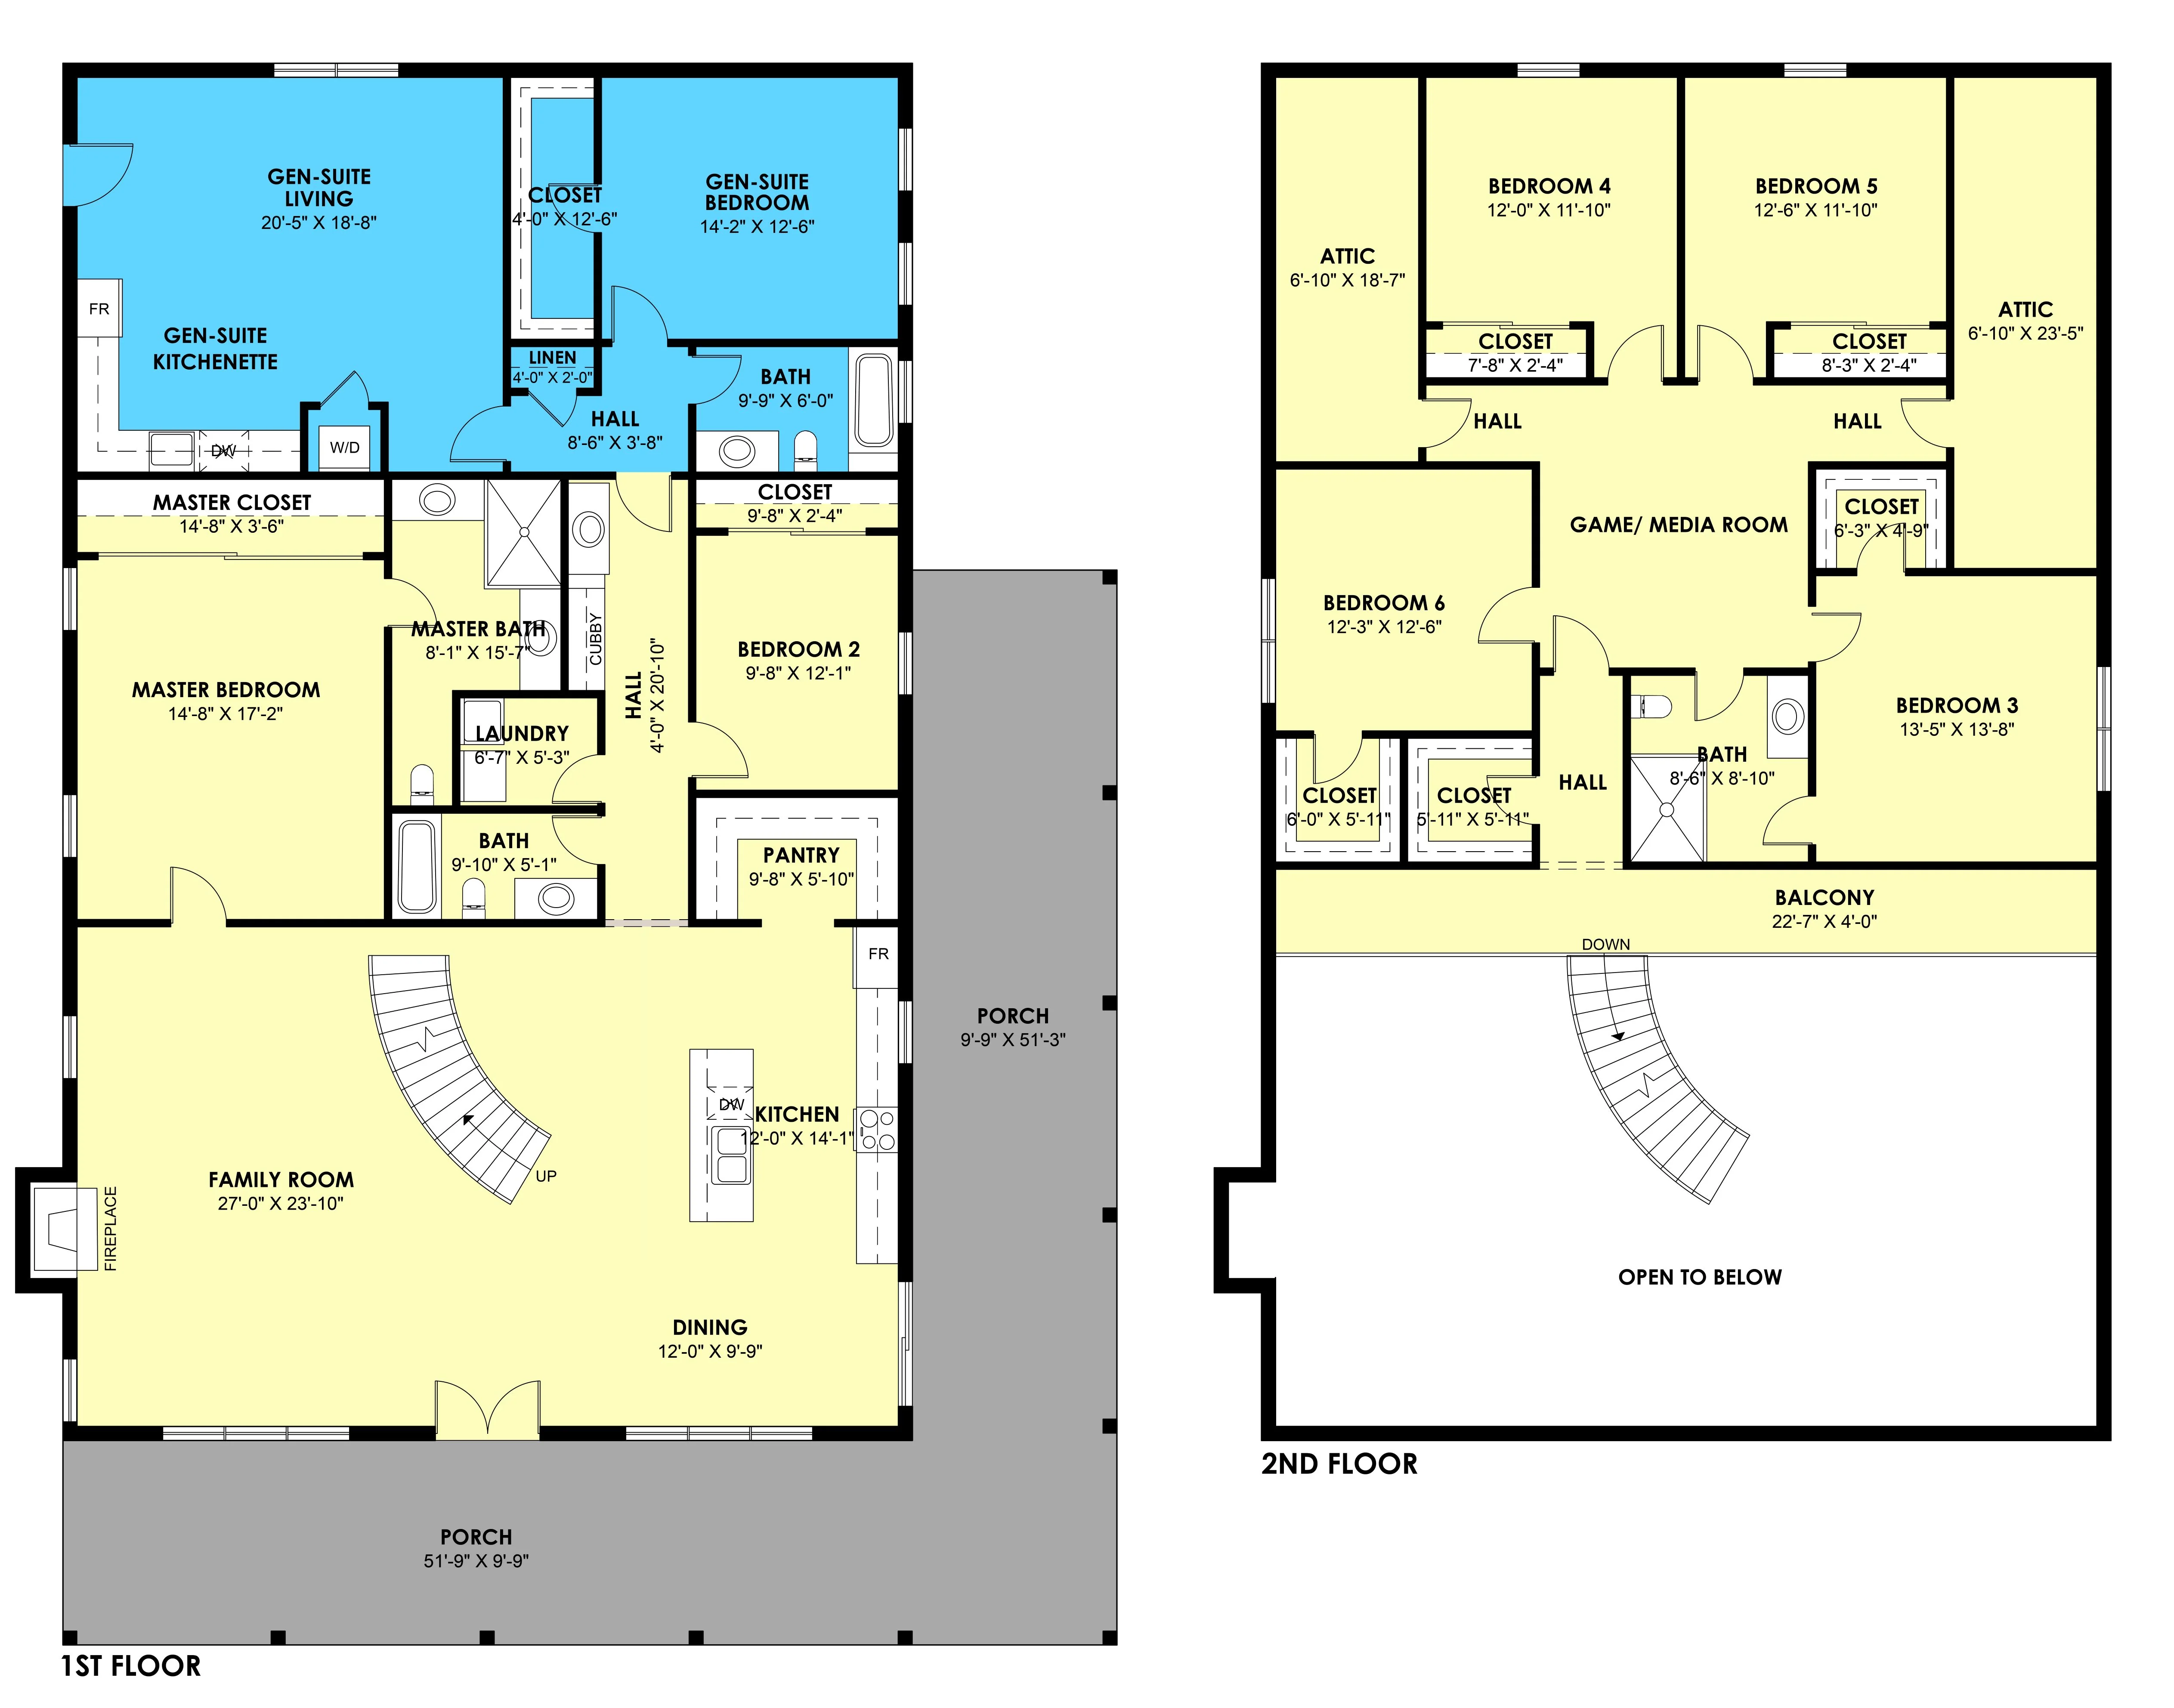
- Impressive 4,431 SF layout provides vast living spaces across two levels, perfect for maintaining privacy in a bustling household.
- Seven incredible sleeping quarters include a luxurious main-floor master, a guest room and gensuite bedroom on the first level, and four additional bedrooms upstairs.
- Plentiful bathroom facilities ensure total convenience for residents and guests, including private ensuites and centrally located hall baths.
- Private multi-generational wing features its own living area, kitchenette, dedicated bedroom, and full bath for complete independence.
- Expansive central gathering space boasts a cozy fireplace and a dramatic curved staircase leading to the second floor.
- Massive Game & Media Room: Centrally located upstairs loft serves as a versatile hub for movie nights, gaming, or a spacious teenage lounge.
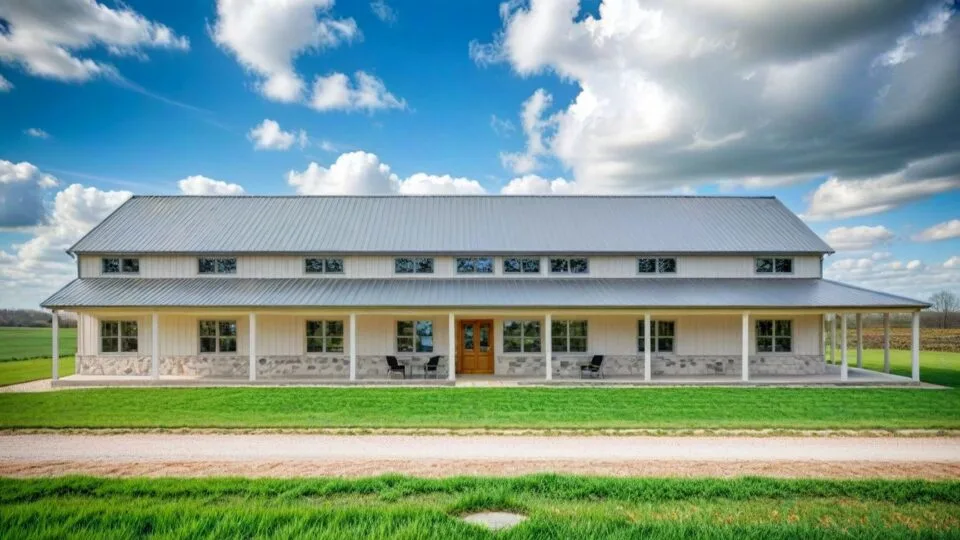
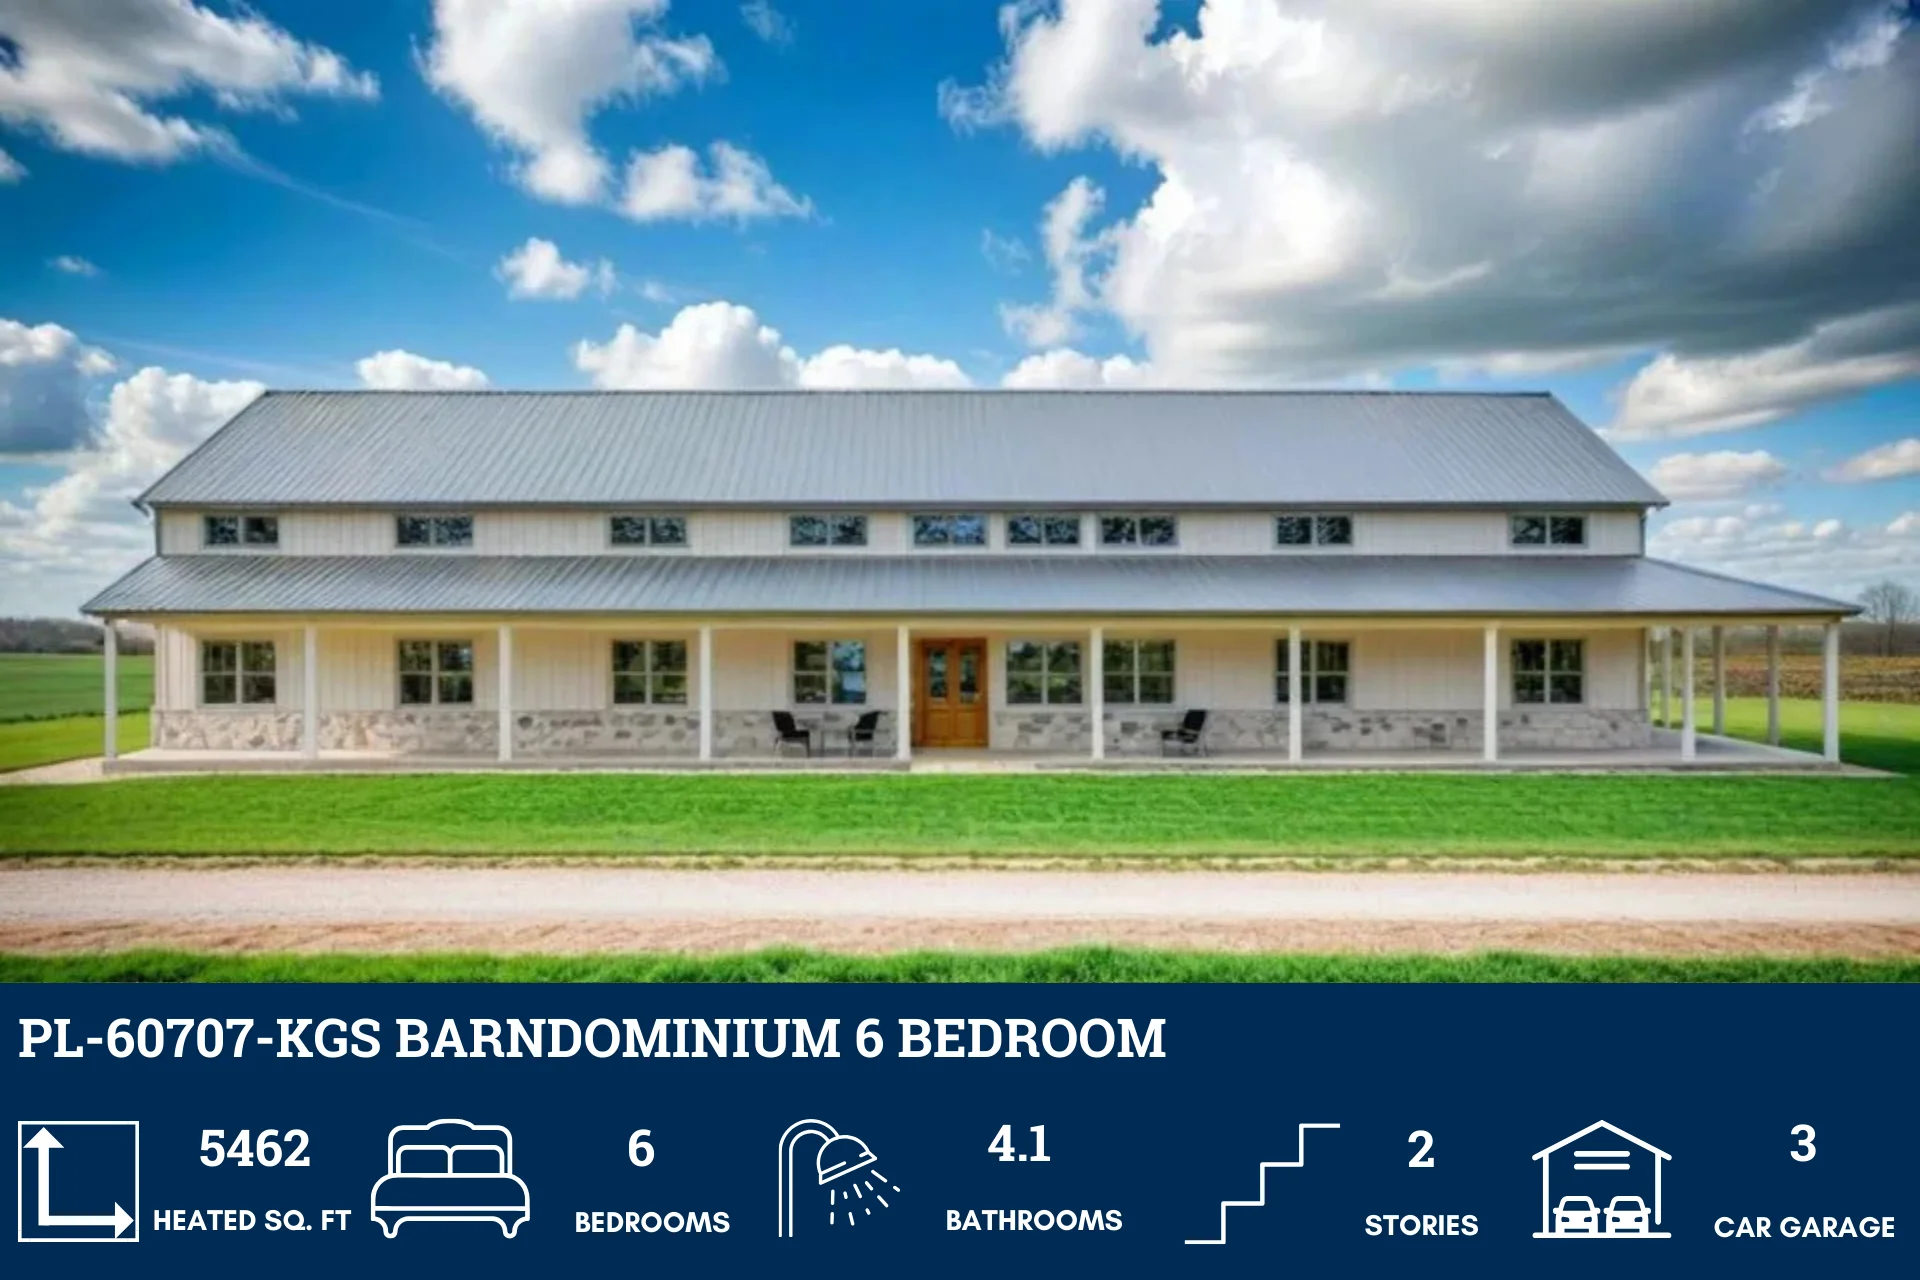
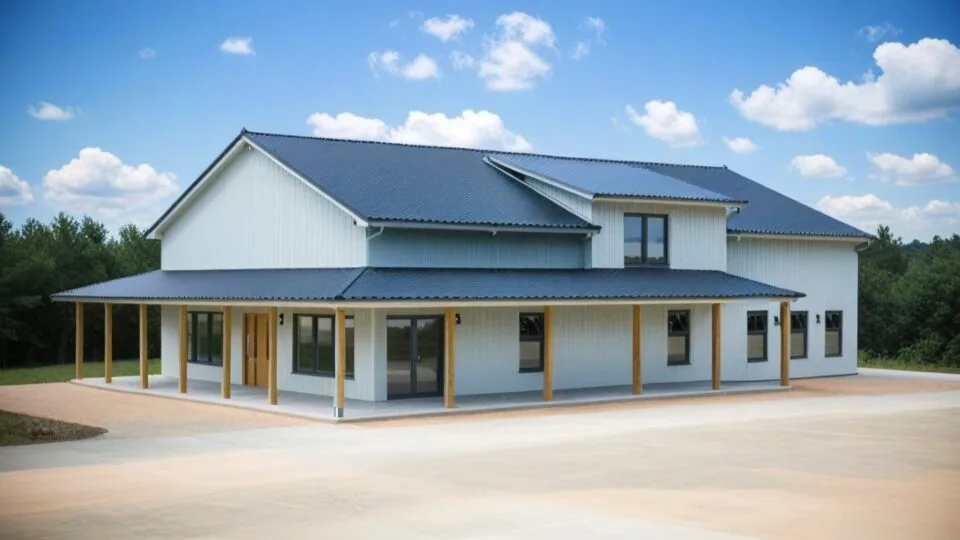
- Enormous L-shaped porch provides over 1,000 SF of sheltered outdoor space for dining, relaxing, and enjoying the view.
- Integrated attic spaces on the second level offer convenient, out-of-sight storage for seasonal items and household gear.
- Second-story landing features a stylish balcony overlooking the family room, enhancing the home's open and airy feel.
For more barndominium floor plans, check out our complete collection of large barndominium floor plans.
Need to make changes? Submit a modification request using the button that says Modify This Plan . We will get you a free price quote within 72 hours.
Original: $1,499.99
-65%$1,499.99
$525.00More Images
PL-62748-GS Barndominium House Plan
PL-62748-GS Barndominium House Plan
About this barndominium house plan:
- Impressive 4,431 SF layout provides vast living spaces across two levels, perfect for maintaining privacy in a bustling household.
- Seven incredible sleeping quarters include a luxurious main-floor master, a guest room and gensuite bedroom on the first level, and four additional bedrooms upstairs.
- Plentiful bathroom facilities ensure total convenience for residents and guests, including private ensuites and centrally located hall baths.
- Private multi-generational wing features its own living area, kitchenette, dedicated bedroom, and full bath for complete independence.
- Expansive central gathering space boasts a cozy fireplace and a dramatic curved staircase leading to the second floor.
- Massive Game & Media Room: Centrally located upstairs loft serves as a versatile hub for movie nights, gaming, or a spacious teenage lounge.
- Enormous L-shaped porch provides over 1,000 SF of sheltered outdoor space for dining, relaxing, and enjoying the view.
- Integrated attic spaces on the second level offer convenient, out-of-sight storage for seasonal items and household gear.
- Second-story landing features a stylish balcony overlooking the family room, enhancing the home's open and airy feel.
For more barndominium floor plans, check out our complete collection of large barndominium floor plans.
Need to make changes? Submit a modification request using the button that says Modify This Plan . We will get you a free price quote within 72 hours.
Product Information
Product Information
Shipping & Returns
Shipping & Returns
Description
PL-62748-GS Barndominium House Plan
About this barndominium house plan:
- Impressive 4,431 SF layout provides vast living spaces across two levels, perfect for maintaining privacy in a bustling household.
- Seven incredible sleeping quarters include a luxurious main-floor master, a guest room and gensuite bedroom on the first level, and four additional bedrooms upstairs.
- Plentiful bathroom facilities ensure total convenience for residents and guests, including private ensuites and centrally located hall baths.
- Private multi-generational wing features its own living area, kitchenette, dedicated bedroom, and full bath for complete independence.
- Expansive central gathering space boasts a cozy fireplace and a dramatic curved staircase leading to the second floor.
- Massive Game & Media Room: Centrally located upstairs loft serves as a versatile hub for movie nights, gaming, or a spacious teenage lounge.
- Enormous L-shaped porch provides over 1,000 SF of sheltered outdoor space for dining, relaxing, and enjoying the view.
- Integrated attic spaces on the second level offer convenient, out-of-sight storage for seasonal items and household gear.
- Second-story landing features a stylish balcony overlooking the family room, enhancing the home's open and airy feel.
For more barndominium floor plans, check out our complete collection of large barndominium floor plans.
Need to make changes? Submit a modification request using the button that says Modify This Plan . We will get you a free price quote within 72 hours.