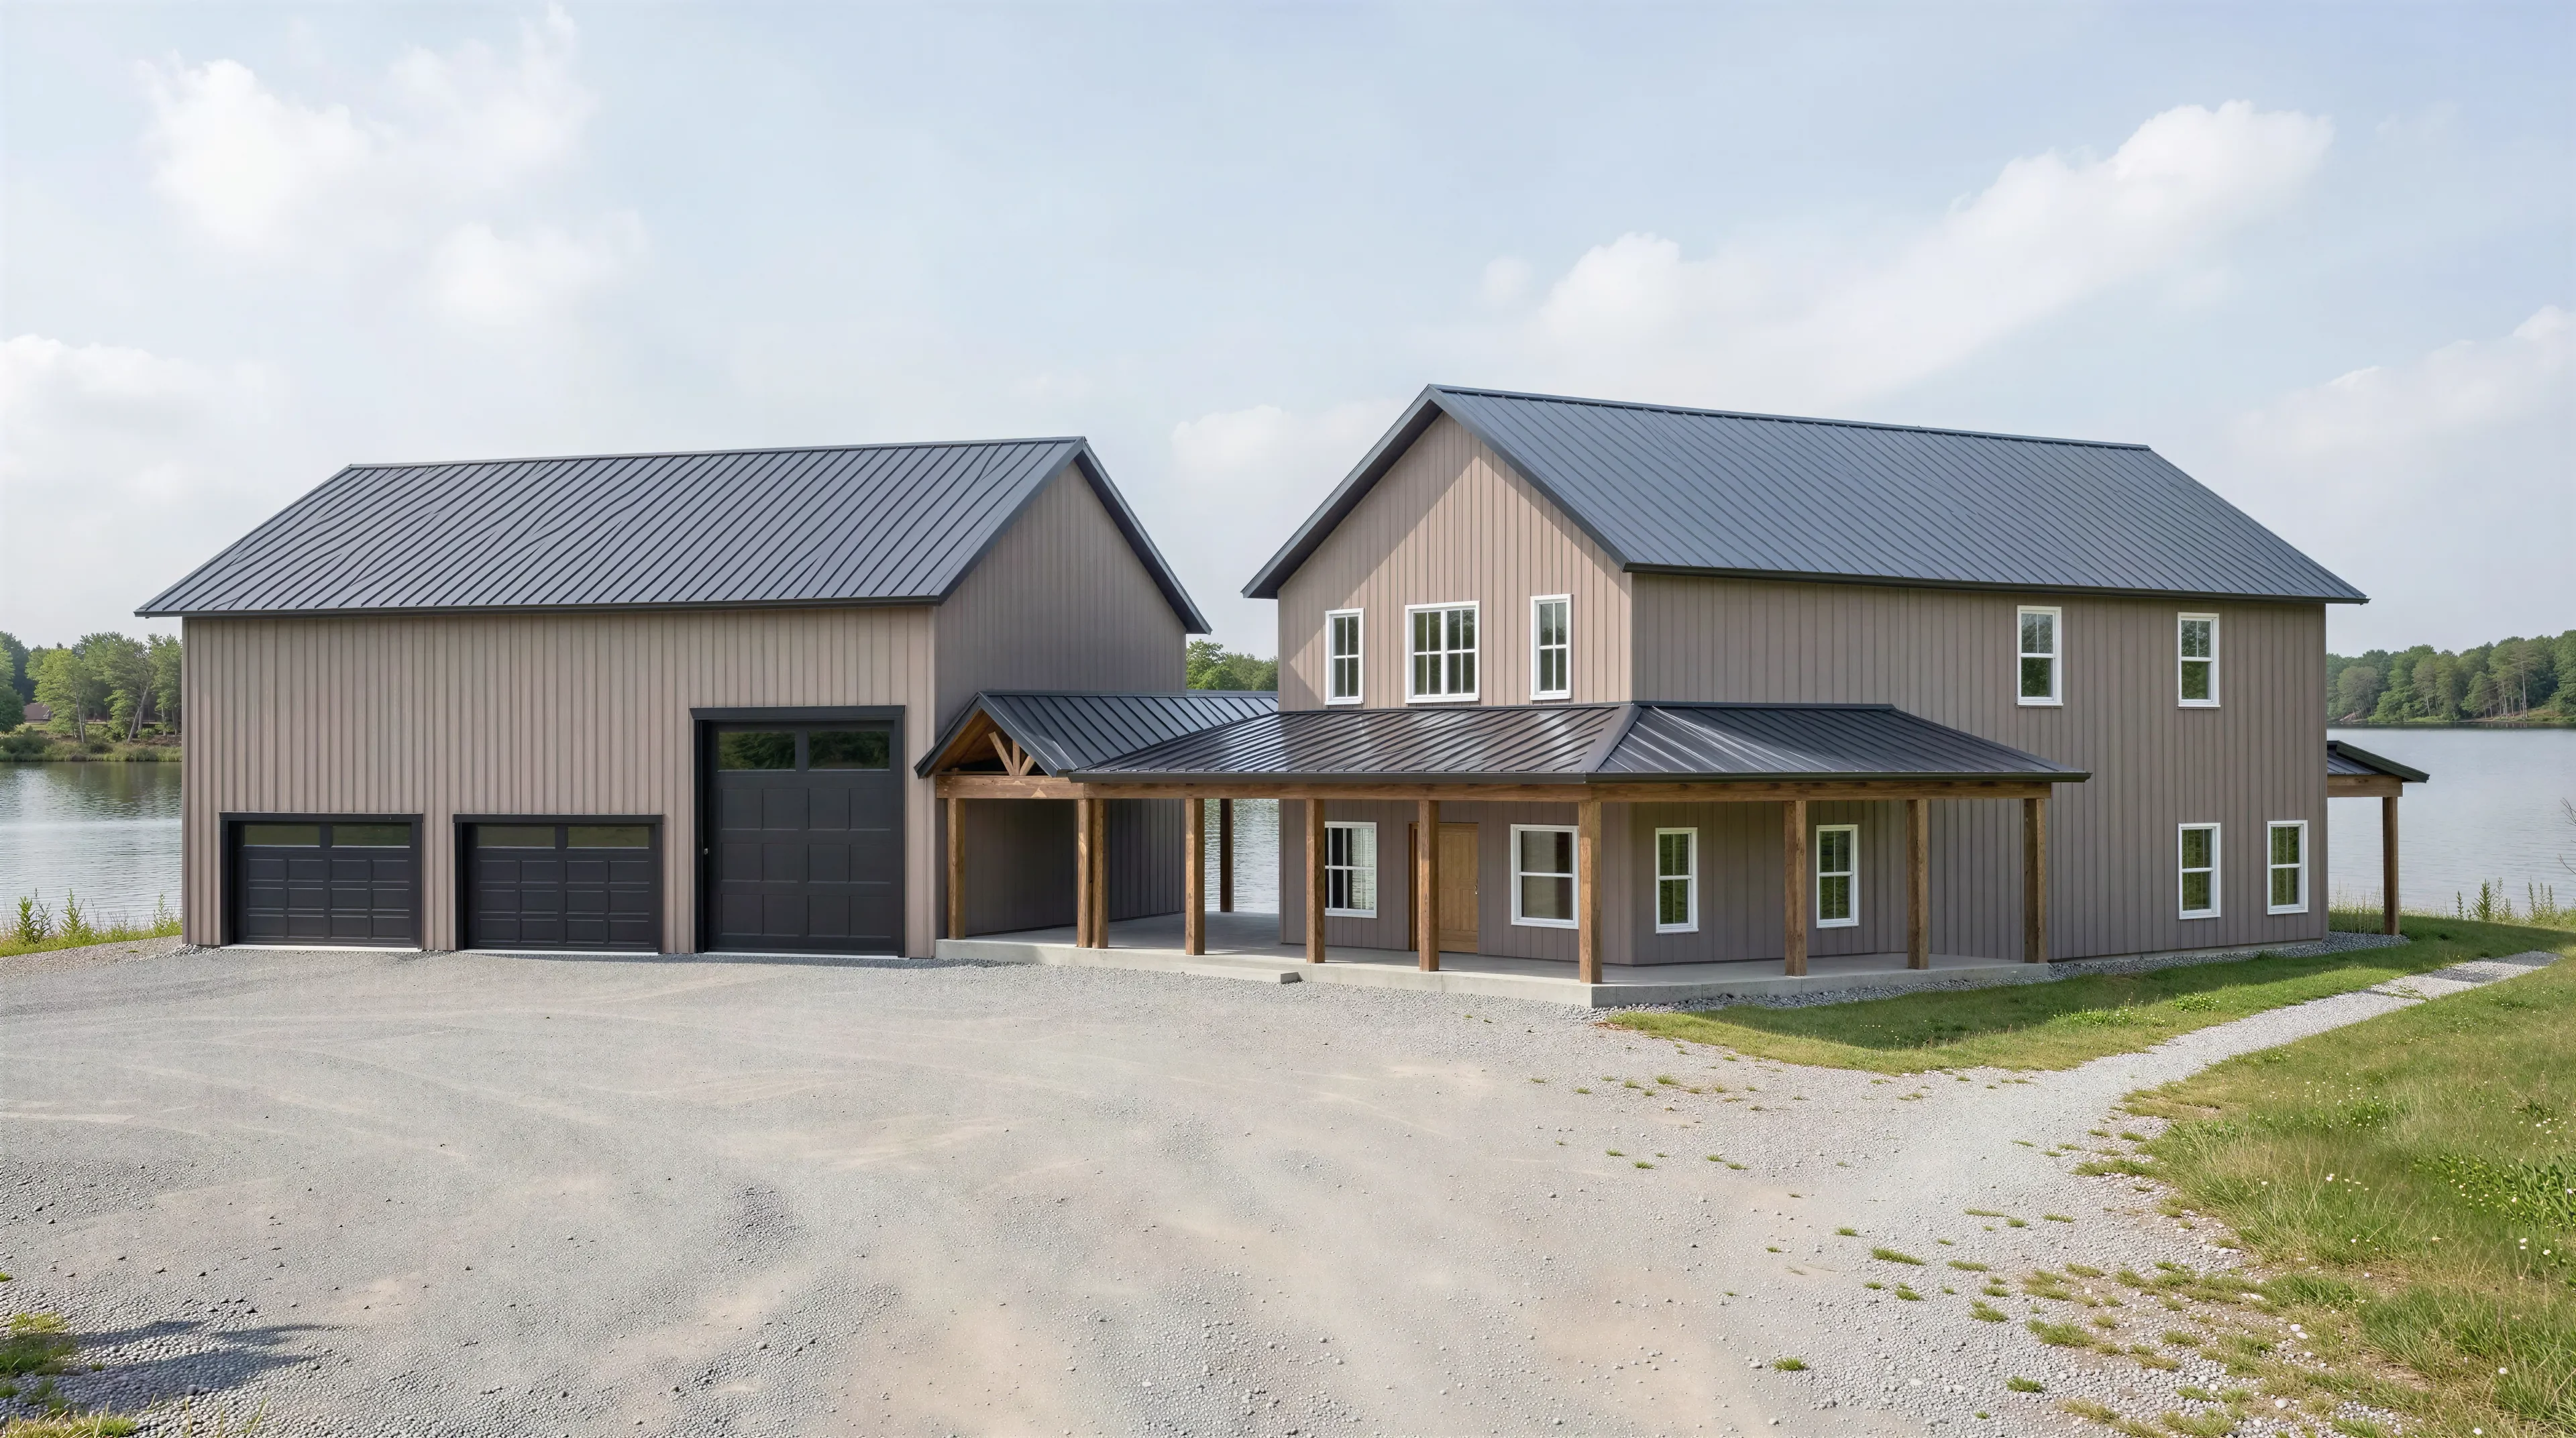
LP-71009 Bell Barndominium House Plan
LP-71009 Bell Barndominium House Plan
- 2470 Heated Square Feet
- 4 Bedrooms
- 3 Bathrooms
- Open-concept
- 2-story
- Loft
- Patio
- Breezeway
- J&J Bathroom
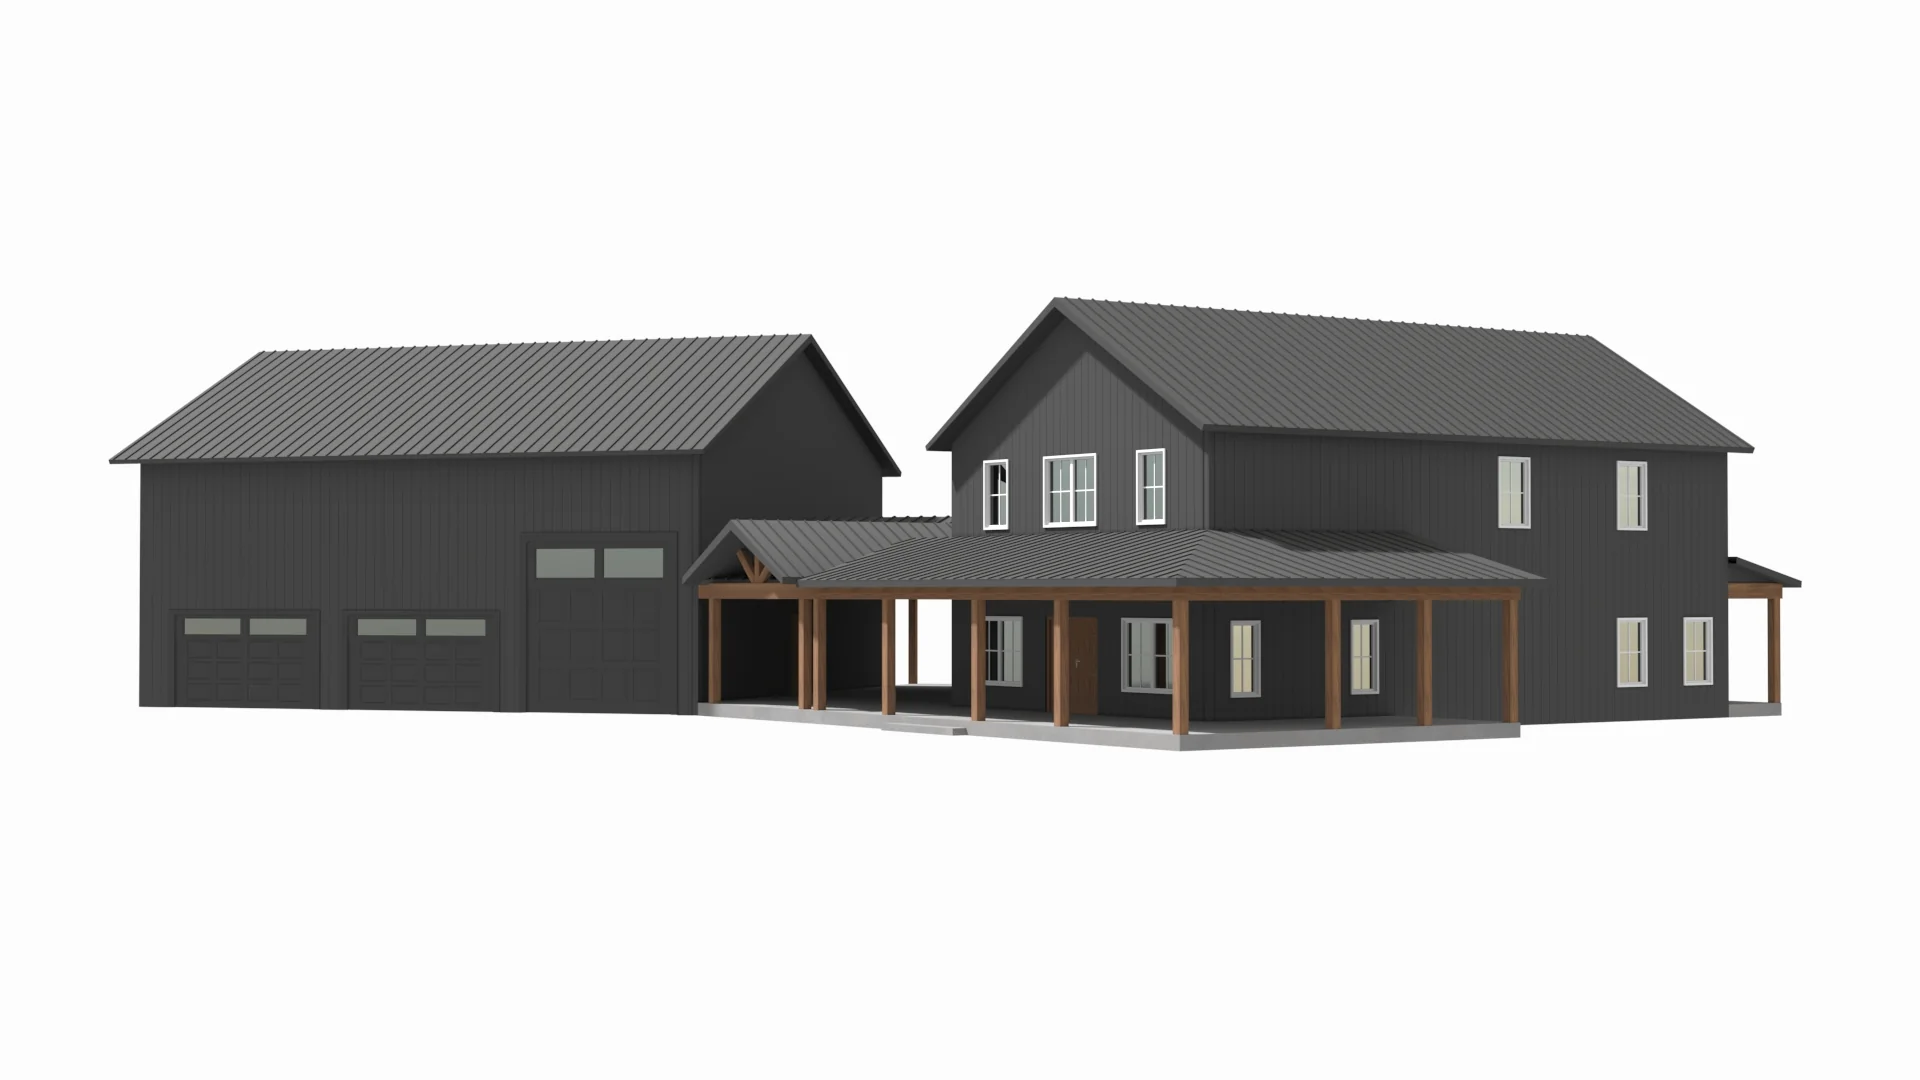
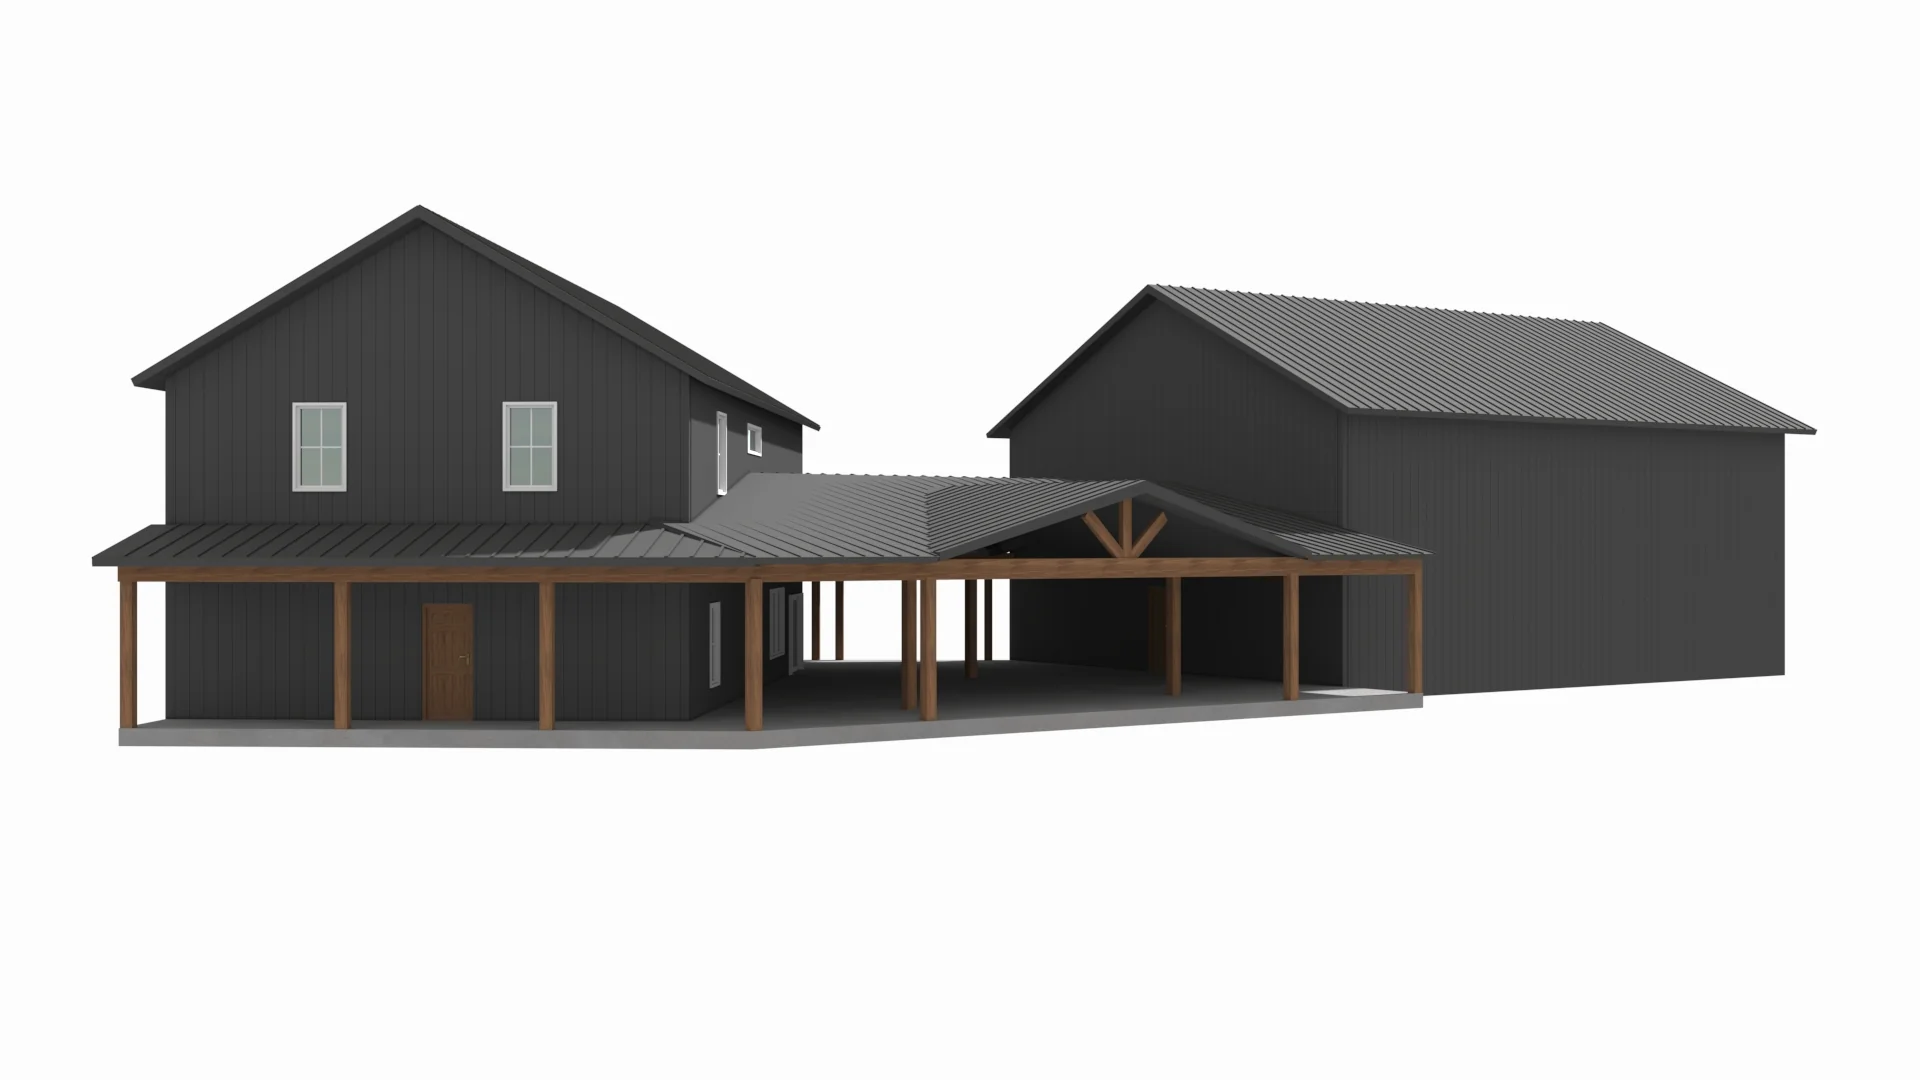
- 3-car Detached Garage
- A 4-bedroom designed for both privacy and comfort, with well-placed locations throughout the house, ideal for family living.
- The 3 bathrooms are strategically distributed to ensure convenience and accessibility for all residents and guests.
- 2470 heated square feet of spacious and climate-controlled living areas, ensuring year-round comfort with 2 stories providing additional living space and functional areas across two levels, optimizing the home's square footage.
- Seamless integration between the kitchen, dining, and living areas with open-concept creating a fluid and spacious living environment.
- With a versatile loft area that can be utilized as an office, playroom, or additional living space.
- A spacious patio provides an outdoor space perfect for entertaining, dining, or simply enjoying the outdoors while also functioning as a breezeway, adding both functionality and aesthetic appeal.
- A Jack and Jill bathroom is accessible from two bedrooms on the second floor offering efficient use of space.
- The 3-car detached garage provides ample parking and storage for your vehicles.
What's included in LP-71009:
Cover Page
Foundation
Overall Layout
Overall 1st Floor
Overall 2nd Floor
Dimensional 1st floor
Dimensional 2nd floor
Electrical overall
Electrical 1st Floor
Electrical 2nd Floor
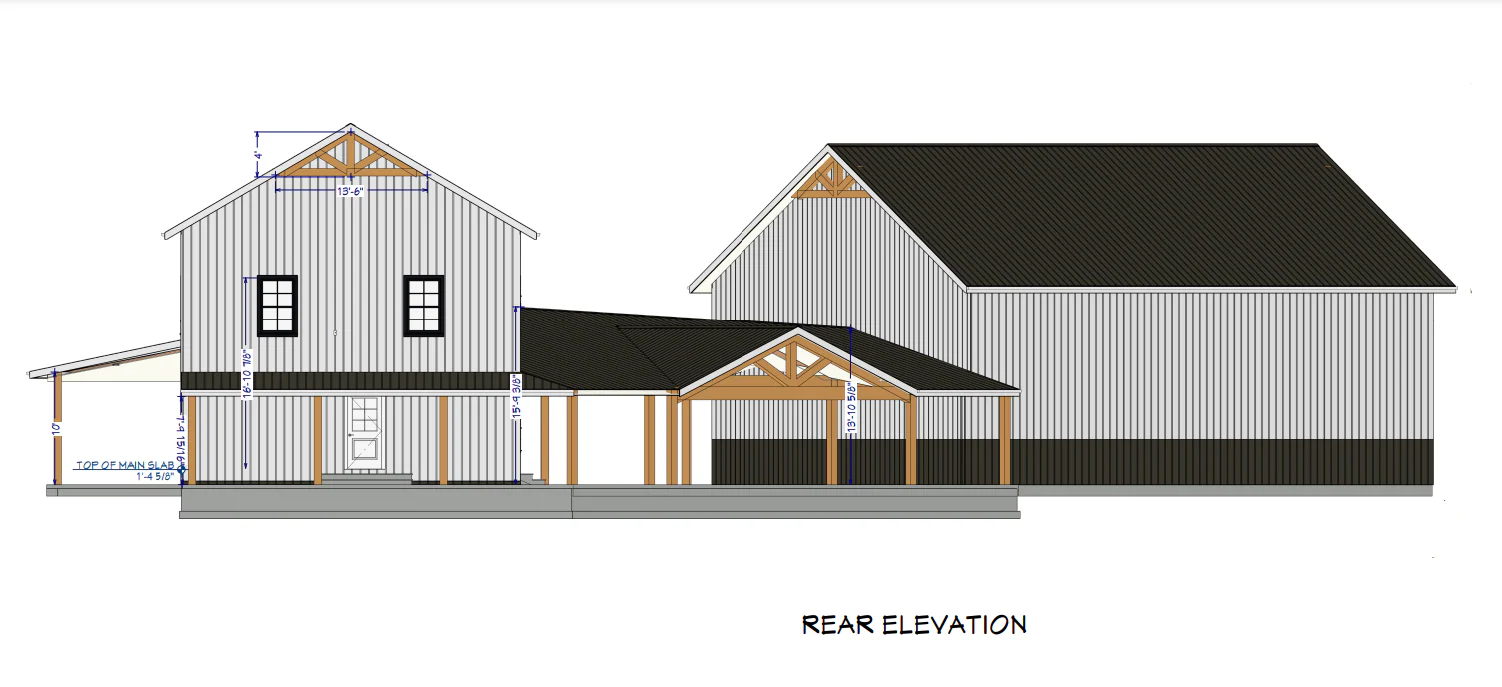
Elevation front and rear
Elevation Sides
Detail Page
For more barndominium floor plans, check out our complete collection of 4-bedroom barndominium floor plans.
Need to make changes? Submit a modification request using the button that says Modify This Plan . We will get you a free price quote within 72 hours
Original: $1,349.99
-65%$1,349.99
$472.50More Images
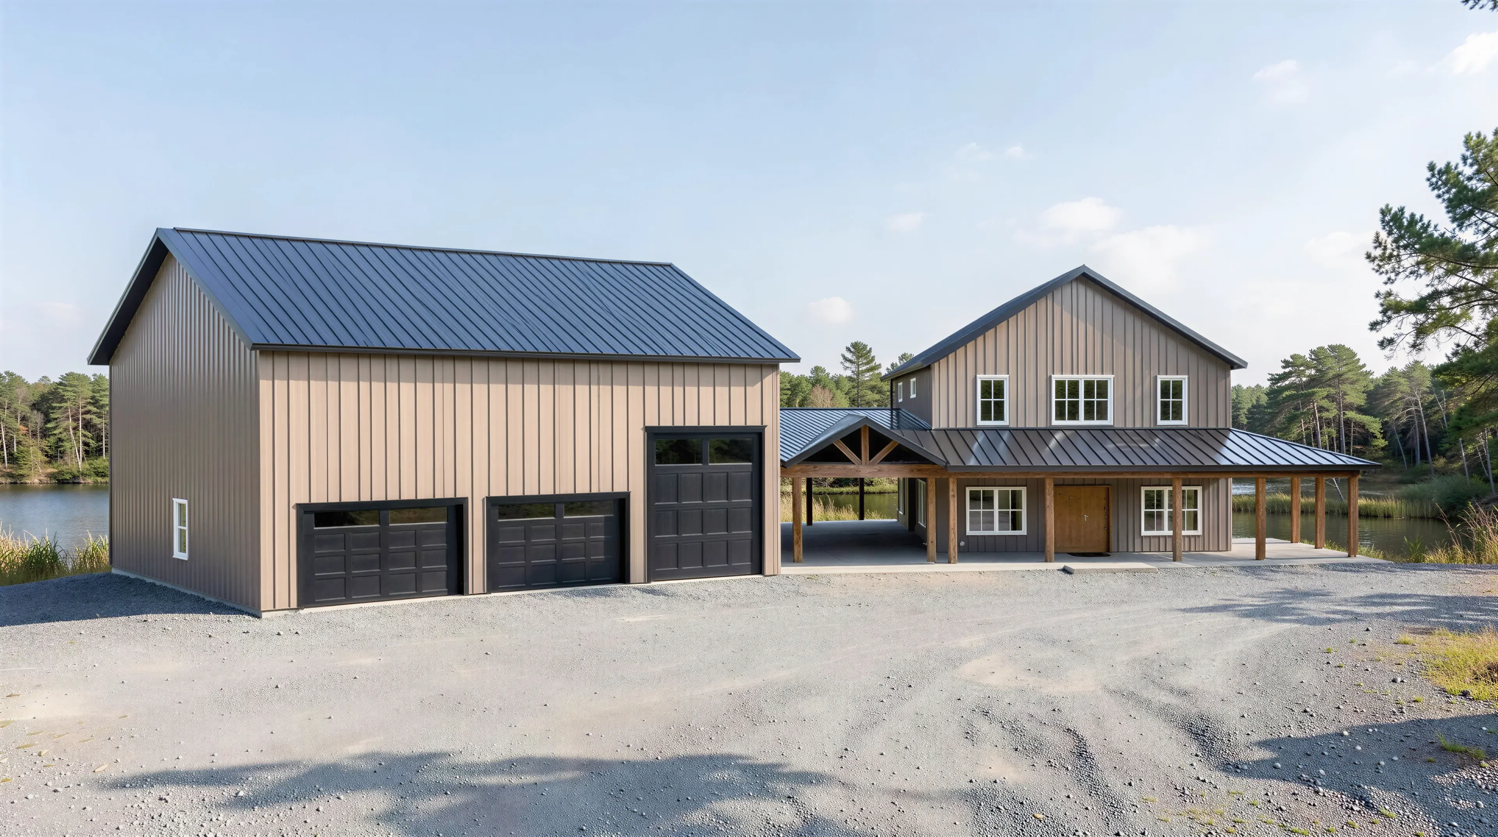
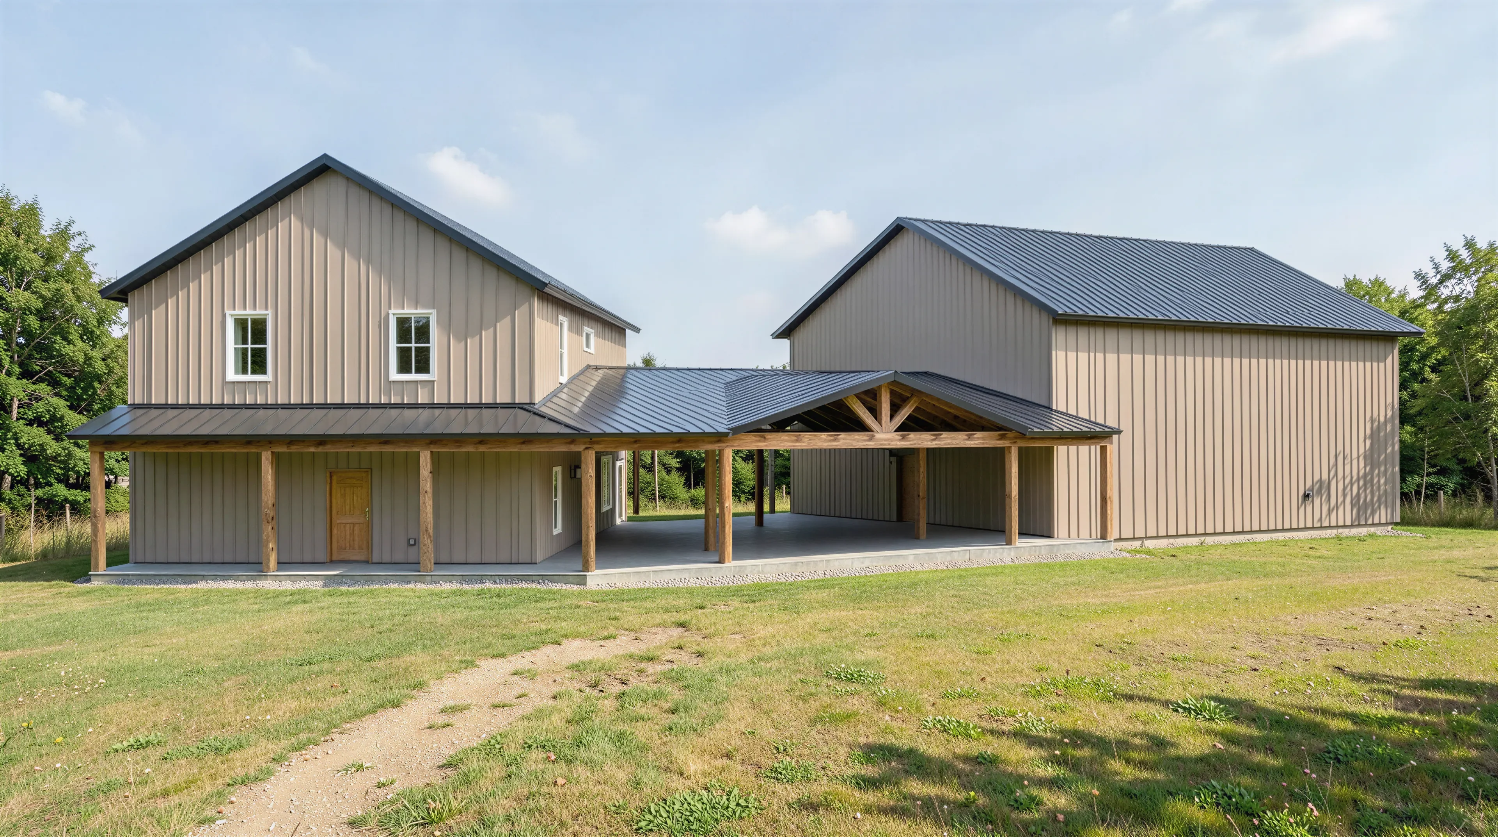

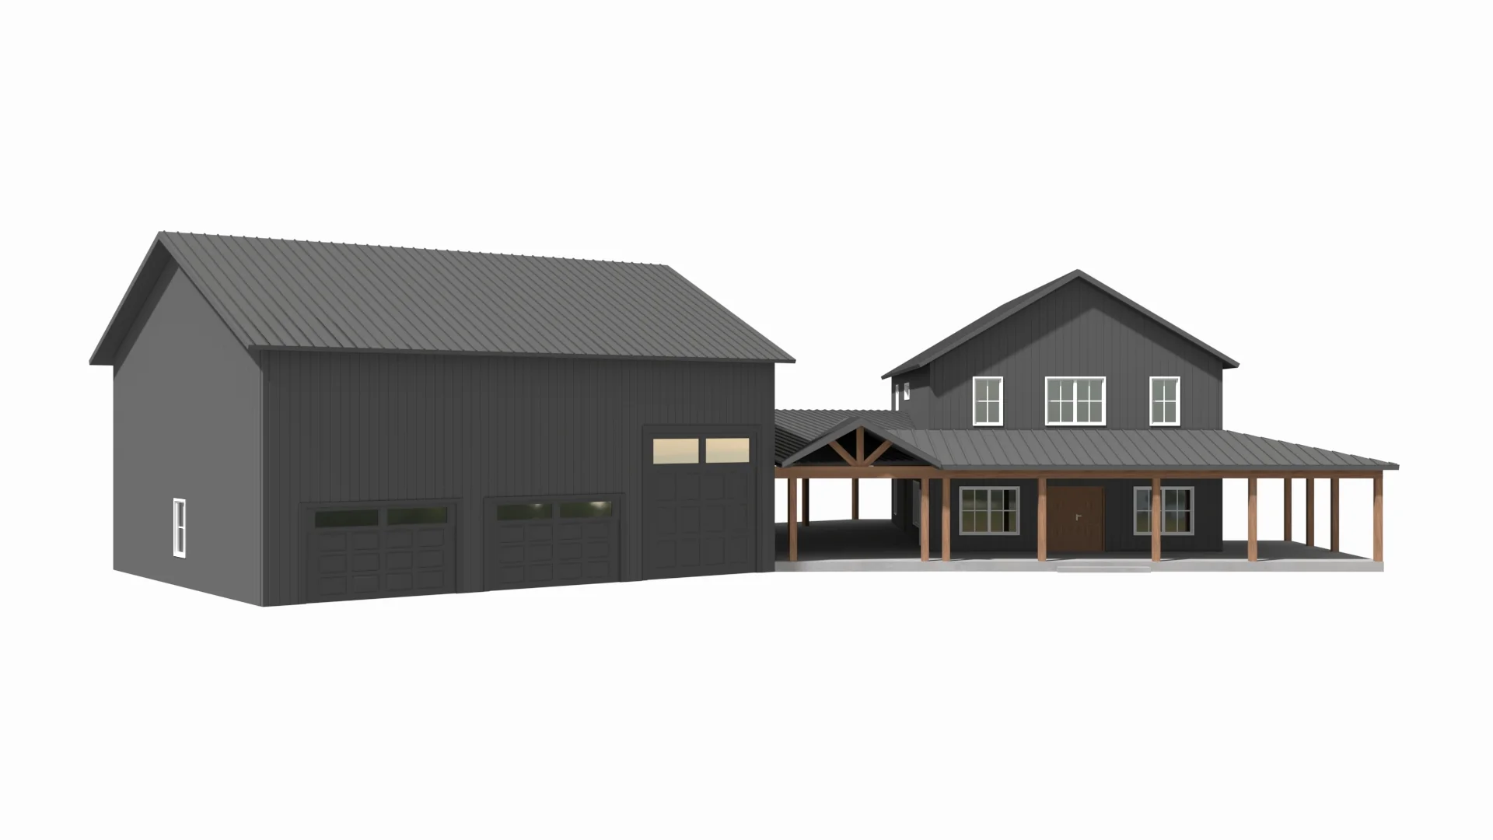




LP-71009 Bell Barndominium House Plan
LP-71009 Bell Barndominium House Plan
- 2470 Heated Square Feet
- 4 Bedrooms
- 3 Bathrooms
- Open-concept
- 2-story
- Loft
- Patio
- Breezeway
- J&J Bathroom
- 3-car Detached Garage
- A 4-bedroom designed for both privacy and comfort, with well-placed locations throughout the house, ideal for family living.
- The 3 bathrooms are strategically distributed to ensure convenience and accessibility for all residents and guests.
- 2470 heated square feet of spacious and climate-controlled living areas, ensuring year-round comfort with 2 stories providing additional living space and functional areas across two levels, optimizing the home's square footage.
- Seamless integration between the kitchen, dining, and living areas with open-concept creating a fluid and spacious living environment.
- With a versatile loft area that can be utilized as an office, playroom, or additional living space.
- A spacious patio provides an outdoor space perfect for entertaining, dining, or simply enjoying the outdoors while also functioning as a breezeway, adding both functionality and aesthetic appeal.
- A Jack and Jill bathroom is accessible from two bedrooms on the second floor offering efficient use of space.
- The 3-car detached garage provides ample parking and storage for your vehicles.
What's included in LP-71009:
Cover Page
Foundation
Overall Layout
Overall 1st Floor
Overall 2nd Floor
Dimensional 1st floor
Dimensional 2nd floor
Electrical overall
Electrical 1st Floor
Electrical 2nd Floor
Elevation front and rear
Elevation Sides
Detail Page
For more barndominium floor plans, check out our complete collection of 4-bedroom barndominium floor plans.
Need to make changes? Submit a modification request using the button that says Modify This Plan . We will get you a free price quote within 72 hours
Product Information
Product Information
Shipping & Returns
Shipping & Returns
Description
LP-71009 Bell Barndominium House Plan
- 2470 Heated Square Feet
- 4 Bedrooms
- 3 Bathrooms
- Open-concept
- 2-story
- Loft
- Patio
- Breezeway
- J&J Bathroom
- 3-car Detached Garage
- A 4-bedroom designed for both privacy and comfort, with well-placed locations throughout the house, ideal for family living.
- The 3 bathrooms are strategically distributed to ensure convenience and accessibility for all residents and guests.
- 2470 heated square feet of spacious and climate-controlled living areas, ensuring year-round comfort with 2 stories providing additional living space and functional areas across two levels, optimizing the home's square footage.
- Seamless integration between the kitchen, dining, and living areas with open-concept creating a fluid and spacious living environment.
- With a versatile loft area that can be utilized as an office, playroom, or additional living space.
- A spacious patio provides an outdoor space perfect for entertaining, dining, or simply enjoying the outdoors while also functioning as a breezeway, adding both functionality and aesthetic appeal.
- A Jack and Jill bathroom is accessible from two bedrooms on the second floor offering efficient use of space.
- The 3-car detached garage provides ample parking and storage for your vehicles.
What's included in LP-71009:
Cover Page
Foundation
Overall Layout
Overall 1st Floor
Overall 2nd Floor
Dimensional 1st floor
Dimensional 2nd floor
Electrical overall
Electrical 1st Floor
Electrical 2nd Floor
Elevation front and rear
Elevation Sides
Detail Page
For more barndominium floor plans, check out our complete collection of 4-bedroom barndominium floor plans.
Need to make changes? Submit a modification request using the button that says Modify This Plan . We will get you a free price quote within 72 hours























