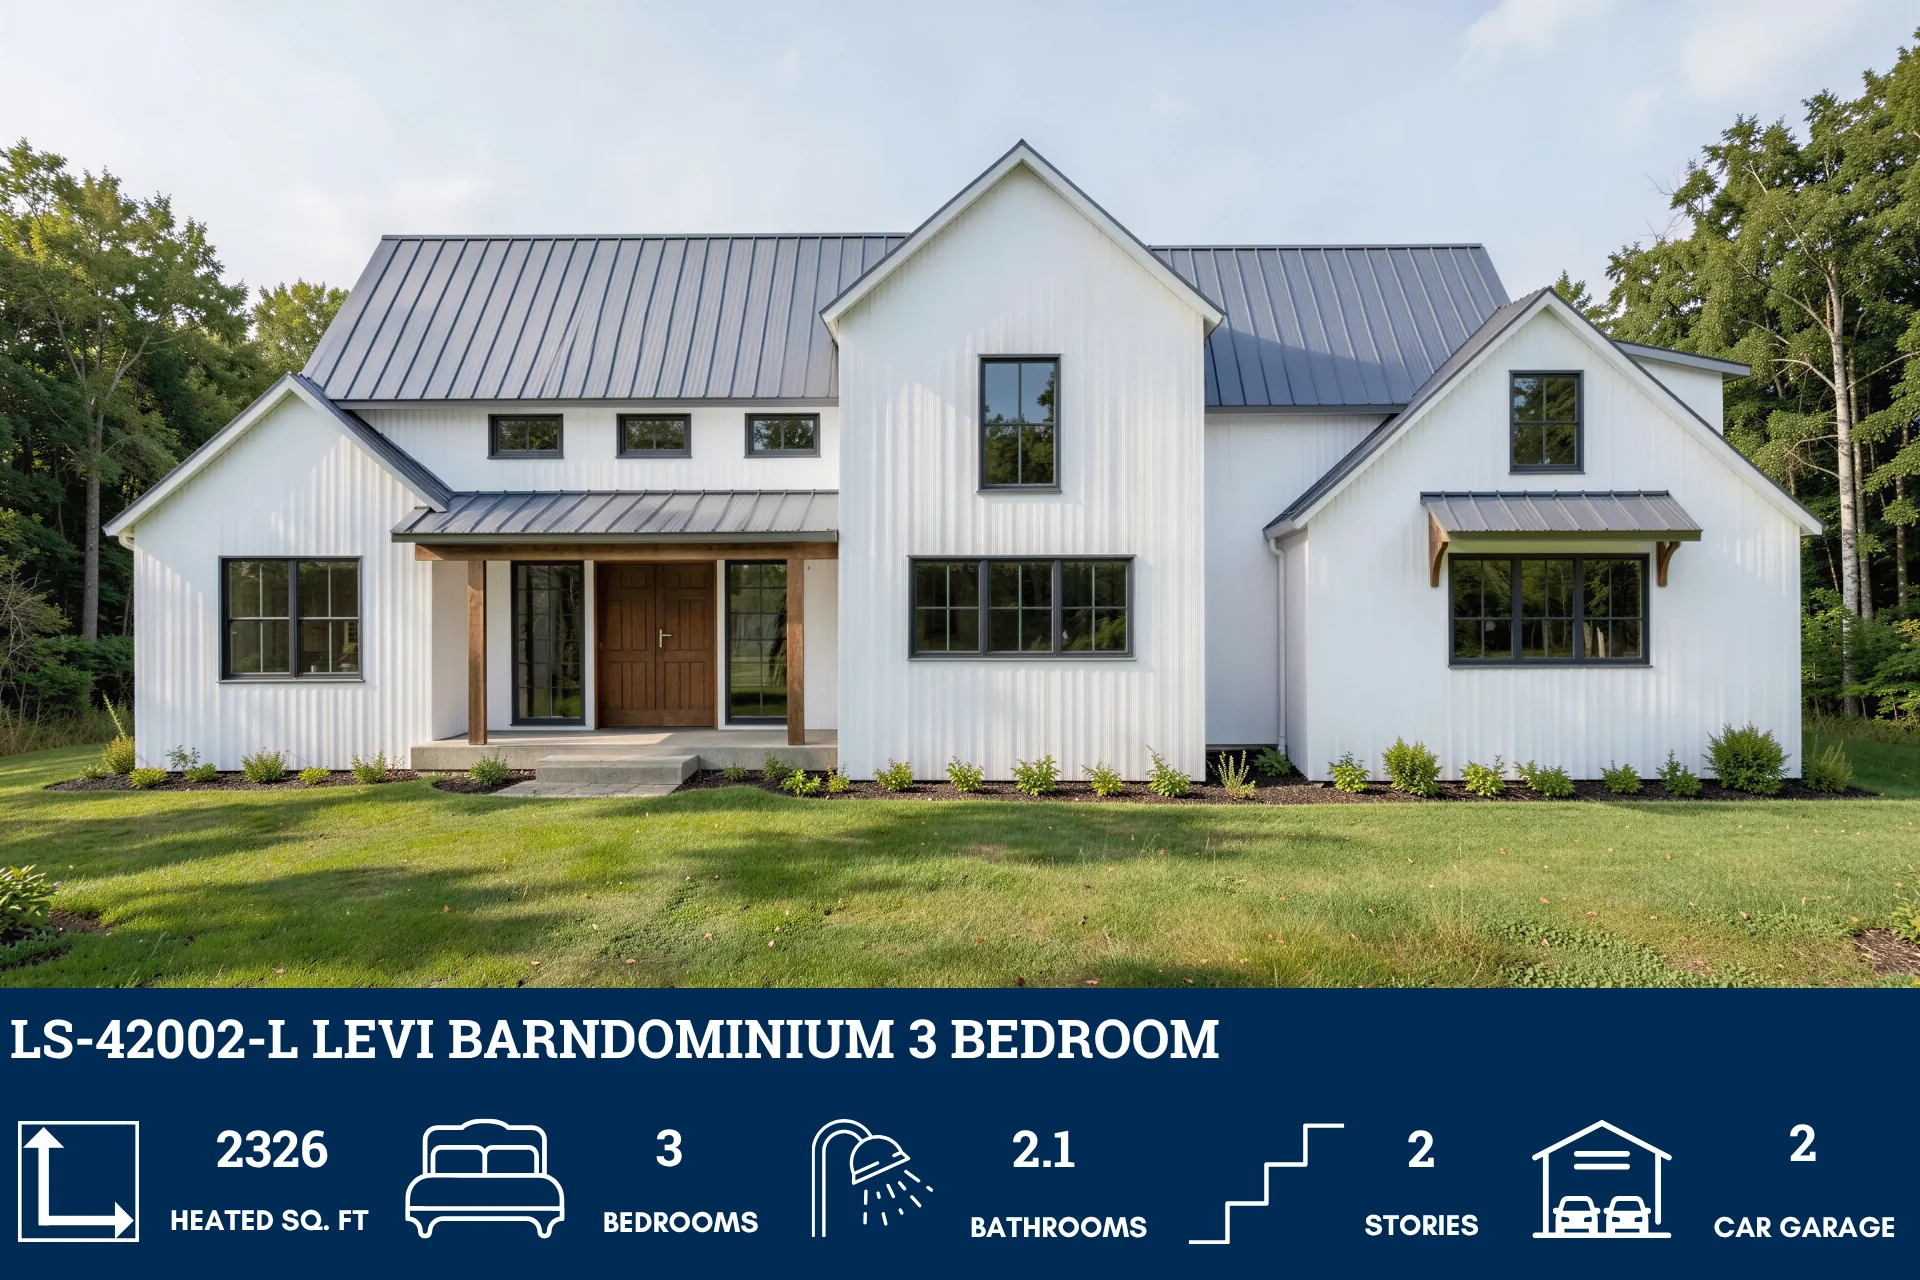
LS-42002-L Levi Barndominium House Plan
LS-42002-L Levi Barndominium House Plan
Looking for this plan, but a bit smaller? Discover a similar floor plan here that's 2100 sq ft - LS-42002
About this barndominium house plan:
- 2326 Heated Square Feet
- 3 Bedrooms
- 2.1 Bathrooms
- Two Story
- Loft
- Open concept
- Laundry room
- Pantry
- Storage
- Mudroom
- Unfinished area
- Carport
- Front and rear porch
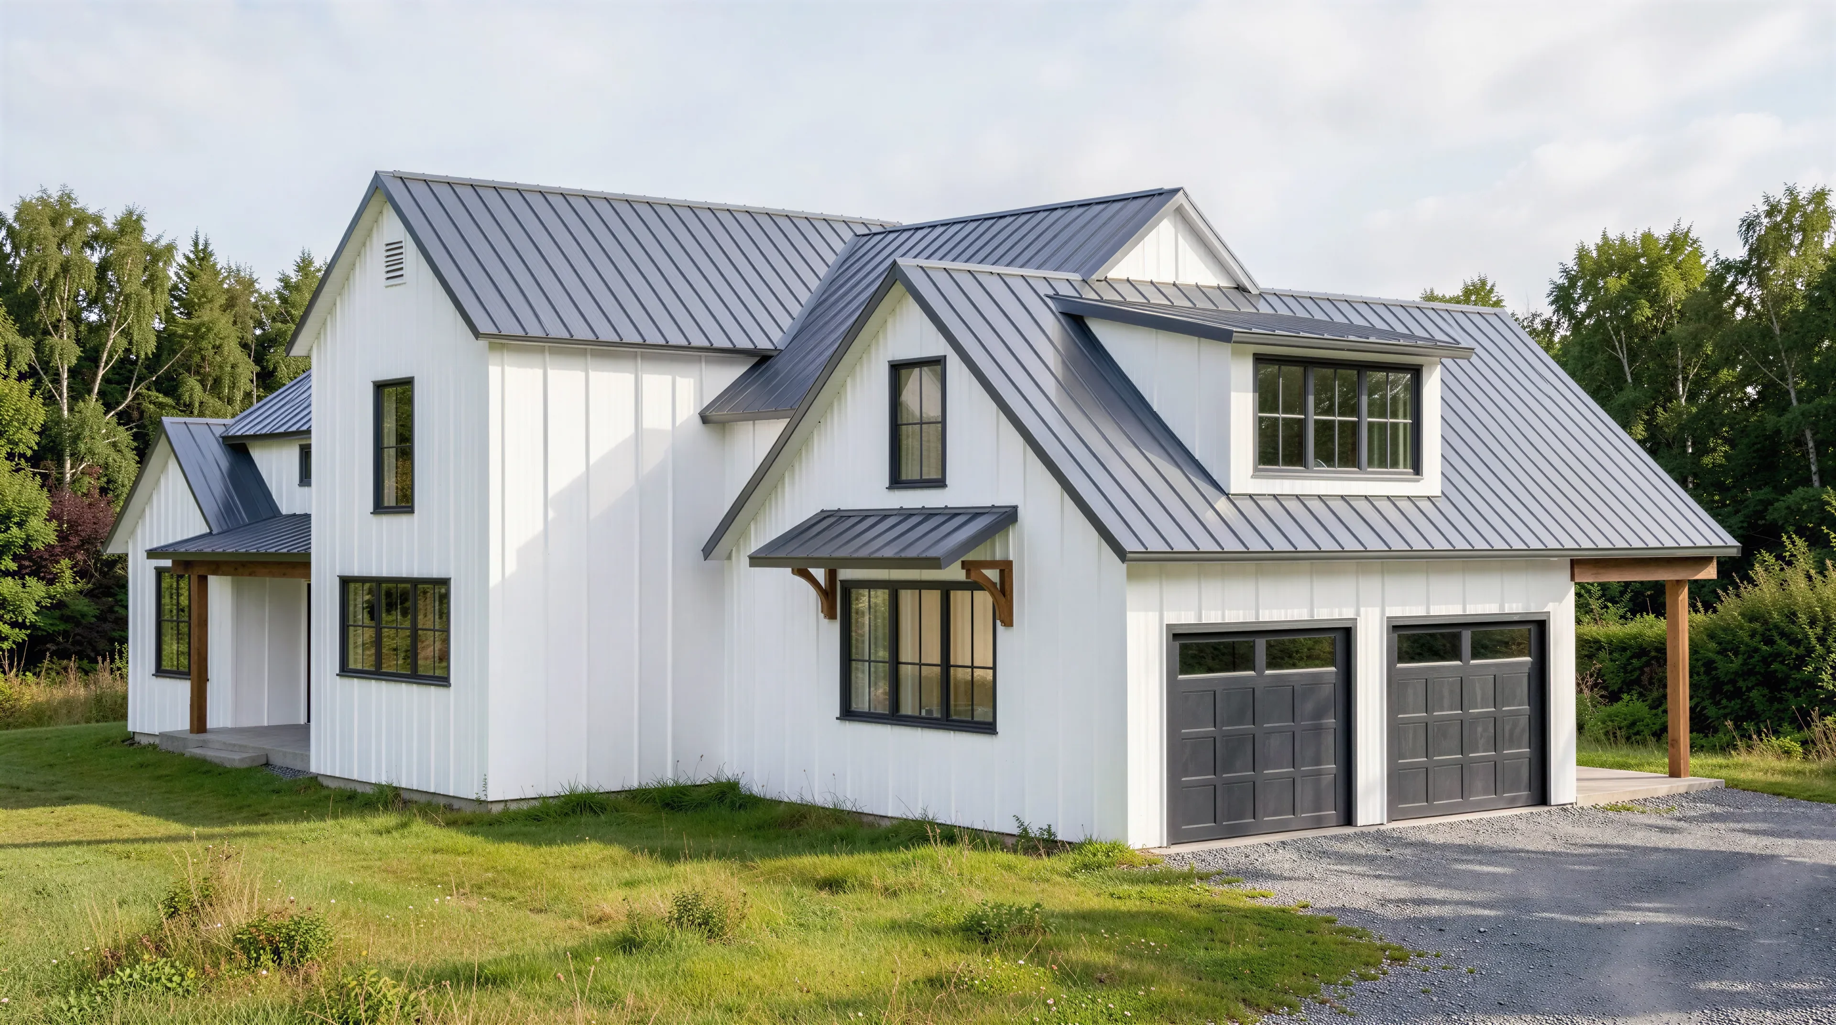
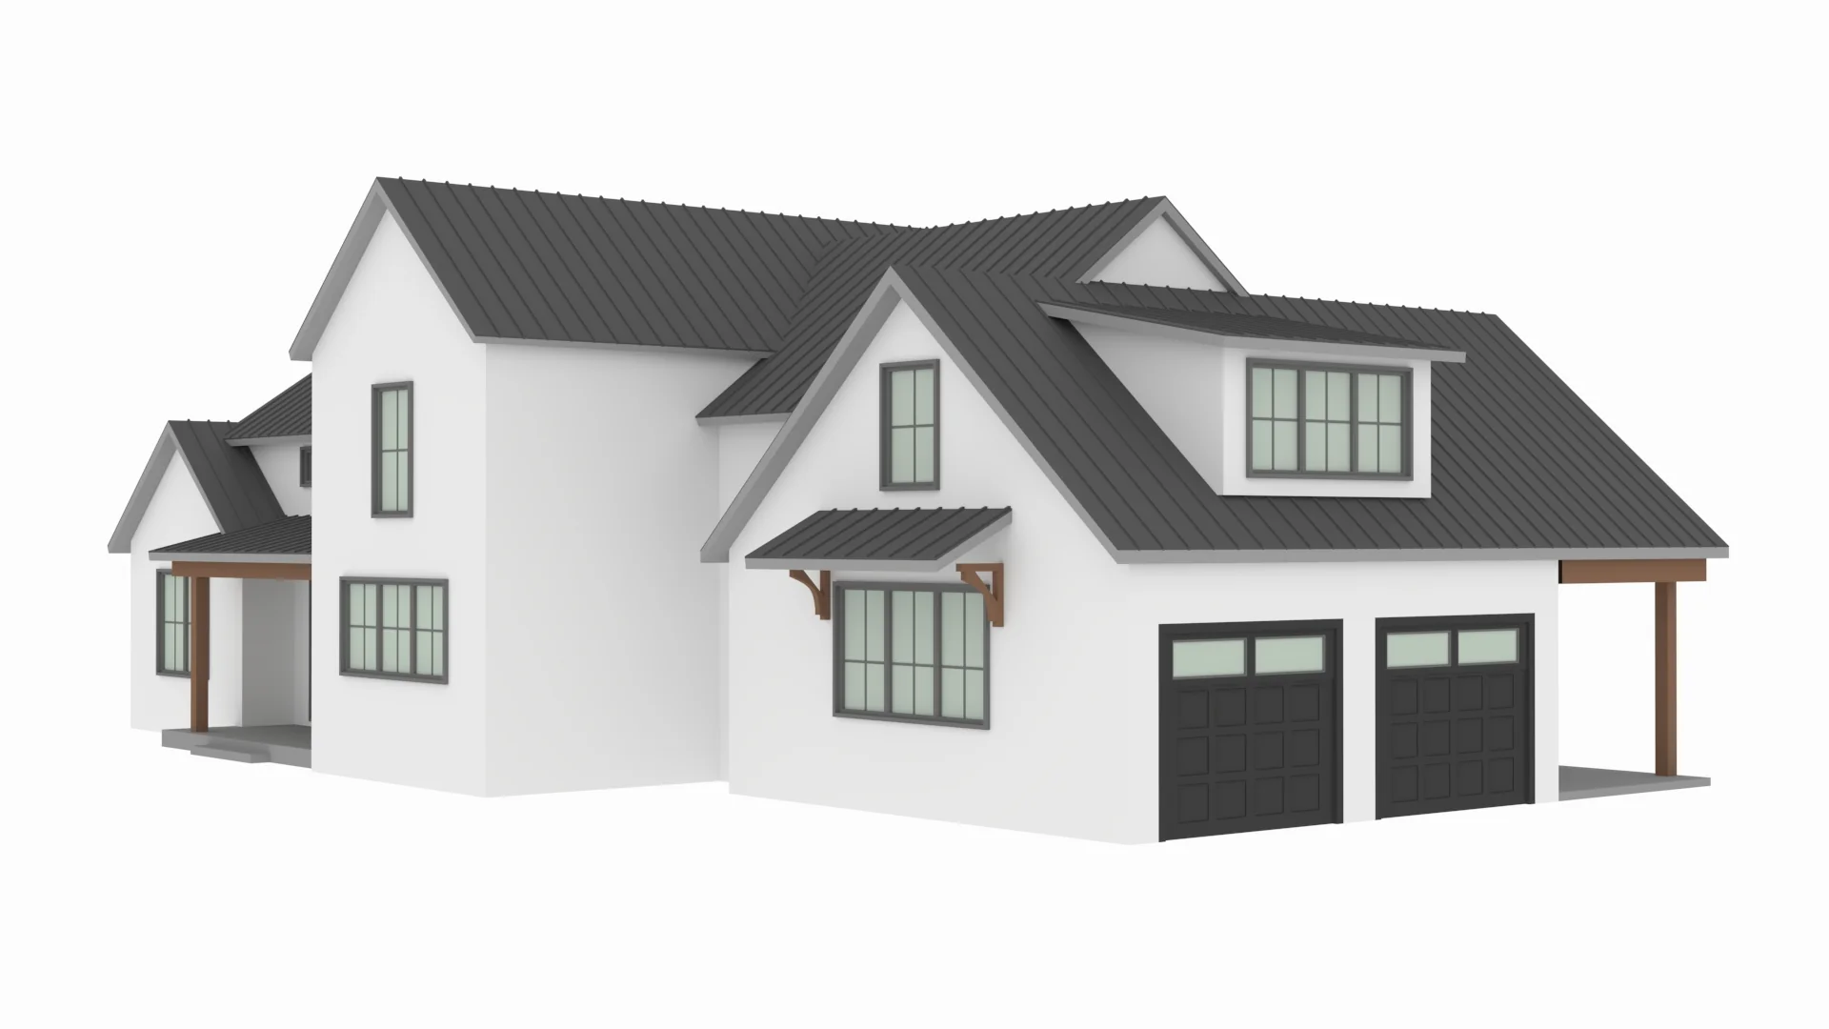
- 606 Sq Ft Garage
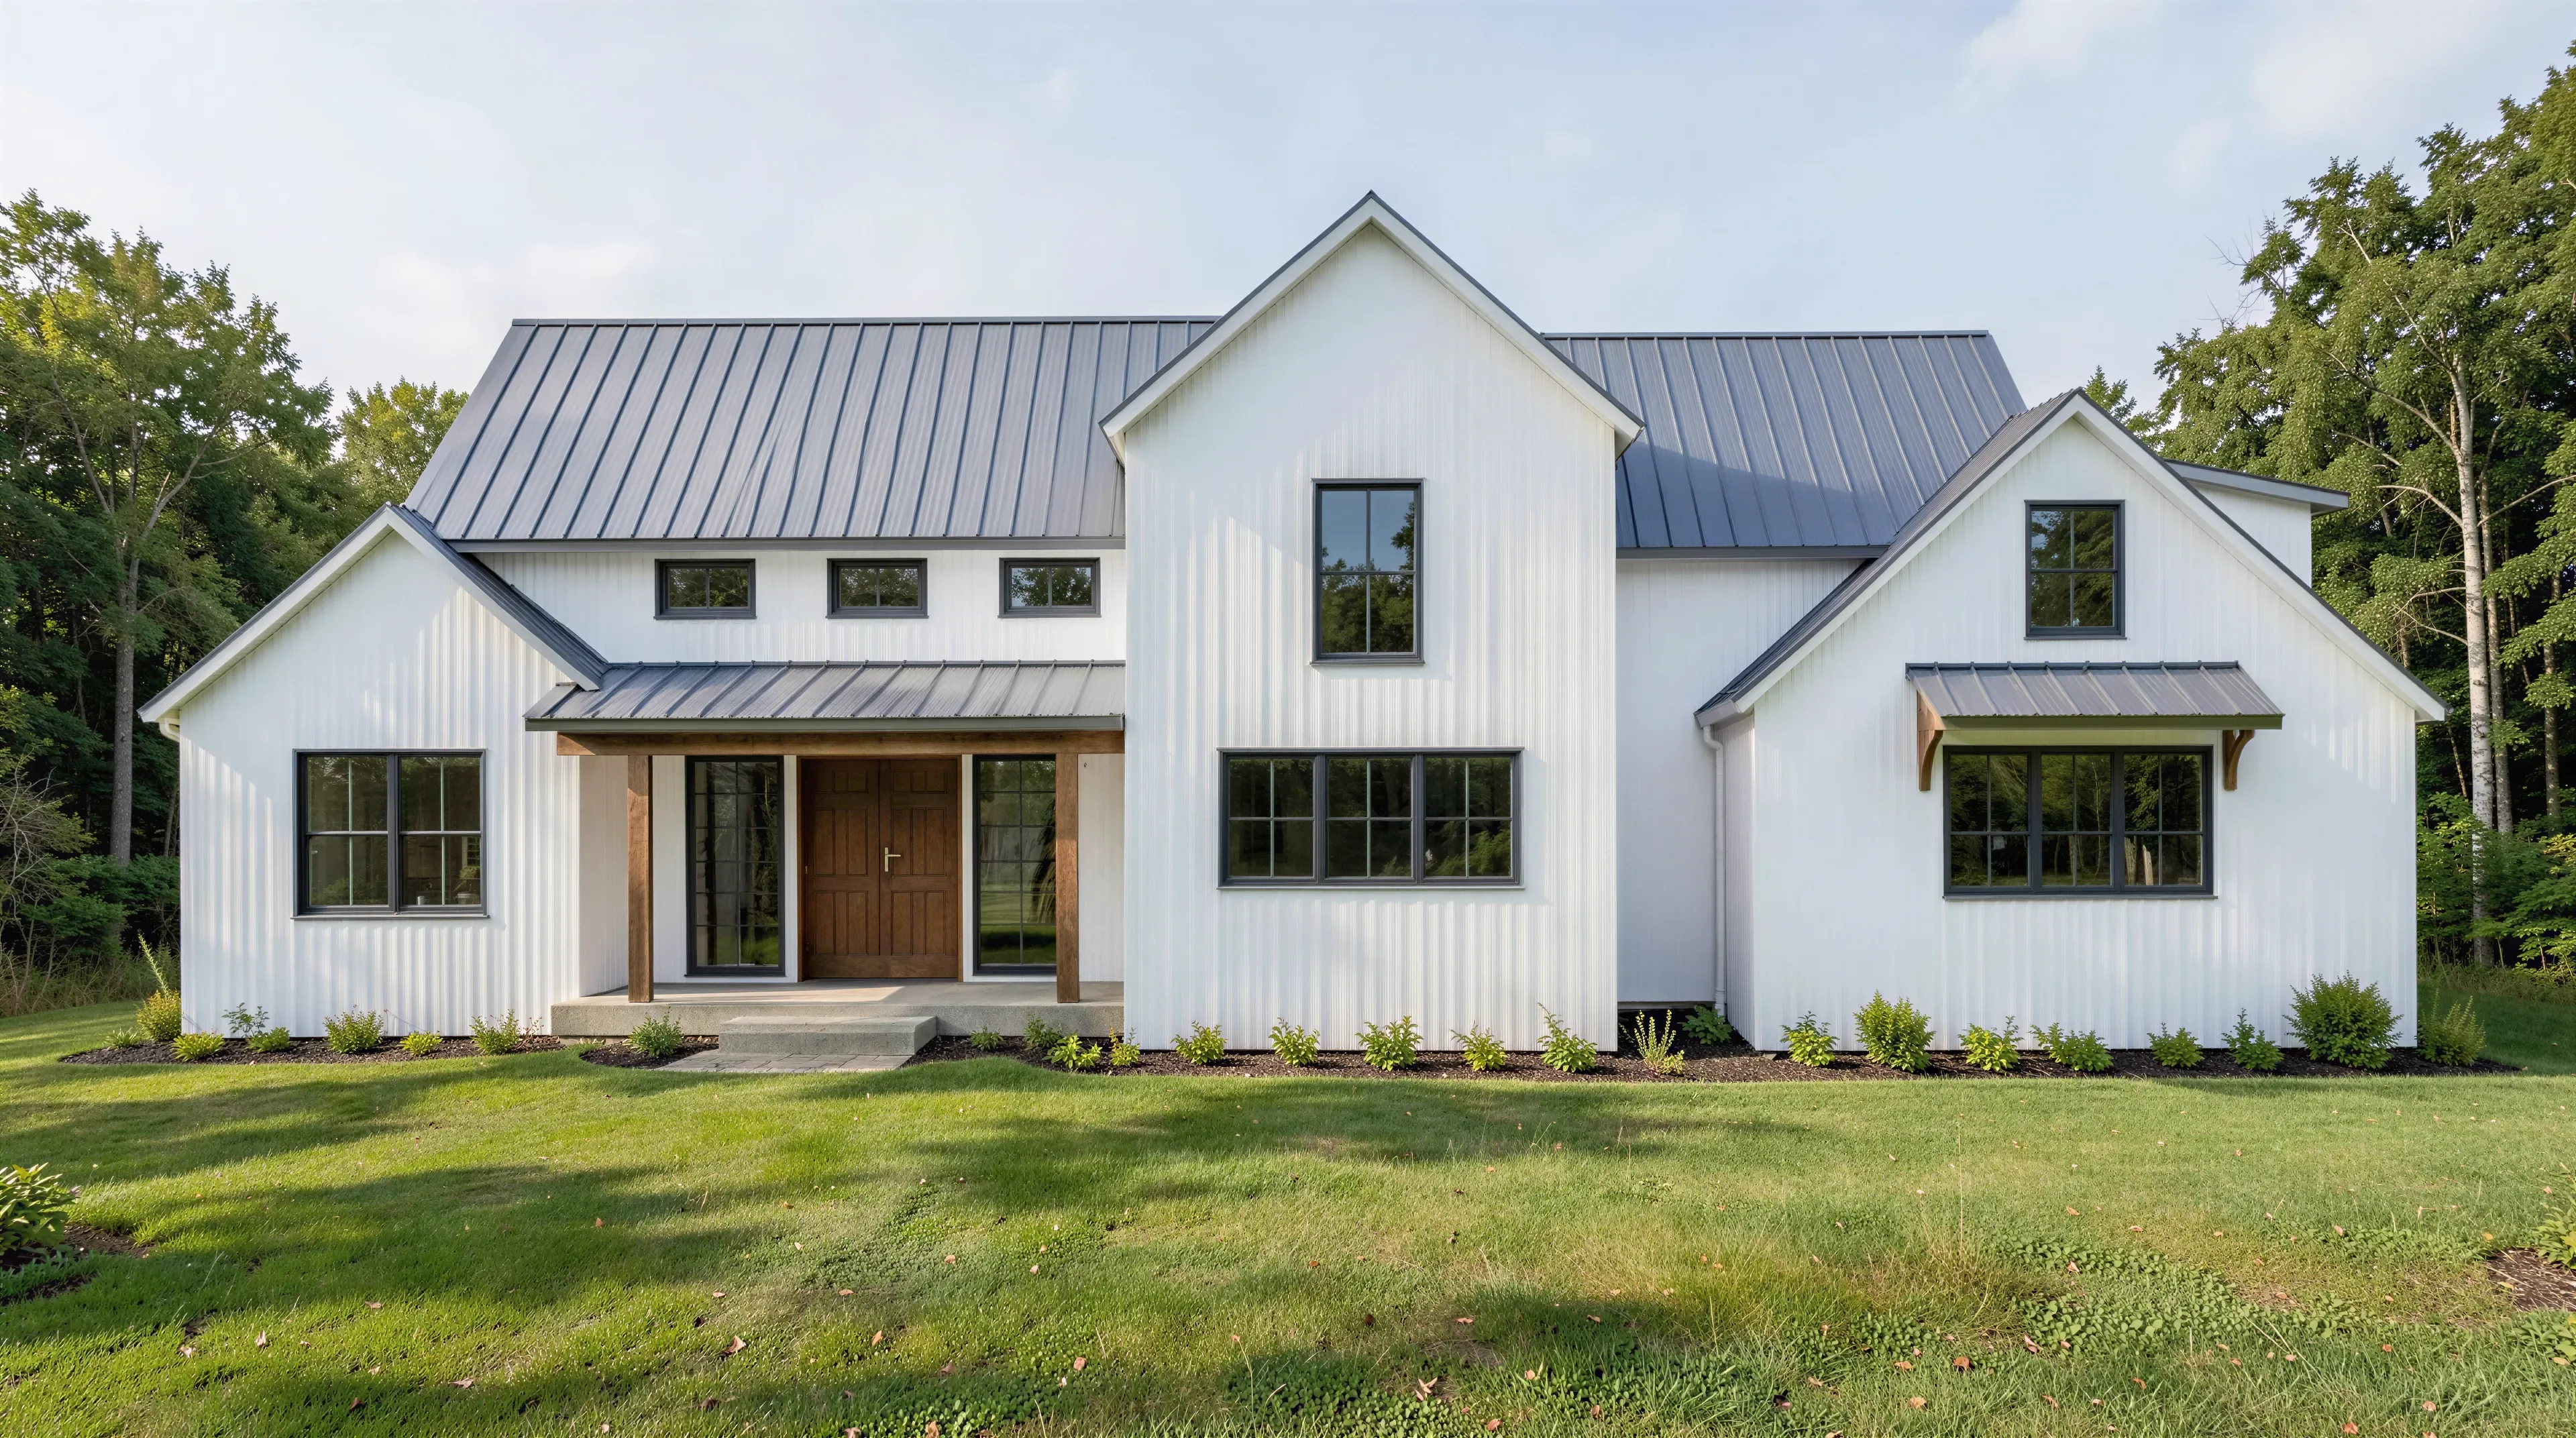
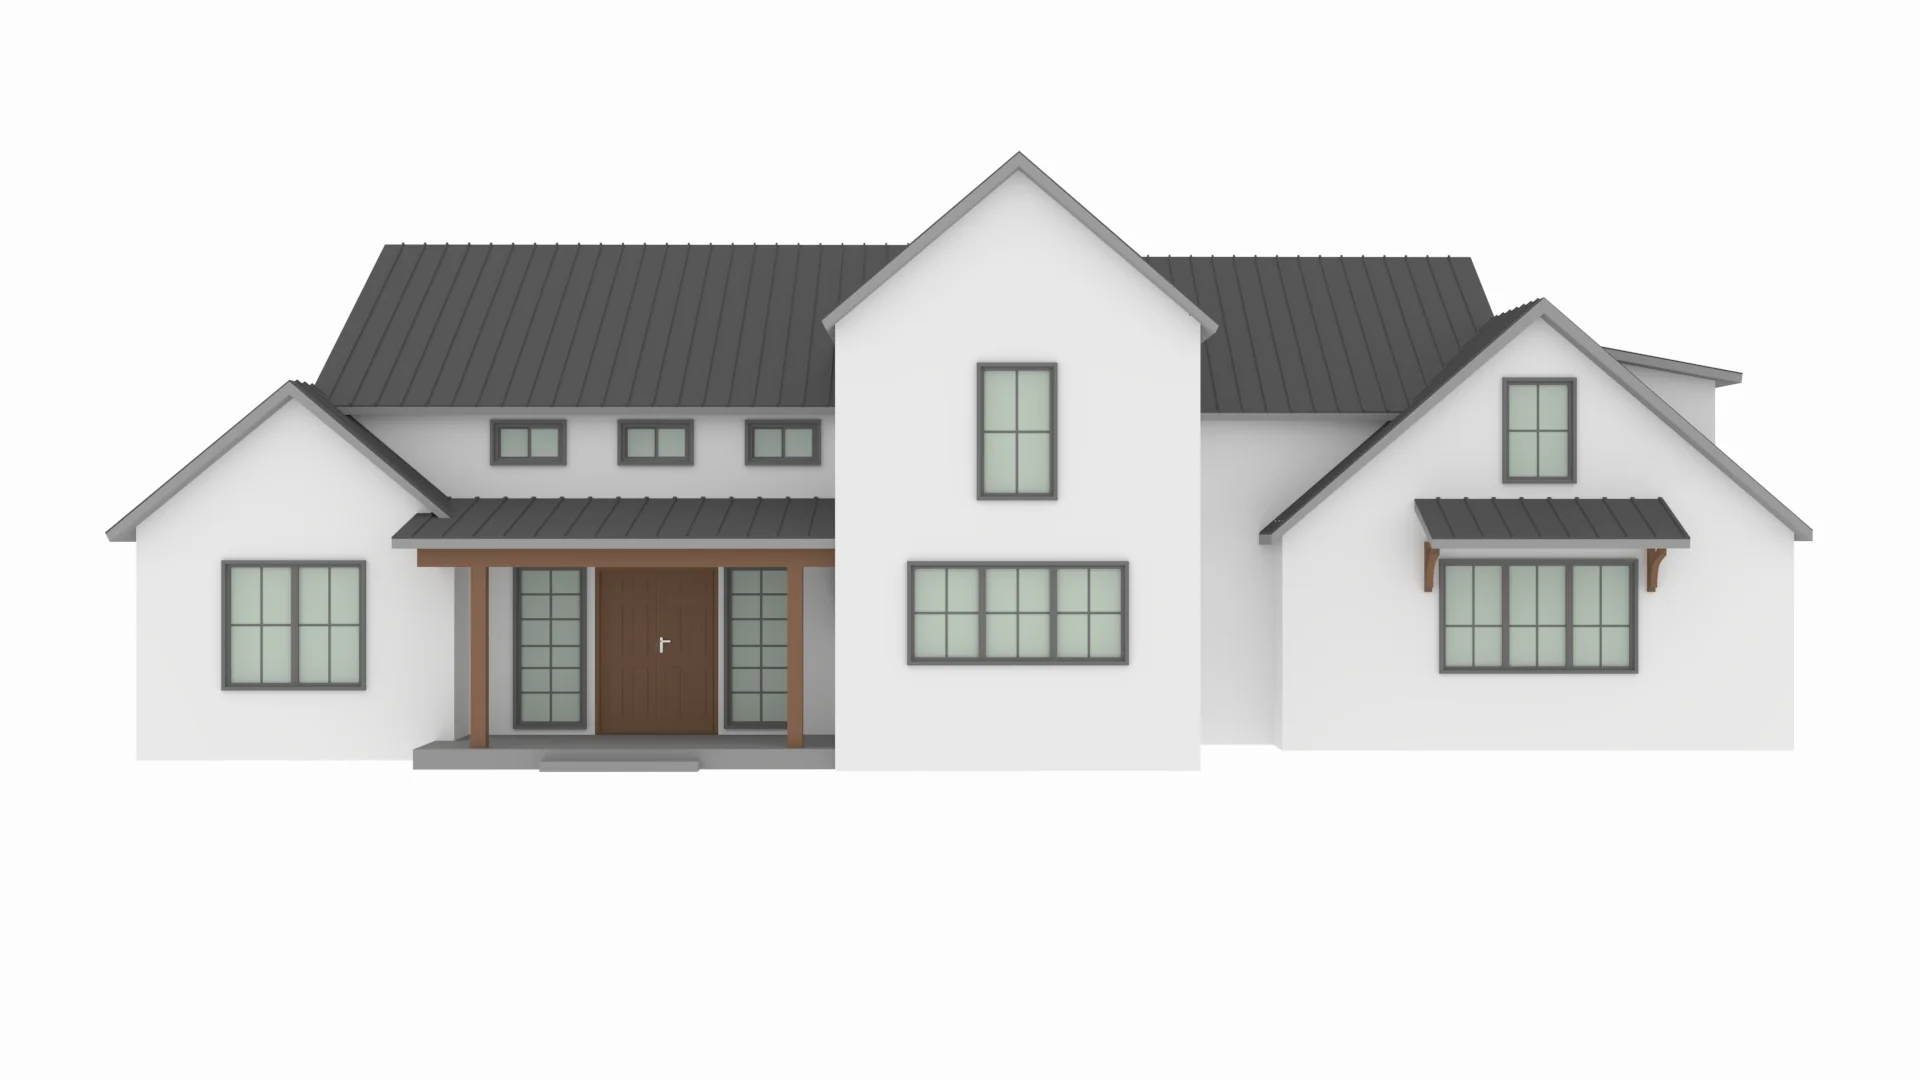
- A dynamic 2,326 SF two-story barndominium featuring expansive living zones and a massive unfinished bonus space.
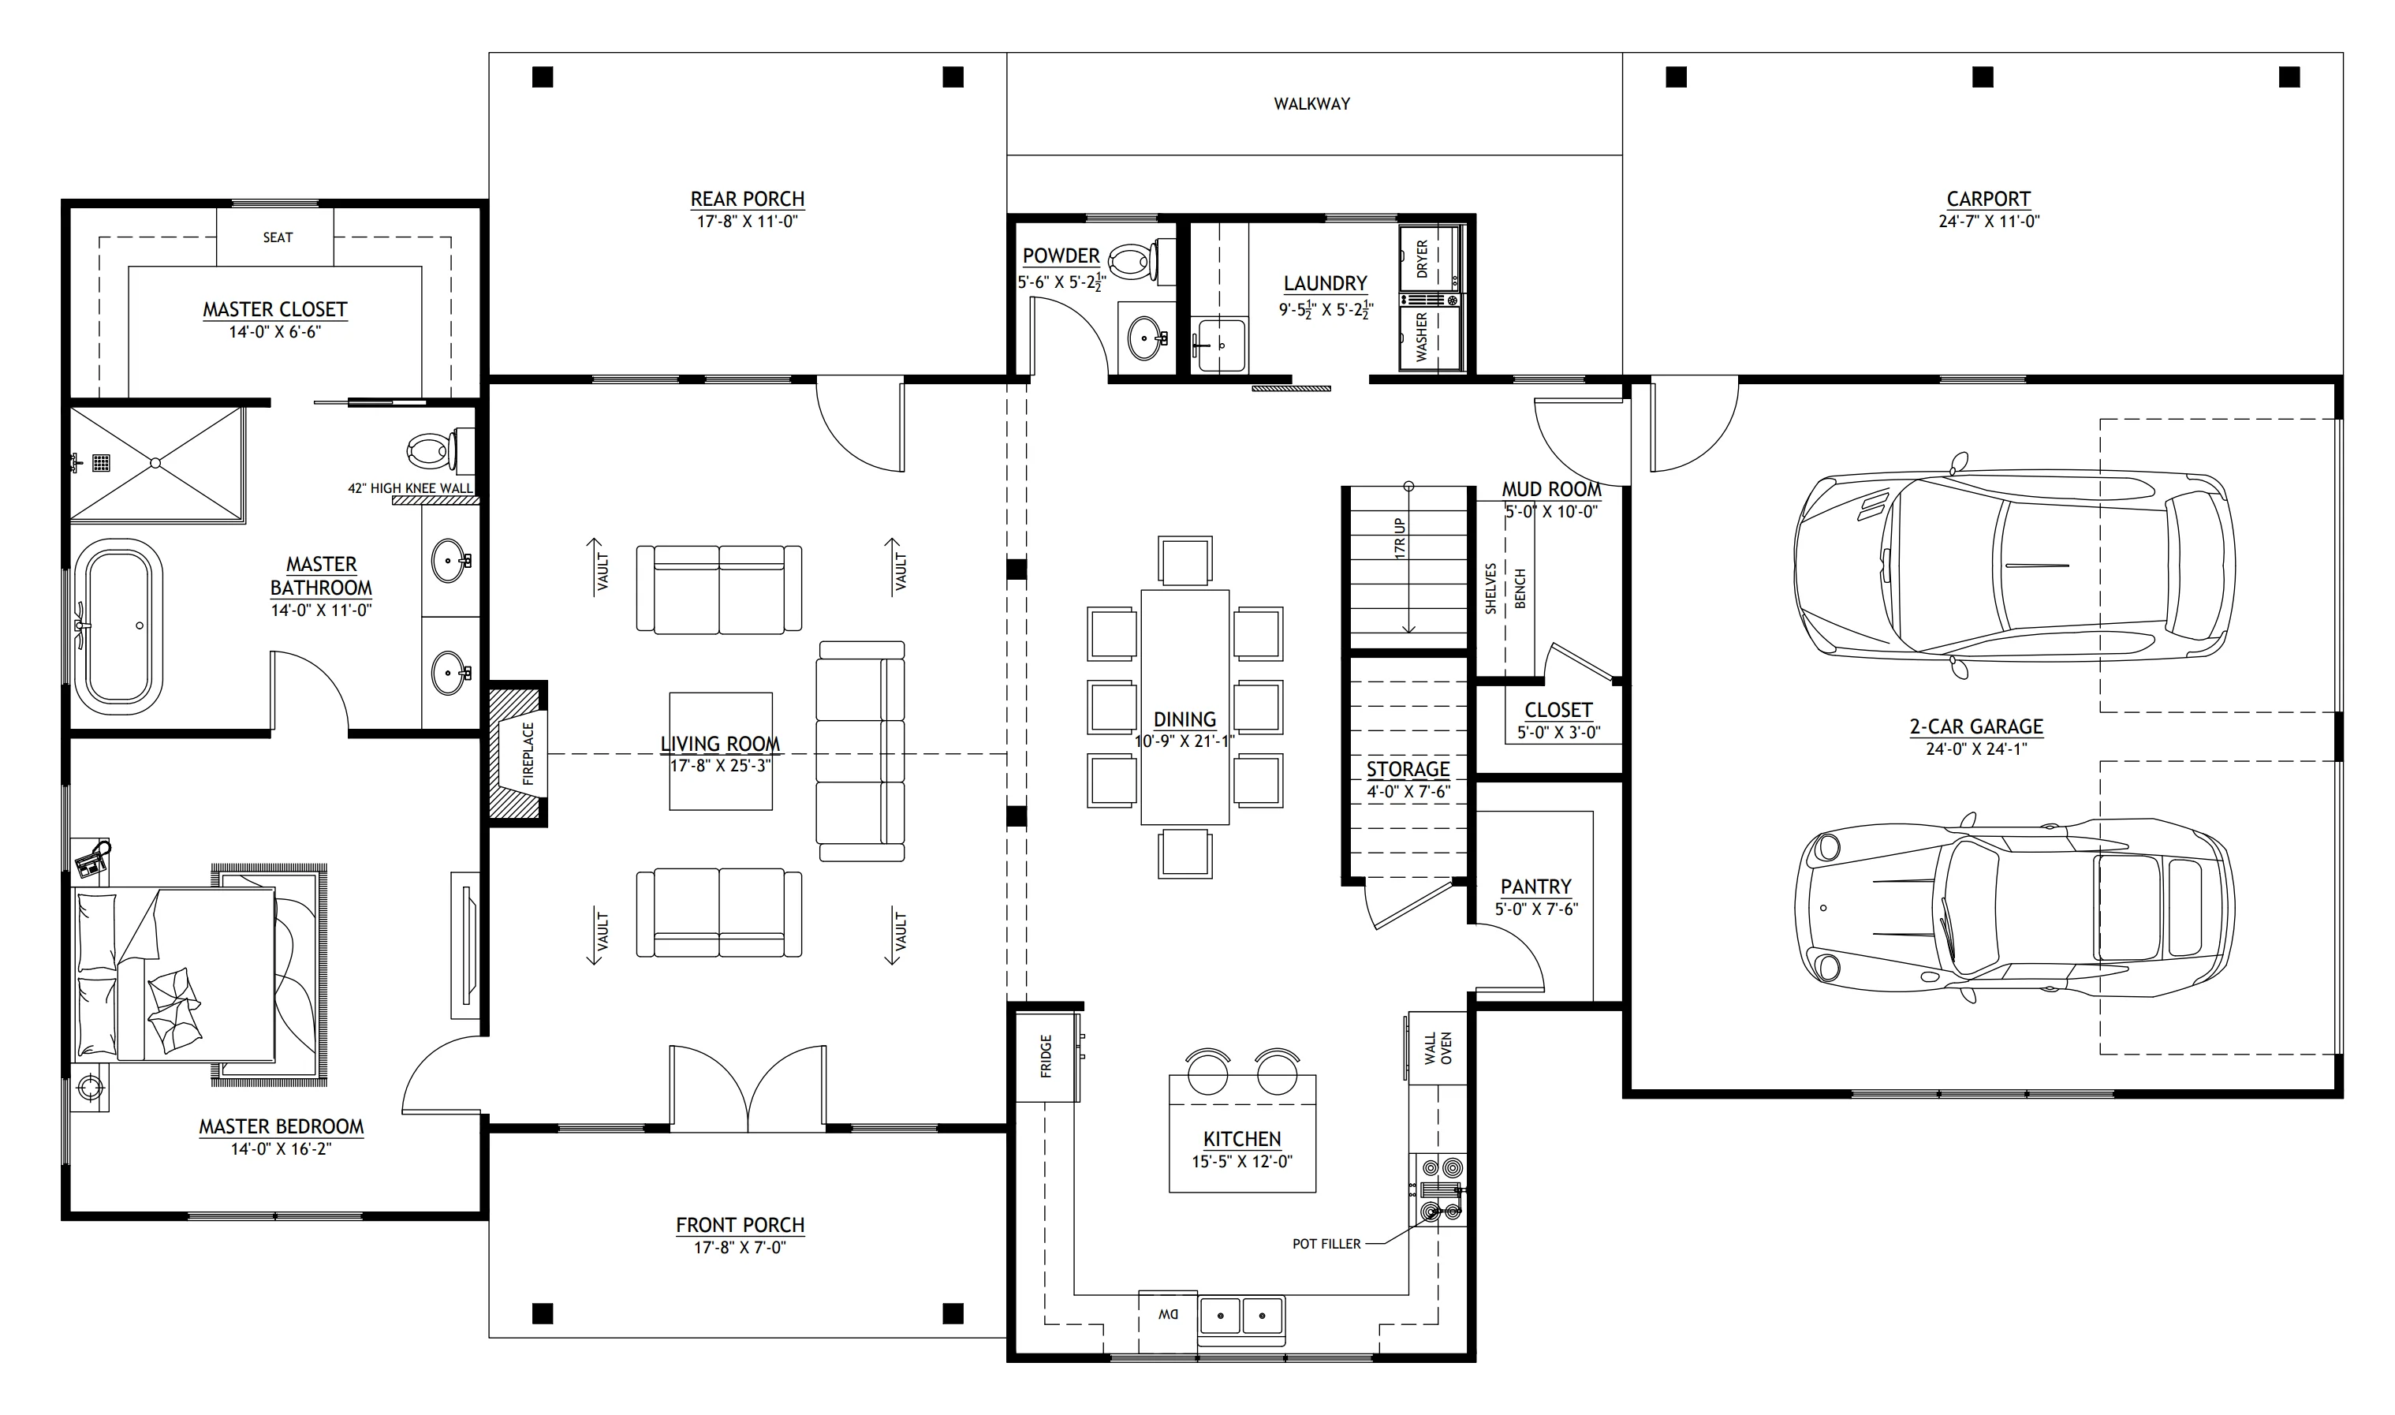
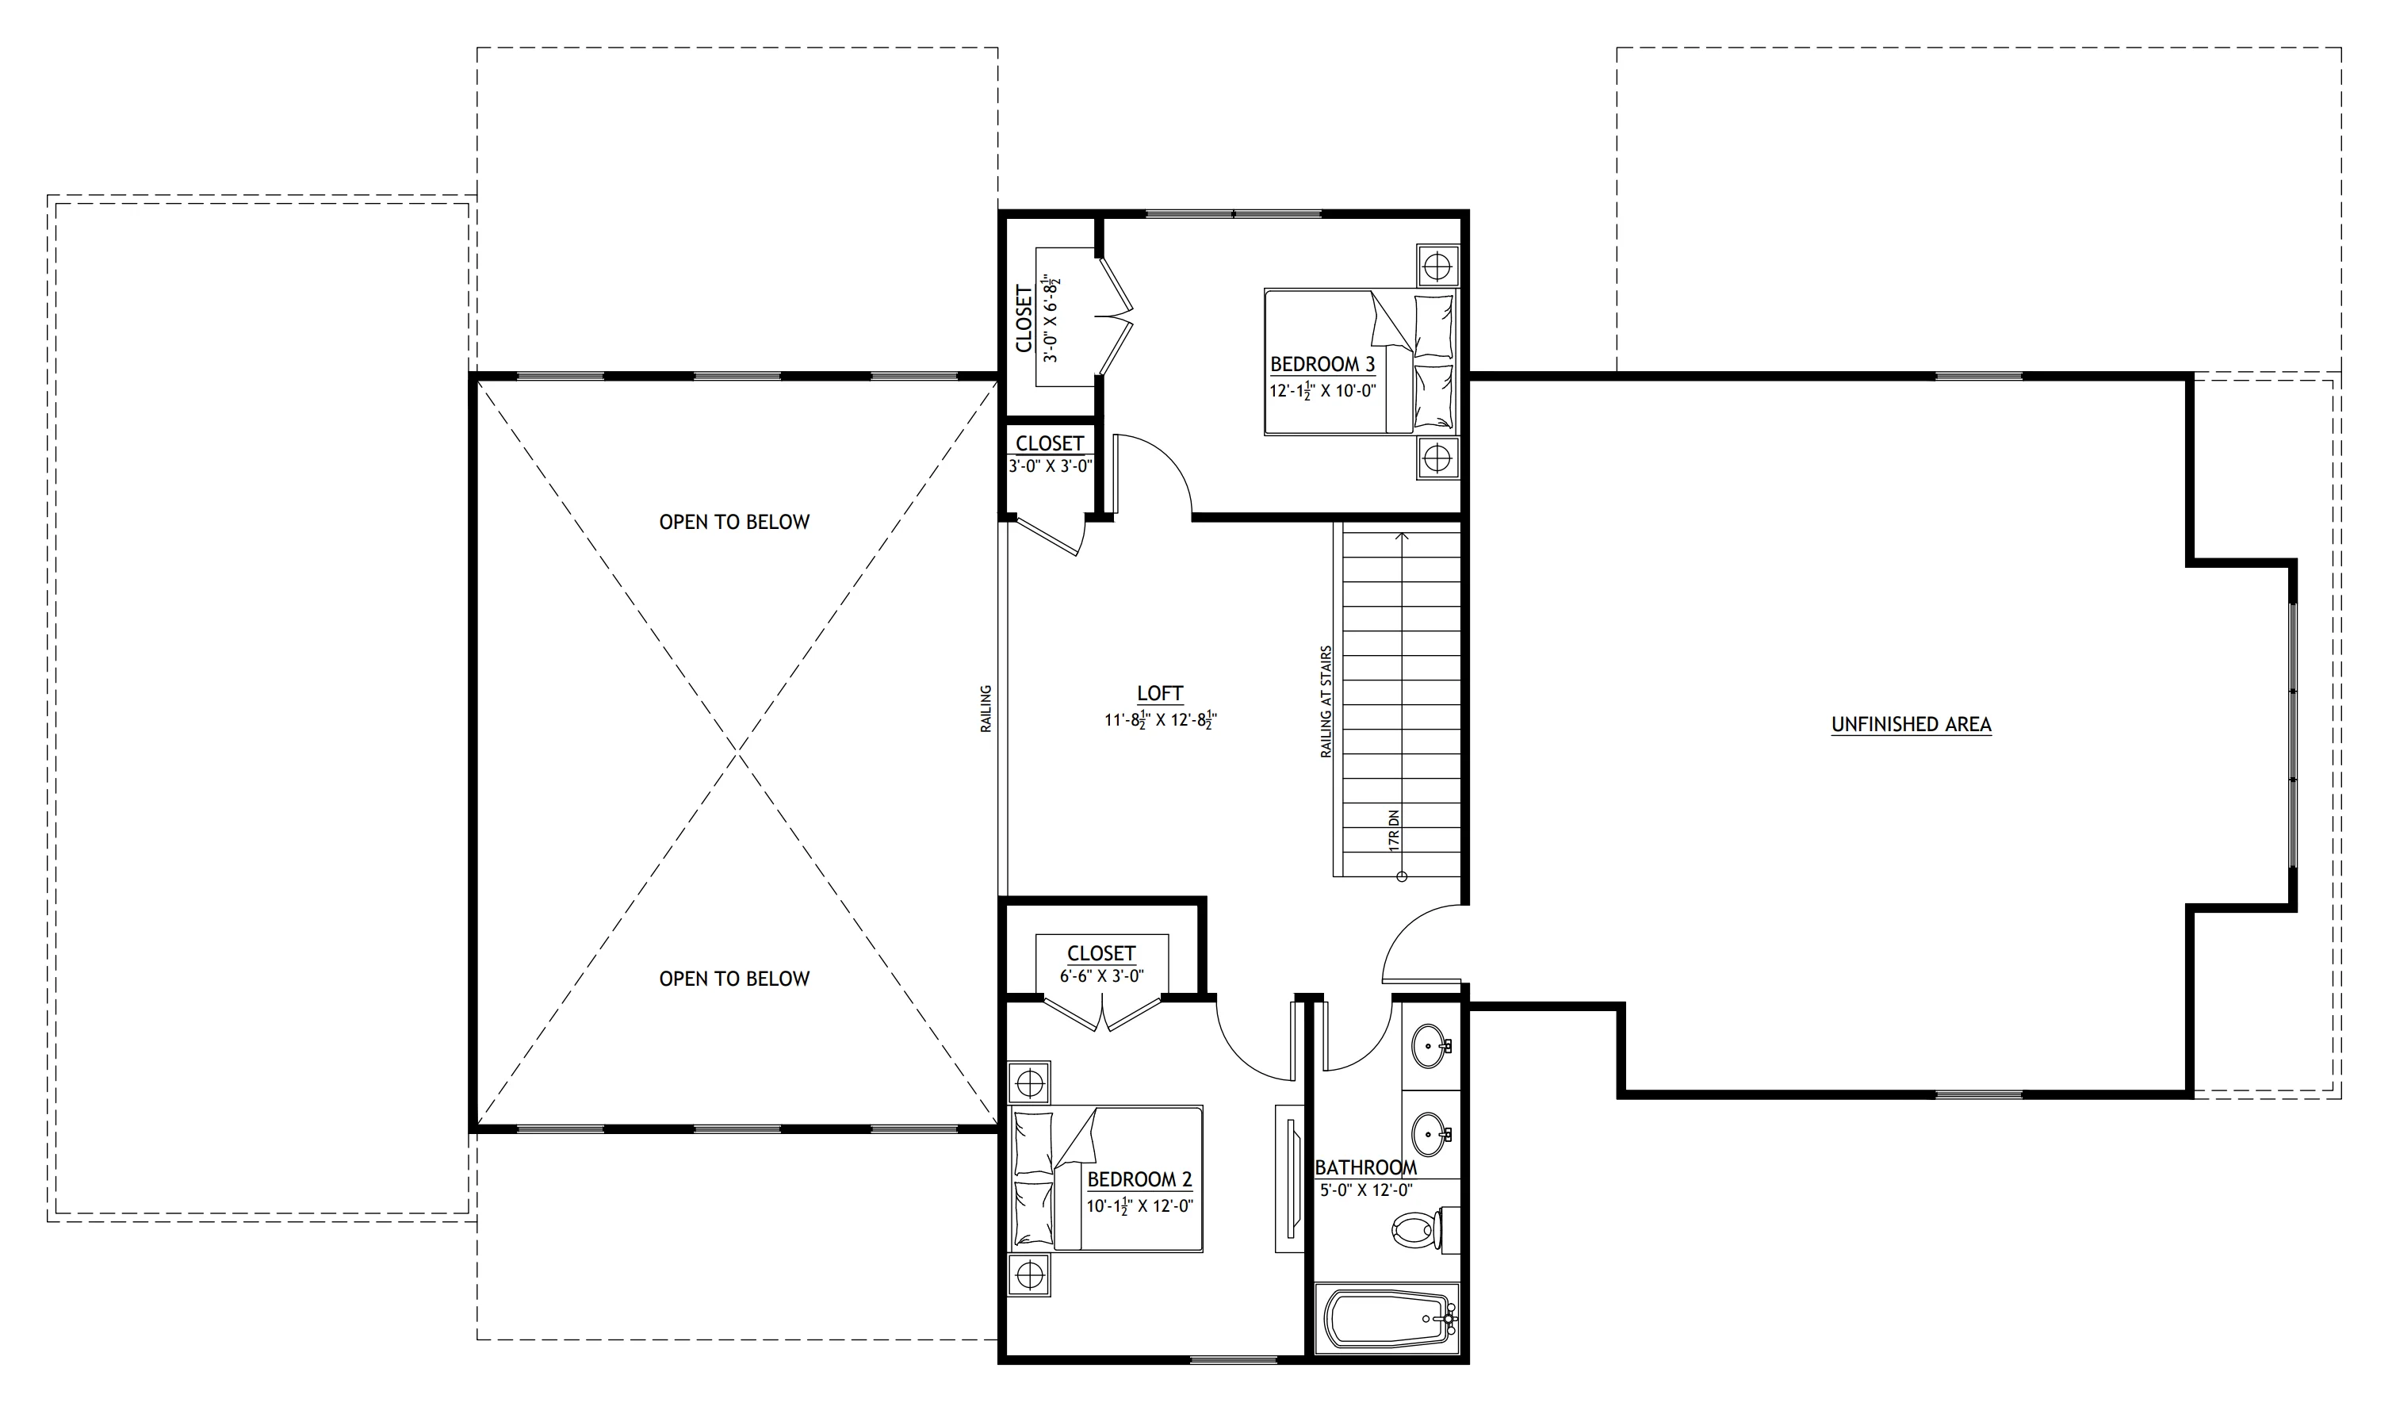
- Main-level master sanctuary is complemented by two spacious secondary bedrooms located on the upper floor for maximum privacy.
- Thoughtful configuration includes a luxury master ensuite, a full shared bath upstairs, and a convenient powder room off the main living area.
- Luxurious first-floor master suite features a bedroom, a spa-like bathroom, and a massive WIC with built-in seating.
- Spacious second-story loft overlooks the living room below, creating the perfect spot for a home office, library, or media lounge.
- Enormous upper-level bonus space provides incredible potential for future expansion.
- Dedicated organization zone off the garage features built-in benches, shelving, and a separate storage closet to keep daily clutter contained.
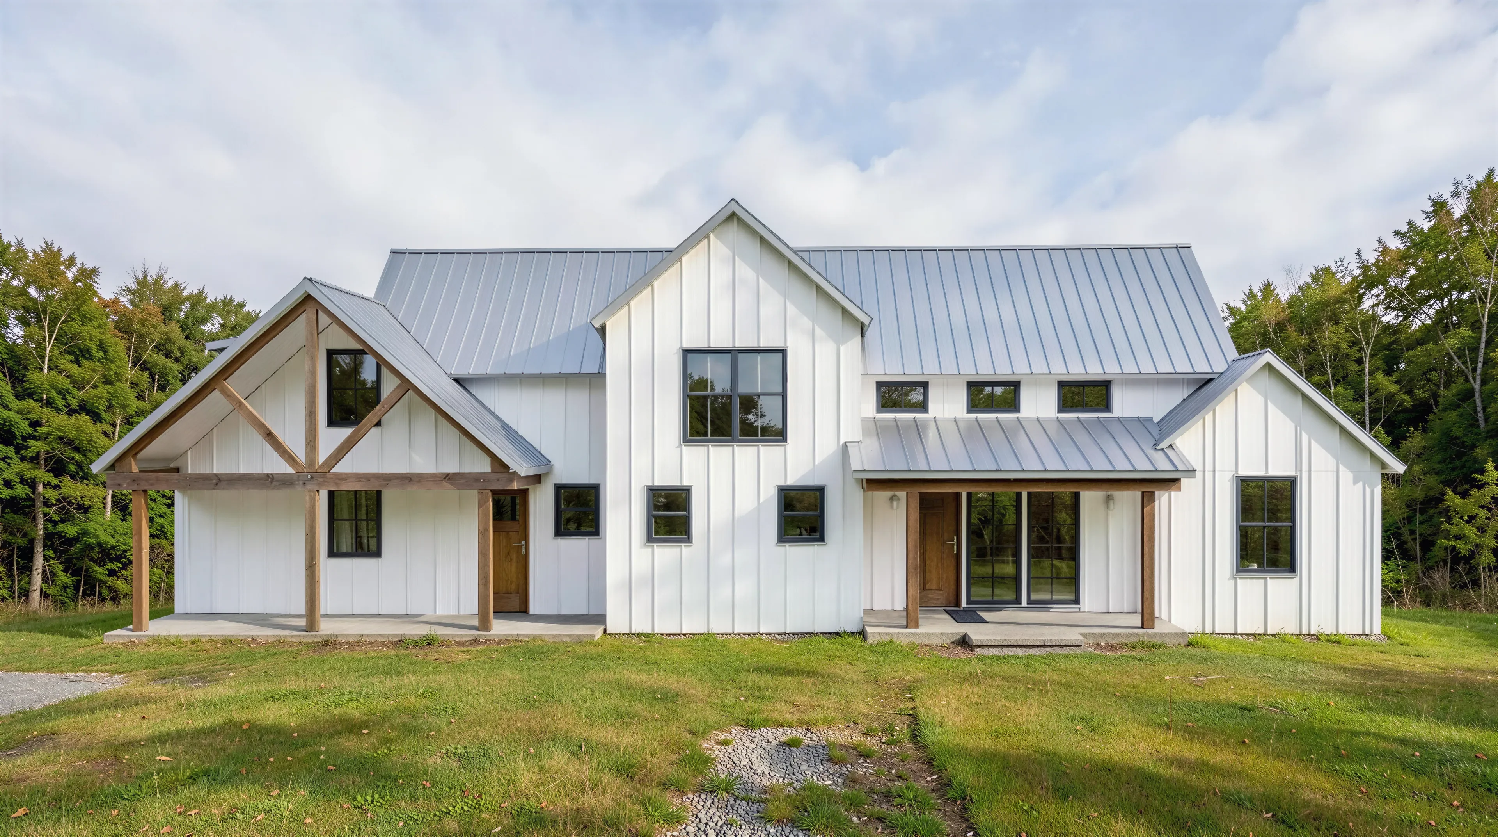
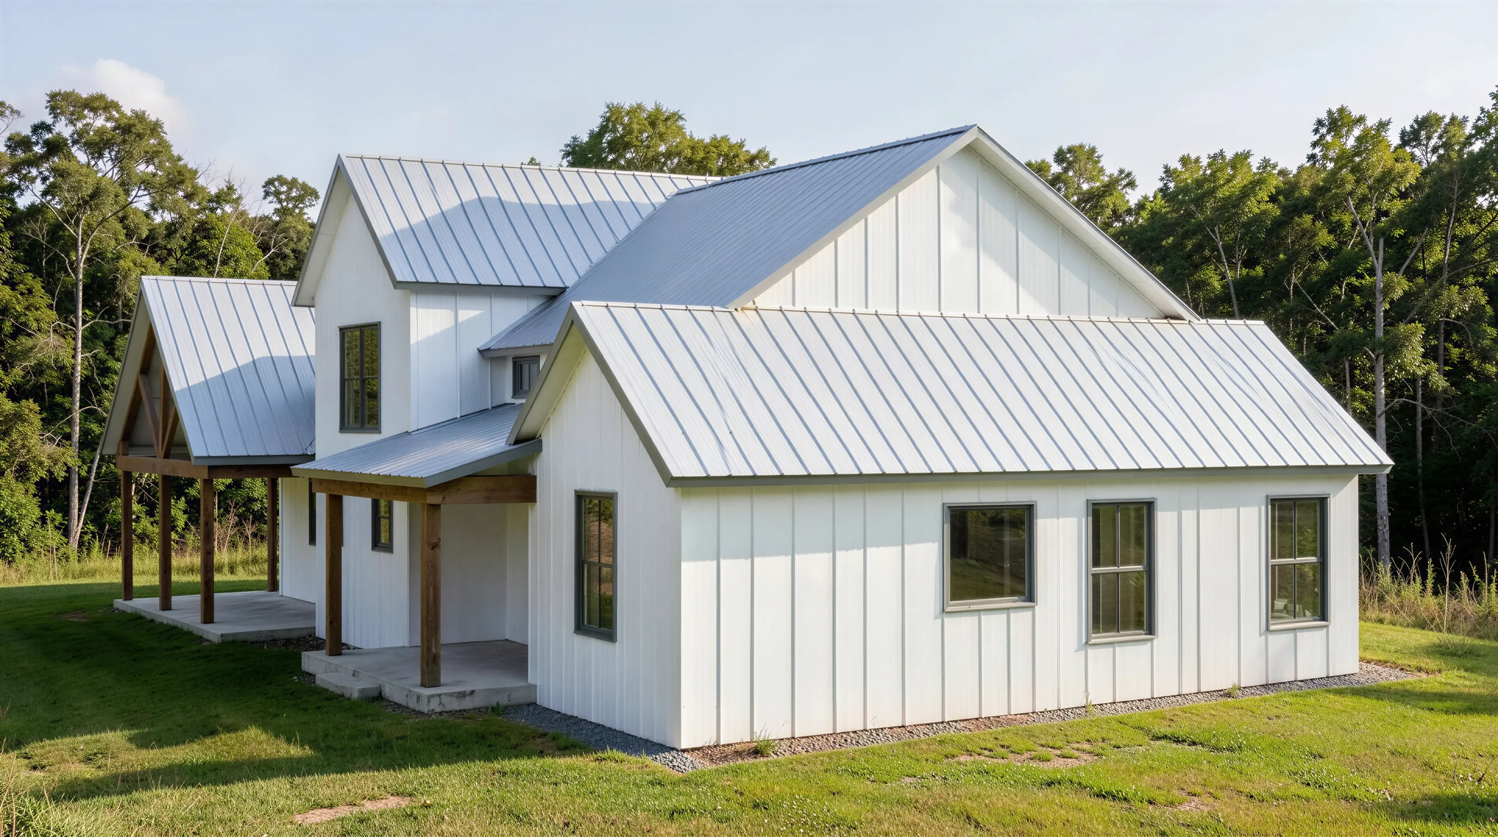
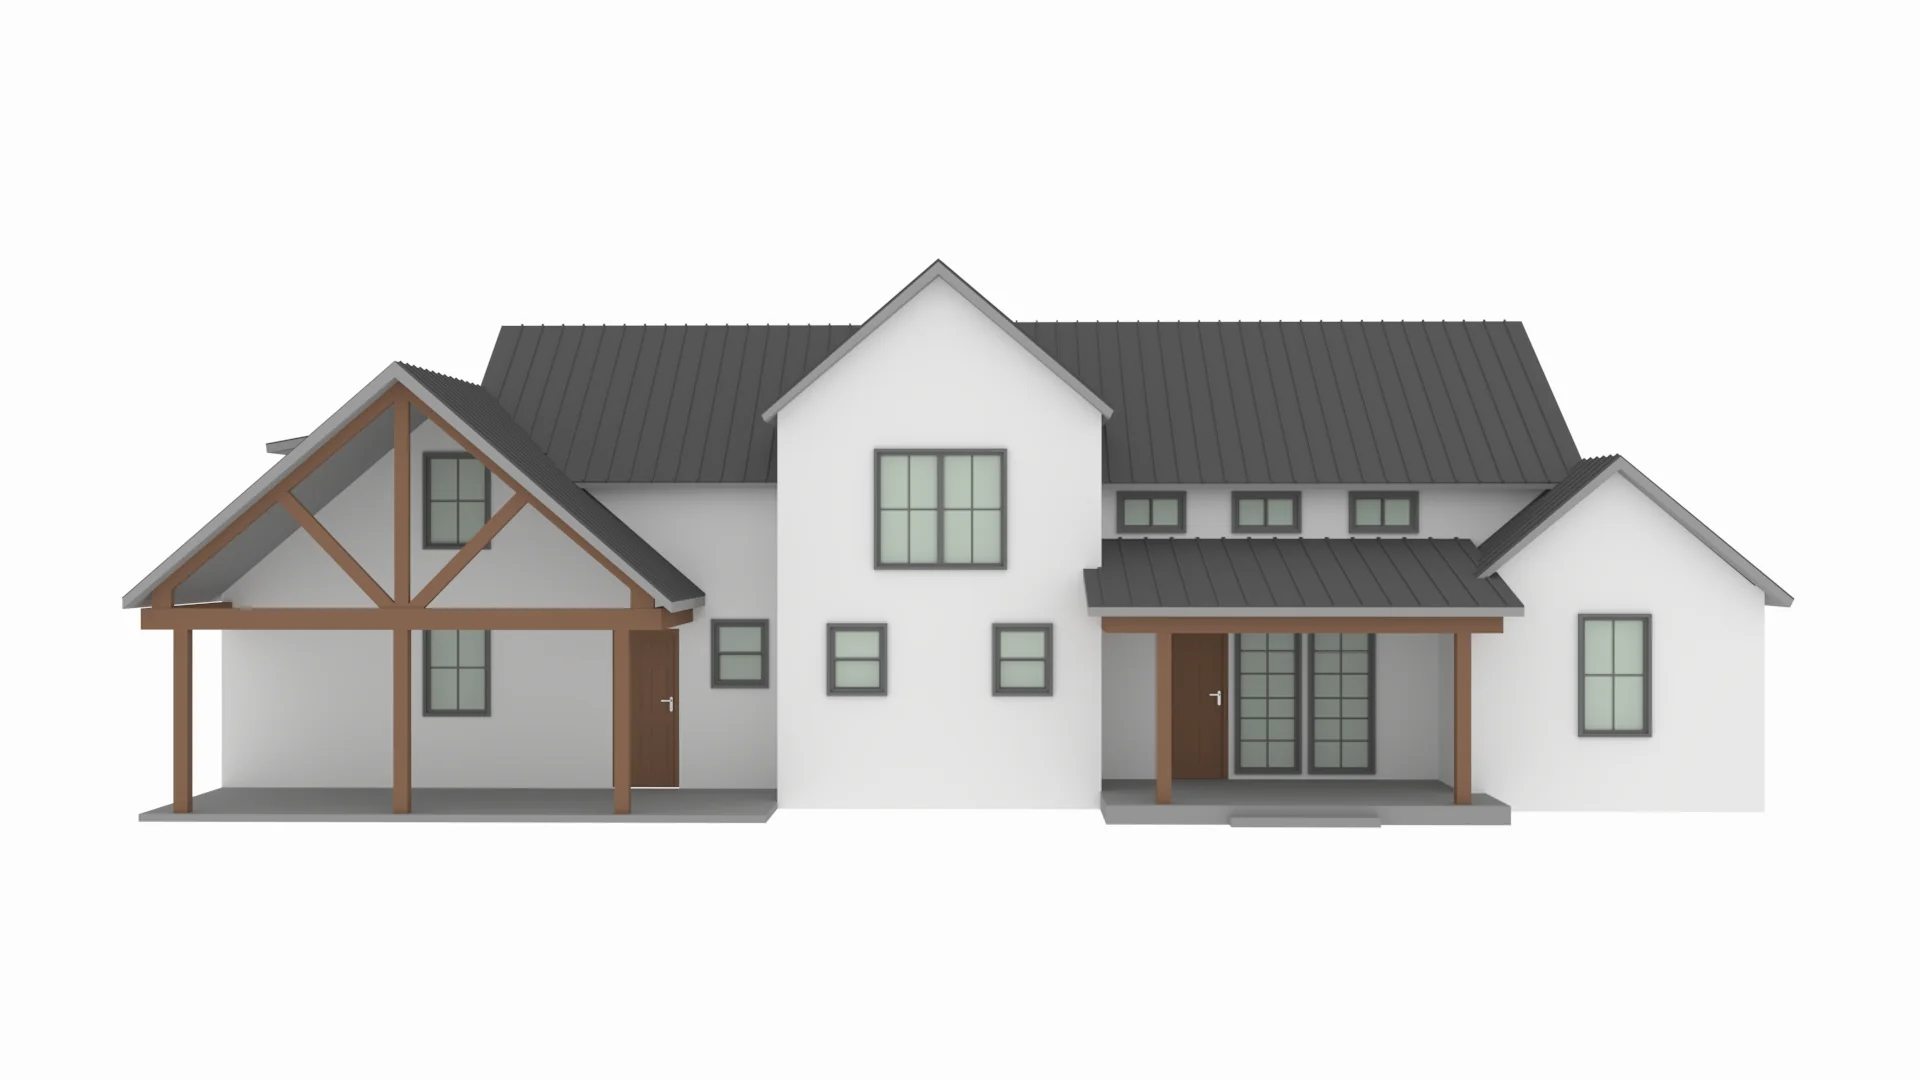
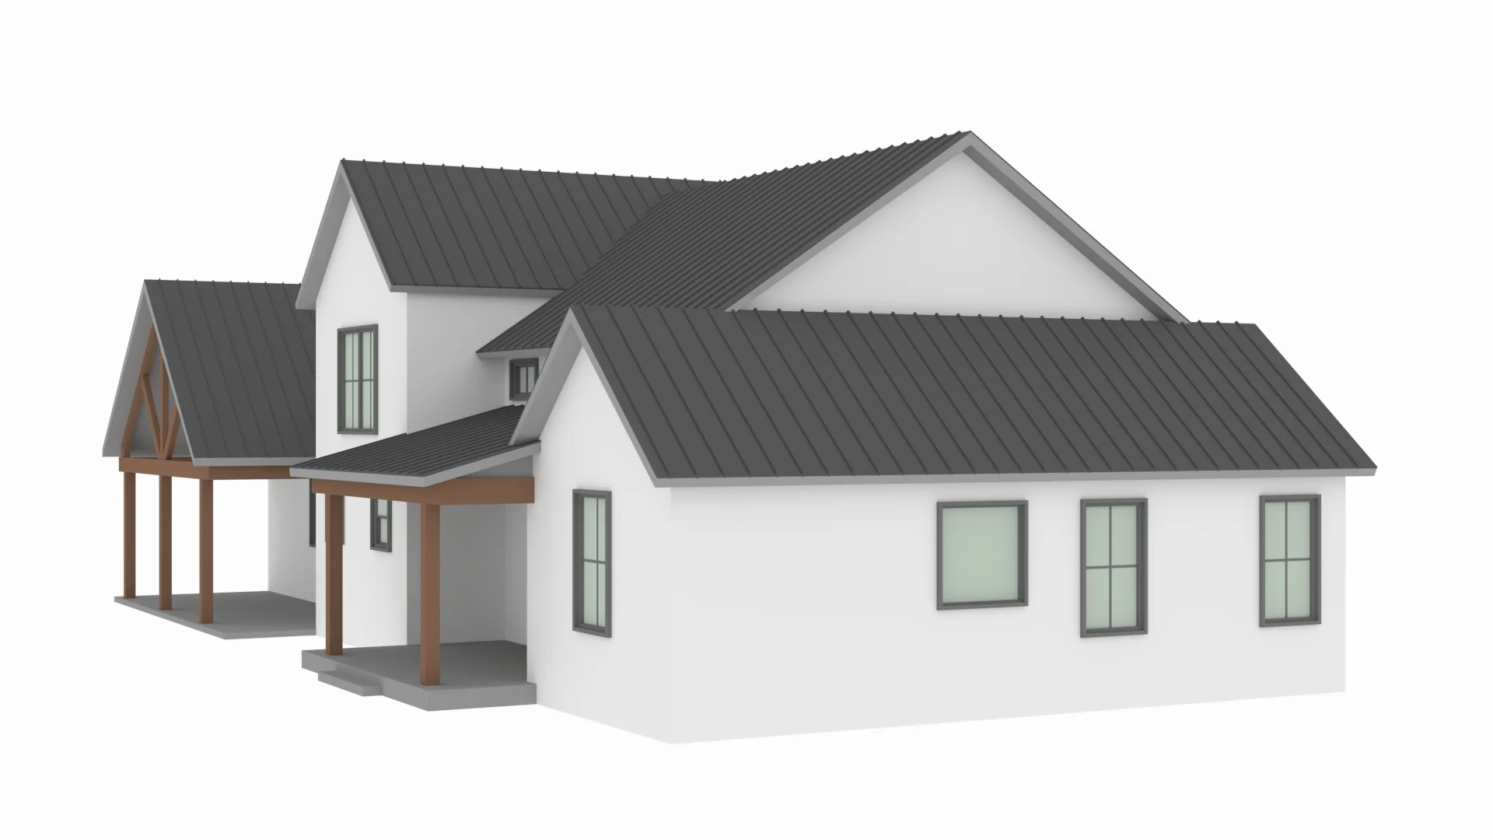
- Symmetrical front and rear porches provide nearly 350 SF of sheltered space.
- Integrated parking includes a deep 606 SF two-car garage and an attached carport for additional vehicle or equipment storage.
- Centralized main-floor laundry room and a dedicated walk-in pantry keep household management efficient and out of sight.
What's included in LS-42002-L:
Cover Page
First Floor Plan
Second Floor Plan
Roof Plan
Front And Rear Elevation
Right And Left Elevation
First Floor Electrical Plan Second Floor Electrical Plan First Floor Plumbing Plan
Second Floor Plumbing Plan
First Floor HVAC Plan
Second Floor HVAC Plan
Roof Framing Plan
Foundation Plan
Foundation Detail
Interior Bearing Footing C-Typical Column Detail
Wall Section
For more barndominium floor plans, check out our complete collection of 3-bedroom barndominium floor plans.
Need to make changes? Submit a modification request using the button that says Modify This Plan. We will get you a free price quote within 72 hours.
Original: $849.99
-65%$849.99
$297.50More Images
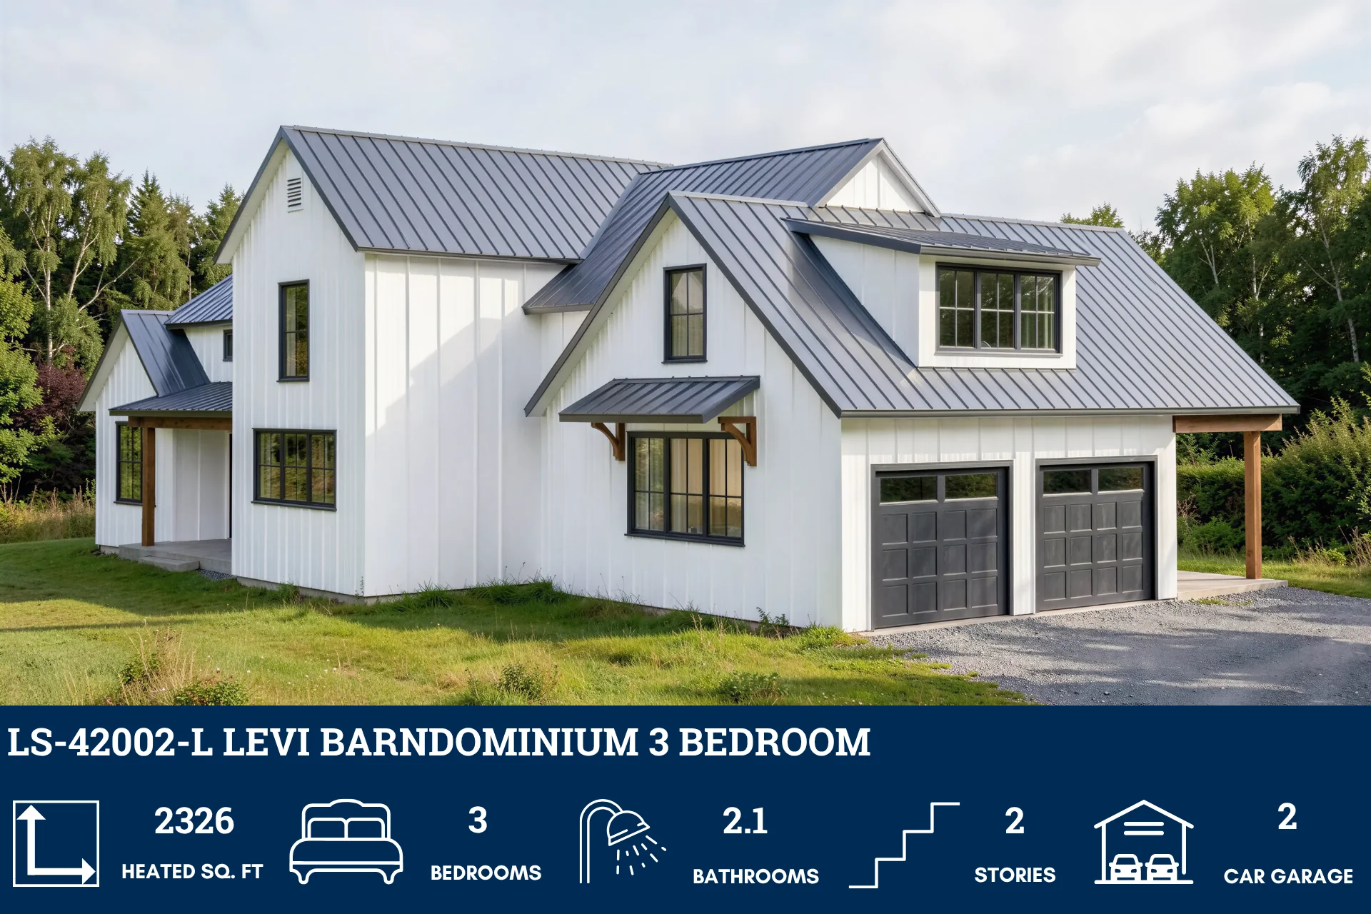
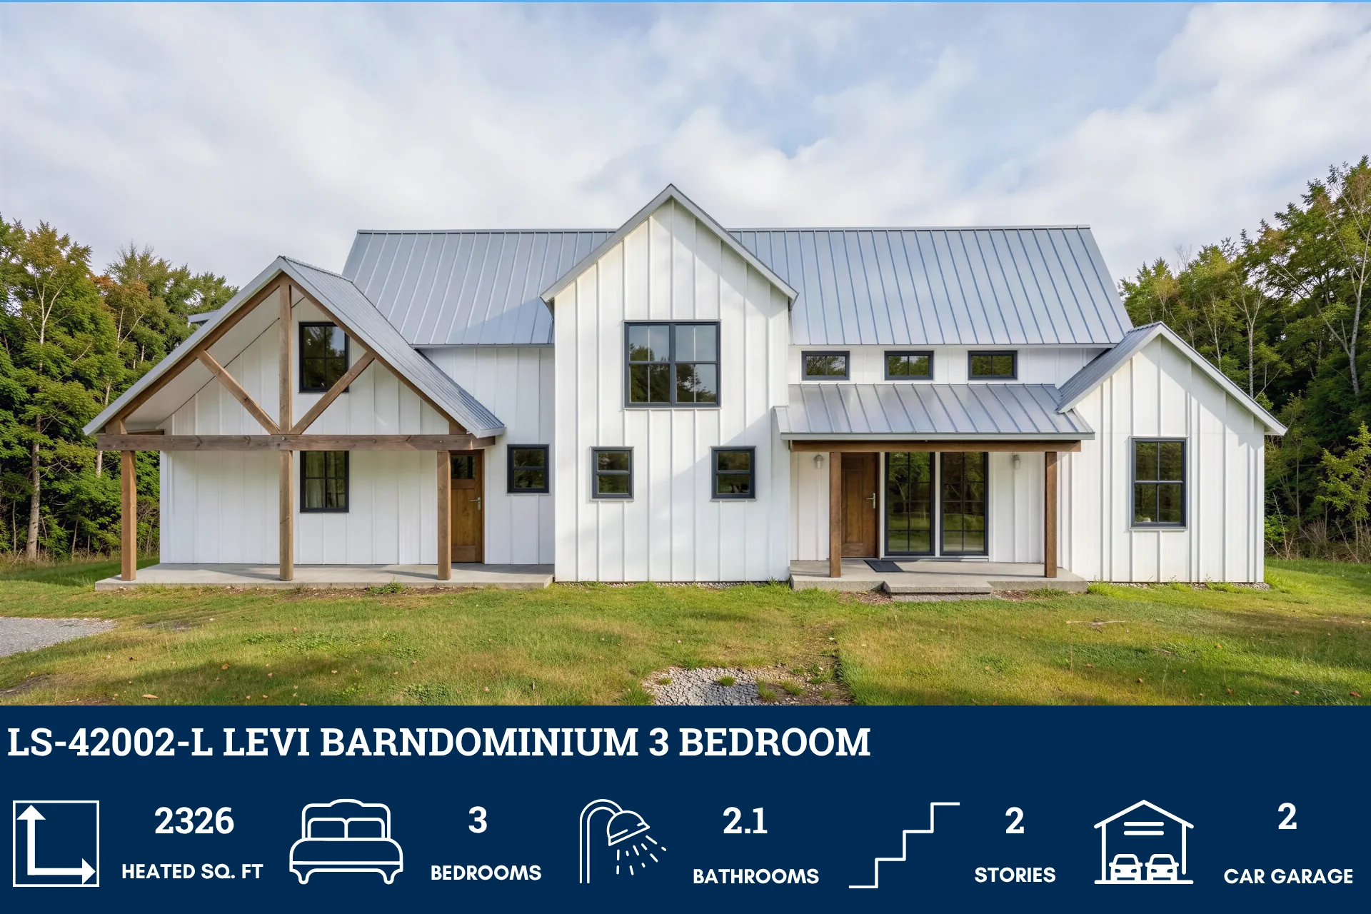
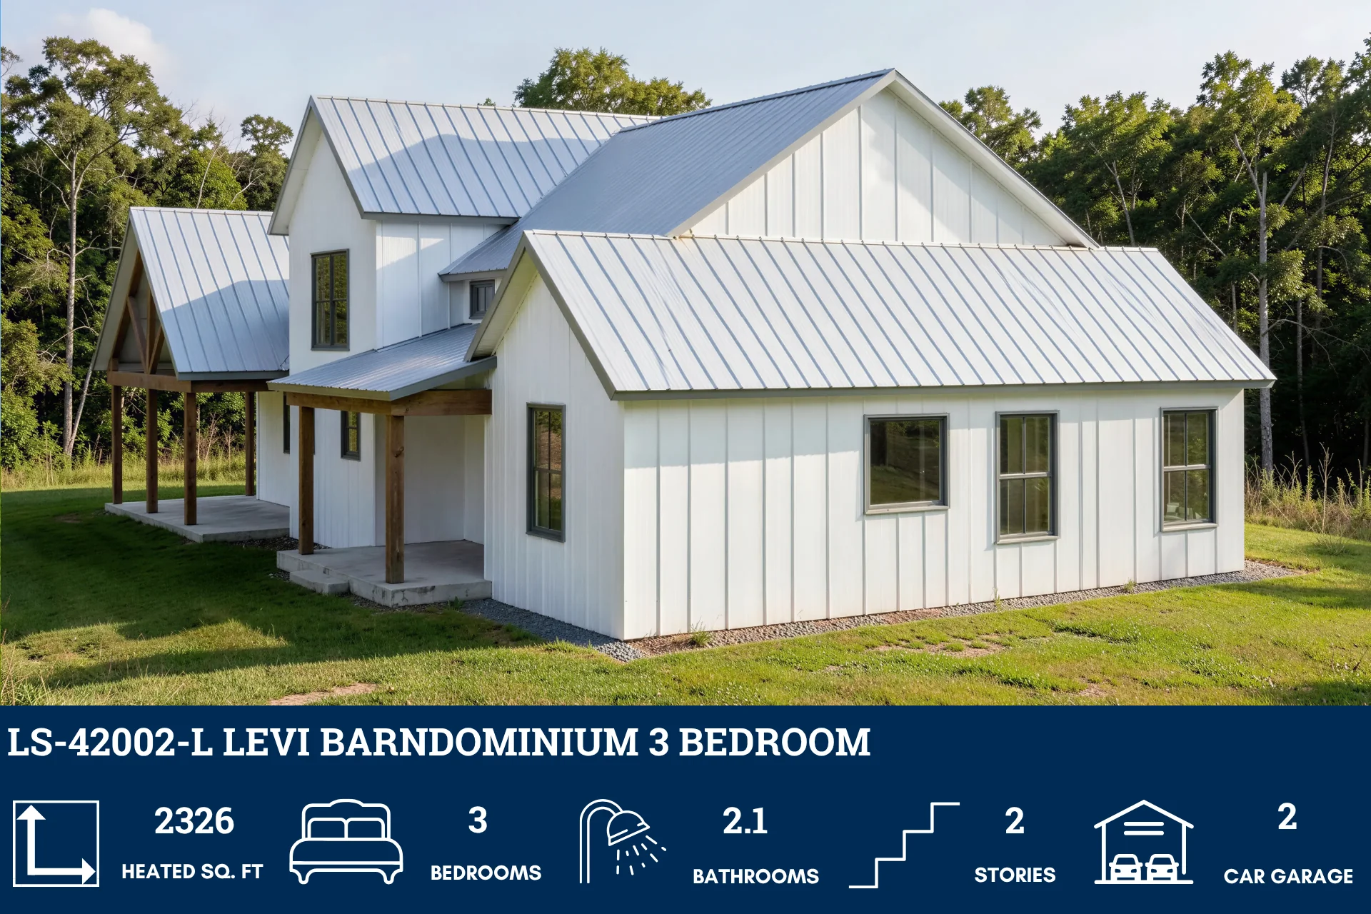
LS-42002-L Levi Barndominium House Plan
LS-42002-L Levi Barndominium House Plan
Looking for this plan, but a bit smaller? Discover a similar floor plan here that's 2100 sq ft - LS-42002
About this barndominium house plan:
- 2326 Heated Square Feet
- 3 Bedrooms
- 2.1 Bathrooms
- Two Story
- Loft
- Open concept
- Laundry room
- Pantry
- Storage
- Mudroom
- Unfinished area
- Carport
- Front and rear porch
- 606 Sq Ft Garage
- A dynamic 2,326 SF two-story barndominium featuring expansive living zones and a massive unfinished bonus space.
- Main-level master sanctuary is complemented by two spacious secondary bedrooms located on the upper floor for maximum privacy.
- Thoughtful configuration includes a luxury master ensuite, a full shared bath upstairs, and a convenient powder room off the main living area.
- Luxurious first-floor master suite features a bedroom, a spa-like bathroom, and a massive WIC with built-in seating.
- Spacious second-story loft overlooks the living room below, creating the perfect spot for a home office, library, or media lounge.
- Enormous upper-level bonus space provides incredible potential for future expansion.
- Dedicated organization zone off the garage features built-in benches, shelving, and a separate storage closet to keep daily clutter contained.
- Symmetrical front and rear porches provide nearly 350 SF of sheltered space.
- Integrated parking includes a deep 606 SF two-car garage and an attached carport for additional vehicle or equipment storage.
- Centralized main-floor laundry room and a dedicated walk-in pantry keep household management efficient and out of sight.
What's included in LS-42002-L:
Cover Page
First Floor Plan
Second Floor Plan
Roof Plan
Front And Rear Elevation
Right And Left Elevation
First Floor Electrical Plan Second Floor Electrical Plan First Floor Plumbing Plan
Second Floor Plumbing Plan
First Floor HVAC Plan
Second Floor HVAC Plan
Roof Framing Plan
Foundation Plan
Foundation Detail
Interior Bearing Footing C-Typical Column Detail
Wall Section
For more barndominium floor plans, check out our complete collection of 3-bedroom barndominium floor plans.
Need to make changes? Submit a modification request using the button that says Modify This Plan. We will get you a free price quote within 72 hours.
Product Information
Product Information
Shipping & Returns
Shipping & Returns
Description
LS-42002-L Levi Barndominium House Plan
Looking for this plan, but a bit smaller? Discover a similar floor plan here that's 2100 sq ft - LS-42002
About this barndominium house plan:
- 2326 Heated Square Feet
- 3 Bedrooms
- 2.1 Bathrooms
- Two Story
- Loft
- Open concept
- Laundry room
- Pantry
- Storage
- Mudroom
- Unfinished area
- Carport
- Front and rear porch
- 606 Sq Ft Garage
- A dynamic 2,326 SF two-story barndominium featuring expansive living zones and a massive unfinished bonus space.
- Main-level master sanctuary is complemented by two spacious secondary bedrooms located on the upper floor for maximum privacy.
- Thoughtful configuration includes a luxury master ensuite, a full shared bath upstairs, and a convenient powder room off the main living area.
- Luxurious first-floor master suite features a bedroom, a spa-like bathroom, and a massive WIC with built-in seating.
- Spacious second-story loft overlooks the living room below, creating the perfect spot for a home office, library, or media lounge.
- Enormous upper-level bonus space provides incredible potential for future expansion.
- Dedicated organization zone off the garage features built-in benches, shelving, and a separate storage closet to keep daily clutter contained.
- Symmetrical front and rear porches provide nearly 350 SF of sheltered space.
- Integrated parking includes a deep 606 SF two-car garage and an attached carport for additional vehicle or equipment storage.
- Centralized main-floor laundry room and a dedicated walk-in pantry keep household management efficient and out of sight.
What's included in LS-42002-L:
Cover Page
First Floor Plan
Second Floor Plan
Roof Plan
Front And Rear Elevation
Right And Left Elevation
First Floor Electrical Plan Second Floor Electrical Plan First Floor Plumbing Plan
Second Floor Plumbing Plan
First Floor HVAC Plan
Second Floor HVAC Plan
Roof Framing Plan
Foundation Plan
Foundation Detail
Interior Bearing Footing C-Typical Column Detail
Wall Section
For more barndominium floor plans, check out our complete collection of 3-bedroom barndominium floor plans.
Need to make changes? Submit a modification request using the button that says Modify This Plan. We will get you a free price quote within 72 hours.























