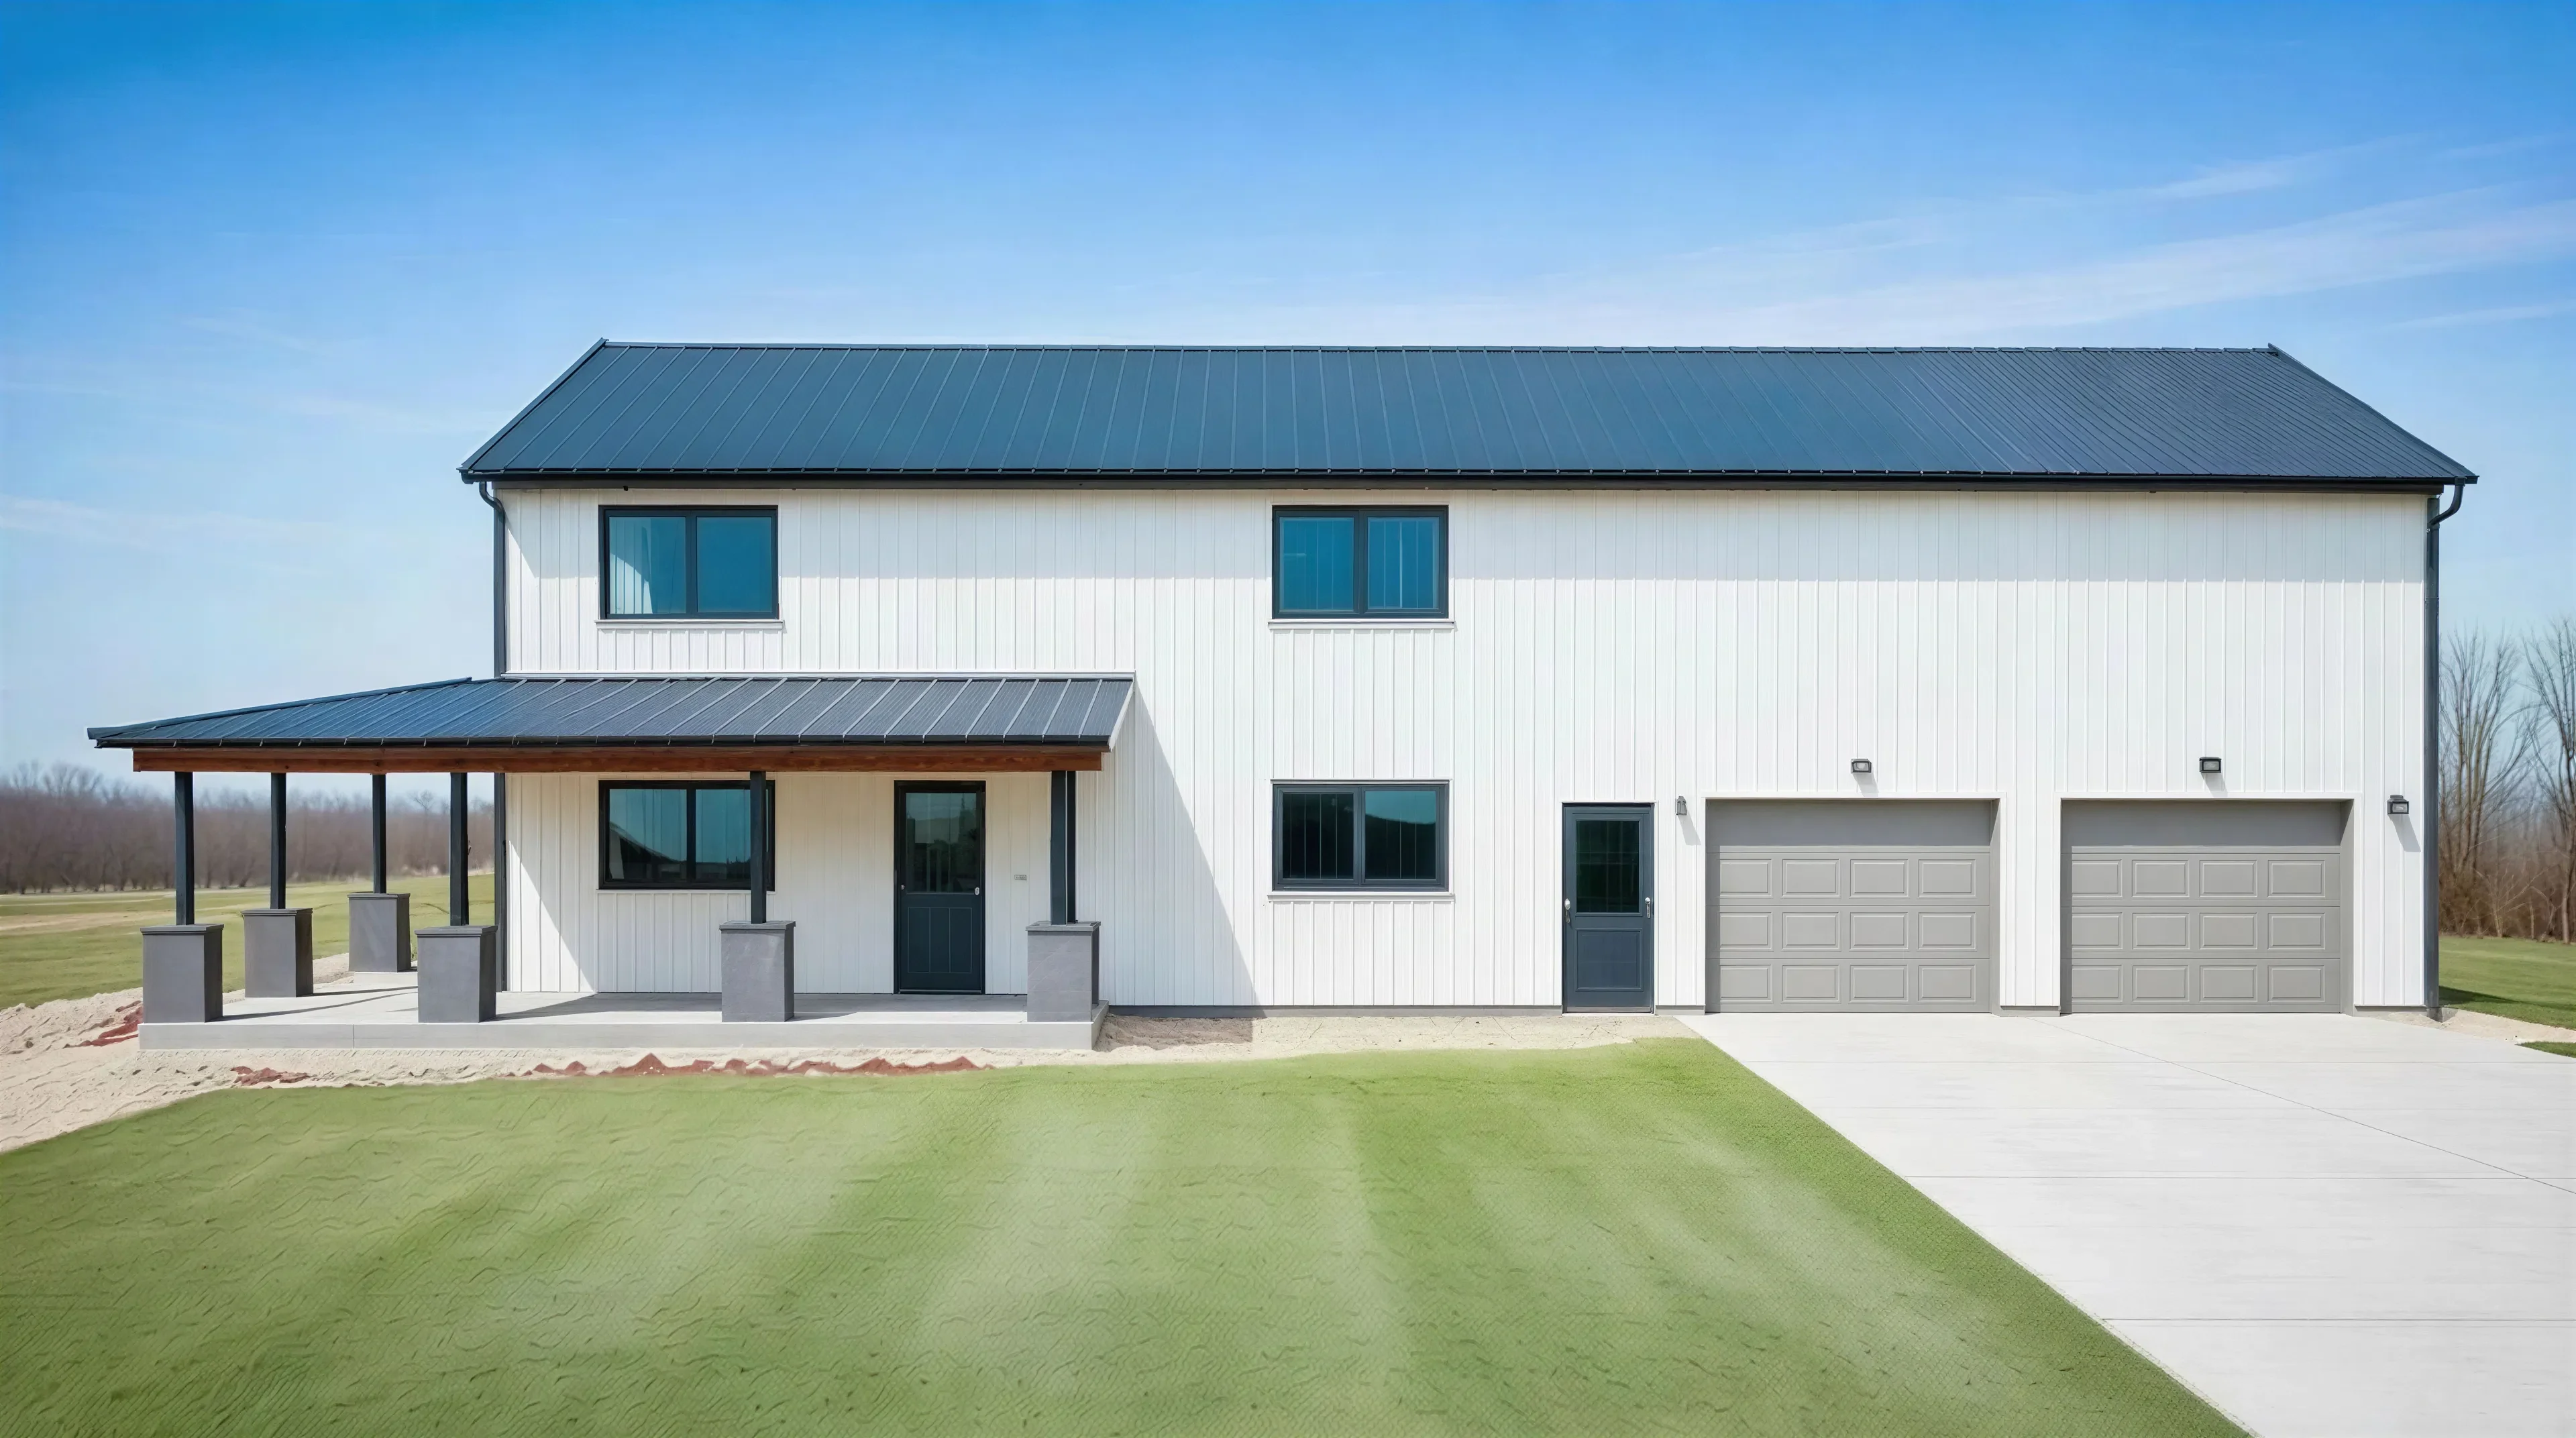
PL-2825 Reed Barndominium House Plan
PL-2825 Reed Barndominium House Plan
About this barndominium house plan:
- 2146 Heated Square Feet
- 3 Bedrooms
- 2.2 Bathrooms
- Two Story
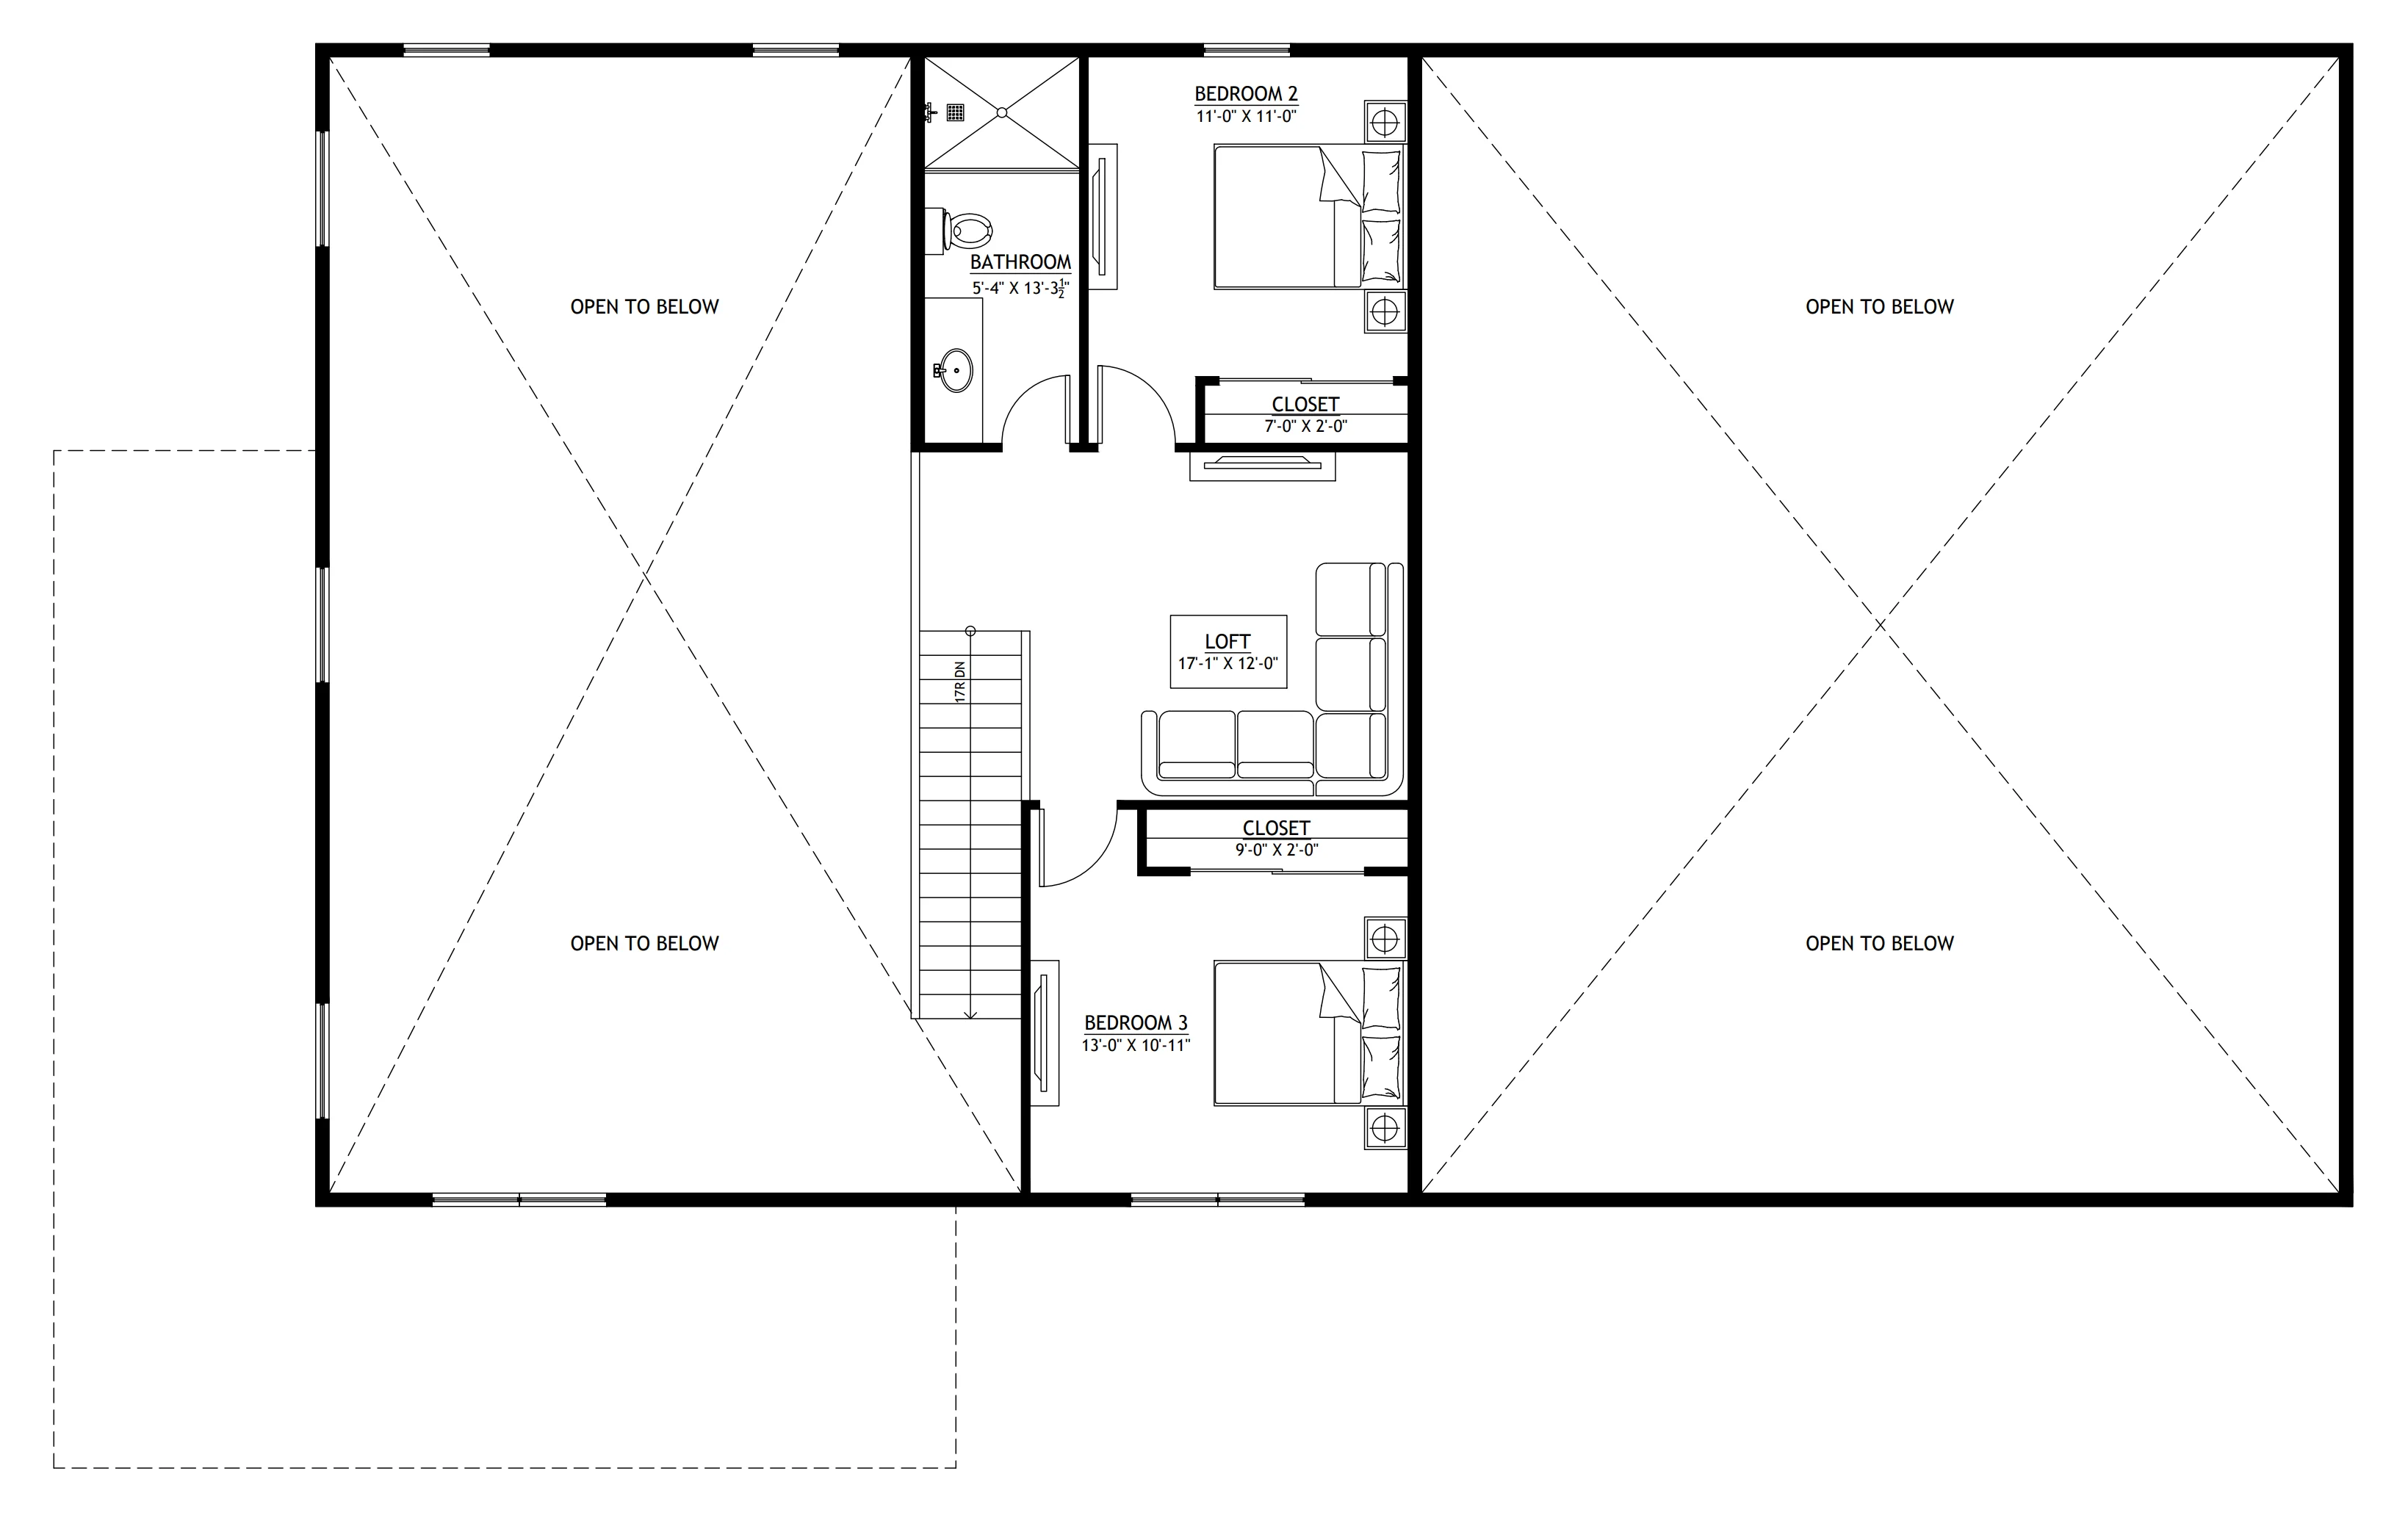
- Loft
- Open concept
- Laundry/Mudroom
- Storage
- Mech room
- Covered porch
- 1280 Sq Ft garage
- A well-balanced two-story layout that separates private spaces upstairs while keeping main living areas conveniently on the ground floor.
- Three comfortable bedrooms, including a main-floor master suite that offers privacy and easy accessibility.
- Two full bathrooms plus two convenient half baths—including one near the kitchen and another by the garage—perfect for guests and busy households.
- Versatile upstairs loft ideal for a second living area, study space, or relaxing retreat.
A laundry and mudroom combo that helps keep everyday mess and clutter organised.
- Dedicated storage space provides room for seasonal items, supplies, and household essentials.
- Practical mechanical room that keeps home systems efficiently organised and tucked away.
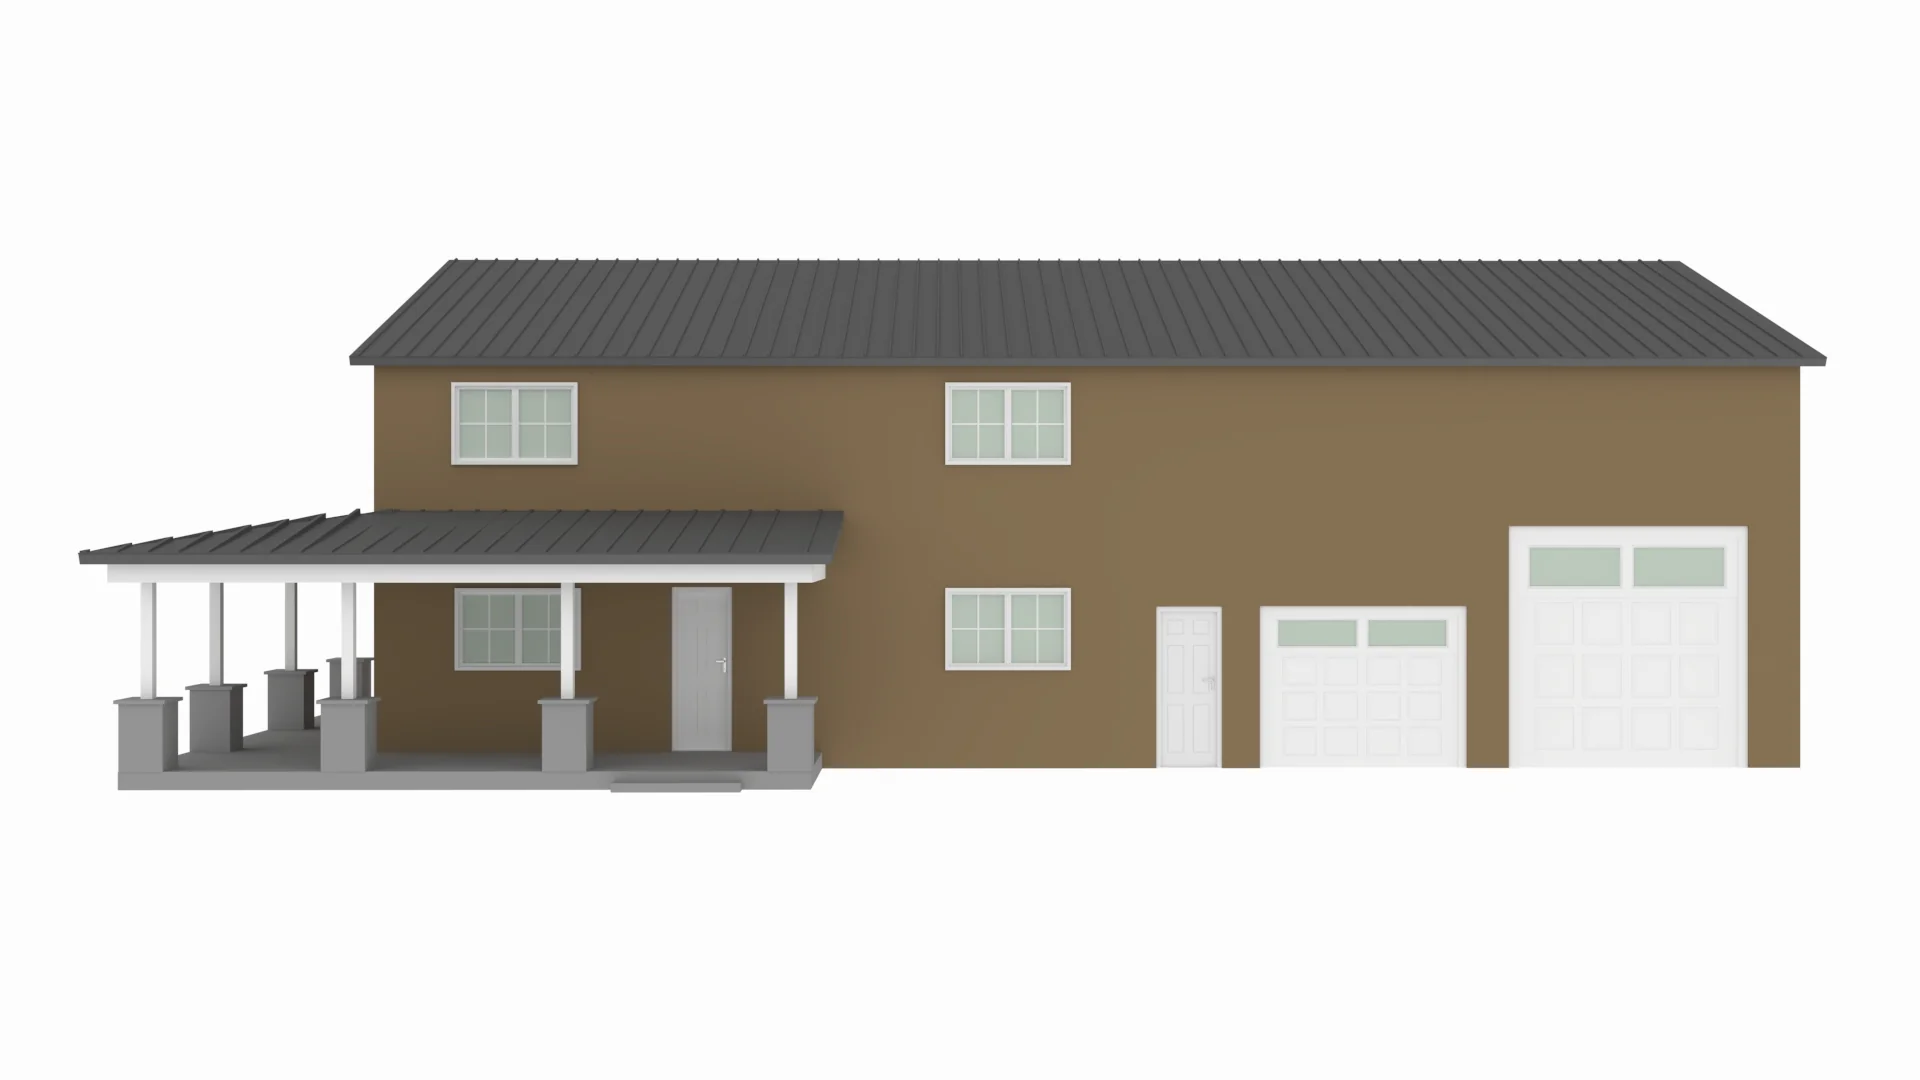
An expansive covered porch that wraps from the front to the side, creating the perfect outdoor space for relaxing or entertaining year-round.
- A massive 1,280 sq ft two-car garage offering generous space for vehicles, tools, storage, or a workshop setup.
What's included in PL-60402:
Cover Page
First Floor Plan
Second Floor Plan
Roof Plan
Front and Rear Elevation
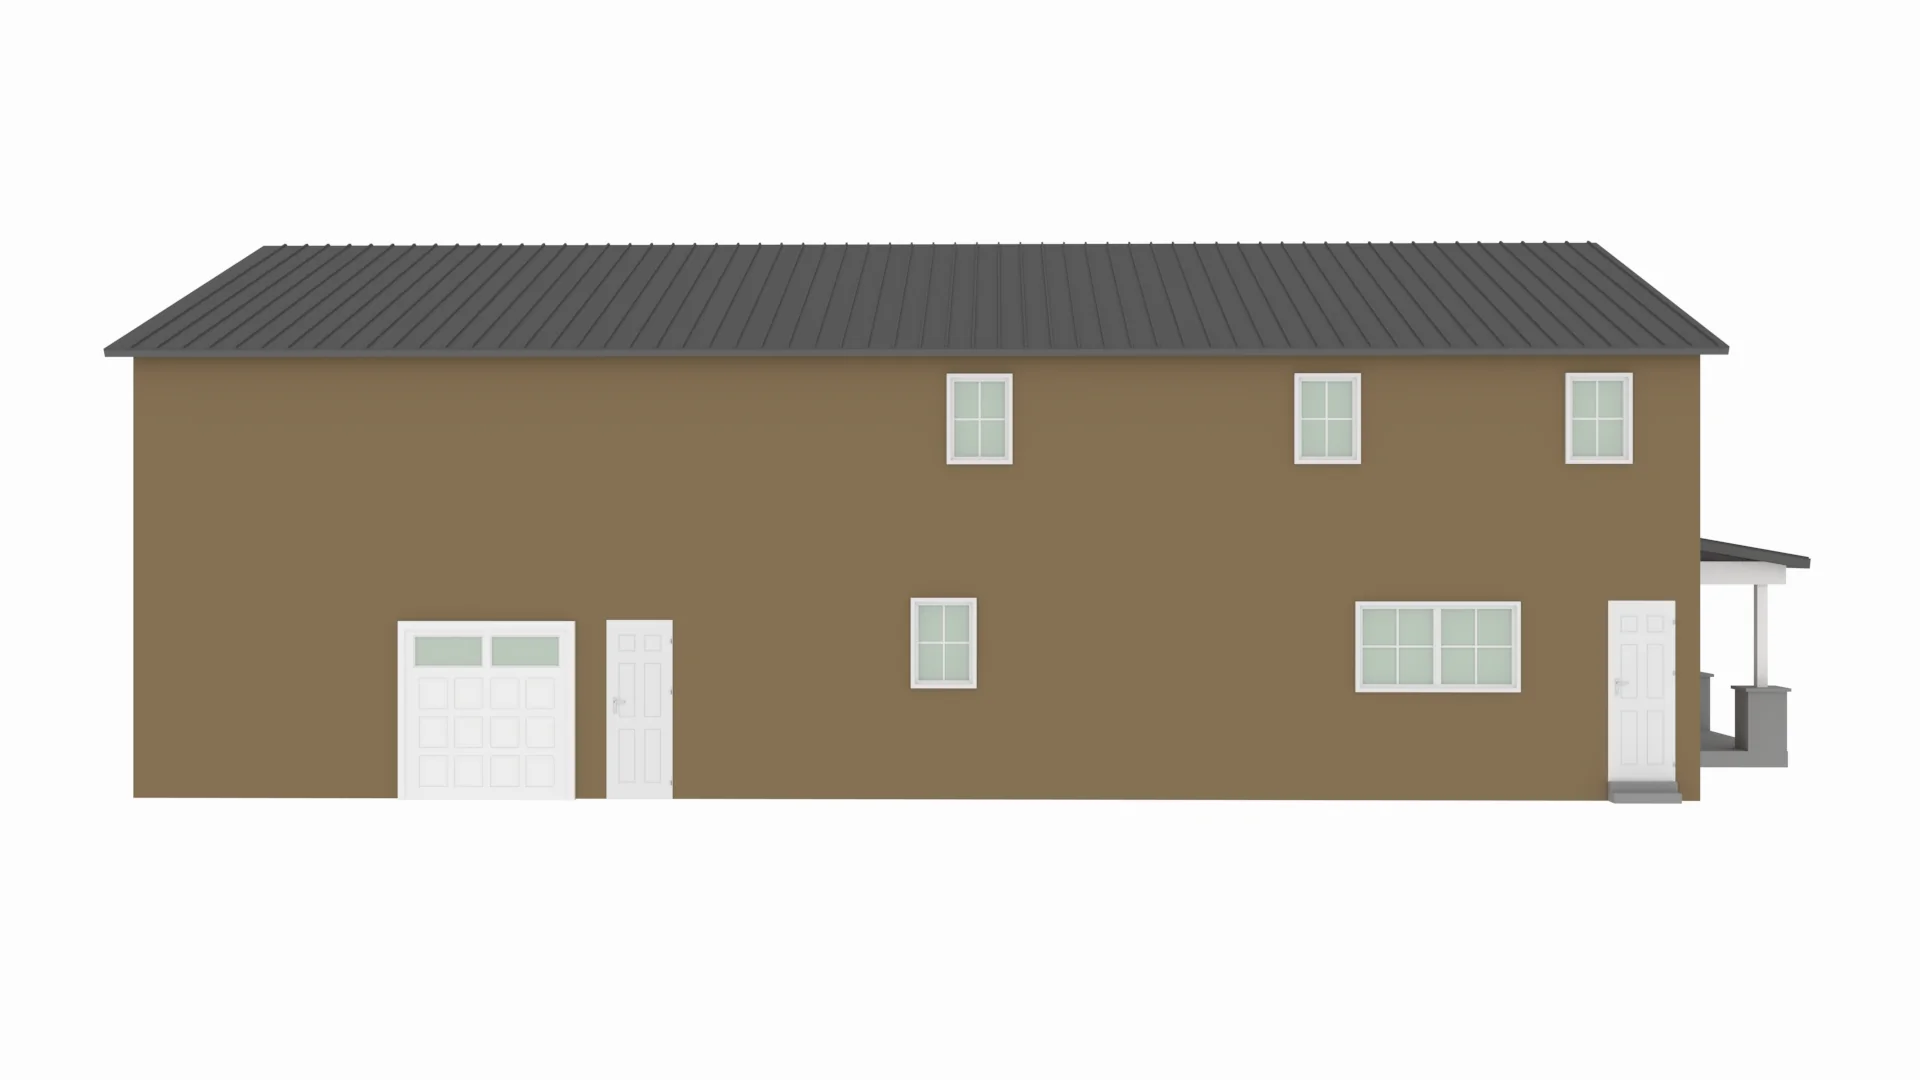
Right and Left Elevation
First Floor Electrical Plan
Second Floor Electrical Plan
First Floor Plumbing Plan
Second Floor Plumbing Plan
First Floor HVAC Plan
Second Floor HVAC Plan
Roof Framing Plan
Foundation Plan
Wall Section
Interior Bearing Footing
C-Typical Colum Detail
For more barndominium floor plans, check out our complete collection of 3 bedroom barndominium floor plans.
Need to make changes? Submit a modification request using the button that says Modify This Plan. We will get you a free price quote within 72 hours.
Original: $849.99
-65%$849.99
$297.50More Images

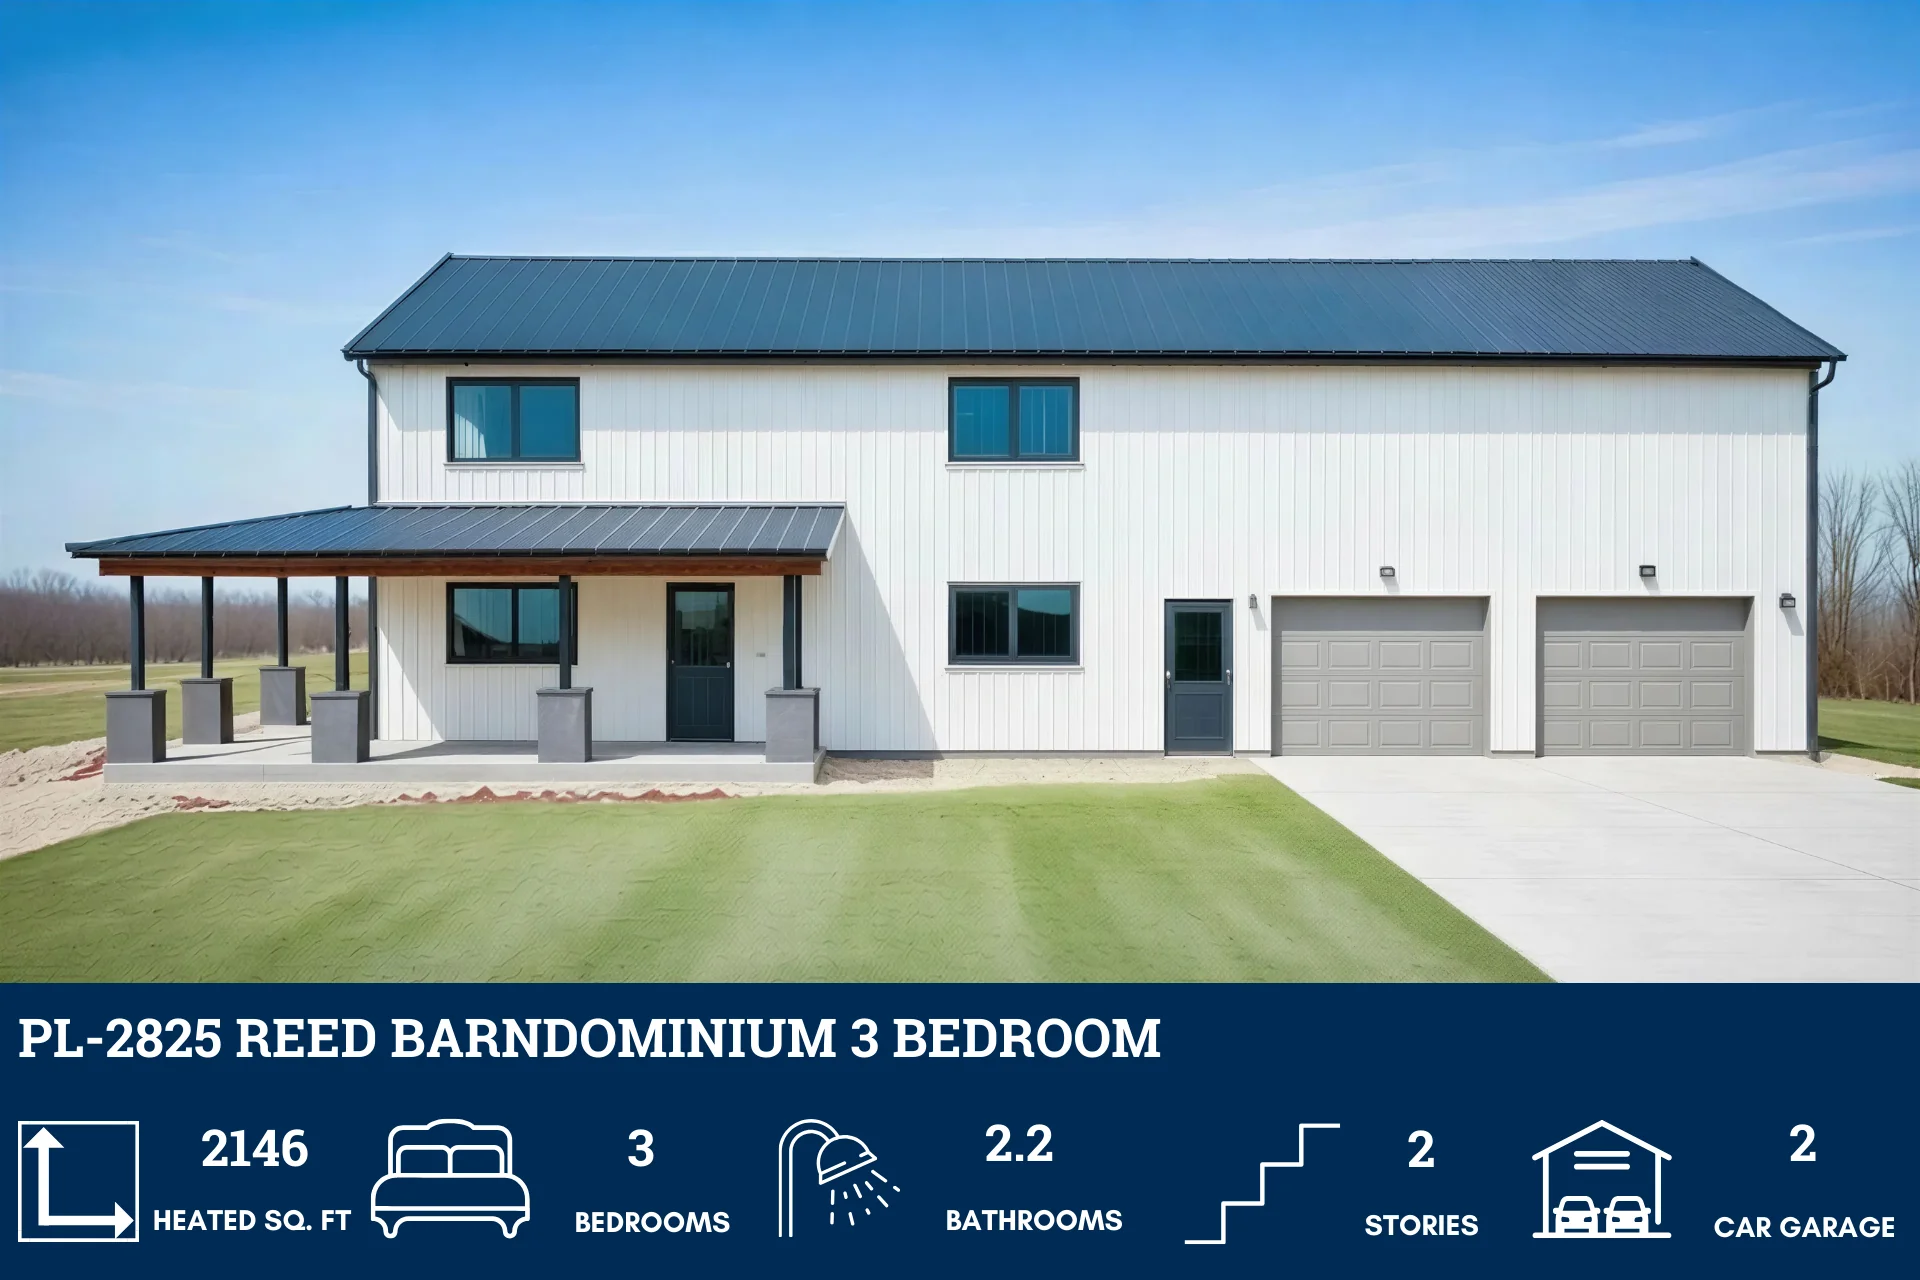

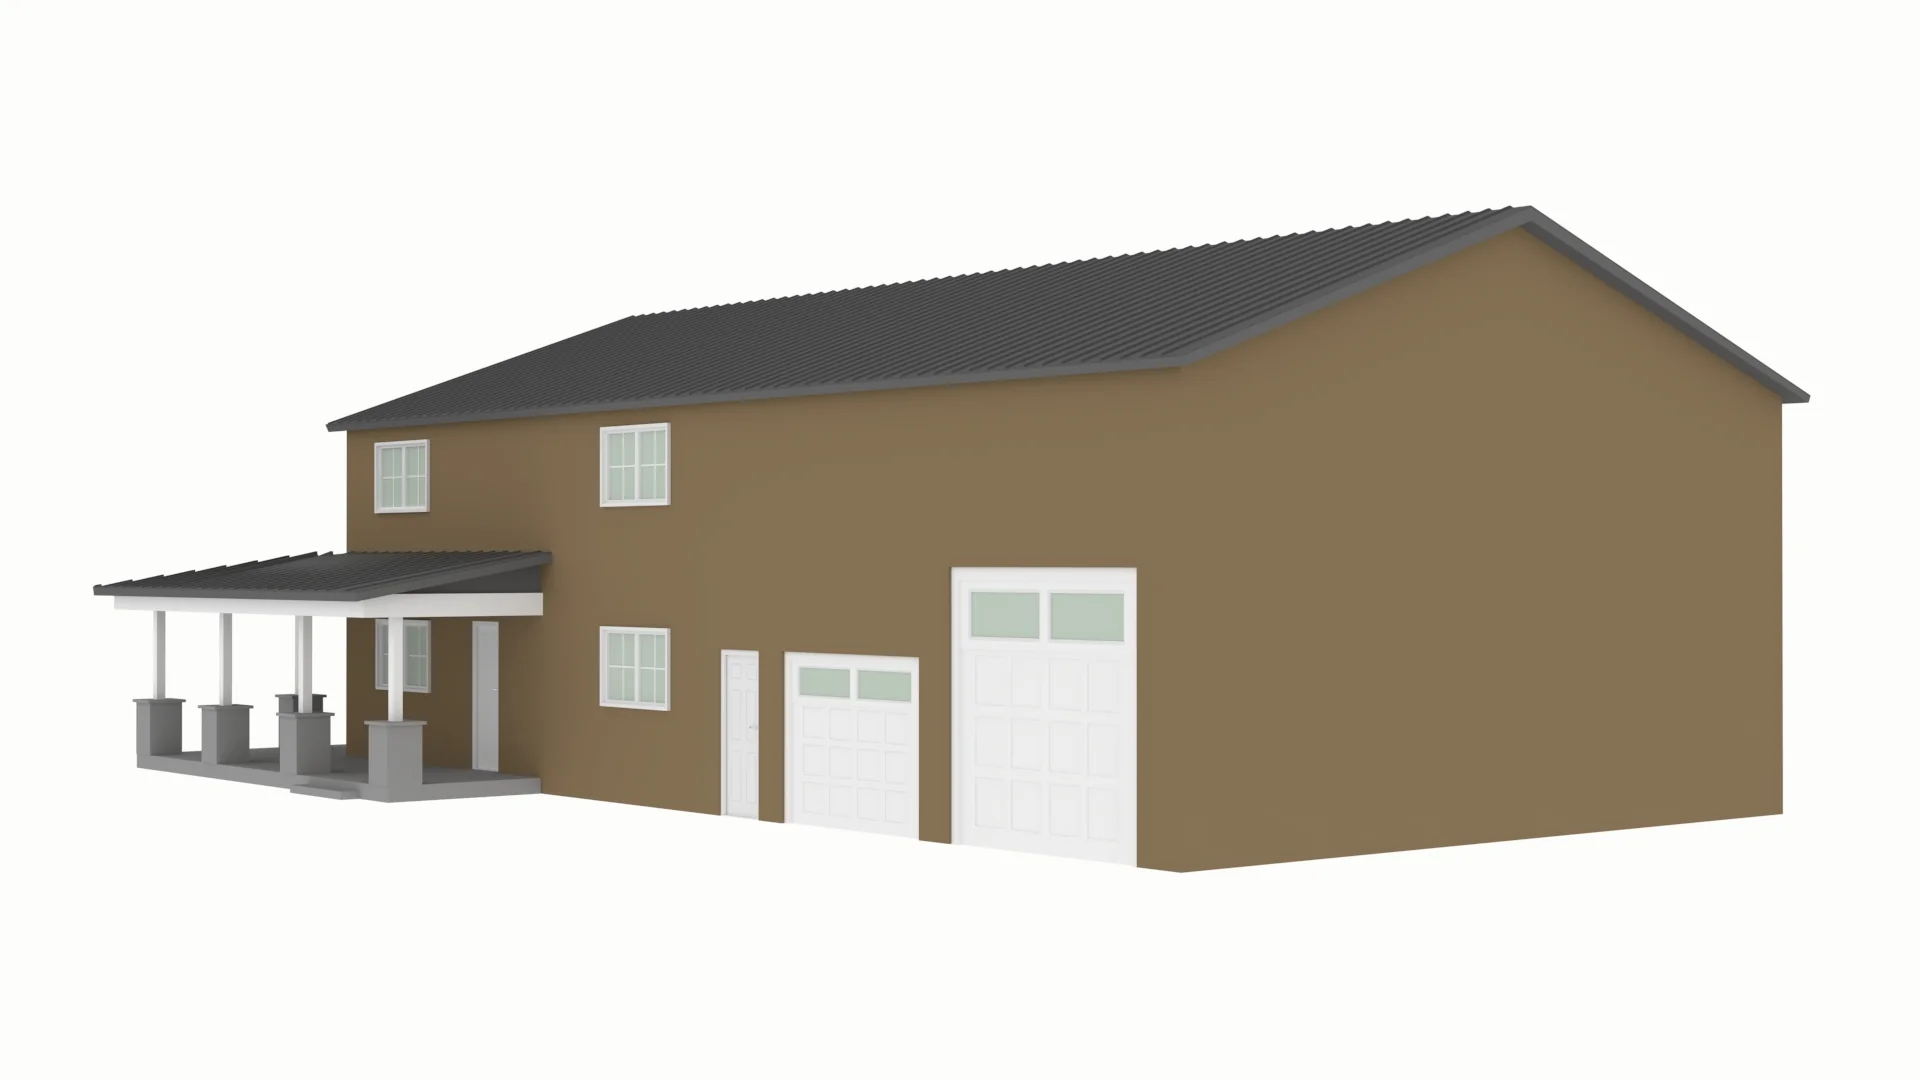
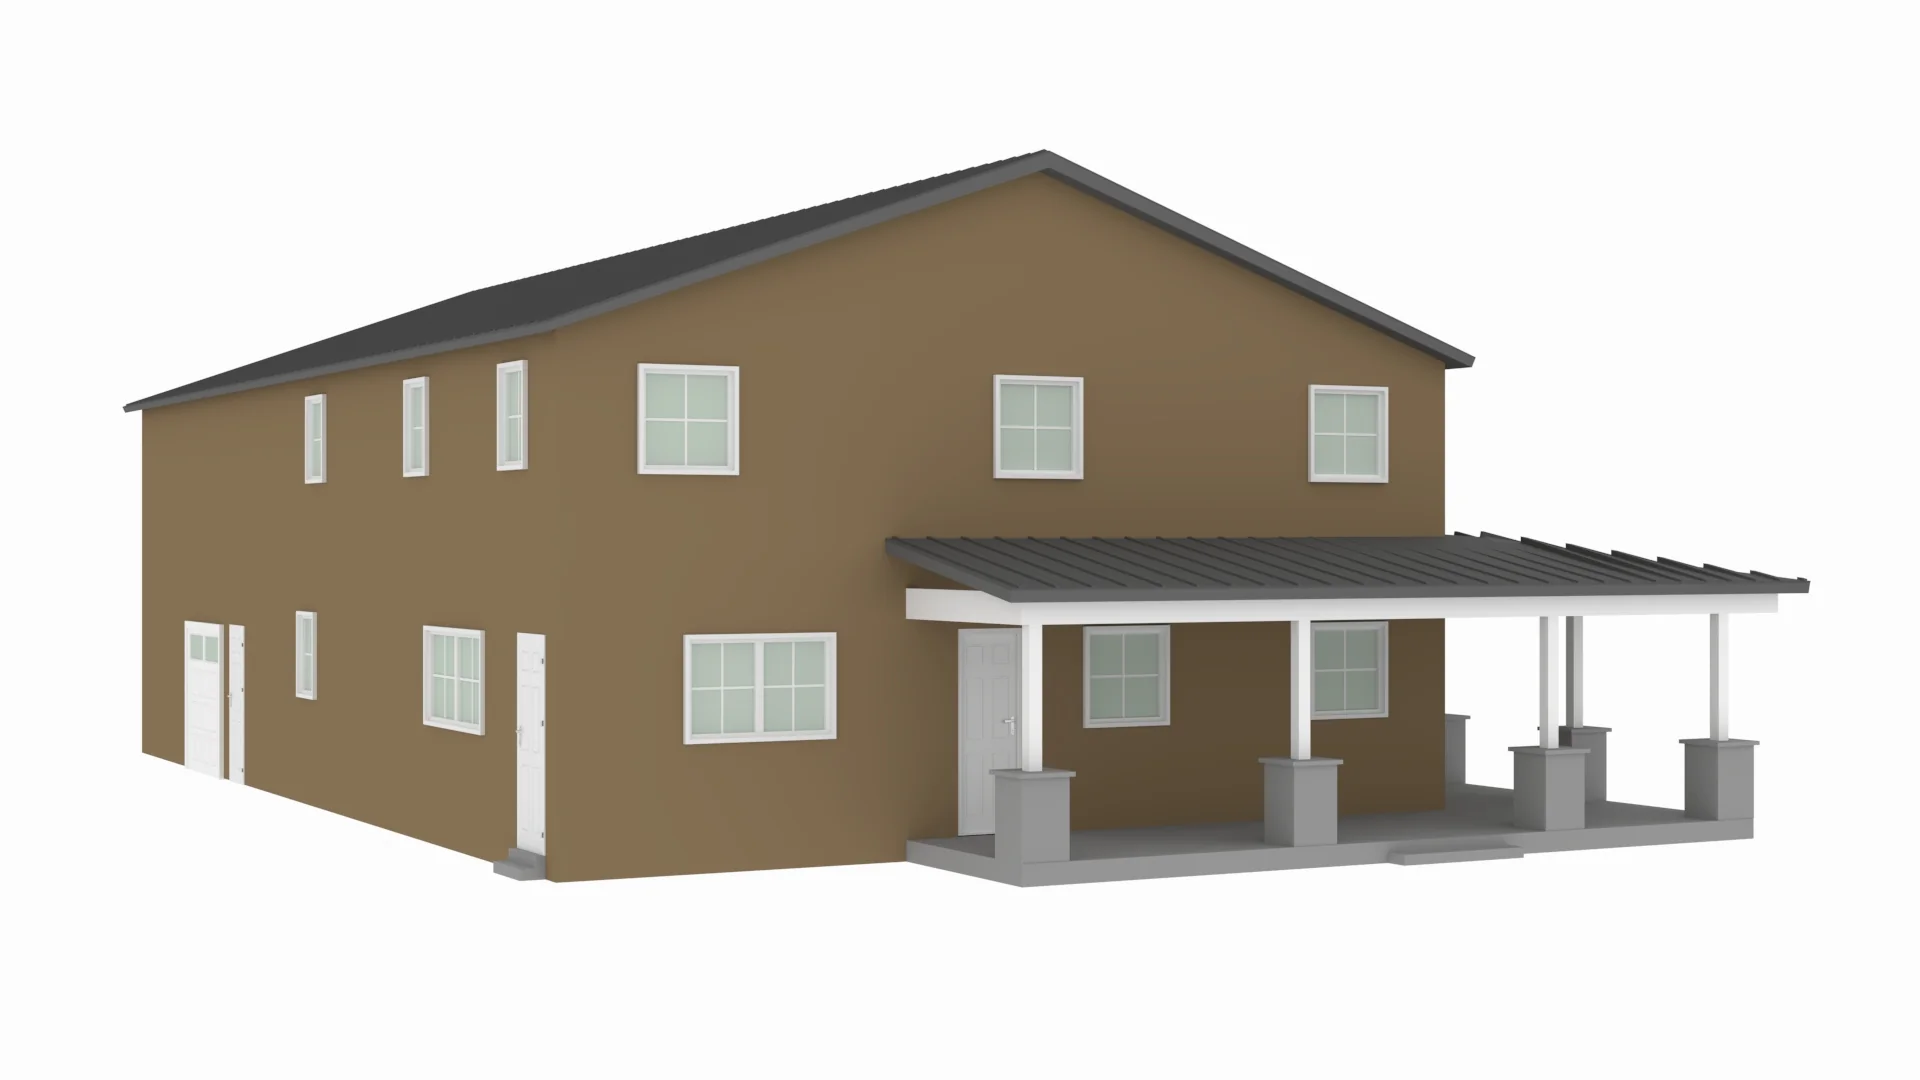

PL-2825 Reed Barndominium House Plan
PL-2825 Reed Barndominium House Plan
About this barndominium house plan:
- 2146 Heated Square Feet
- 3 Bedrooms
- 2.2 Bathrooms
- Two Story
- Loft
- Open concept
- Laundry/Mudroom
- Storage
- Mech room
- Covered porch
- 1280 Sq Ft garage
- A well-balanced two-story layout that separates private spaces upstairs while keeping main living areas conveniently on the ground floor.
- Three comfortable bedrooms, including a main-floor master suite that offers privacy and easy accessibility.
- Two full bathrooms plus two convenient half baths—including one near the kitchen and another by the garage—perfect for guests and busy households.
- Versatile upstairs loft ideal for a second living area, study space, or relaxing retreat.
A laundry and mudroom combo that helps keep everyday mess and clutter organised.
- Dedicated storage space provides room for seasonal items, supplies, and household essentials.
- Practical mechanical room that keeps home systems efficiently organised and tucked away.
An expansive covered porch that wraps from the front to the side, creating the perfect outdoor space for relaxing or entertaining year-round.
- A massive 1,280 sq ft two-car garage offering generous space for vehicles, tools, storage, or a workshop setup.
What's included in PL-60402:
Cover Page
First Floor Plan
Second Floor Plan
Roof Plan
Front and Rear Elevation
Right and Left Elevation
First Floor Electrical Plan
Second Floor Electrical Plan
First Floor Plumbing Plan
Second Floor Plumbing Plan
First Floor HVAC Plan
Second Floor HVAC Plan
Roof Framing Plan
Foundation Plan
Wall Section
Interior Bearing Footing
C-Typical Colum Detail
For more barndominium floor plans, check out our complete collection of 3 bedroom barndominium floor plans.
Need to make changes? Submit a modification request using the button that says Modify This Plan. We will get you a free price quote within 72 hours.
Product Information
Product Information
Shipping & Returns
Shipping & Returns
Description
PL-2825 Reed Barndominium House Plan
About this barndominium house plan:
- 2146 Heated Square Feet
- 3 Bedrooms
- 2.2 Bathrooms
- Two Story
- Loft
- Open concept
- Laundry/Mudroom
- Storage
- Mech room
- Covered porch
- 1280 Sq Ft garage
- A well-balanced two-story layout that separates private spaces upstairs while keeping main living areas conveniently on the ground floor.
- Three comfortable bedrooms, including a main-floor master suite that offers privacy and easy accessibility.
- Two full bathrooms plus two convenient half baths—including one near the kitchen and another by the garage—perfect for guests and busy households.
- Versatile upstairs loft ideal for a second living area, study space, or relaxing retreat.
A laundry and mudroom combo that helps keep everyday mess and clutter organised.
- Dedicated storage space provides room for seasonal items, supplies, and household essentials.
- Practical mechanical room that keeps home systems efficiently organised and tucked away.
An expansive covered porch that wraps from the front to the side, creating the perfect outdoor space for relaxing or entertaining year-round.
- A massive 1,280 sq ft two-car garage offering generous space for vehicles, tools, storage, or a workshop setup.
What's included in PL-60402:
Cover Page
First Floor Plan
Second Floor Plan
Roof Plan
Front and Rear Elevation
Right and Left Elevation
First Floor Electrical Plan
Second Floor Electrical Plan
First Floor Plumbing Plan
Second Floor Plumbing Plan
First Floor HVAC Plan
Second Floor HVAC Plan
Roof Framing Plan
Foundation Plan
Wall Section
Interior Bearing Footing
C-Typical Colum Detail
For more barndominium floor plans, check out our complete collection of 3 bedroom barndominium floor plans.
Need to make changes? Submit a modification request using the button that says Modify This Plan. We will get you a free price quote within 72 hours.























