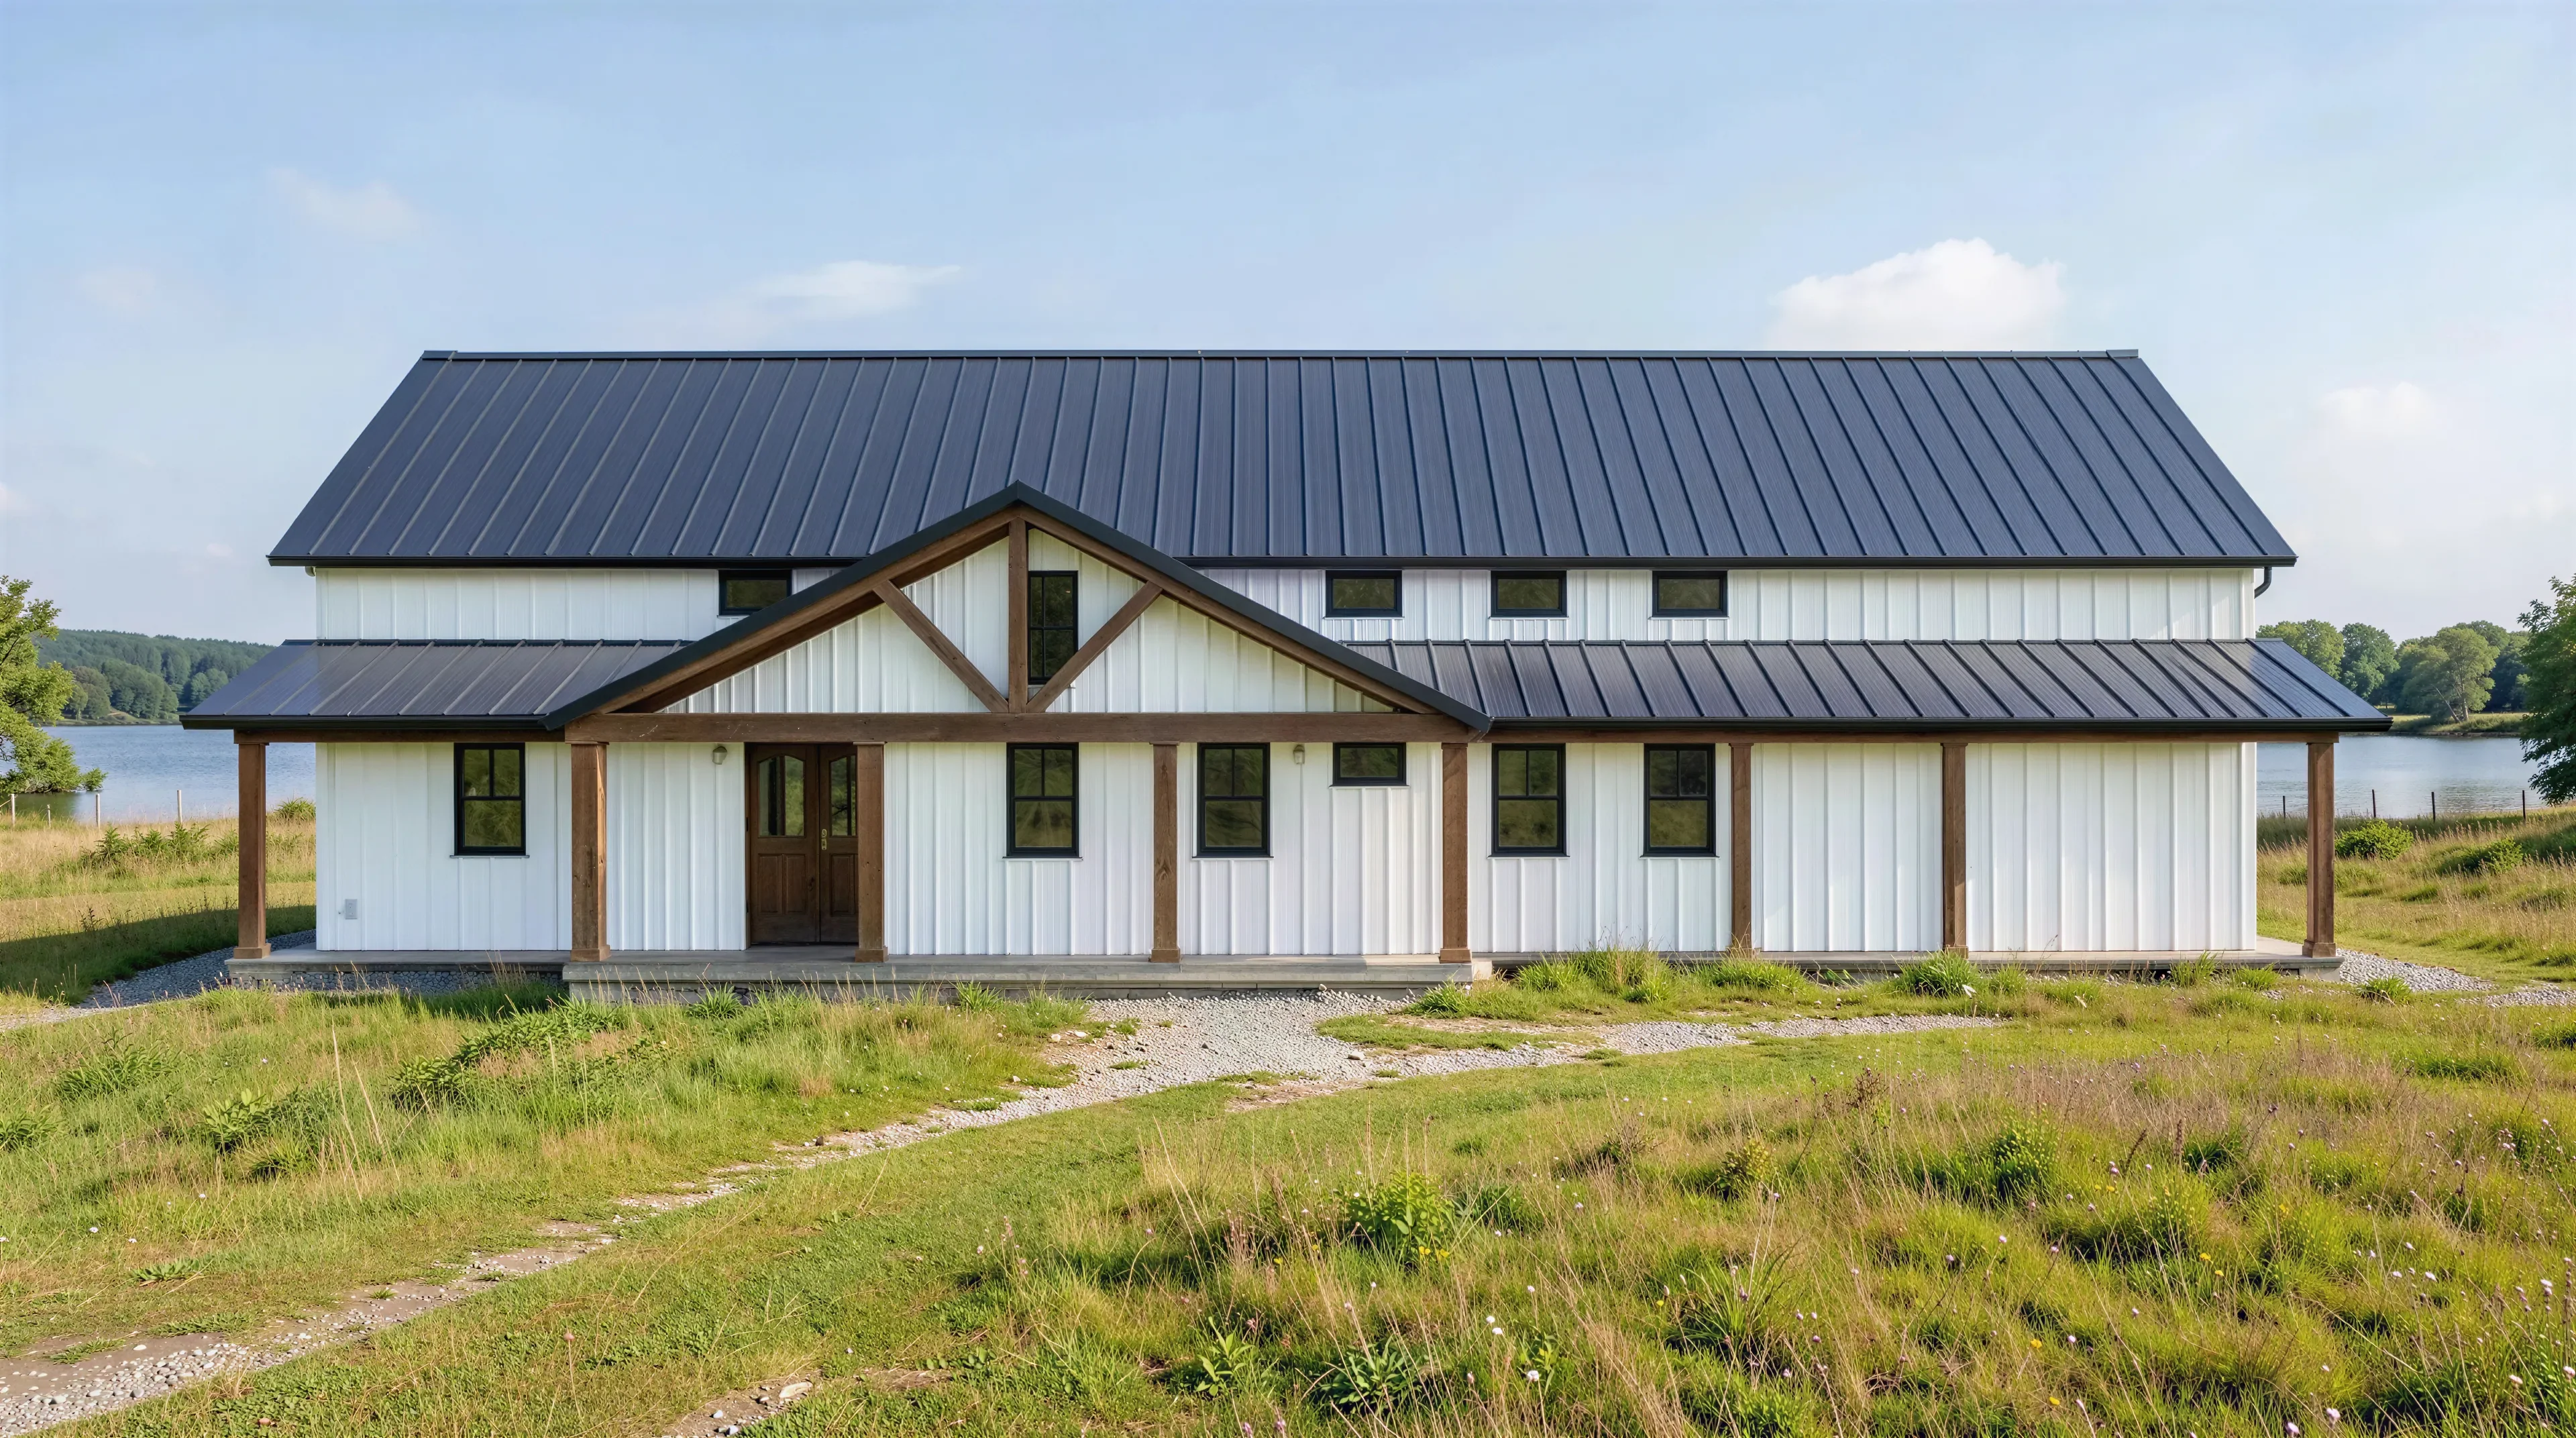
PL-2836 Reagan Barndominium House Plan
PL-2836 Reagan Barndominium House Plan
About this barndominium house plan:
- 3121 Heated Square Feet
- 3 Bedrooms
- 2.2 Bathrooms
- Two Story
- Open concept
- Foyer
- Walk-in Pantry
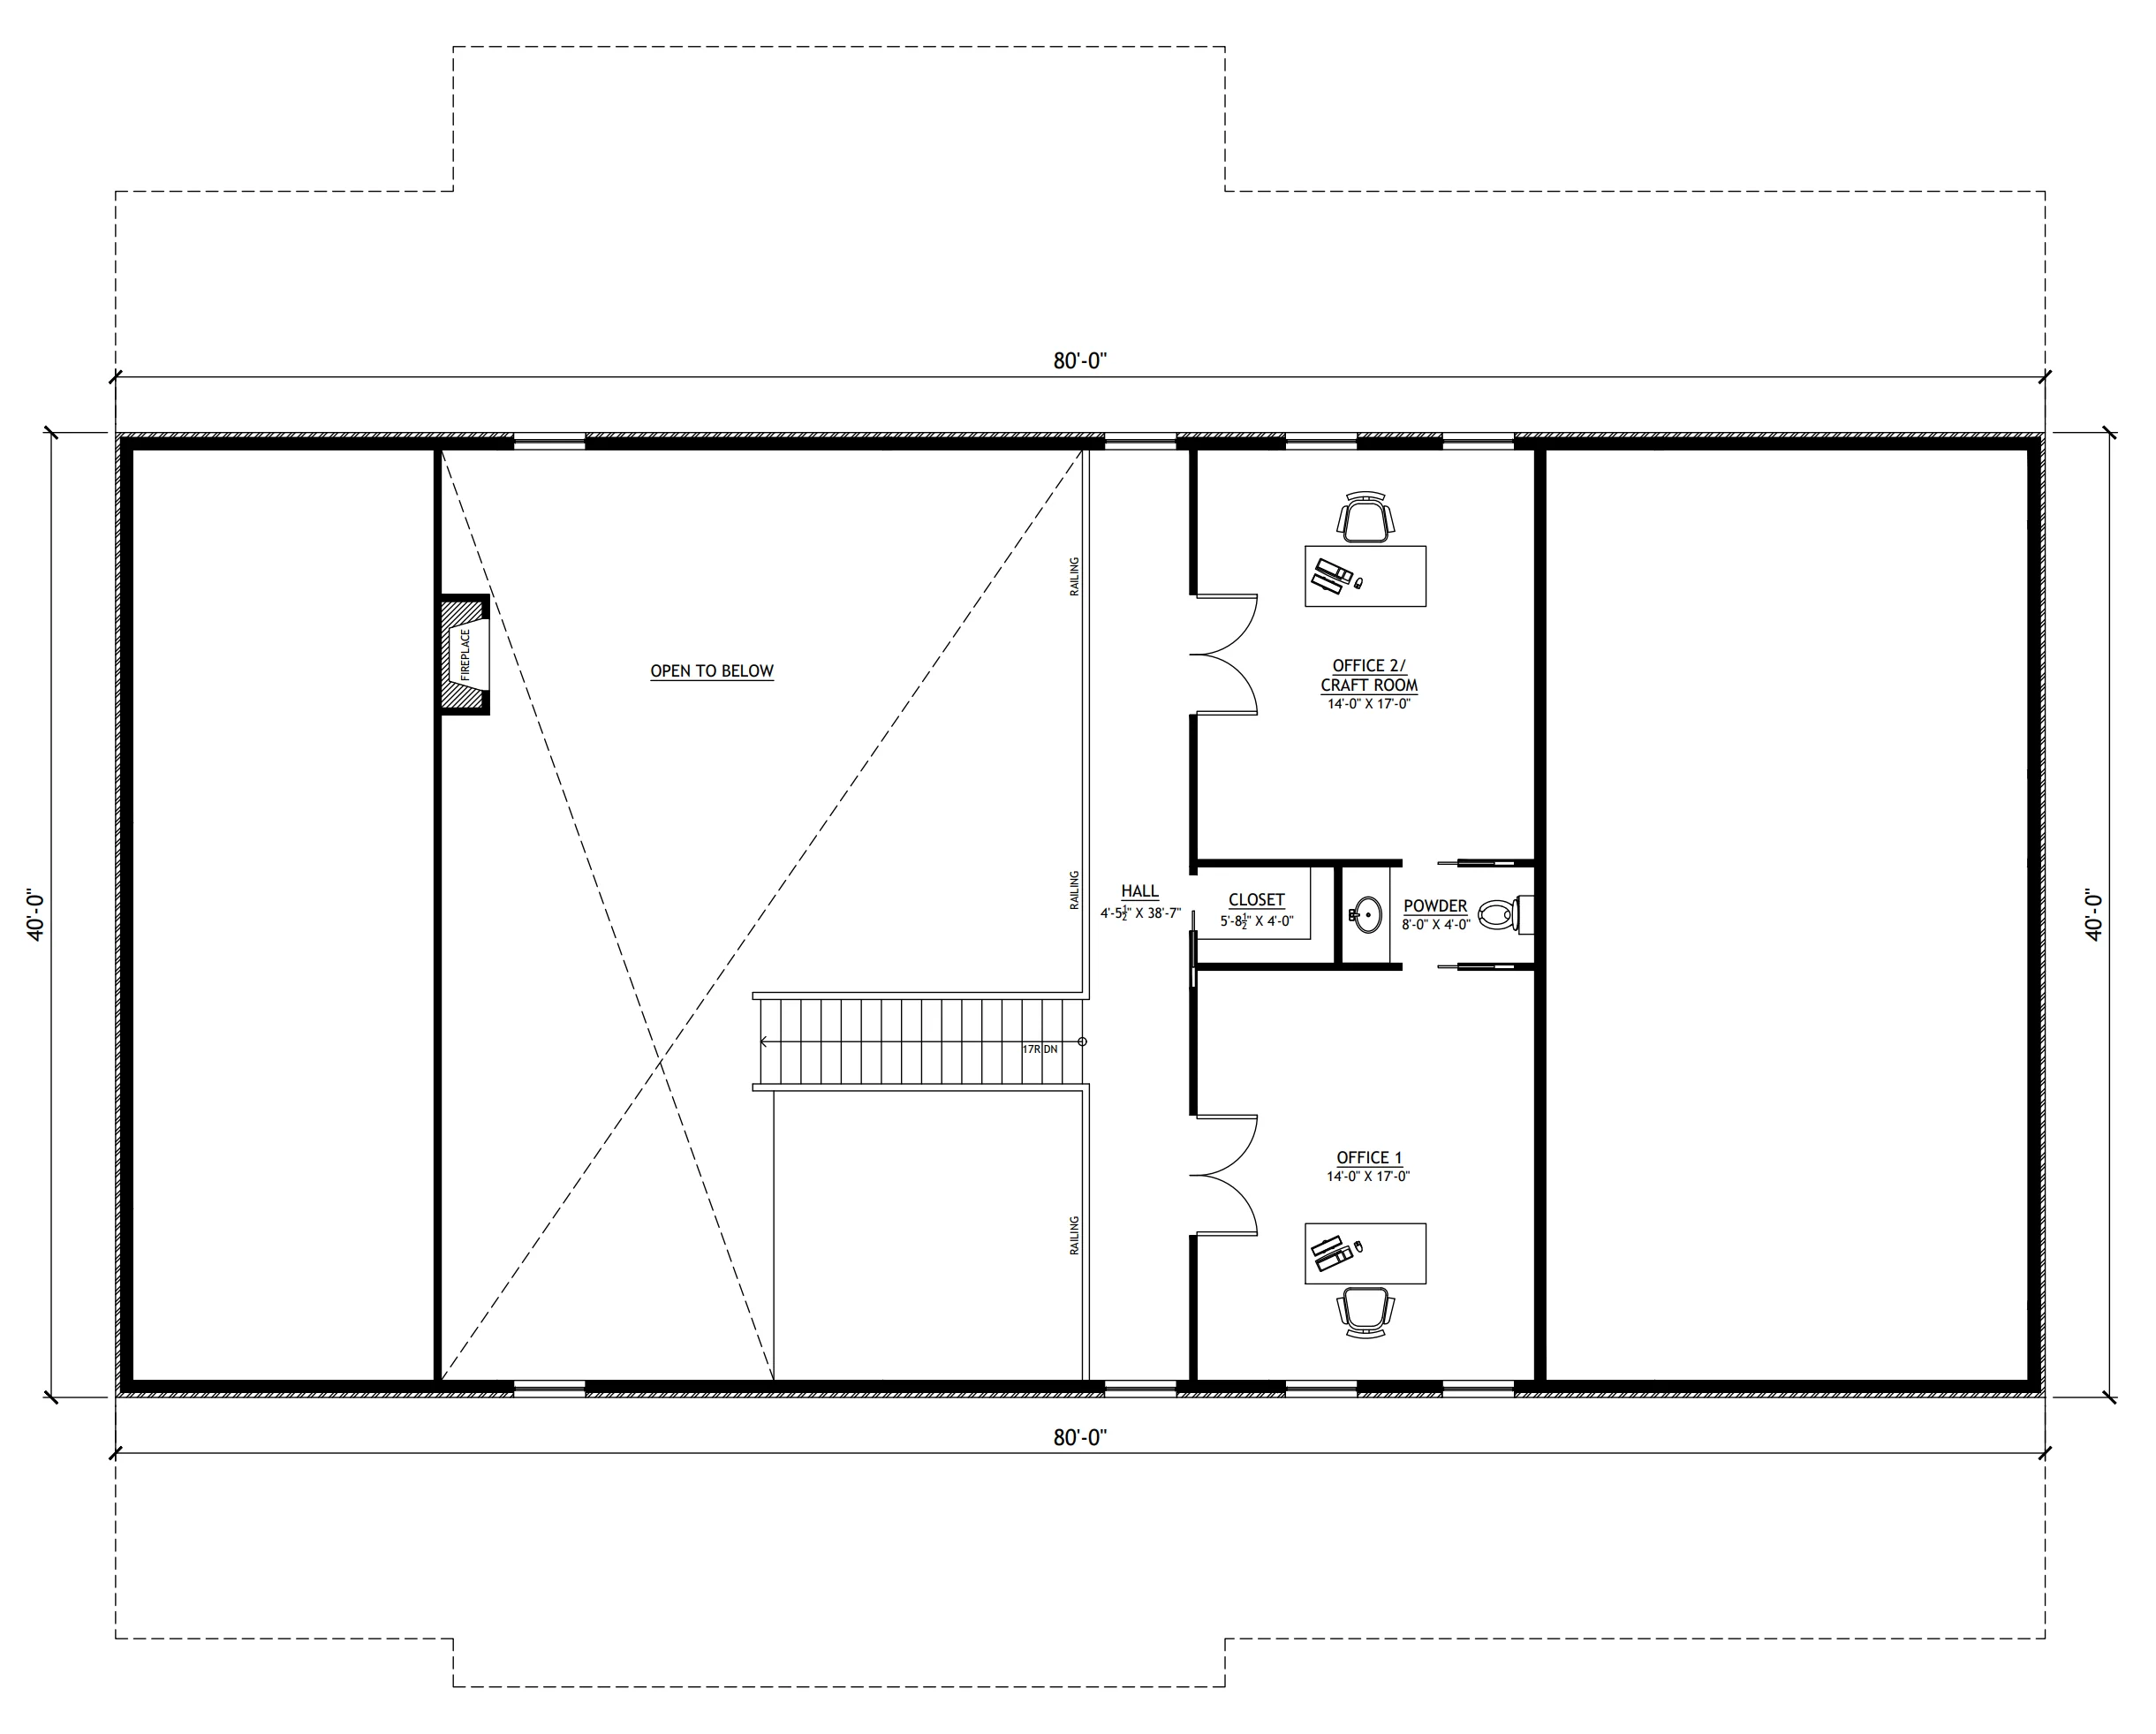
- Two Offices
- Laundry room
- Mudroom
- Front and Rear Porch
- 847 Sq Ft Garage
- Features a spacious 3,121 SF heated layout with a dramatic "Open to Below" great room that enhances the home's vertical scale and airy feel.
- The primary sanctuary and two additional secondary bedrooms are all conveniently located on the ground floor for single-level sleeping convenience.
- Includes a luxury master ensuite with an island tub, a shared full guest bath, and discrete powder rooms off the main hall and on the second floor.
- The second floor is dedicated to productivity, featuring two massive offices and an additional powder room.
- A highly functional transition zone from the garage features a mudroom with a specialized dog washing station and locker storage.
- The garage/shop provides ample depth for three full-sized vehicles and additional workspace.
- Features full-length 80-foot sheltered porches on both sides of the home, providing over 1,600 SF of total outdoor living space.
What's included in PL-2836:
Cover Page
Floor Plan
Roof Plan
Front And Rear Elevation
Right And Left Elevation
Main Floor Electrical Plan
Loft Floor Electrical Plan
Main Floor Plumbing Plan
Loft Floor Plumbing Plan
Main Floor HVAC Plan
Loft Floor HVAC Plan
Roof Framing Plan
Foundation Plan
Foundation Detail
Interior Bearing Footing
C-Typical Column Detail
Wall Section
For more barndominium floor plans, check out our complete collection of 3-bedroom barndominium floor plans.
Need to make changes? Submit a modification request using the button that says Modify This Plan. We will get you a free price quote within 72 hours.
Original: $1,349.99
-65%$1,349.99
$472.50More Images
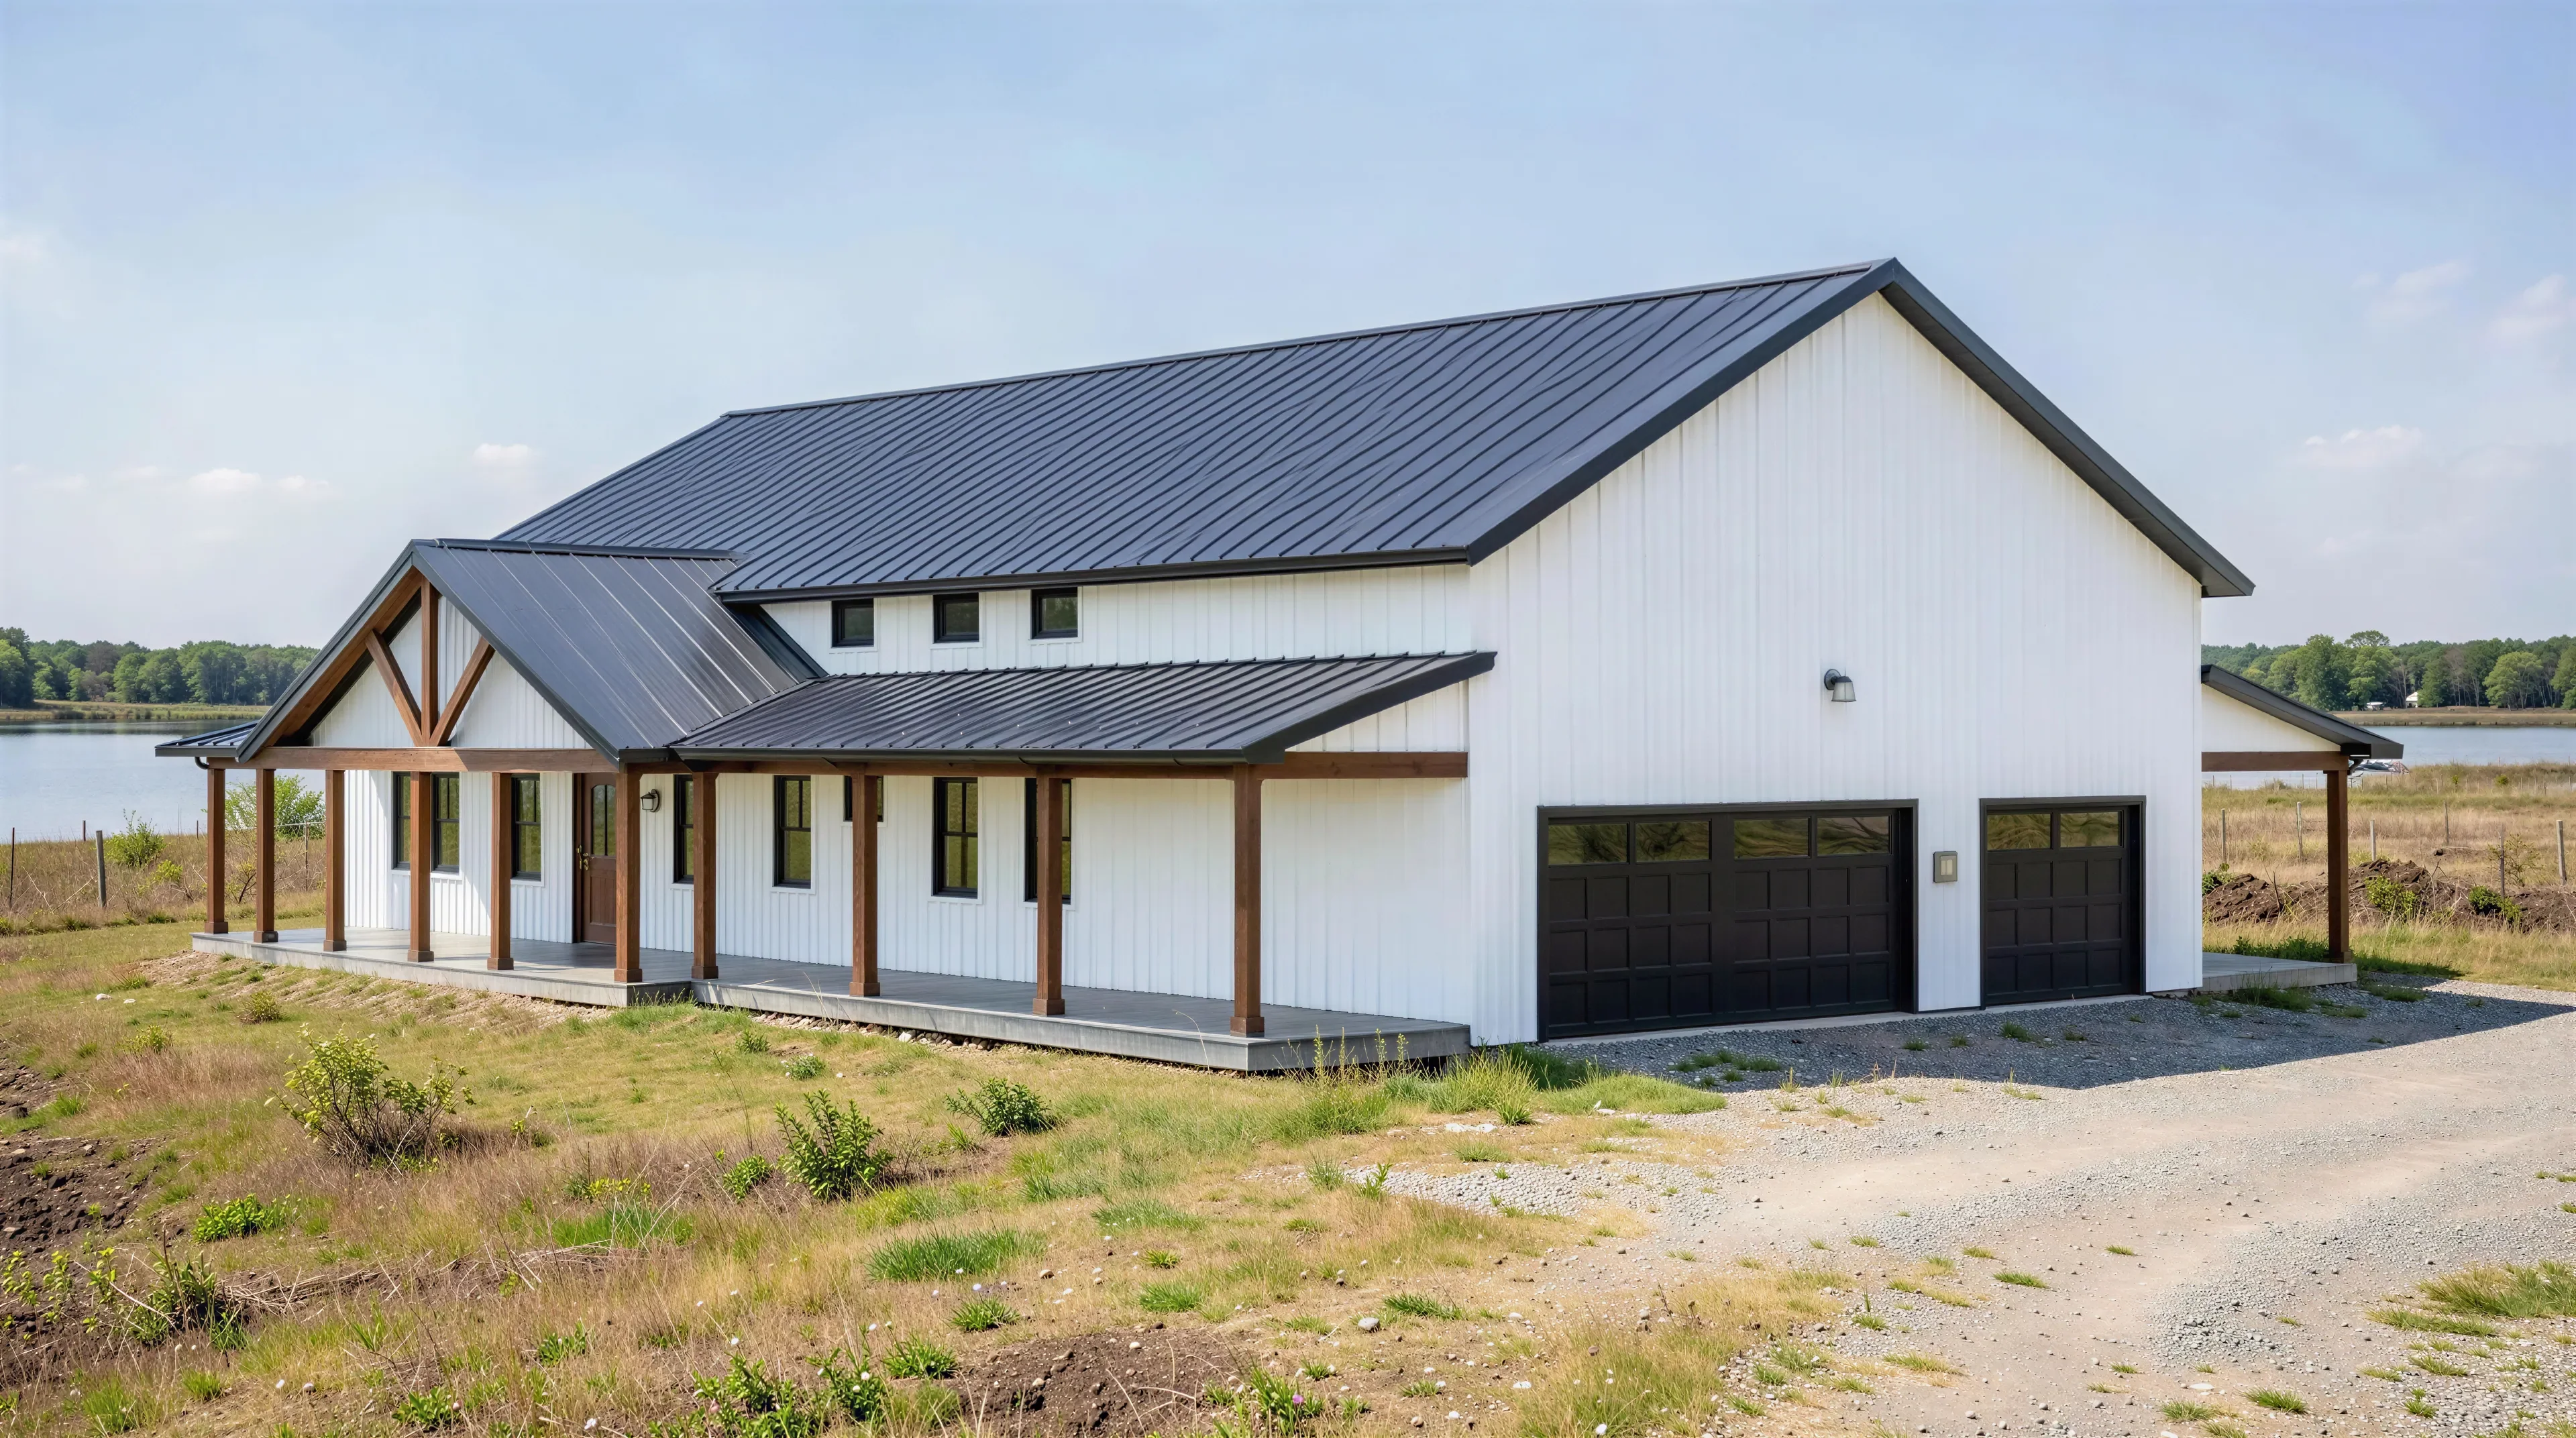


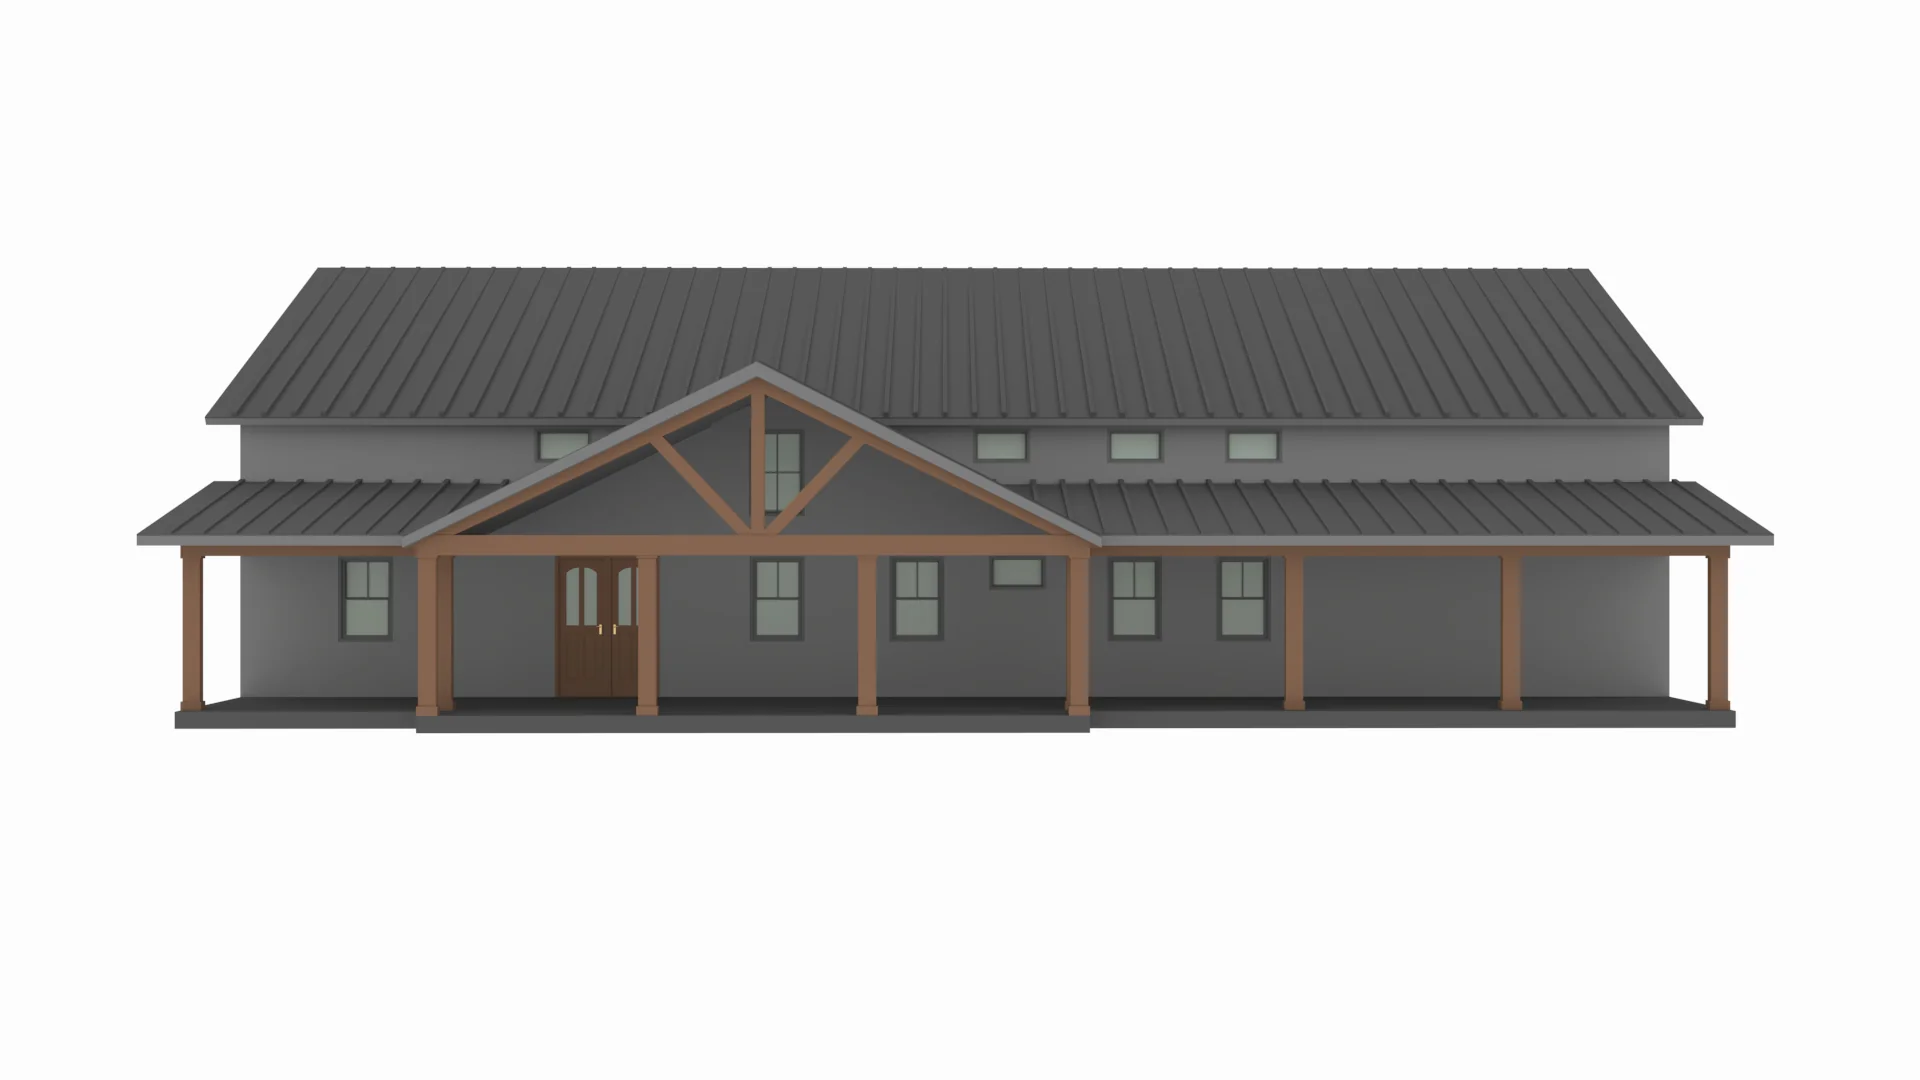


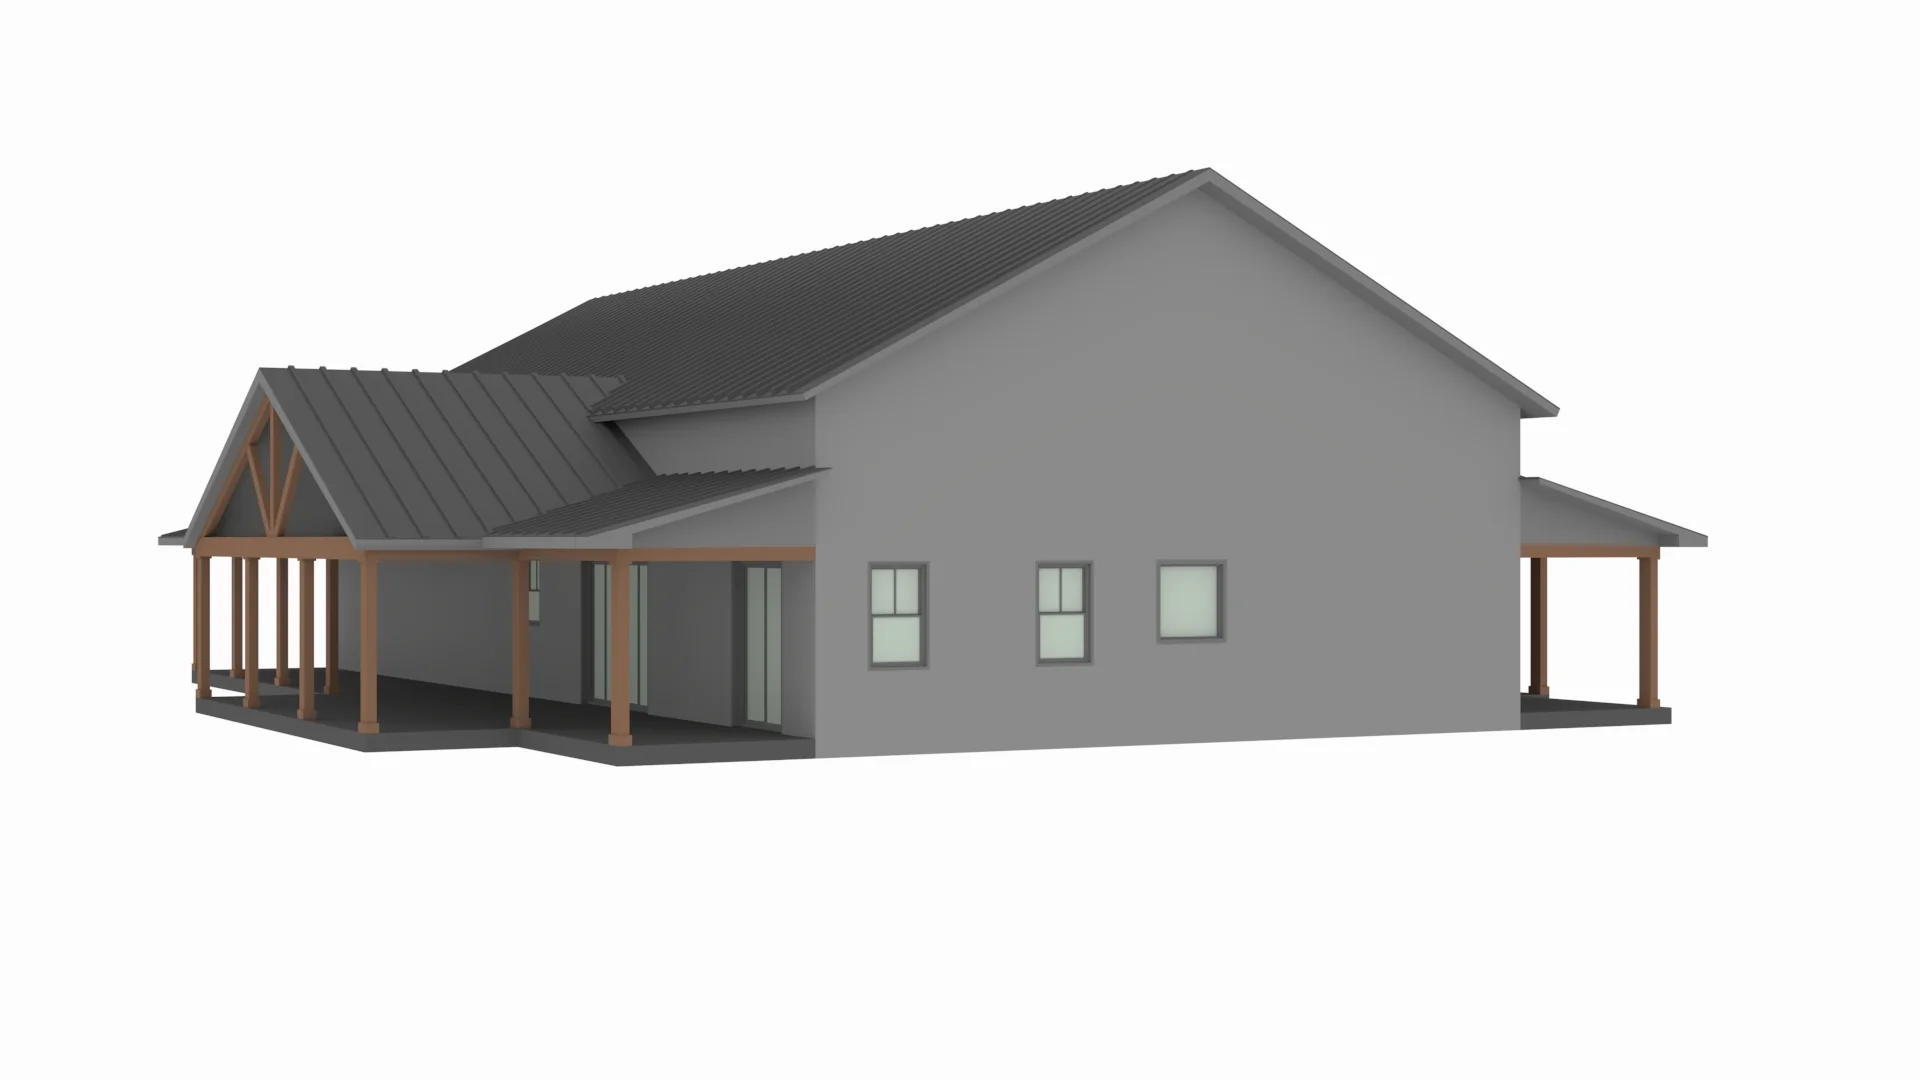

PL-2836 Reagan Barndominium House Plan
PL-2836 Reagan Barndominium House Plan
About this barndominium house plan:
- 3121 Heated Square Feet
- 3 Bedrooms
- 2.2 Bathrooms
- Two Story
- Open concept
- Foyer
- Walk-in Pantry
- Two Offices
- Laundry room
- Mudroom
- Front and Rear Porch
- 847 Sq Ft Garage
- Features a spacious 3,121 SF heated layout with a dramatic "Open to Below" great room that enhances the home's vertical scale and airy feel.
- The primary sanctuary and two additional secondary bedrooms are all conveniently located on the ground floor for single-level sleeping convenience.
- Includes a luxury master ensuite with an island tub, a shared full guest bath, and discrete powder rooms off the main hall and on the second floor.
- The second floor is dedicated to productivity, featuring two massive offices and an additional powder room.
- A highly functional transition zone from the garage features a mudroom with a specialized dog washing station and locker storage.
- The garage/shop provides ample depth for three full-sized vehicles and additional workspace.
- Features full-length 80-foot sheltered porches on both sides of the home, providing over 1,600 SF of total outdoor living space.
What's included in PL-2836:
Cover Page
Floor Plan
Roof Plan
Front And Rear Elevation
Right And Left Elevation
Main Floor Electrical Plan
Loft Floor Electrical Plan
Main Floor Plumbing Plan
Loft Floor Plumbing Plan
Main Floor HVAC Plan
Loft Floor HVAC Plan
Roof Framing Plan
Foundation Plan
Foundation Detail
Interior Bearing Footing
C-Typical Column Detail
Wall Section
For more barndominium floor plans, check out our complete collection of 3-bedroom barndominium floor plans.
Need to make changes? Submit a modification request using the button that says Modify This Plan. We will get you a free price quote within 72 hours.
Product Information
Product Information
Shipping & Returns
Shipping & Returns
Description
PL-2836 Reagan Barndominium House Plan
About this barndominium house plan:
- 3121 Heated Square Feet
- 3 Bedrooms
- 2.2 Bathrooms
- Two Story
- Open concept
- Foyer
- Walk-in Pantry
- Two Offices
- Laundry room
- Mudroom
- Front and Rear Porch
- 847 Sq Ft Garage
- Features a spacious 3,121 SF heated layout with a dramatic "Open to Below" great room that enhances the home's vertical scale and airy feel.
- The primary sanctuary and two additional secondary bedrooms are all conveniently located on the ground floor for single-level sleeping convenience.
- Includes a luxury master ensuite with an island tub, a shared full guest bath, and discrete powder rooms off the main hall and on the second floor.
- The second floor is dedicated to productivity, featuring two massive offices and an additional powder room.
- A highly functional transition zone from the garage features a mudroom with a specialized dog washing station and locker storage.
- The garage/shop provides ample depth for three full-sized vehicles and additional workspace.
- Features full-length 80-foot sheltered porches on both sides of the home, providing over 1,600 SF of total outdoor living space.
What's included in PL-2836:
Cover Page
Floor Plan
Roof Plan
Front And Rear Elevation
Right And Left Elevation
Main Floor Electrical Plan
Loft Floor Electrical Plan
Main Floor Plumbing Plan
Loft Floor Plumbing Plan
Main Floor HVAC Plan
Loft Floor HVAC Plan
Roof Framing Plan
Foundation Plan
Foundation Detail
Interior Bearing Footing
C-Typical Column Detail
Wall Section
For more barndominium floor plans, check out our complete collection of 3-bedroom barndominium floor plans.
Need to make changes? Submit a modification request using the button that says Modify This Plan. We will get you a free price quote within 72 hours.























