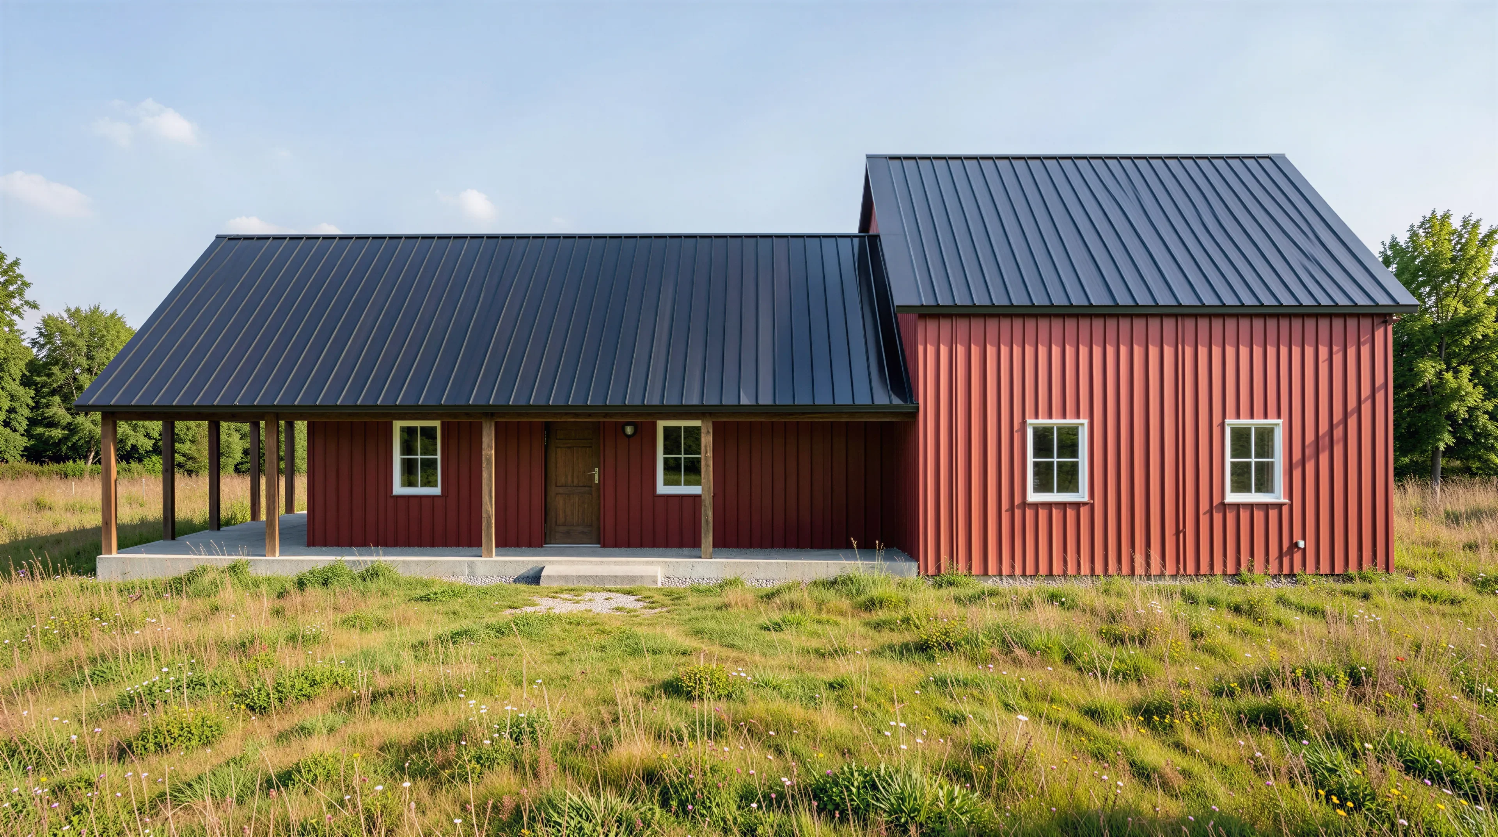
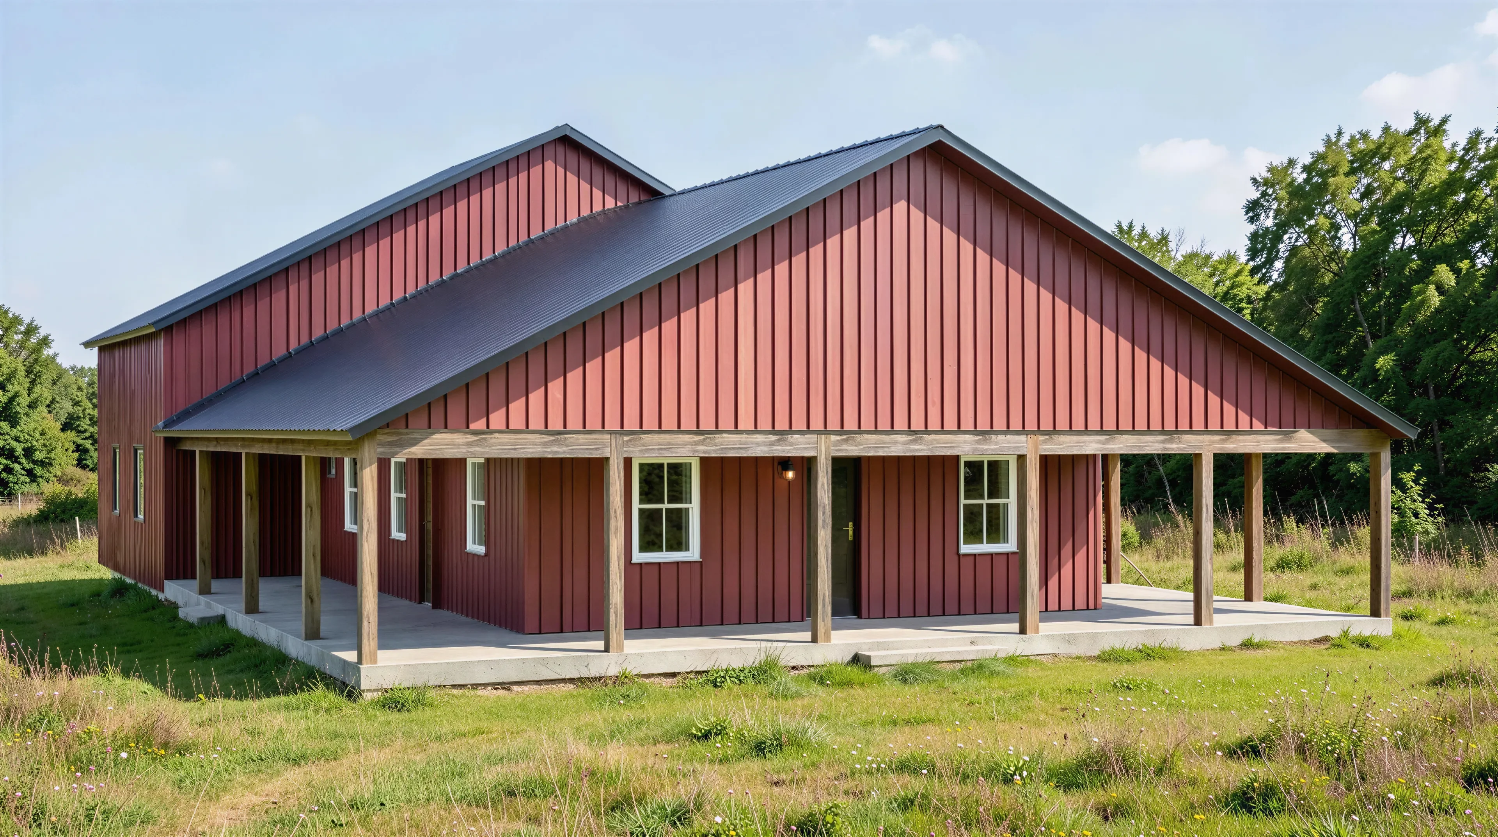
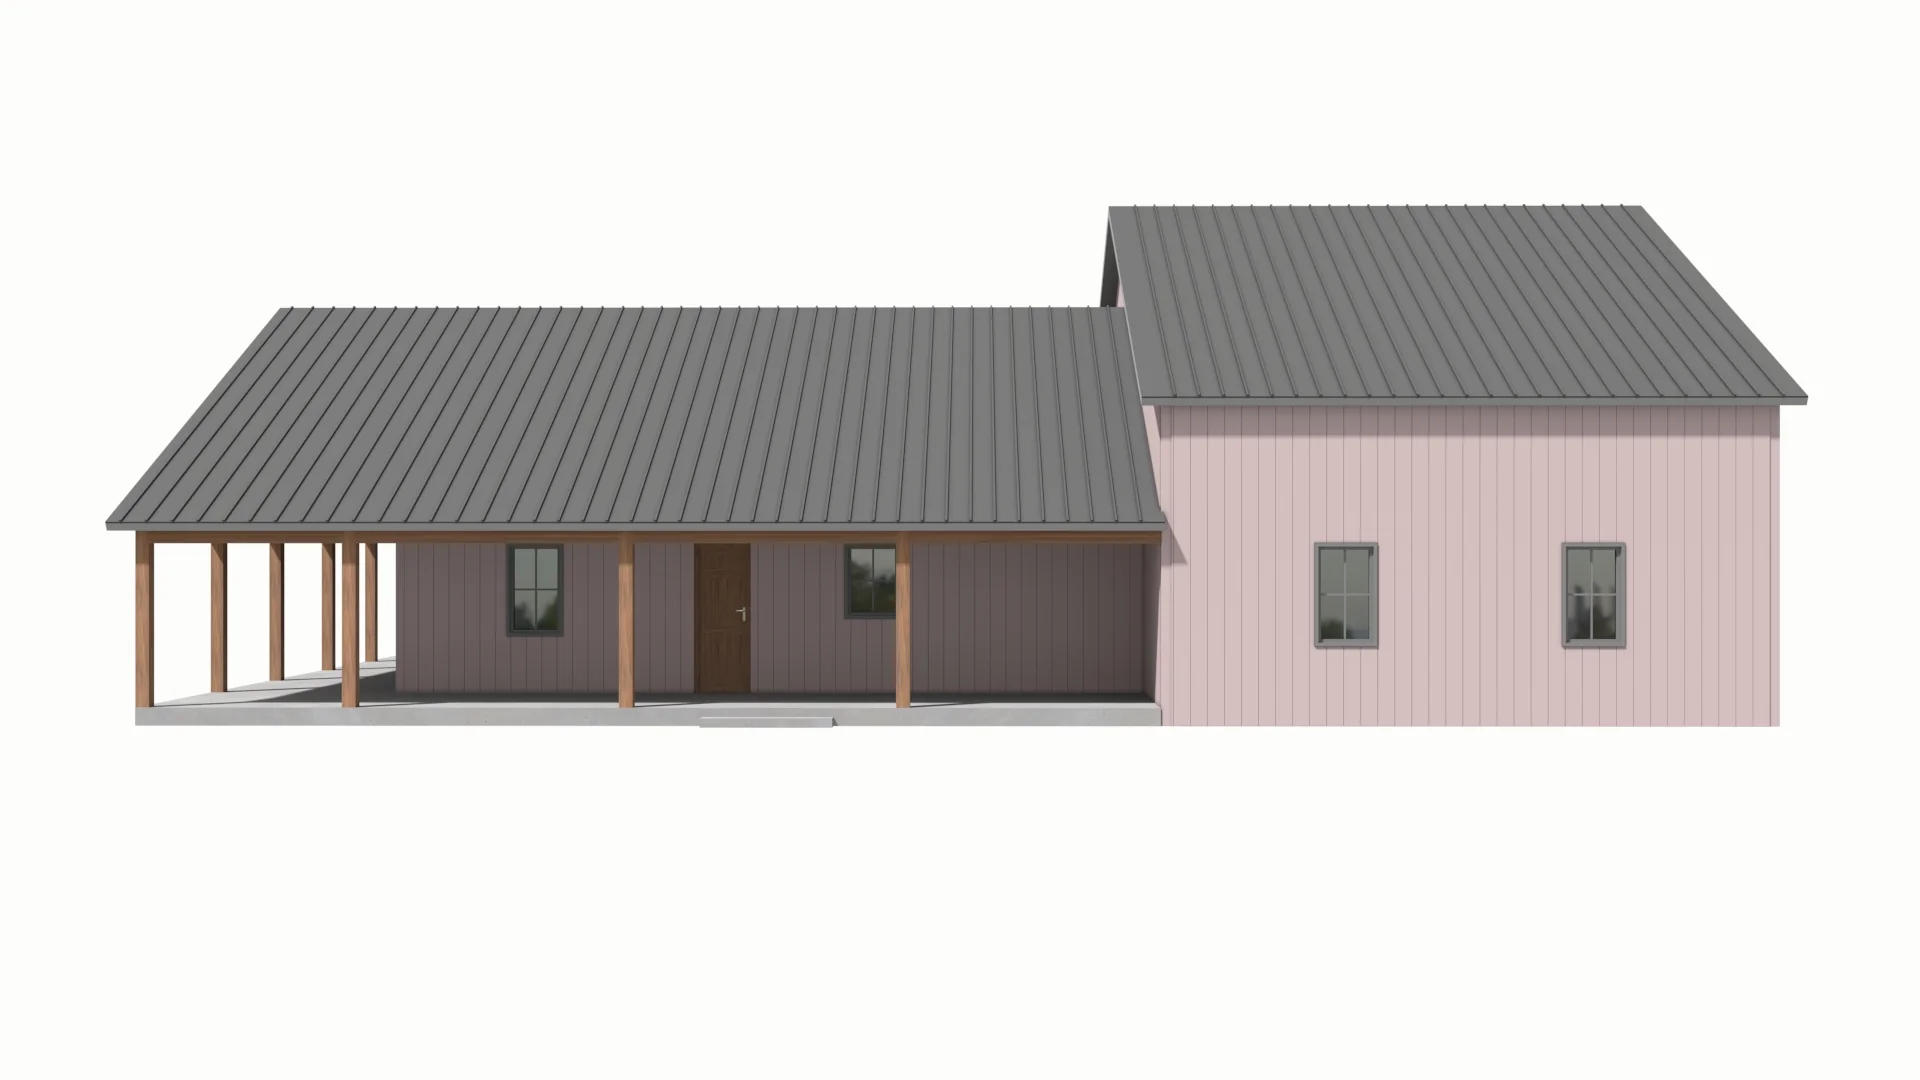
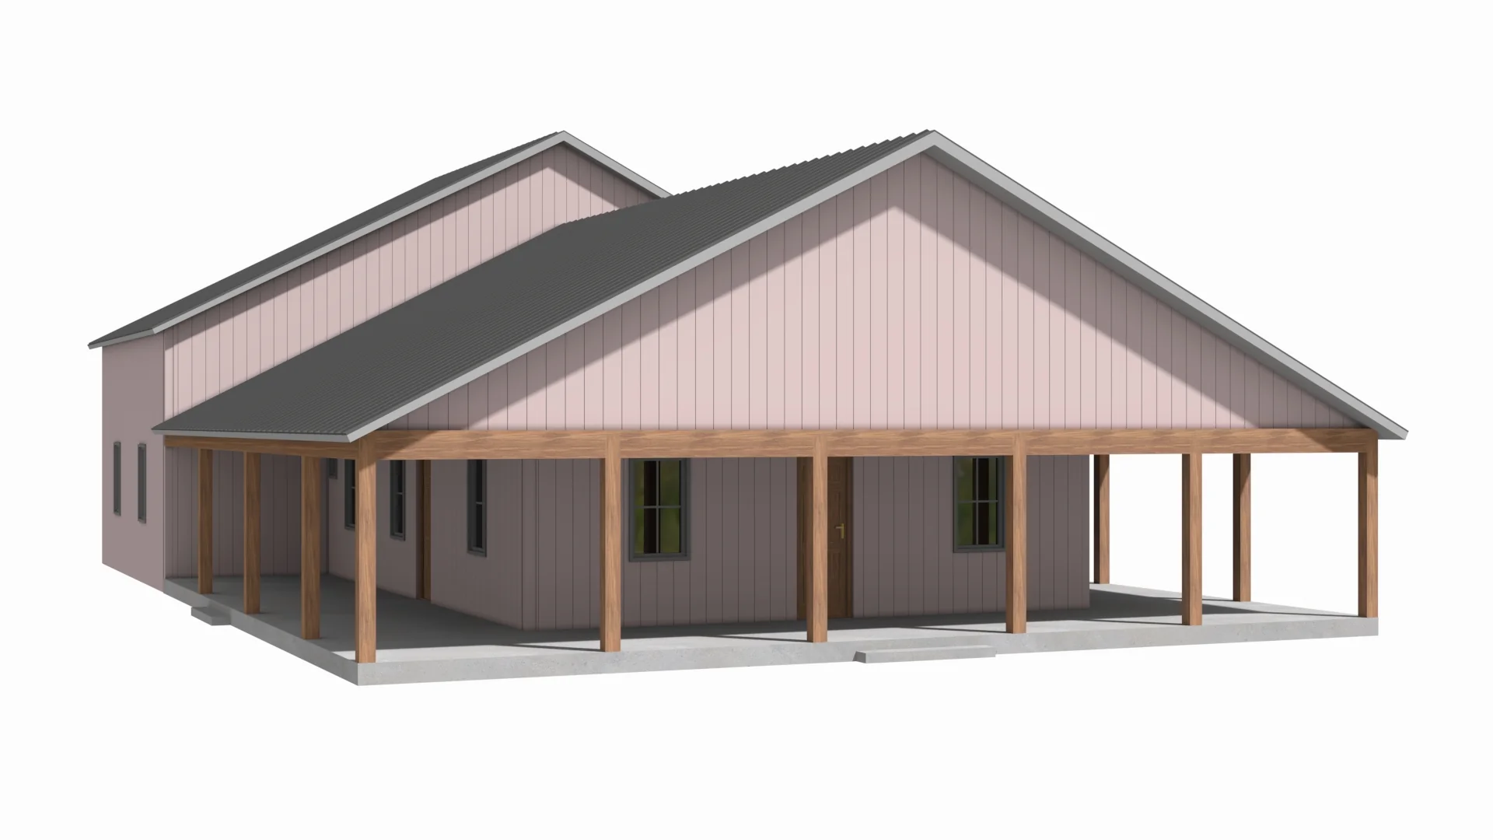
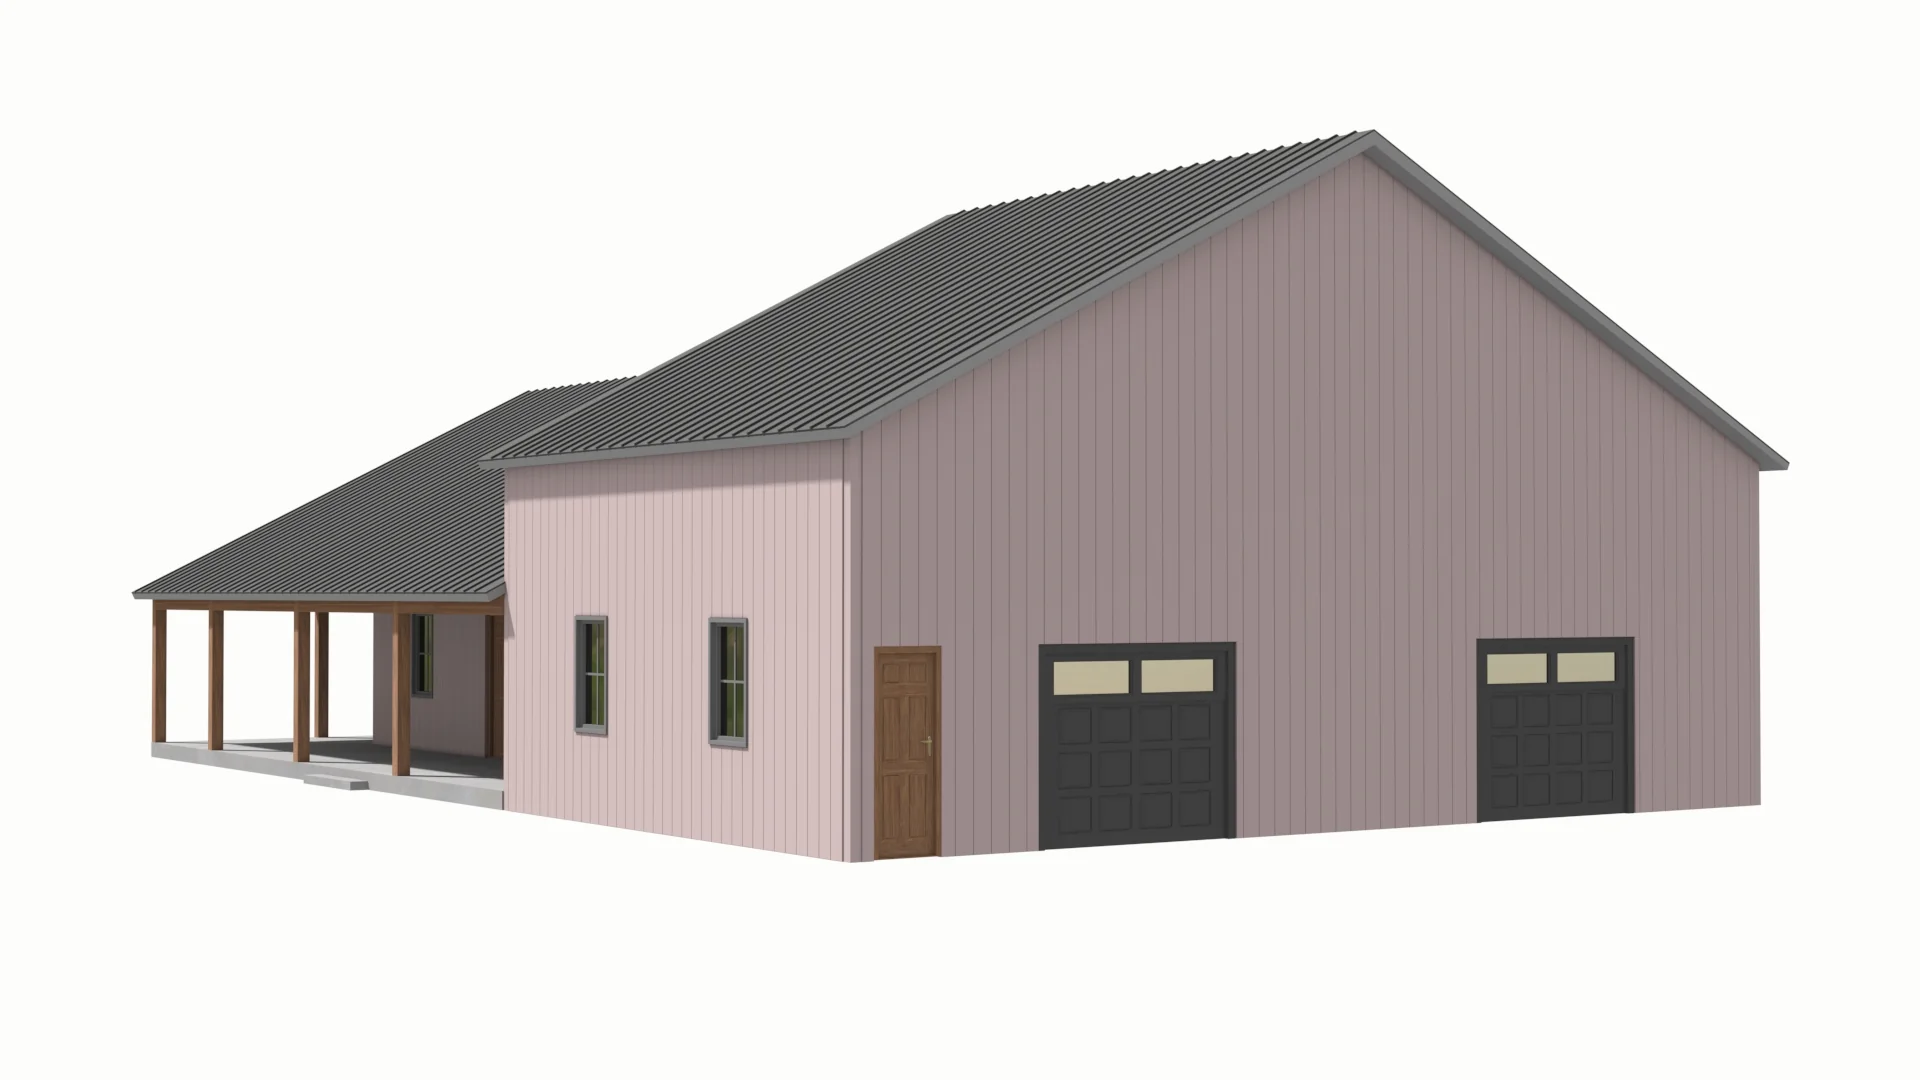
PL-2844 Arlene Barndominium House Plan
PL-2844 Arlene Barndominium House Plan
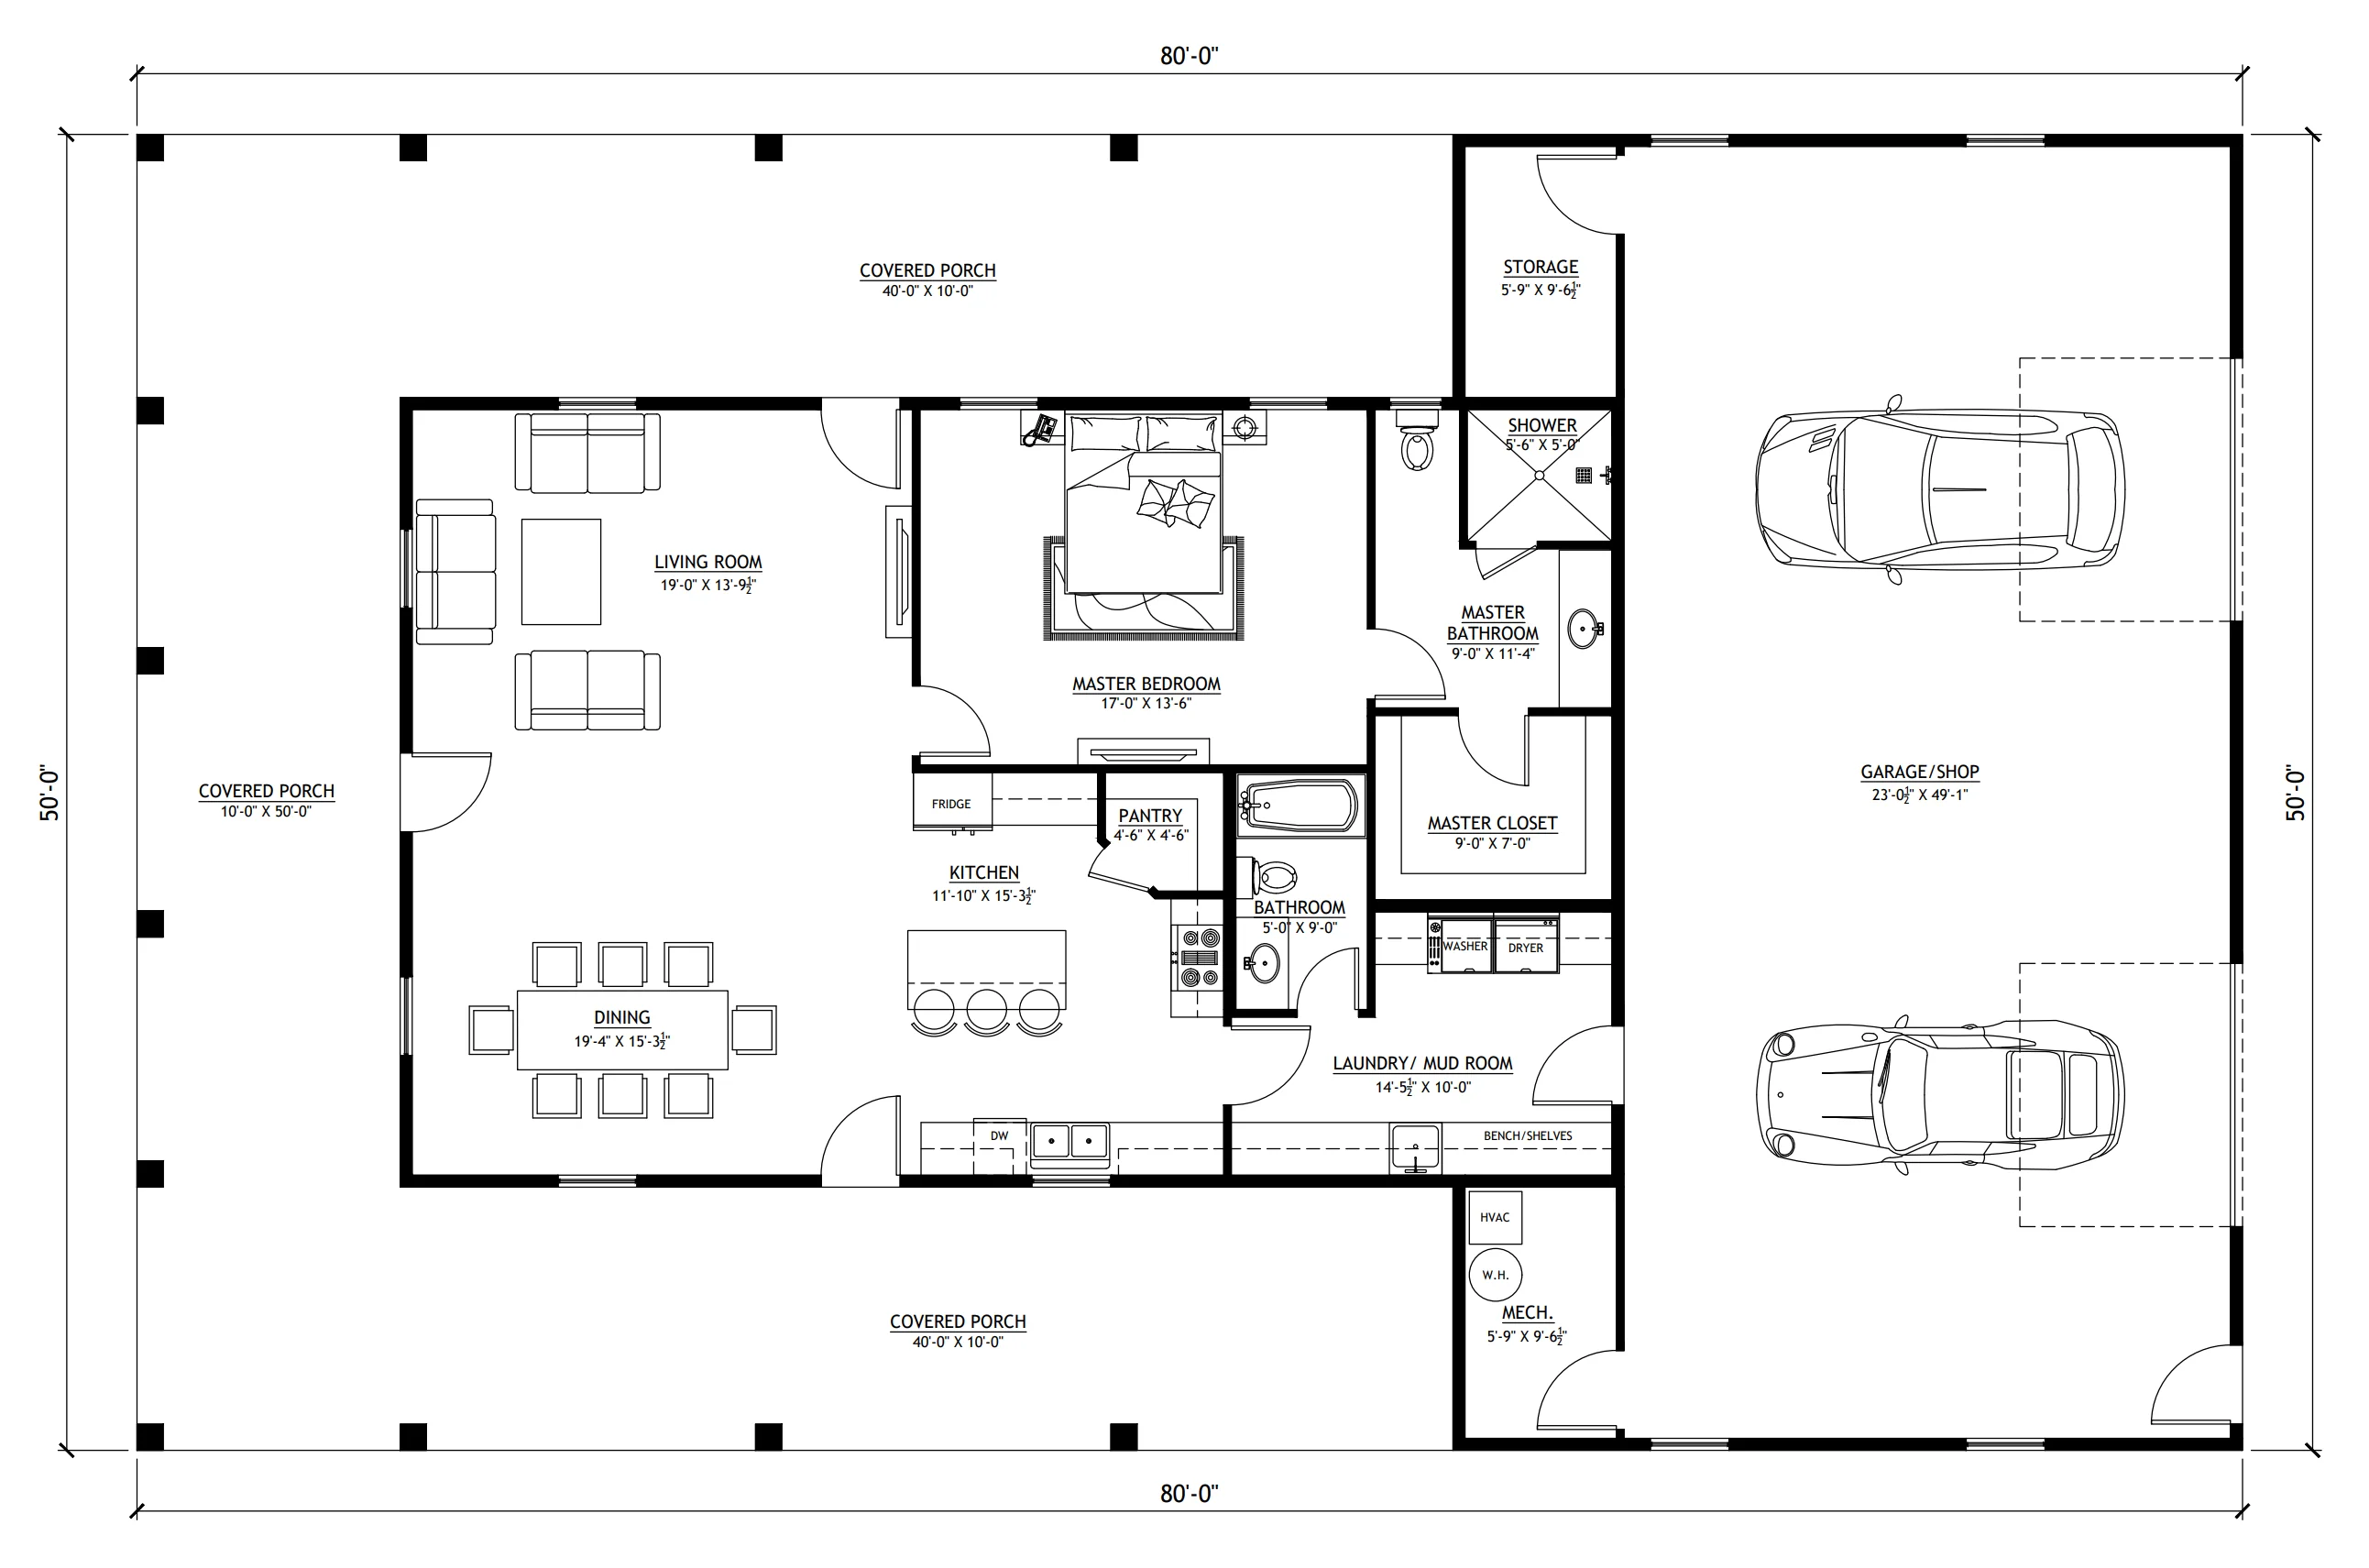
About this barndominium house plan:
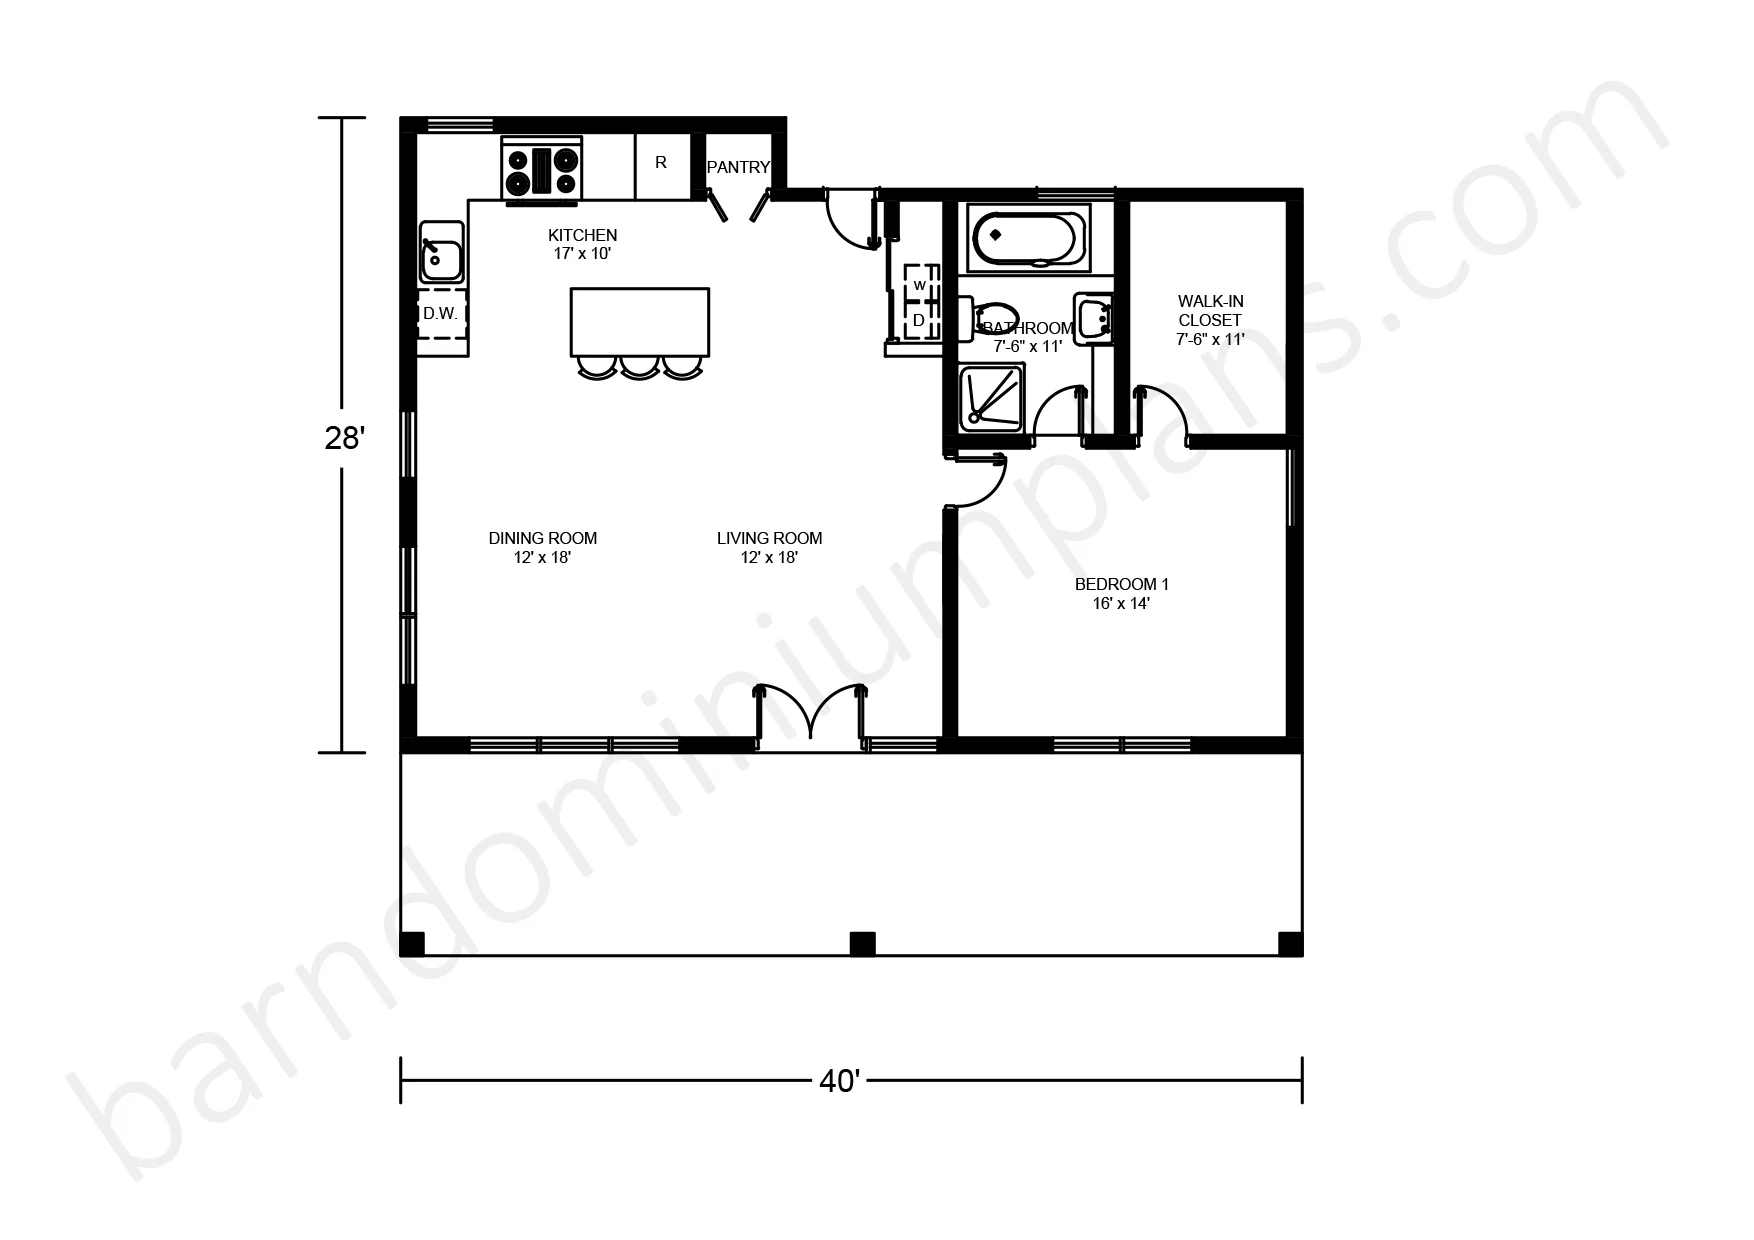
- 1305 Heated Square Feet
- 1 Bedroom
- 2 Bathrooms
- Single Story
- Open concept
- Walk-in Pantry
- Laundry/Mud Room
- Mechanical Room
- Storage Room
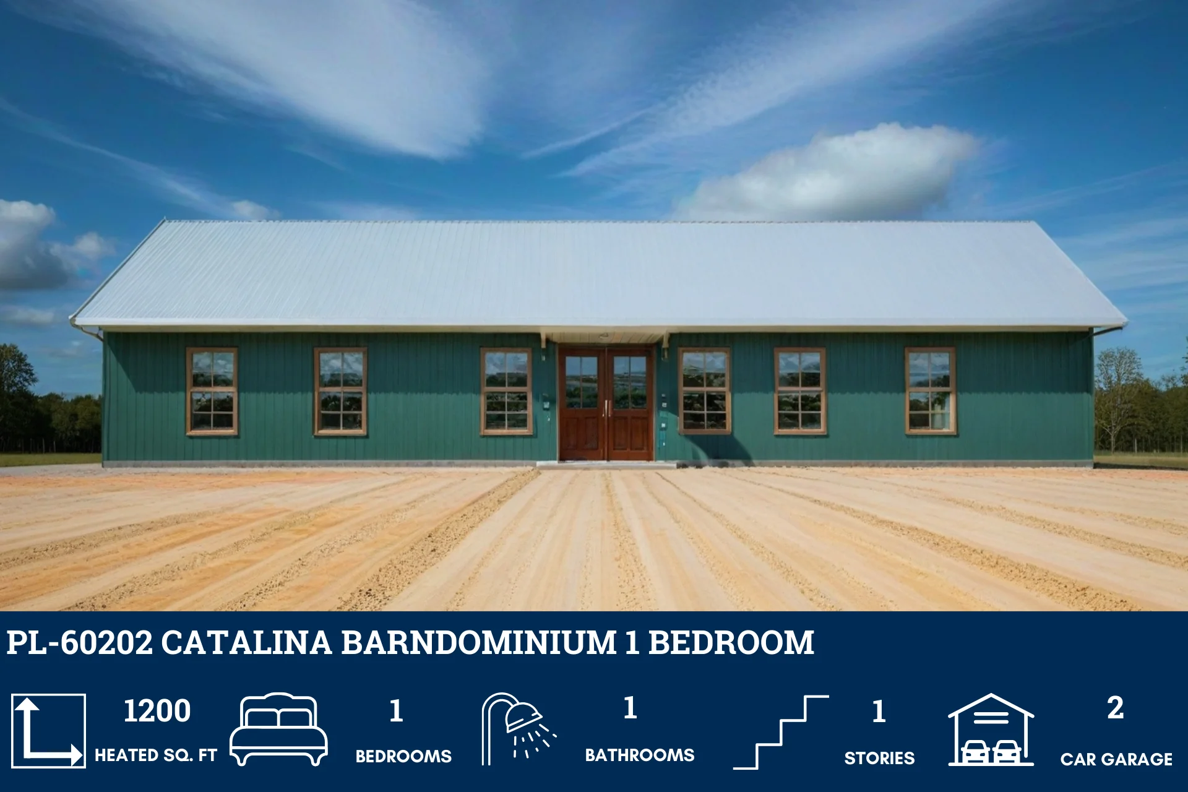
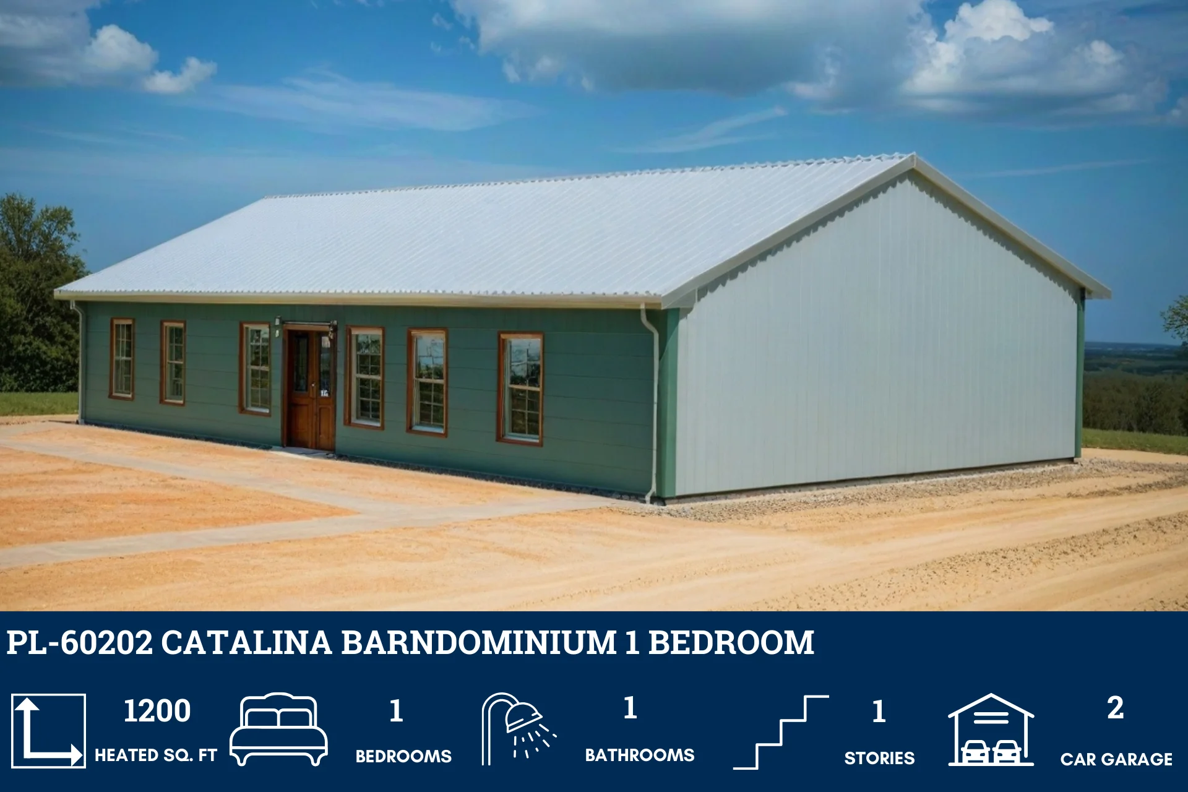
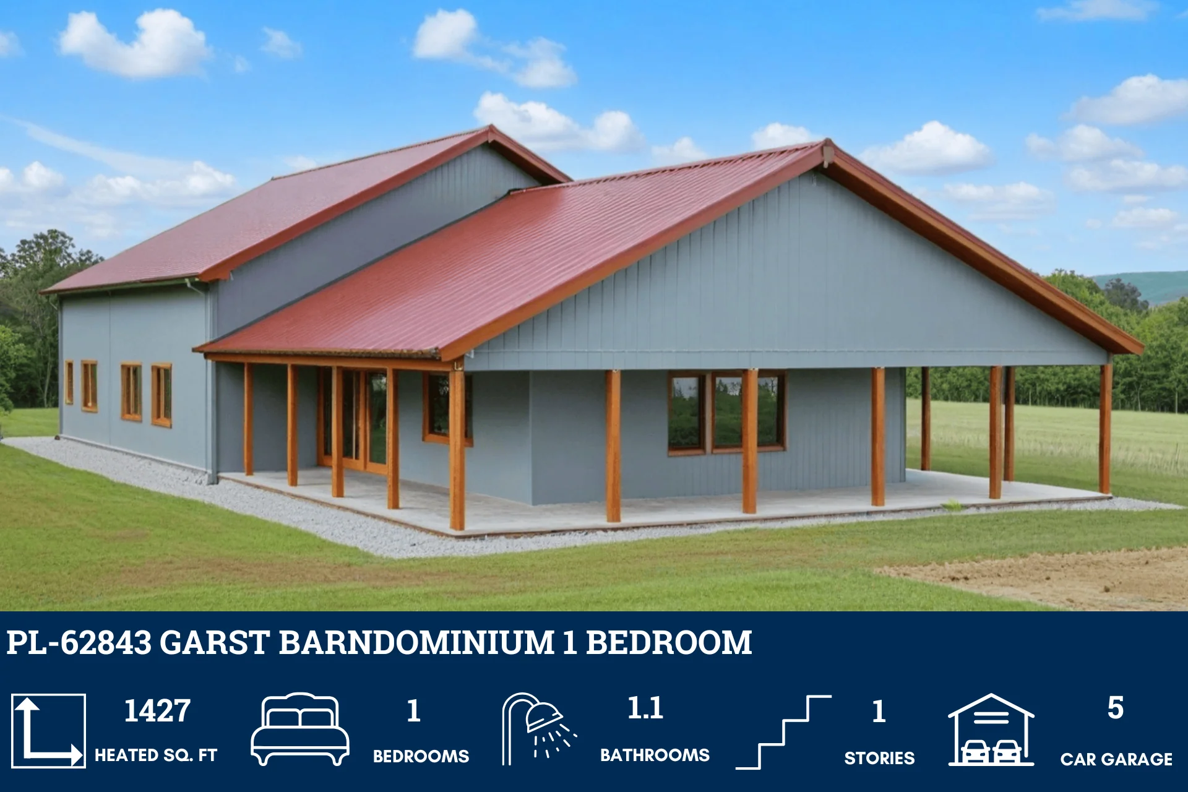
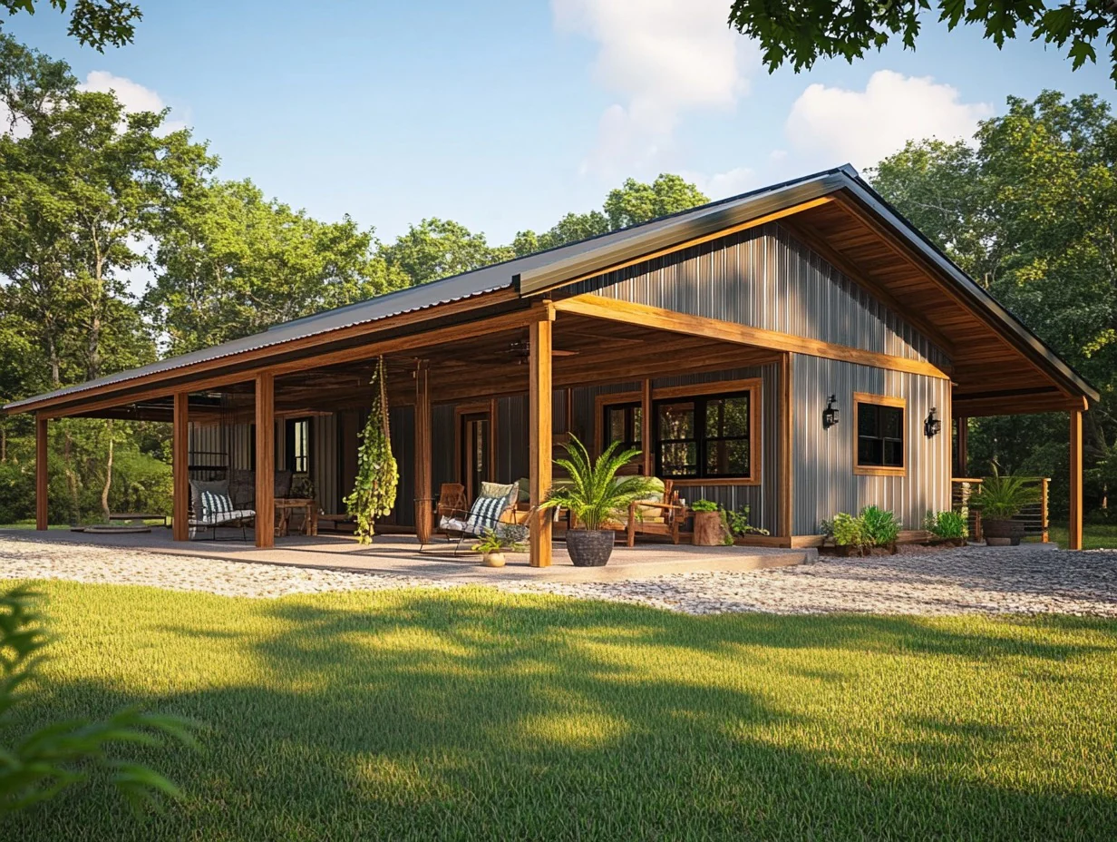
- Wraparound Porch
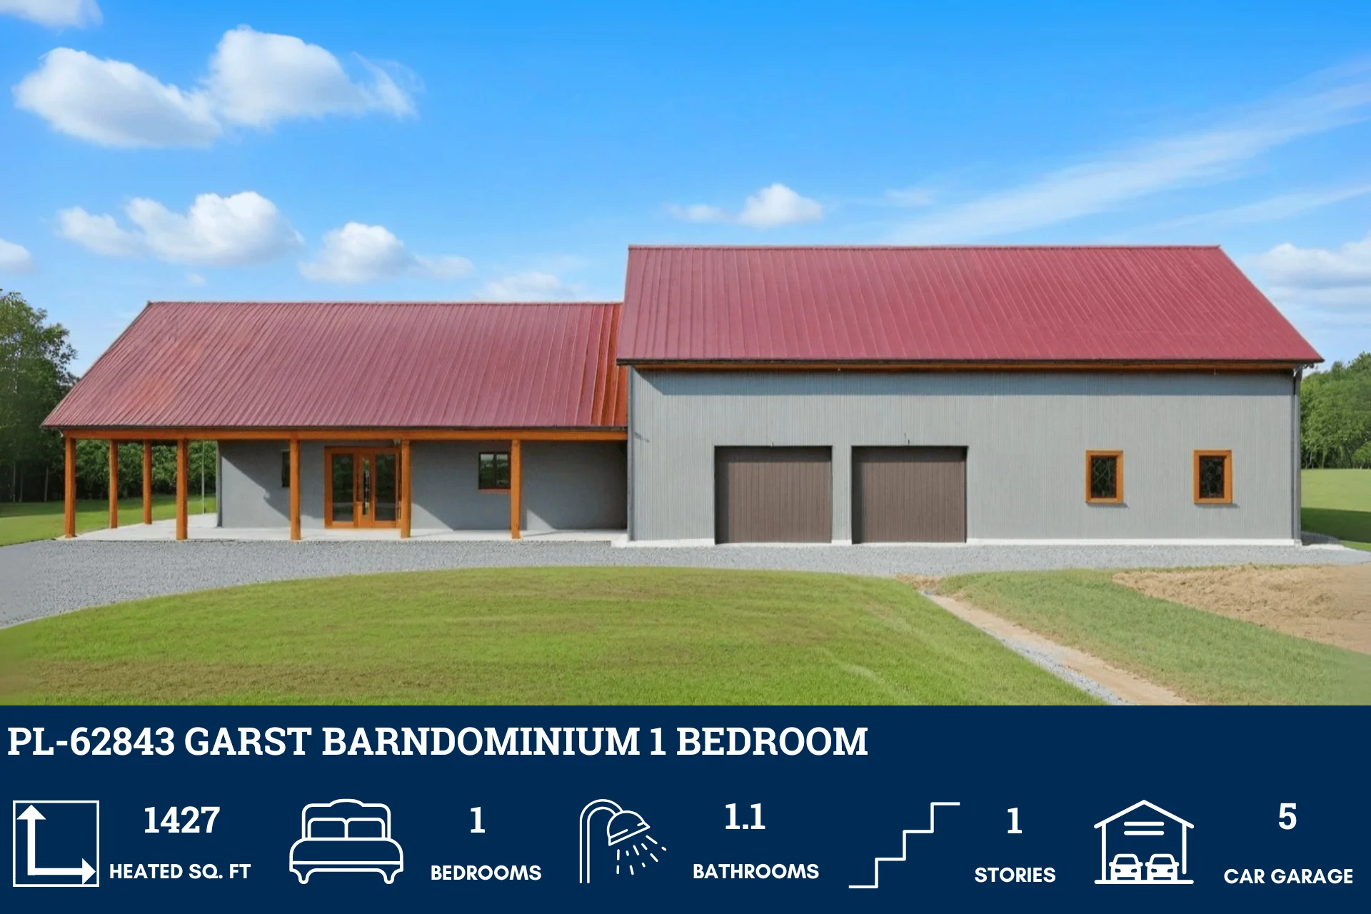
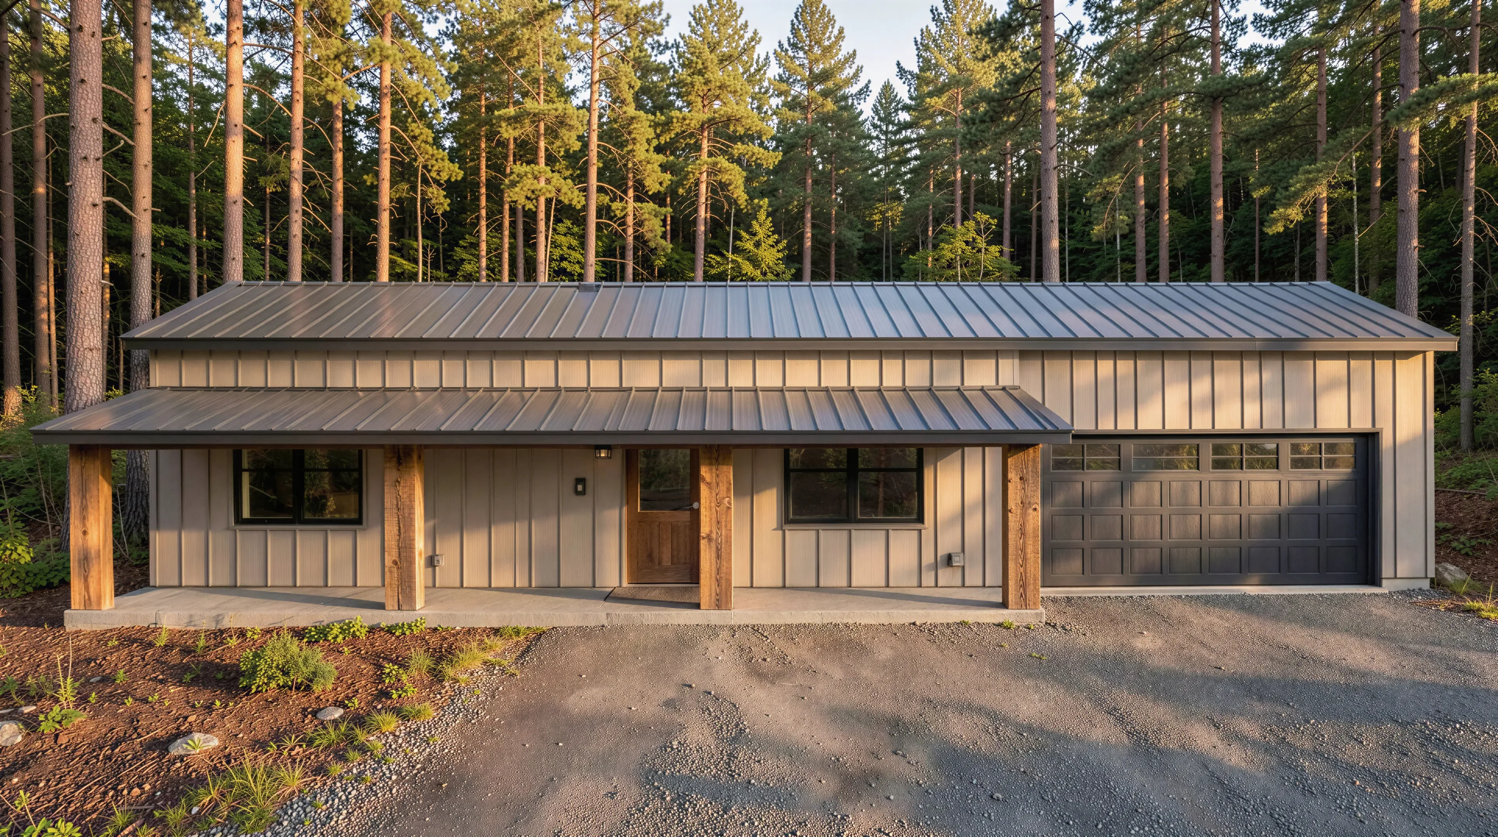
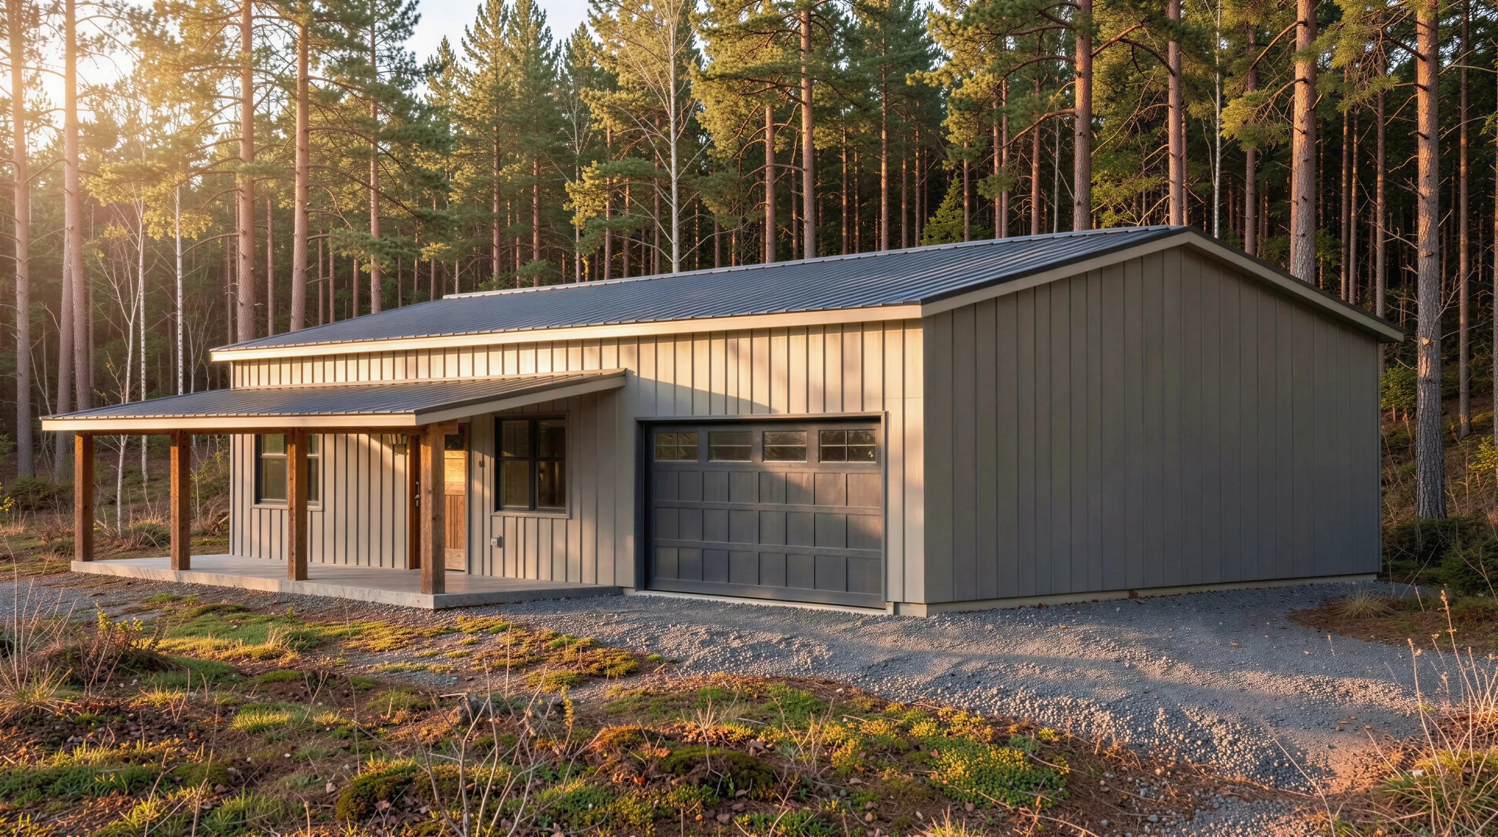
- 1395 Sq Ft Garage/Shop
- The workshop provides a grand-scale clearance for multiple vehicles, storage, or a heavy-duty shop station.
- Offers a beautifully optimized, low-maintenance single-story layout designed with fluid traffic patterns and zero wasted space.
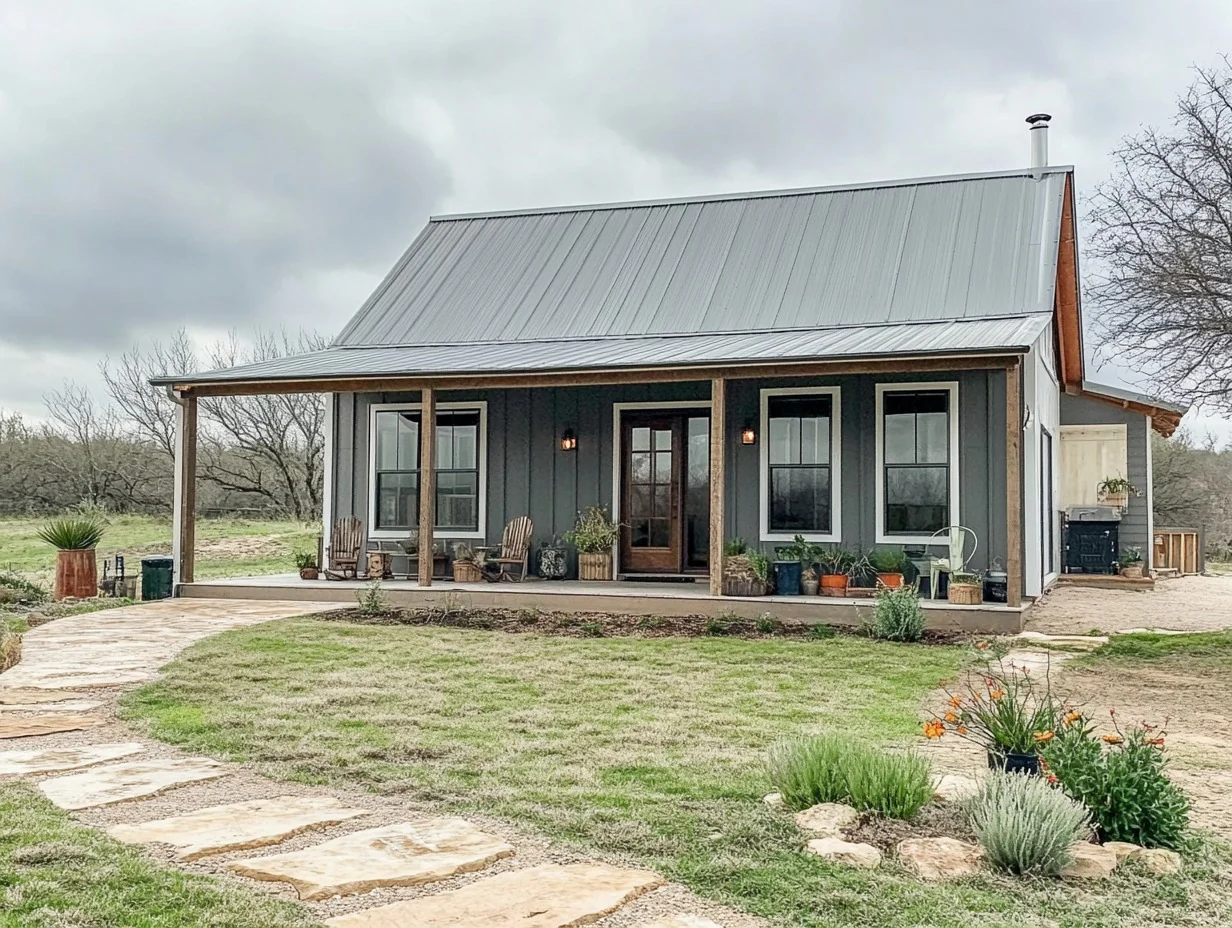
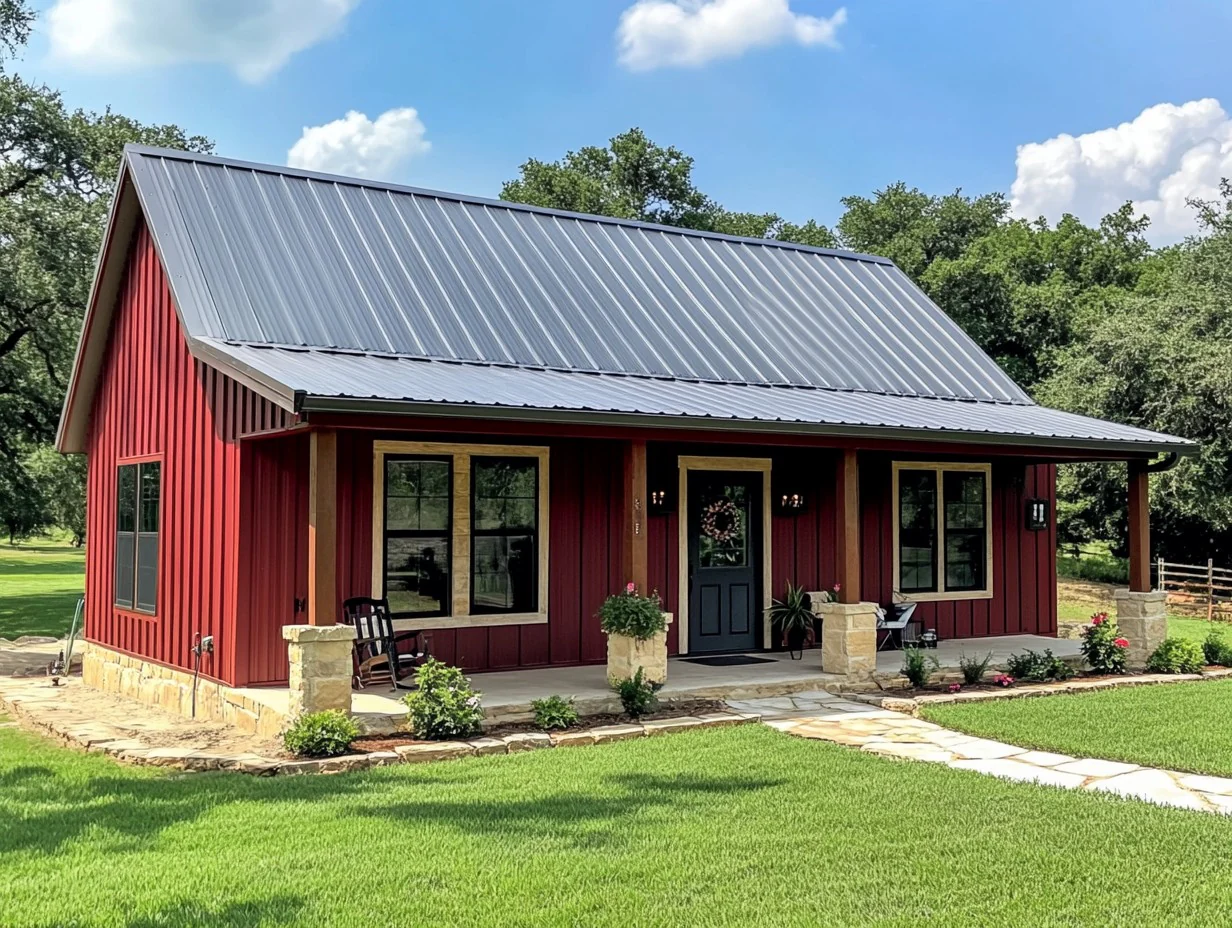
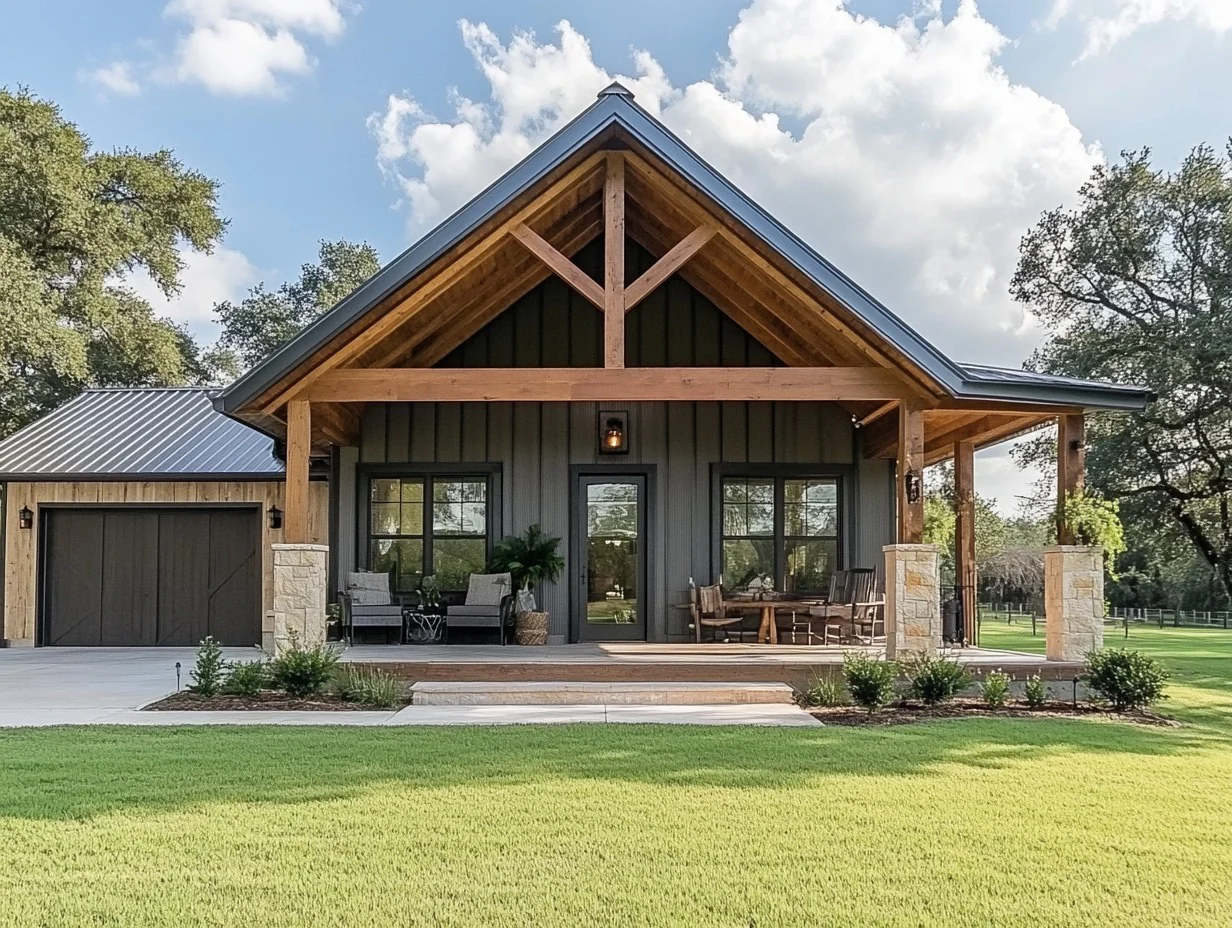
- A spectacular porch system frames the residential wing, delivering breathtaking country curb appeal and massive outdoor living capacity.
- Features a spacious master bedroom sanctuary complete with its own private layout entry and immediate access to luxury amenities.
- The primary suite is highly upgraded with a deep walk-in closet and an upscale master bathroom.
- Includes the elite master ensuite alongside a well-positioned full guest bathroom, strategically placed near the main living core and the kitchen.
- The plan features two separate rooms flanking the garage wall: a dedicated tool storage locker at the rear and a specialized lower mechanical room.
What's included in PL-2844:
Cover Page
Floor Plan
Roof Plan
Front And Rear Elevation
Right And Left Elevation
Electrical Plan
Plumbing Plan
HVAC Plan
Roof Framing Plan
Foundation Plan
Foundation Detail
Interior Bearing Footing
C-Typical Column Detail
Wall Section
For more barndominium floor plans, check out our complete collection of 1 bedroom barndominium floor plans.
Need to make changes? Submit a modification request using the button that says Modify This Plan. We will get you a free price quote within 72 hours.
Original: $849.99
-65%$849.99
$297.50More Images

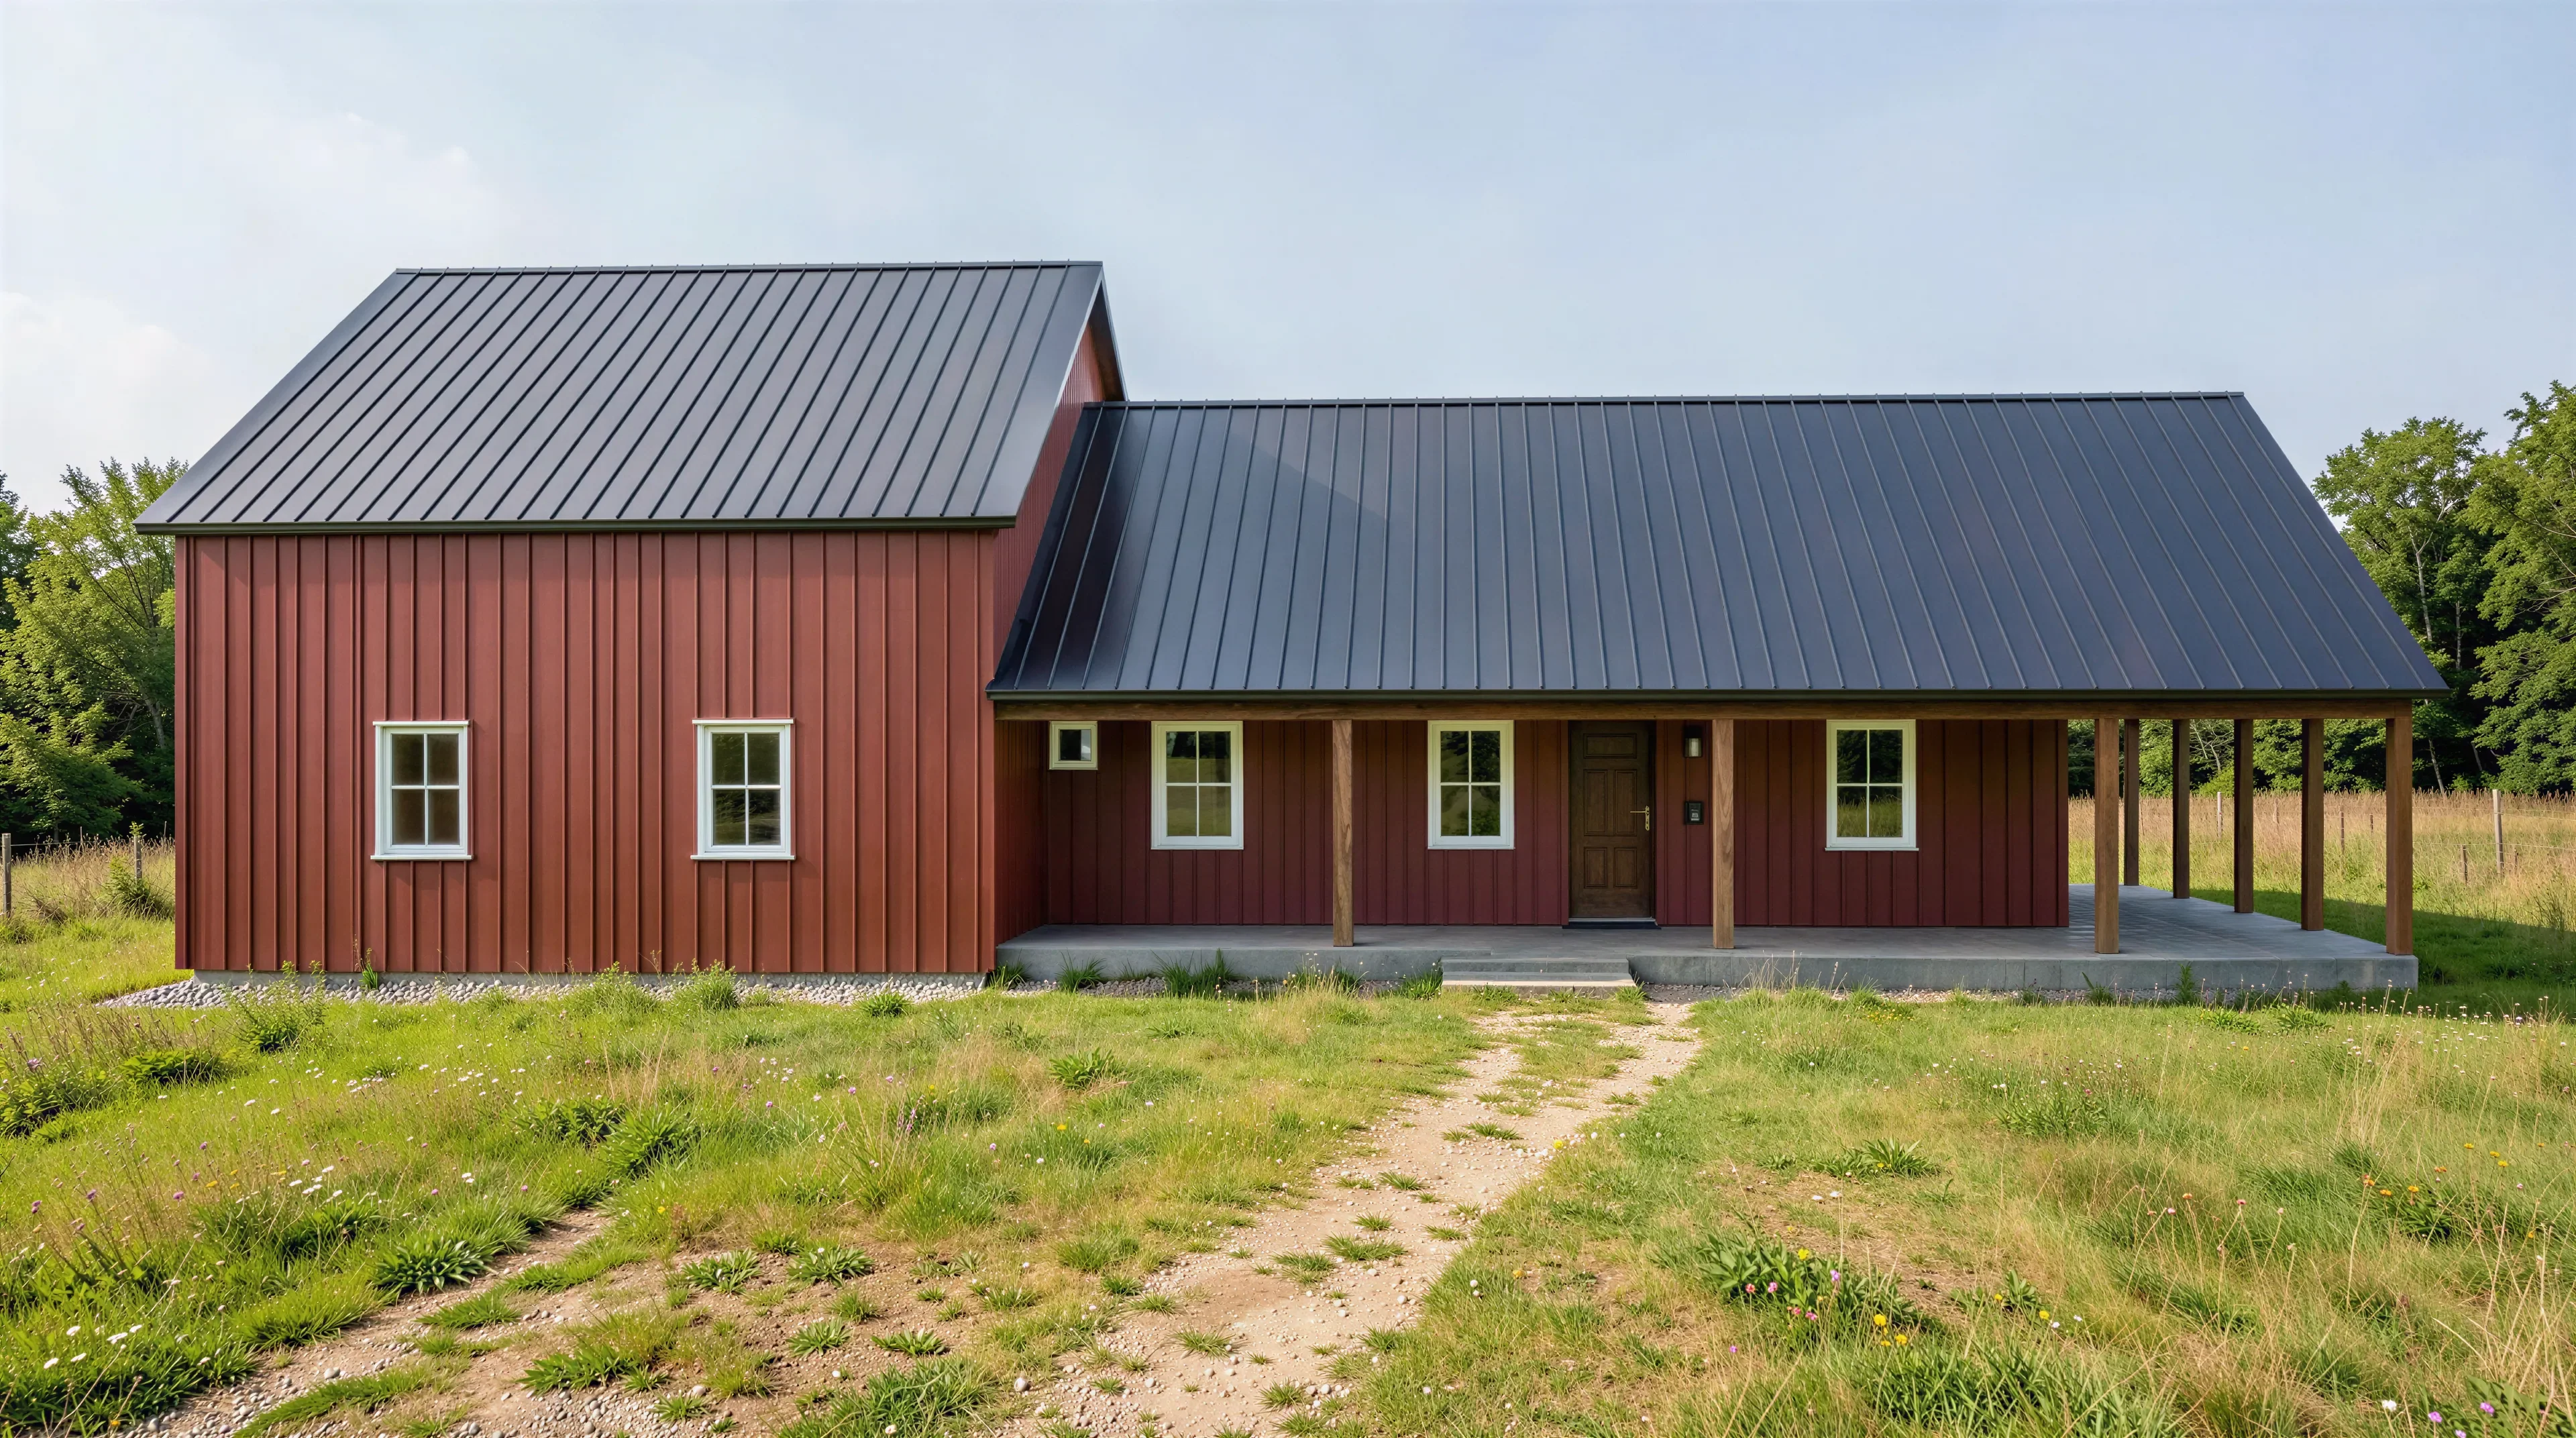

PL-2844 Arlene Barndominium House Plan
PL-2844 Arlene Barndominium House Plan
About this barndominium house plan:
- 1305 Heated Square Feet
- 1 Bedroom
- 2 Bathrooms
- Single Story
- Open concept
- Walk-in Pantry
- Laundry/Mud Room
- Mechanical Room
- Storage Room
- Wraparound Porch
- 1395 Sq Ft Garage/Shop
- The workshop provides a grand-scale clearance for multiple vehicles, storage, or a heavy-duty shop station.
- Offers a beautifully optimized, low-maintenance single-story layout designed with fluid traffic patterns and zero wasted space.
- A spectacular porch system frames the residential wing, delivering breathtaking country curb appeal and massive outdoor living capacity.
- Features a spacious master bedroom sanctuary complete with its own private layout entry and immediate access to luxury amenities.
- The primary suite is highly upgraded with a deep walk-in closet and an upscale master bathroom.
- Includes the elite master ensuite alongside a well-positioned full guest bathroom, strategically placed near the main living core and the kitchen.
- The plan features two separate rooms flanking the garage wall: a dedicated tool storage locker at the rear and a specialized lower mechanical room.
What's included in PL-2844:
Cover Page
Floor Plan
Roof Plan
Front And Rear Elevation
Right And Left Elevation
Electrical Plan
Plumbing Plan
HVAC Plan
Roof Framing Plan
Foundation Plan
Foundation Detail
Interior Bearing Footing
C-Typical Column Detail
Wall Section
For more barndominium floor plans, check out our complete collection of 1 bedroom barndominium floor plans.
Need to make changes? Submit a modification request using the button that says Modify This Plan. We will get you a free price quote within 72 hours.
Product Information
Product Information
Shipping & Returns
Shipping & Returns
Description
PL-2844 Arlene Barndominium House Plan
About this barndominium house plan:
- 1305 Heated Square Feet
- 1 Bedroom
- 2 Bathrooms
- Single Story
- Open concept
- Walk-in Pantry
- Laundry/Mud Room
- Mechanical Room
- Storage Room
- Wraparound Porch
- 1395 Sq Ft Garage/Shop
- The workshop provides a grand-scale clearance for multiple vehicles, storage, or a heavy-duty shop station.
- Offers a beautifully optimized, low-maintenance single-story layout designed with fluid traffic patterns and zero wasted space.
- A spectacular porch system frames the residential wing, delivering breathtaking country curb appeal and massive outdoor living capacity.
- Features a spacious master bedroom sanctuary complete with its own private layout entry and immediate access to luxury amenities.
- The primary suite is highly upgraded with a deep walk-in closet and an upscale master bathroom.
- Includes the elite master ensuite alongside a well-positioned full guest bathroom, strategically placed near the main living core and the kitchen.
- The plan features two separate rooms flanking the garage wall: a dedicated tool storage locker at the rear and a specialized lower mechanical room.
What's included in PL-2844:
Cover Page
Floor Plan
Roof Plan
Front And Rear Elevation
Right And Left Elevation
Electrical Plan
Plumbing Plan
HVAC Plan
Roof Framing Plan
Foundation Plan
Foundation Detail
Interior Bearing Footing
C-Typical Column Detail
Wall Section
For more barndominium floor plans, check out our complete collection of 1 bedroom barndominium floor plans.
Need to make changes? Submit a modification request using the button that says Modify This Plan. We will get you a free price quote within 72 hours.