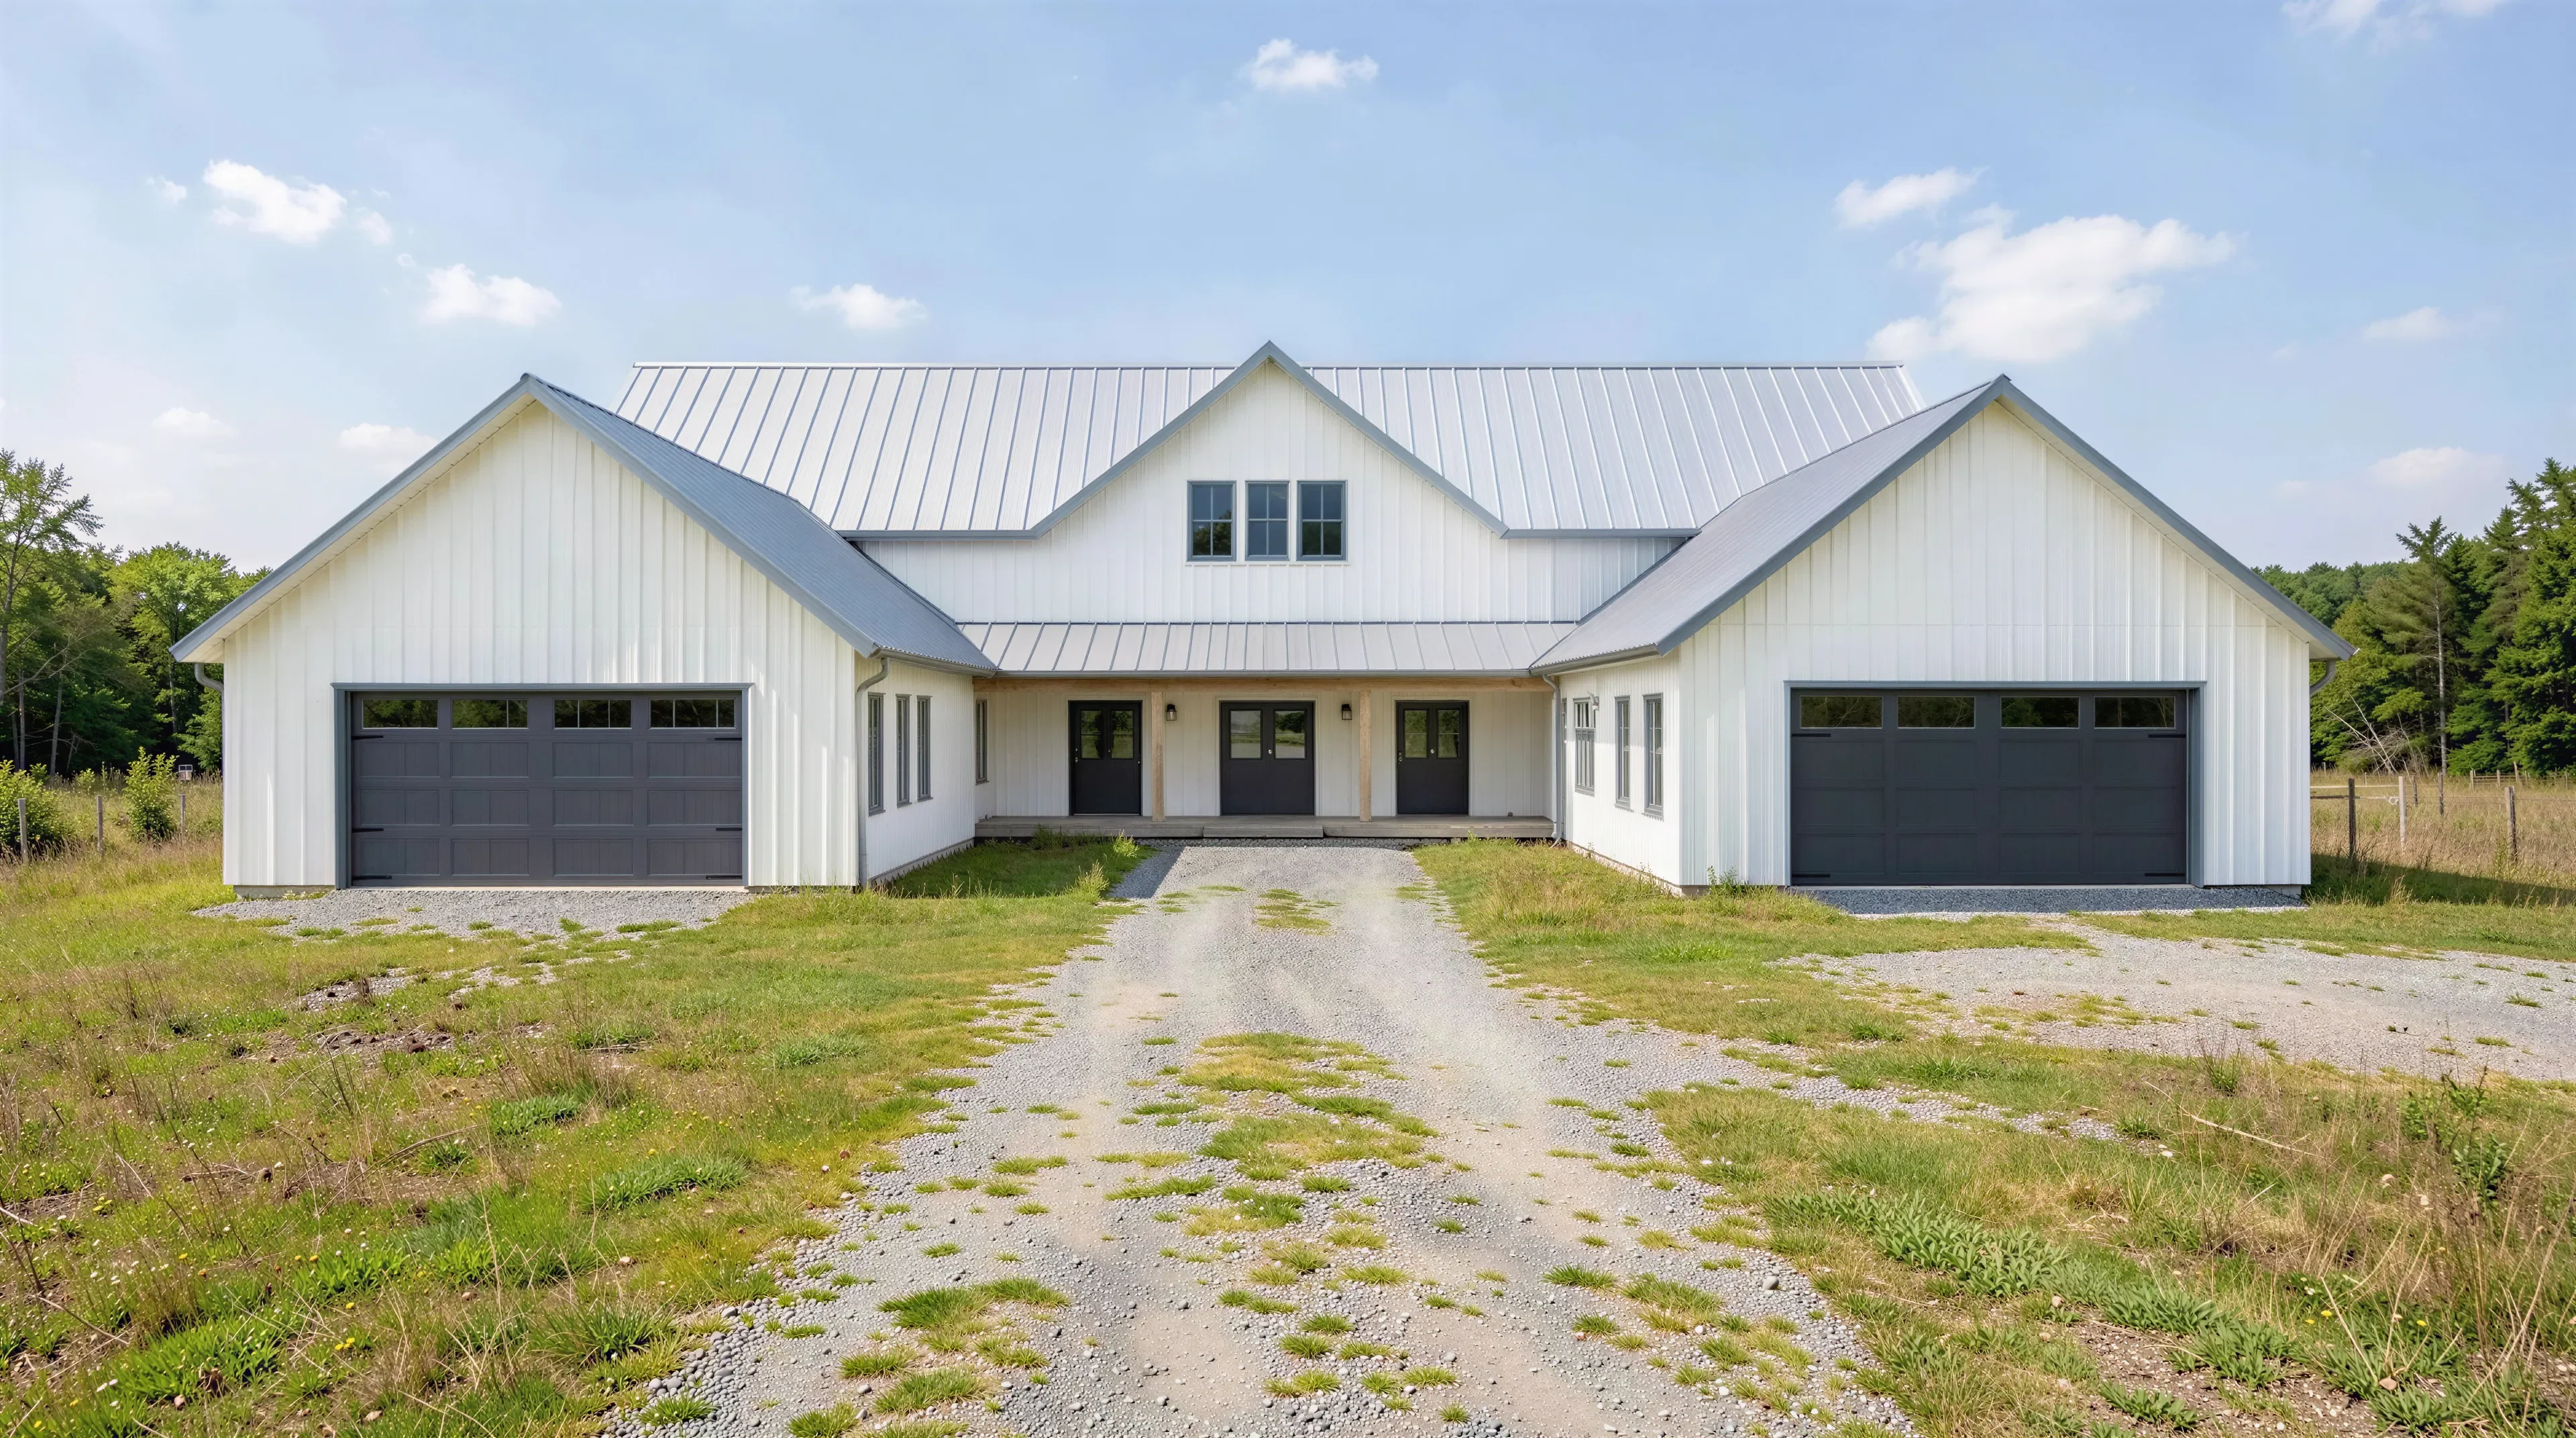
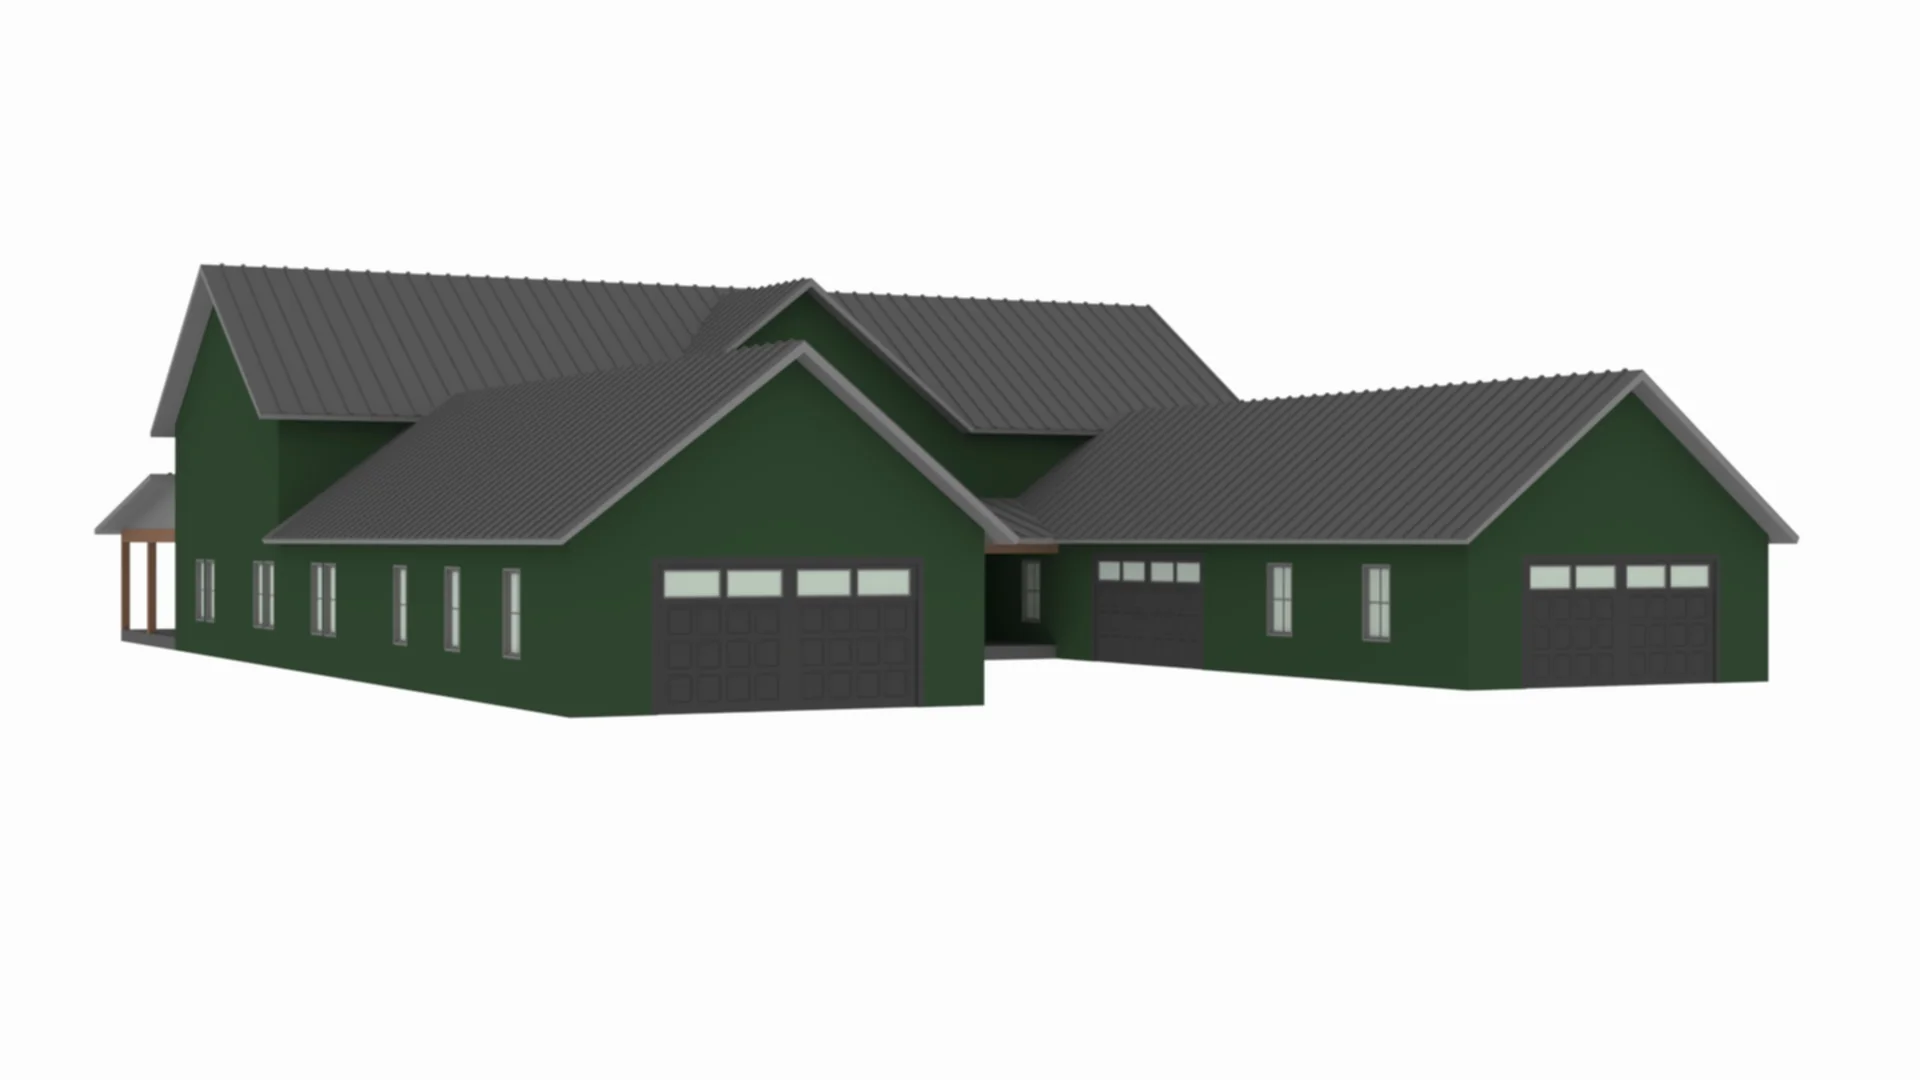
PL-71101-A Alejandra Barndominium House Plan
PL-71101-A Alejandra Barndominium House Plan
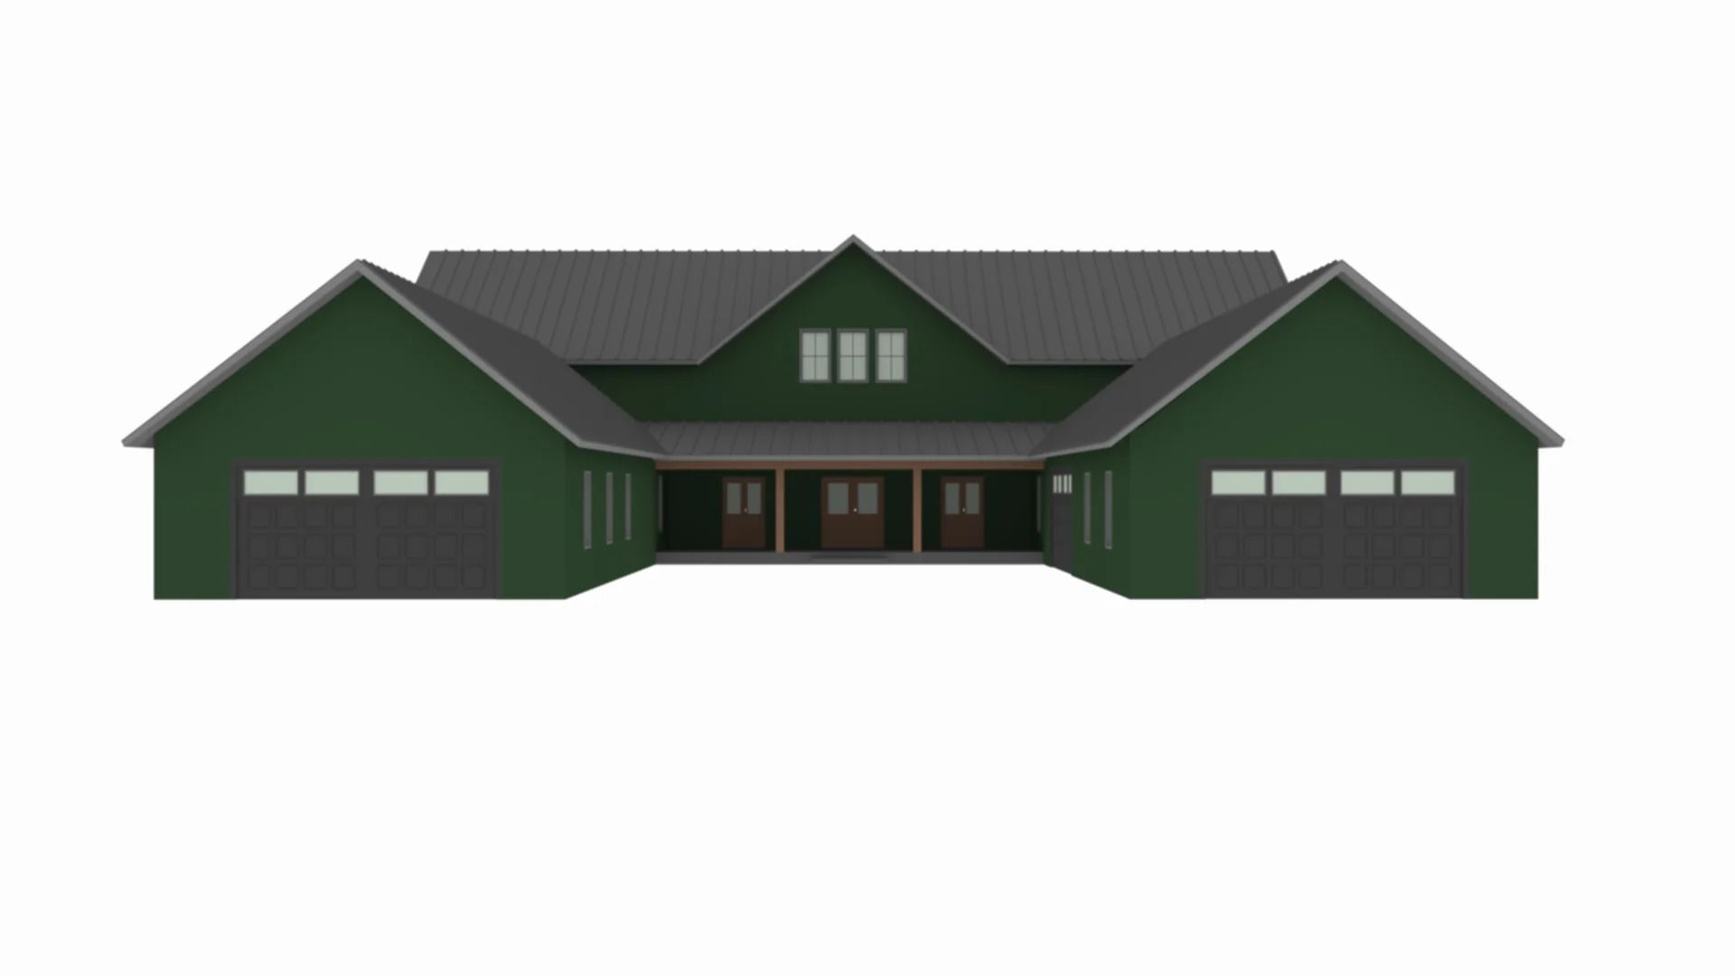
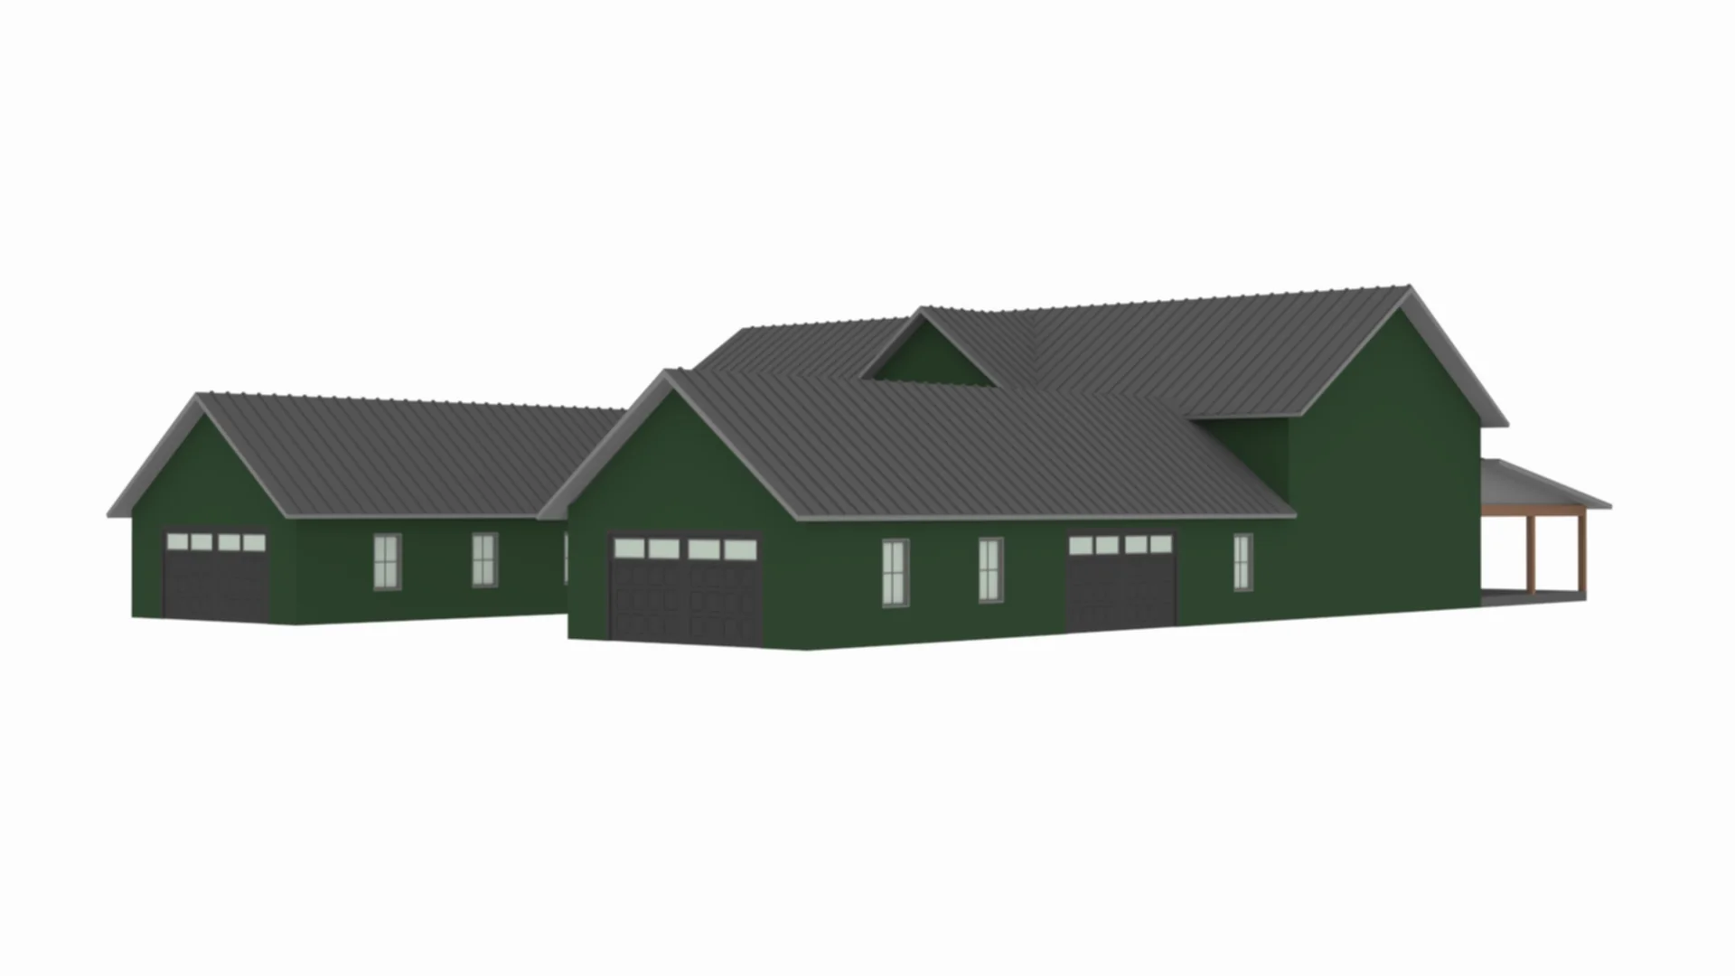
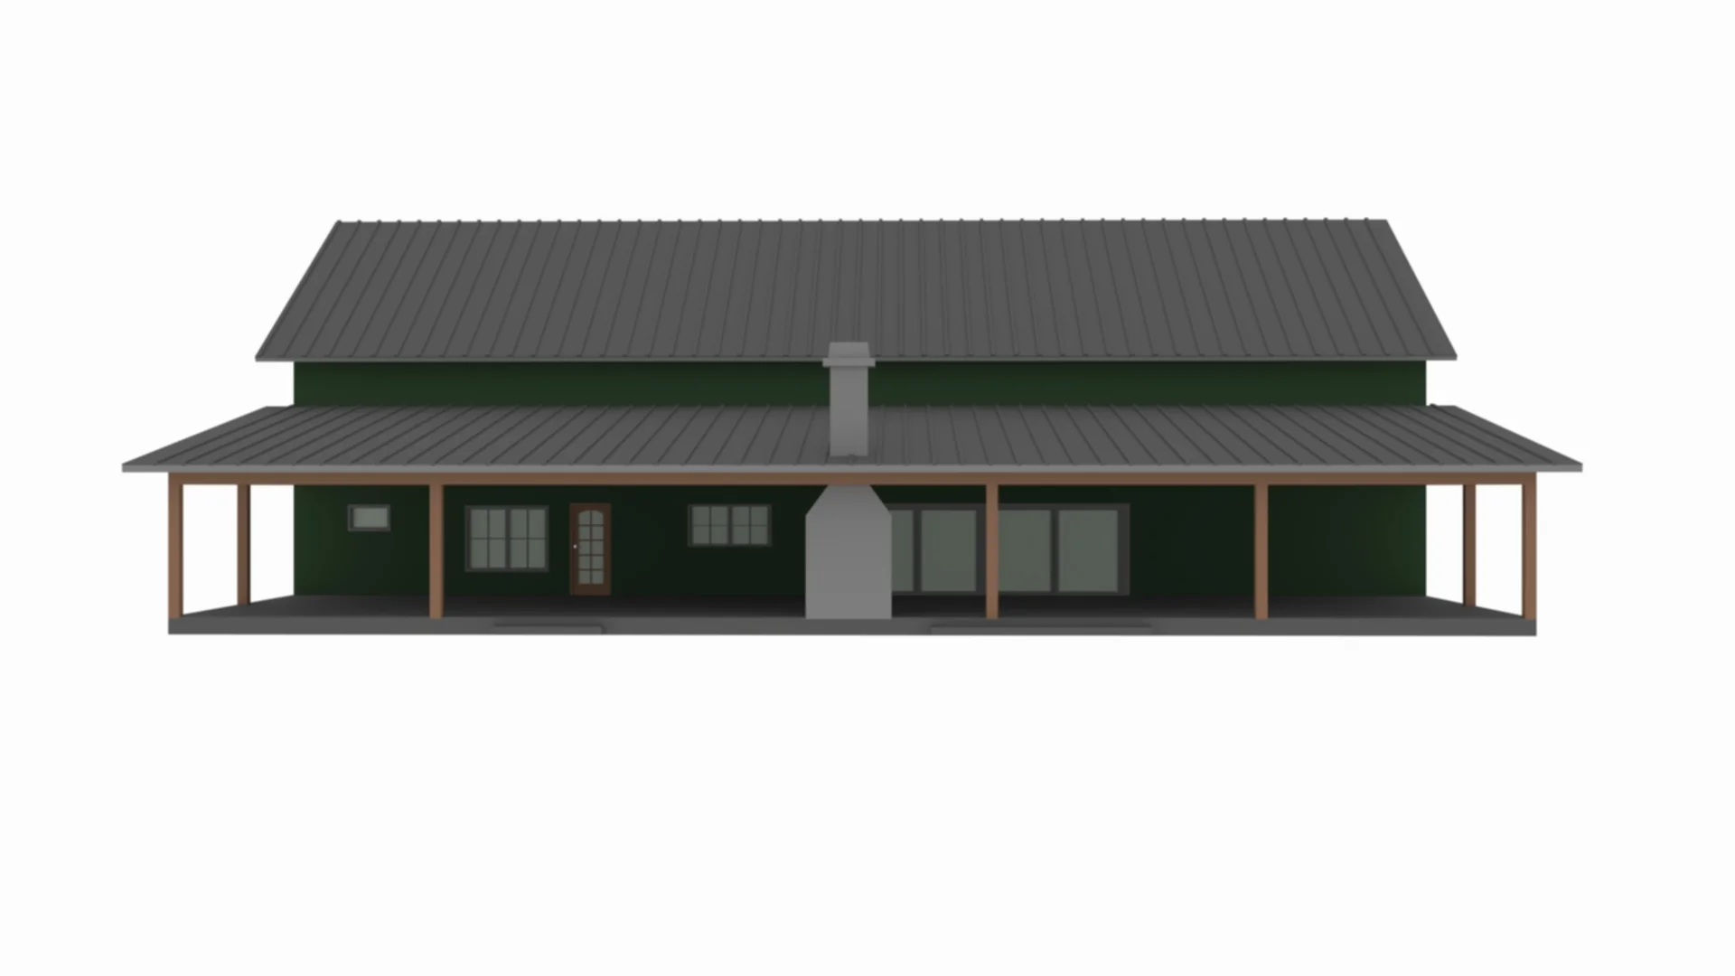
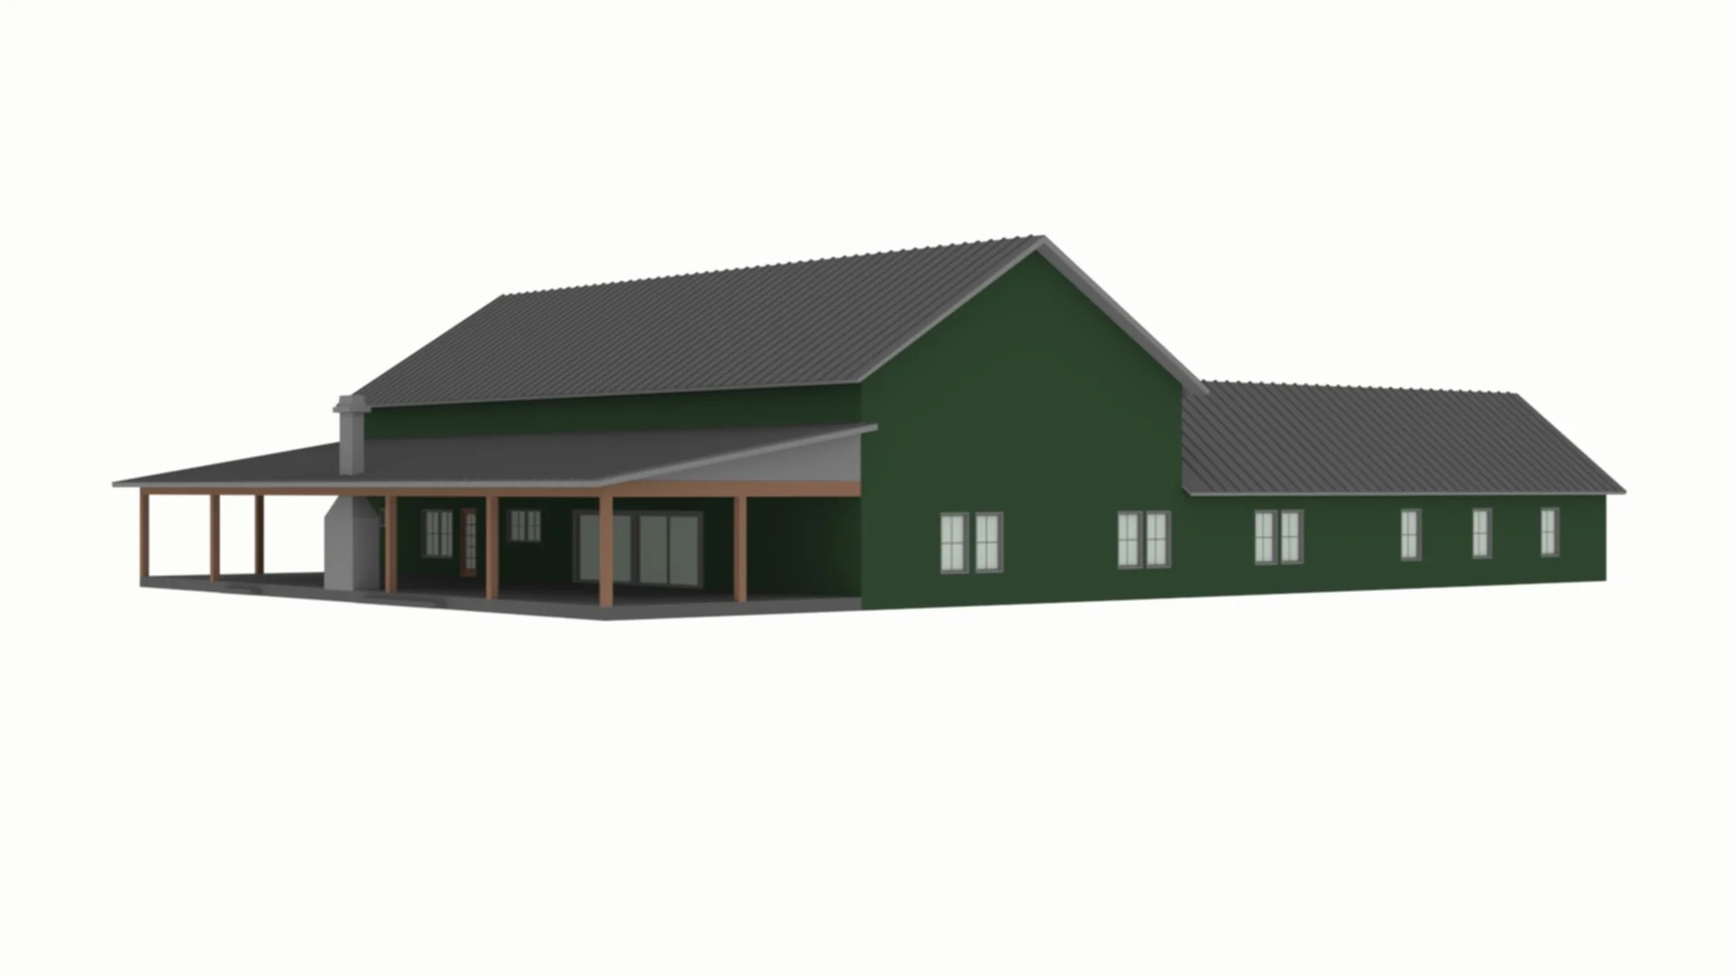
About this barndominium house plan:
- 3443 Heated Square Feet
- 3 Bedrooms
- 4.2 Bathrooms
- Single Story
- Multi-generational living
- Open concept
- Loft
- Vestibule
- Playroom
- Butler's Pantry
- Outdoor Fireplace
- Outdoor Kitchen
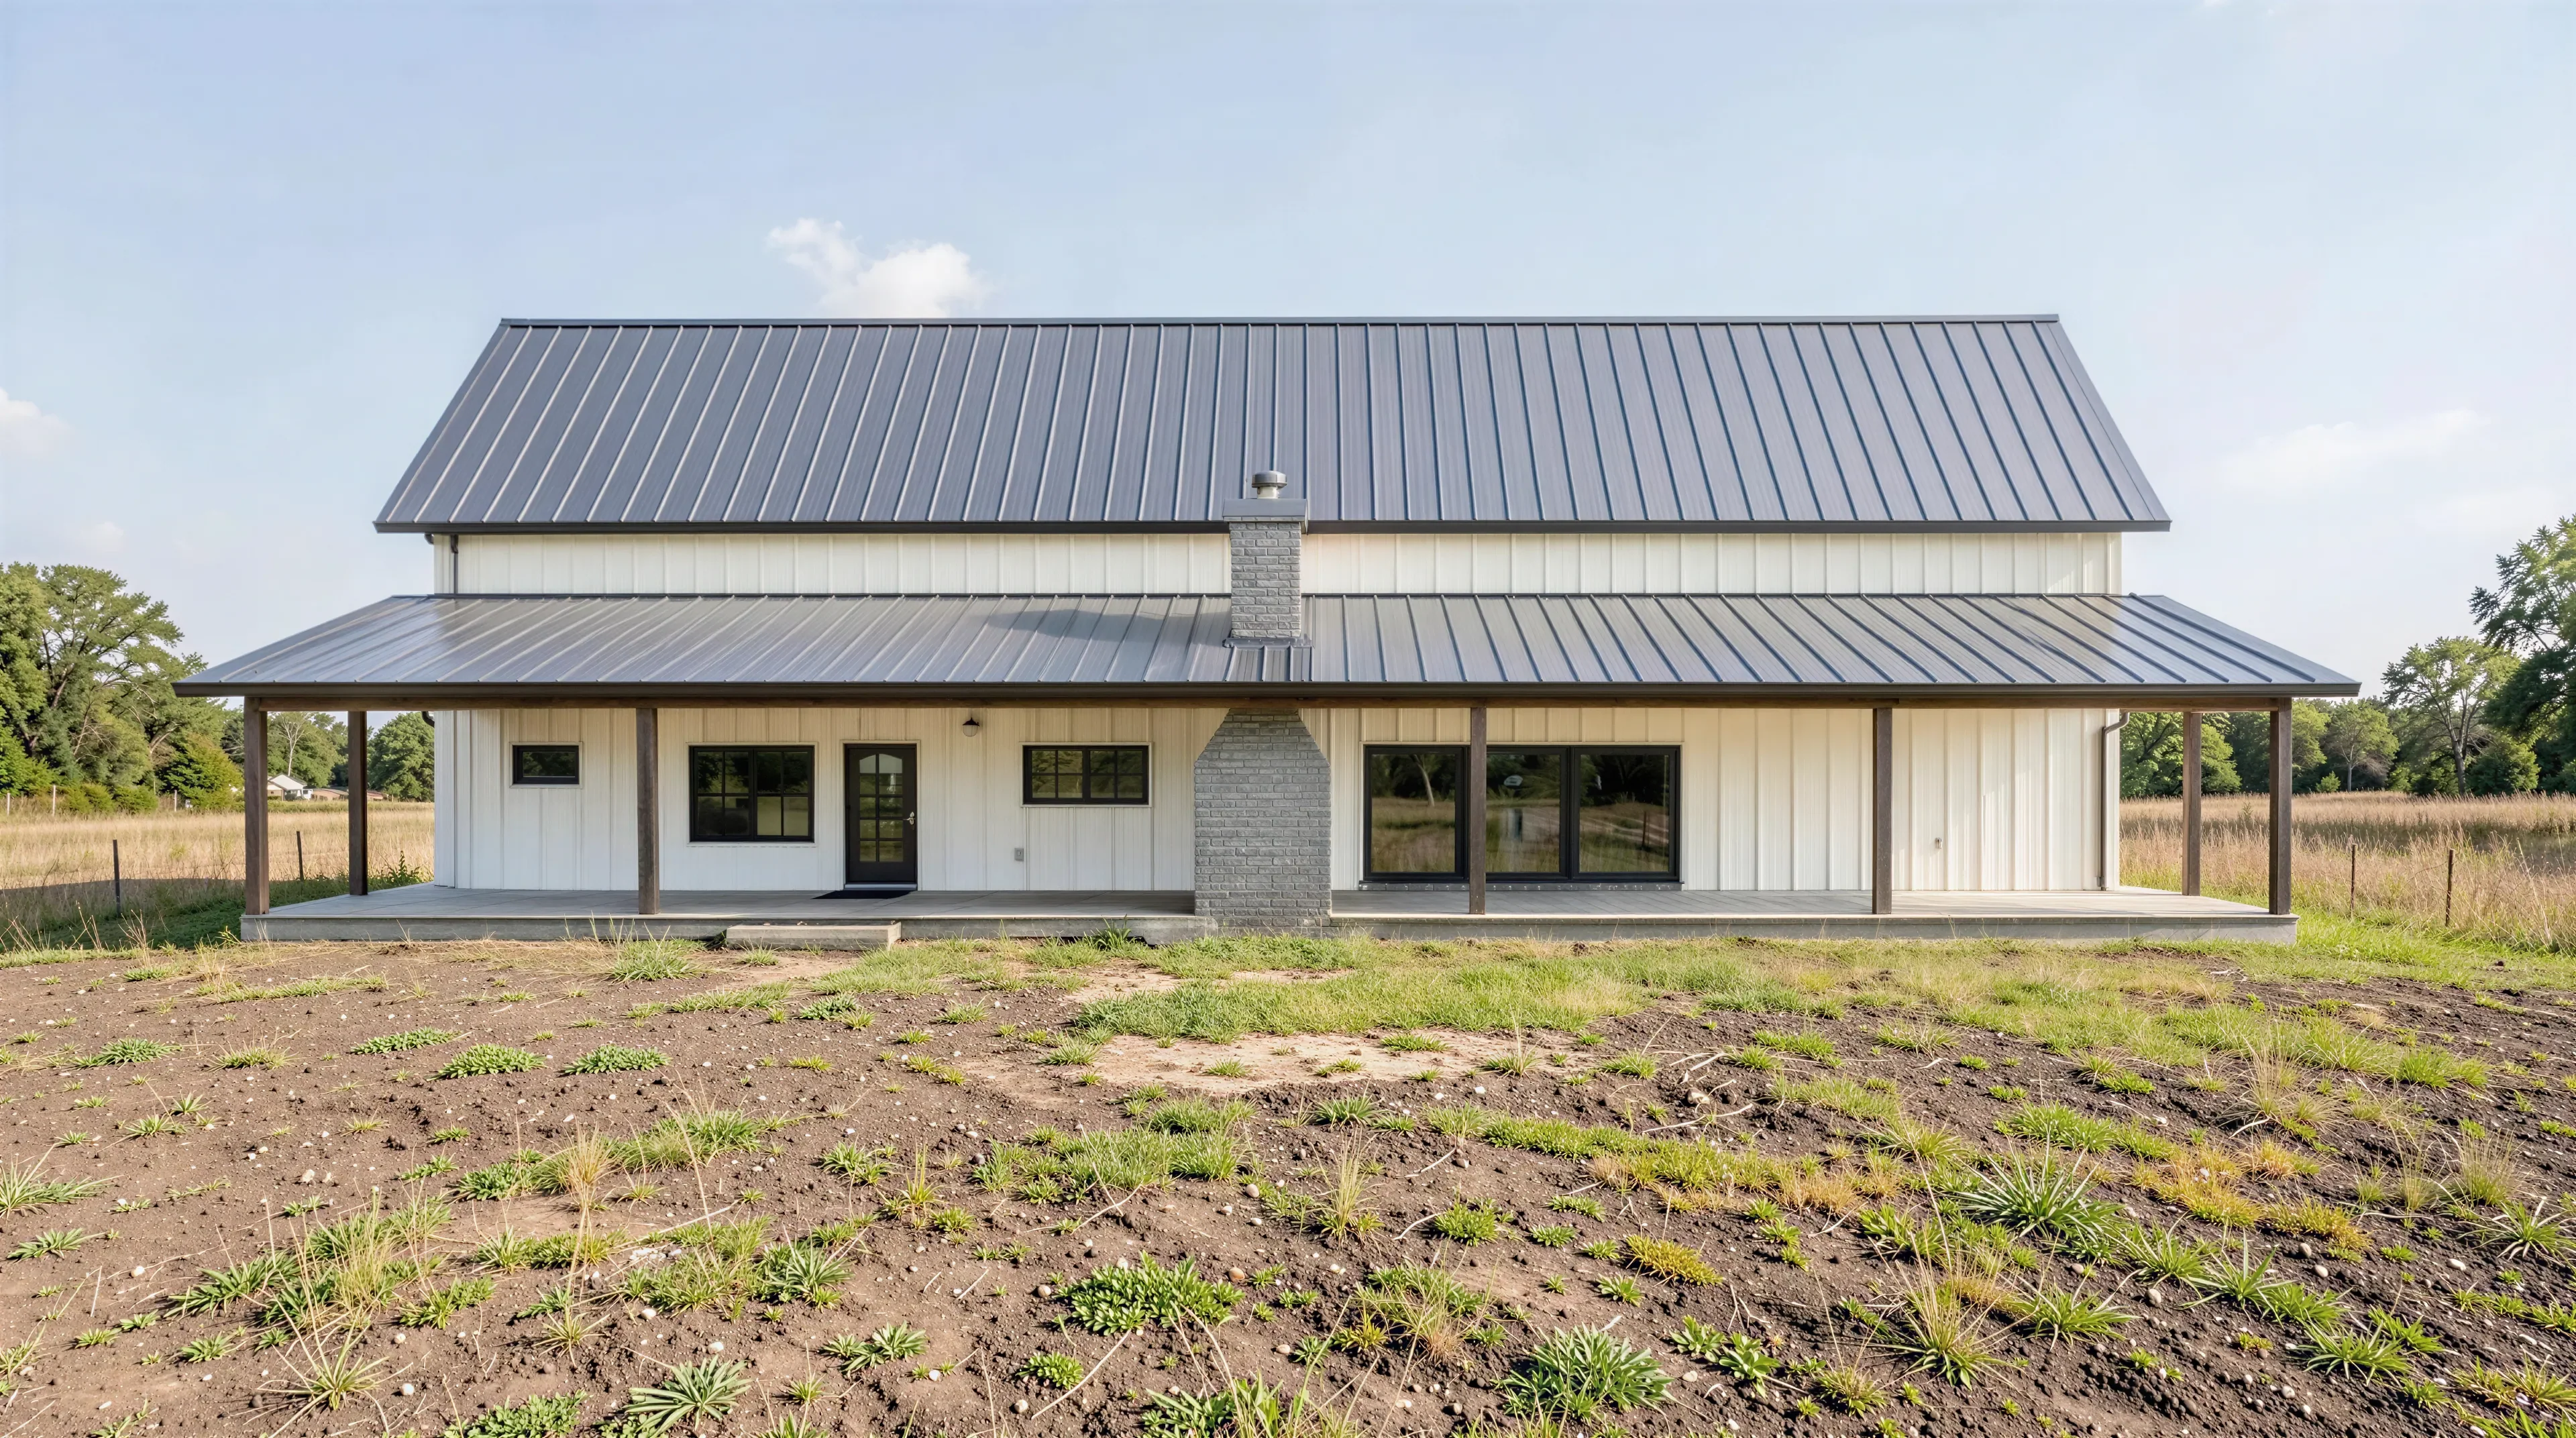
- Front & Rear Porch
- 1003 Total Sq Ft Garage
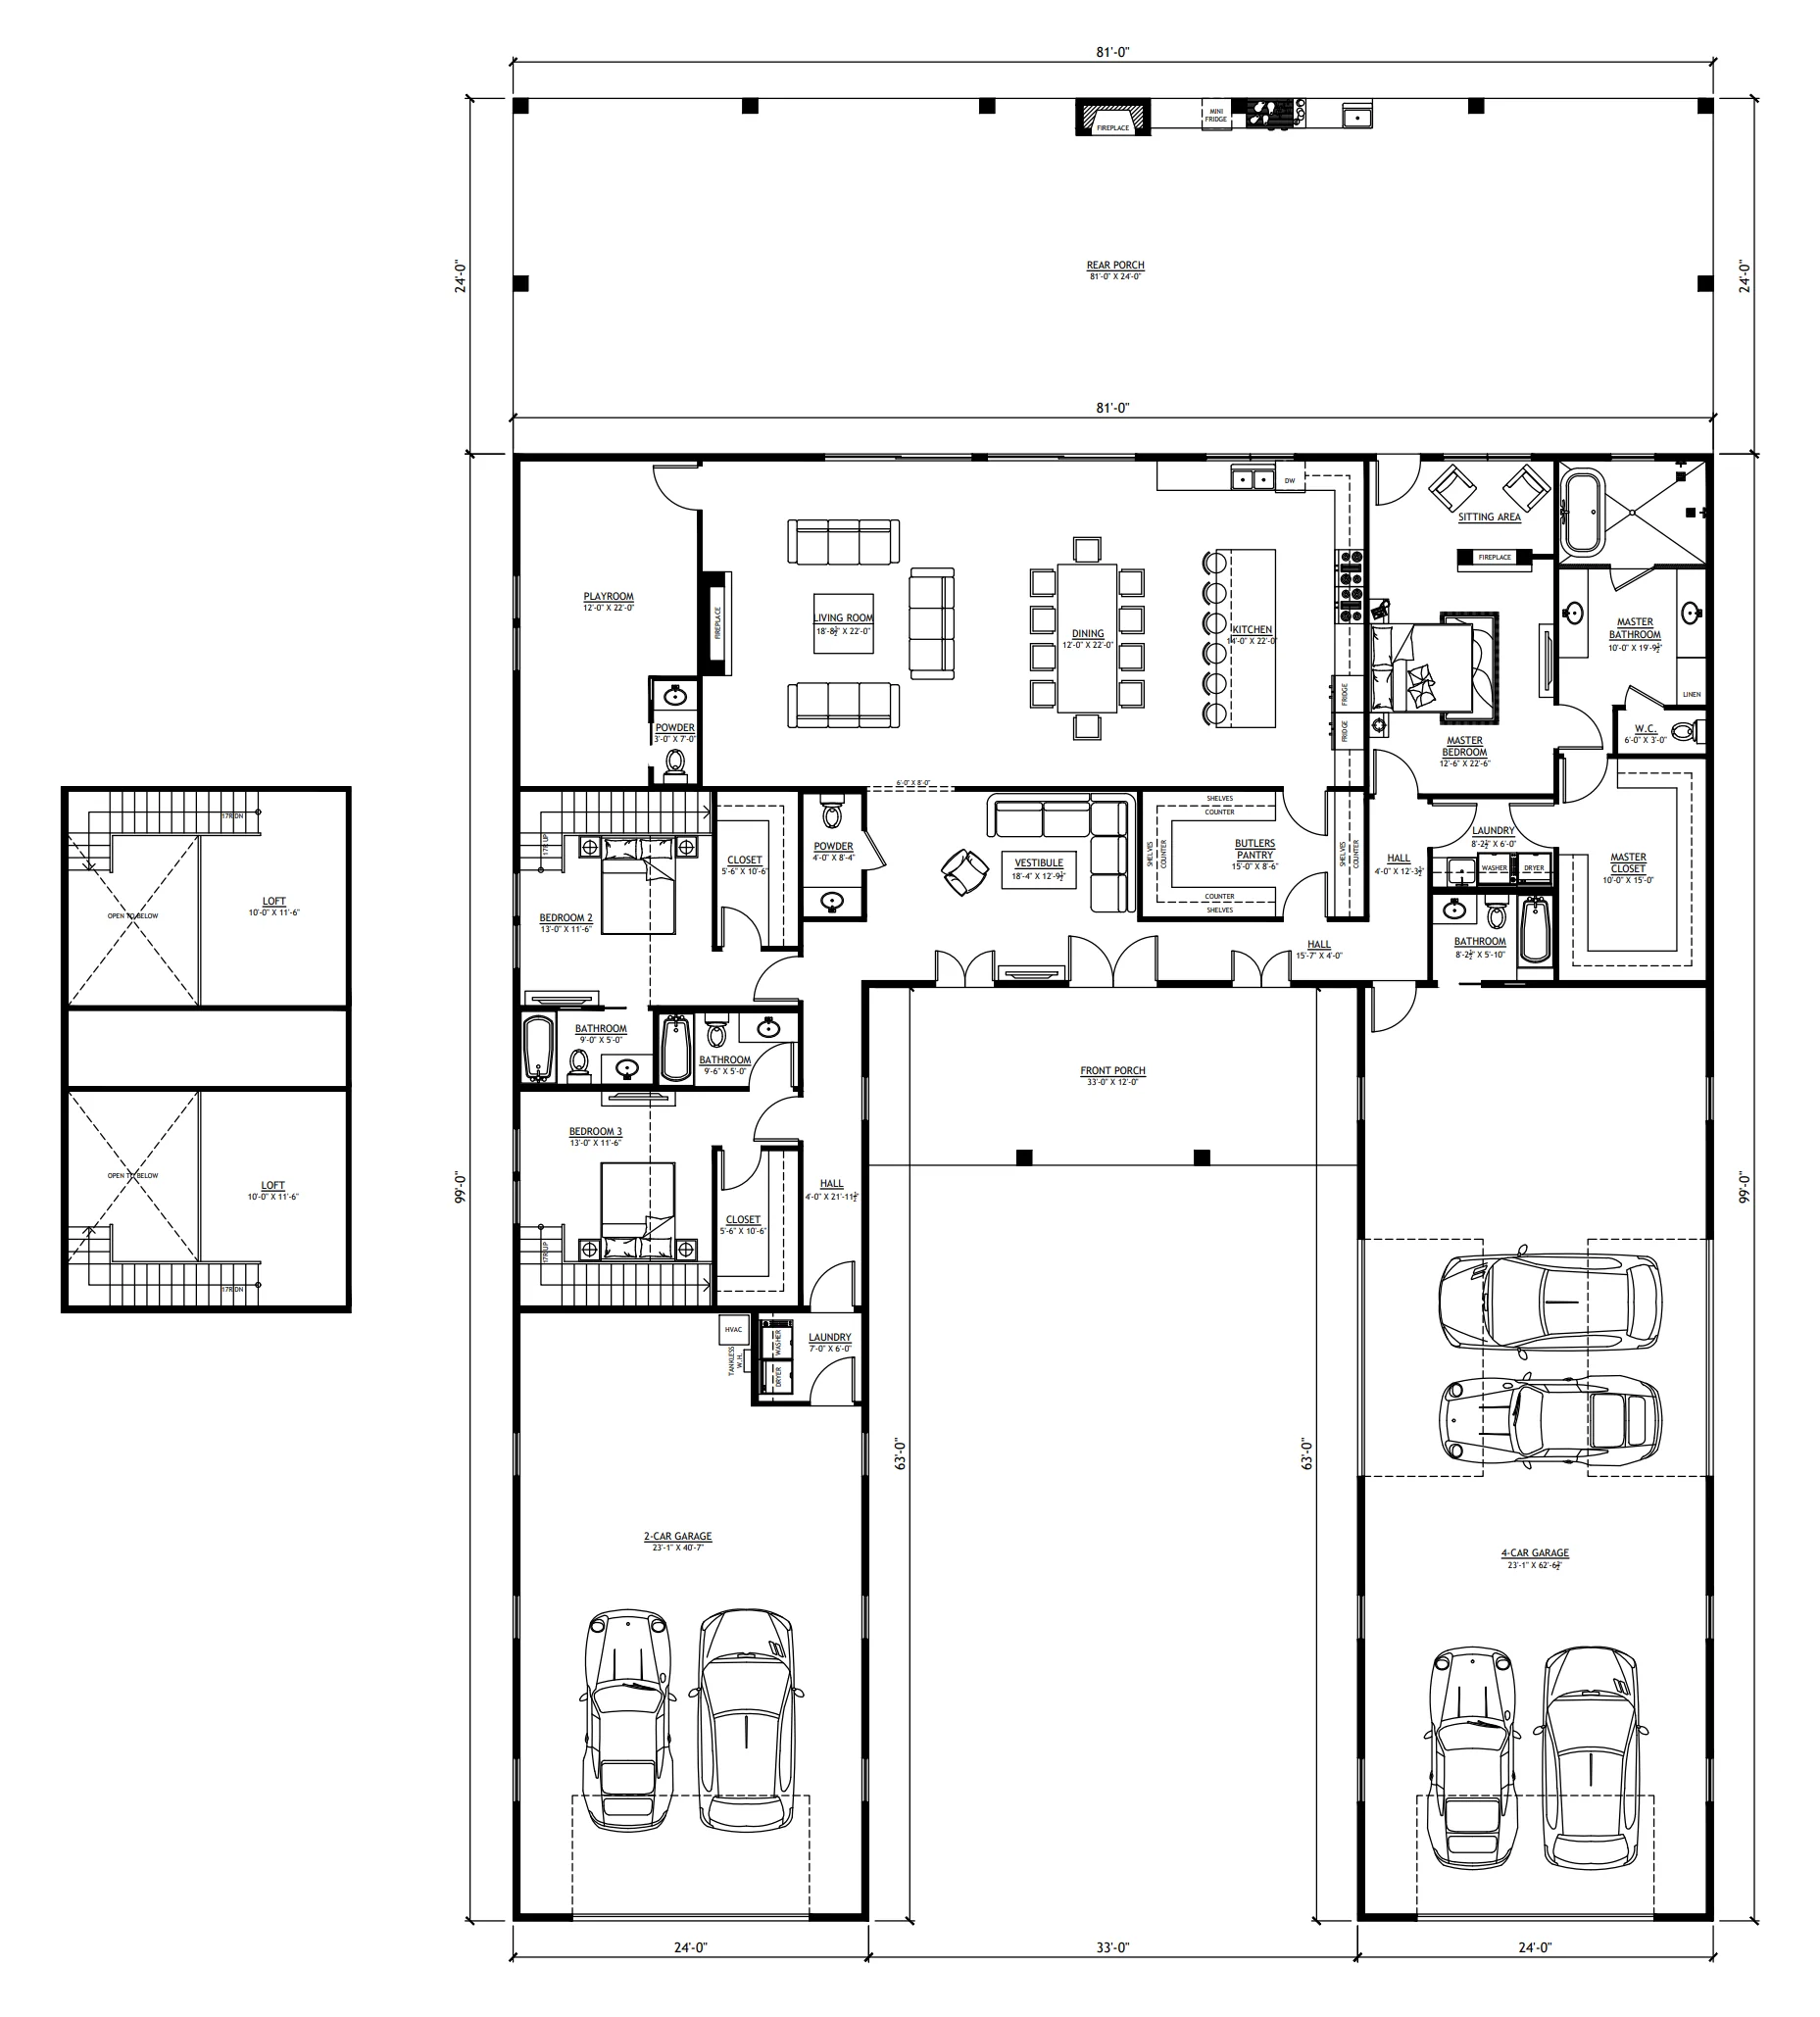
- This 3,729 SF heated layout offers grand-scale living with specialized zones, including two distinct bedroom wings for maximum privacy and comfort.
- Features a primary master sanctuary with a dedicated sitting area and fireplace, alongside two additional spacious bedrooms, each equipped with its own private ensuite bathroom and walk-in closet.
- The home is incredibly well-appointed with 4 full bathrooms and 2 powder rooms, ensuring convenience for residents and guests on both levels.
-
Premium culinary space features a massive island and is supported by a large butler's pantry with dual counters and extensive shelving.
- Includes a specialized playroom off the main living area, perfect for children or a customized hobby studio.
- A central vestibule creates a formal and inviting transition from the front porch into the heart of the home.
- The massive rear porch is a true outdoor living room, featuring a built-in outdoor kitchen and a dedicated outdoor fireplace.
- Two separate garage wings provide a combined 1,003 SF of space, including a 2-car garage on one side and a larger 4-car garage wing on the other.
- Features two separate laundry areas and multiple walk-in closets to keep the expansive home organized.
What's included in PL-71101-A:
Cover Page
Main Floor Plan
Loft Floor Plan
Roof Plan
Elevations
Main Floor Electrical Plan
Loft Floor Electrical Plan
Main Floor Plumbing Plan
Main Floor HVAC Plan
Loft Floor HVAC Plan
Roof Framing Plan
Foundation Plan
Foundation Detail
Interior Bearing Footing
C-Typical Column Detail
Wall Section
For more barndominium floor plans, check out our complete collection of 3-bedroom barndominium floor plans.
Need to make changes? Submit a modification request using the button that says Modify This Plan. We will get you a free price quote within 72 hours.
Original: $1,349.99
-65%$1,349.99
$472.50More Images

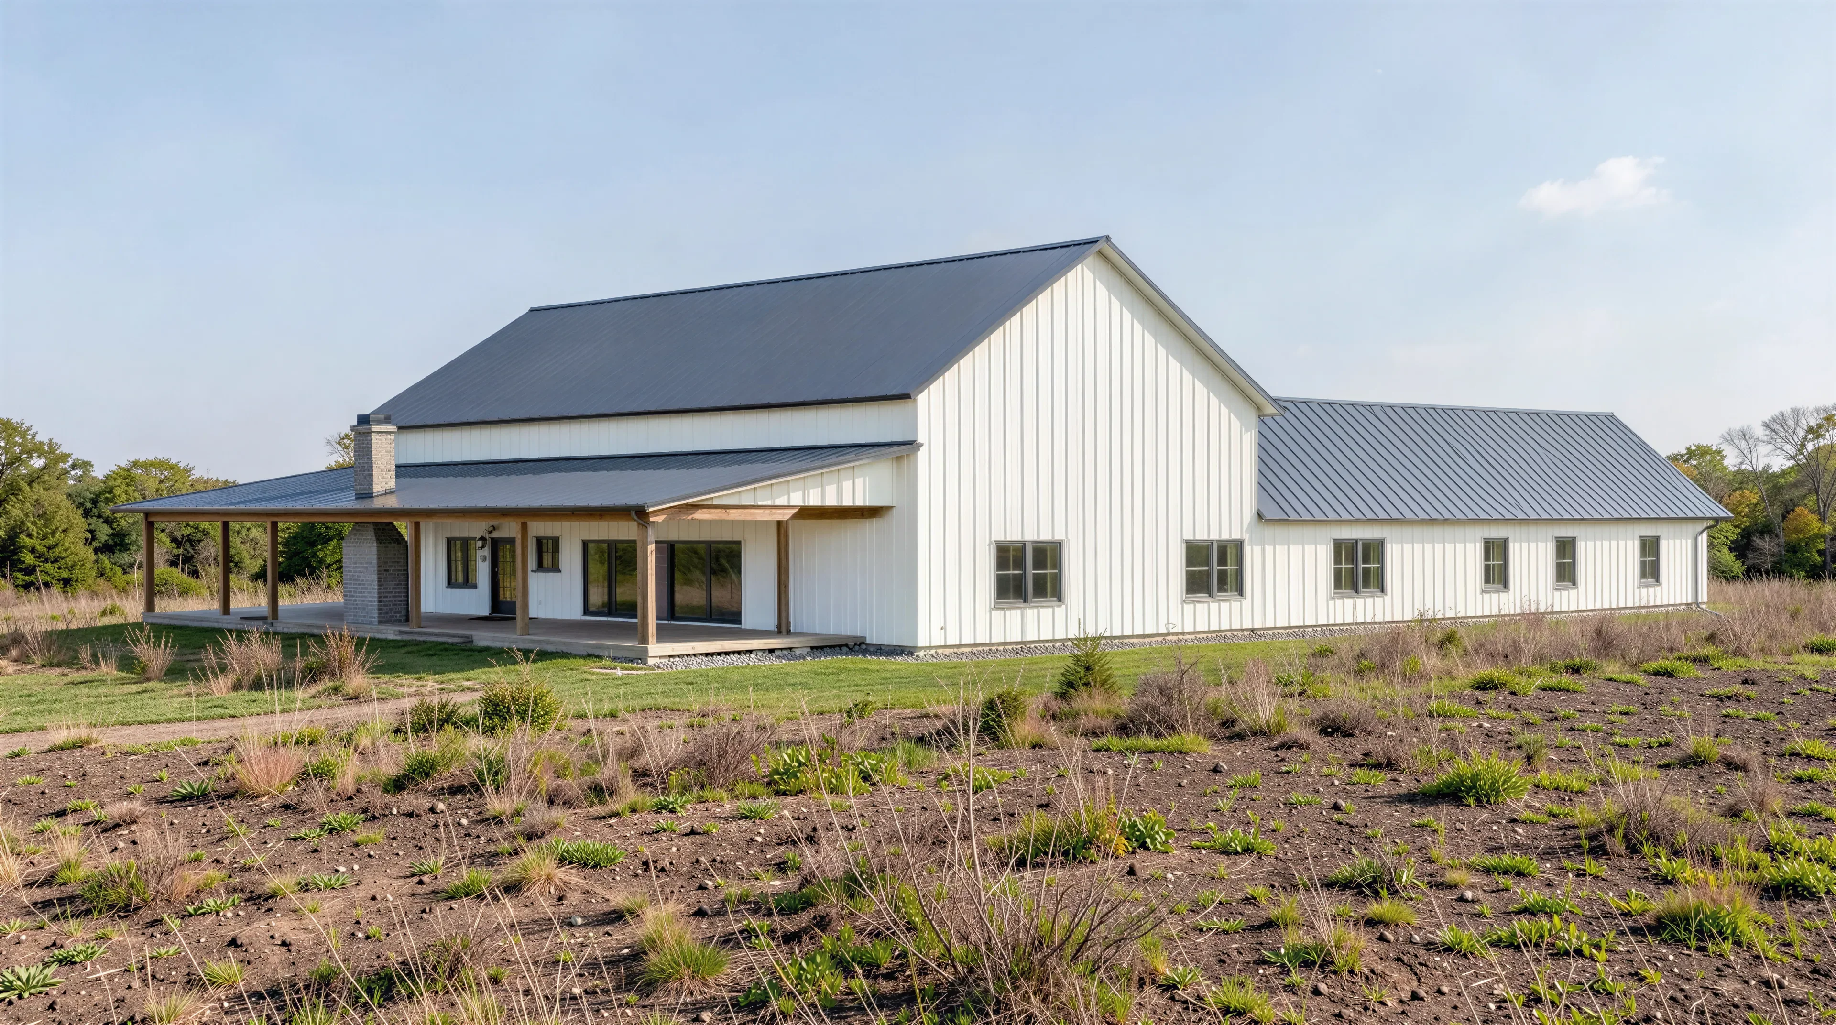
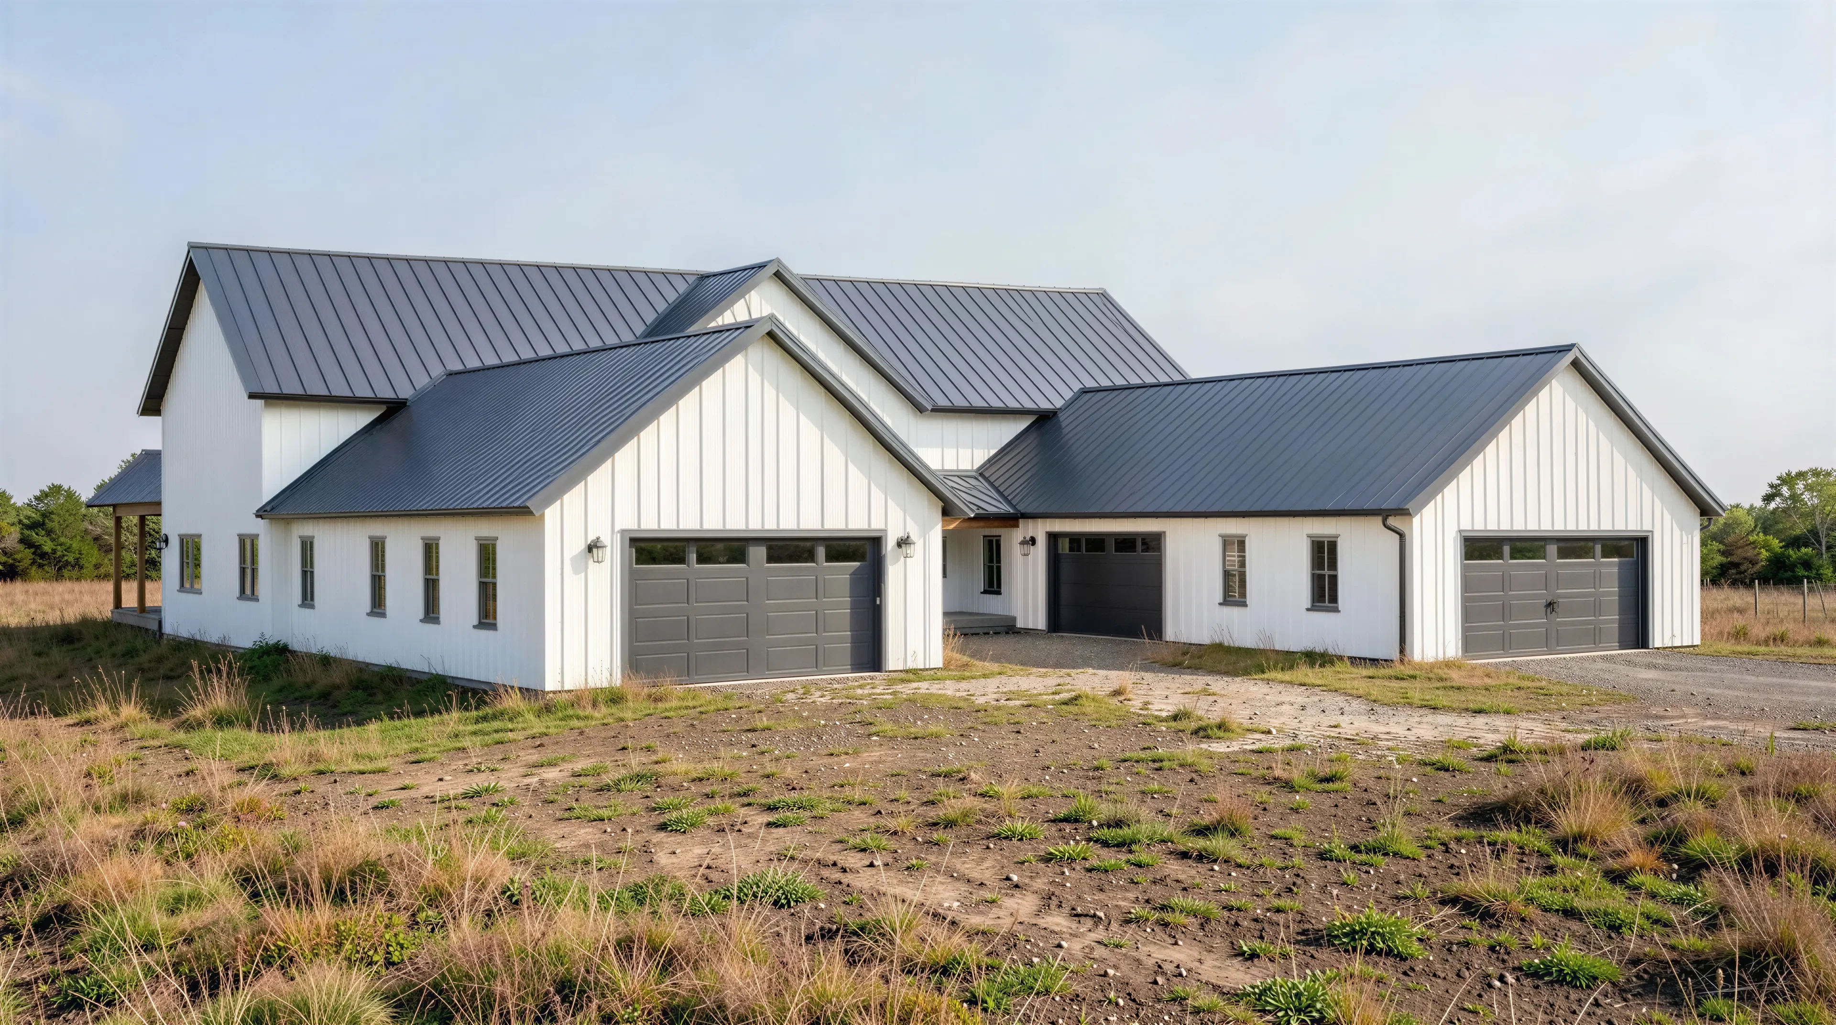
PL-71101-A Alejandra Barndominium House Plan
PL-71101-A Alejandra Barndominium House Plan
About this barndominium house plan:
- 3443 Heated Square Feet
- 3 Bedrooms
- 4.2 Bathrooms
- Single Story
- Multi-generational living
- Open concept
- Loft
- Vestibule
- Playroom
- Butler's Pantry
- Outdoor Fireplace
- Outdoor Kitchen
- Front & Rear Porch
- 1003 Total Sq Ft Garage
- This 3,729 SF heated layout offers grand-scale living with specialized zones, including two distinct bedroom wings for maximum privacy and comfort.
- Features a primary master sanctuary with a dedicated sitting area and fireplace, alongside two additional spacious bedrooms, each equipped with its own private ensuite bathroom and walk-in closet.
- The home is incredibly well-appointed with 4 full bathrooms and 2 powder rooms, ensuring convenience for residents and guests on both levels.
-
Premium culinary space features a massive island and is supported by a large butler's pantry with dual counters and extensive shelving.
- Includes a specialized playroom off the main living area, perfect for children or a customized hobby studio.
- A central vestibule creates a formal and inviting transition from the front porch into the heart of the home.
- The massive rear porch is a true outdoor living room, featuring a built-in outdoor kitchen and a dedicated outdoor fireplace.
- Two separate garage wings provide a combined 1,003 SF of space, including a 2-car garage on one side and a larger 4-car garage wing on the other.
- Features two separate laundry areas and multiple walk-in closets to keep the expansive home organized.
What's included in PL-71101-A:
Cover Page
Main Floor Plan
Loft Floor Plan
Roof Plan
Elevations
Main Floor Electrical Plan
Loft Floor Electrical Plan
Main Floor Plumbing Plan
Main Floor HVAC Plan
Loft Floor HVAC Plan
Roof Framing Plan
Foundation Plan
Foundation Detail
Interior Bearing Footing
C-Typical Column Detail
Wall Section
For more barndominium floor plans, check out our complete collection of 3-bedroom barndominium floor plans.
Need to make changes? Submit a modification request using the button that says Modify This Plan. We will get you a free price quote within 72 hours.
Product Information
Product Information
Shipping & Returns
Shipping & Returns
Description
PL-71101-A Alejandra Barndominium House Plan
About this barndominium house plan:
- 3443 Heated Square Feet
- 3 Bedrooms
- 4.2 Bathrooms
- Single Story
- Multi-generational living
- Open concept
- Loft
- Vestibule
- Playroom
- Butler's Pantry
- Outdoor Fireplace
- Outdoor Kitchen
- Front & Rear Porch
- 1003 Total Sq Ft Garage
- This 3,729 SF heated layout offers grand-scale living with specialized zones, including two distinct bedroom wings for maximum privacy and comfort.
- Features a primary master sanctuary with a dedicated sitting area and fireplace, alongside two additional spacious bedrooms, each equipped with its own private ensuite bathroom and walk-in closet.
- The home is incredibly well-appointed with 4 full bathrooms and 2 powder rooms, ensuring convenience for residents and guests on both levels.
-
Premium culinary space features a massive island and is supported by a large butler's pantry with dual counters and extensive shelving.
- Includes a specialized playroom off the main living area, perfect for children or a customized hobby studio.
- A central vestibule creates a formal and inviting transition from the front porch into the heart of the home.
- The massive rear porch is a true outdoor living room, featuring a built-in outdoor kitchen and a dedicated outdoor fireplace.
- Two separate garage wings provide a combined 1,003 SF of space, including a 2-car garage on one side and a larger 4-car garage wing on the other.
- Features two separate laundry areas and multiple walk-in closets to keep the expansive home organized.
What's included in PL-71101-A:
Cover Page
Main Floor Plan
Loft Floor Plan
Roof Plan
Elevations
Main Floor Electrical Plan
Loft Floor Electrical Plan
Main Floor Plumbing Plan
Main Floor HVAC Plan
Loft Floor HVAC Plan
Roof Framing Plan
Foundation Plan
Foundation Detail
Interior Bearing Footing
C-Typical Column Detail
Wall Section
For more barndominium floor plans, check out our complete collection of 3-bedroom barndominium floor plans.
Need to make changes? Submit a modification request using the button that says Modify This Plan. We will get you a free price quote within 72 hours.























