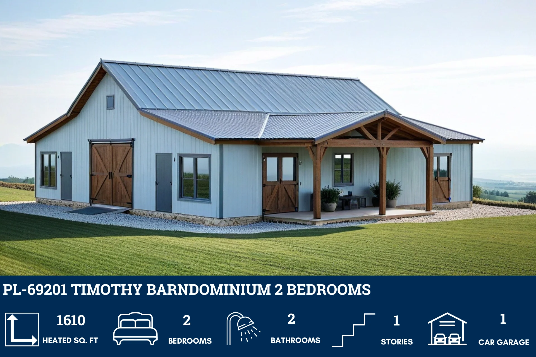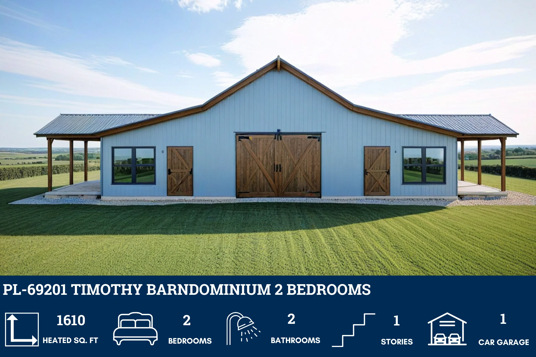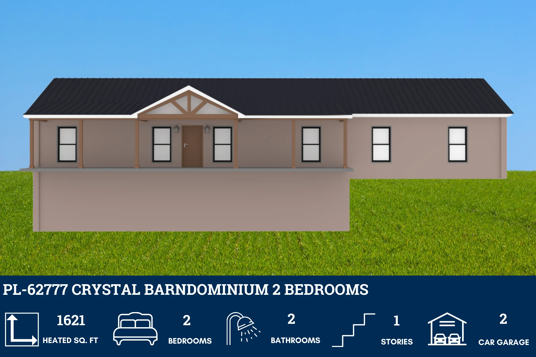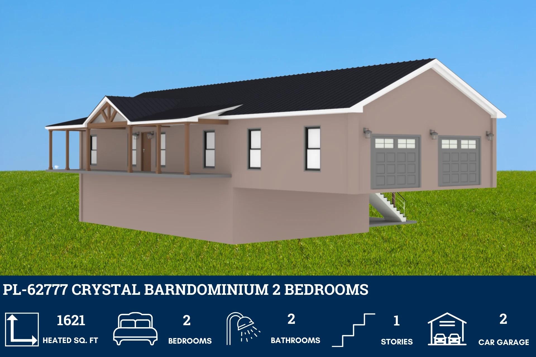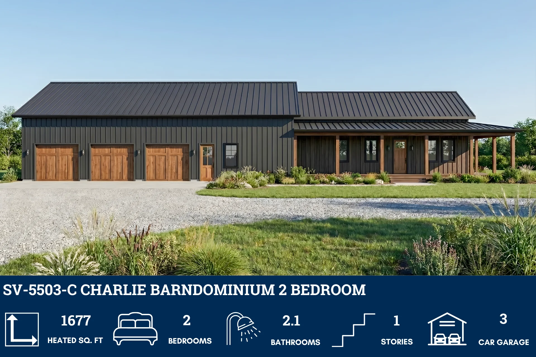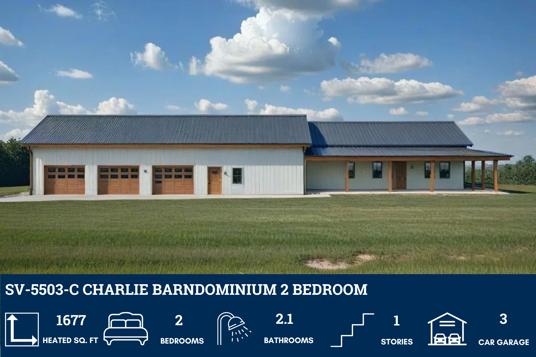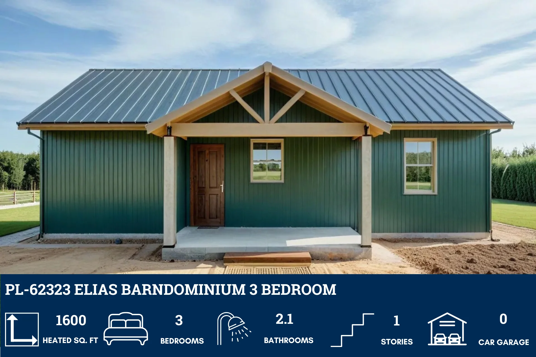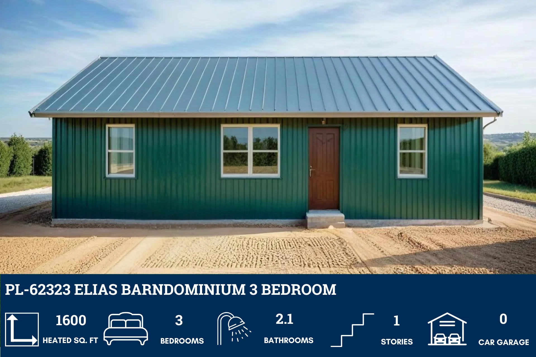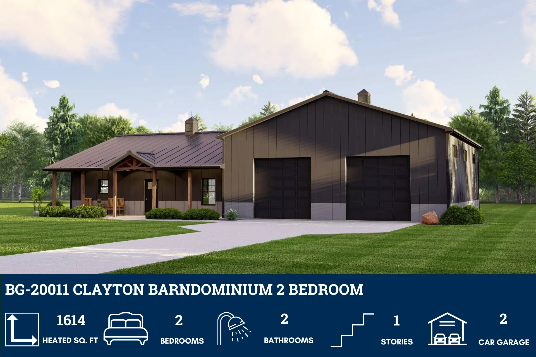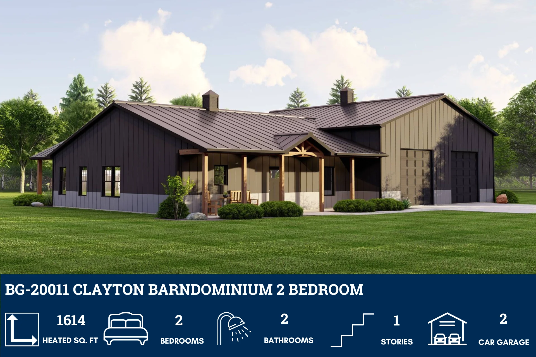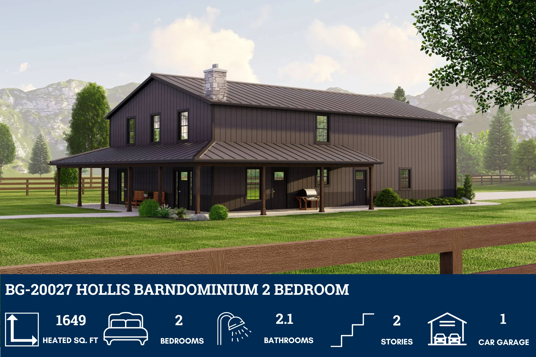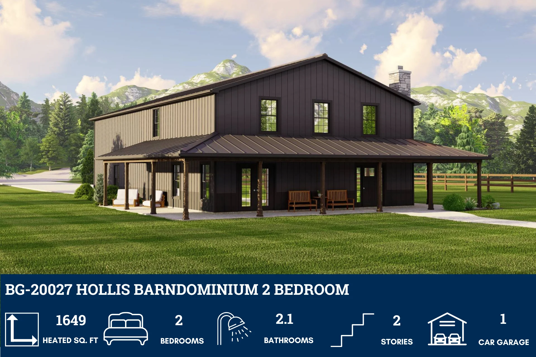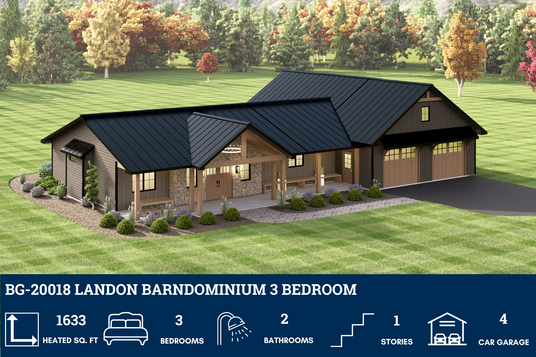
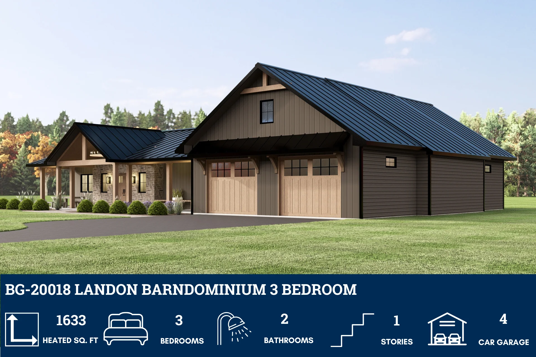
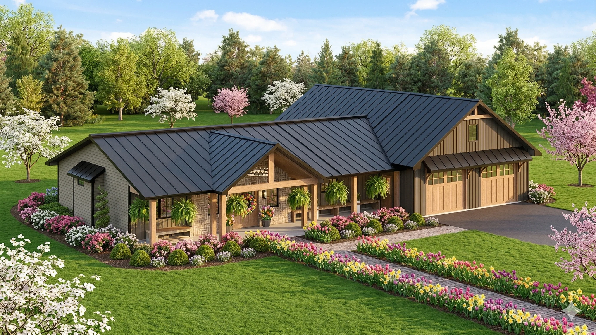
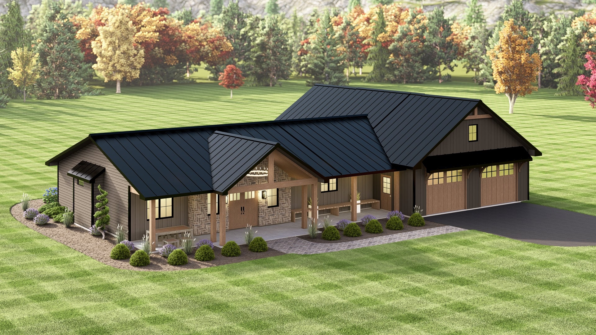
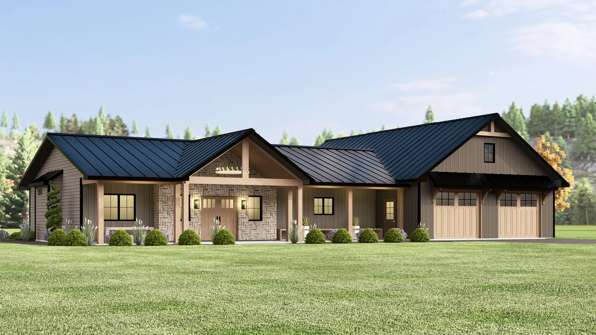
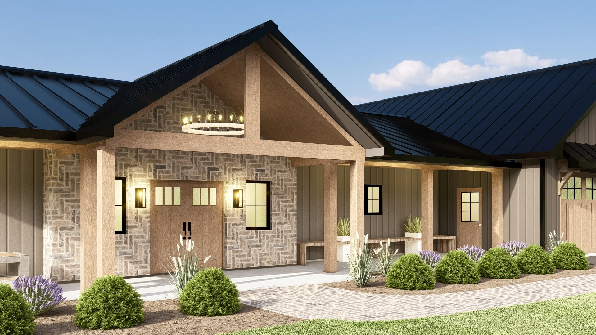
BG-20018 Landon Barndominium House Plan
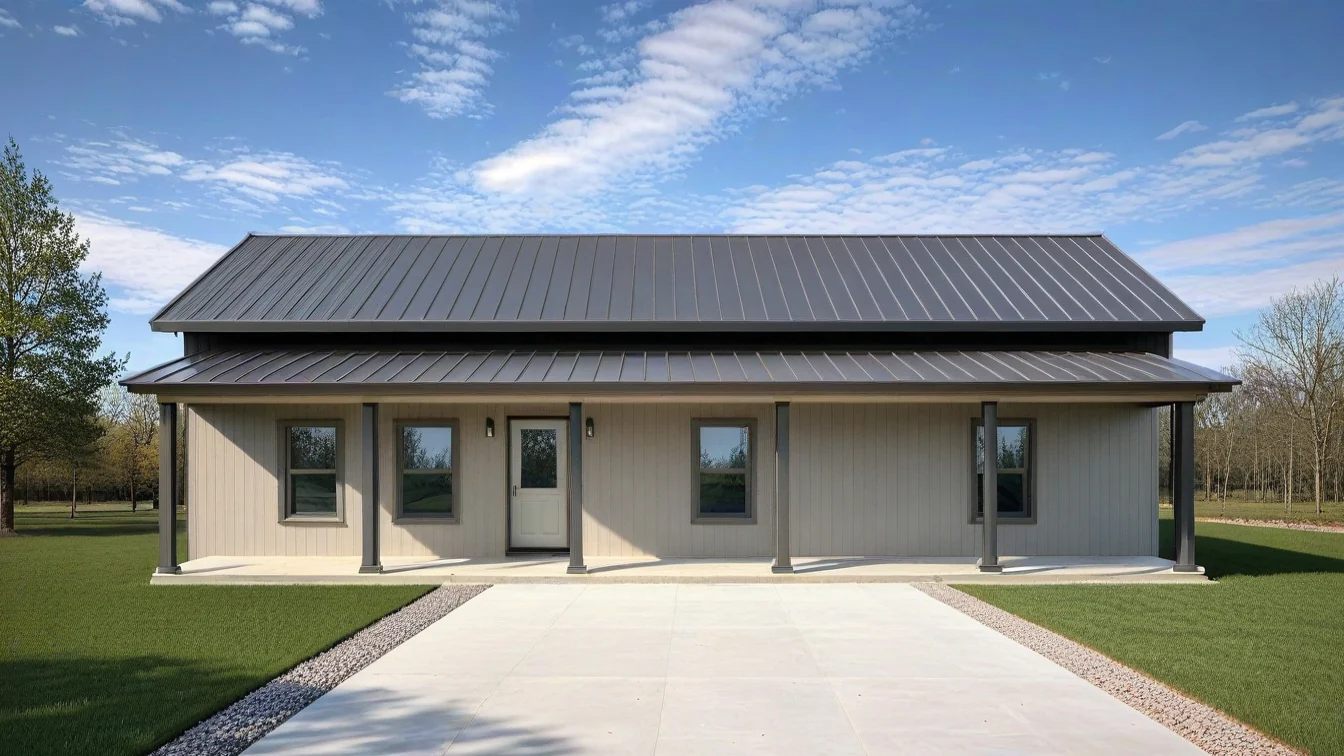
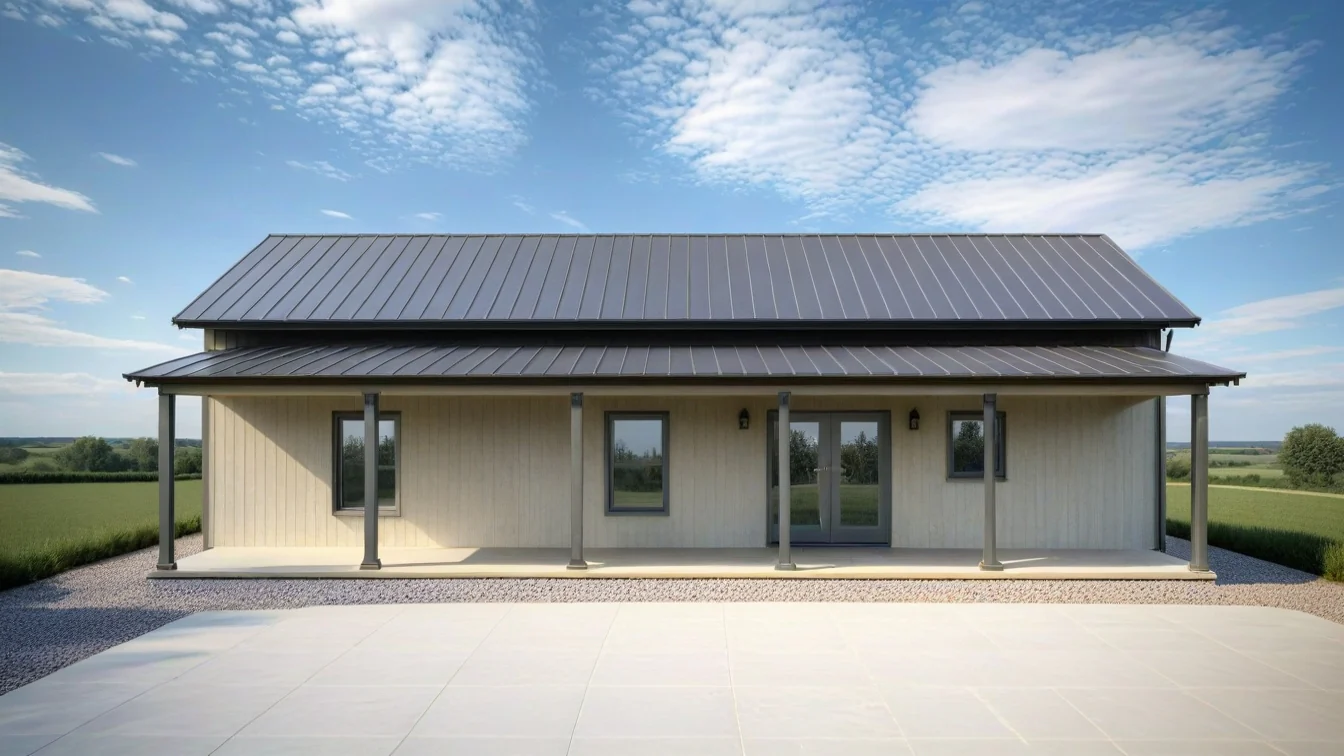
BG-20018 Landon Barndominium House Plan
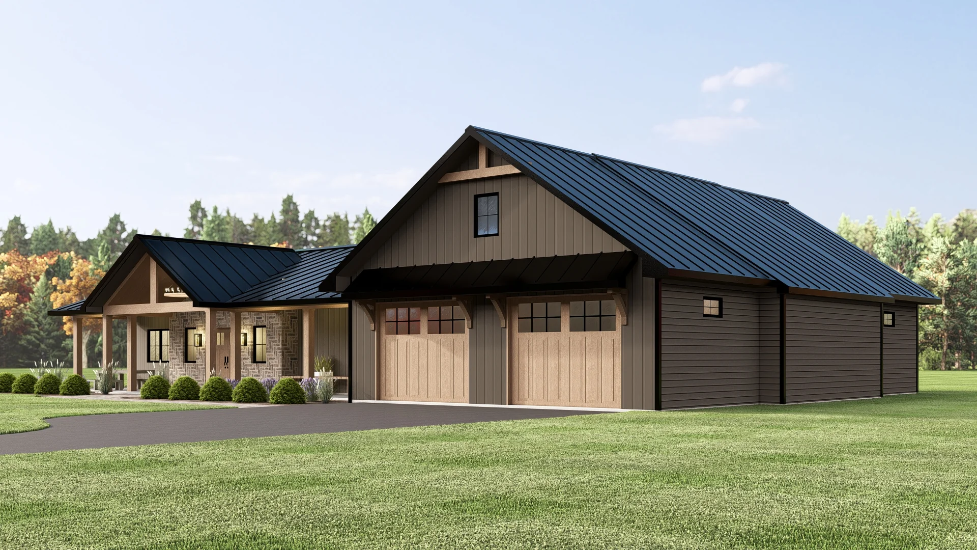
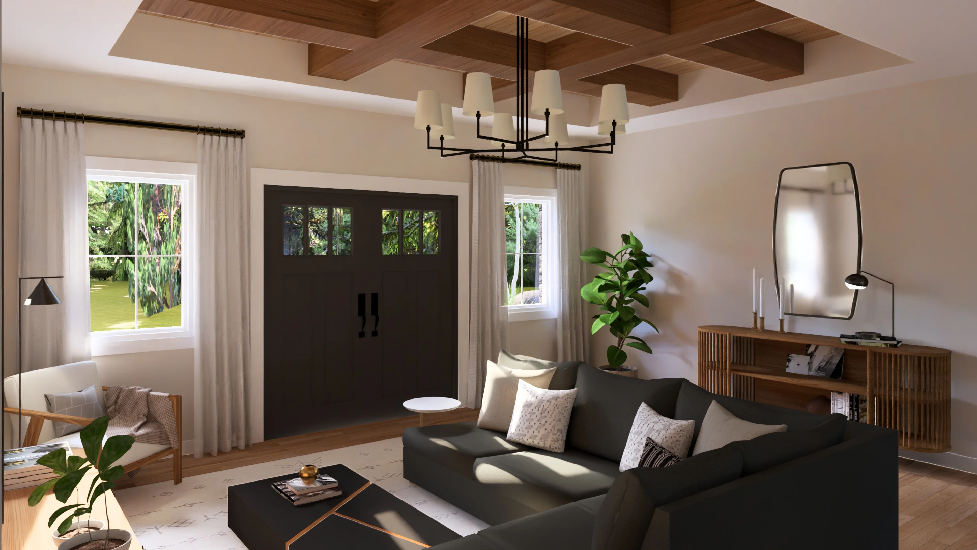
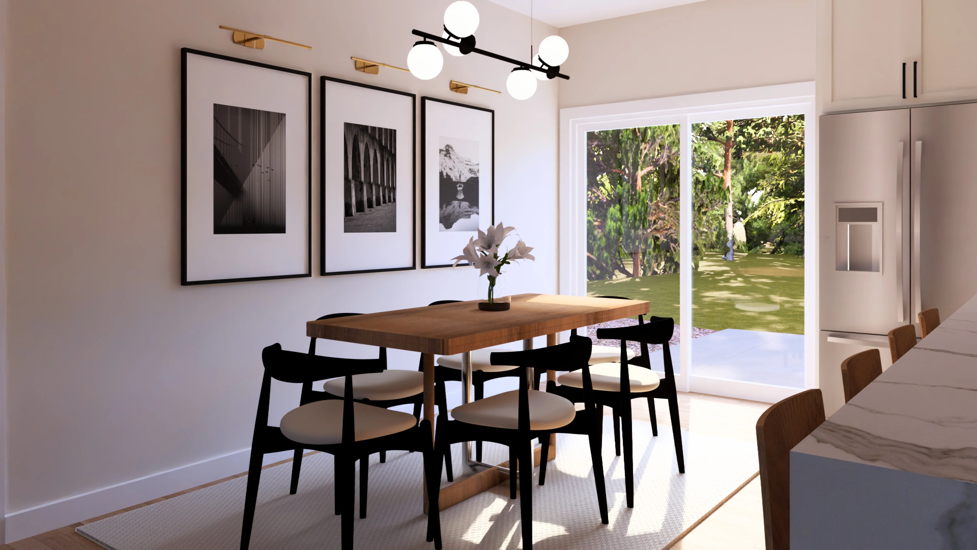
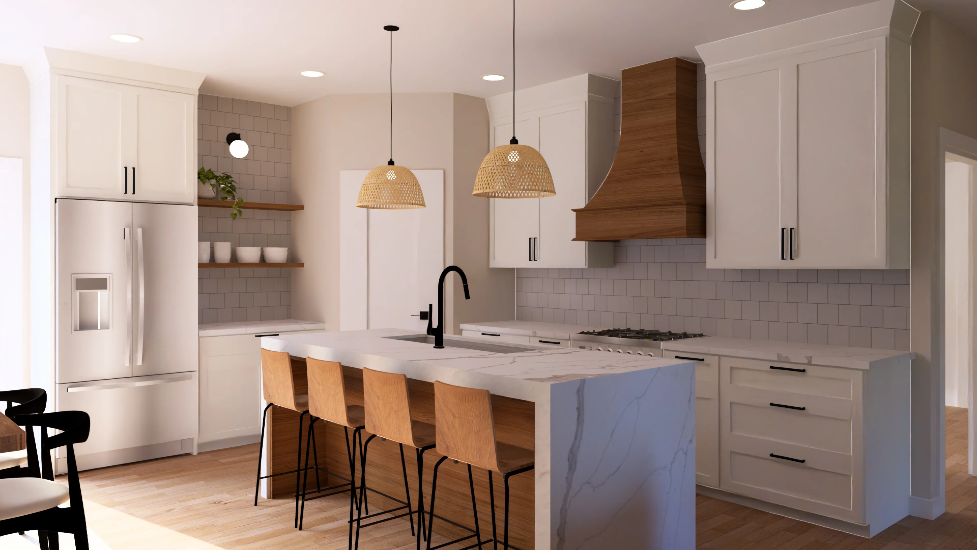
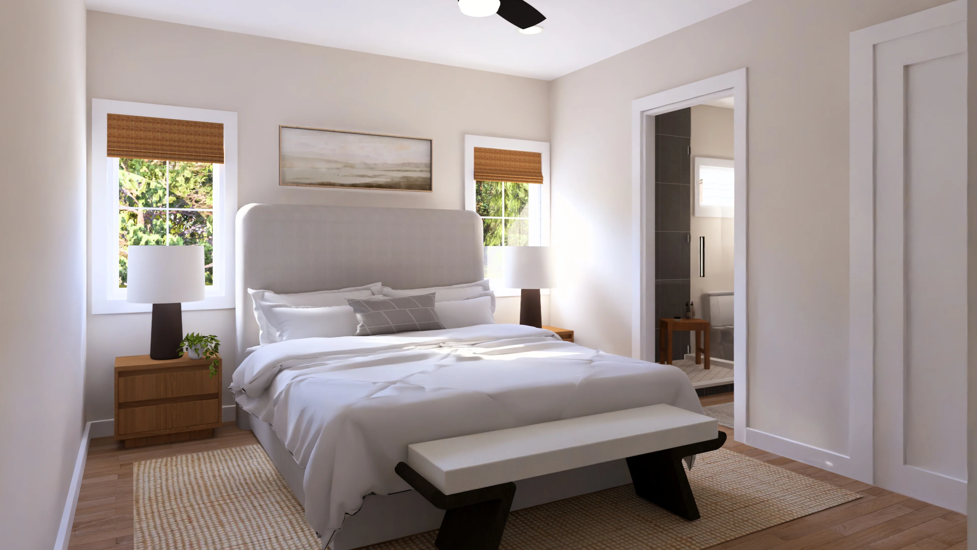
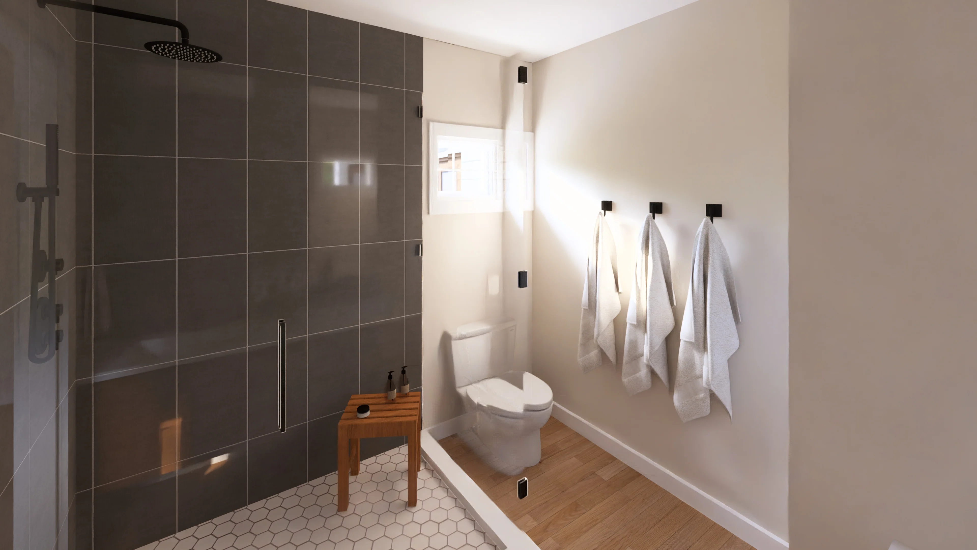
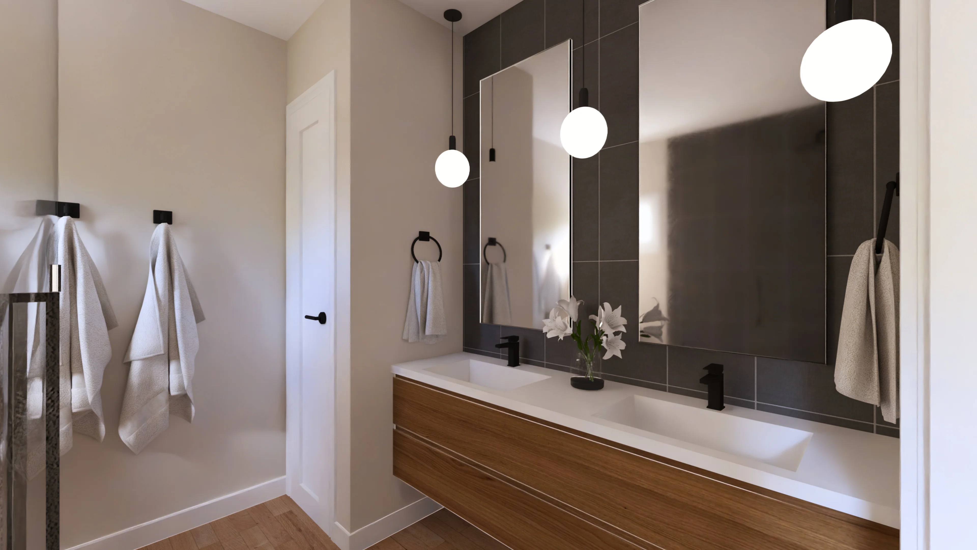
Step inside this barndominium! View all 3D interior walkthrough images at https://www.barndominiumlife.com/barndominium-plans/bg-20018/
About this barndominium house plan:
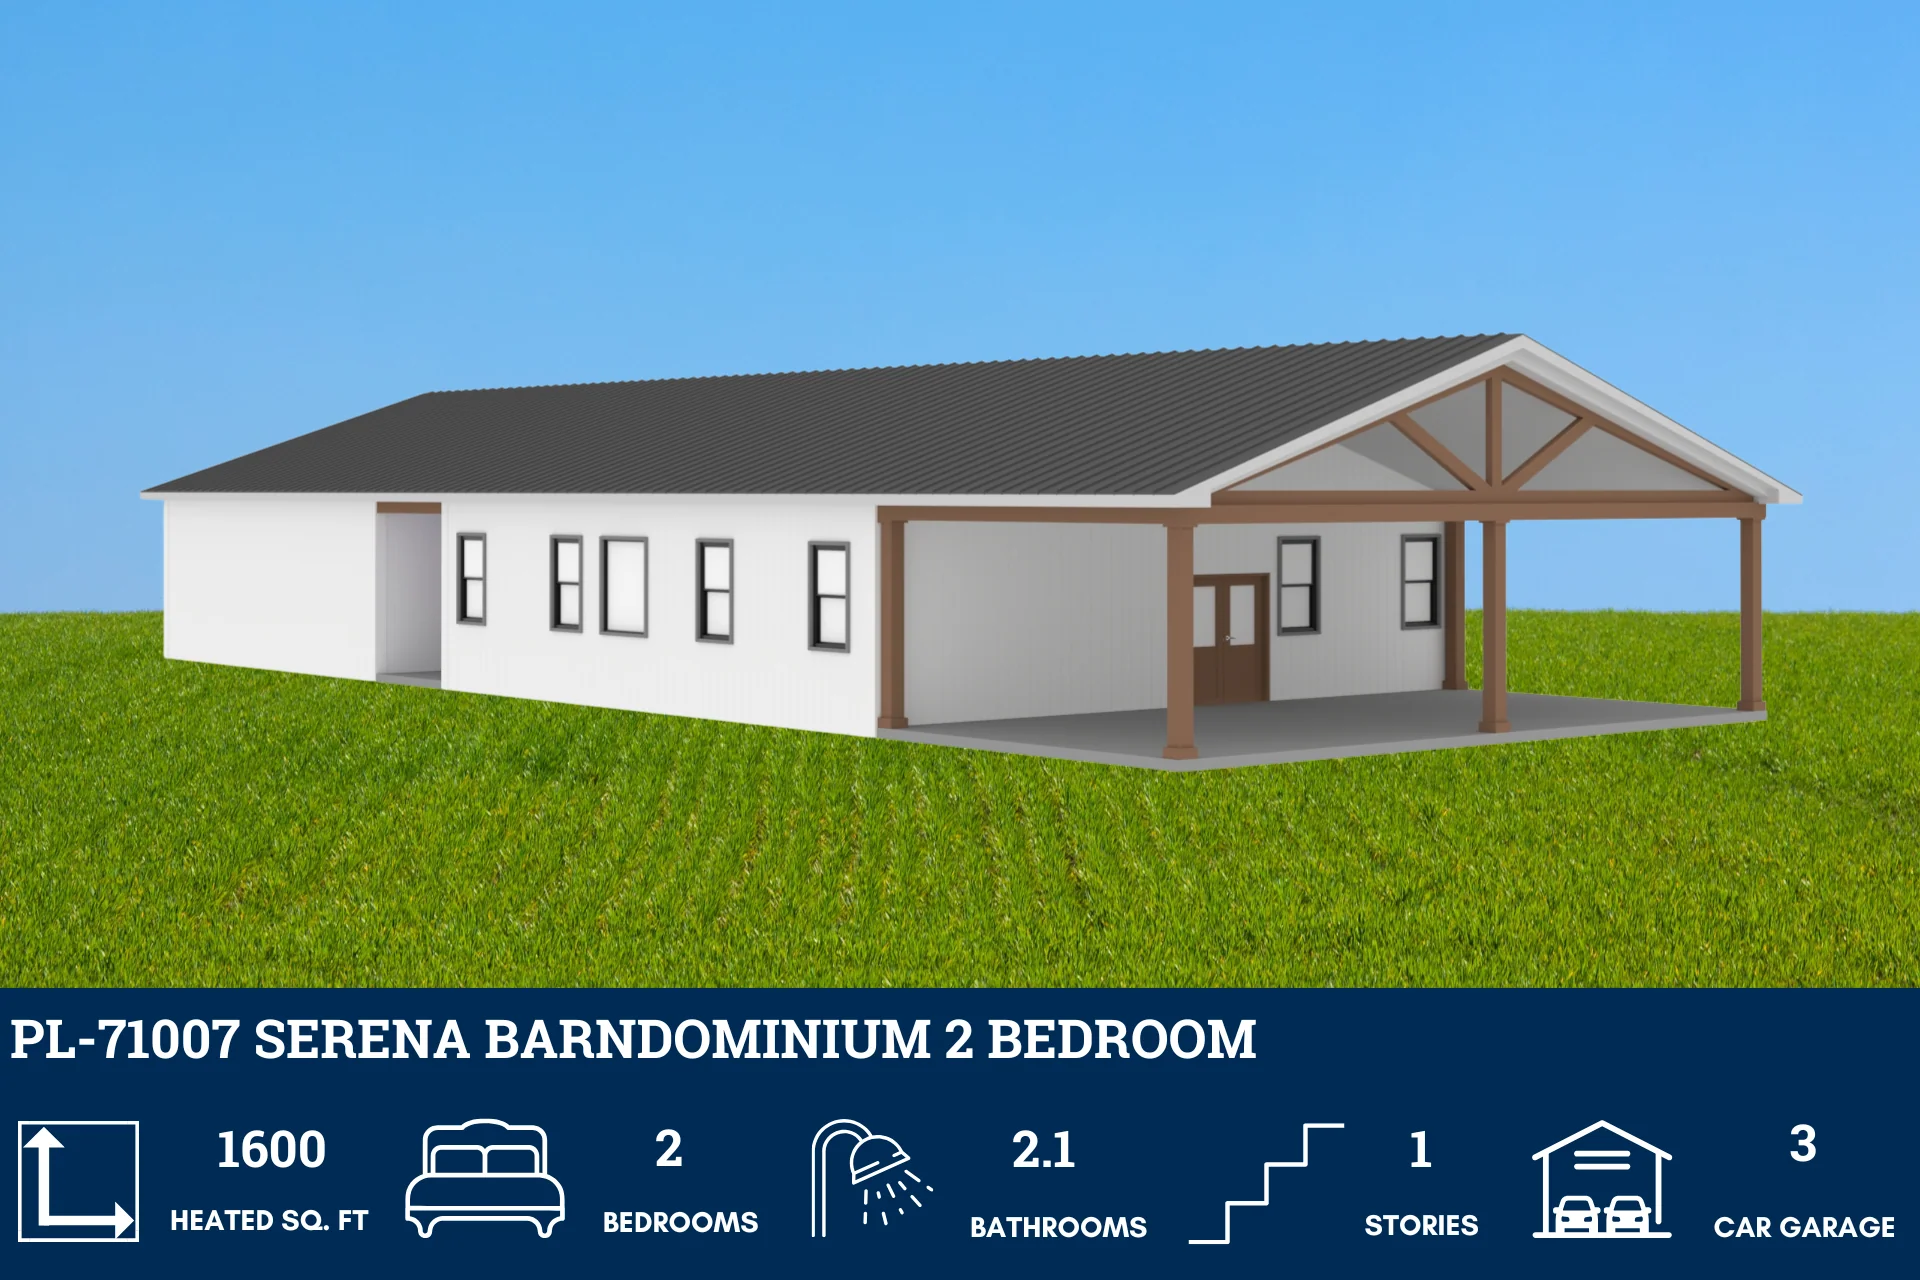
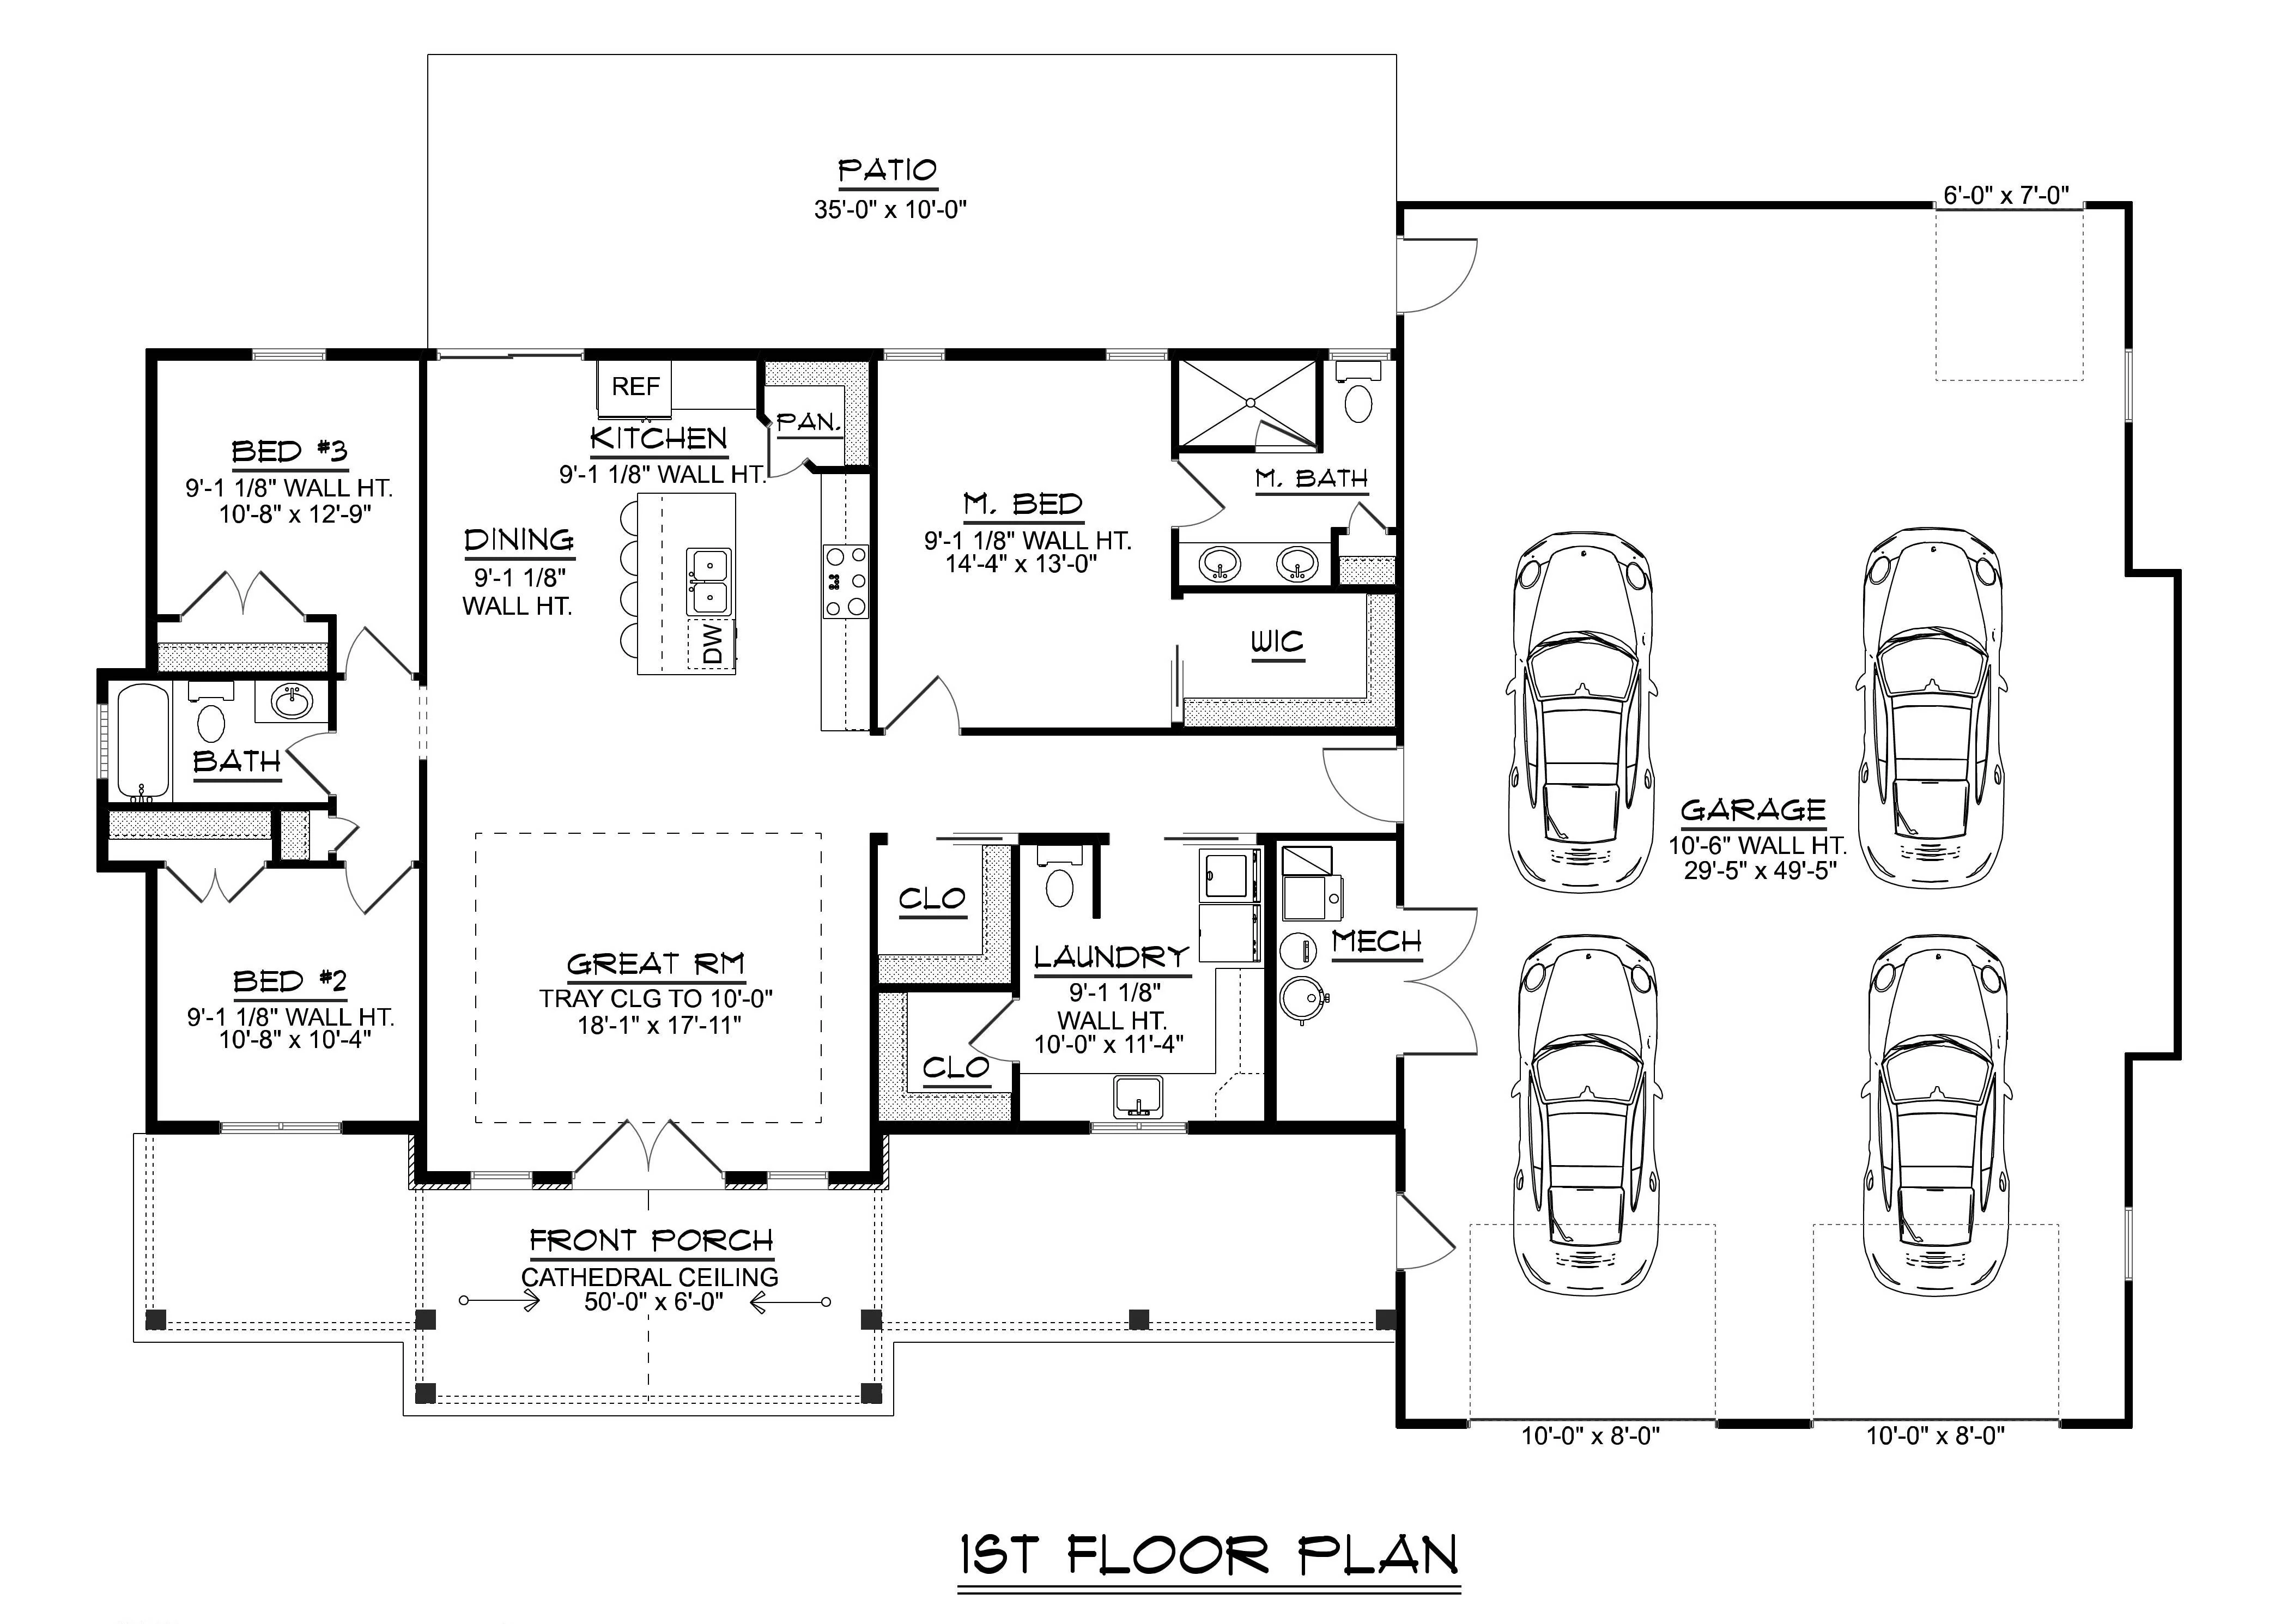
- 1633 Heated square feet
- 3 bedrooms
- 2 bathrooms
- 1 Story
- Open Concept
- Mechanical closet
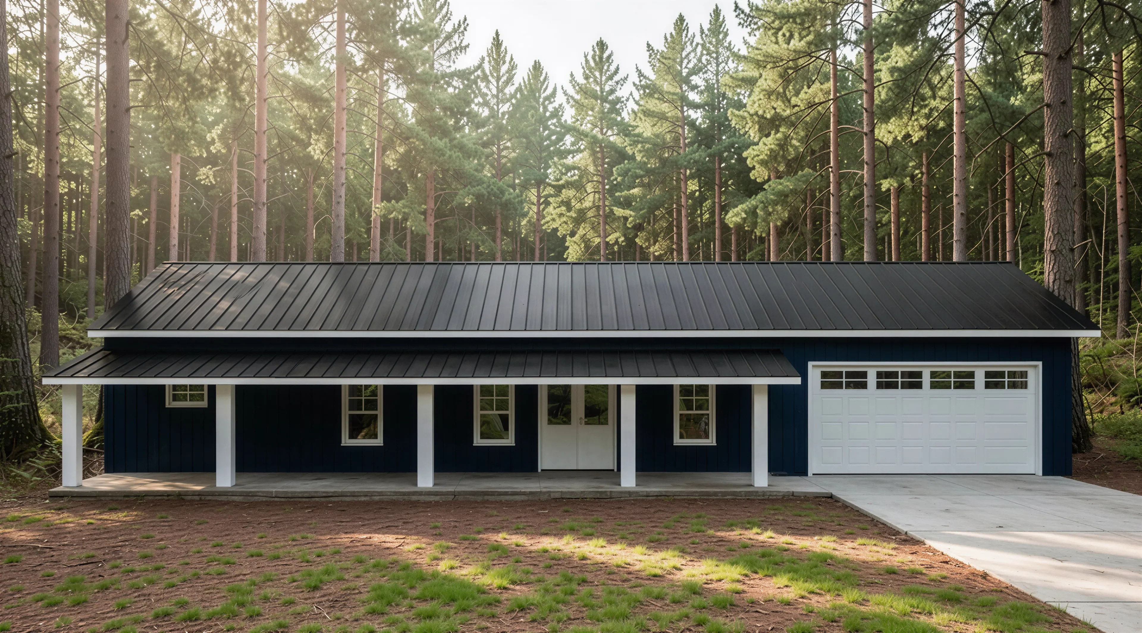
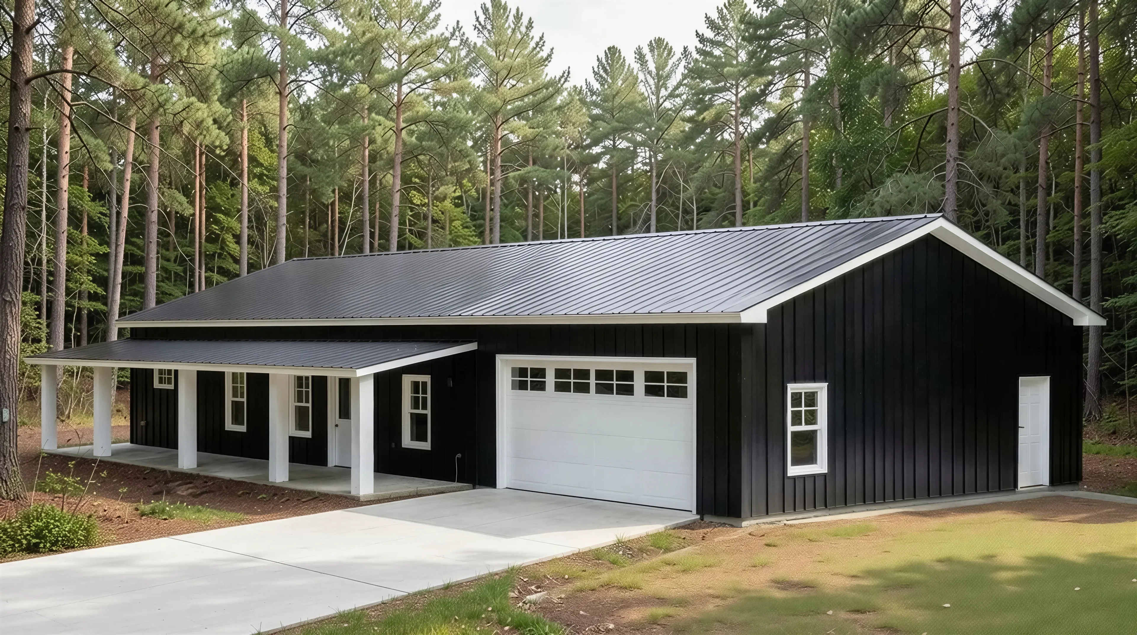
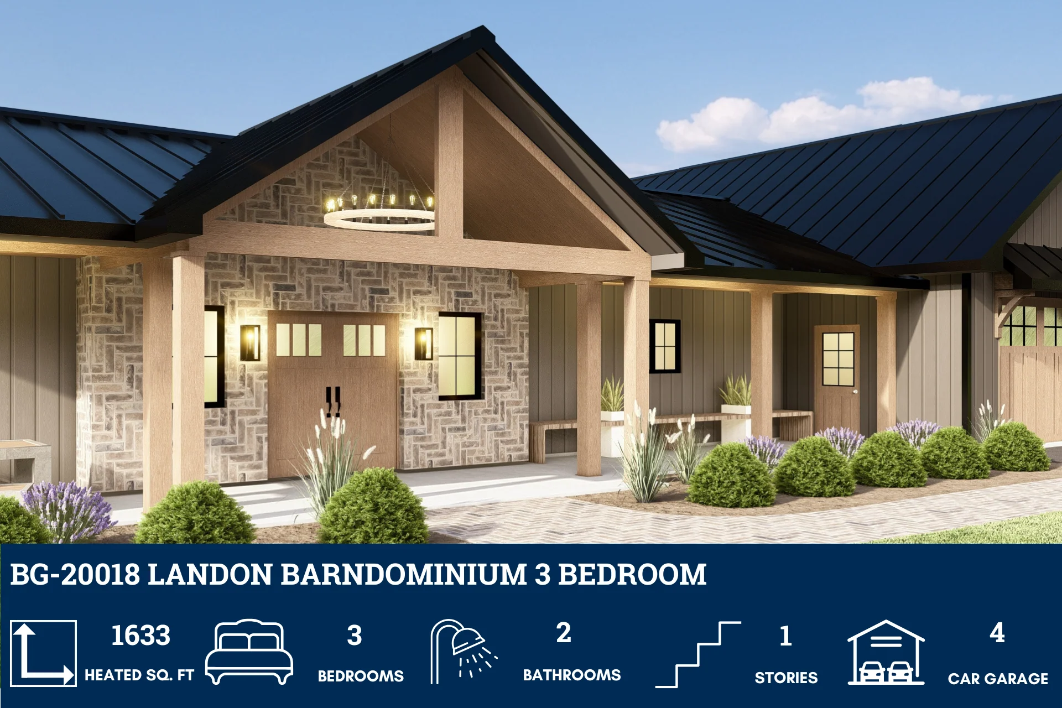
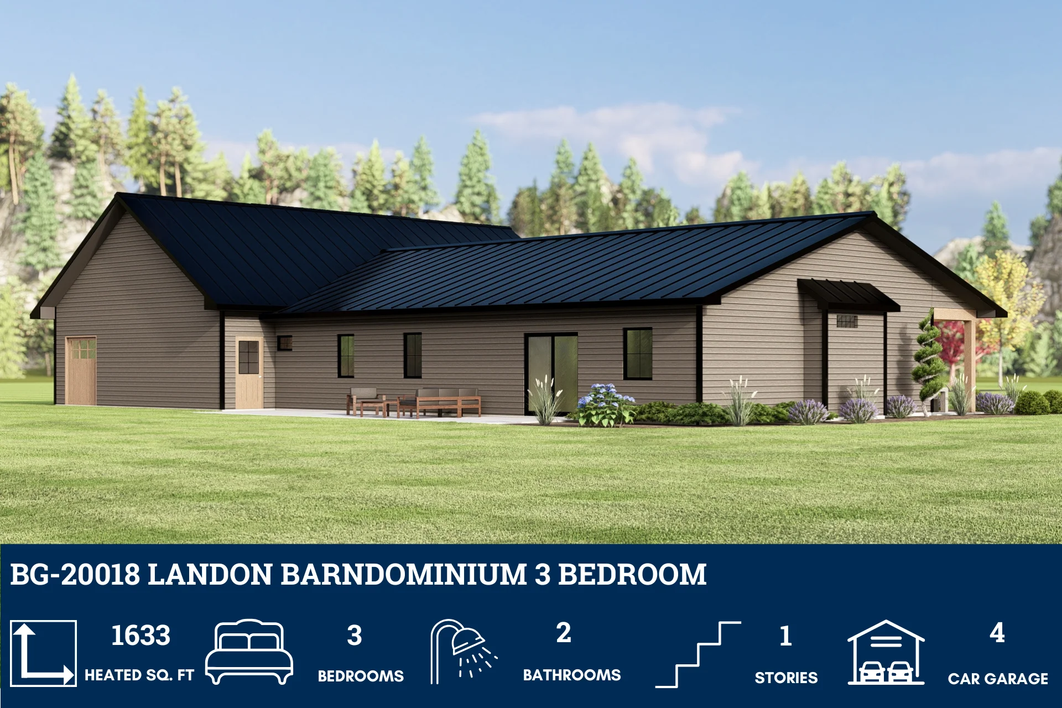
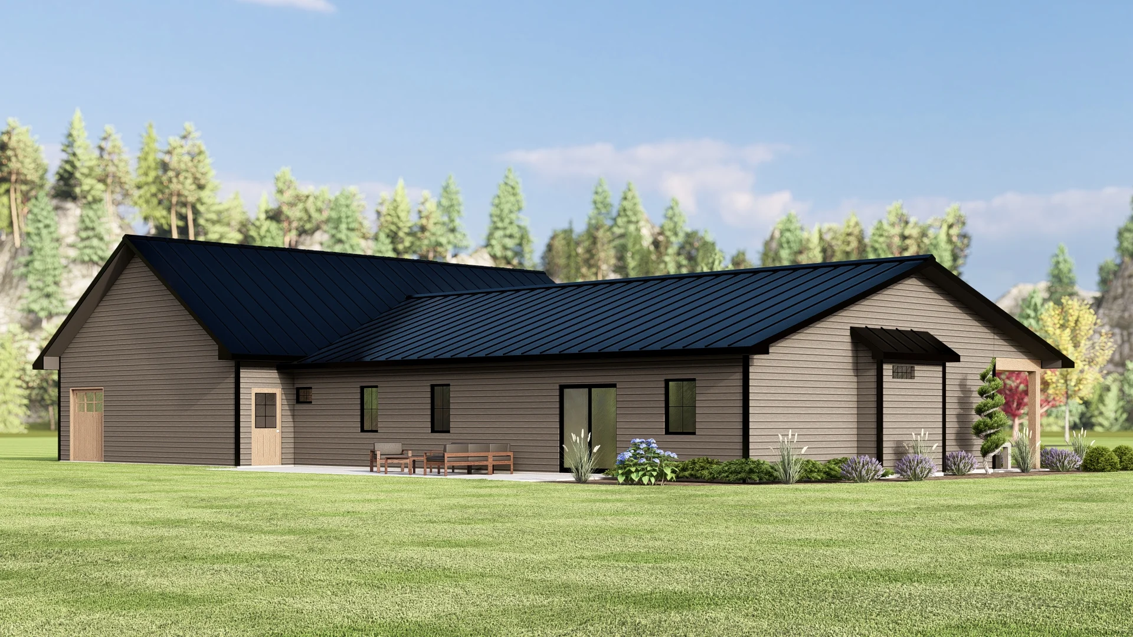
- Front porch/rear patio
- 1593 Sq Ft Garage
- A perfectly scaled 1,633 square feet of climate-controlled living—designed for effortless flow, cozy elegance, and just the right amount of breathing room.
- Three inviting bedrooms offer a balance of privacy and possibility—ideal for restful retreats, guest hospitality, or a home office with personality.
- Two well-appointed bathrooms blend comfort with style, making daily routines feel like quiet rituals of self-care.
- A single-level layout that lives large—no stairs, no fuss, just seamless transitions and grounded charm throughout.
- The heart of the home opens wide, connecting kitchen, dining, and living spaces in a layout that encourages conversation, creativity, and connection.
- A discreet utility hub that keeps the essentials tucked away—streamlining your space without sacrificing accessibility.
- From sunrise to starlight, enjoy outdoor living at both ends—whether you're sipping coffee on the front porch or hosting dinner on the rear patio.
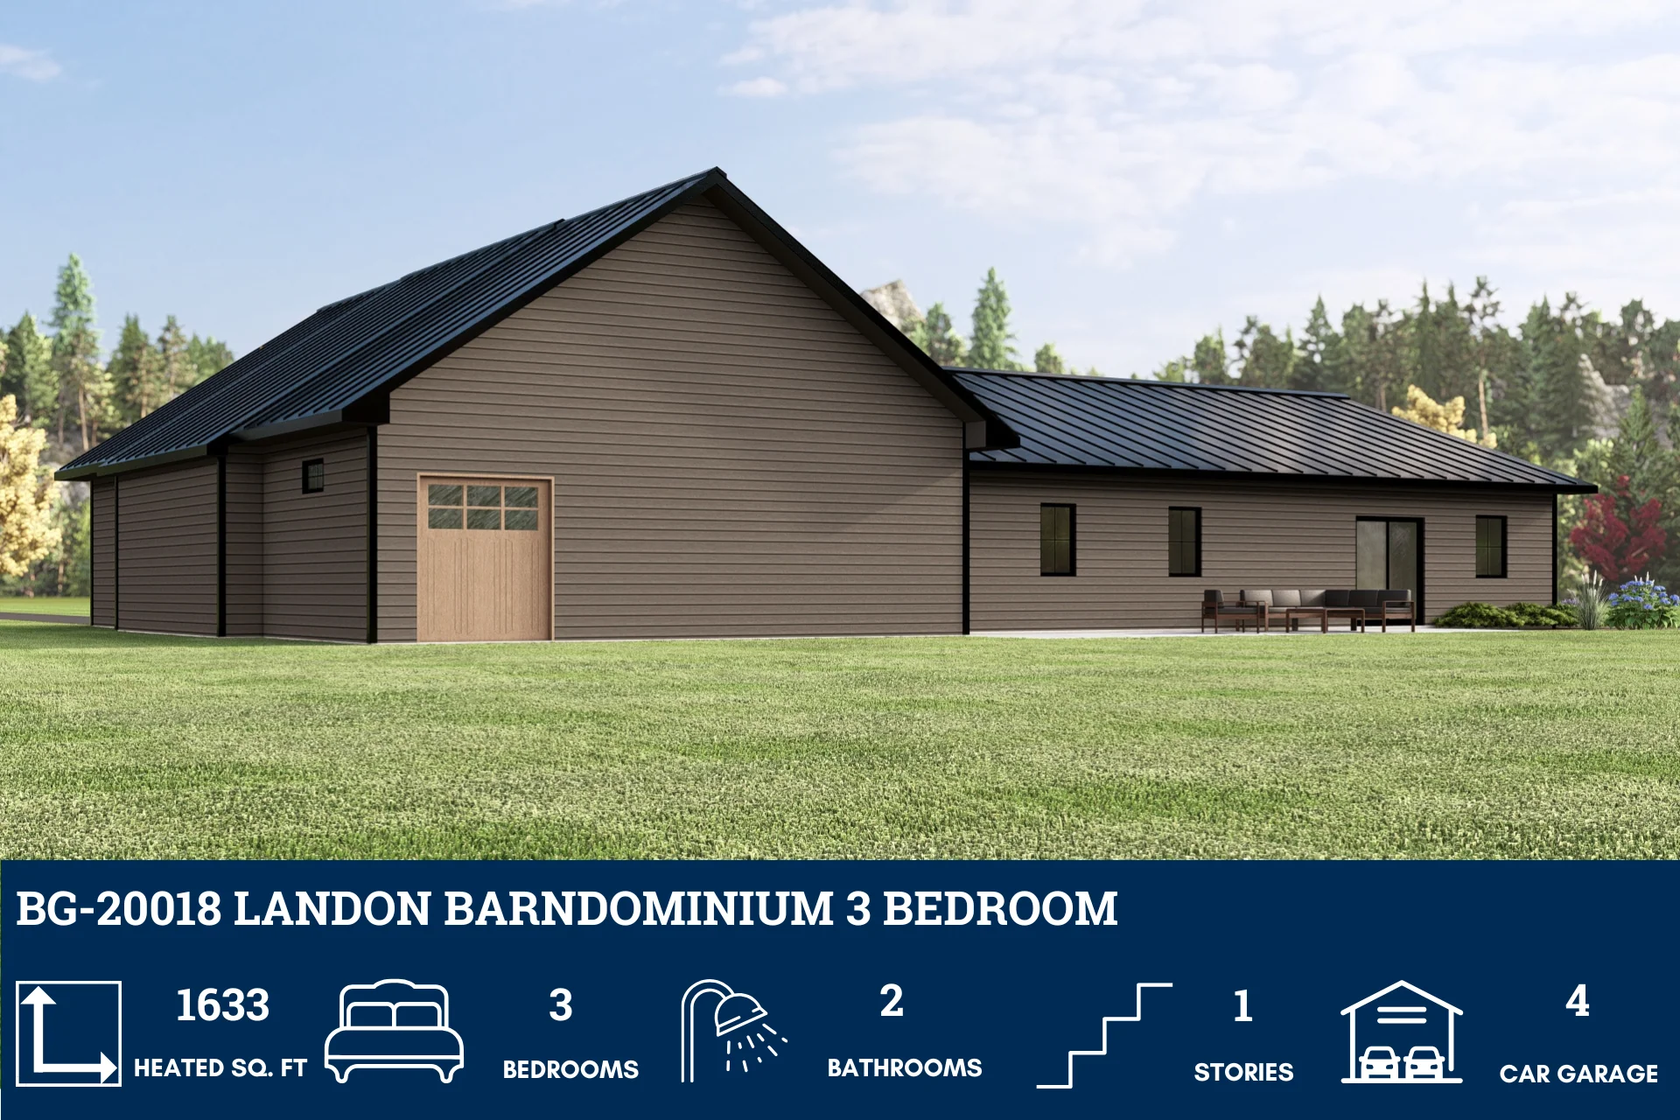
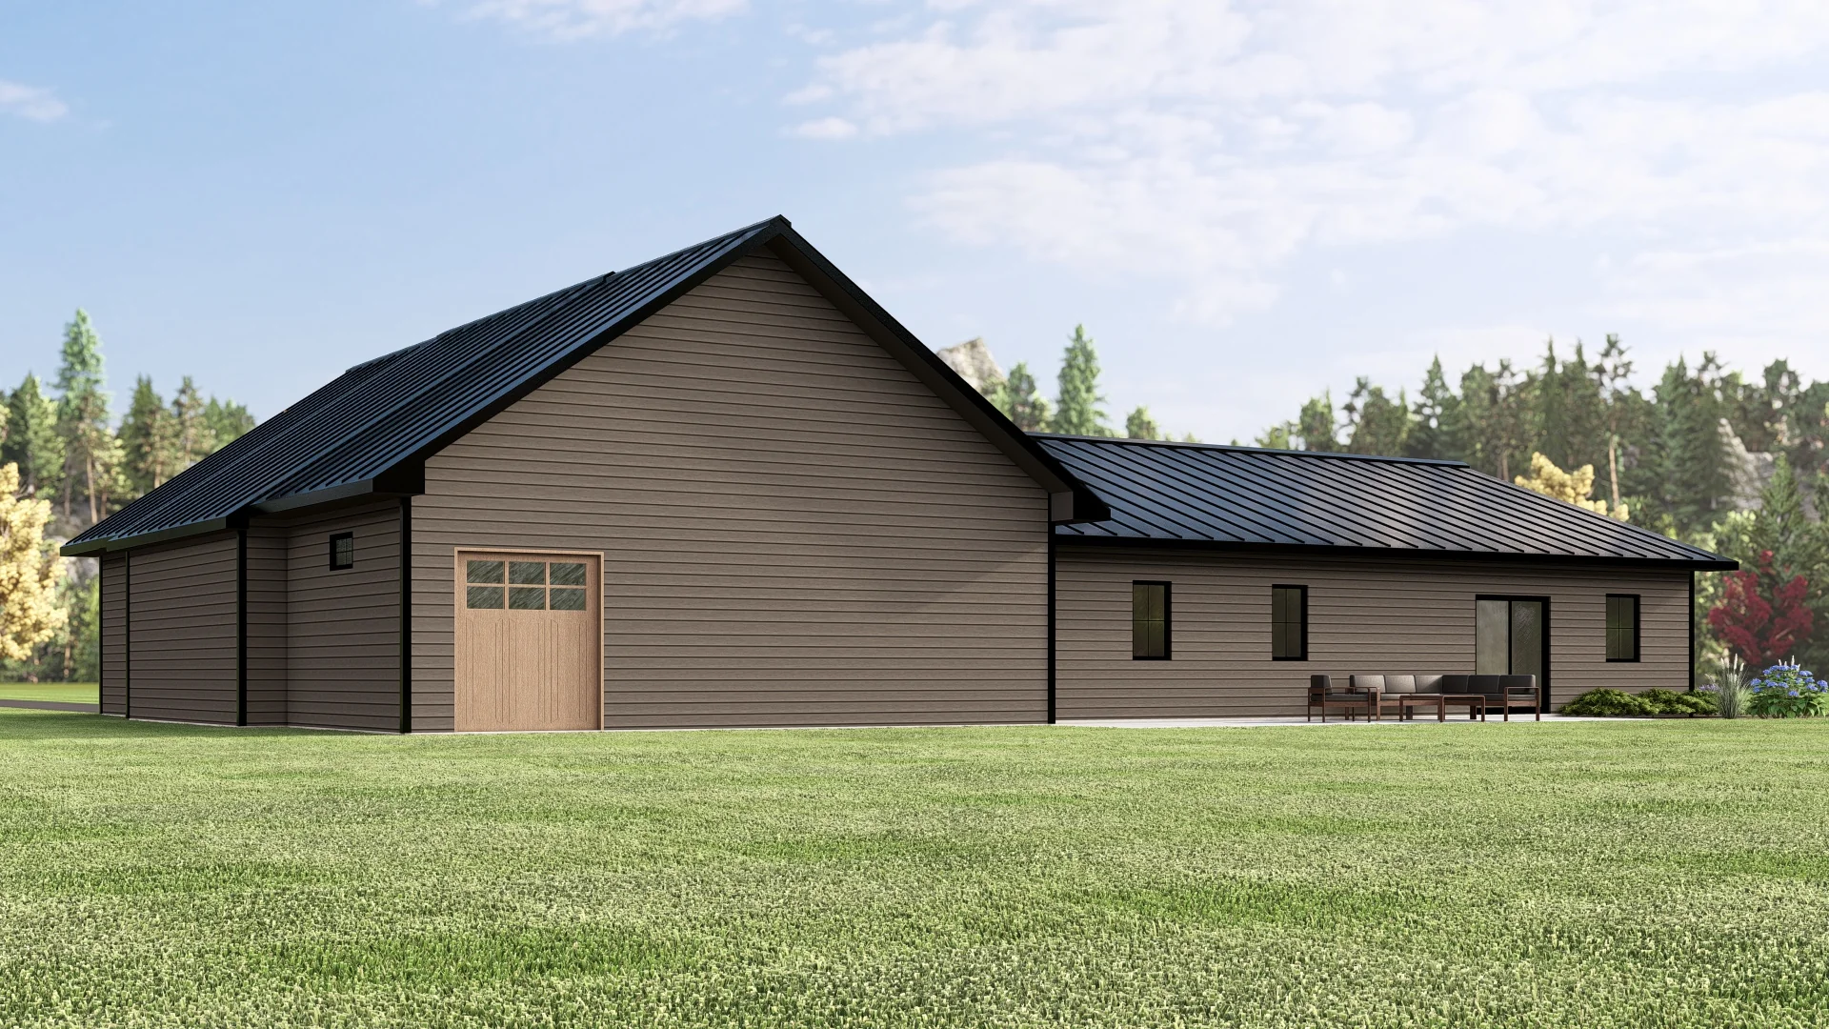
- A sprawling 1,593 square foot garage offers more than parking—it’s a workshop, gear haven, and storage sanctuary all in one.
What's included in BG-20018:
Cover Sheet
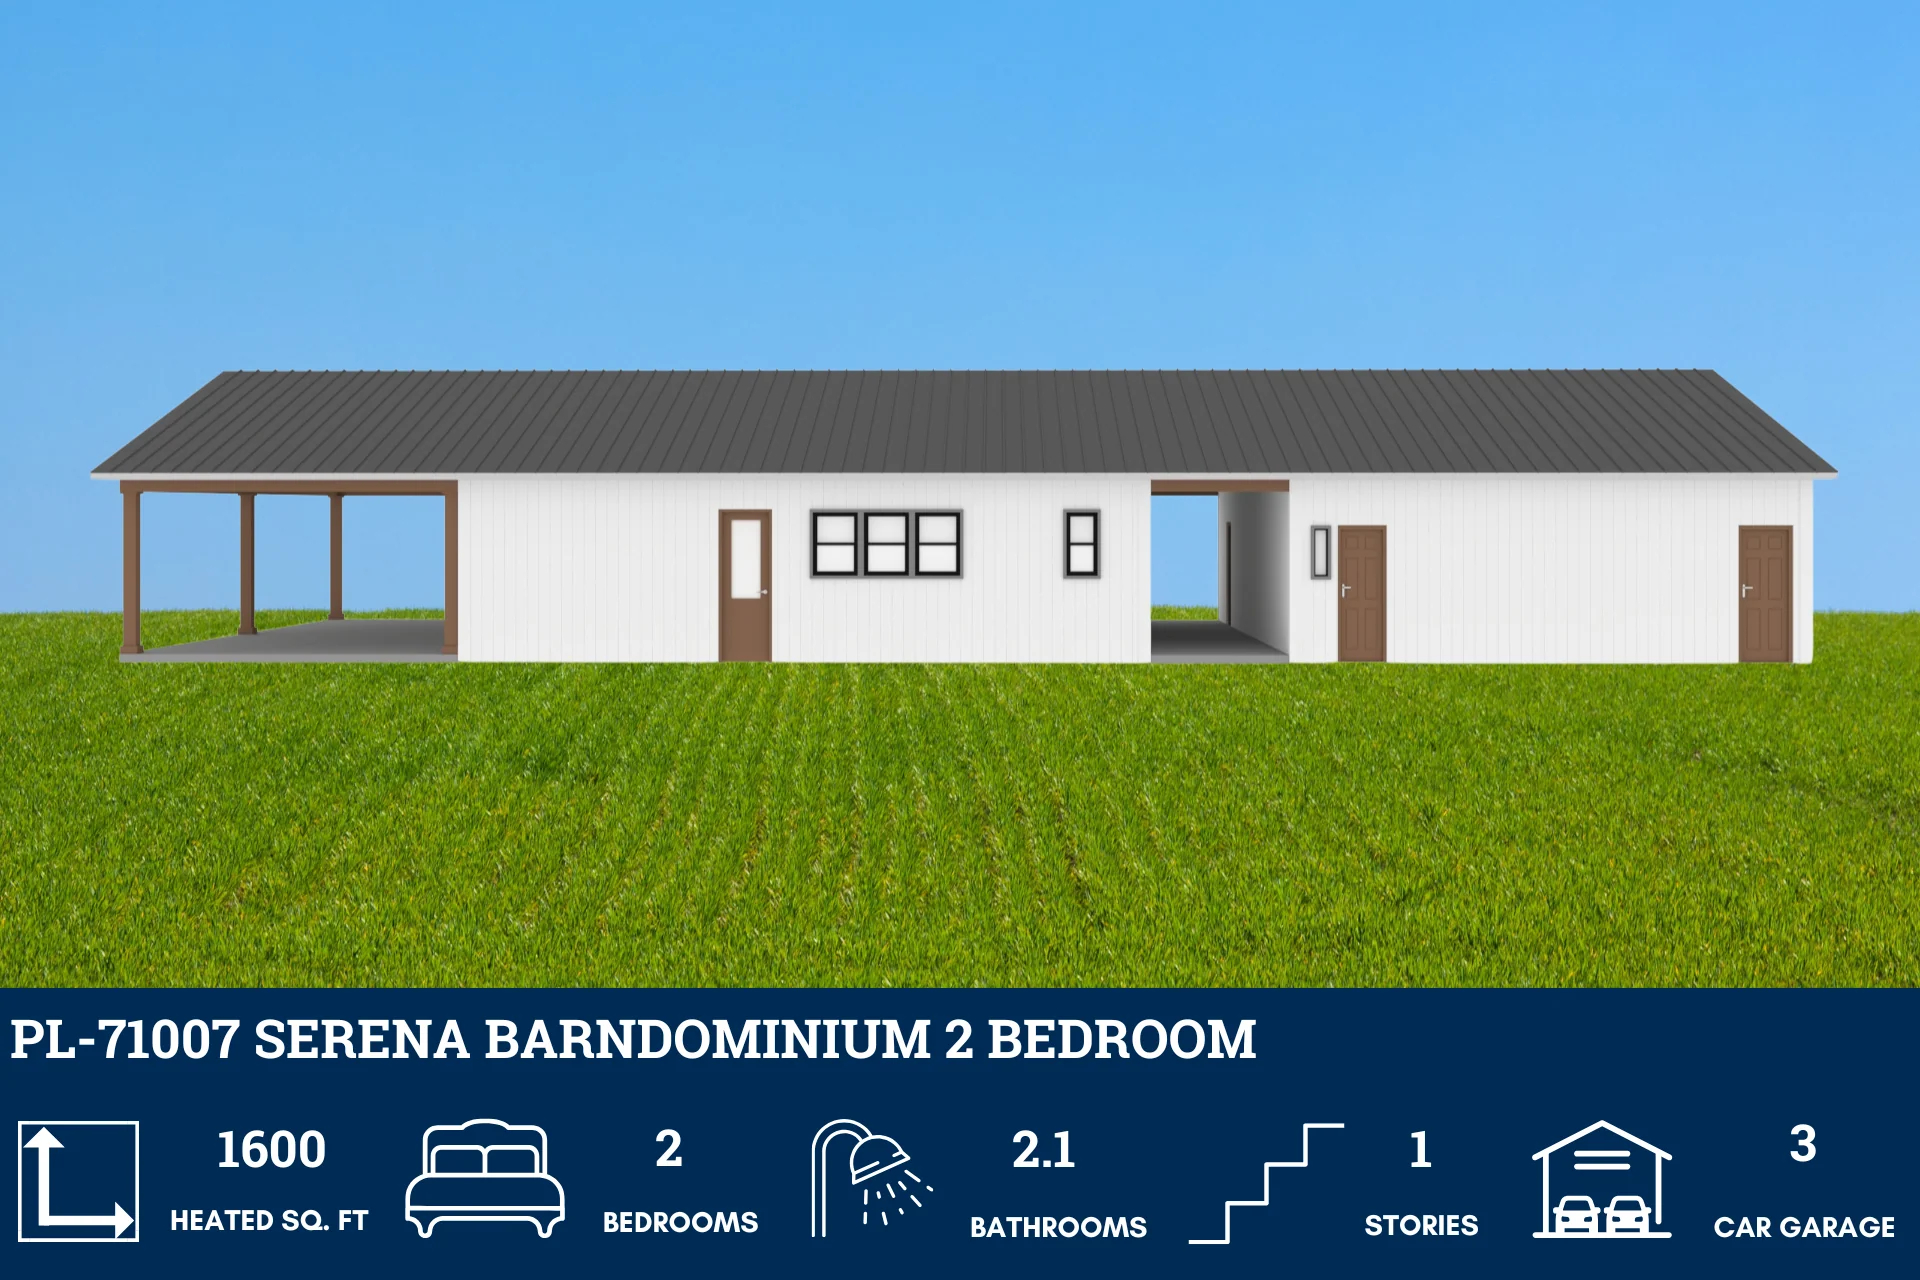
Four Elevations (Front, Back, Left Side, Right Side)
Roof Plan
Dimensioned Floor Plan
Foundation Plan
Wall Sections
Electrical Plans
For more barndominium floor plans, check out our complete collection of 3-bedroom barndominium floor plans.
Need to make changes? Submit a modification request using the button that says Modify This Plan . We will get you a free price quote within 72 hours.
Original: $1,250.00
-65%$1,250.00
$437.50More Images
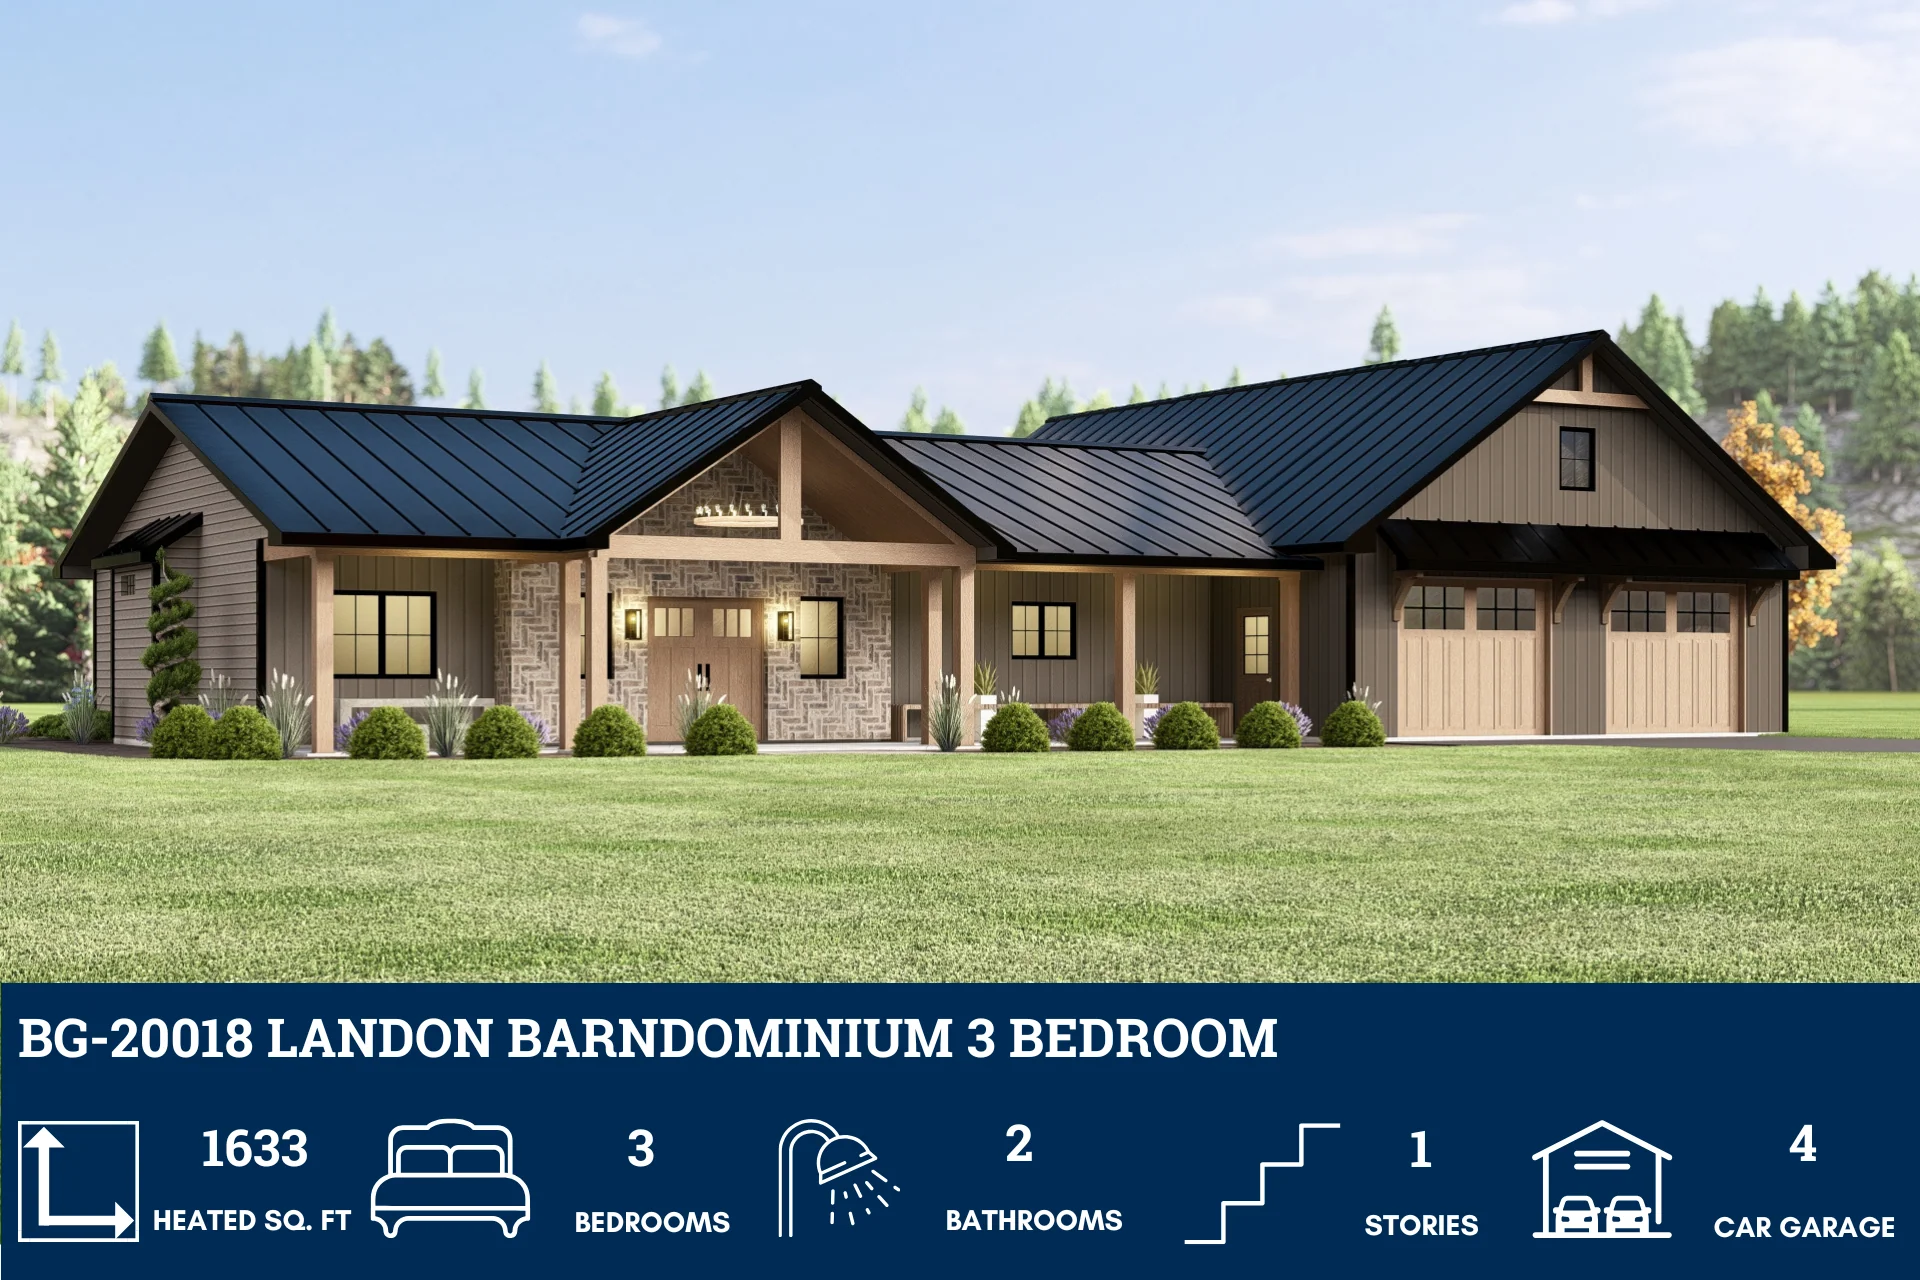
BG-20018 Landon Barndominium House Plan
BG-20018 Landon Barndominium House Plan
Step inside this barndominium! View all 3D interior walkthrough images at https://www.barndominiumlife.com/barndominium-plans/bg-20018/
About this barndominium house plan:
- 1633 Heated square feet
- 3 bedrooms
- 2 bathrooms
- 1 Story
- Open Concept
- Mechanical closet
- Front porch/rear patio
- 1593 Sq Ft Garage
- A perfectly scaled 1,633 square feet of climate-controlled living—designed for effortless flow, cozy elegance, and just the right amount of breathing room.
- Three inviting bedrooms offer a balance of privacy and possibility—ideal for restful retreats, guest hospitality, or a home office with personality.
- Two well-appointed bathrooms blend comfort with style, making daily routines feel like quiet rituals of self-care.
- A single-level layout that lives large—no stairs, no fuss, just seamless transitions and grounded charm throughout.
- The heart of the home opens wide, connecting kitchen, dining, and living spaces in a layout that encourages conversation, creativity, and connection.
- A discreet utility hub that keeps the essentials tucked away—streamlining your space without sacrificing accessibility.
- From sunrise to starlight, enjoy outdoor living at both ends—whether you're sipping coffee on the front porch or hosting dinner on the rear patio.
- A sprawling 1,593 square foot garage offers more than parking—it’s a workshop, gear haven, and storage sanctuary all in one.
What's included in BG-20018:
Cover Sheet
Four Elevations (Front, Back, Left Side, Right Side)
Roof Plan
Dimensioned Floor Plan
Foundation Plan
Wall Sections
Electrical Plans
For more barndominium floor plans, check out our complete collection of 3-bedroom barndominium floor plans.
Need to make changes? Submit a modification request using the button that says Modify This Plan . We will get you a free price quote within 72 hours.
Product Information
Product Information
Shipping & Returns
Shipping & Returns
Description
BG-20018 Landon Barndominium House Plan
Step inside this barndominium! View all 3D interior walkthrough images at https://www.barndominiumlife.com/barndominium-plans/bg-20018/
About this barndominium house plan:
- 1633 Heated square feet
- 3 bedrooms
- 2 bathrooms
- 1 Story
- Open Concept
- Mechanical closet
- Front porch/rear patio
- 1593 Sq Ft Garage
- A perfectly scaled 1,633 square feet of climate-controlled living—designed for effortless flow, cozy elegance, and just the right amount of breathing room.
- Three inviting bedrooms offer a balance of privacy and possibility—ideal for restful retreats, guest hospitality, or a home office with personality.
- Two well-appointed bathrooms blend comfort with style, making daily routines feel like quiet rituals of self-care.
- A single-level layout that lives large—no stairs, no fuss, just seamless transitions and grounded charm throughout.
- The heart of the home opens wide, connecting kitchen, dining, and living spaces in a layout that encourages conversation, creativity, and connection.
- A discreet utility hub that keeps the essentials tucked away—streamlining your space without sacrificing accessibility.
- From sunrise to starlight, enjoy outdoor living at both ends—whether you're sipping coffee on the front porch or hosting dinner on the rear patio.
- A sprawling 1,593 square foot garage offers more than parking—it’s a workshop, gear haven, and storage sanctuary all in one.
What's included in BG-20018:
Cover Sheet
Four Elevations (Front, Back, Left Side, Right Side)
Roof Plan
Dimensioned Floor Plan
Foundation Plan
Wall Sections
Electrical Plans
For more barndominium floor plans, check out our complete collection of 3-bedroom barndominium floor plans.
Need to make changes? Submit a modification request using the button that says Modify This Plan . We will get you a free price quote within 72 hours.