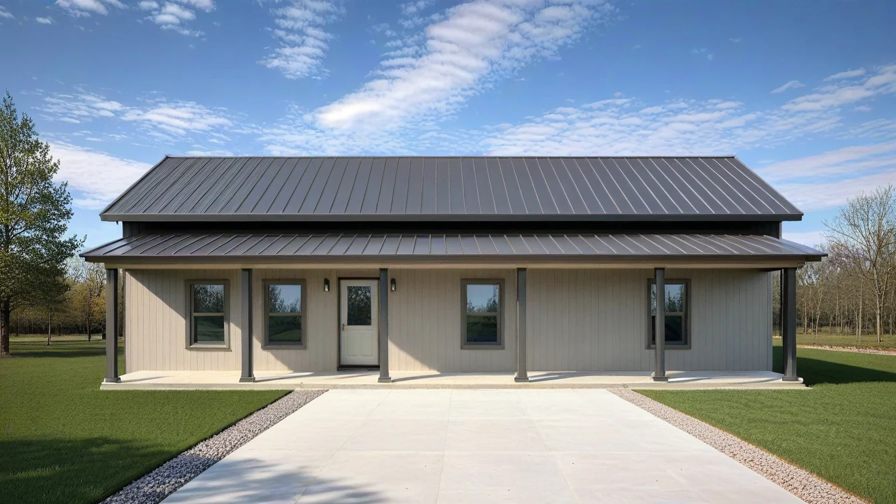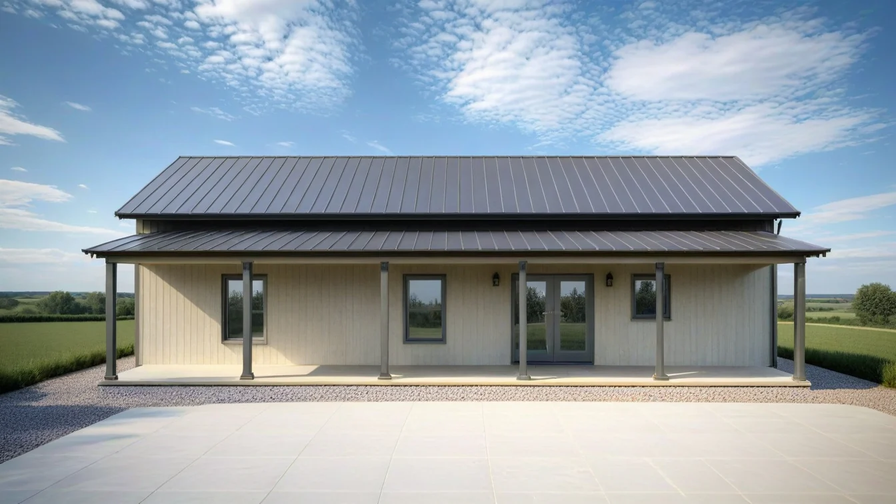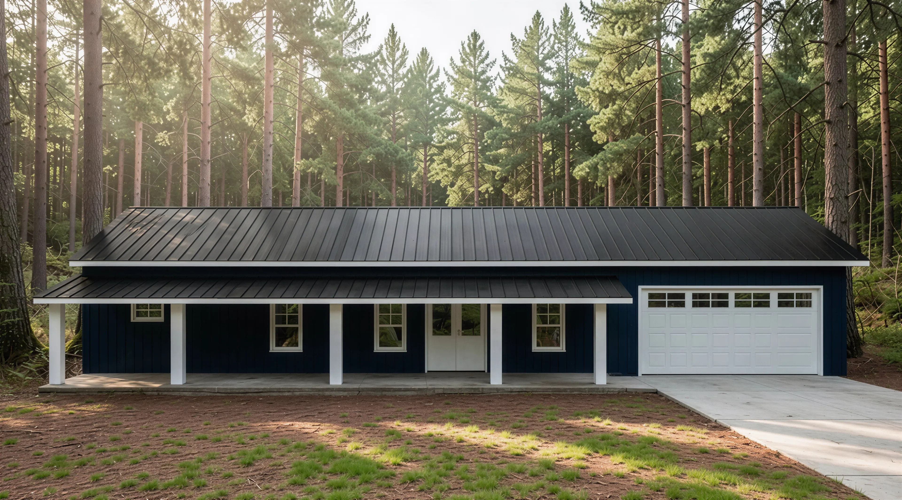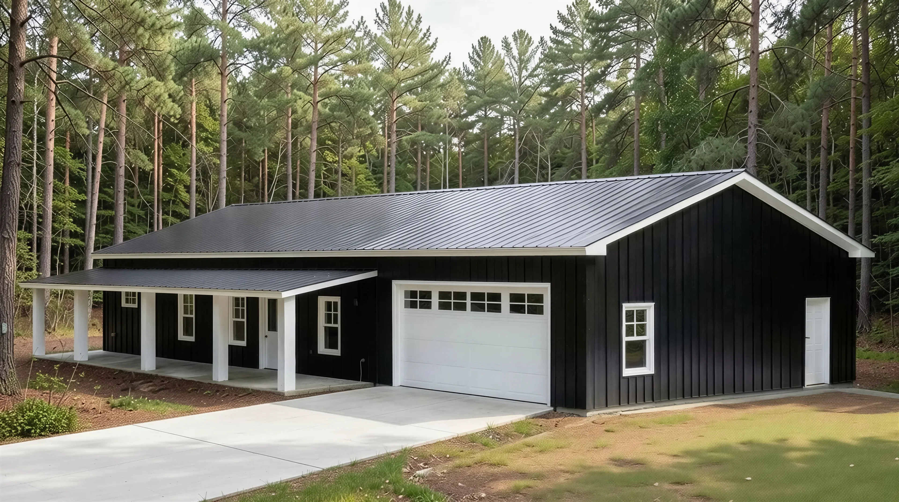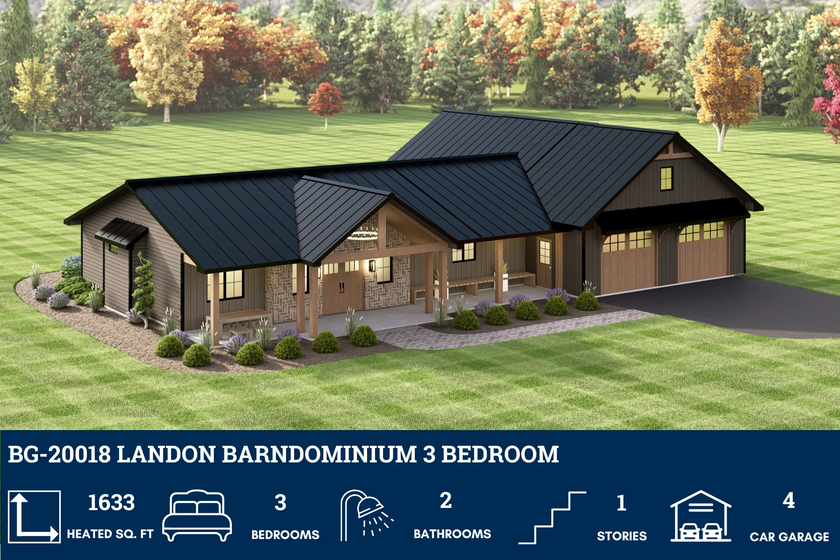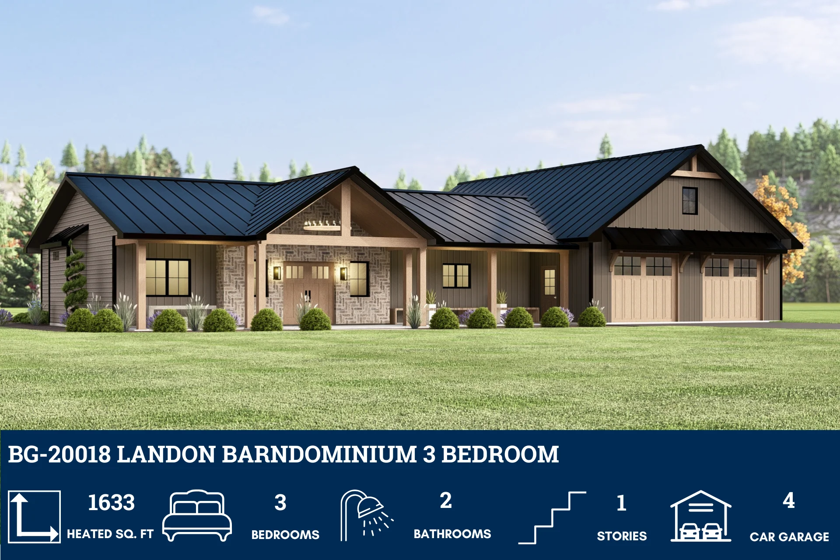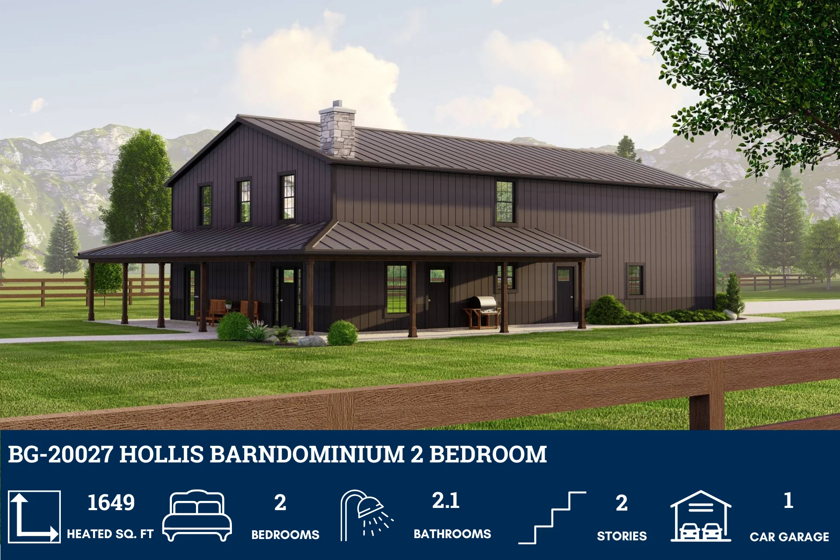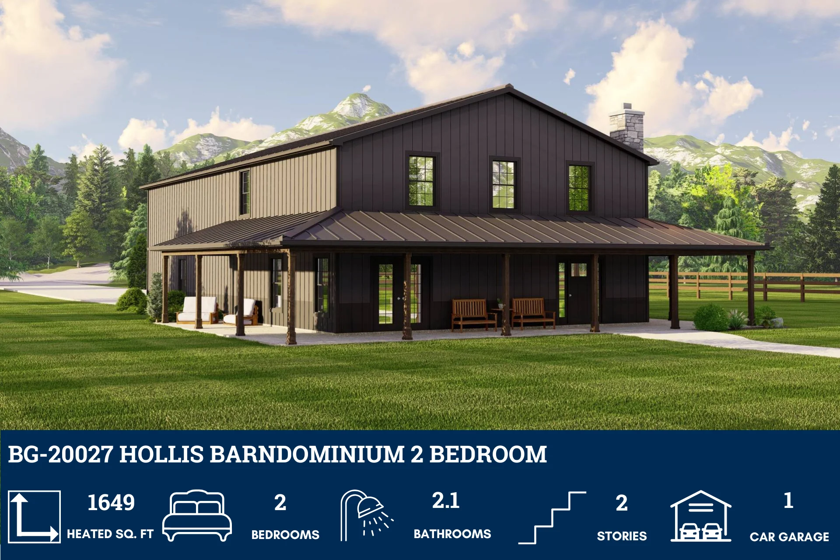
PL-69201 Timothy Barndominium House Plan
PL-69201 Timothy Barndominium House Plan
About this barndominium house plan:
- 1610 Heated square feet
- 656 Sq Ft Garage
- 2 bedrooms
- 2 bathrooms
- 1 Story
- Utility
- Storage
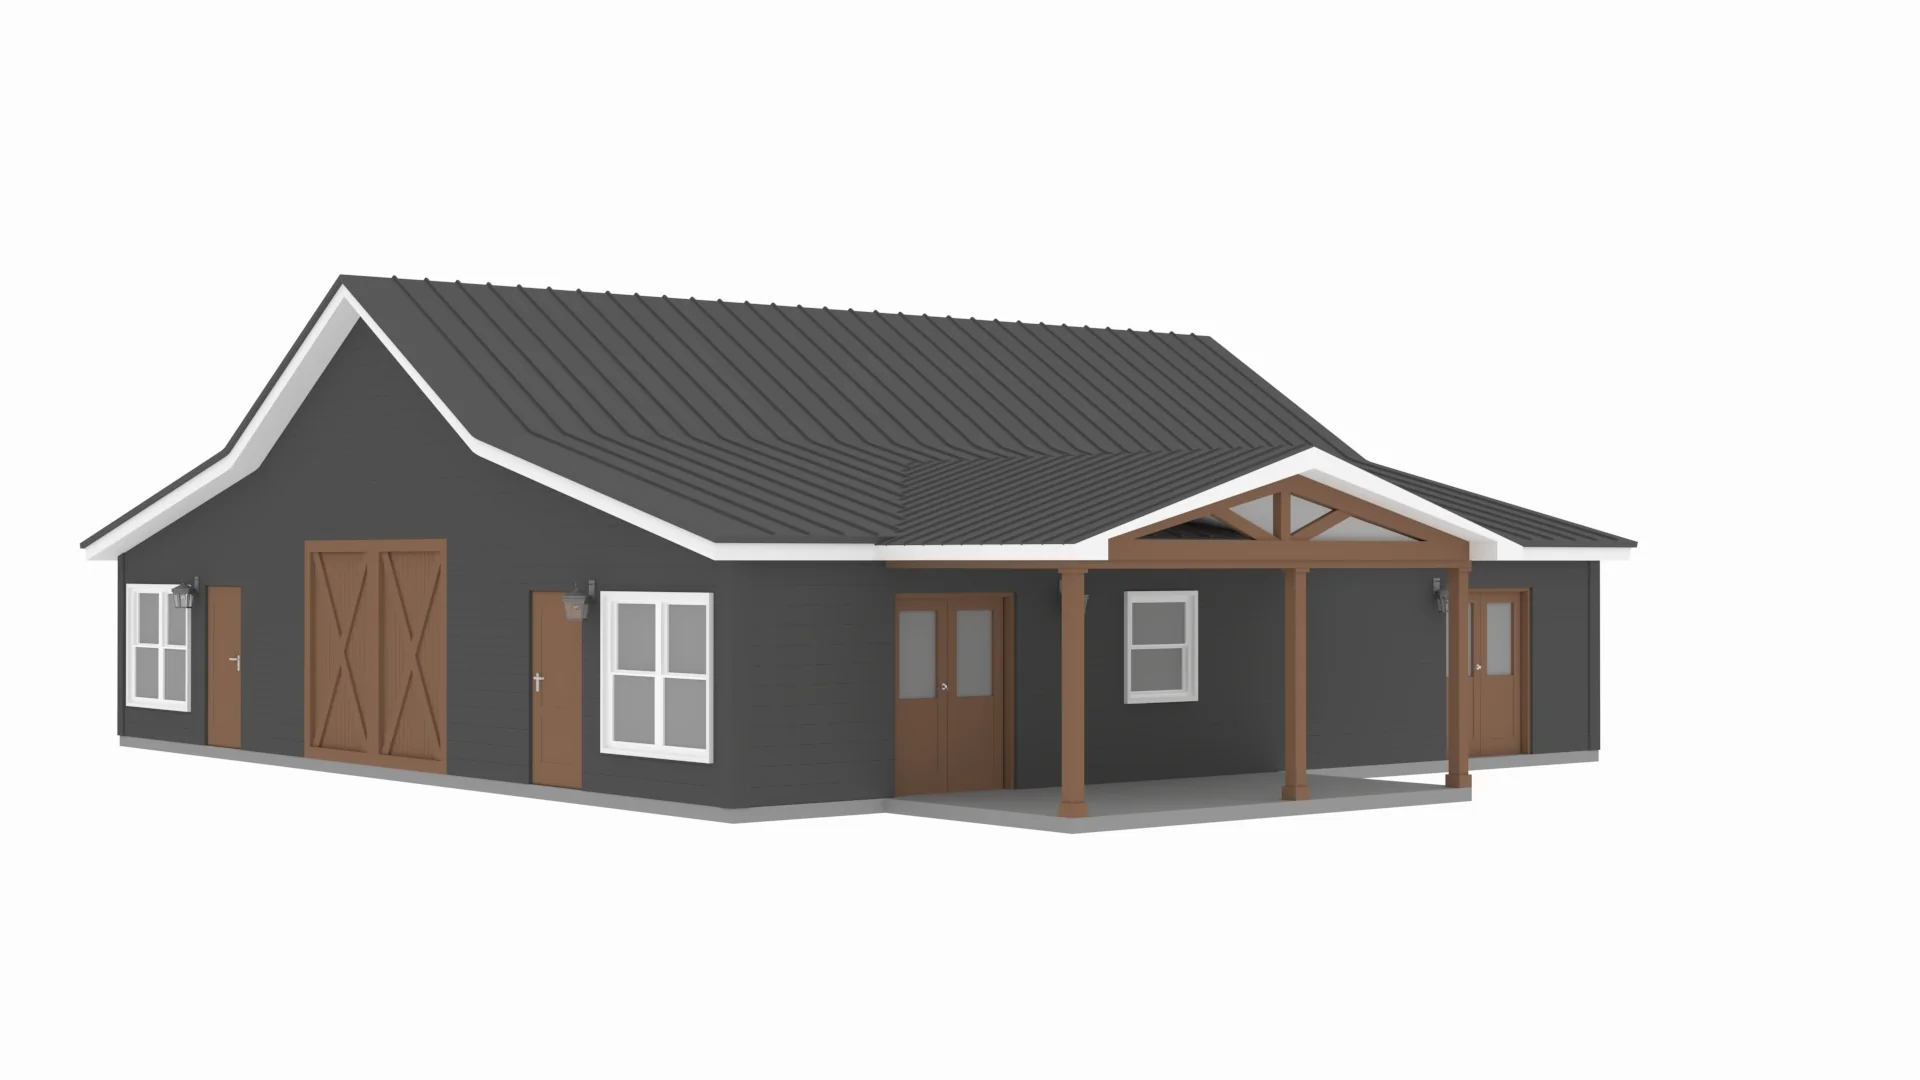
- Porch
- Multi-generational living
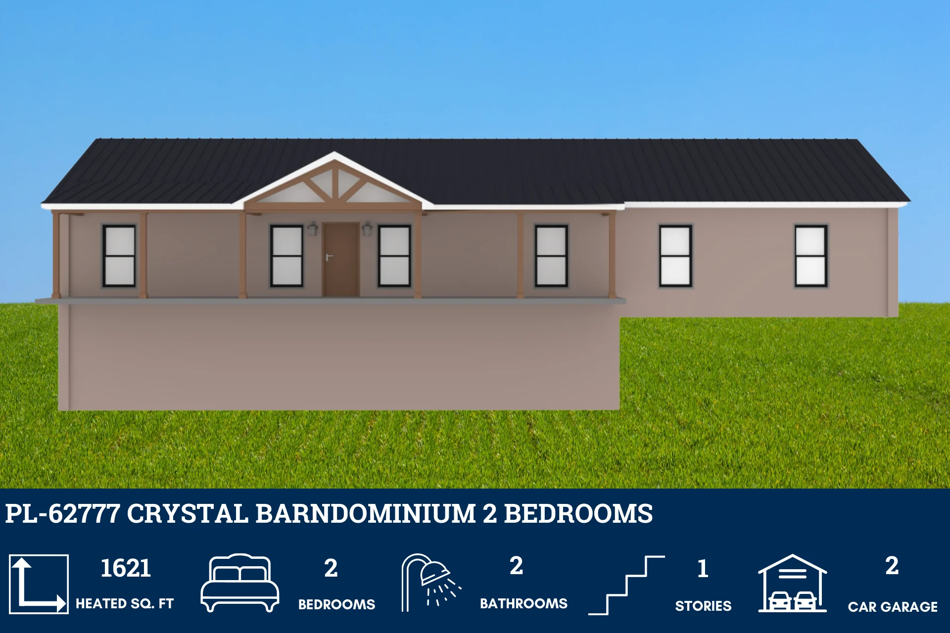
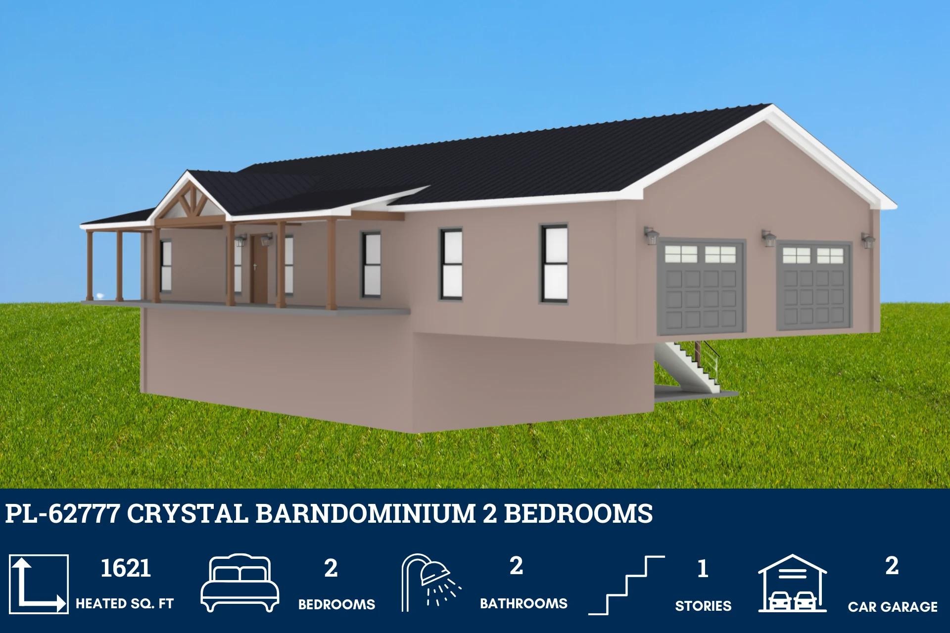
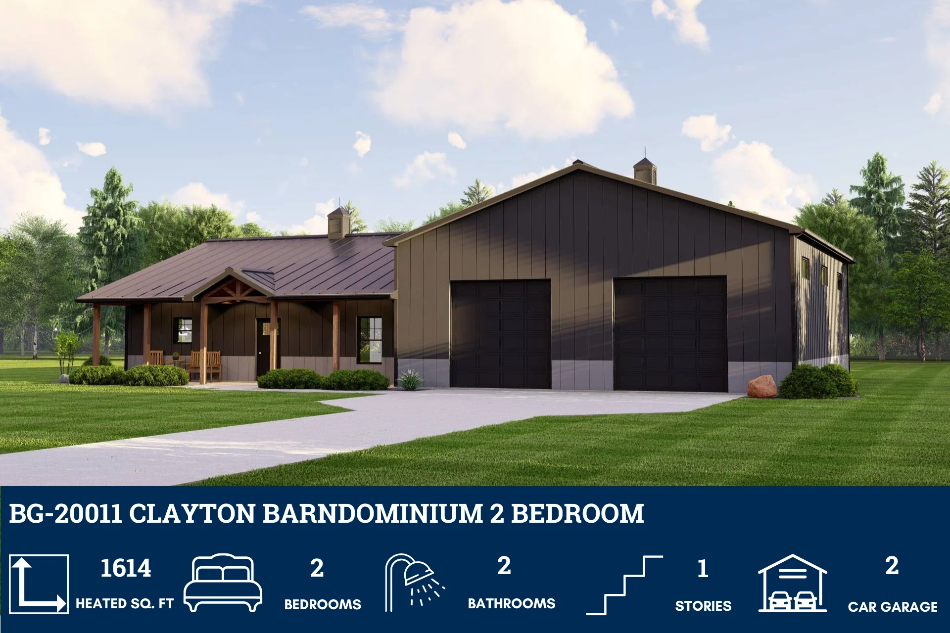
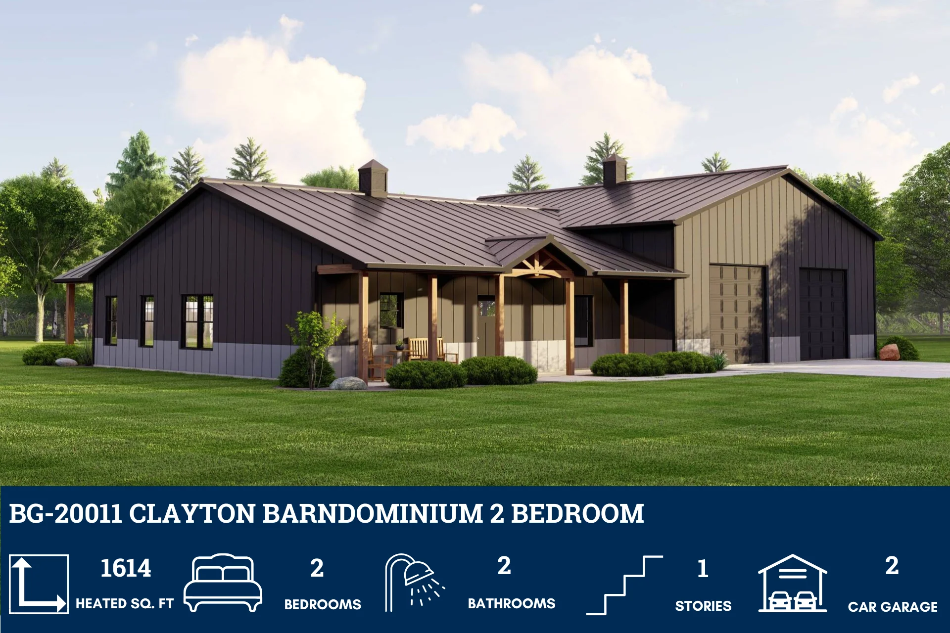
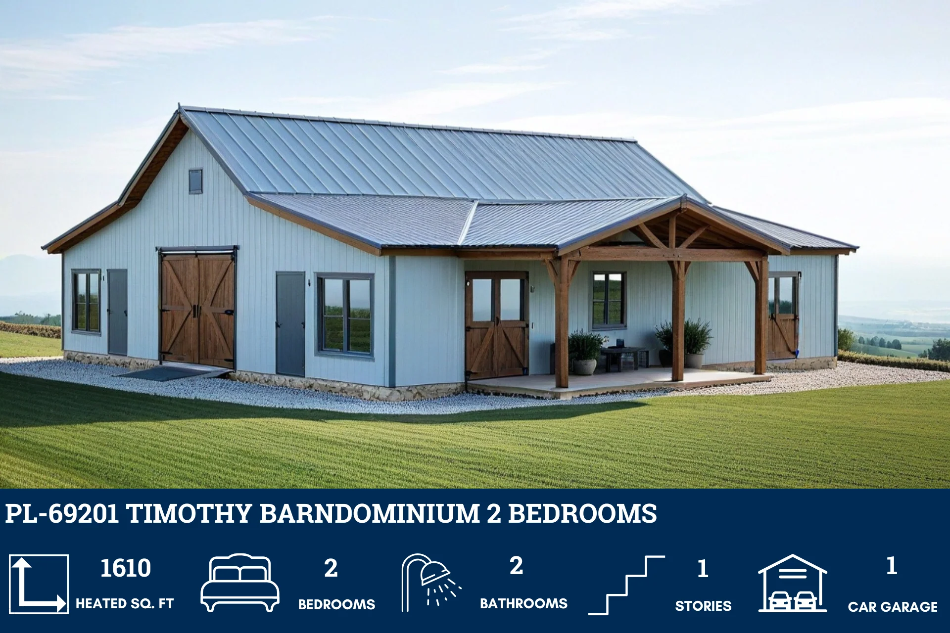
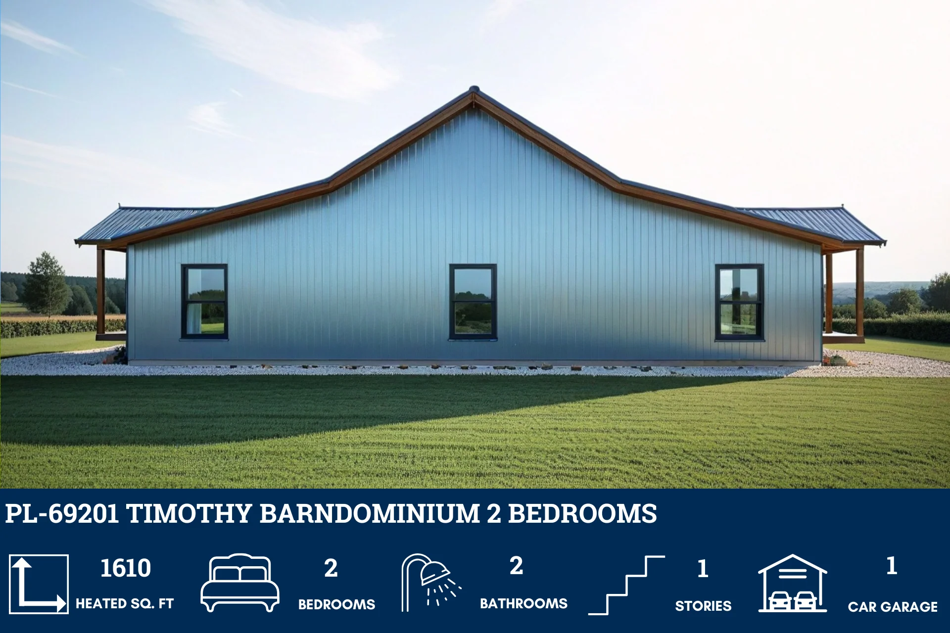
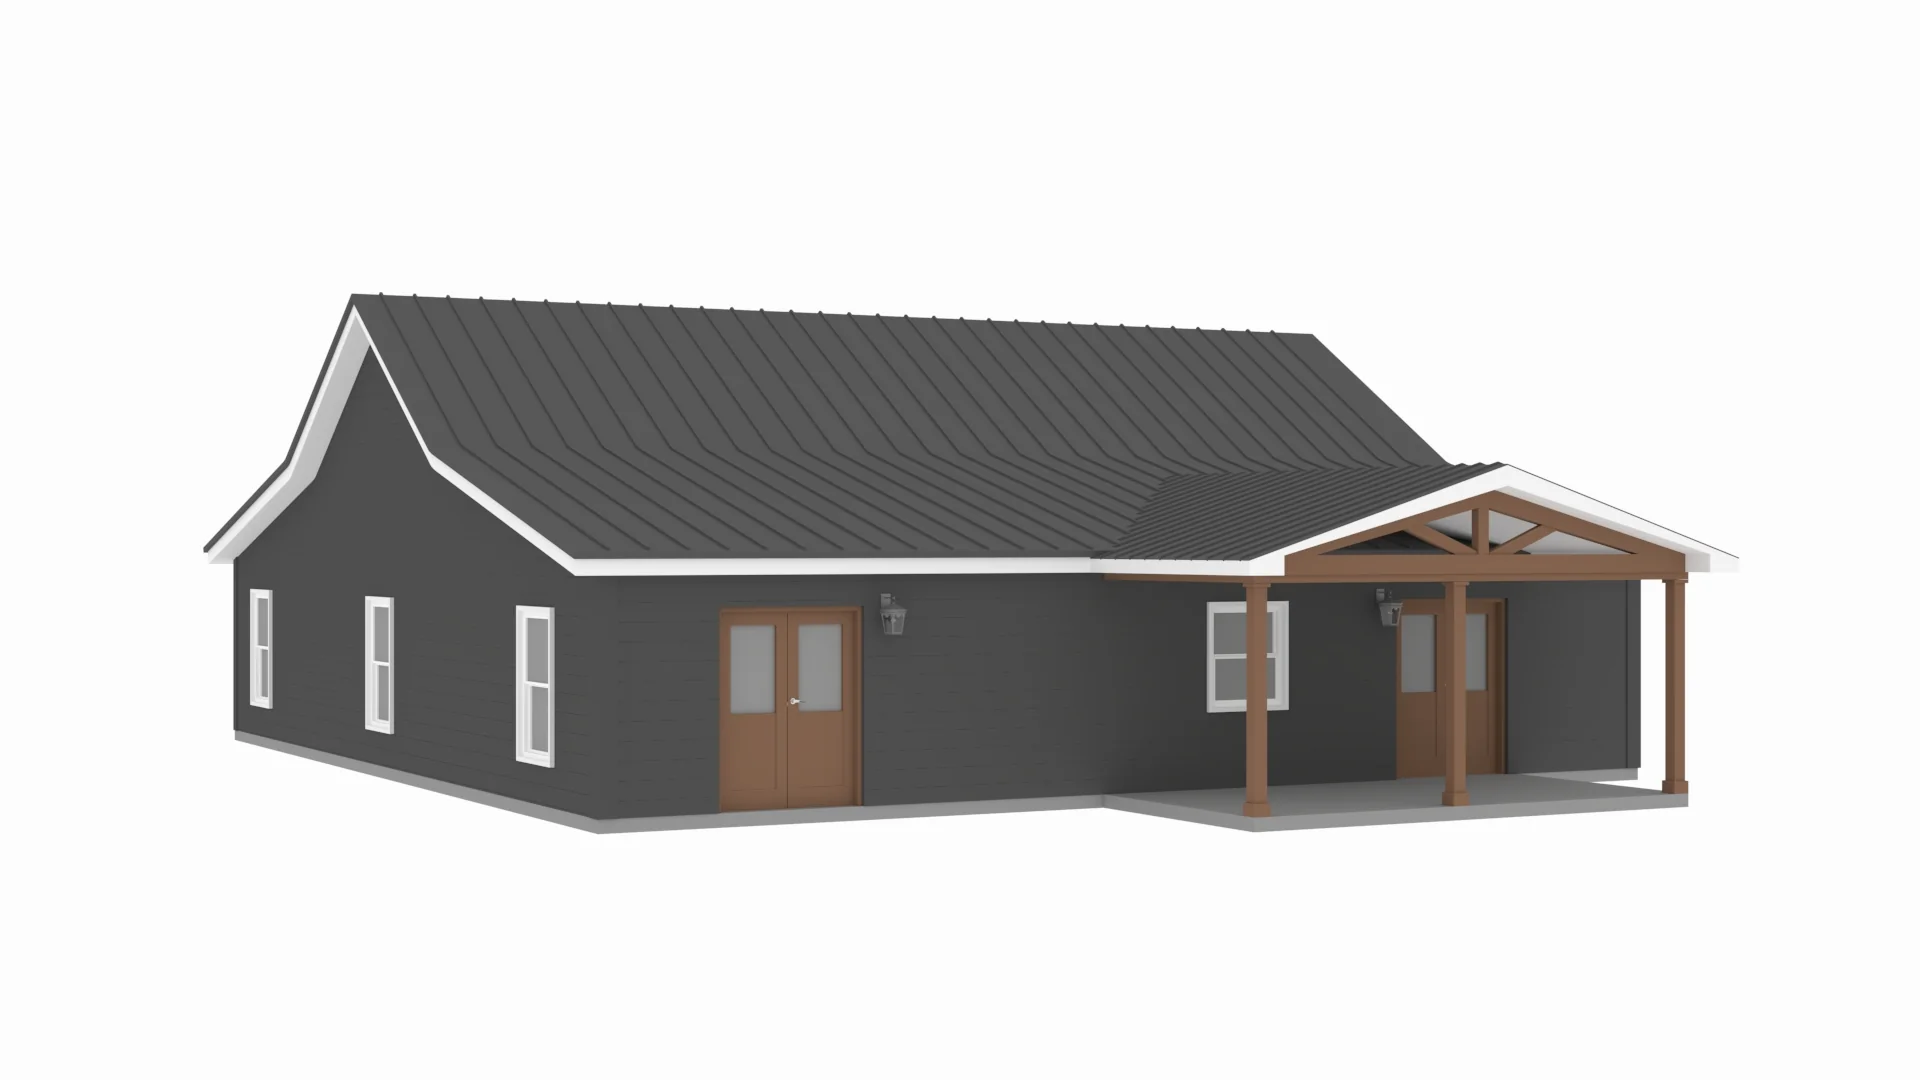
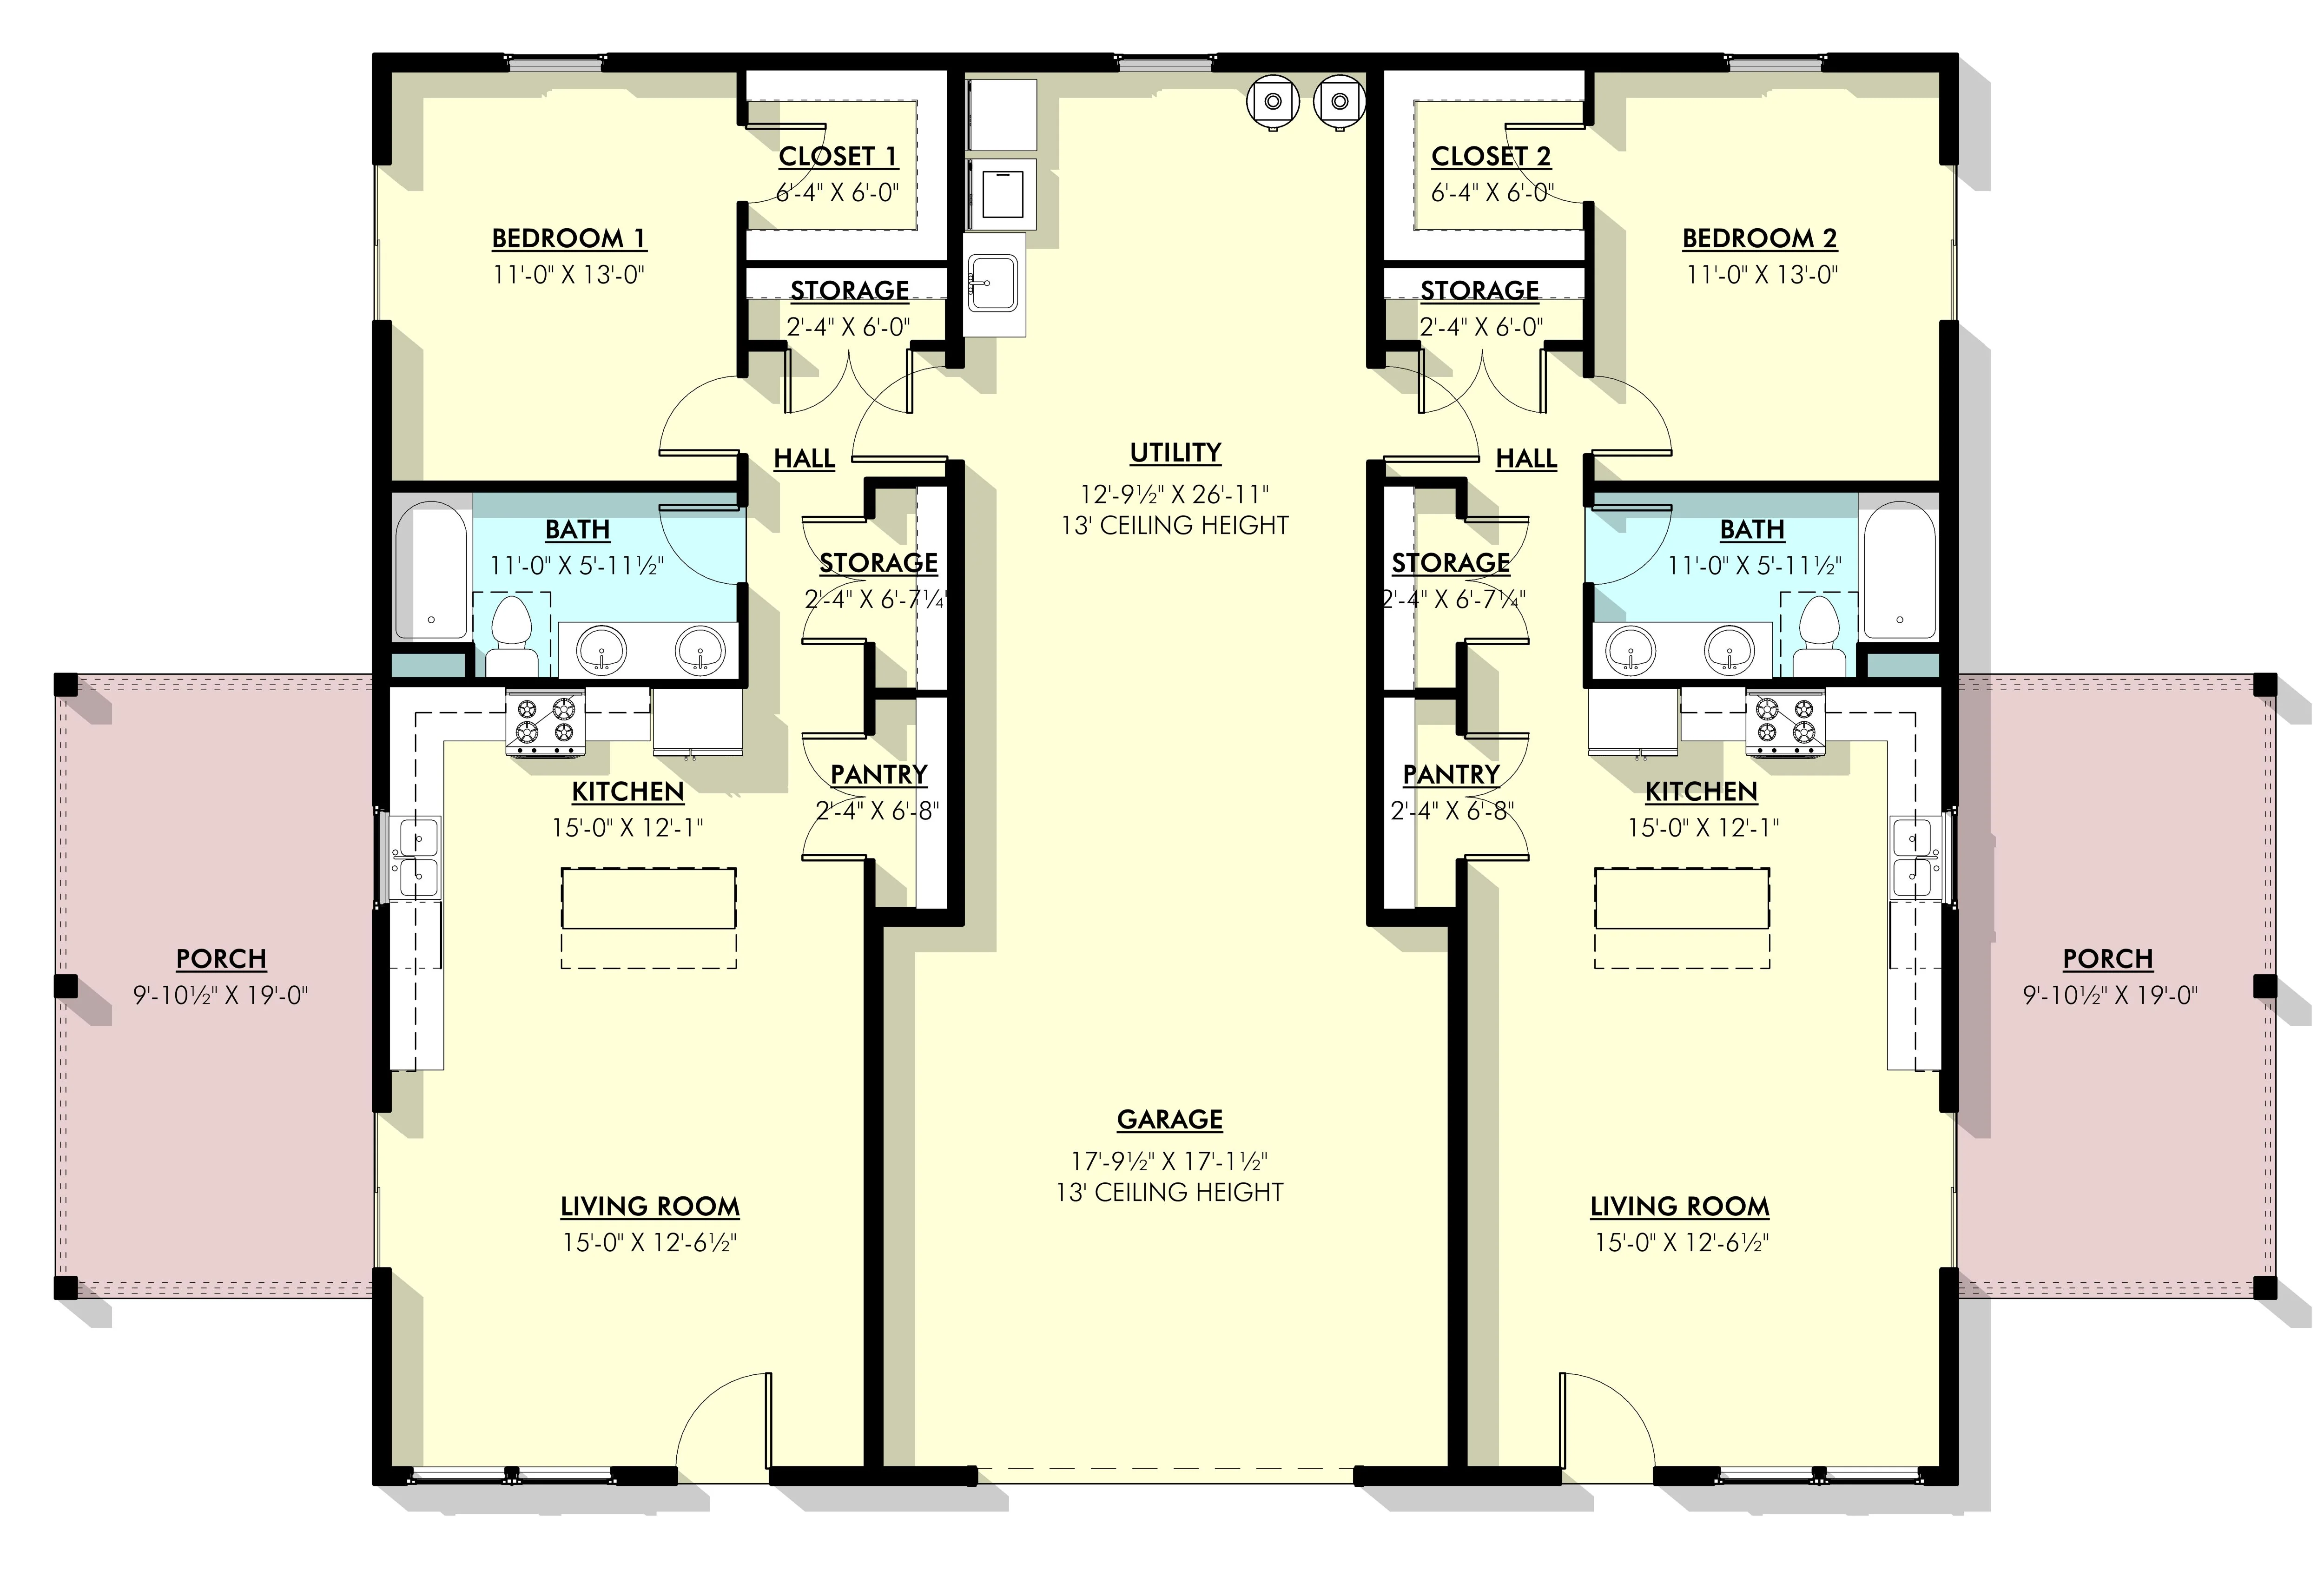
- Spanning 1610 heated square feet, this single-story design offers a distinctive layout with a garage and a spacious utility room at its heart. Flanking this central area are identical living spaces.
- This unique design features two bedrooms and two bathrooms, each thoughtfully placed on either side of the home for added privacy.
What's included in PL-69201:
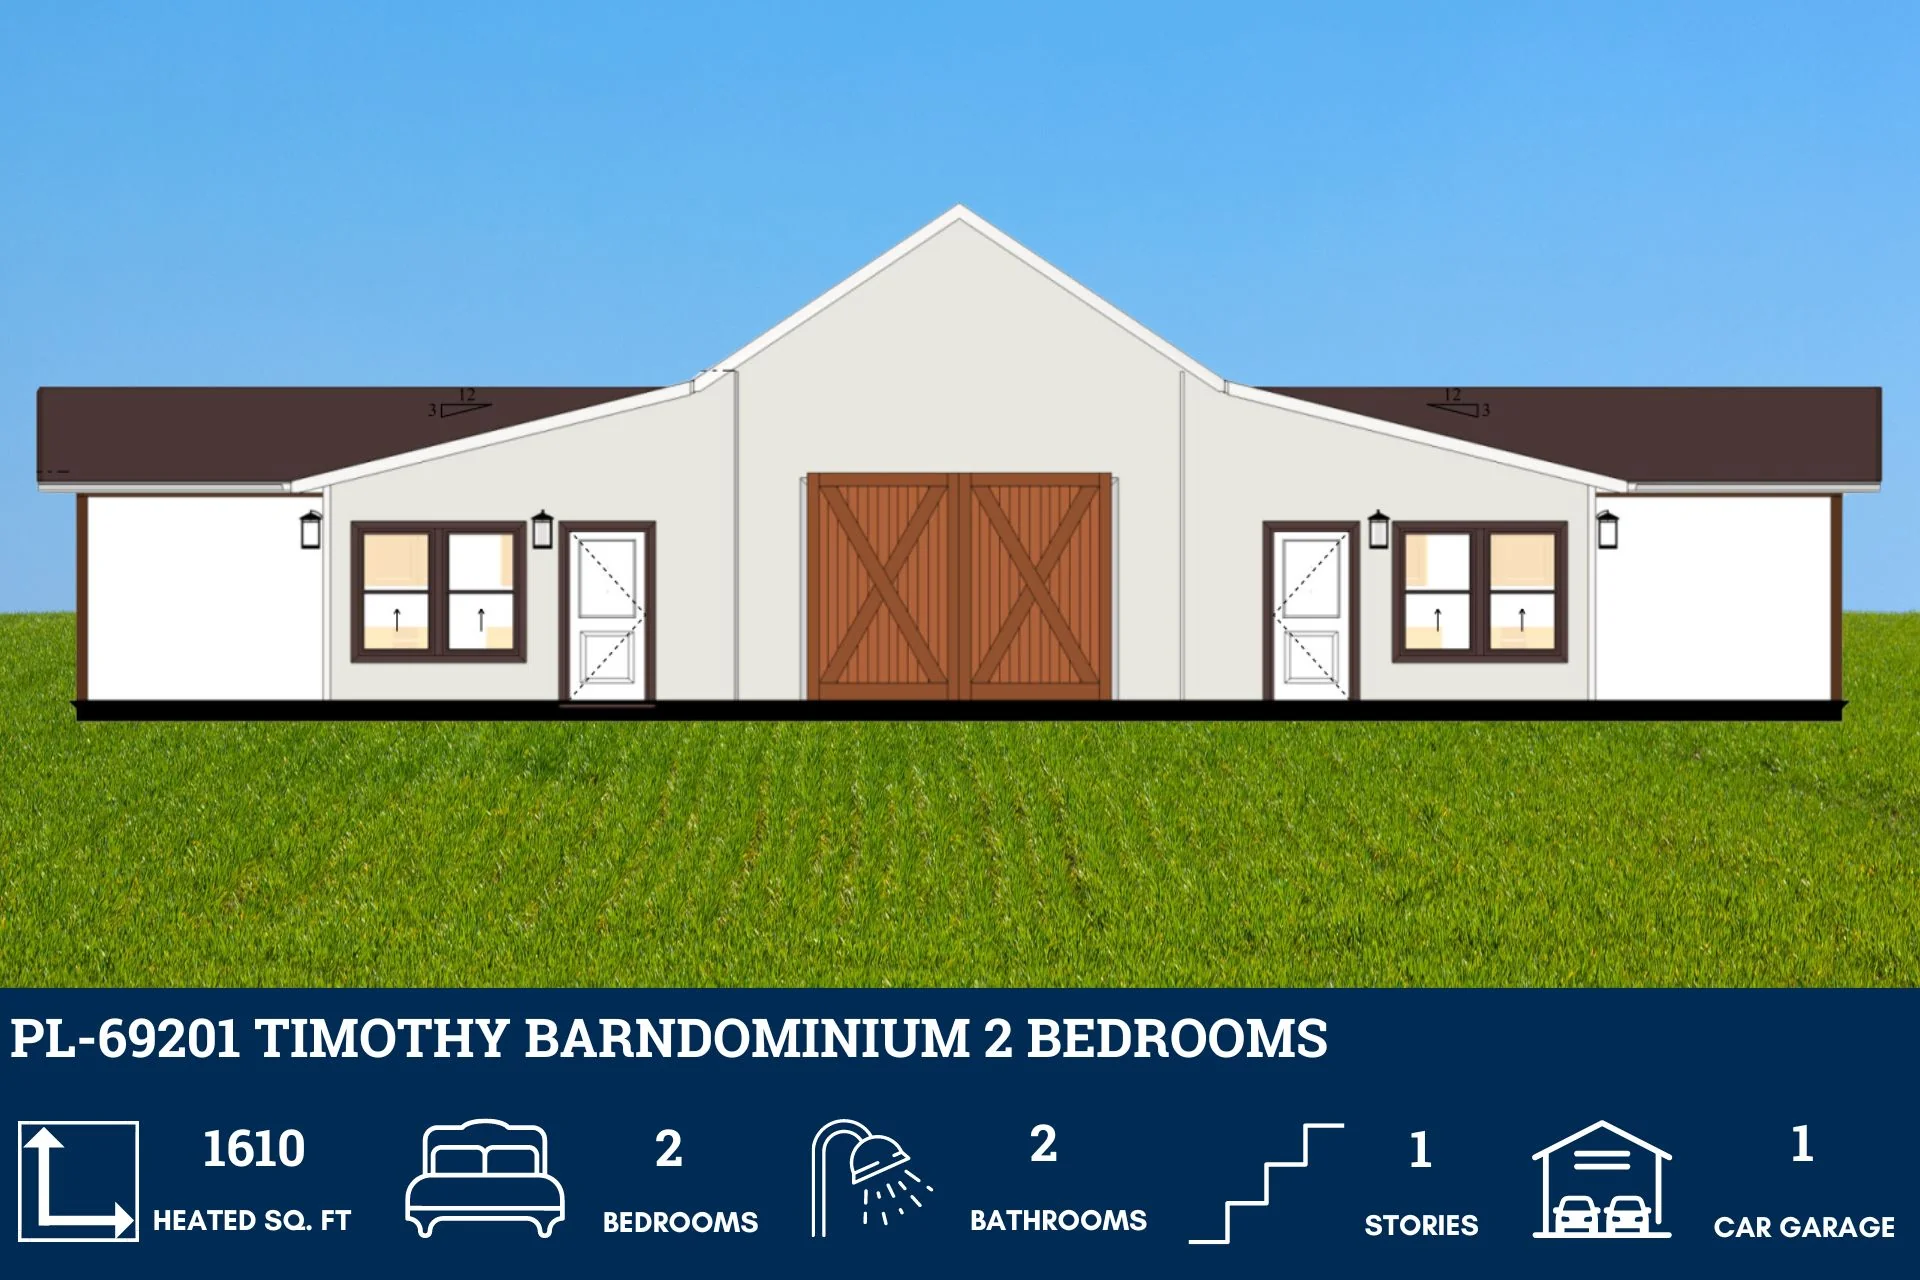
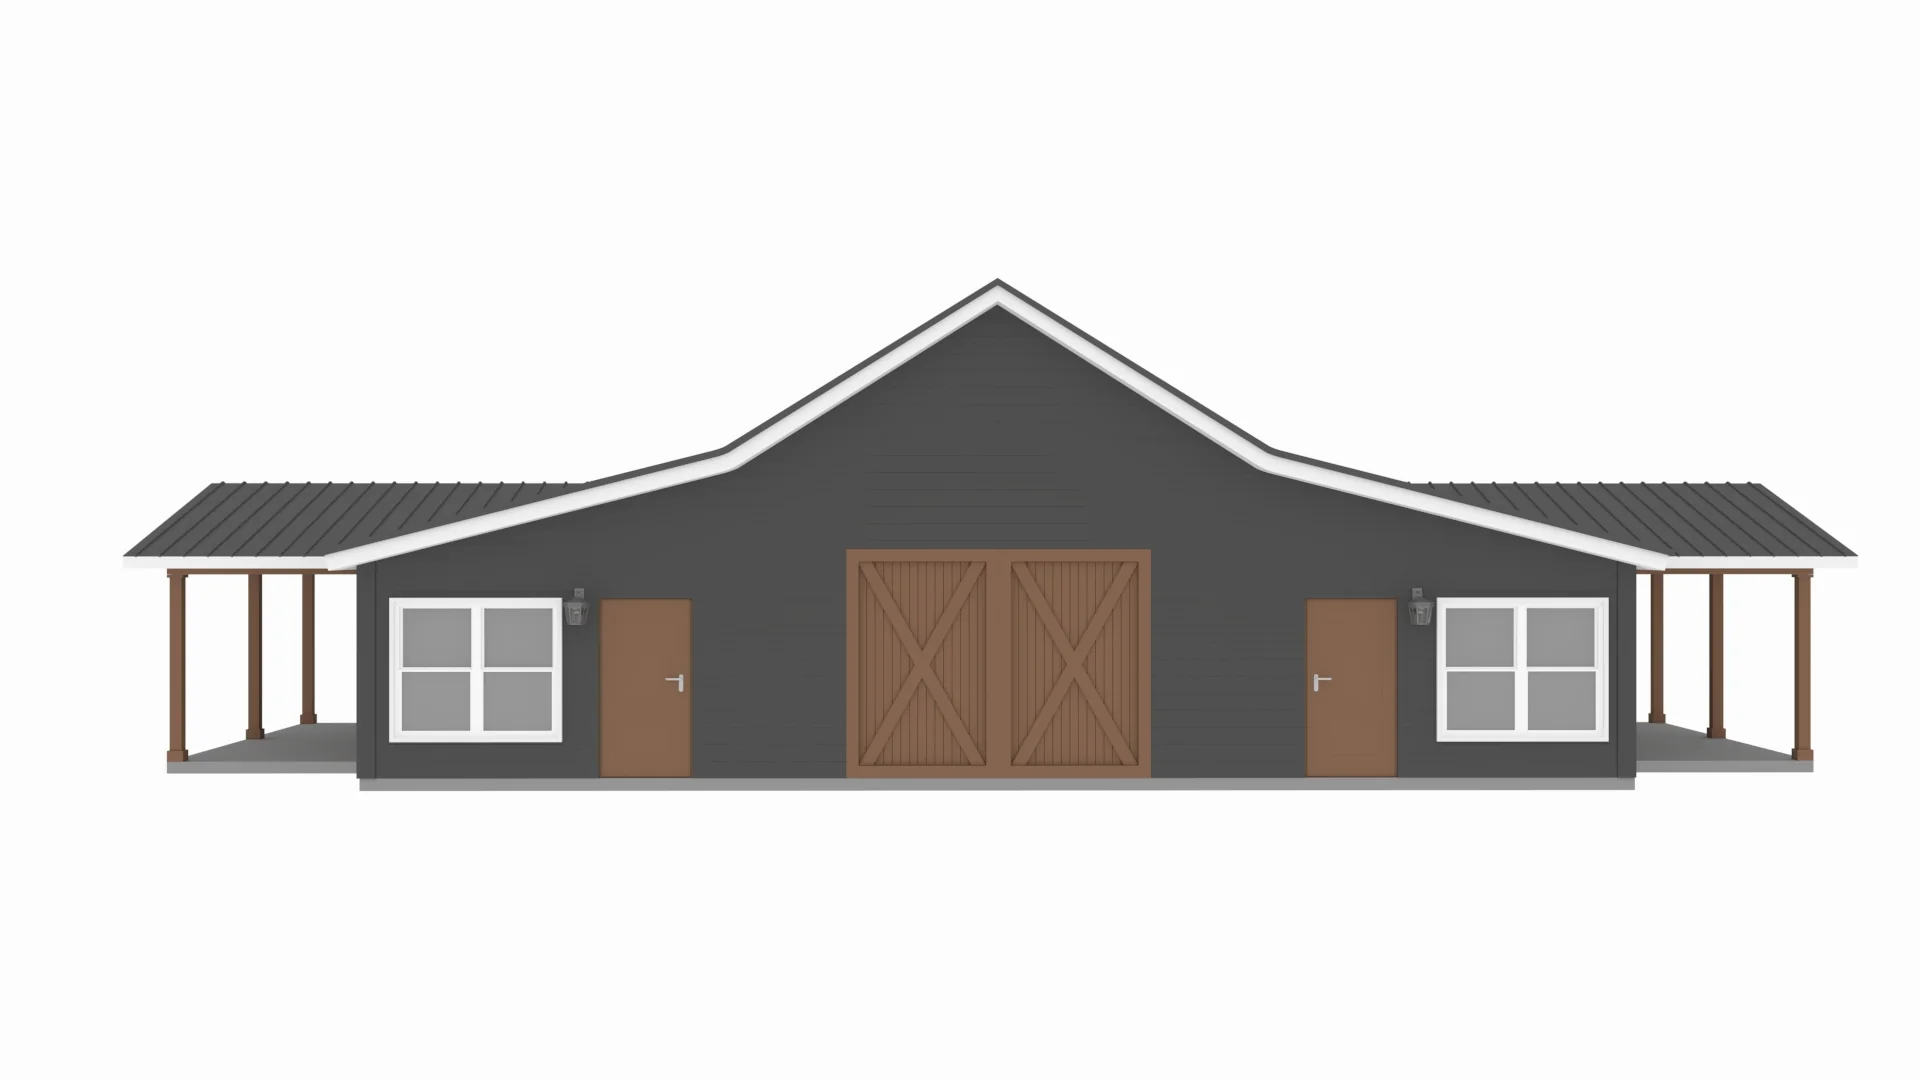
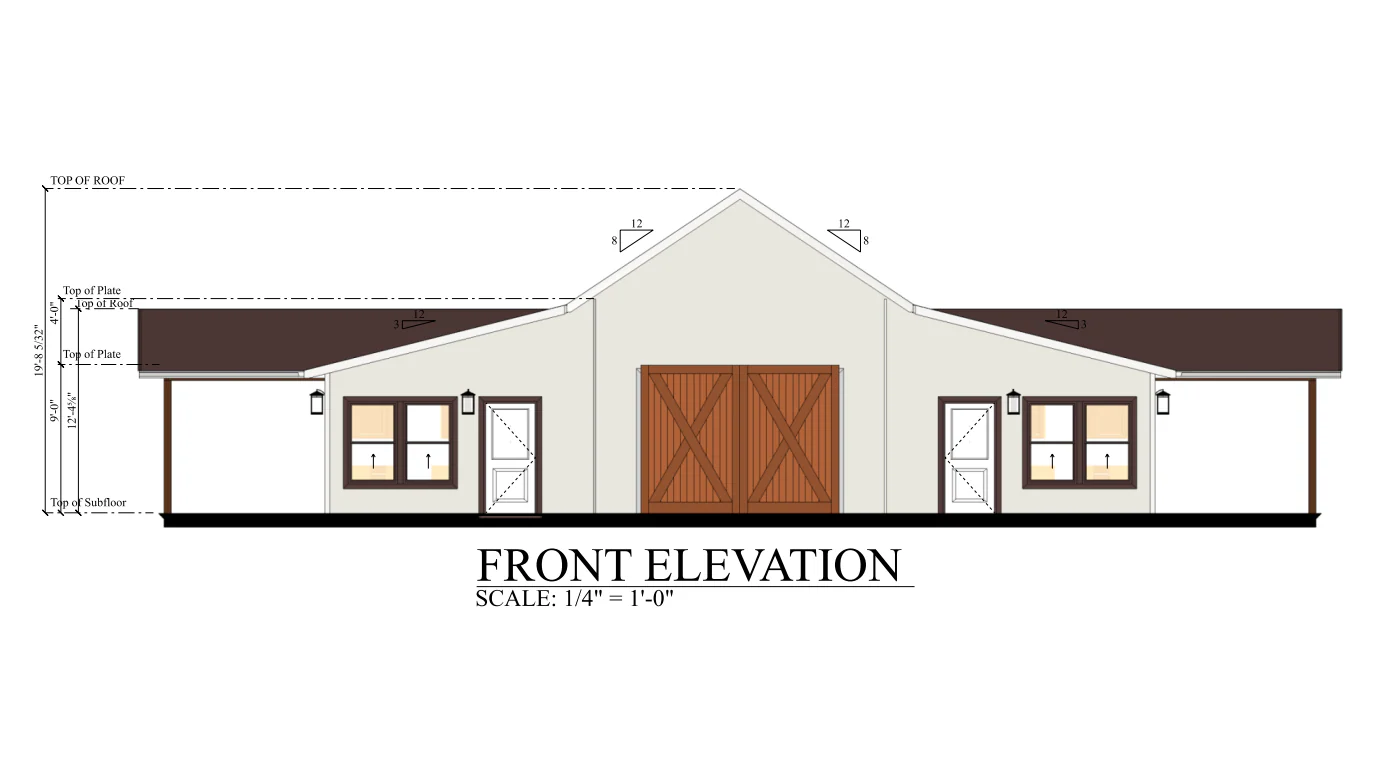
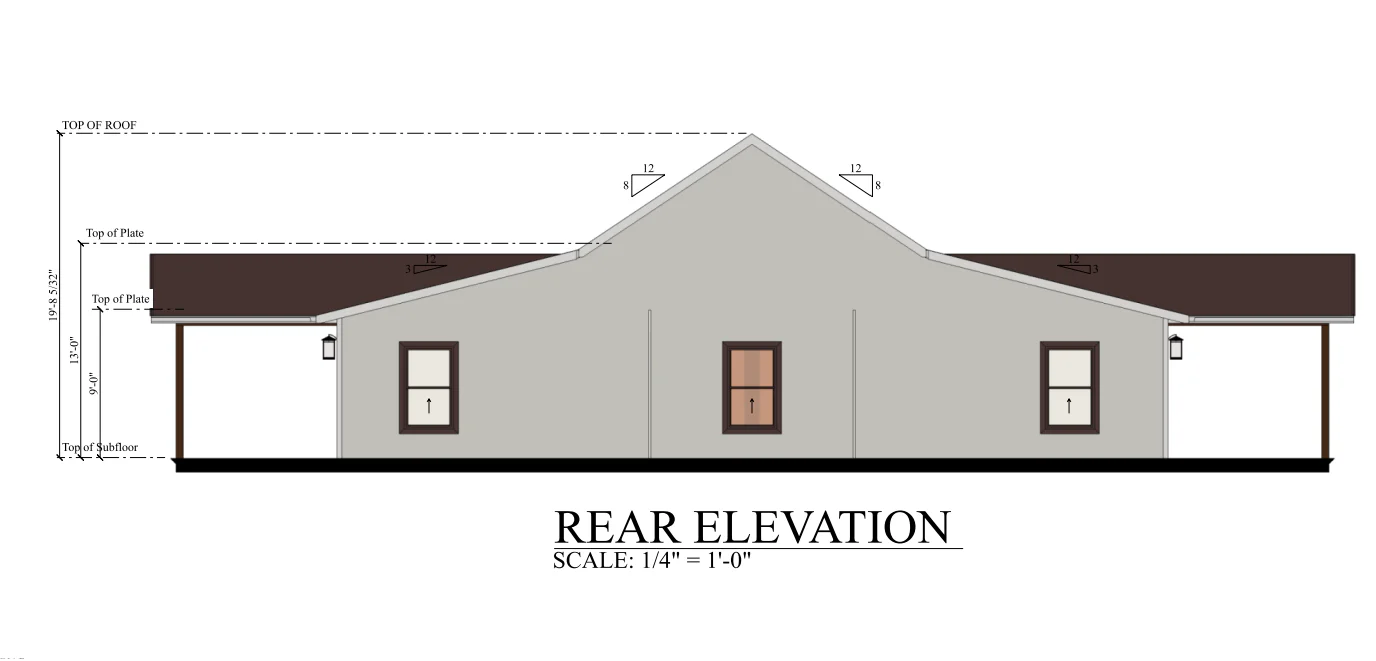
Front and Rear Elevation
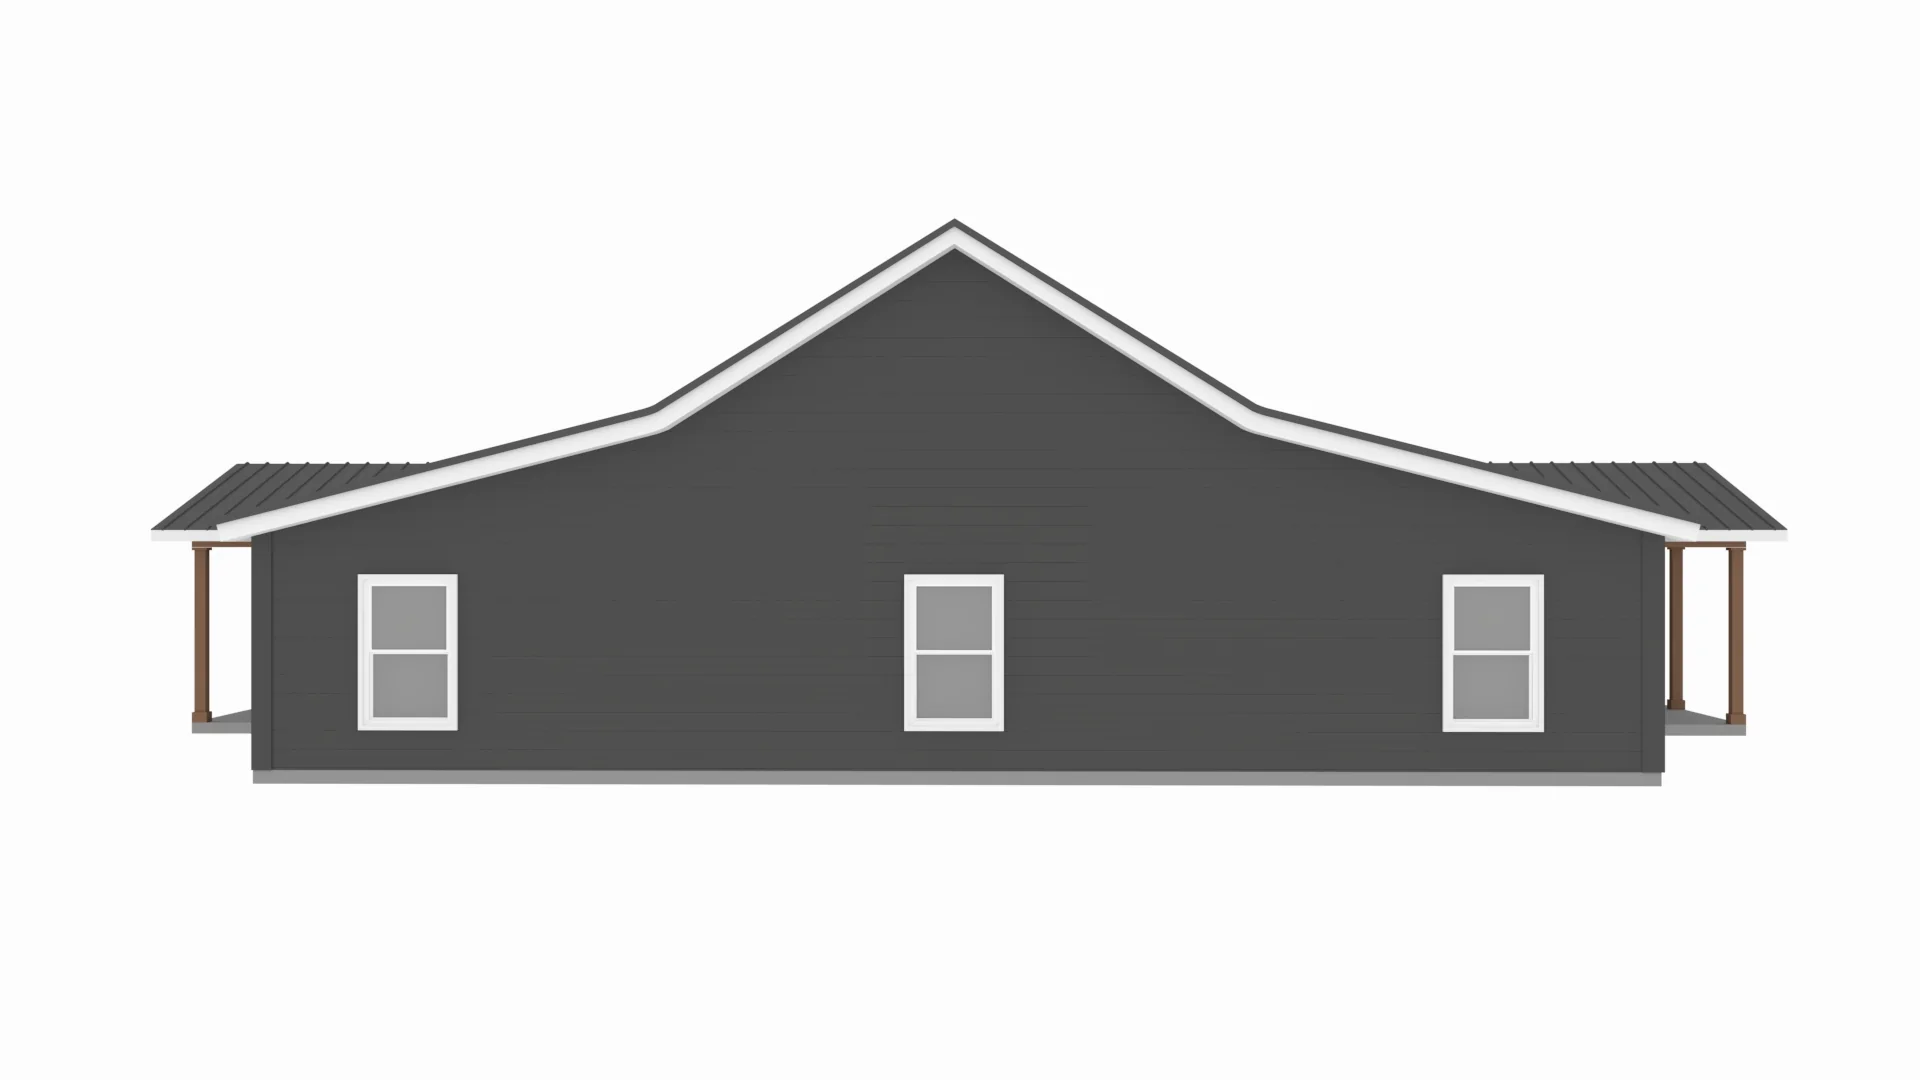
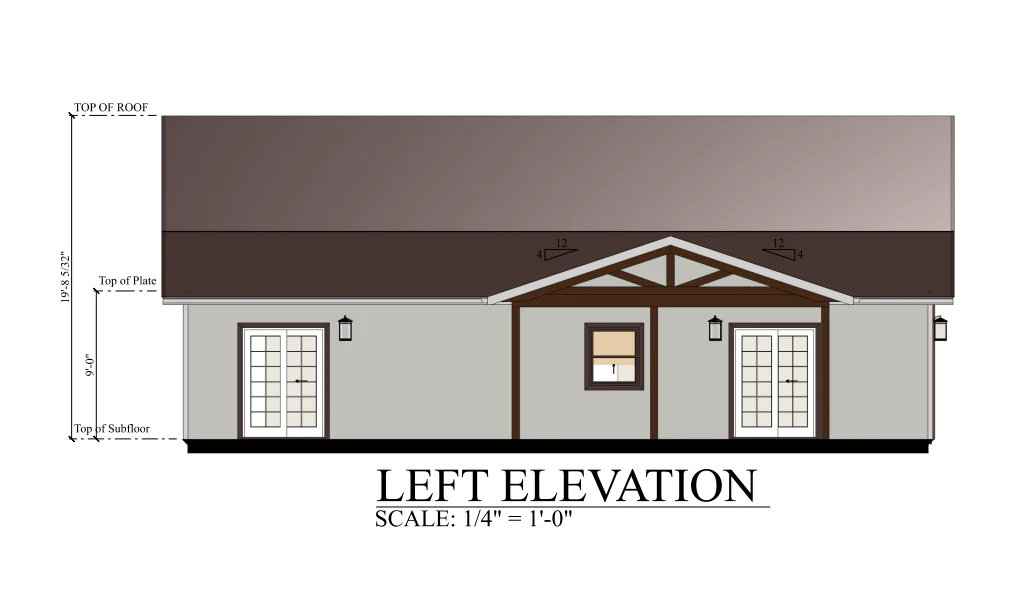
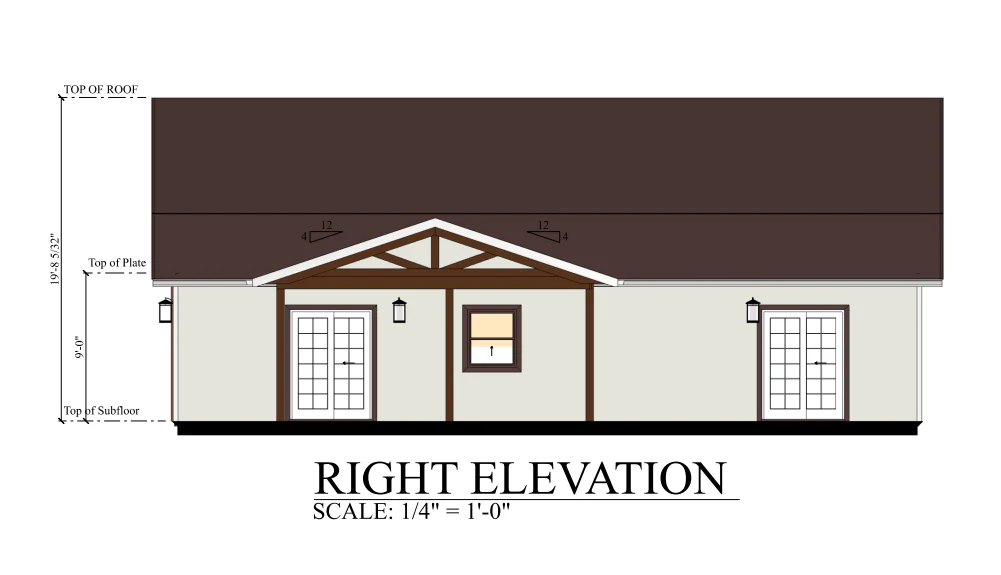
Left and Right Elevation
Detailed Floor Plan
Electrical Plan
Flooring Plan
Ceiling Joist Plan
Roof Plan
Plumbing Plan
Foundation Plan
For more barndominium floor plans, check out our complete collection of 2 bedroom barndominium floor plans.
Need to make changes? Submit a modification request using the button that says Modify This Plan . We will get you a free price quote within 72 hours
Original: $1,099.99
-65%$1,099.99
$385.00More Images
PL-69201 Timothy Barndominium House Plan
PL-69201 Timothy Barndominium House Plan
About this barndominium house plan:
- 1610 Heated square feet
- 656 Sq Ft Garage
- 2 bedrooms
- 2 bathrooms
- 1 Story
- Utility
- Storage
- Porch
- Multi-generational living
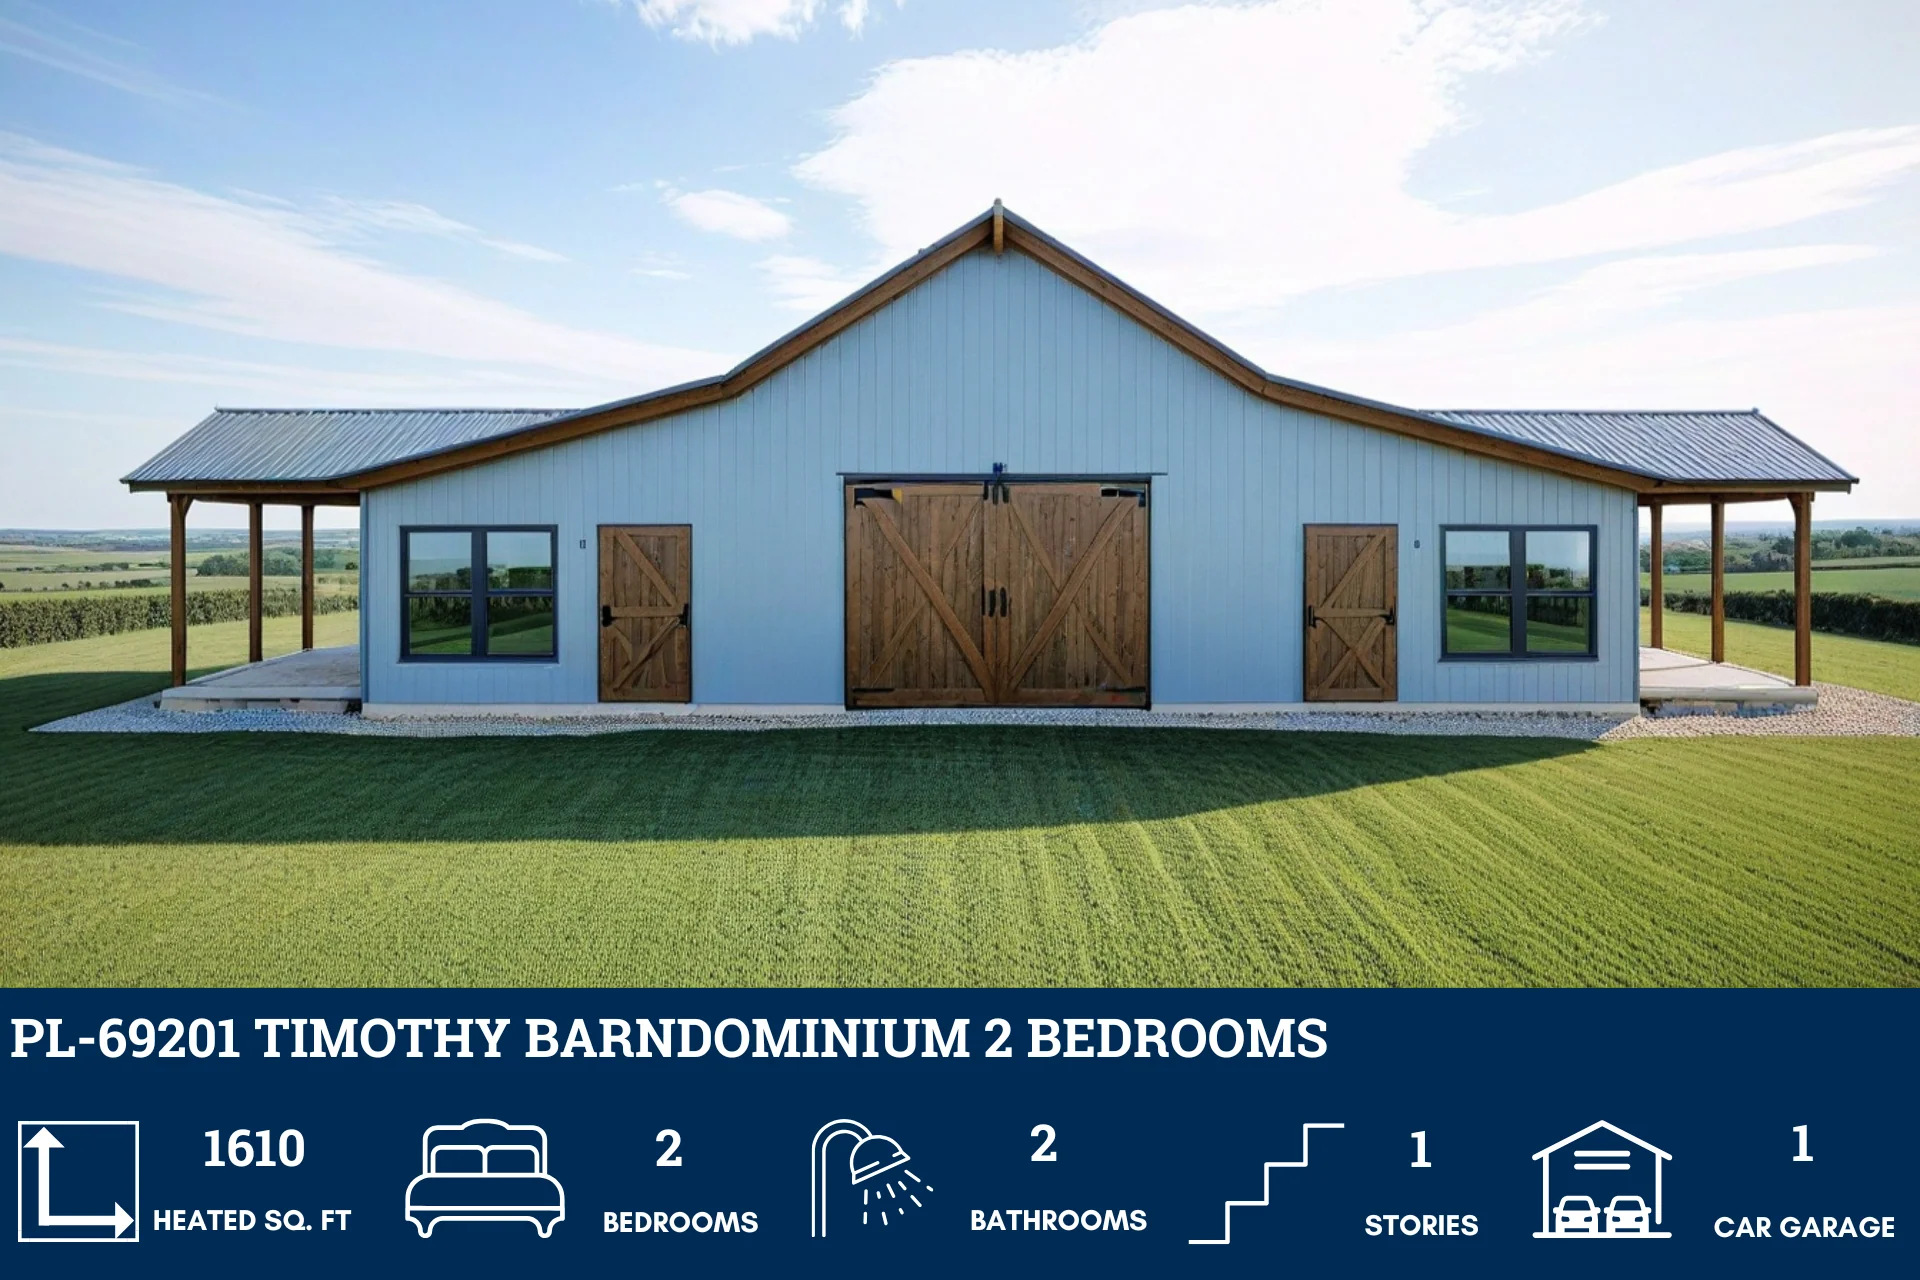
- Spanning 1610 heated square feet, this single-story design offers a distinctive layout with a garage and a spacious utility room at its heart. Flanking this central area are identical living spaces.
- This unique design features two bedrooms and two bathrooms, each thoughtfully placed on either side of the home for added privacy.
What's included in PL-69201:
Front and Rear Elevation
Left and Right Elevation
Detailed Floor Plan
Electrical Plan
Flooring Plan
Ceiling Joist Plan
Roof Plan
Plumbing Plan
Foundation Plan
For more barndominium floor plans, check out our complete collection of 2 bedroom barndominium floor plans.
Need to make changes? Submit a modification request using the button that says Modify This Plan . We will get you a free price quote within 72 hours
Product Information
Product Information
Shipping & Returns
Shipping & Returns
Description
PL-69201 Timothy Barndominium House Plan
About this barndominium house plan:
- 1610 Heated square feet
- 656 Sq Ft Garage
- 2 bedrooms
- 2 bathrooms
- 1 Story
- Utility
- Storage
- Porch
- Multi-generational living
- Spanning 1610 heated square feet, this single-story design offers a distinctive layout with a garage and a spacious utility room at its heart. Flanking this central area are identical living spaces.
- This unique design features two bedrooms and two bathrooms, each thoughtfully placed on either side of the home for added privacy.
What's included in PL-69201:
Front and Rear Elevation
Left and Right Elevation
Detailed Floor Plan
Electrical Plan
Flooring Plan
Ceiling Joist Plan
Roof Plan
Plumbing Plan
Foundation Plan
For more barndominium floor plans, check out our complete collection of 2 bedroom barndominium floor plans.
Need to make changes? Submit a modification request using the button that says Modify This Plan . We will get you a free price quote within 72 hours