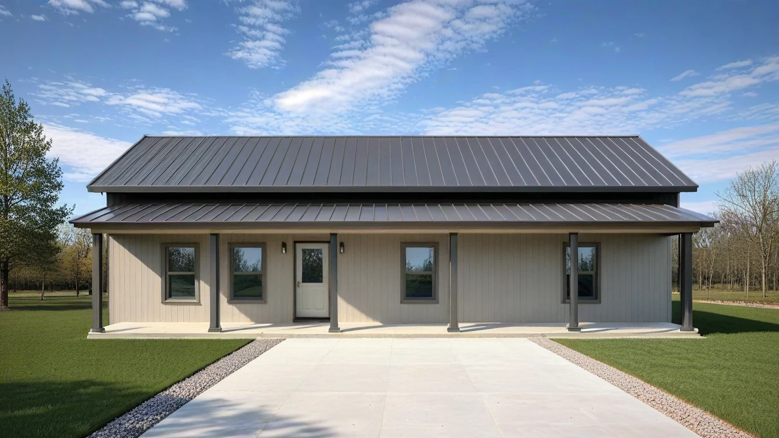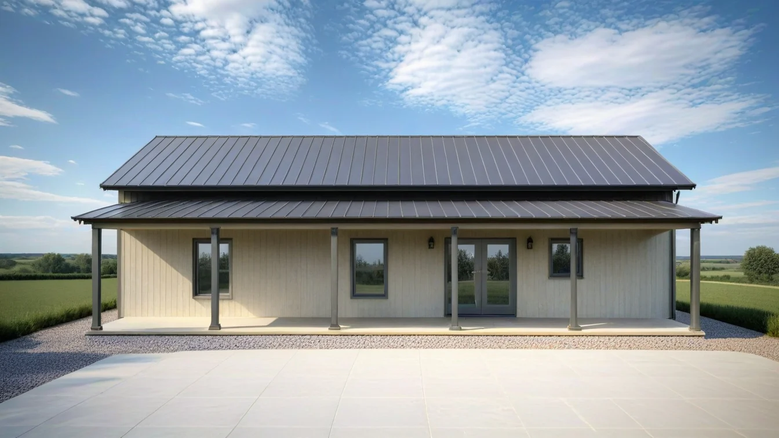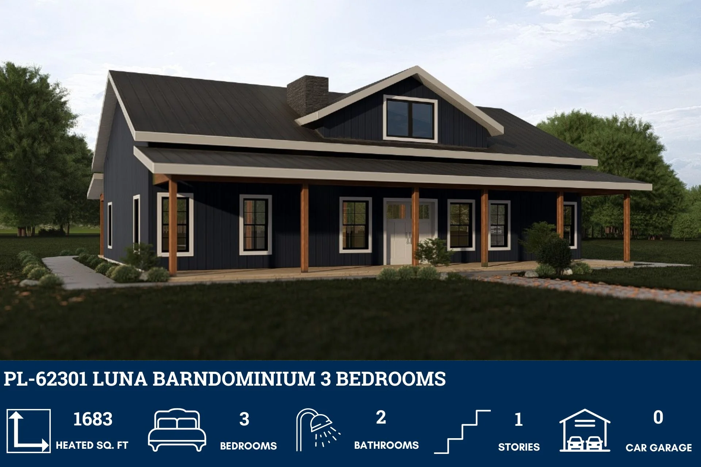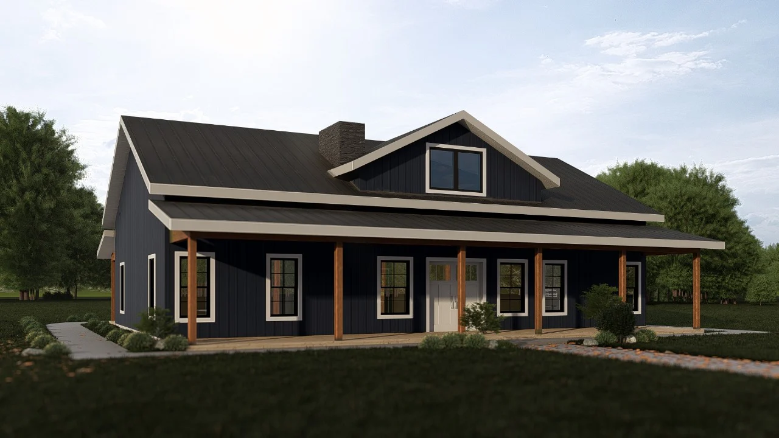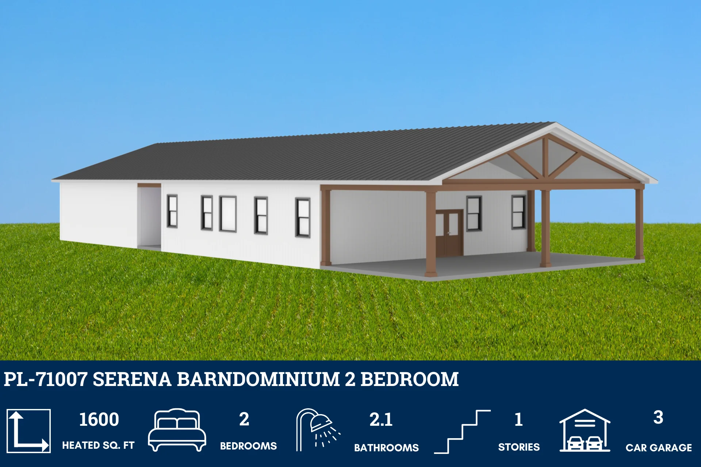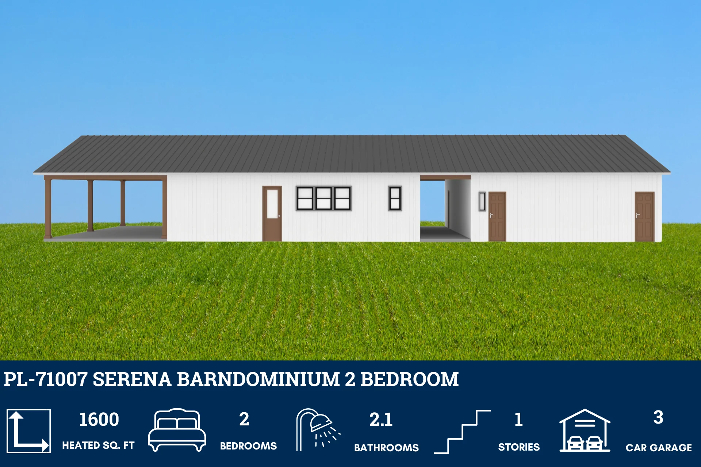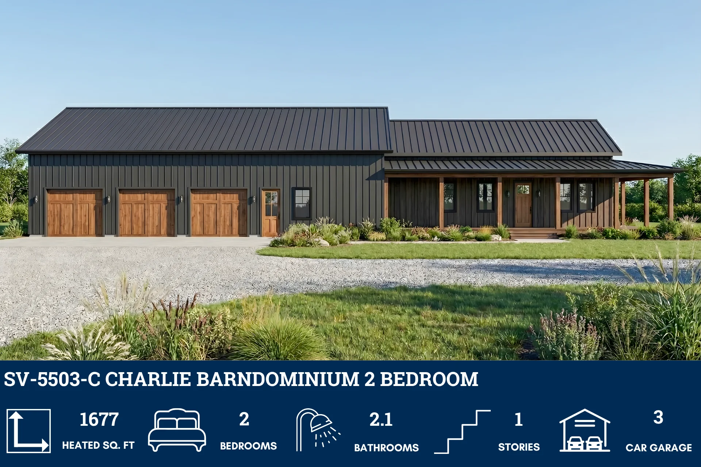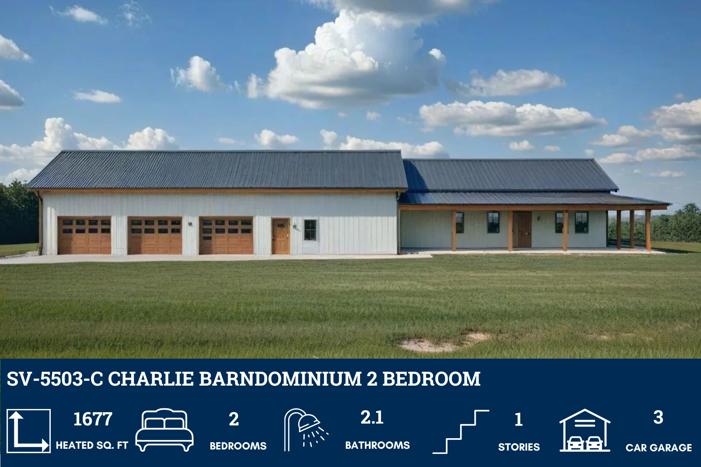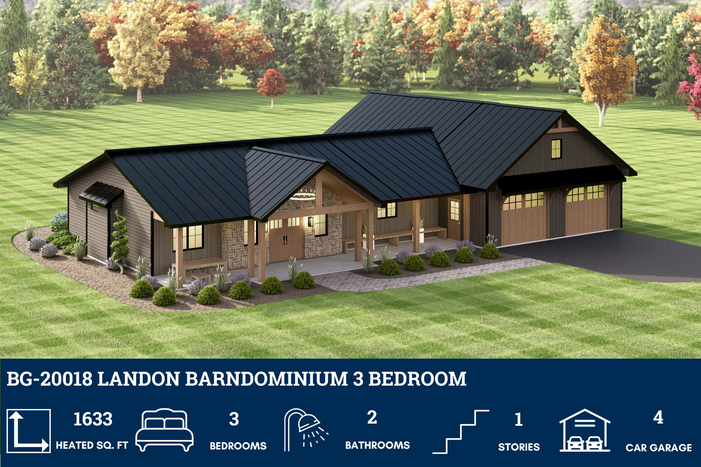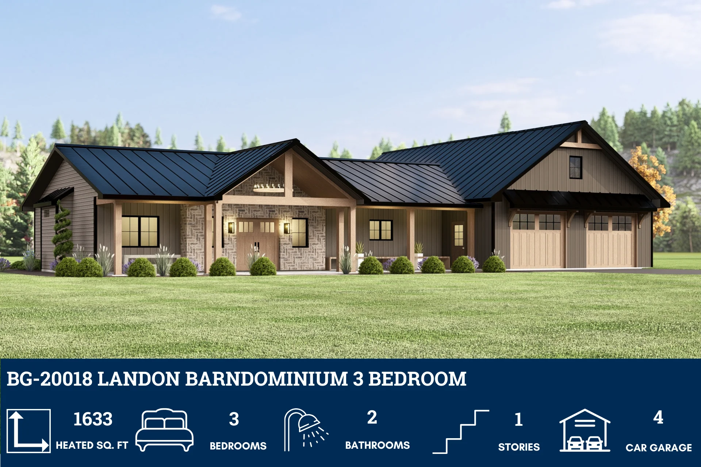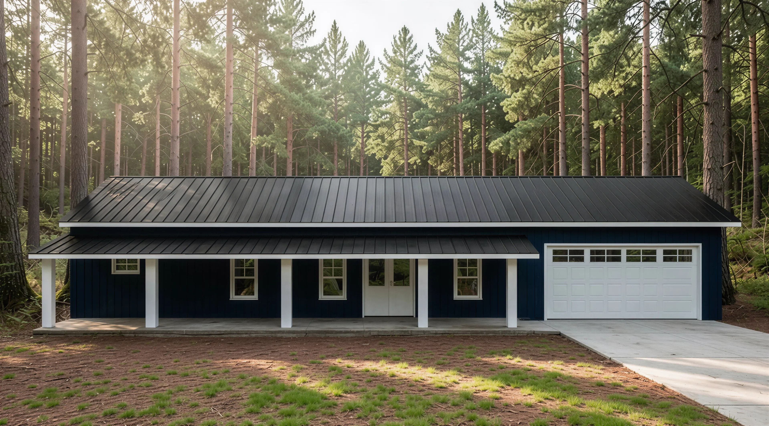
PL-64010 Westbury Barndominium House Plan
PL-64010 Westbury Barndominium House Plan
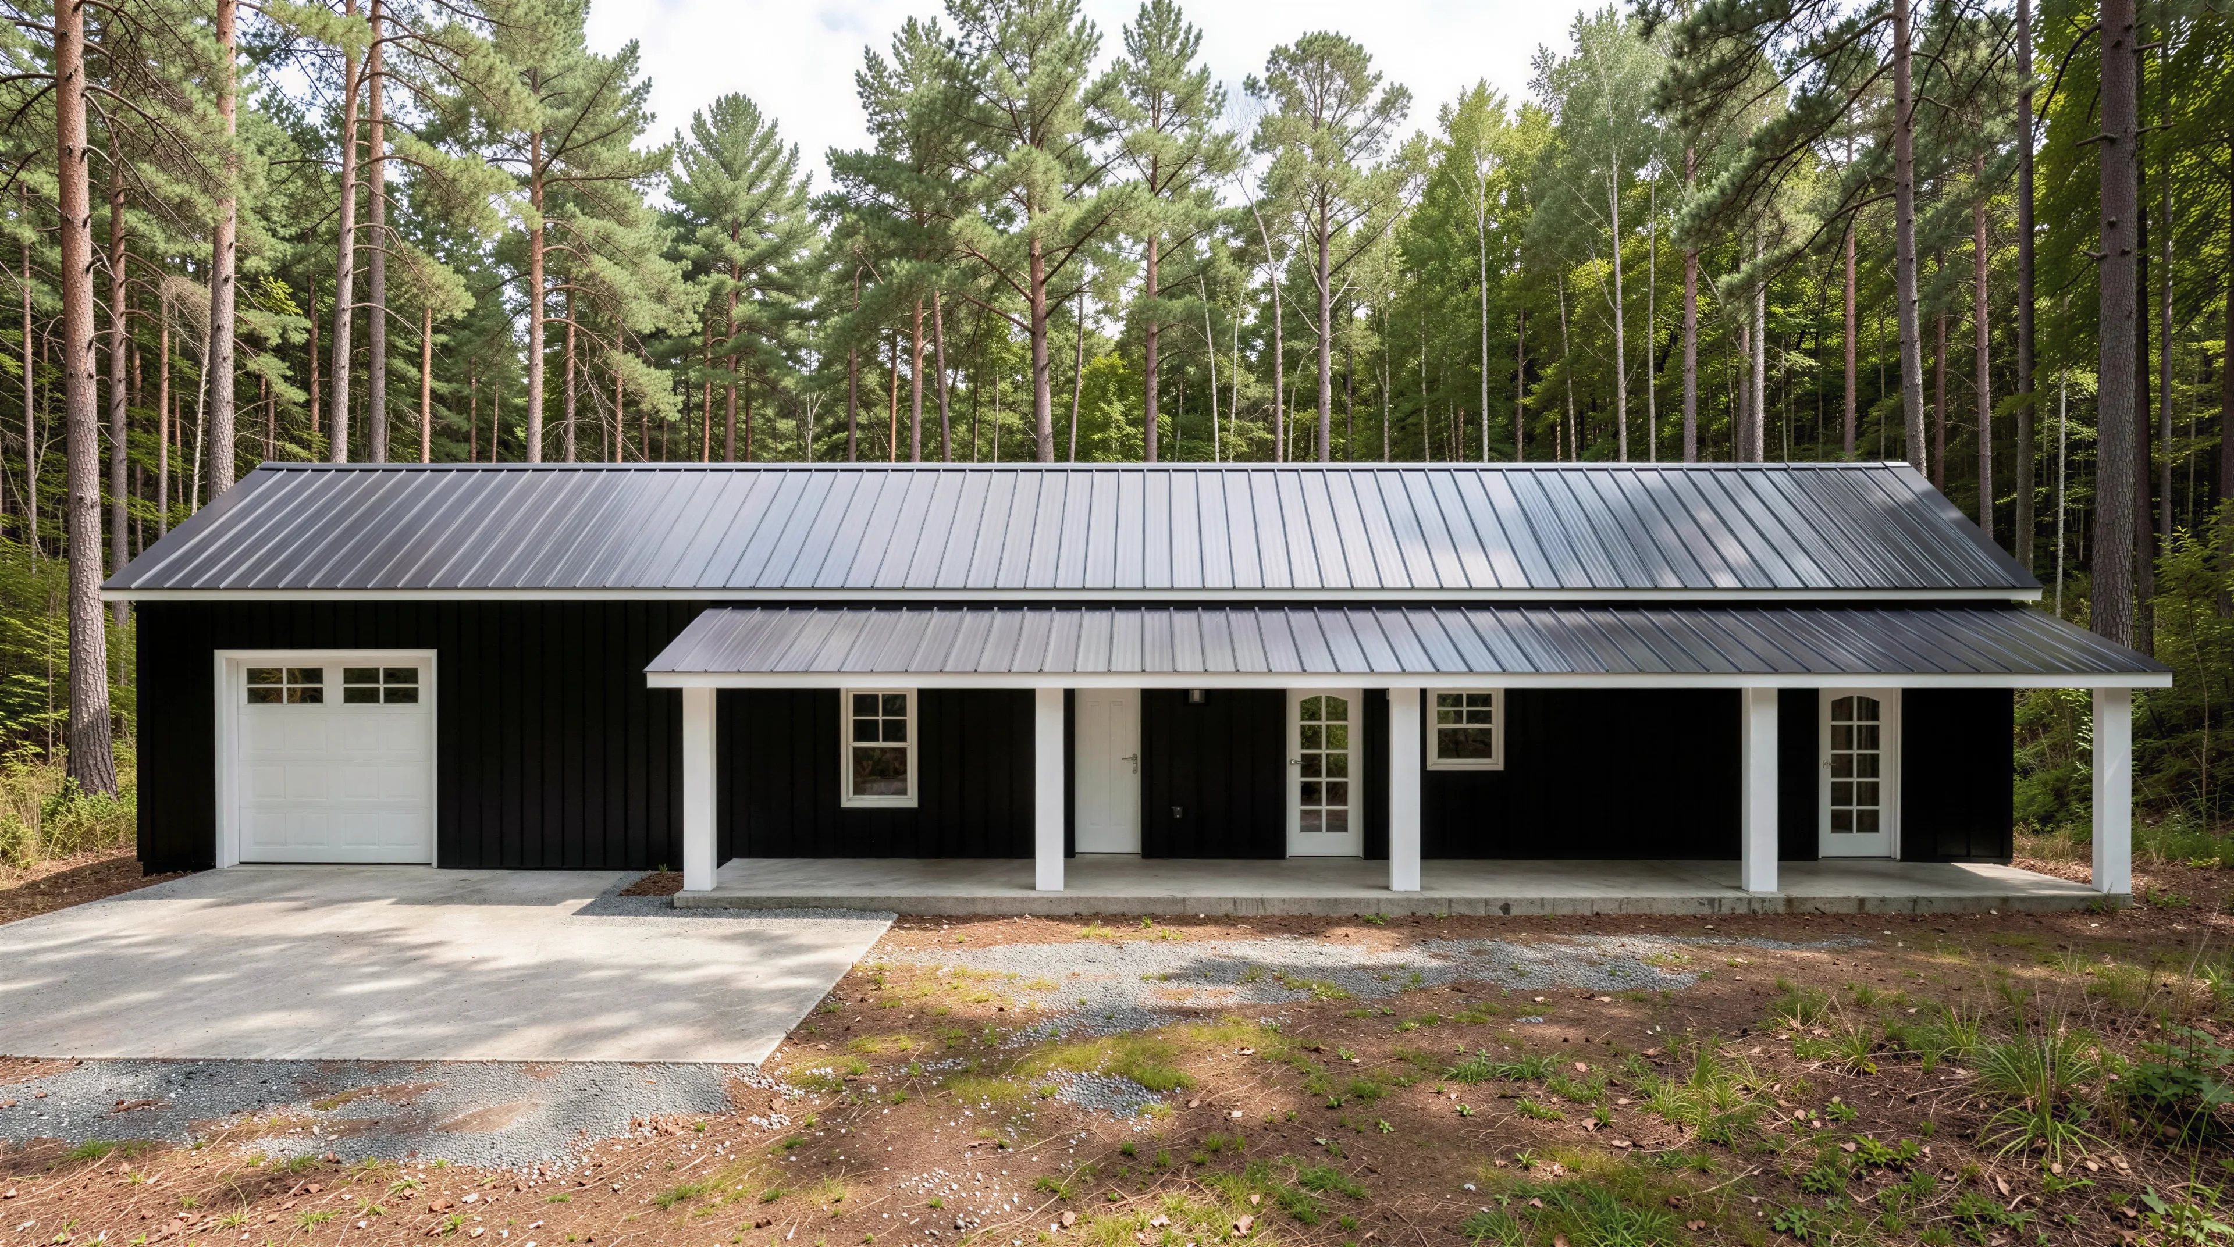
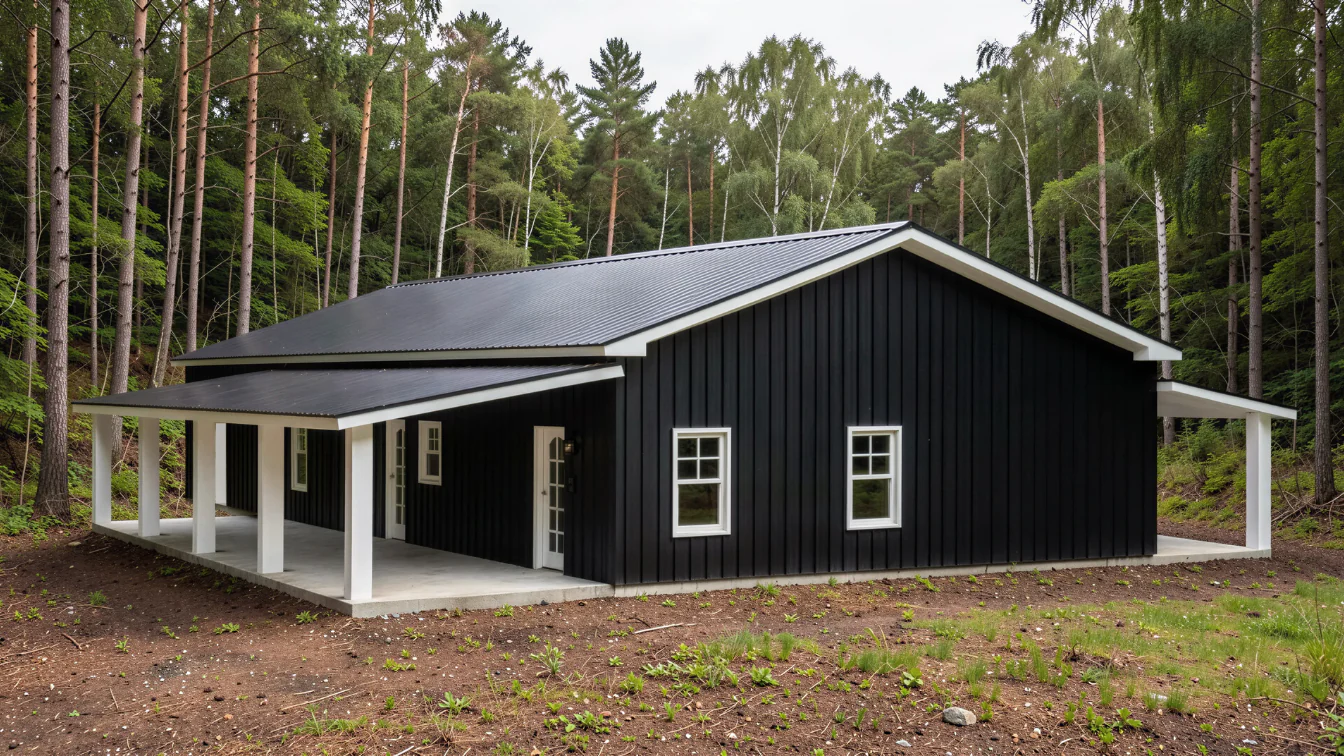
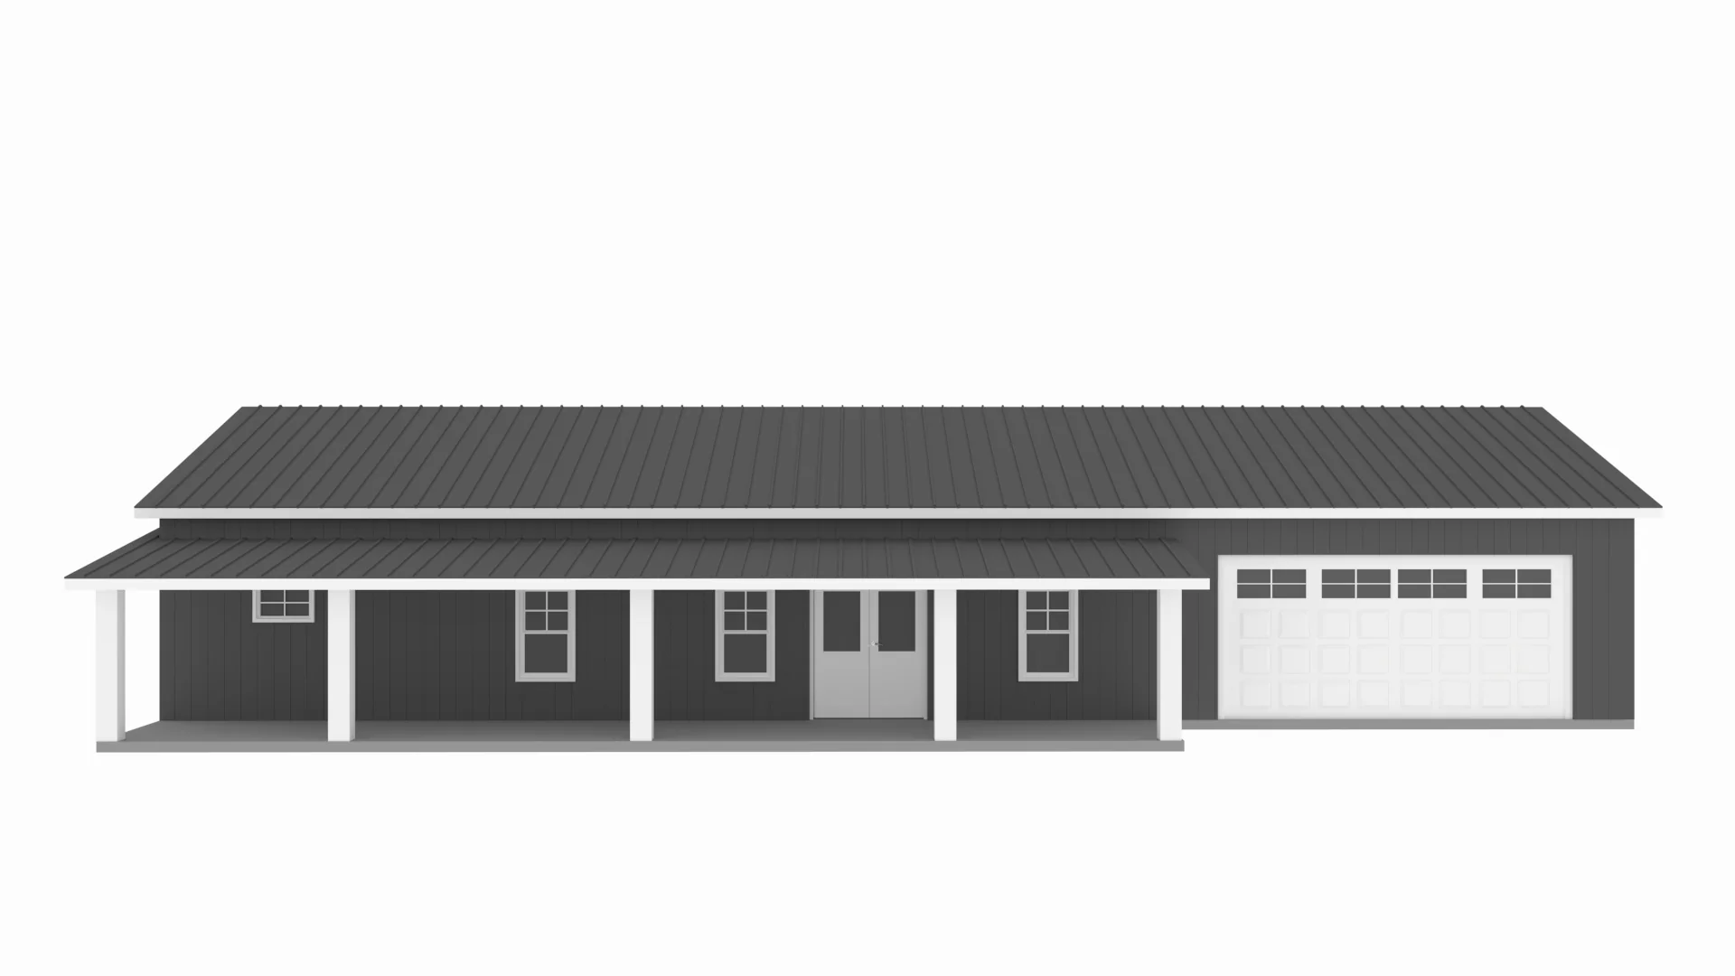
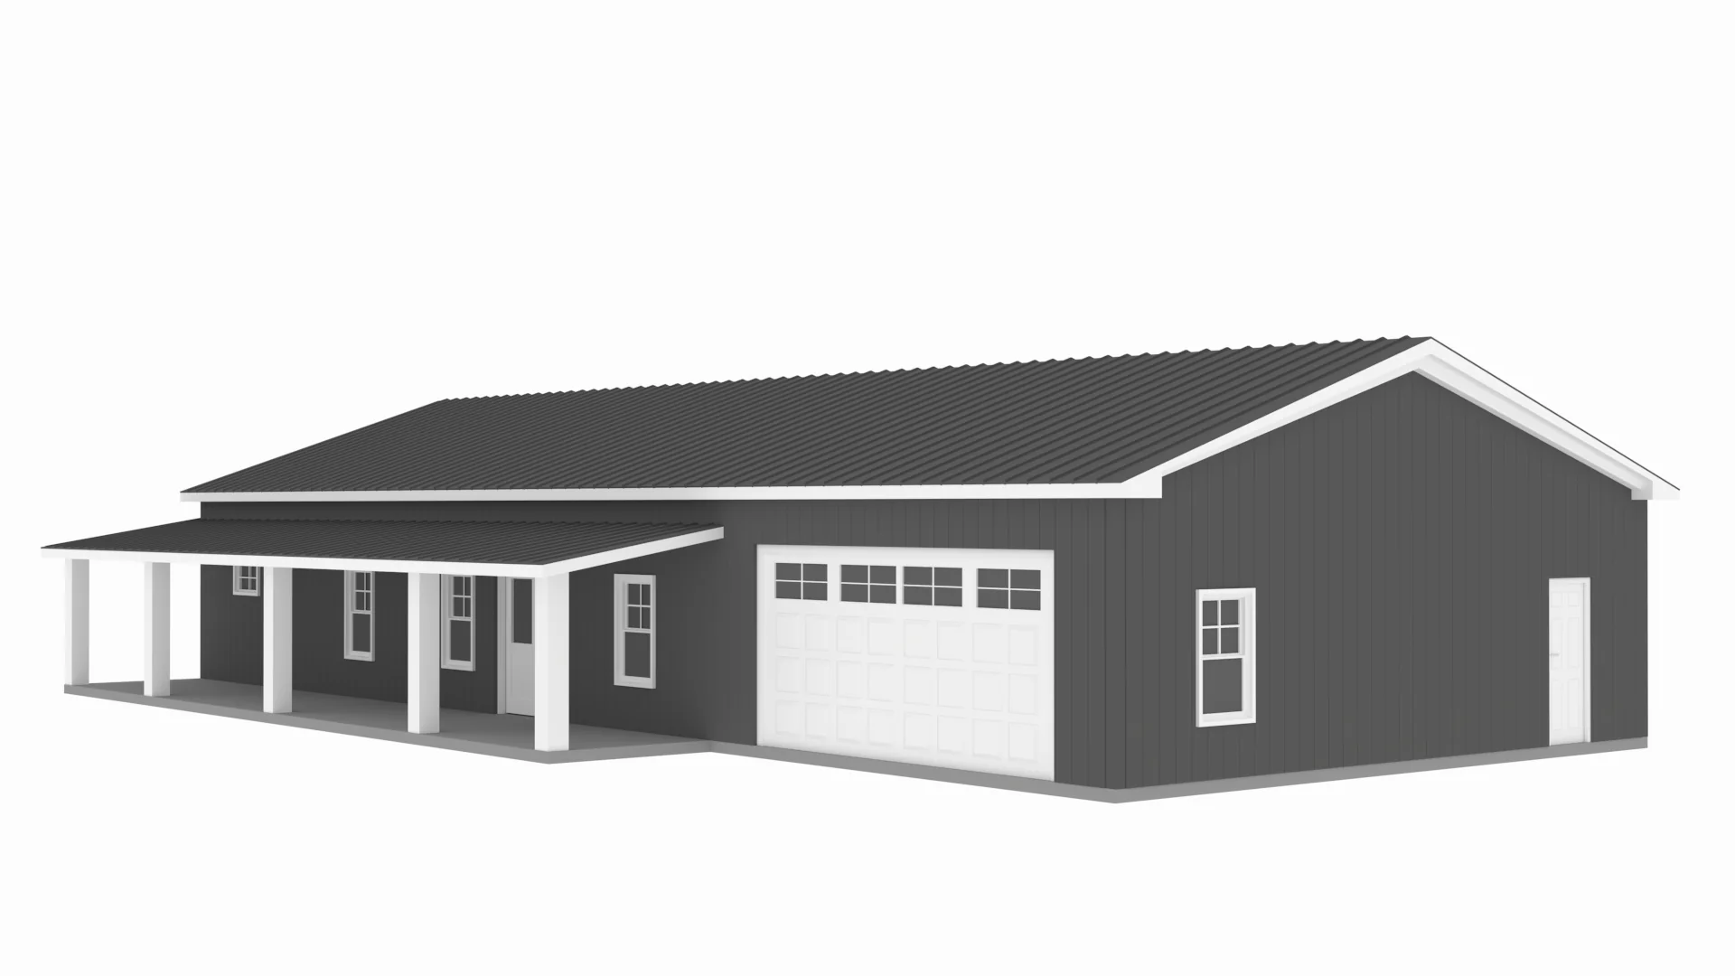
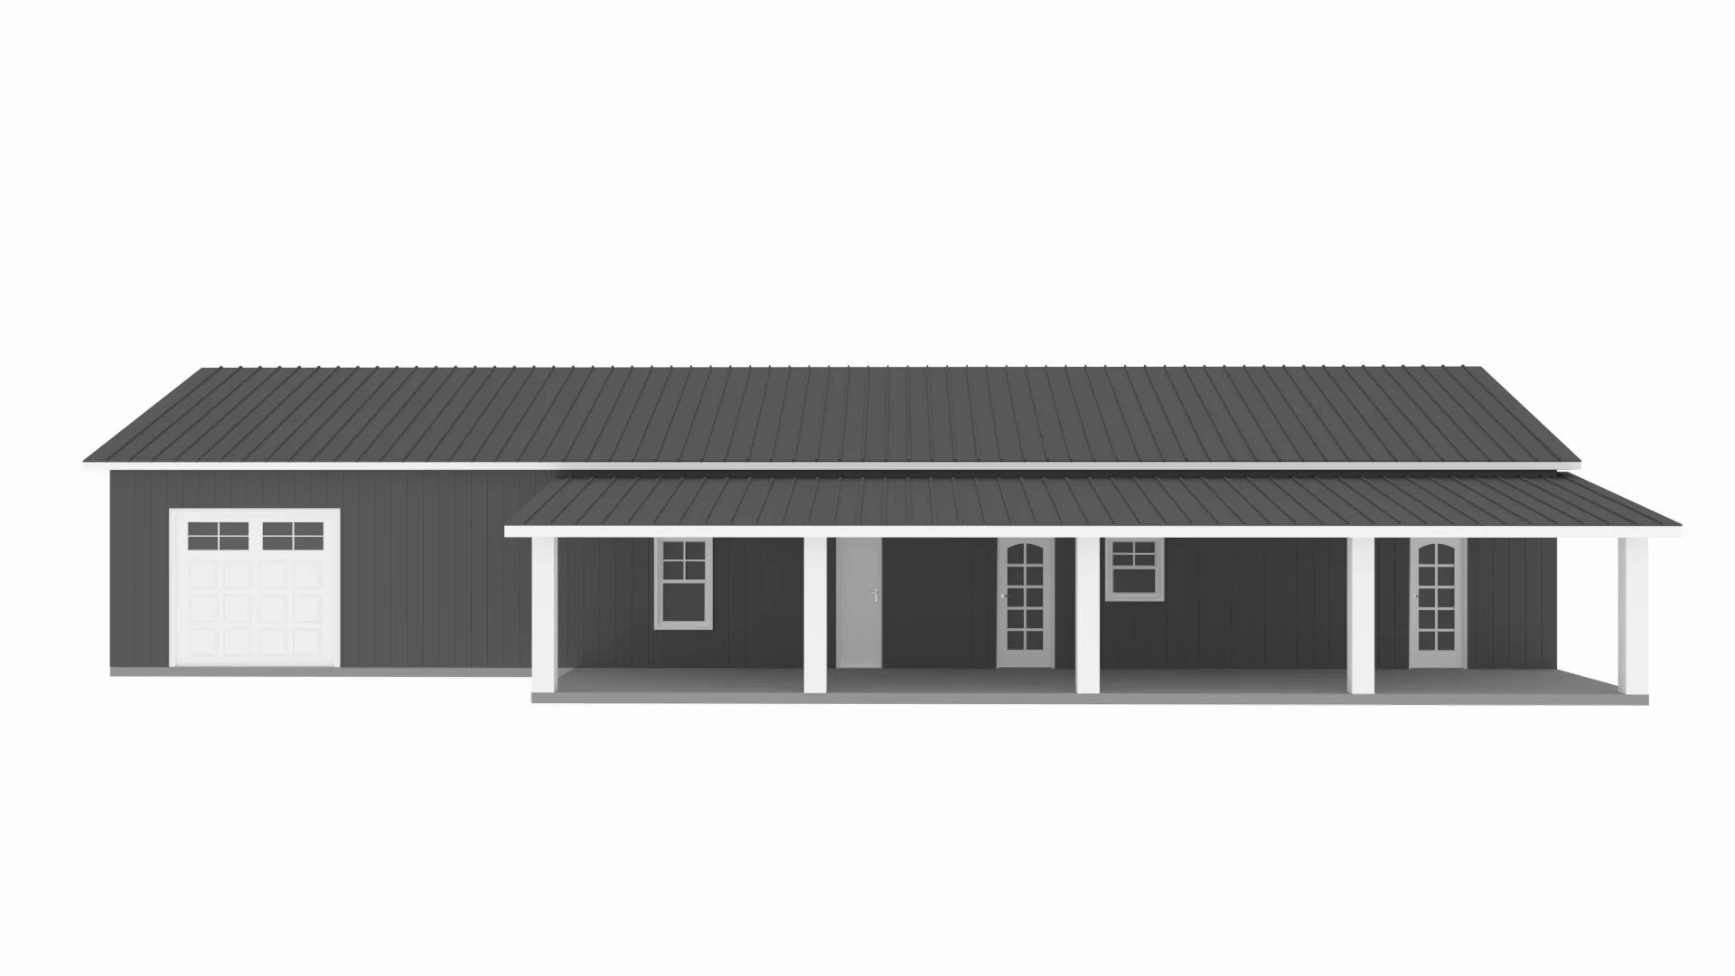
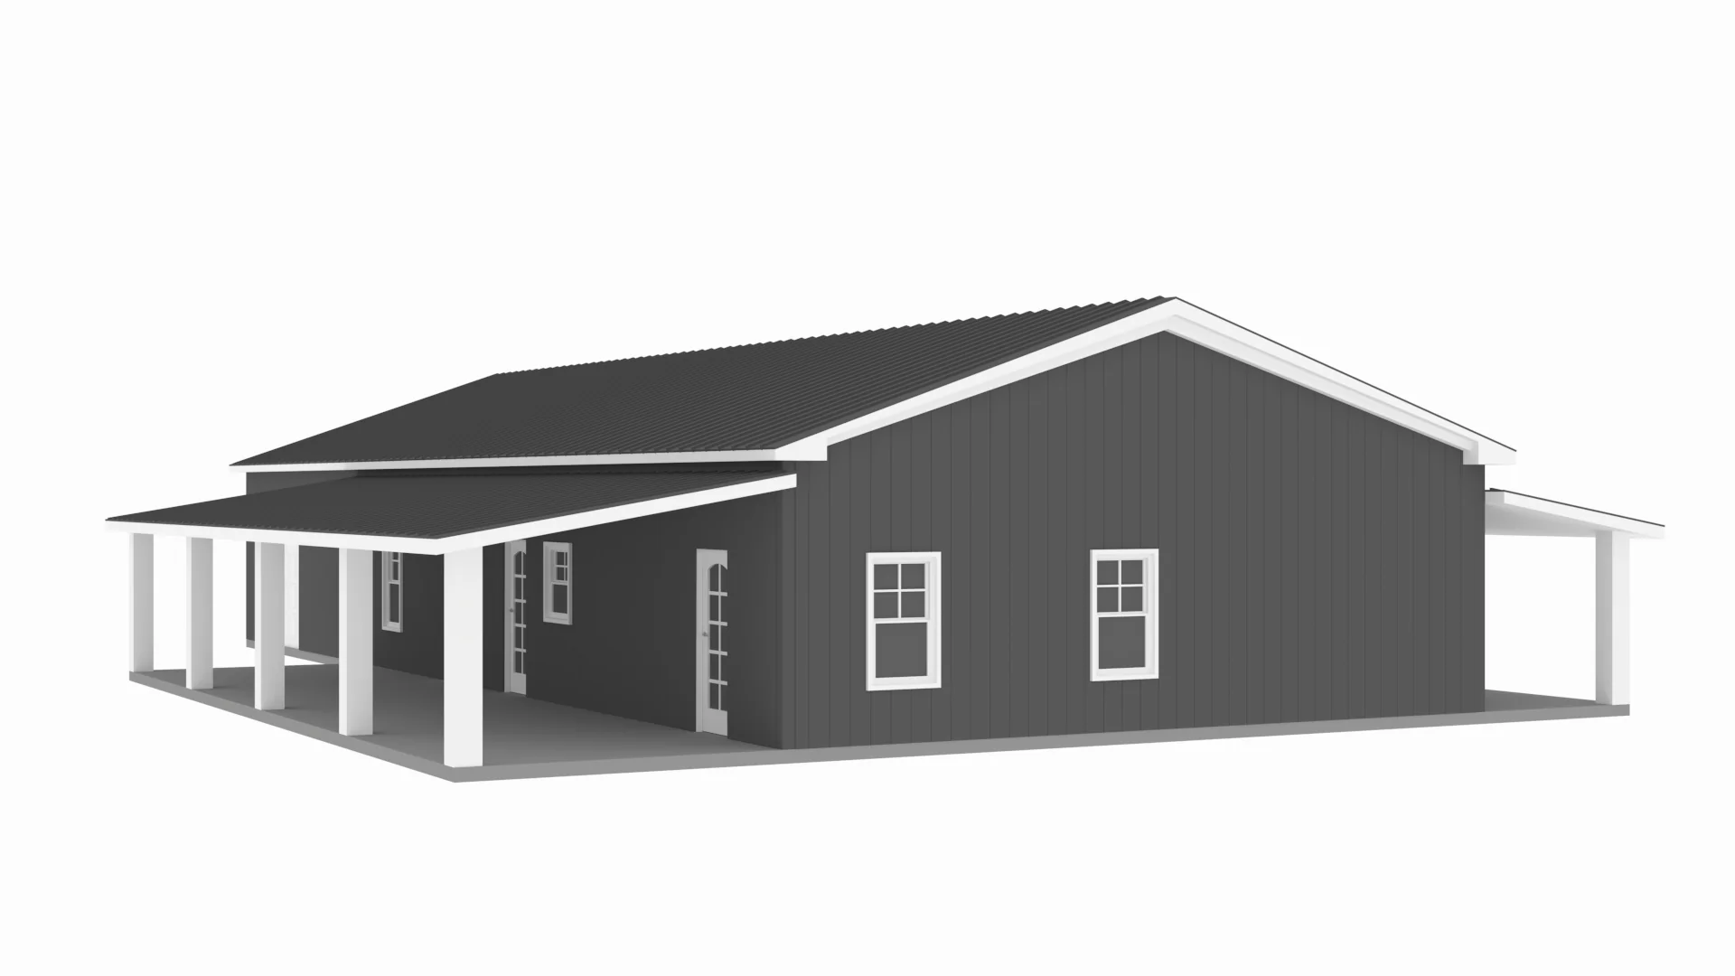
About this barndominium house plan:
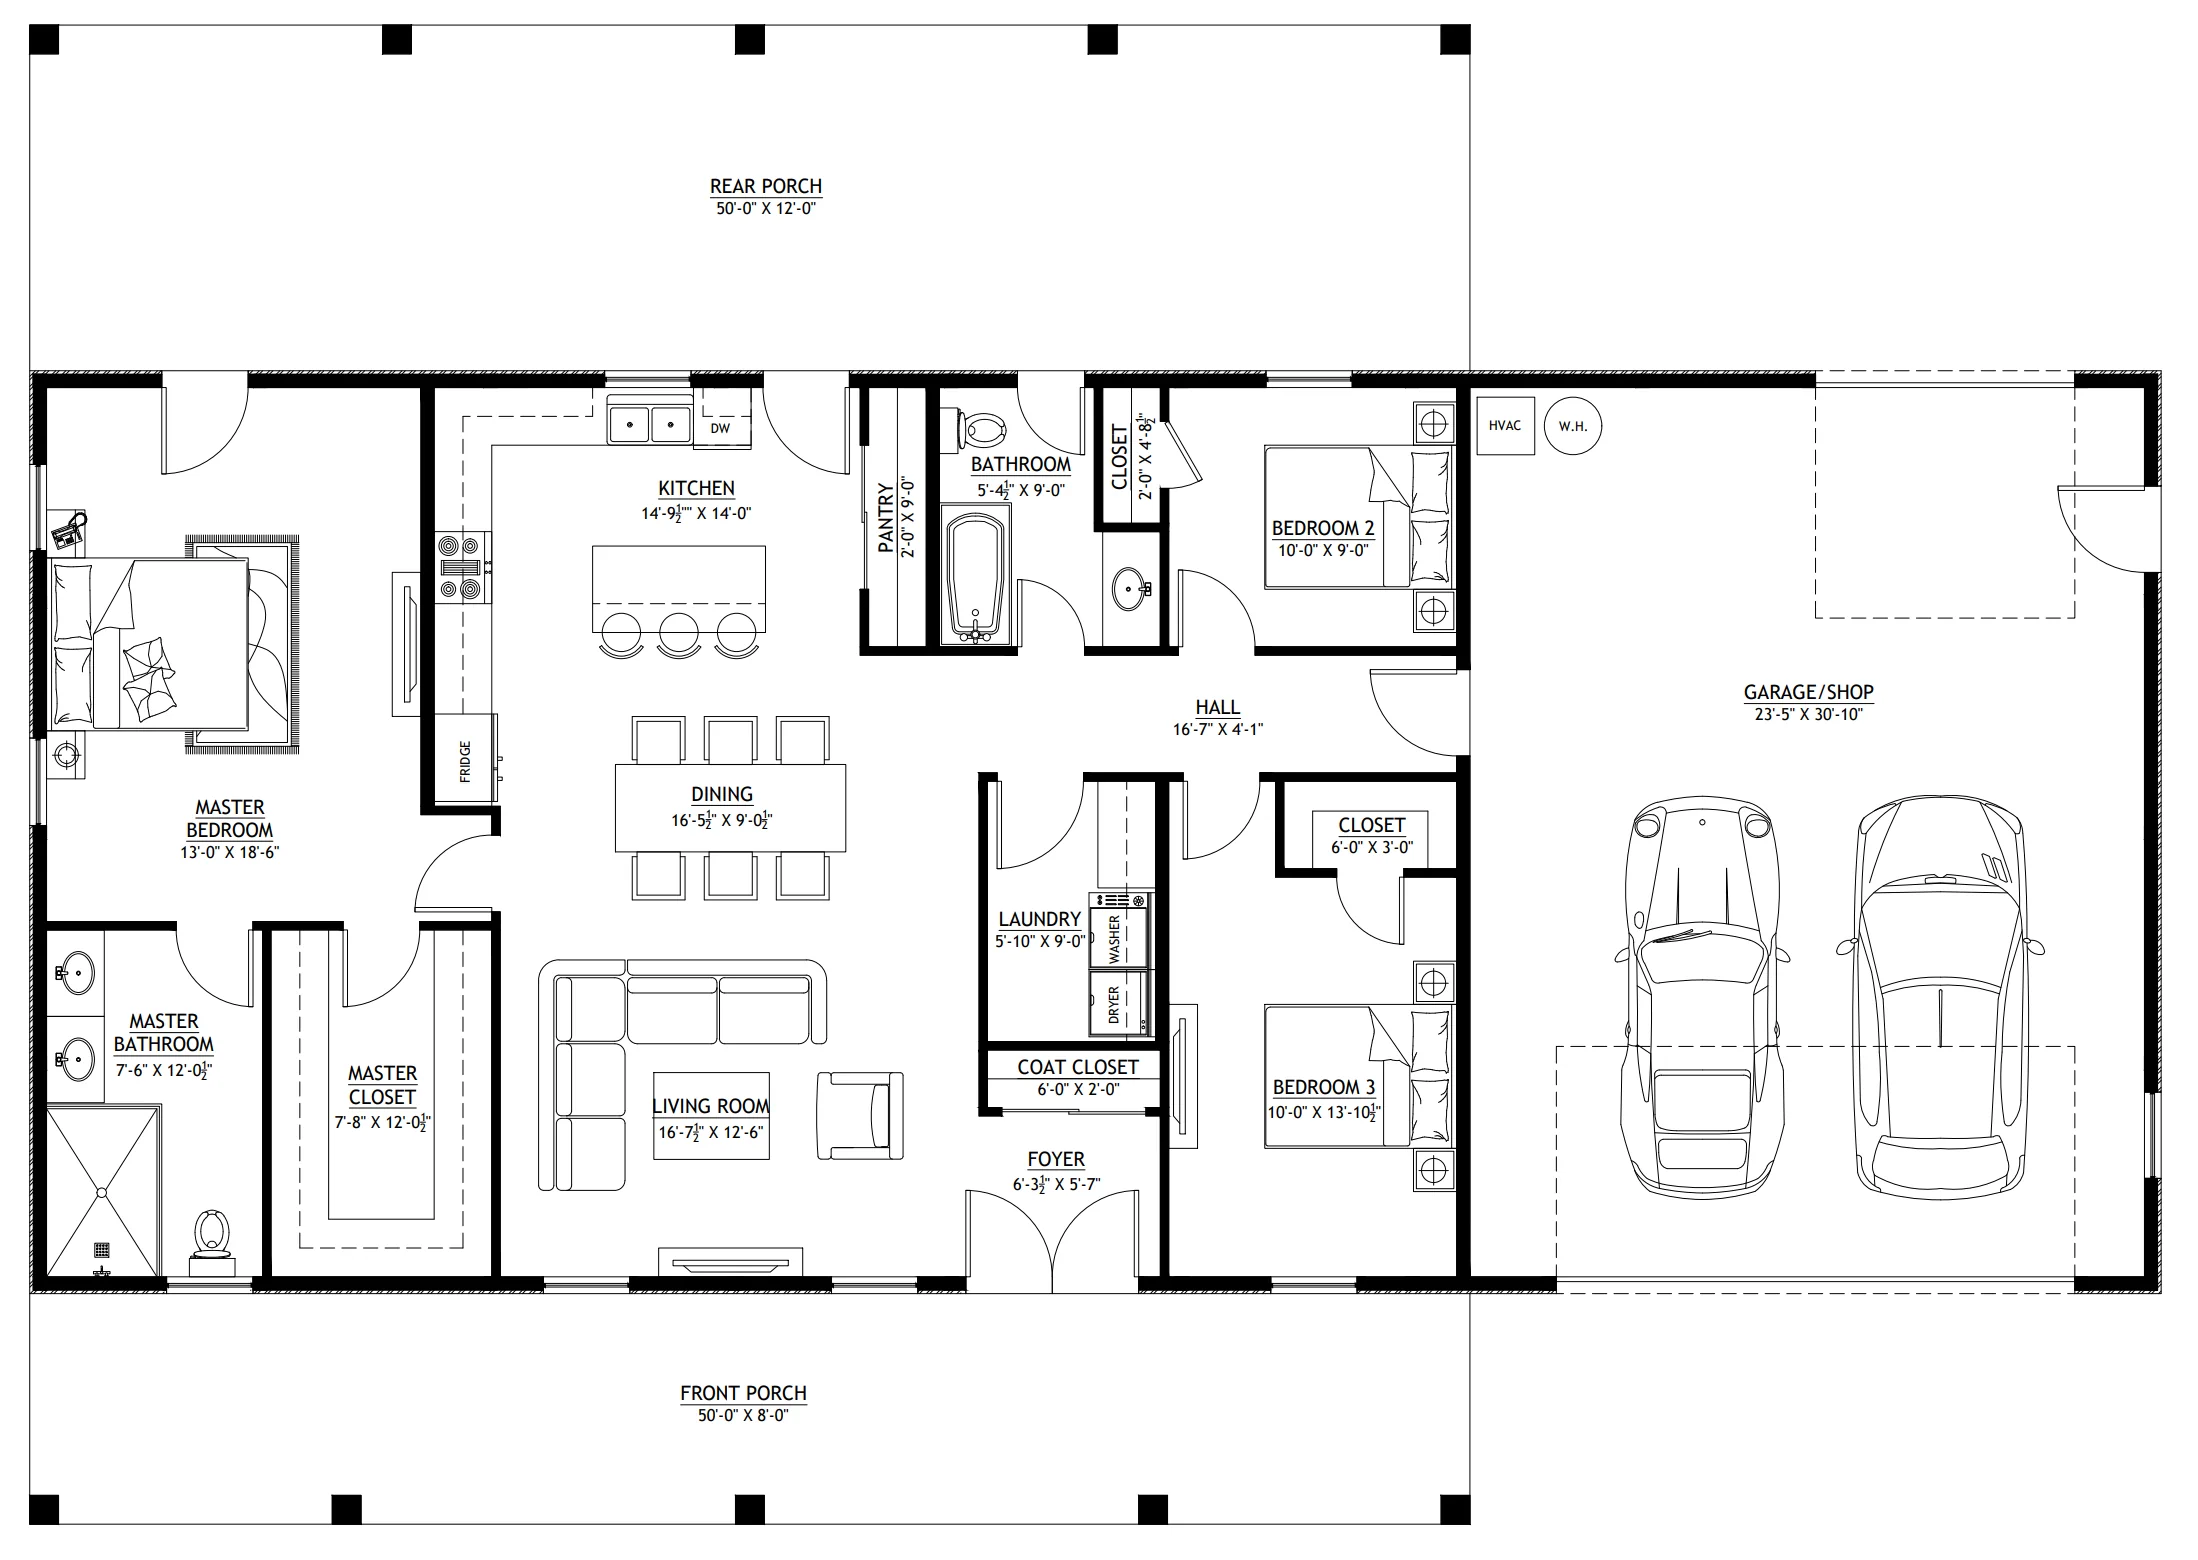
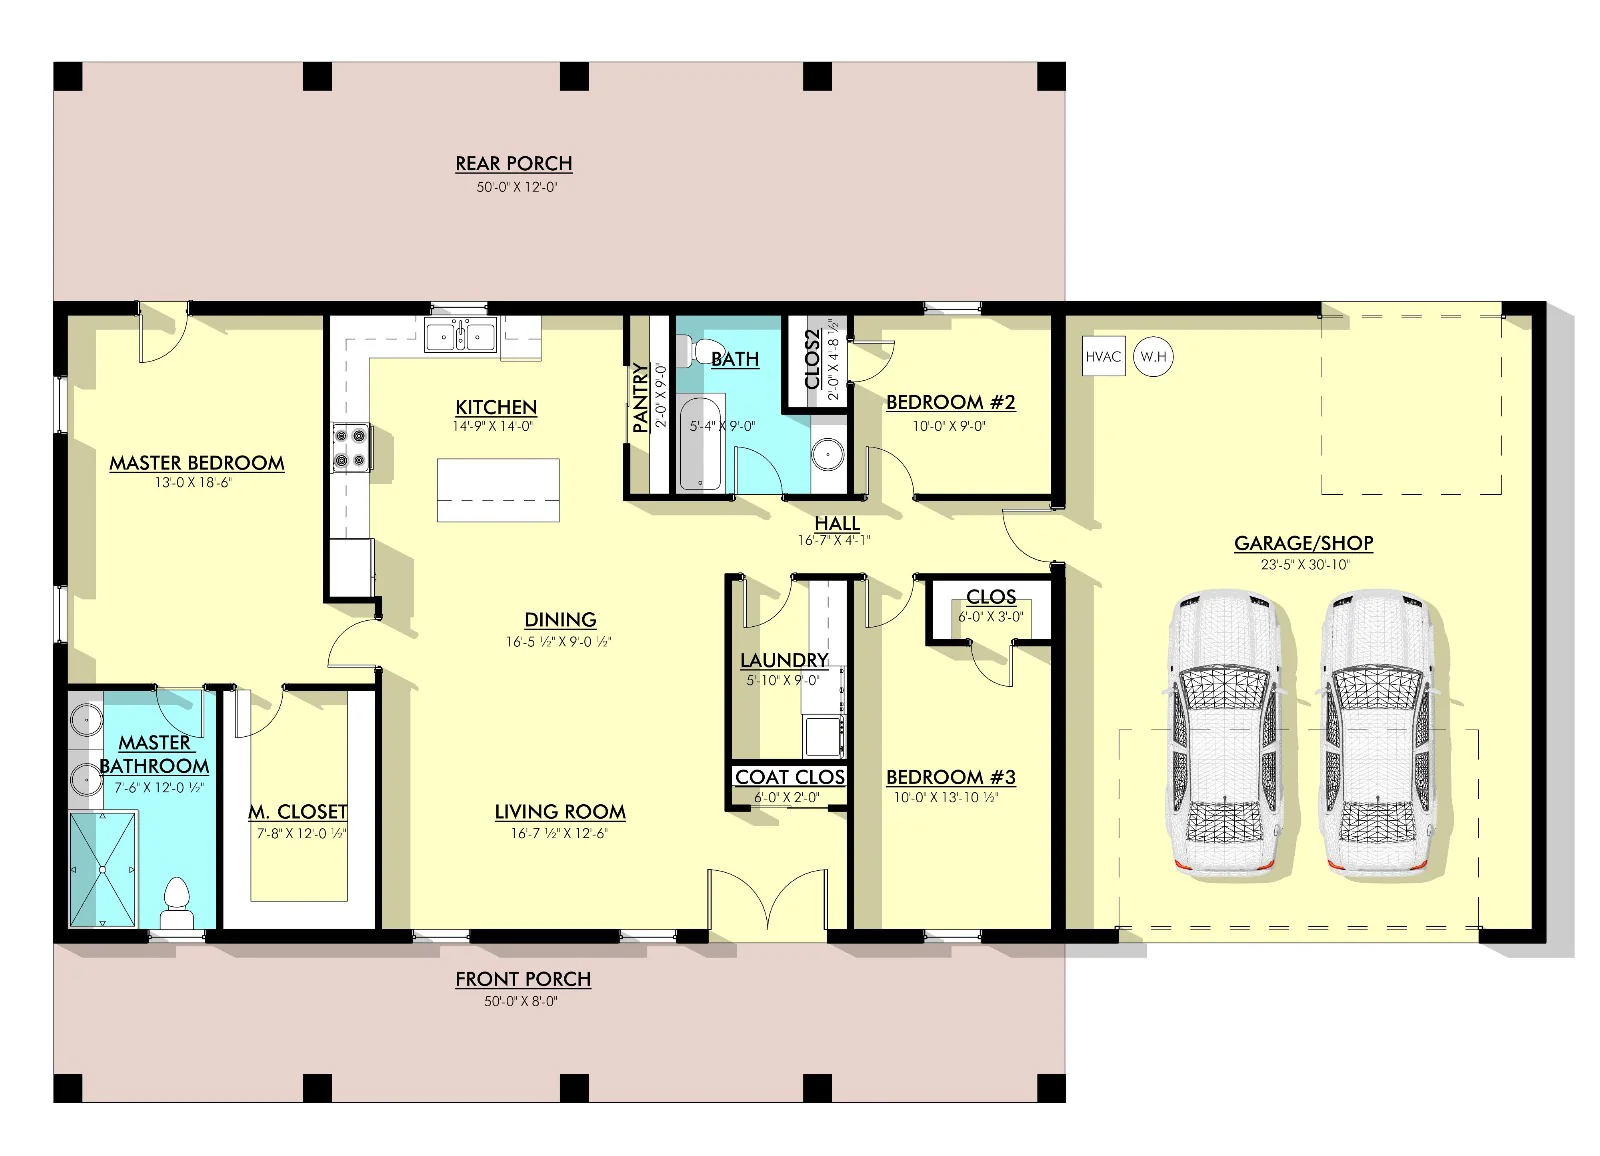
- 1600 Heated square feet
- 32x50 living space dimension
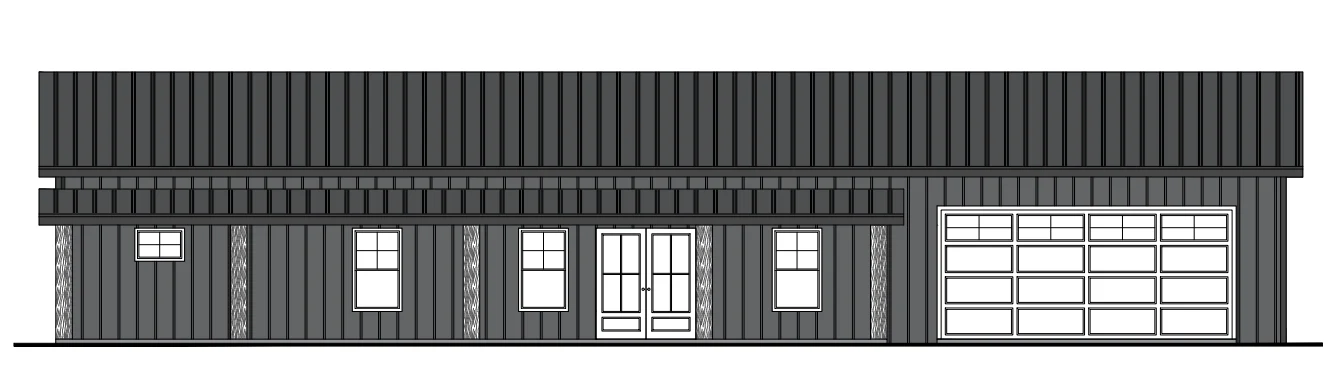
- 768 sq ft attached 2-car garage
- 3 Bedrooms
- 2 bathrooms
- Single-story
- Open concept
- Foyer
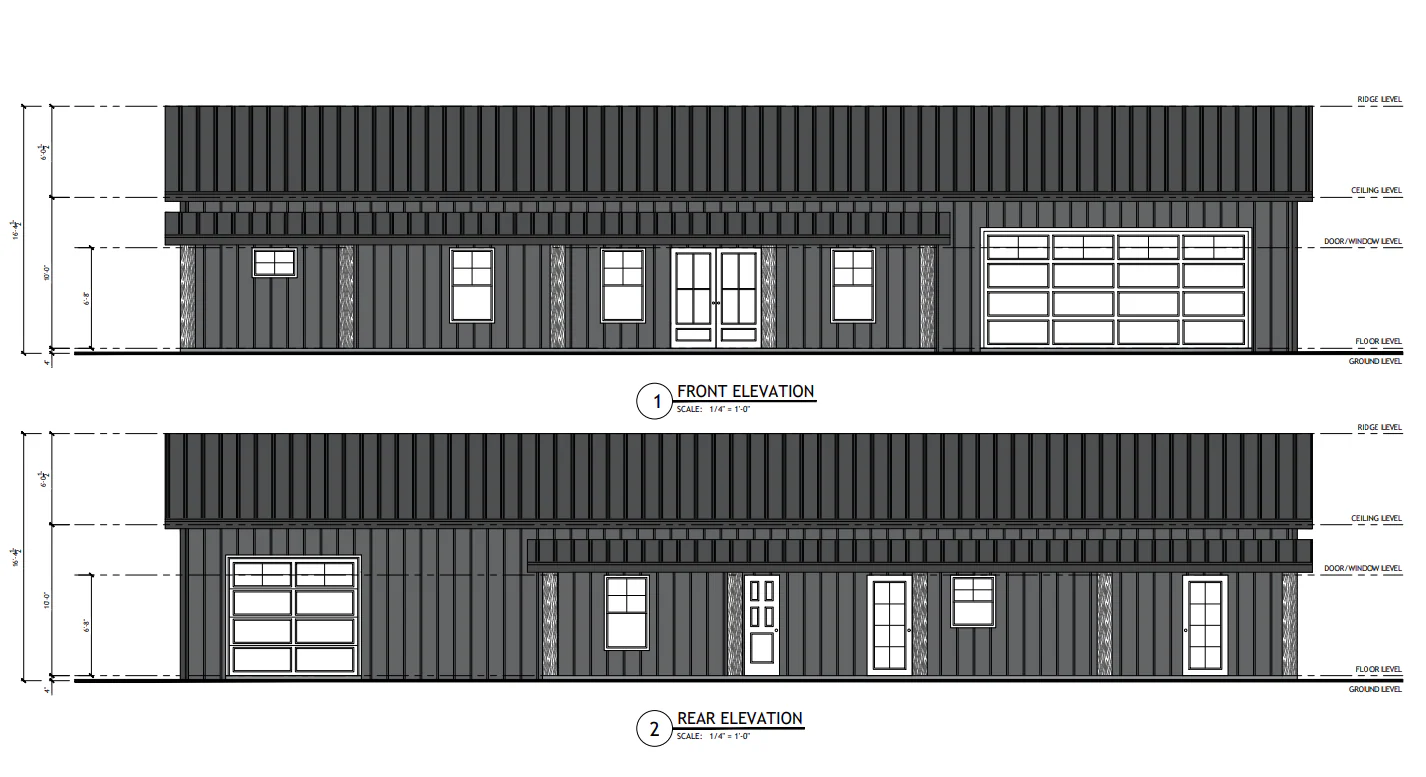
- Front & Rear porch
- Comfortable and efficient 1600 heated square feet, offering just the right amount of space for everyday living.
- 768 sq ft attached 2-Car Garage, generous storage and parking, seamlessly connected to your home for convenience.
- The 3 bedrooms are versatile spaces for rest, work, and relaxation, tailored to fit your lifestyle.
- Two sleek and functional bathrooms, designed for effortless routines and refreshing moments.
- Easy living with everything on one level—no stairs, with bright and connected living spaces, perfect for gatherings and daily ease.
- A warm and stylish foyer, setting the tone for a cozy, inviting home.
Two inviting outdoor retreats, ideal for sipping coffee or soaking in the sunset.
What's included in PL-64010:
Cover Page
Floor Plan
Roof Plan
Elevations
Electrical Plan
Plumbing Plan
HVAC Plan
Roof Framing Plan
Foundation Plan
Foundation Detail
Interior Bearing Footing
C-Typical Column Detail
Wall Section
For more barndominium floor plans, check out our complete collection of 3 bedroom barndominium floor plans.
Need to make changes? Submit a modification request using the button that says Modify This Plan . We will get you a free price quote within 72 hours
More Images
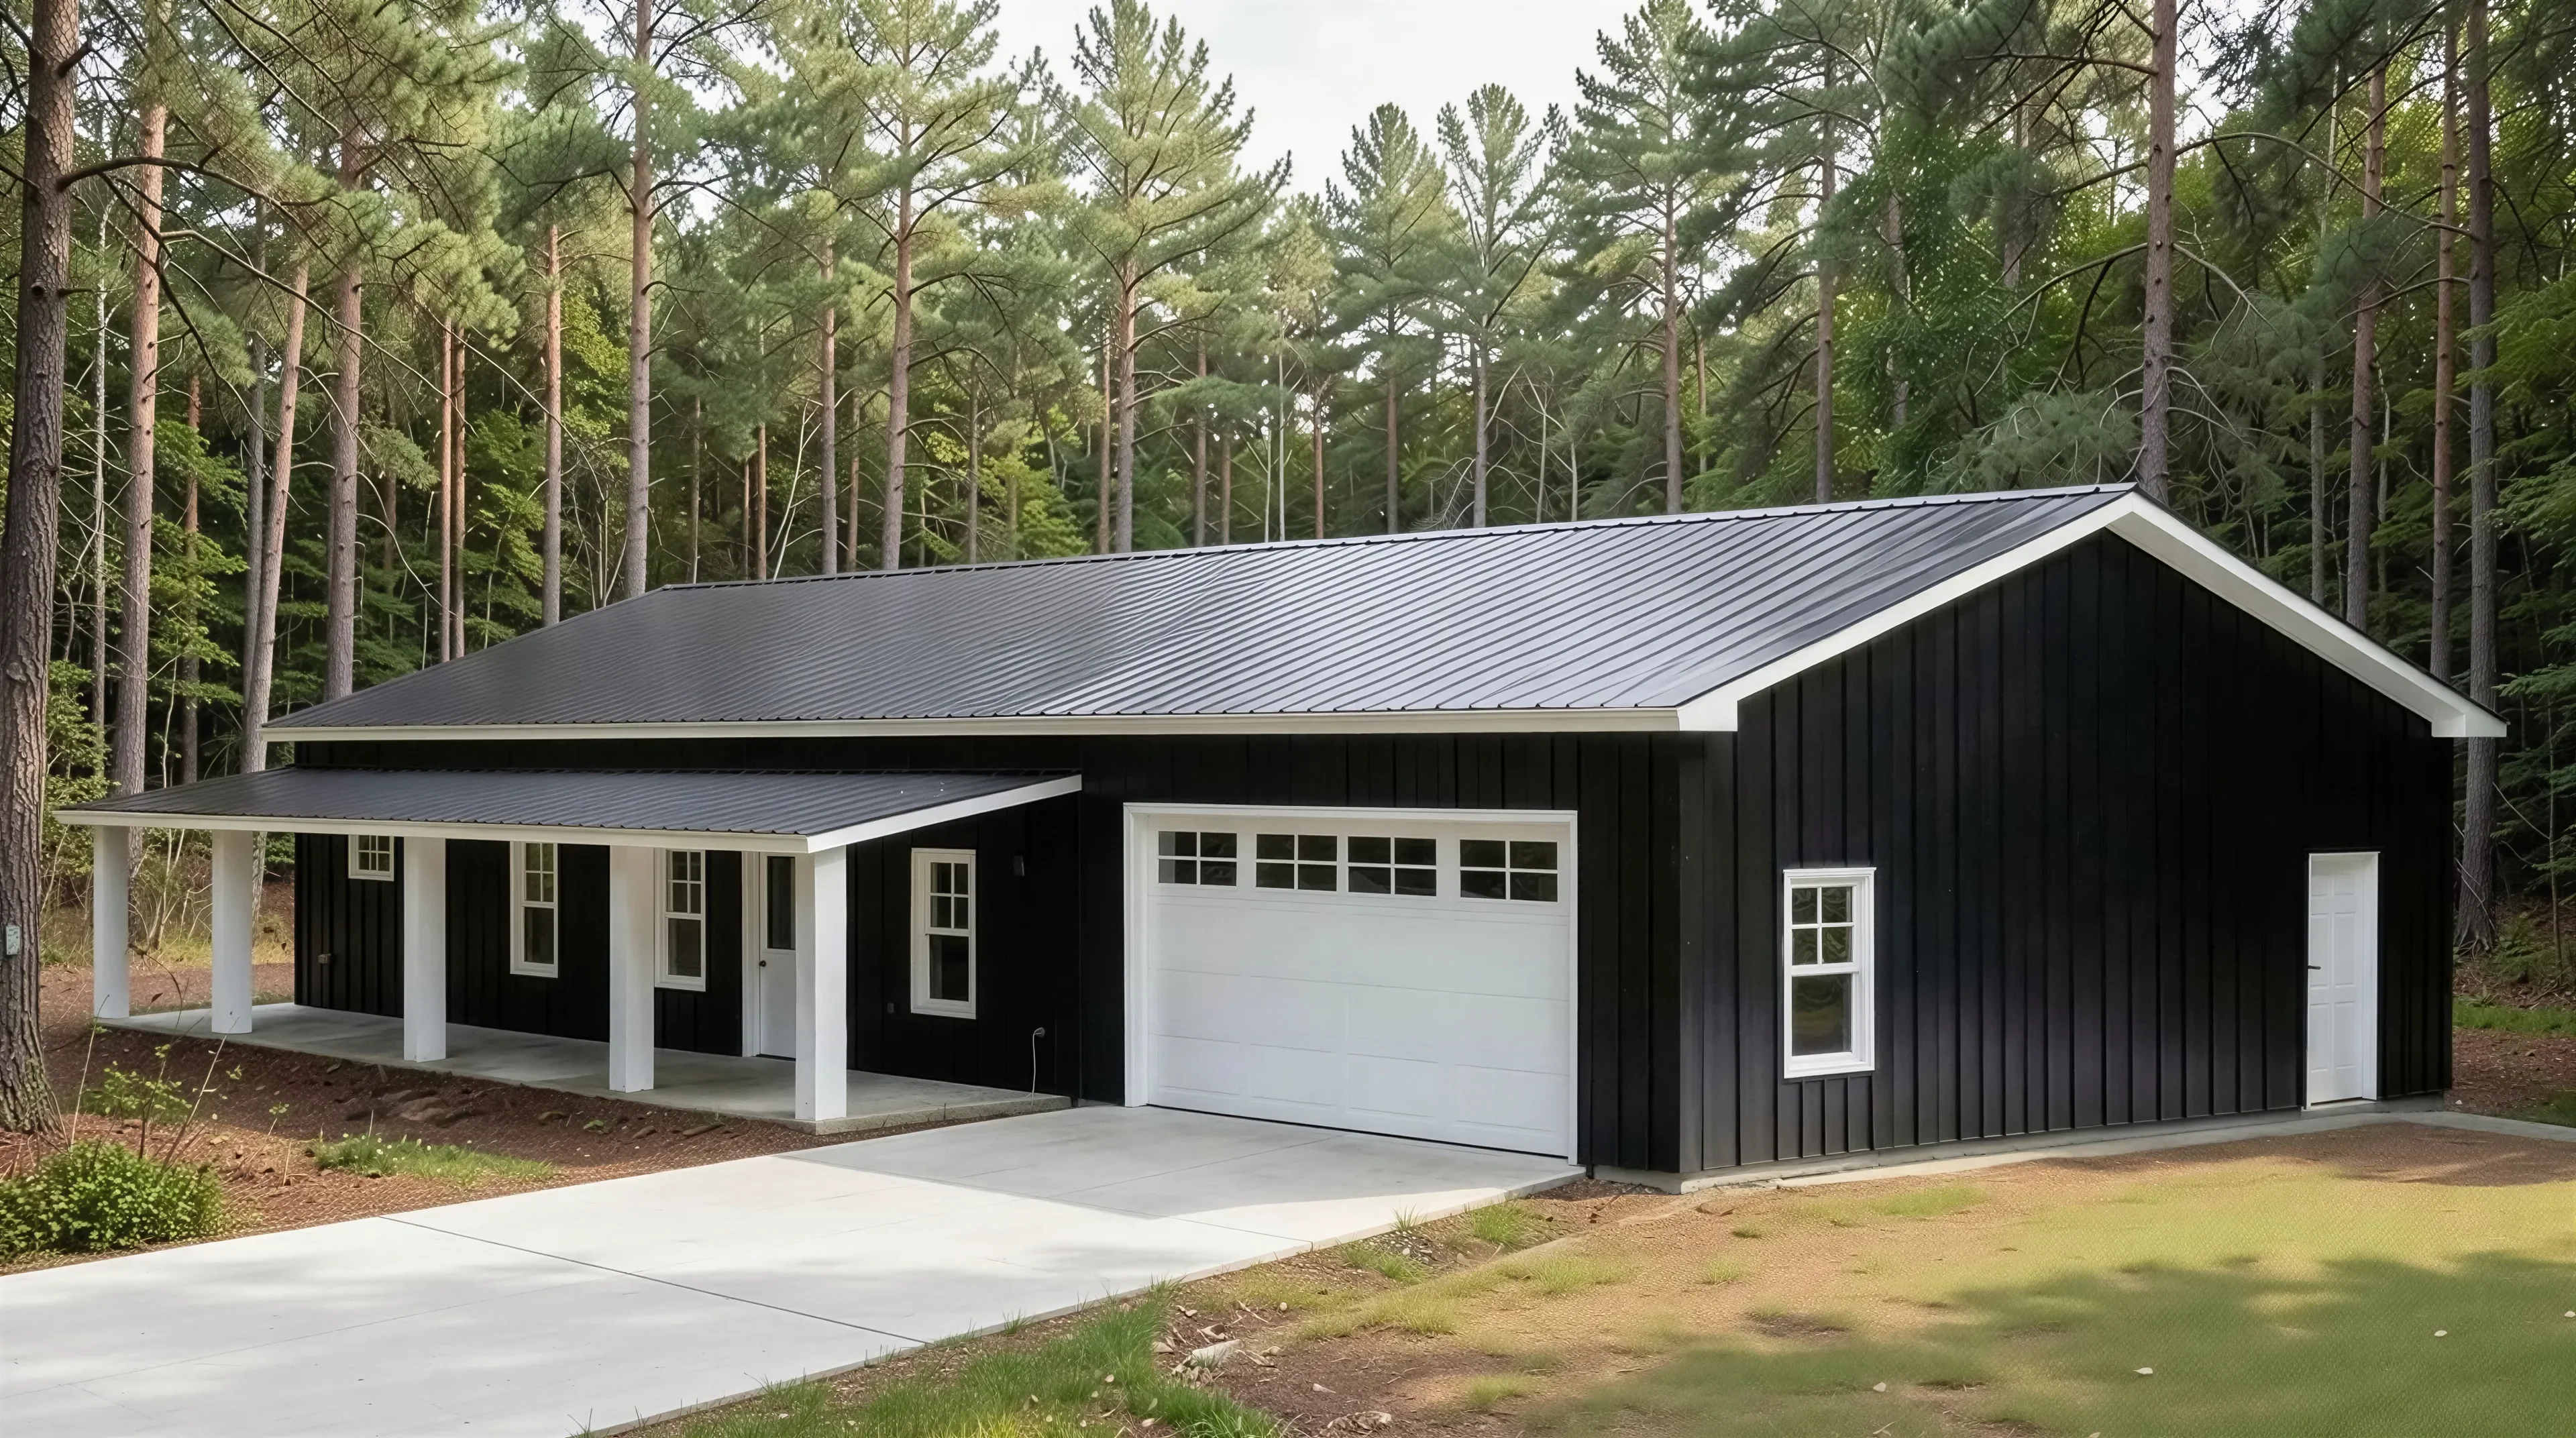
PL-64010 Westbury Barndominium House Plan
PL-64010 Westbury Barndominium House Plan
About this barndominium house plan:
- 1600 Heated square feet
- 32x50 living space dimension
- 768 sq ft attached 2-car garage
- 3 Bedrooms
- 2 bathrooms
- Single-story
- Open concept
- Foyer
- Front & Rear porch
- Comfortable and efficient 1600 heated square feet, offering just the right amount of space for everyday living.
- 768 sq ft attached 2-Car Garage, generous storage and parking, seamlessly connected to your home for convenience.
- The 3 bedrooms are versatile spaces for rest, work, and relaxation, tailored to fit your lifestyle.
- Two sleek and functional bathrooms, designed for effortless routines and refreshing moments.
- Easy living with everything on one level—no stairs, with bright and connected living spaces, perfect for gatherings and daily ease.
- A warm and stylish foyer, setting the tone for a cozy, inviting home.
Two inviting outdoor retreats, ideal for sipping coffee or soaking in the sunset.
What's included in PL-64010:
Cover Page
Floor Plan
Roof Plan
Elevations
Electrical Plan
Plumbing Plan
HVAC Plan
Roof Framing Plan
Foundation Plan
Foundation Detail
Interior Bearing Footing
C-Typical Column Detail
Wall Section
For more barndominium floor plans, check out our complete collection of 3 bedroom barndominium floor plans.
Need to make changes? Submit a modification request using the button that says Modify This Plan . We will get you a free price quote within 72 hours
Product Information
Product Information
Shipping & Returns
Shipping & Returns
Description
PL-64010 Westbury Barndominium House Plan
About this barndominium house plan:
- 1600 Heated square feet
- 32x50 living space dimension
- 768 sq ft attached 2-car garage
- 3 Bedrooms
- 2 bathrooms
- Single-story
- Open concept
- Foyer
- Front & Rear porch
- Comfortable and efficient 1600 heated square feet, offering just the right amount of space for everyday living.
- 768 sq ft attached 2-Car Garage, generous storage and parking, seamlessly connected to your home for convenience.
- The 3 bedrooms are versatile spaces for rest, work, and relaxation, tailored to fit your lifestyle.
- Two sleek and functional bathrooms, designed for effortless routines and refreshing moments.
- Easy living with everything on one level—no stairs, with bright and connected living spaces, perfect for gatherings and daily ease.
- A warm and stylish foyer, setting the tone for a cozy, inviting home.
Two inviting outdoor retreats, ideal for sipping coffee or soaking in the sunset.
What's included in PL-64010:
Cover Page
Floor Plan
Roof Plan
Elevations
Electrical Plan
Plumbing Plan
HVAC Plan
Roof Framing Plan
Foundation Plan
Foundation Detail
Interior Bearing Footing
C-Typical Column Detail
Wall Section
For more barndominium floor plans, check out our complete collection of 3 bedroom barndominium floor plans.
Need to make changes? Submit a modification request using the button that says Modify This Plan . We will get you a free price quote within 72 hours