BG-20087 Anne Barndominium House Plan
BG-20087 Anne Barndominium House Plan
About this barndominium house plan:
- 2,511 Heated Sq Ft
- 4 bedrooms
- 3 bathrooms
- Two Story
- Open Concept
- Loft
- Covered Porch
- 1,600 Sq Ft Garage
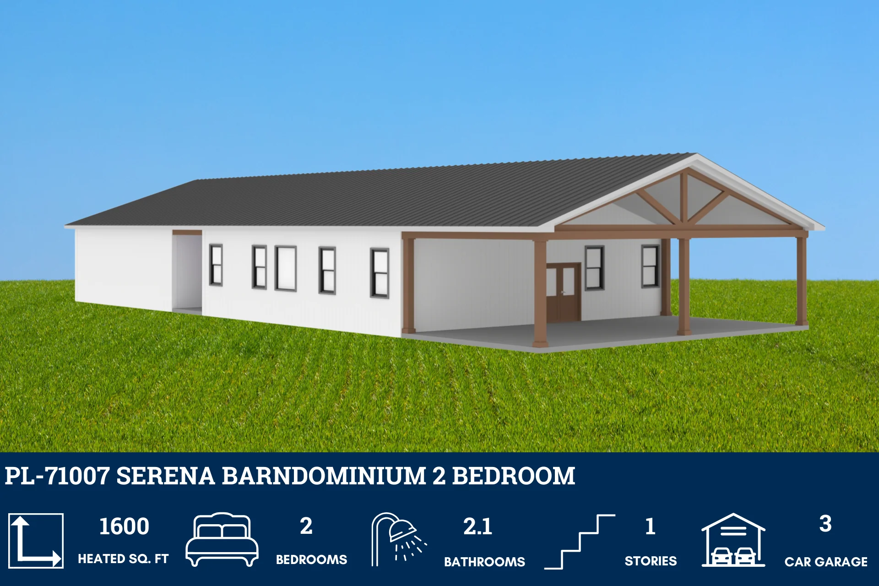
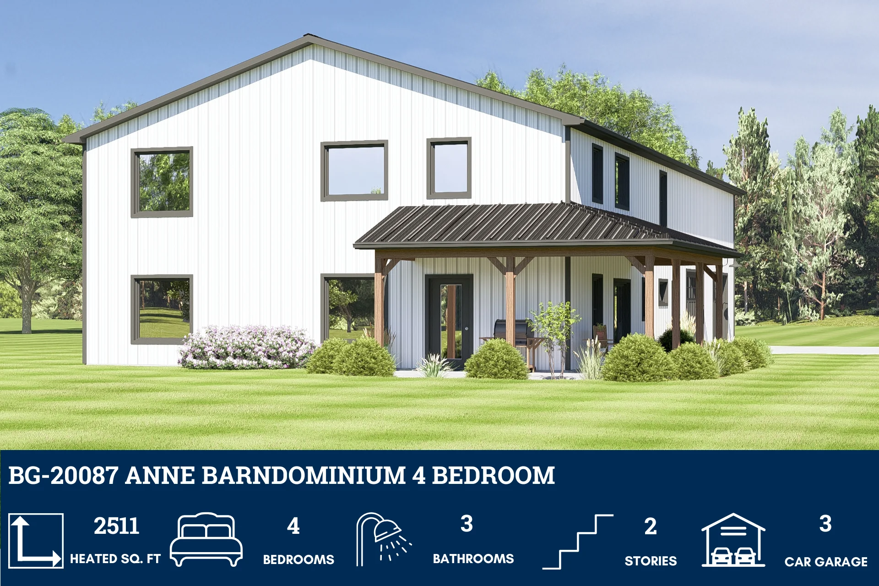
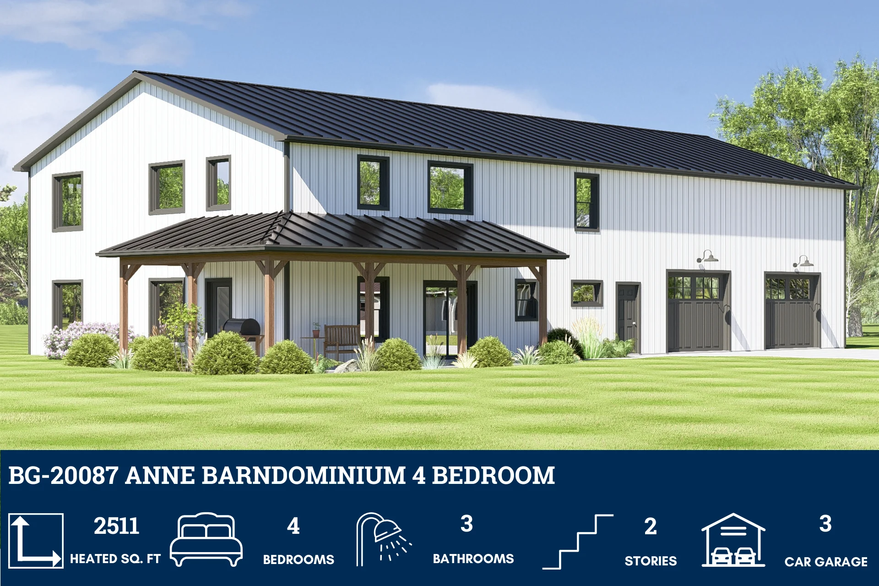
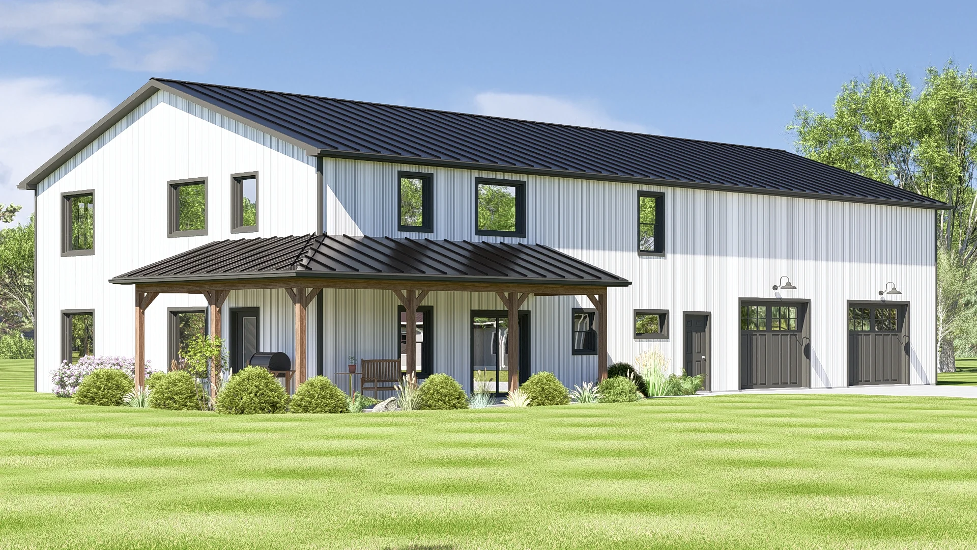
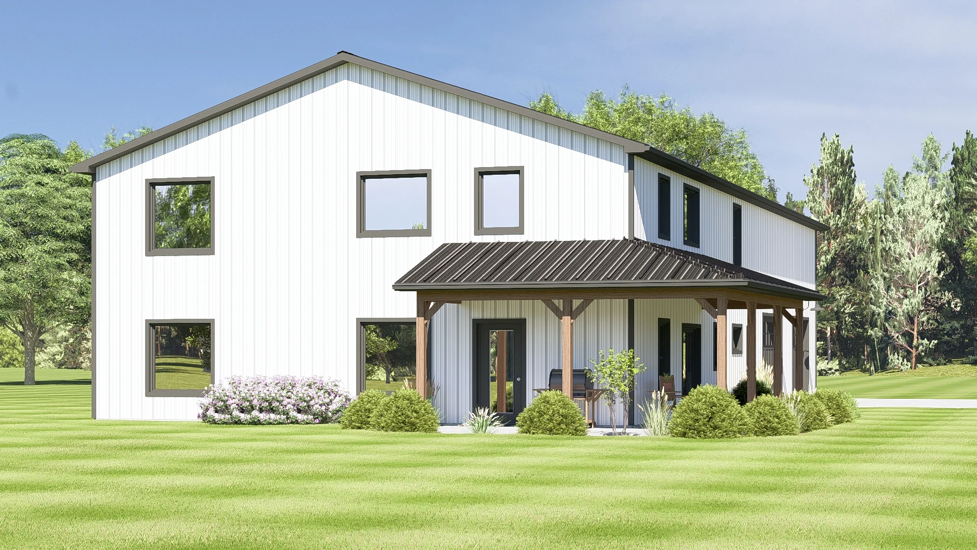
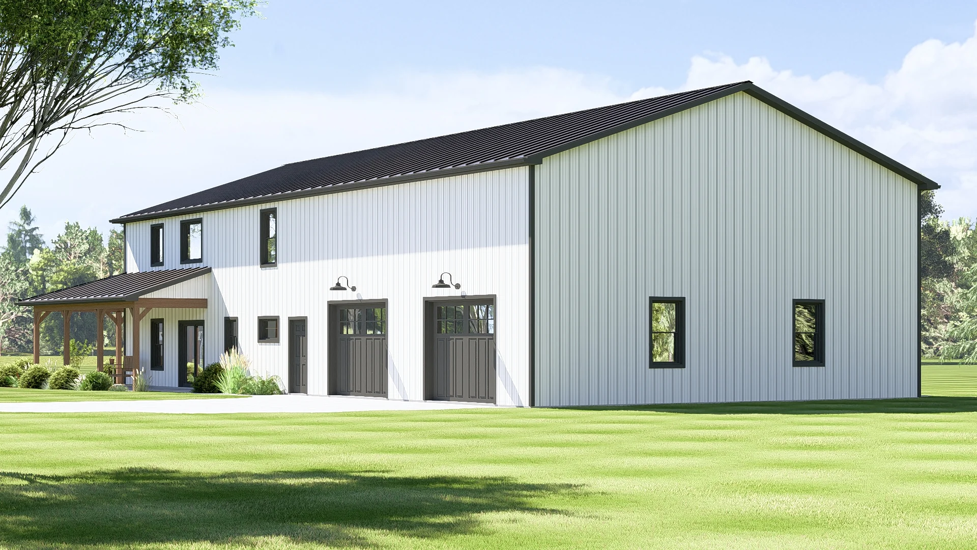
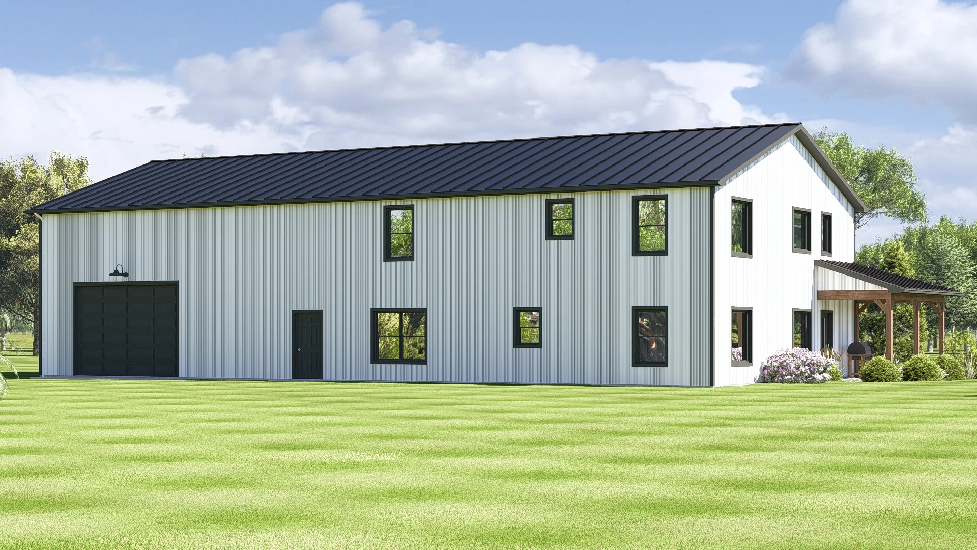
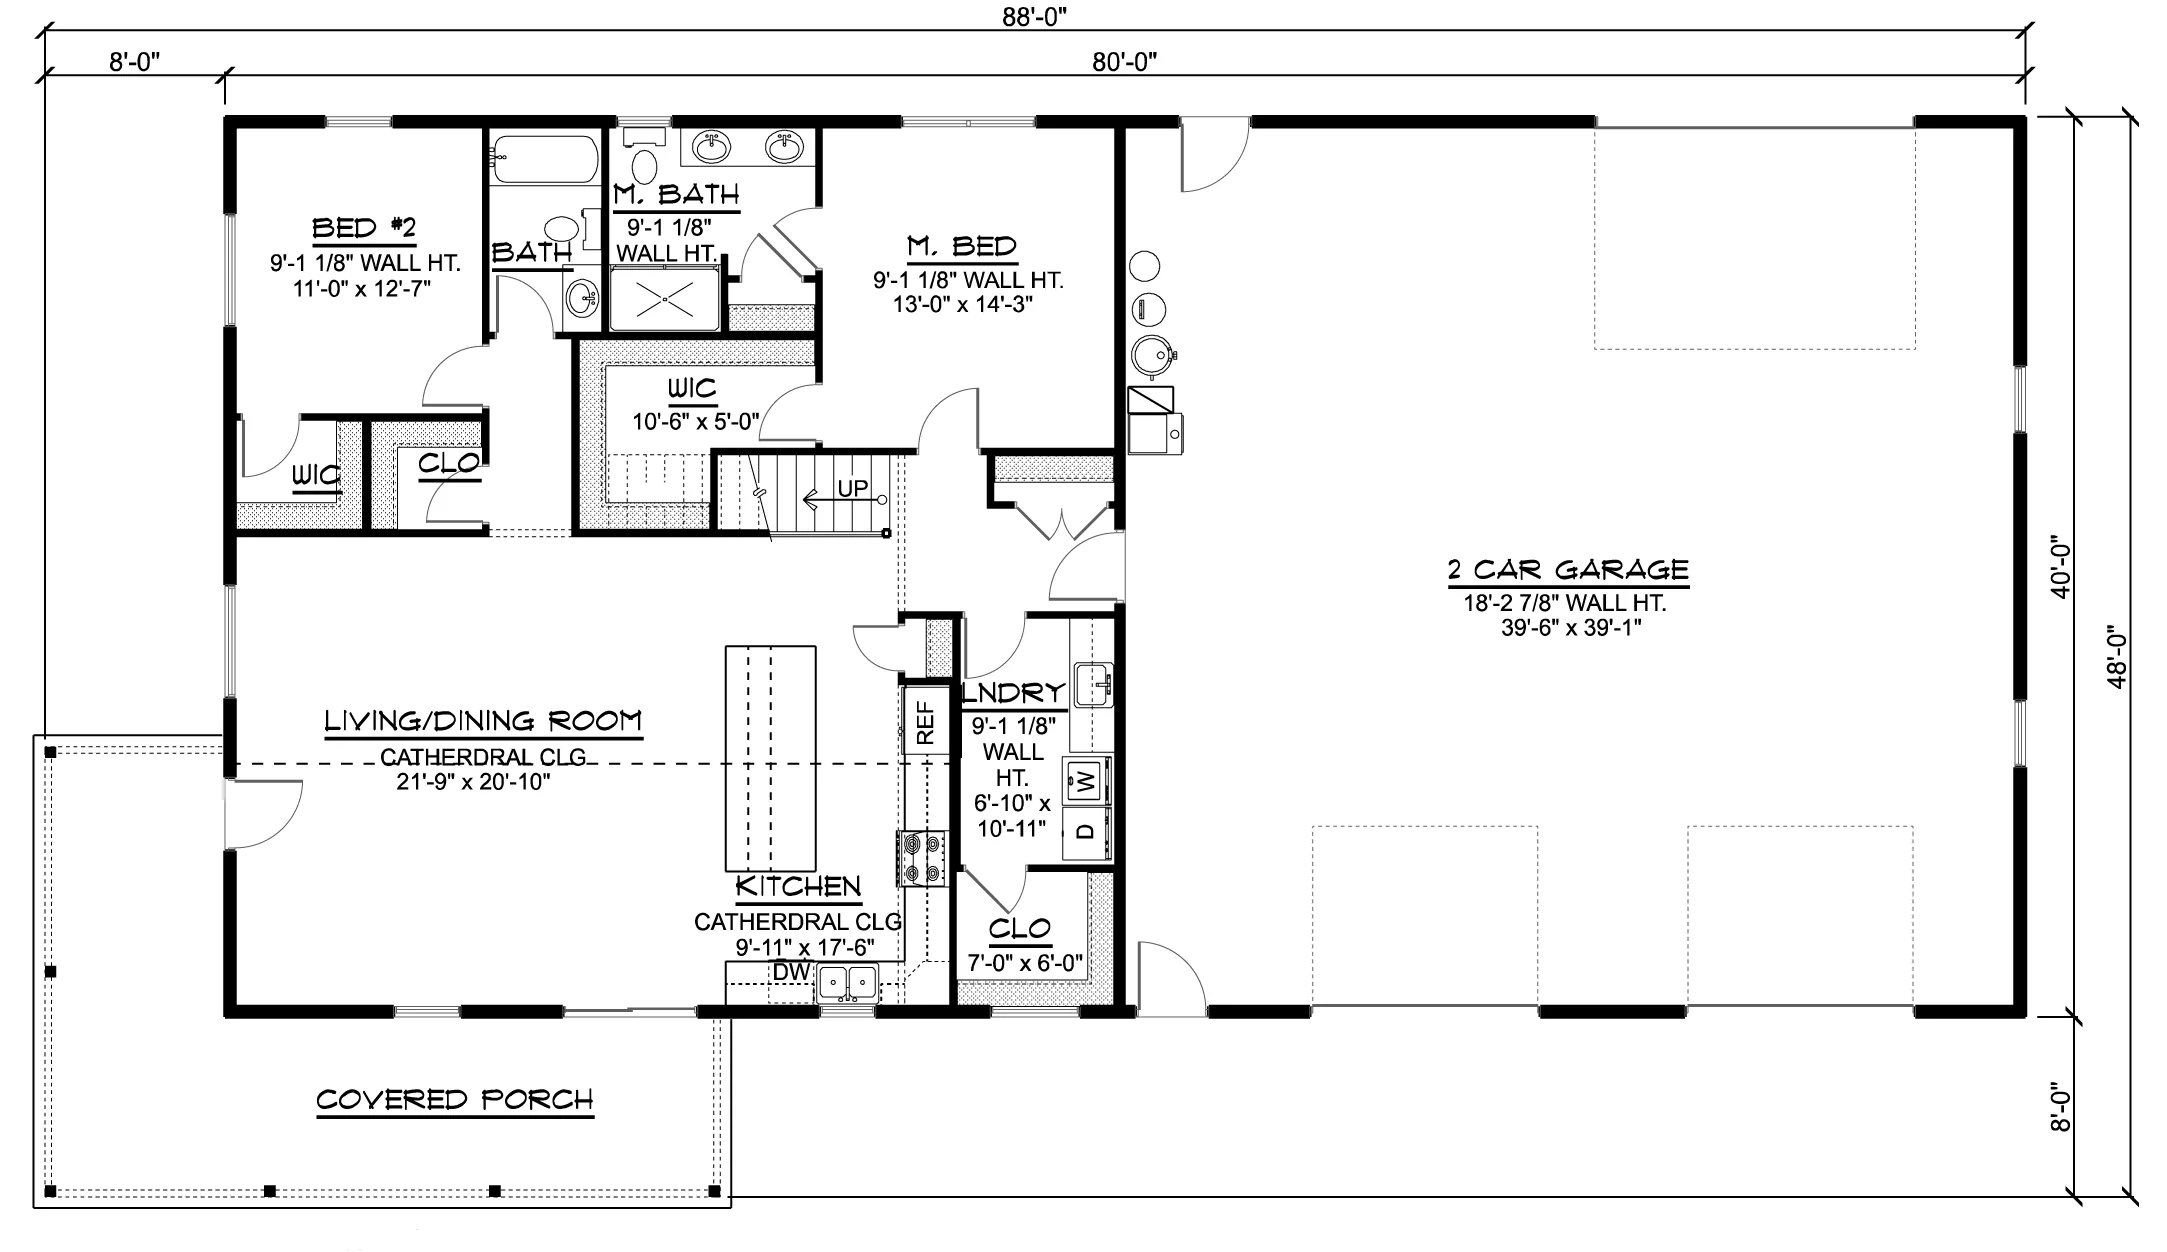
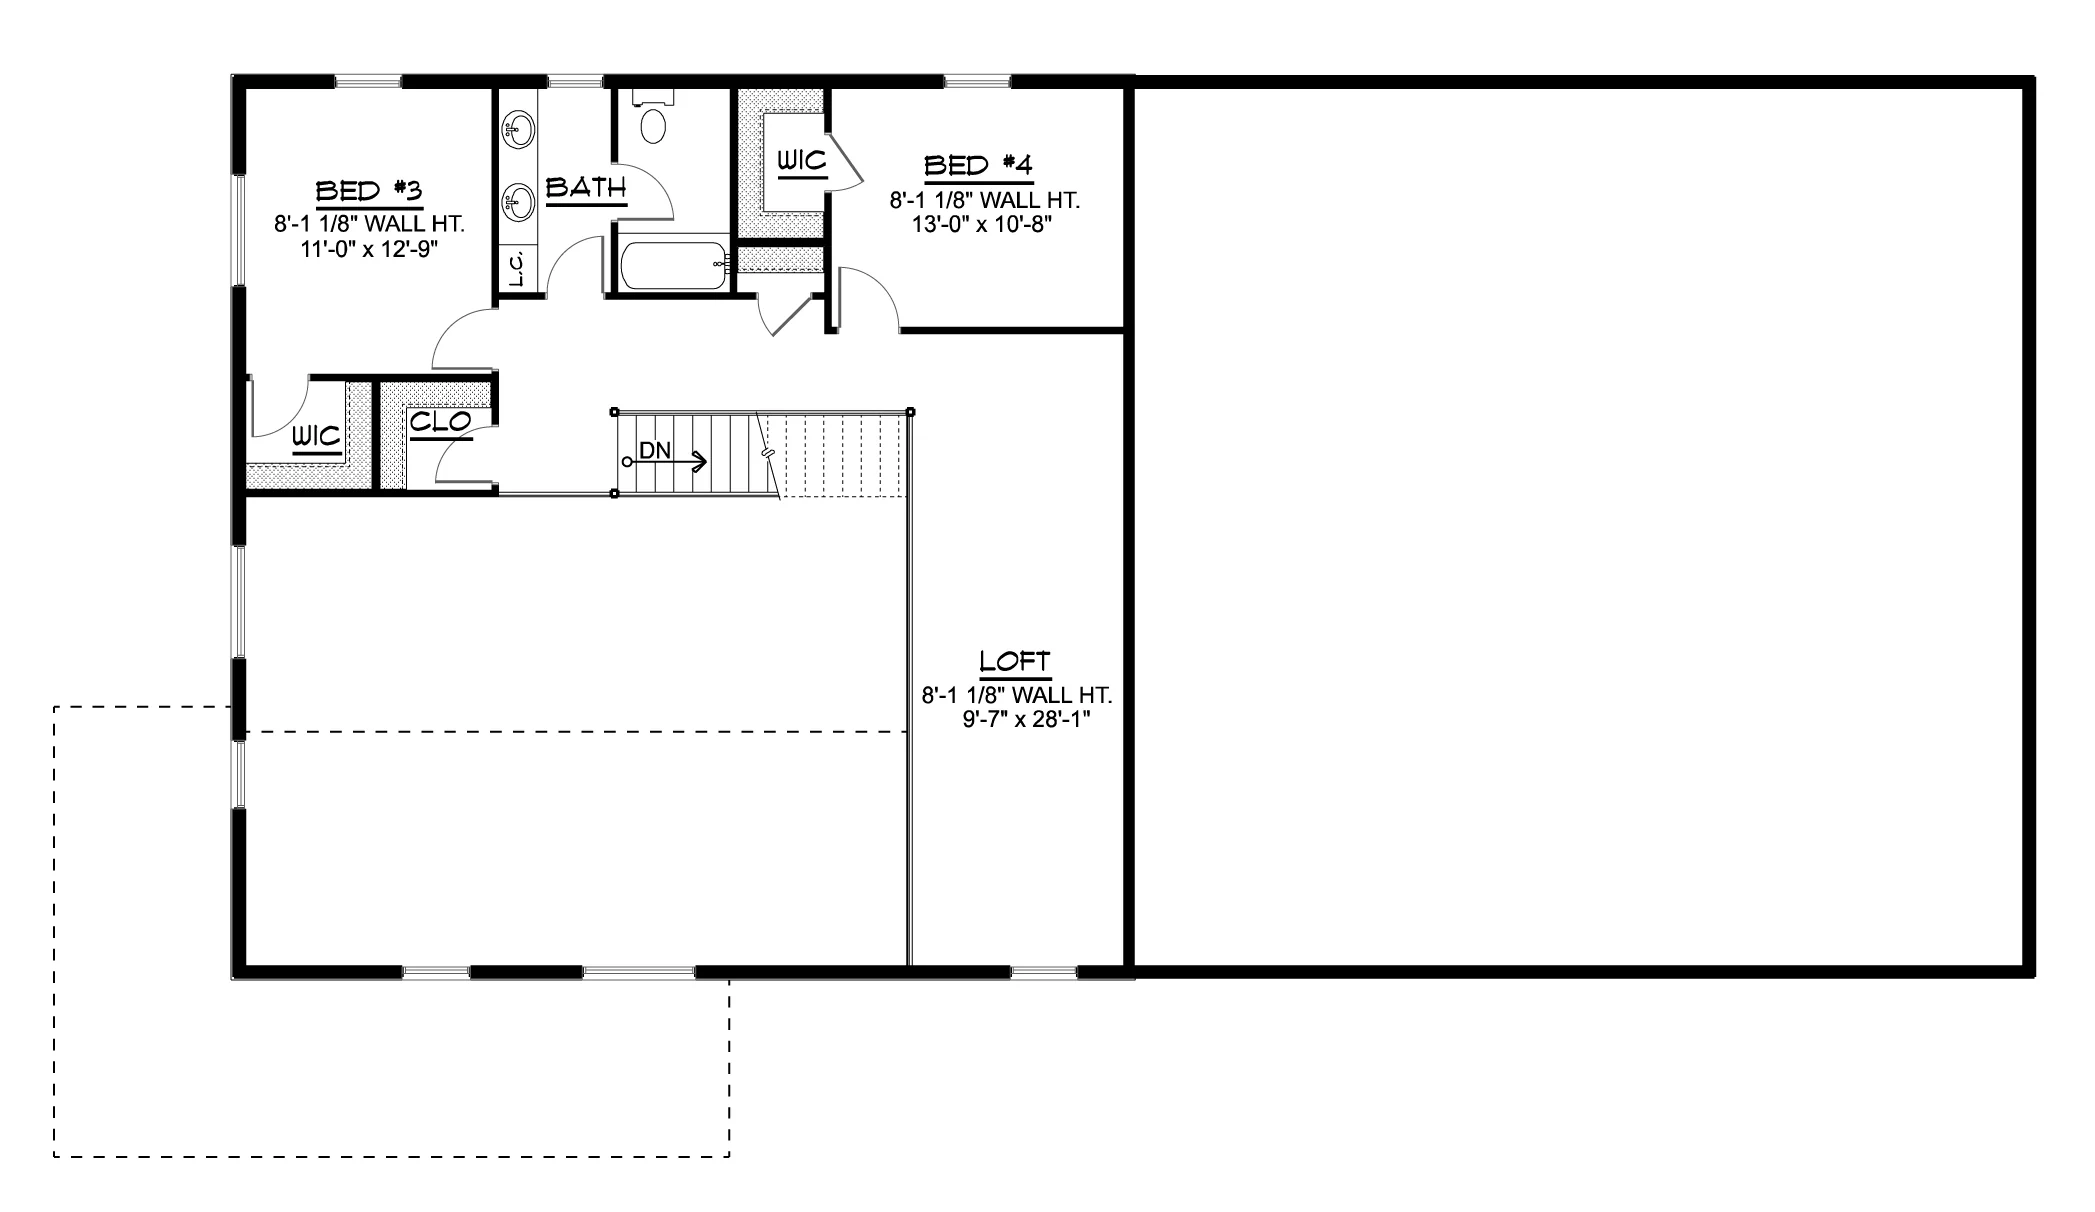
- This two-level layout spans 2,511 square feet of conditioned space—offering four bedrooms and three full baths, designed for comfort, flexibility, and everyday ease.
- Upstairs features a spacious loft and two private bedrooms—perfect for kids, guests, or creative use.
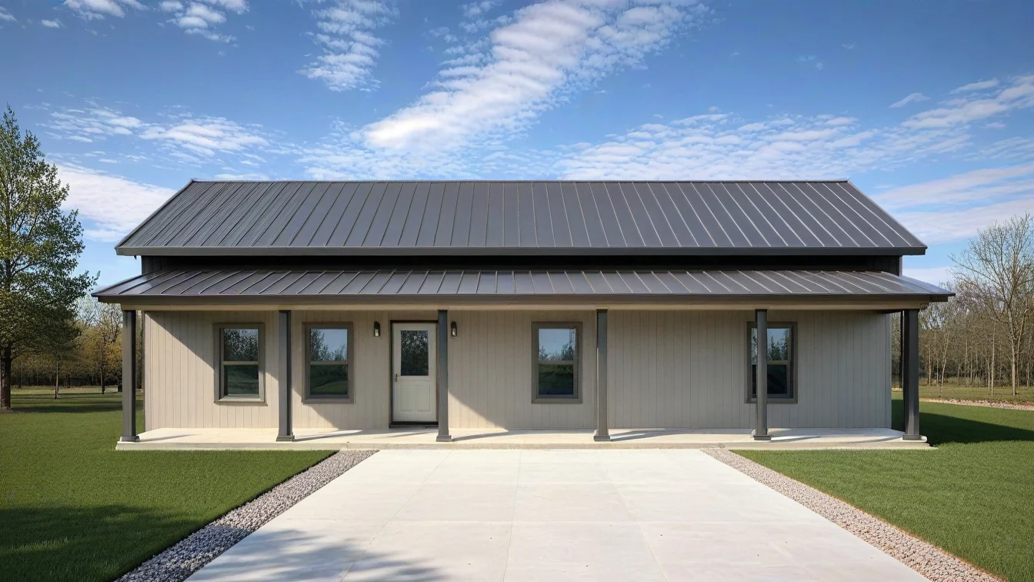
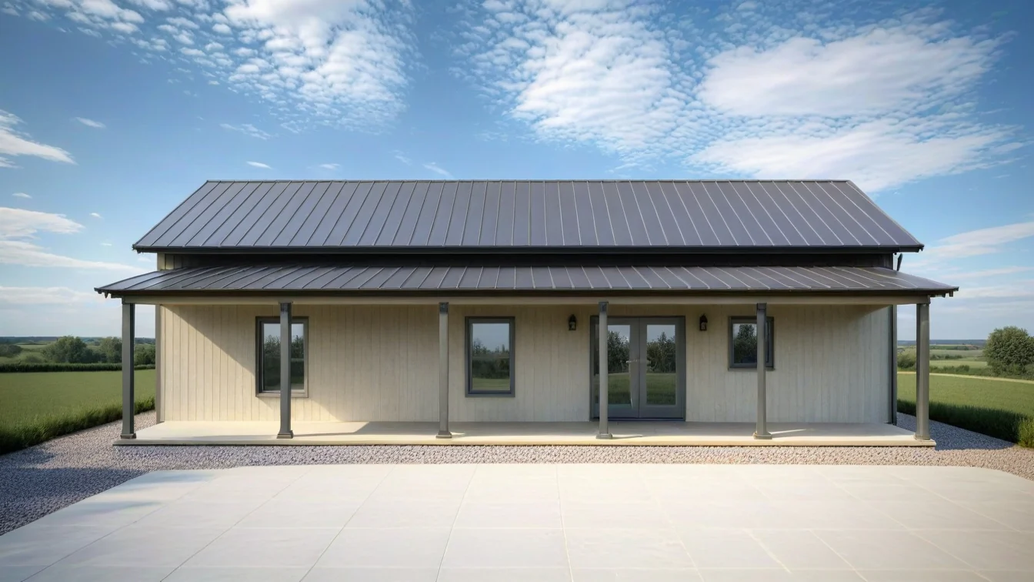
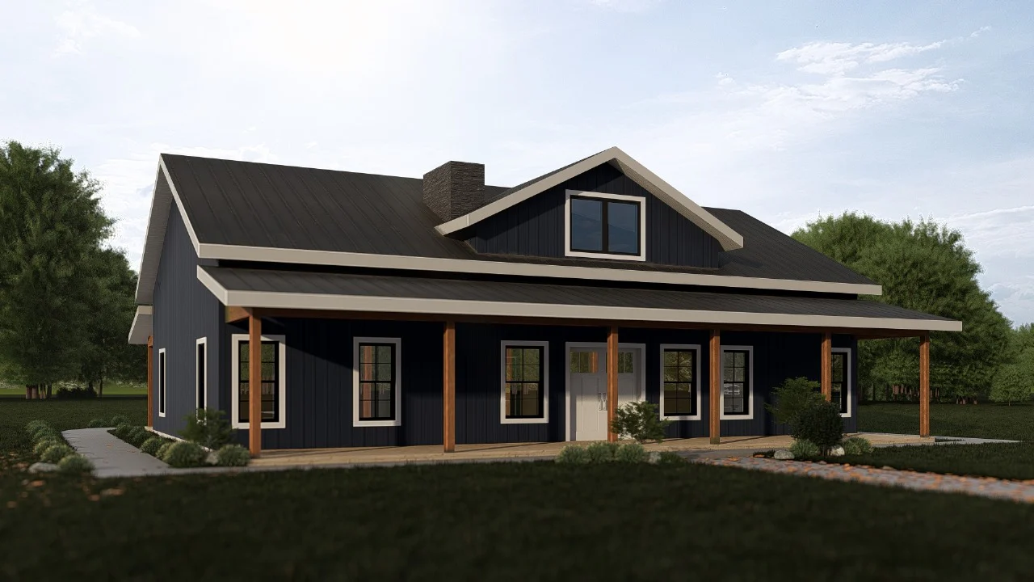
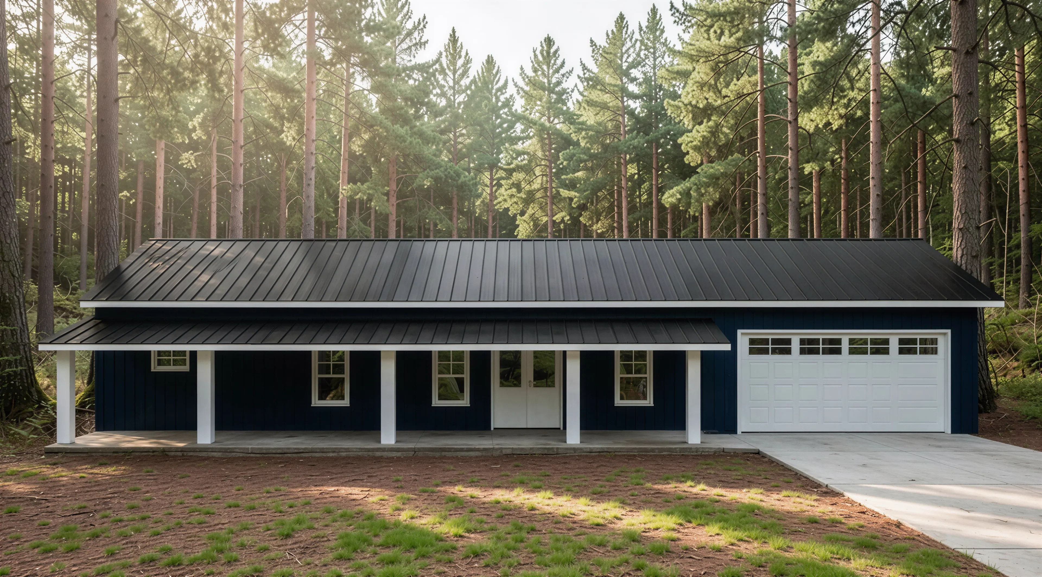
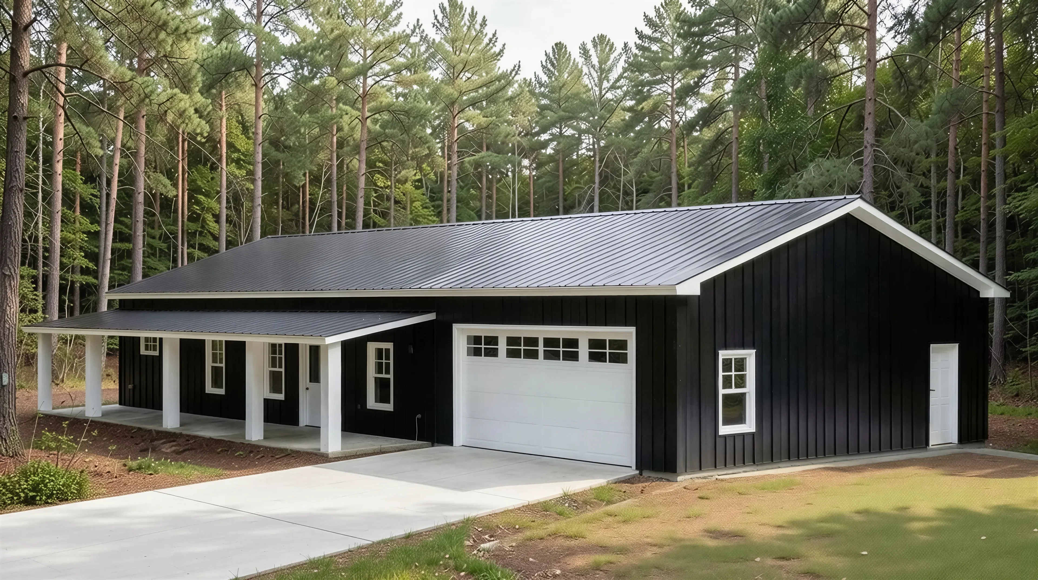
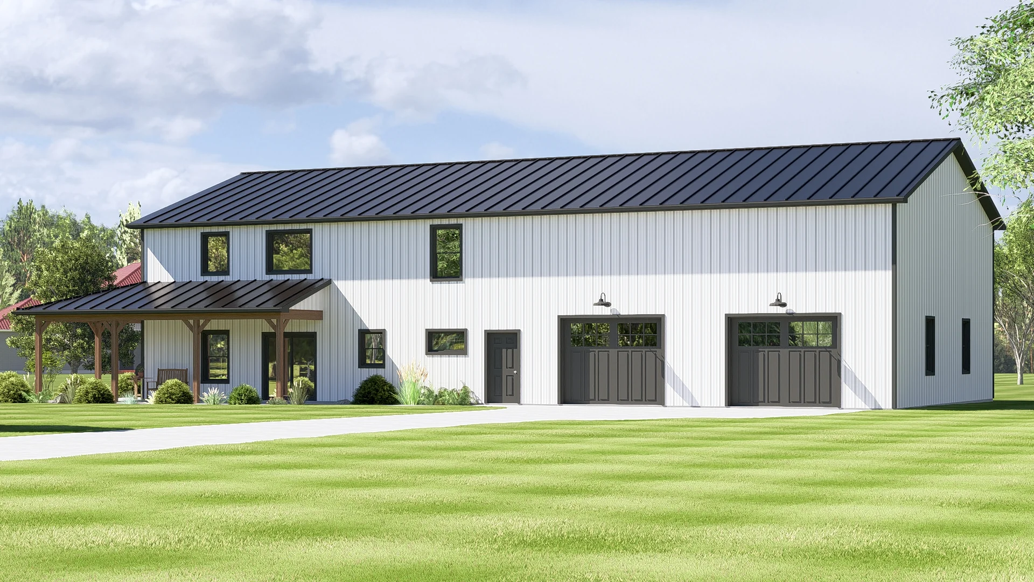
- A welcoming front porch adds curbside charm and shaded outdoor space—ideal for relaxing, greeting guests, or enjoying quiet mornings.
- A generous 1,600-square-foot garage accommodates three vehicles with room to spare—ideal for storage, hobbies, or workshop needs.
What's included in BG-20087:
Cover Sheet
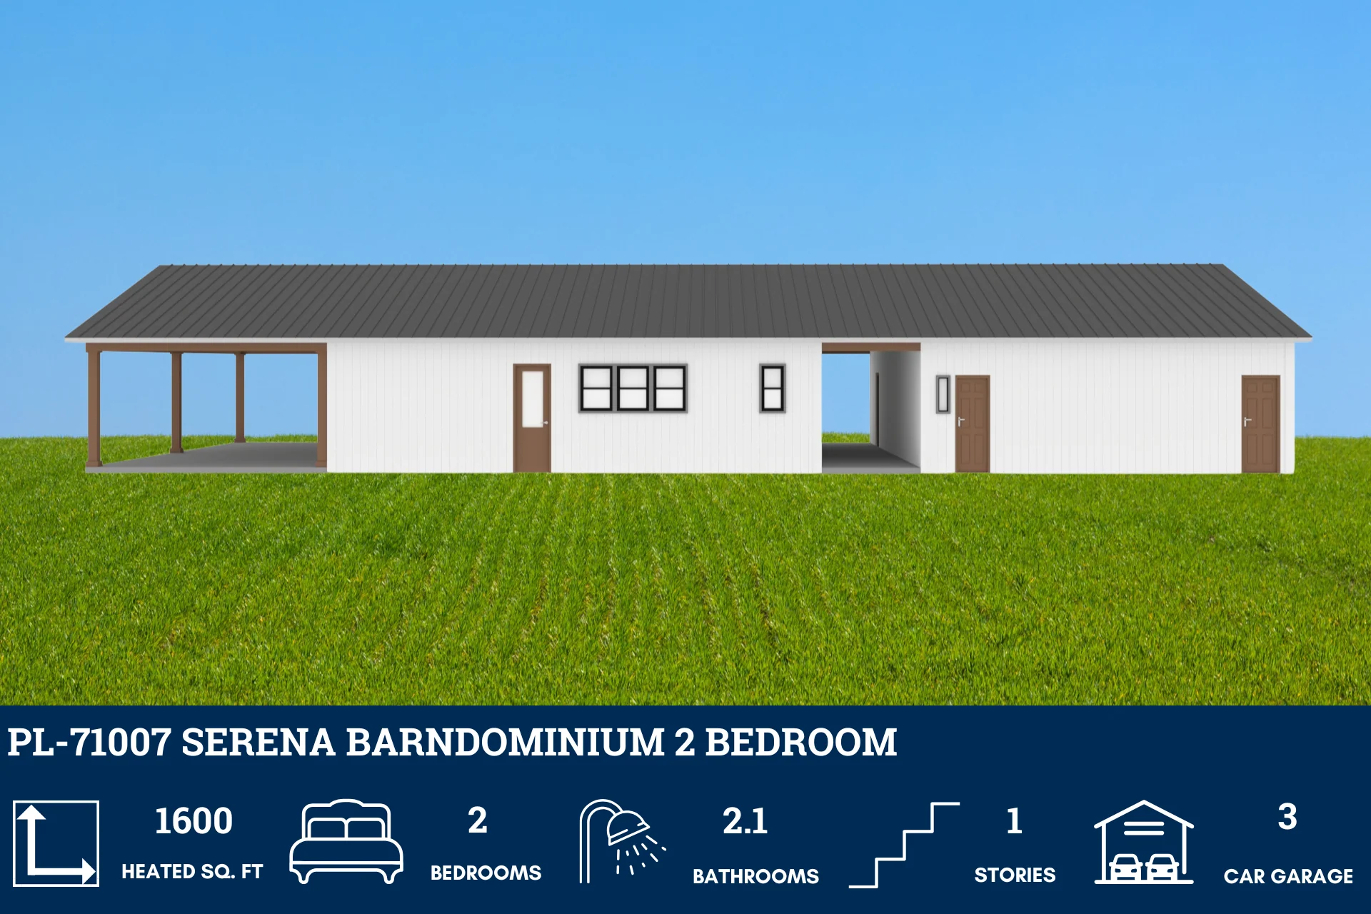
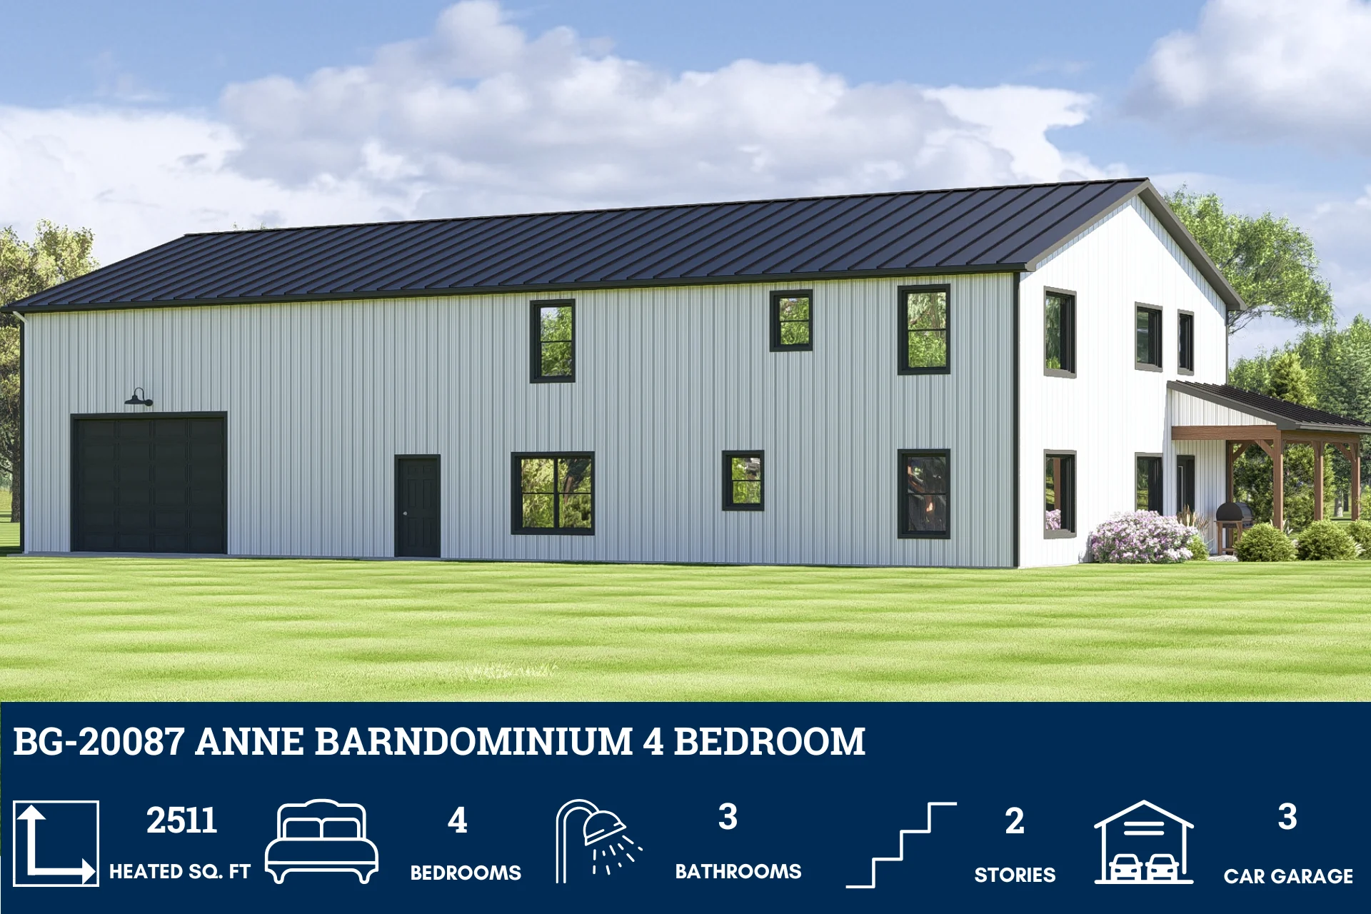
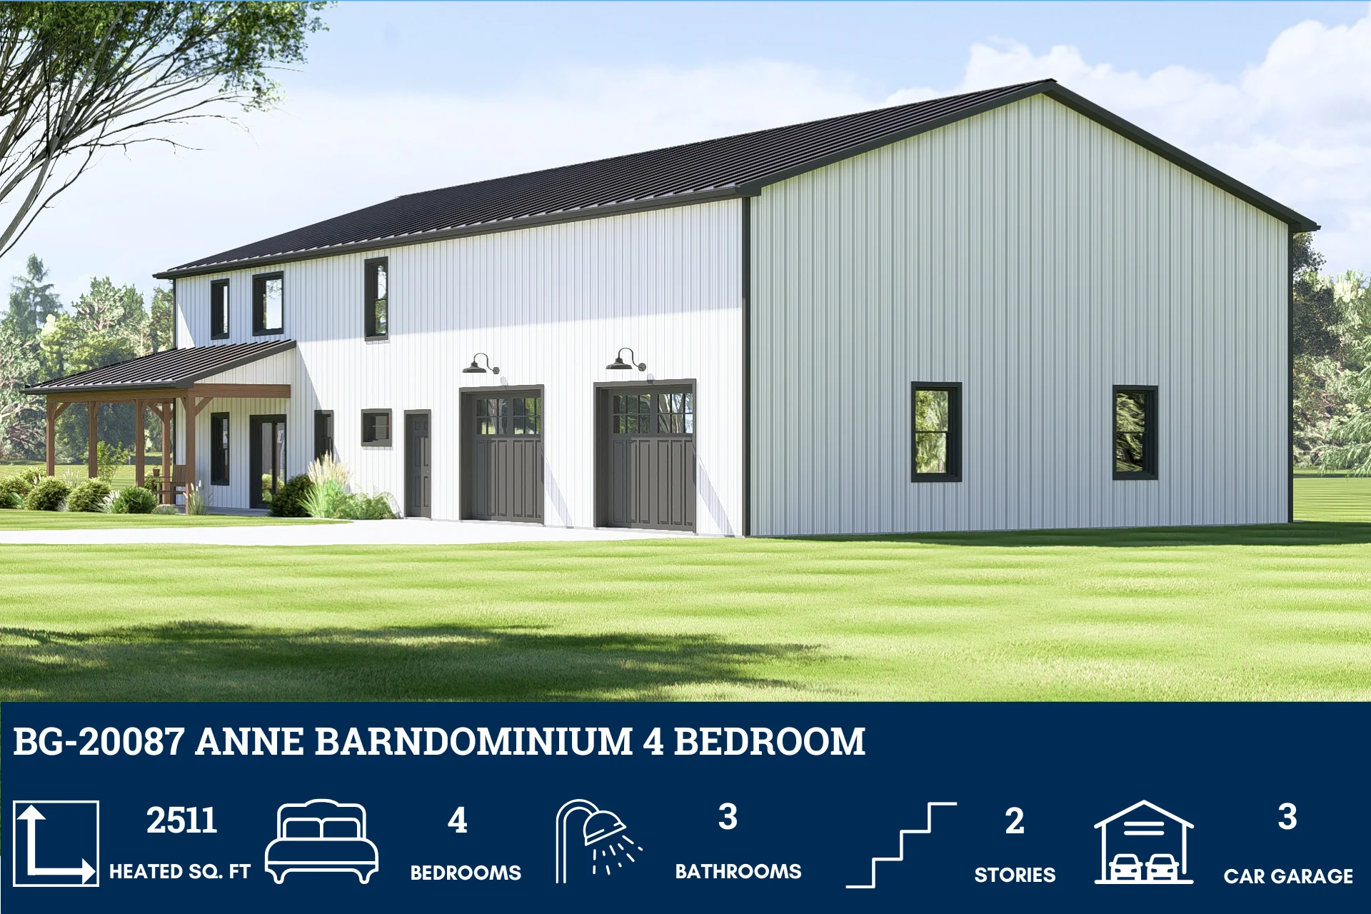
Four Elevations (Front, Back, Left Side, Right Side)
Roof Plan
Dimensioned Floor Plan
Foundation Plan
Wall Sections
Electrical Plans
For more barndominium floor plans, check out our complete collection of 4-bedroom barndominium floor plans.
Need to make changes? Submit a modification request using the button that says Modify This Plan. We will get you a free price quote within 72 hours.
Original: $1,450.00
-65%$1,450.00
$507.50More Images
BG-20087 Anne Barndominium House Plan
BG-20087 Anne Barndominium House Plan
About this barndominium house plan:
- 2,511 Heated Sq Ft
- 4 bedrooms
- 3 bathrooms
- Two Story
- Open Concept
- Loft
- Covered Porch
- 1,600 Sq Ft Garage
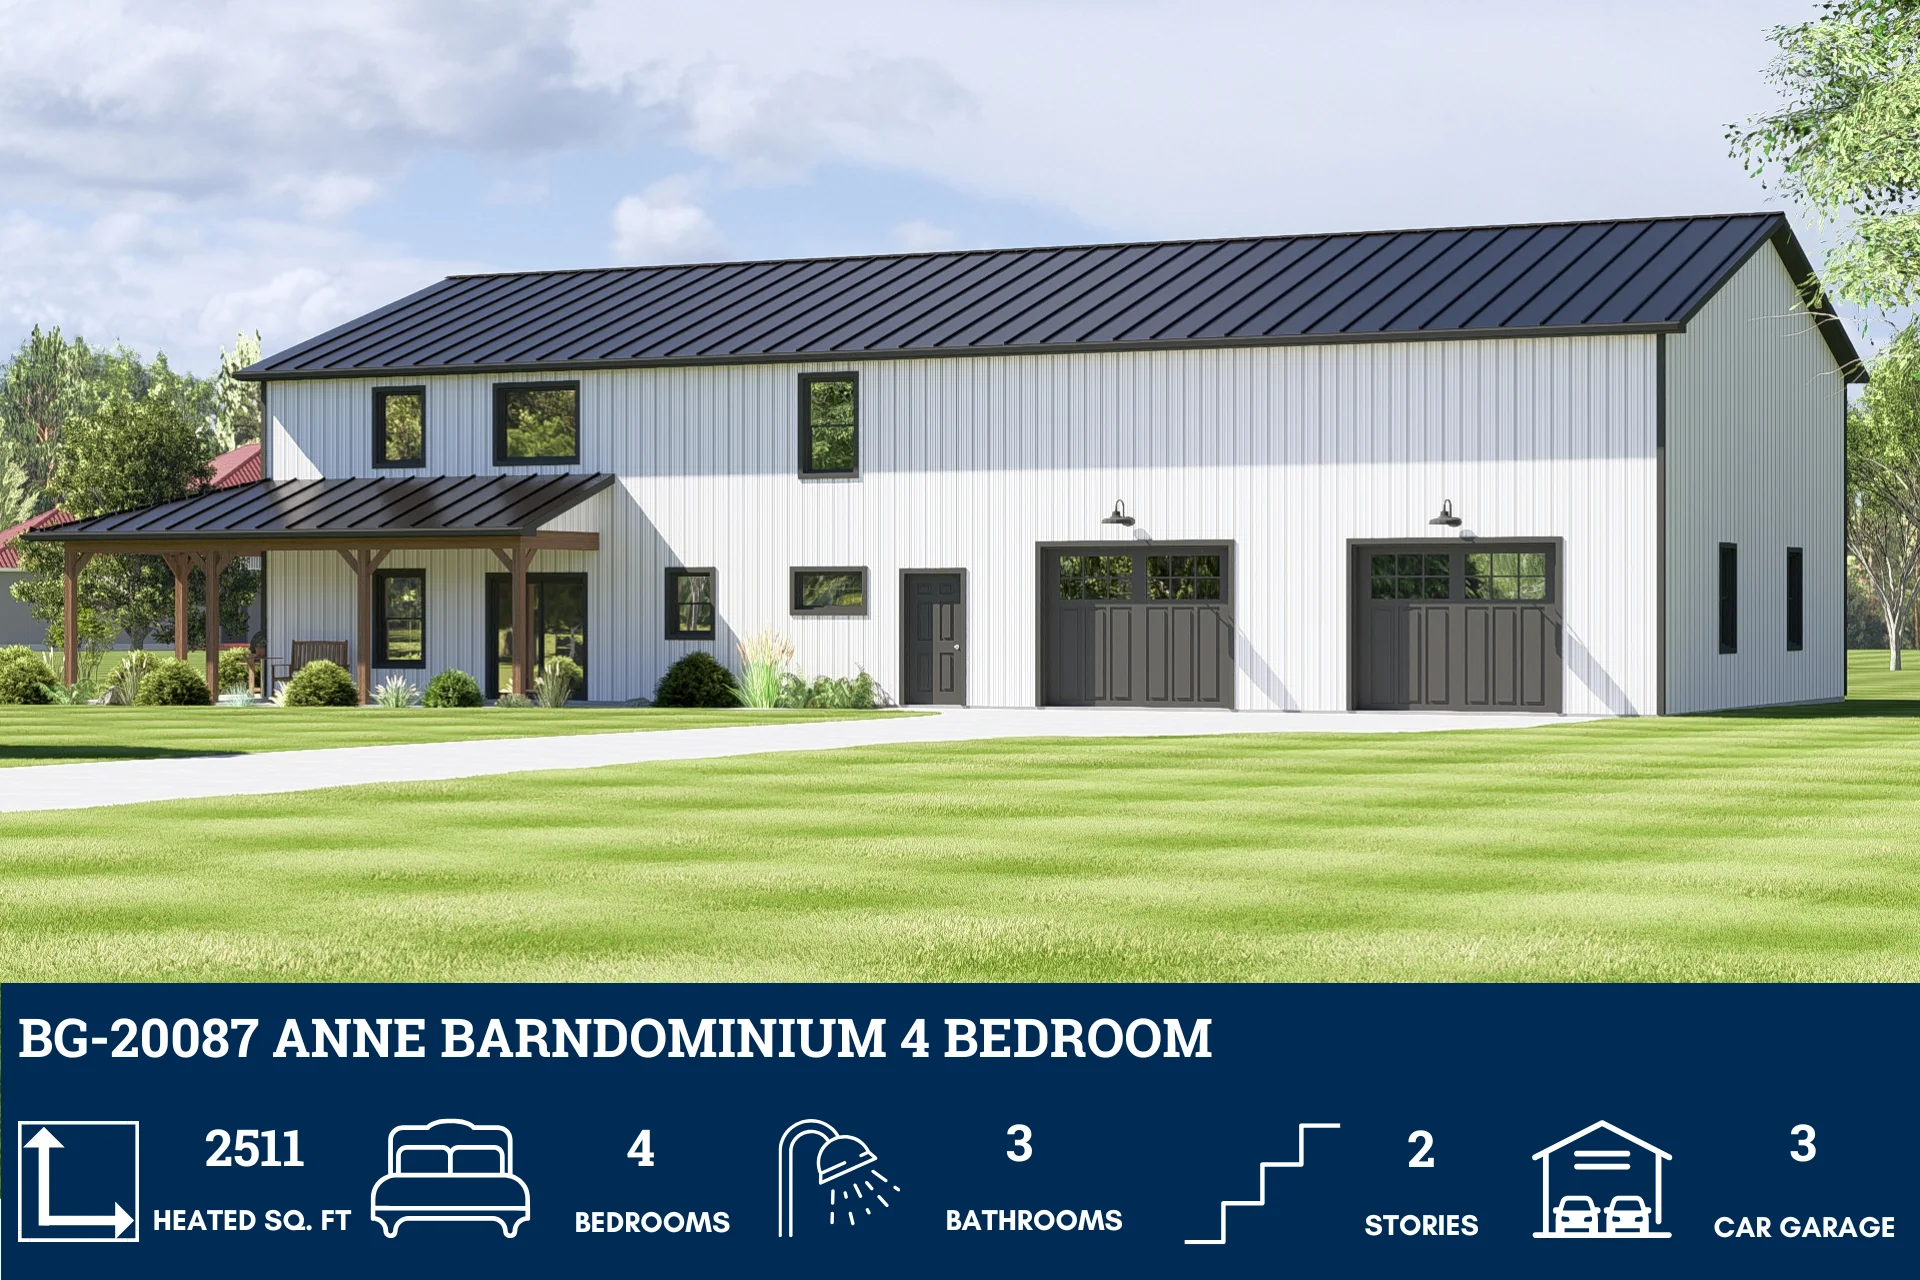
- This two-level layout spans 2,511 square feet of conditioned space—offering four bedrooms and three full baths, designed for comfort, flexibility, and everyday ease.
- Upstairs features a spacious loft and two private bedrooms—perfect for kids, guests, or creative use.
- A welcoming front porch adds curbside charm and shaded outdoor space—ideal for relaxing, greeting guests, or enjoying quiet mornings.
- A generous 1,600-square-foot garage accommodates three vehicles with room to spare—ideal for storage, hobbies, or workshop needs.
What's included in BG-20087:
Cover Sheet
Four Elevations (Front, Back, Left Side, Right Side)
Roof Plan
Dimensioned Floor Plan
Foundation Plan
Wall Sections
Electrical Plans
For more barndominium floor plans, check out our complete collection of 4-bedroom barndominium floor plans.
Need to make changes? Submit a modification request using the button that says Modify This Plan. We will get you a free price quote within 72 hours.
Product Information
Product Information
Shipping & Returns
Shipping & Returns
Description
BG-20087 Anne Barndominium House Plan
About this barndominium house plan:
- 2,511 Heated Sq Ft
- 4 bedrooms
- 3 bathrooms
- Two Story
- Open Concept
- Loft
- Covered Porch
- 1,600 Sq Ft Garage
- This two-level layout spans 2,511 square feet of conditioned space—offering four bedrooms and three full baths, designed for comfort, flexibility, and everyday ease.
- Upstairs features a spacious loft and two private bedrooms—perfect for kids, guests, or creative use.
- A welcoming front porch adds curbside charm and shaded outdoor space—ideal for relaxing, greeting guests, or enjoying quiet mornings.
- A generous 1,600-square-foot garage accommodates three vehicles with room to spare—ideal for storage, hobbies, or workshop needs.
What's included in BG-20087:
Cover Sheet
Four Elevations (Front, Back, Left Side, Right Side)
Roof Plan
Dimensioned Floor Plan
Foundation Plan
Wall Sections
Electrical Plans
For more barndominium floor plans, check out our complete collection of 4-bedroom barndominium floor plans.
Need to make changes? Submit a modification request using the button that says Modify This Plan. We will get you a free price quote within 72 hours.