BCO-40110 Barndominium House Plan
BCO-40110 Barndominium House Plan
-
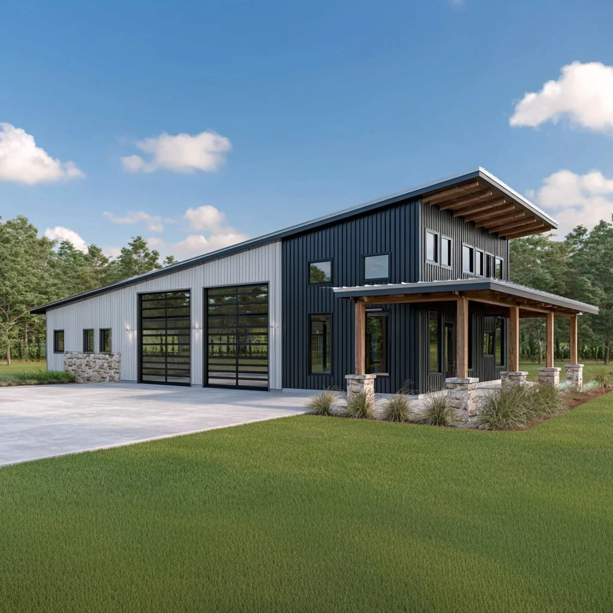
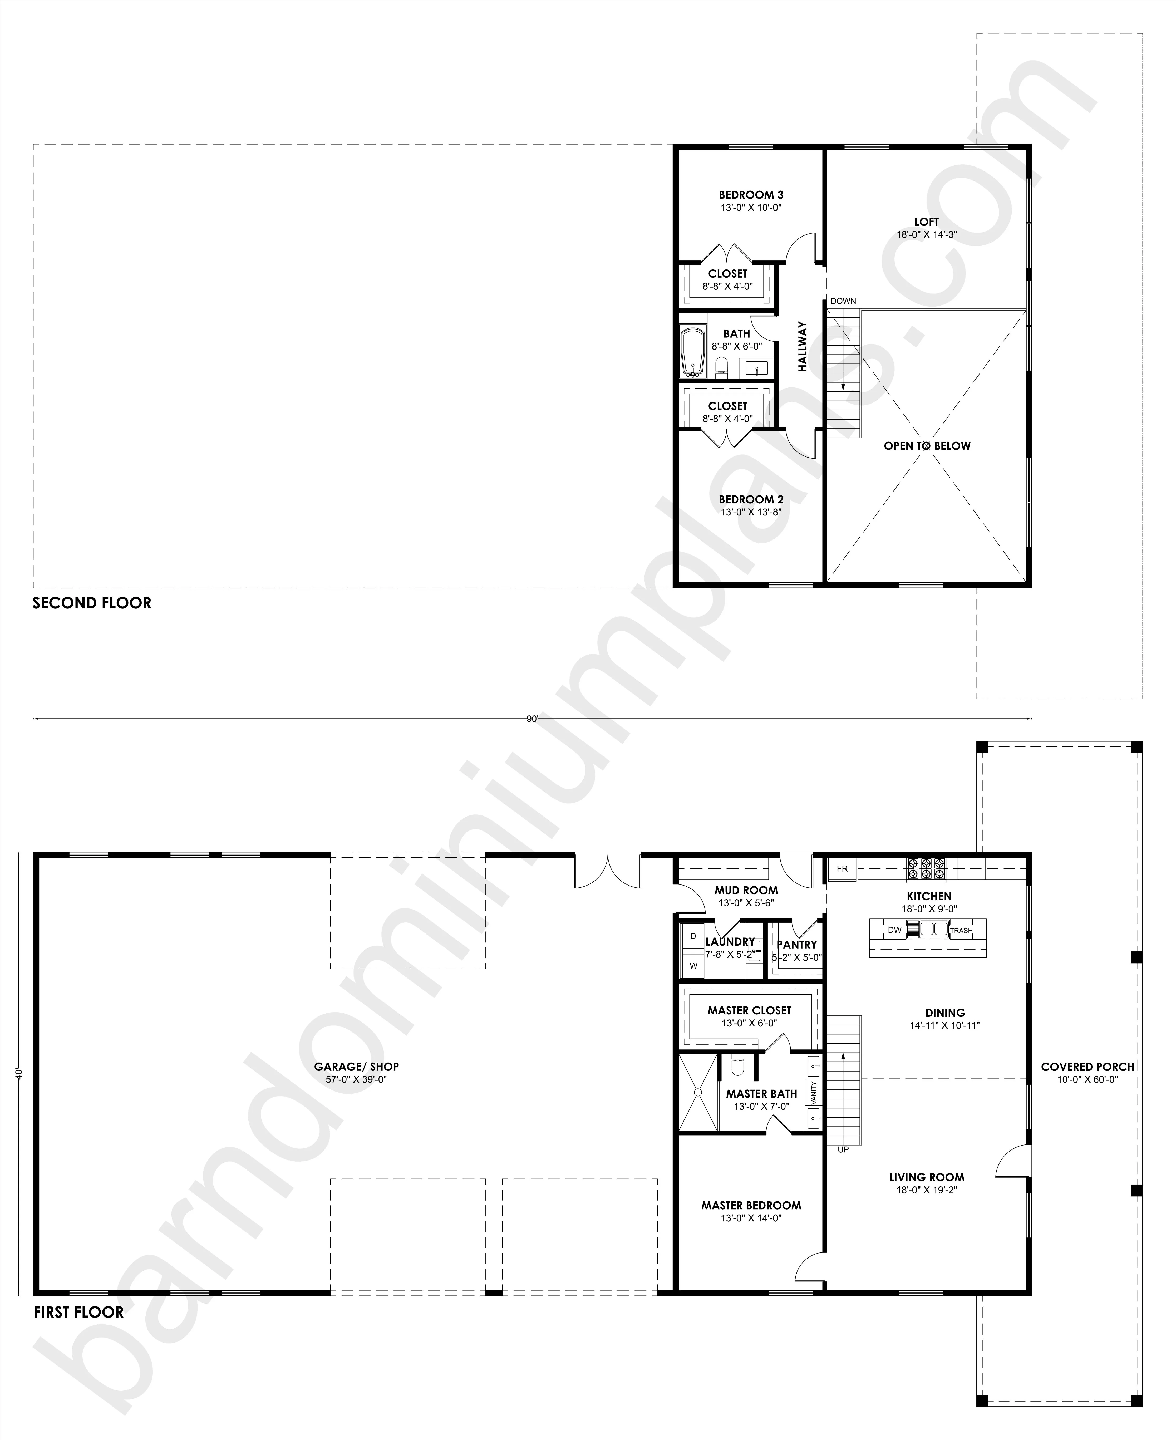
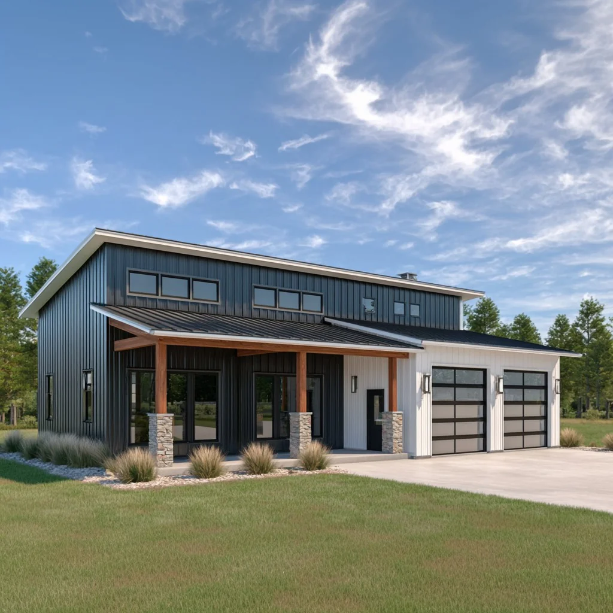
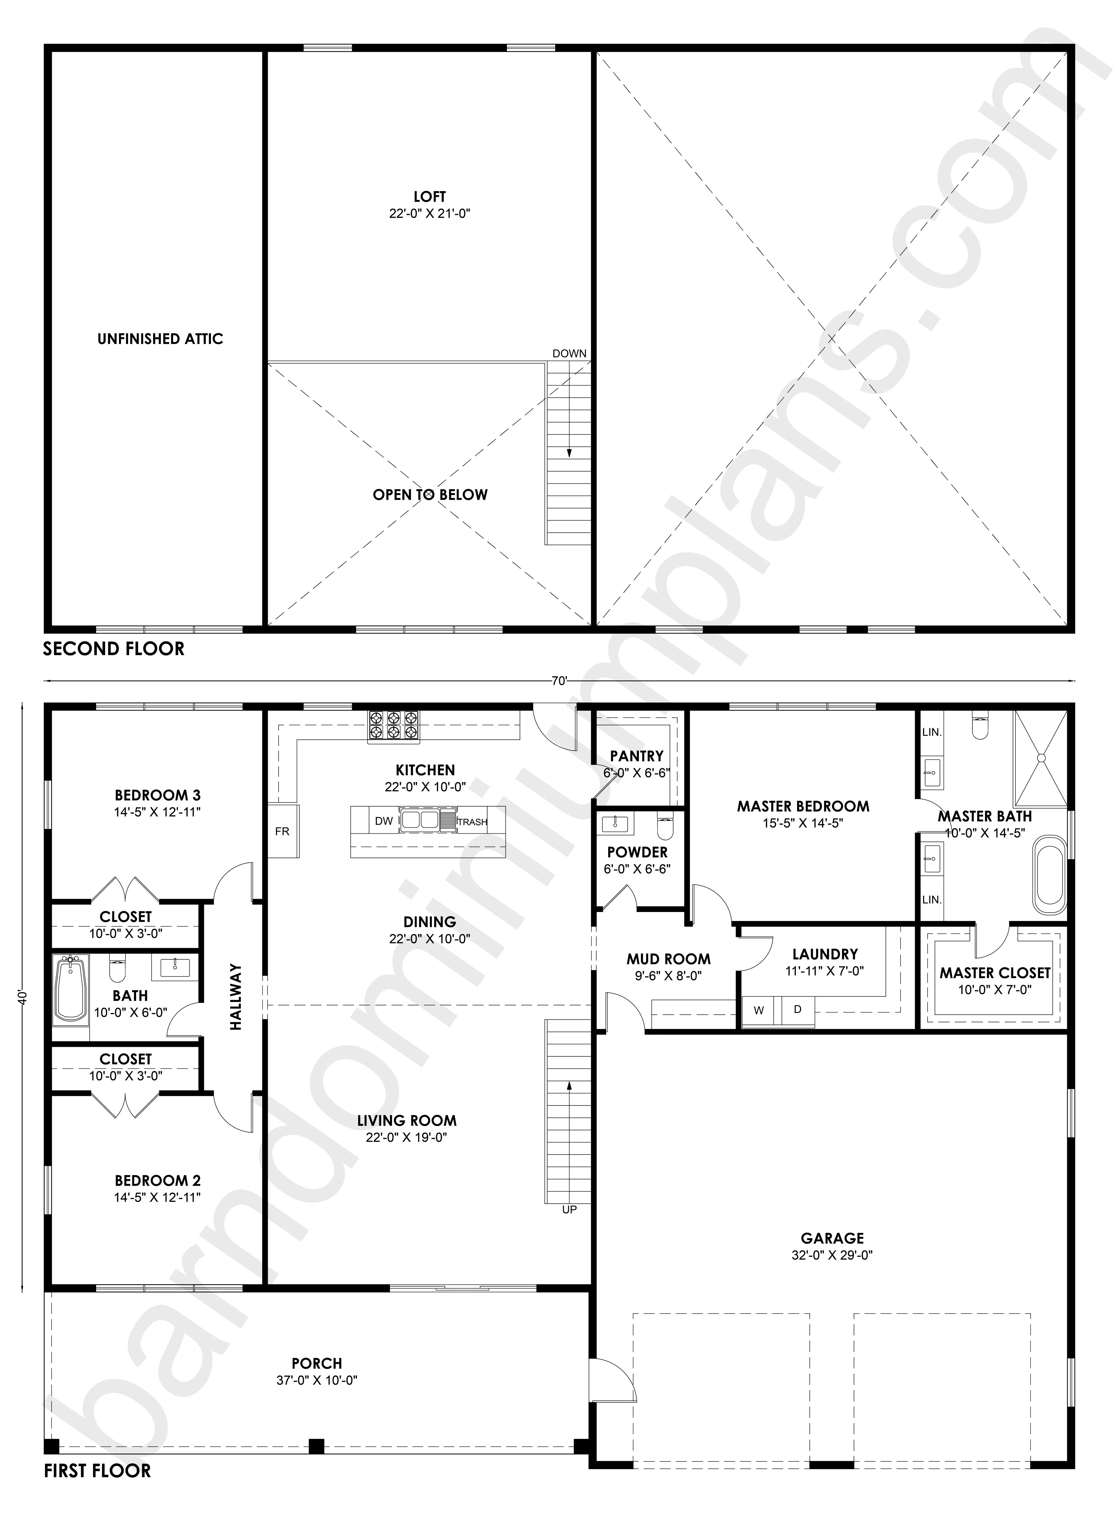
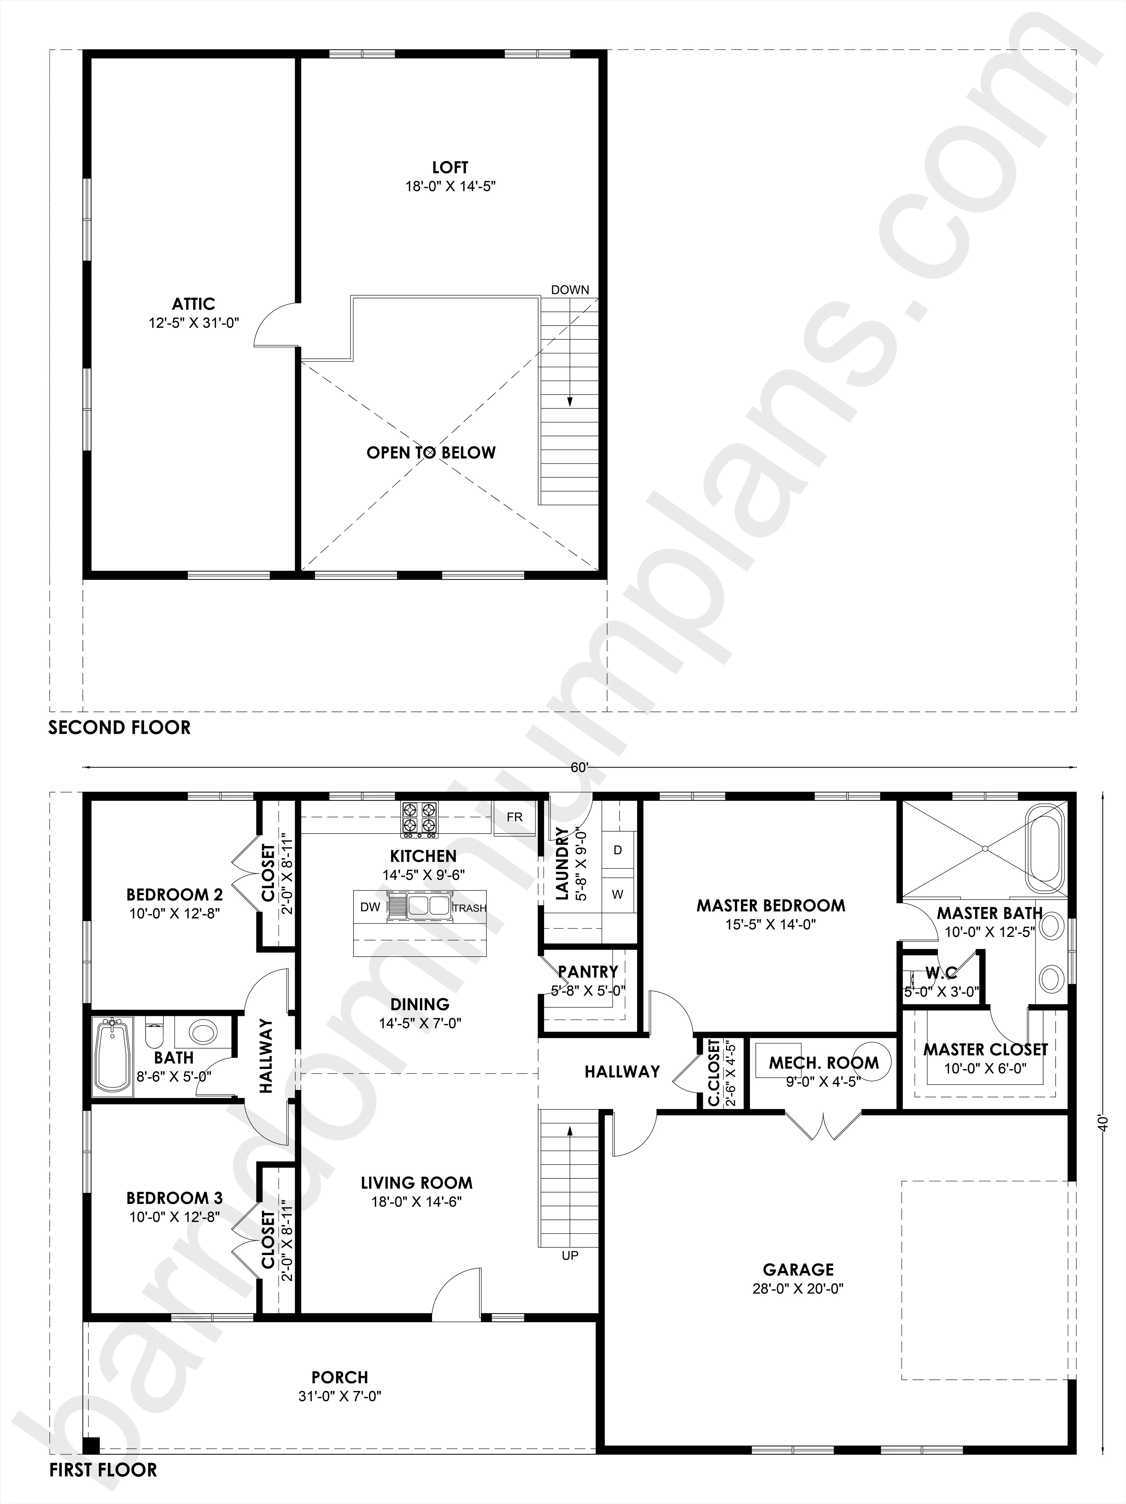
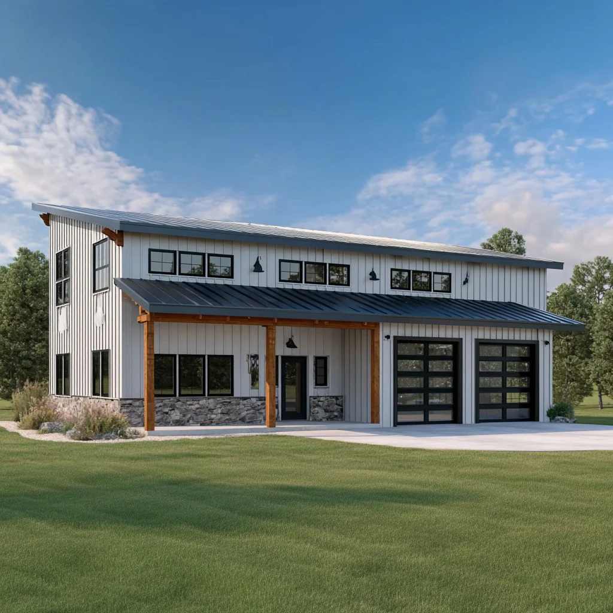
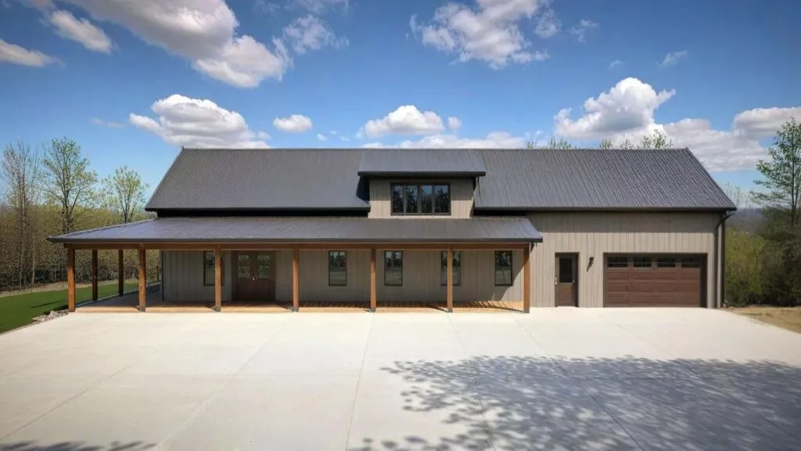
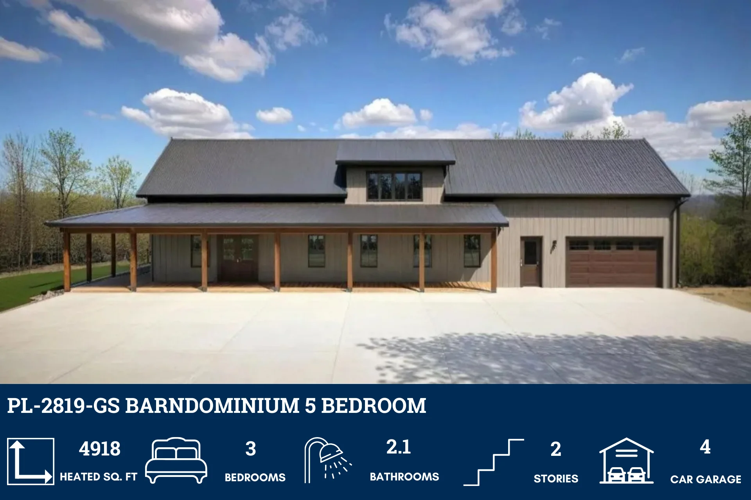
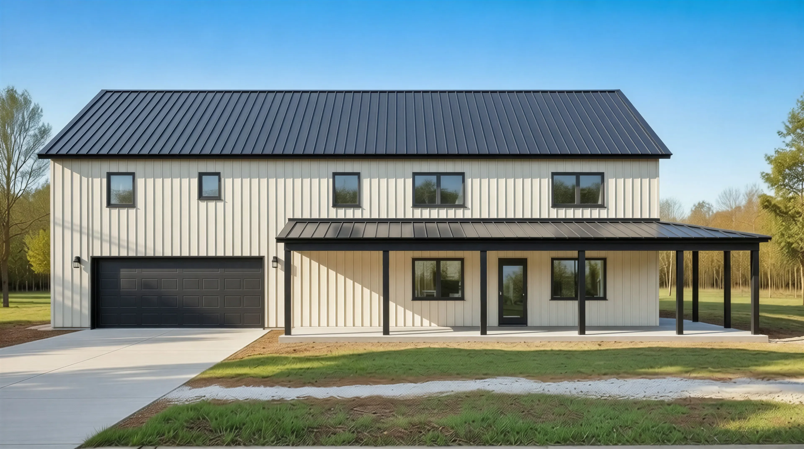
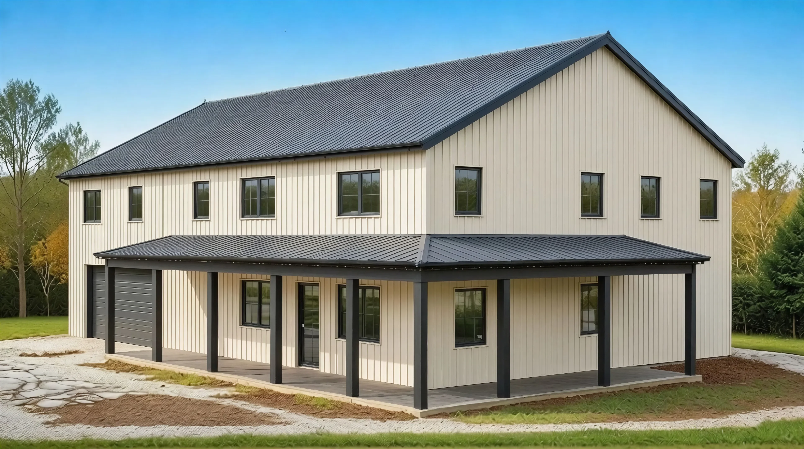
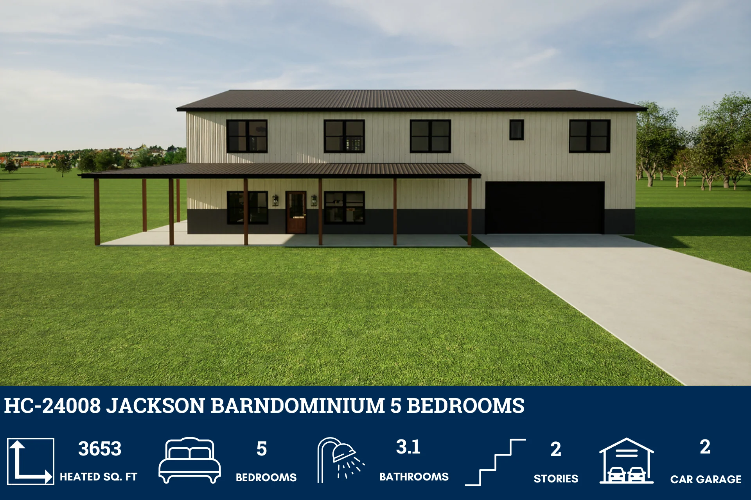
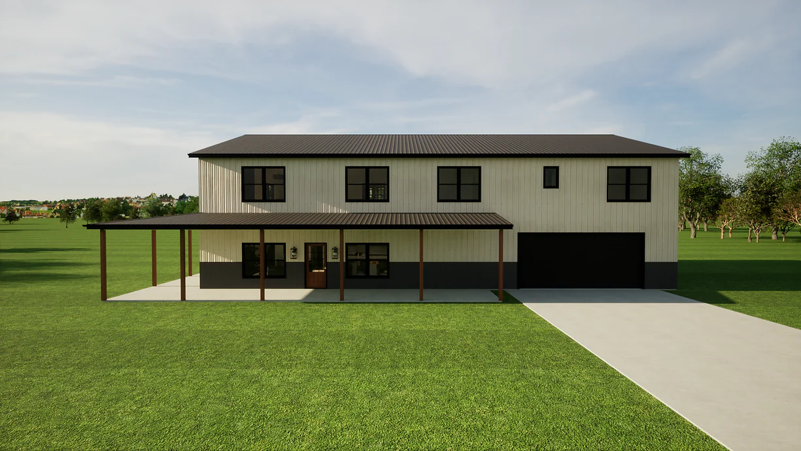
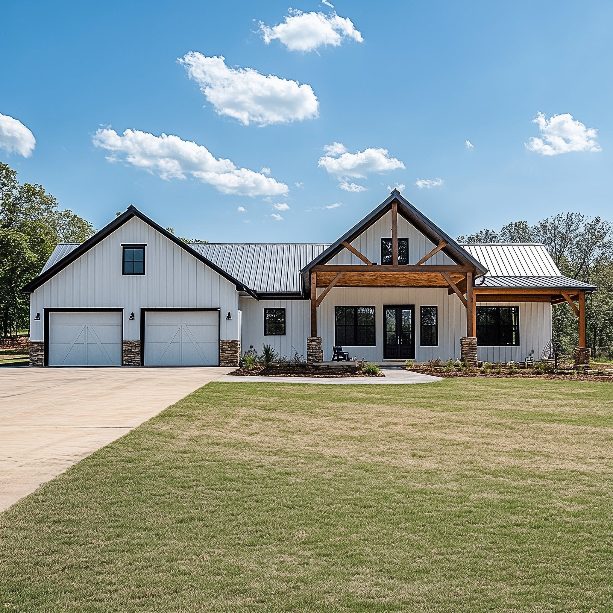
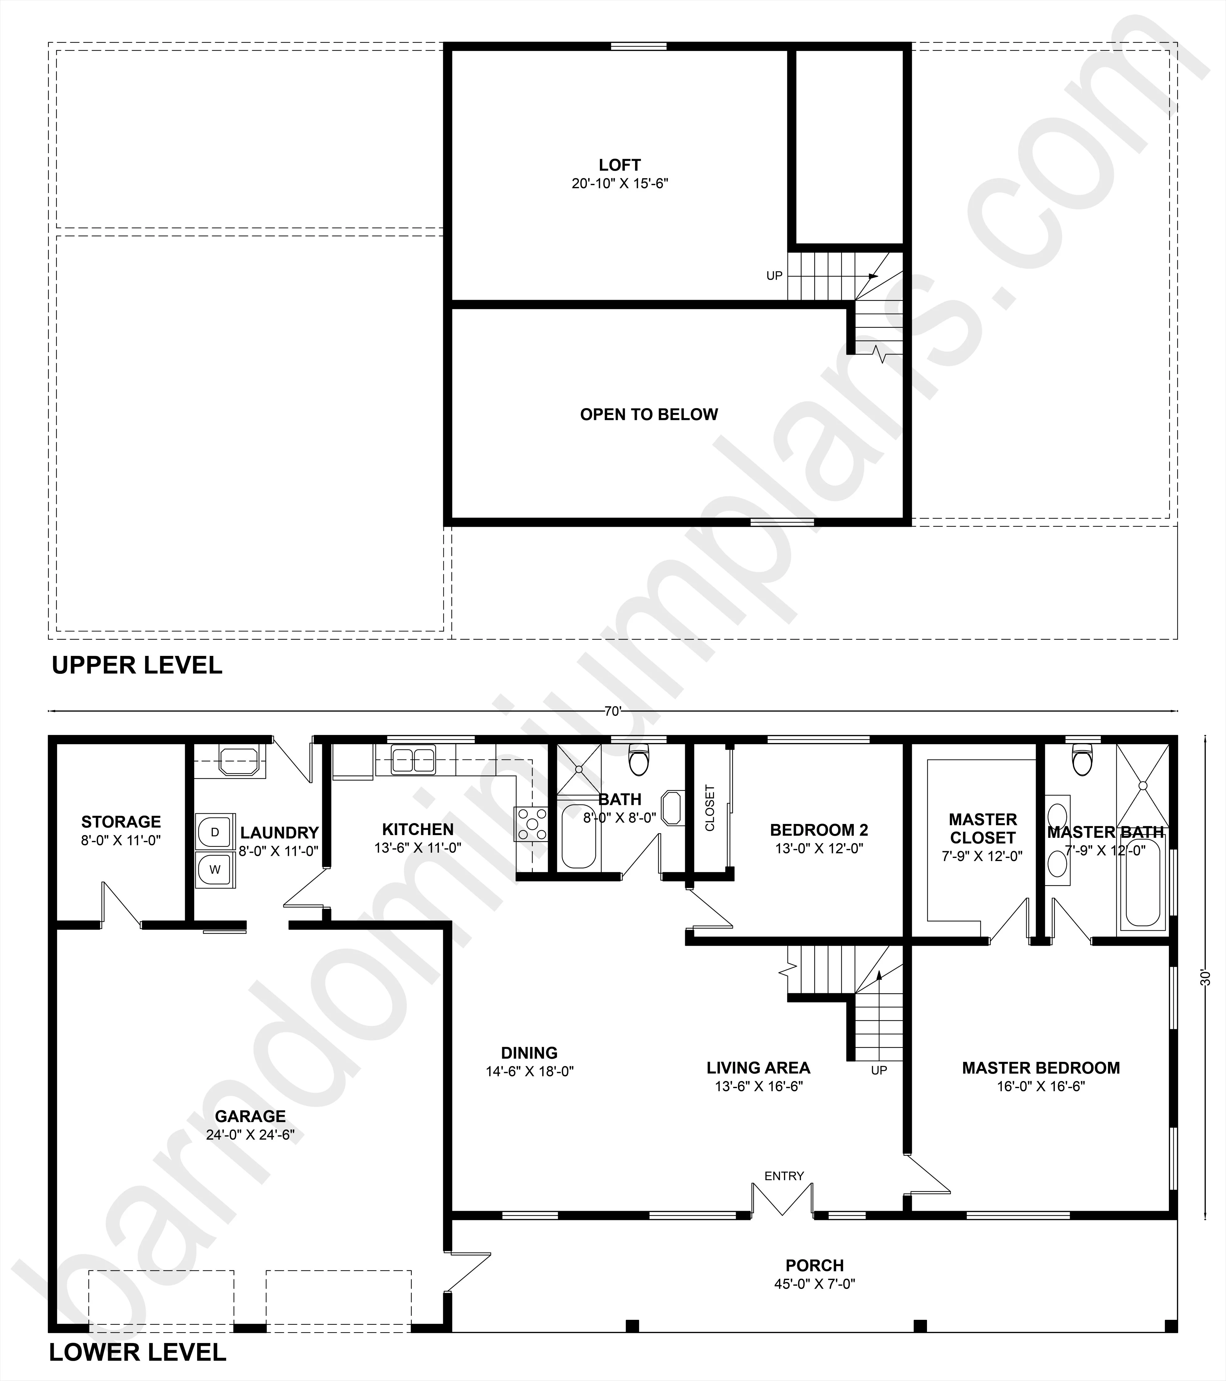
This floor plan, BCO-40110, is a two-story design with an attached garage and a loft on the upper level.
-
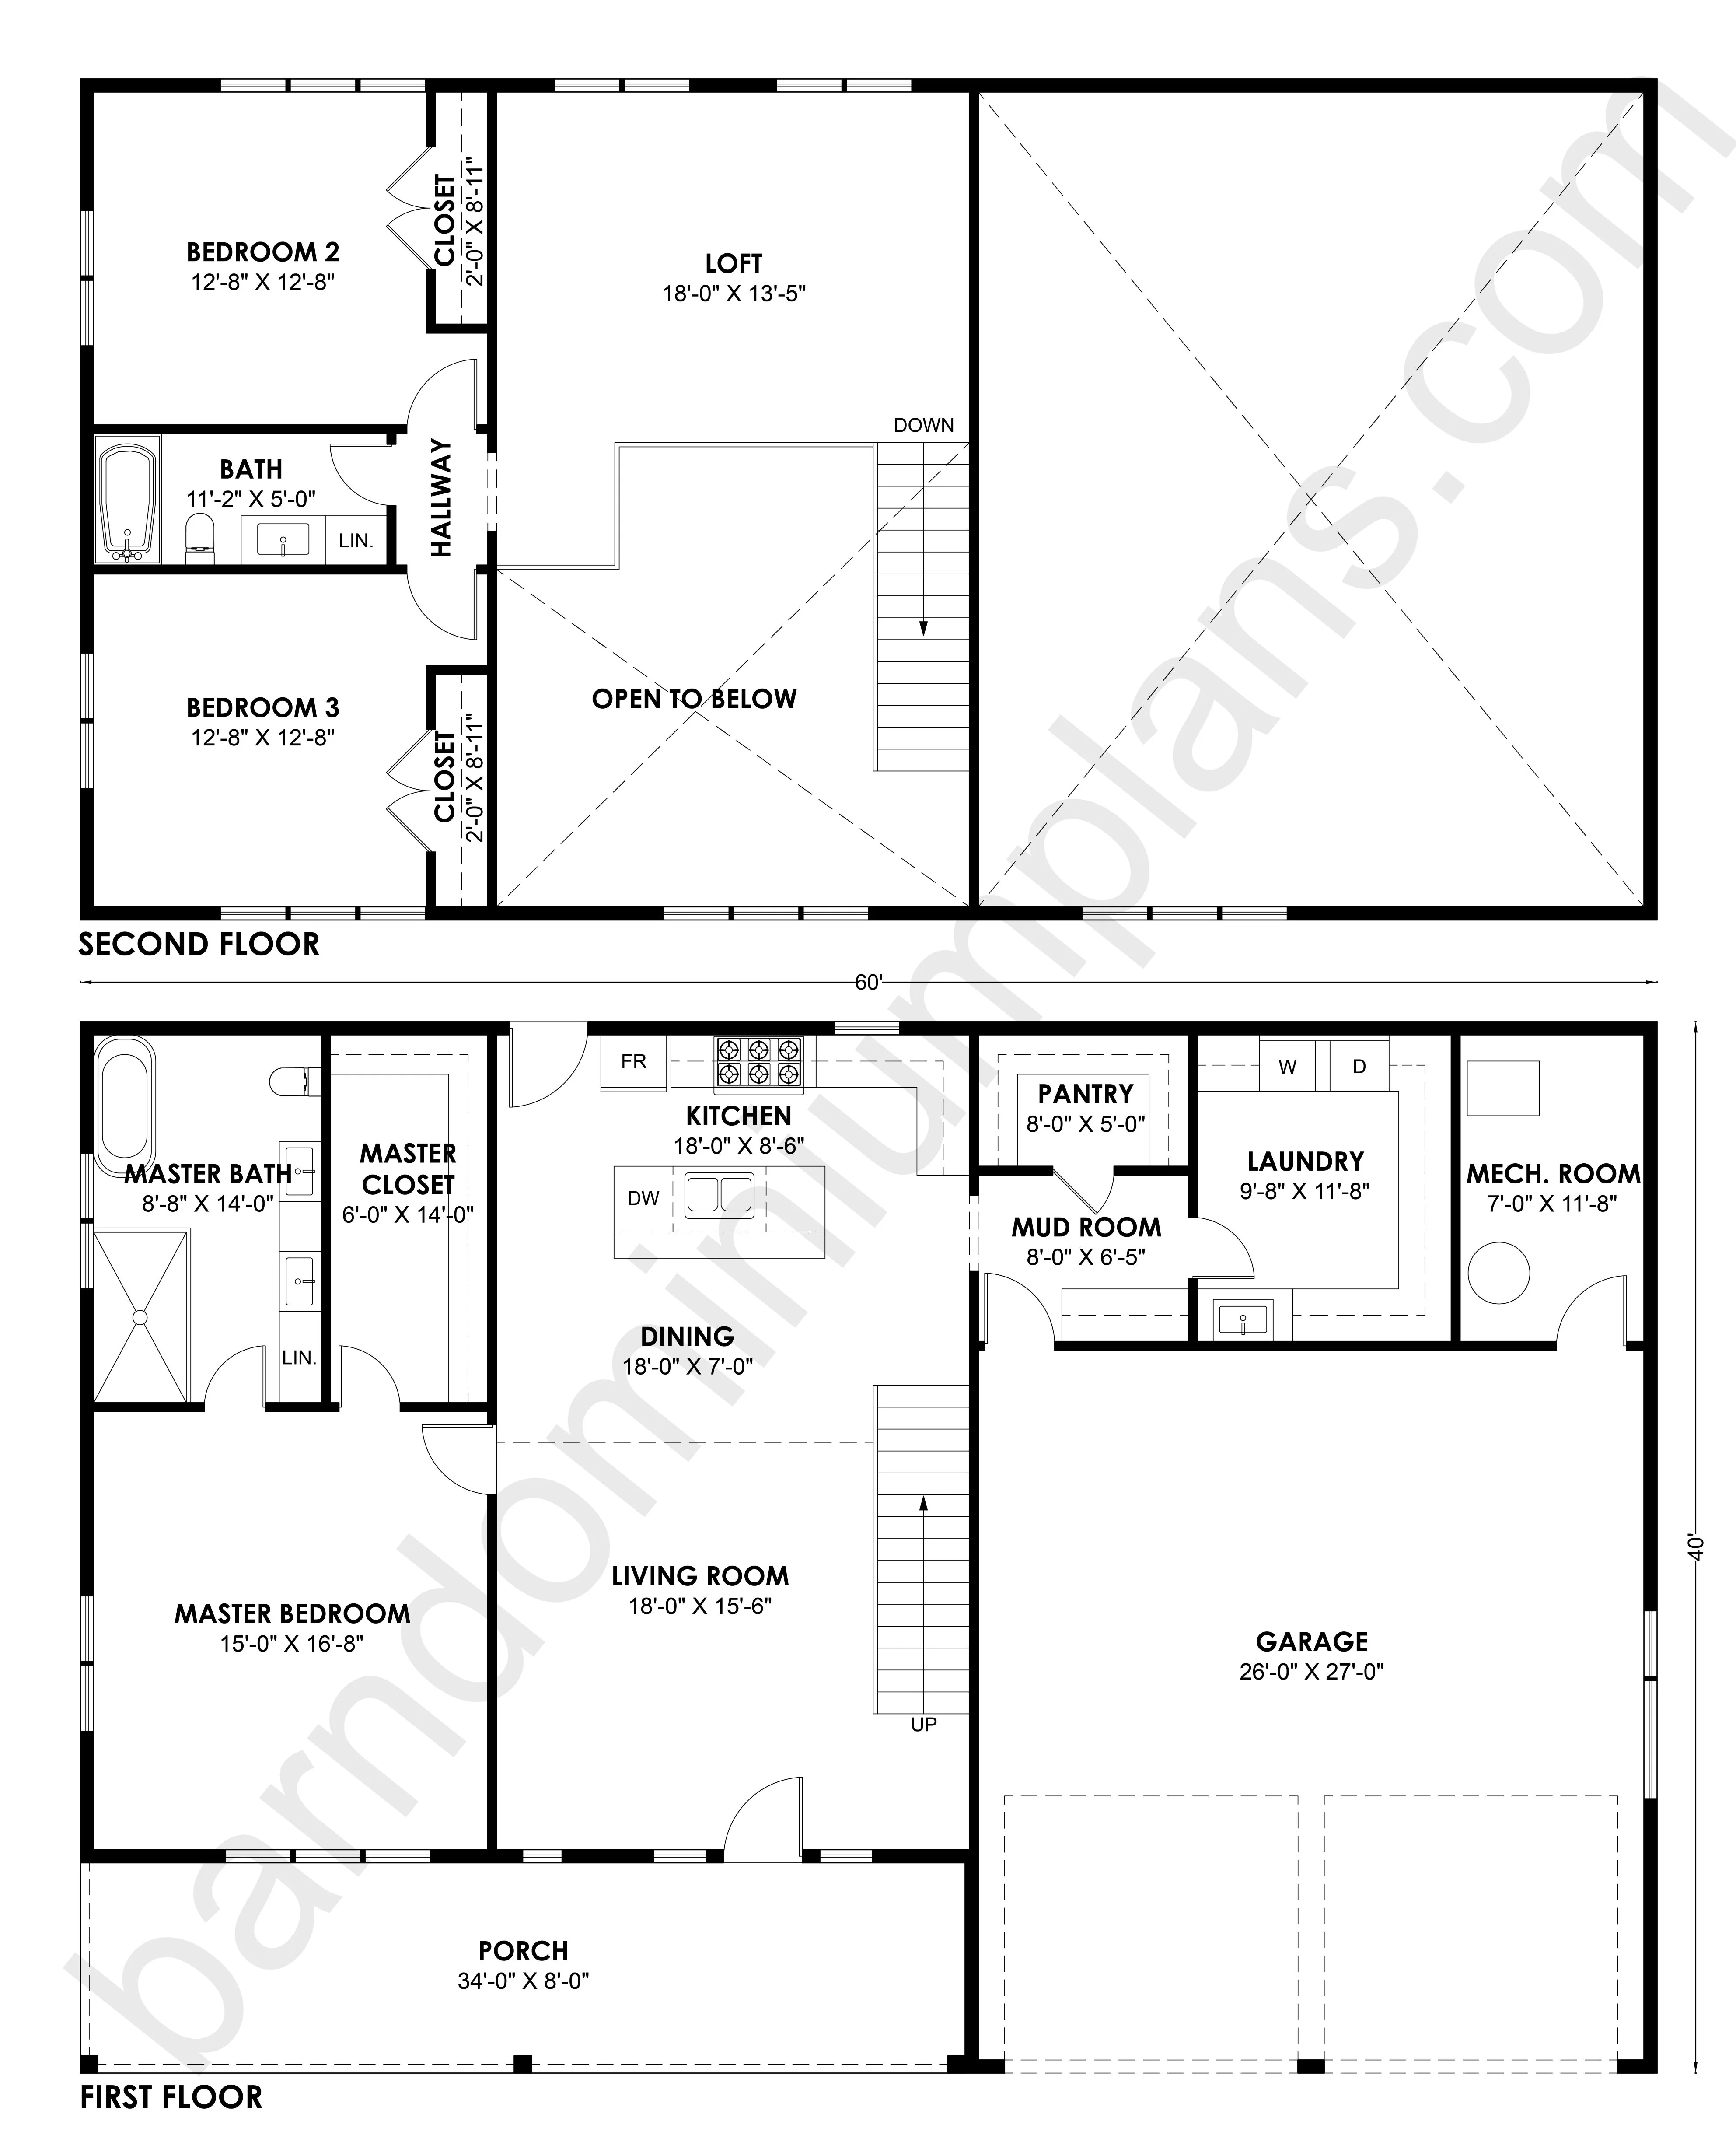
The lower level features a spacious living area measuring 17'0" x 16'6" and a dining space of 14'6" x 16'0" that opens into the kitchen.
-
The kitchen is 13'6" x 11'0", with a laundry room and a storage area conveniently located nearby.
-
The master bedroom, 16'0" x 15'0", is on the lower level and has a walk-in closet and an en suite master bath.
-
The upper level includes a loft that is 20'10" x 15'6", as well as a second bedroom and full bath on the main floor.
For more barndominium floor plans, check out our complete collection of 2-bedroom barndominium floor plans.
Need to make changes? Submit a modification request using the button that says Modify This Plan . We will get you a free price quote within 72 hours
Original: $1,349.99
-65%$1,349.99
$472.50More Images

BCO-40110 Barndominium House Plan
BCO-40110 Barndominium House Plan
-
This floor plan, BCO-40110, is a two-story design with an attached garage and a loft on the upper level.
-
The lower level features a spacious living area measuring 17'0" x 16'6" and a dining space of 14'6" x 16'0" that opens into the kitchen.
-
The kitchen is 13'6" x 11'0", with a laundry room and a storage area conveniently located nearby.
-
The master bedroom, 16'0" x 15'0", is on the lower level and has a walk-in closet and an en suite master bath.
-
The upper level includes a loft that is 20'10" x 15'6", as well as a second bedroom and full bath on the main floor.
For more barndominium floor plans, check out our complete collection of 2-bedroom barndominium floor plans.
Need to make changes? Submit a modification request using the button that says Modify This Plan . We will get you a free price quote within 72 hours
Product Information
Product Information
Shipping & Returns
Shipping & Returns
Description
BCO-40110 Barndominium House Plan
-
This floor plan, BCO-40110, is a two-story design with an attached garage and a loft on the upper level.
-
The lower level features a spacious living area measuring 17'0" x 16'6" and a dining space of 14'6" x 16'0" that opens into the kitchen.
-
The kitchen is 13'6" x 11'0", with a laundry room and a storage area conveniently located nearby.
-
The master bedroom, 16'0" x 15'0", is on the lower level and has a walk-in closet and an en suite master bath.
-
The upper level includes a loft that is 20'10" x 15'6", as well as a second bedroom and full bath on the main floor.
For more barndominium floor plans, check out our complete collection of 2-bedroom barndominium floor plans.
Need to make changes? Submit a modification request using the button that says Modify This Plan . We will get you a free price quote within 72 hours