BCO-40143 Barndominium House Plan
BCO-40143 Barndominium House Plan
About this barndominium house plan:
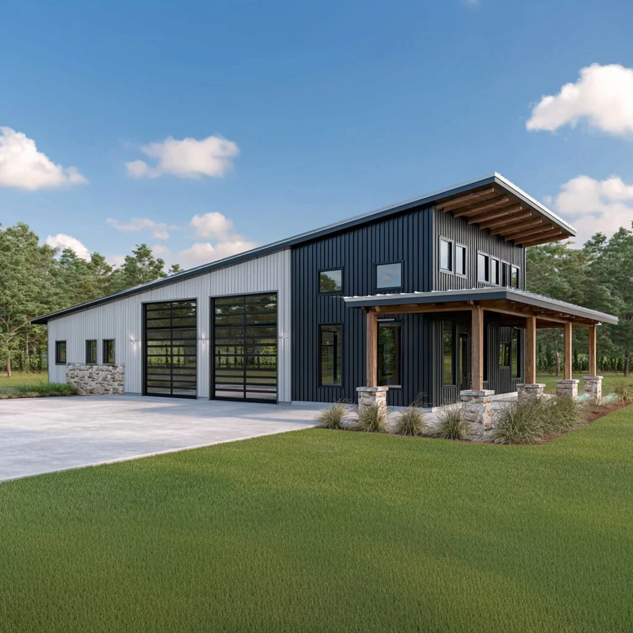
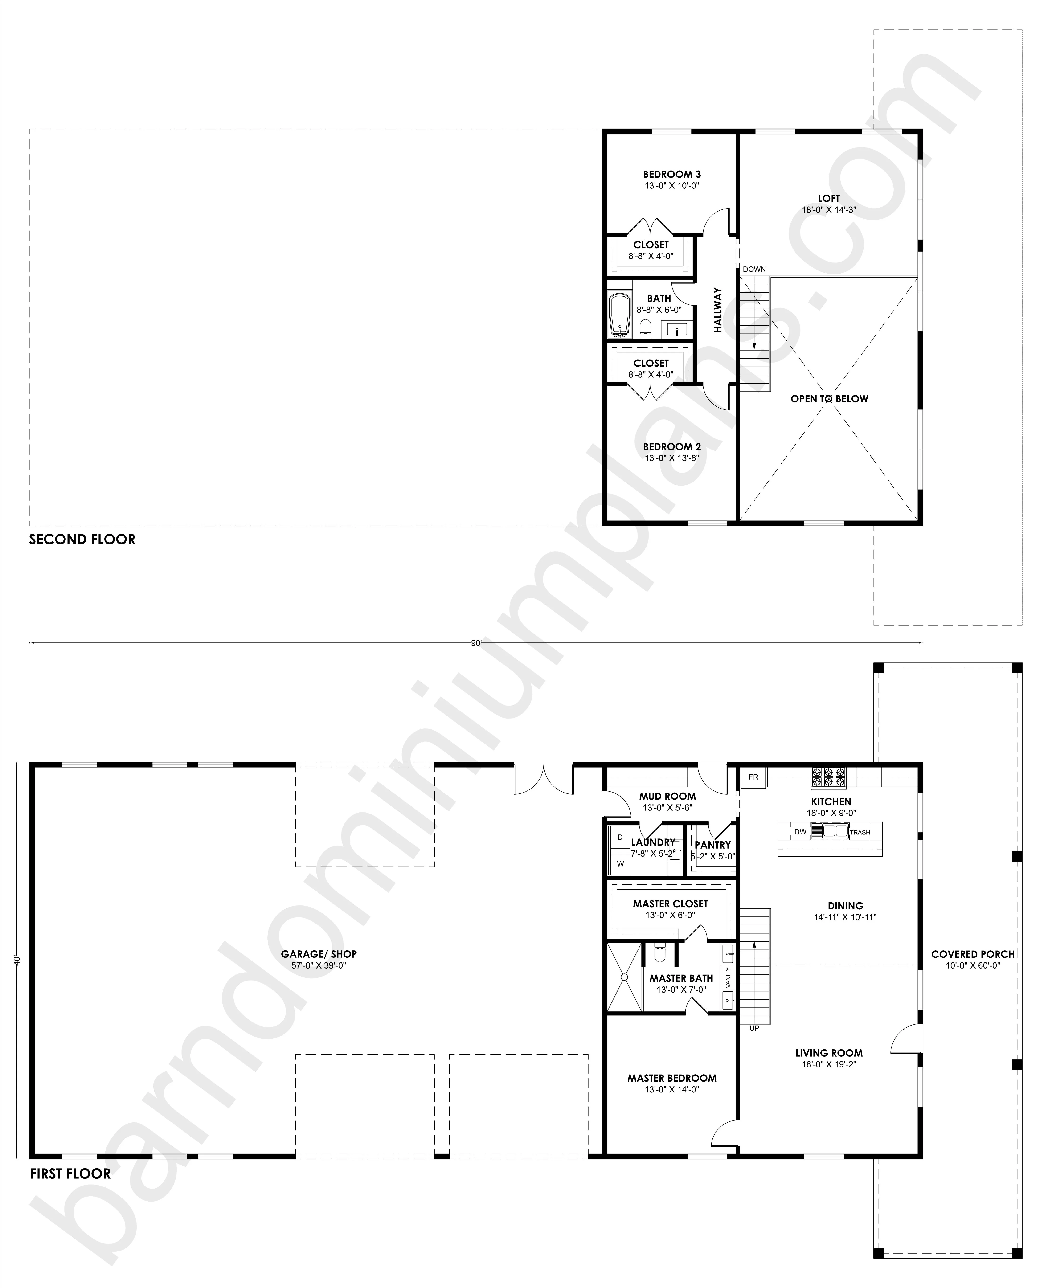
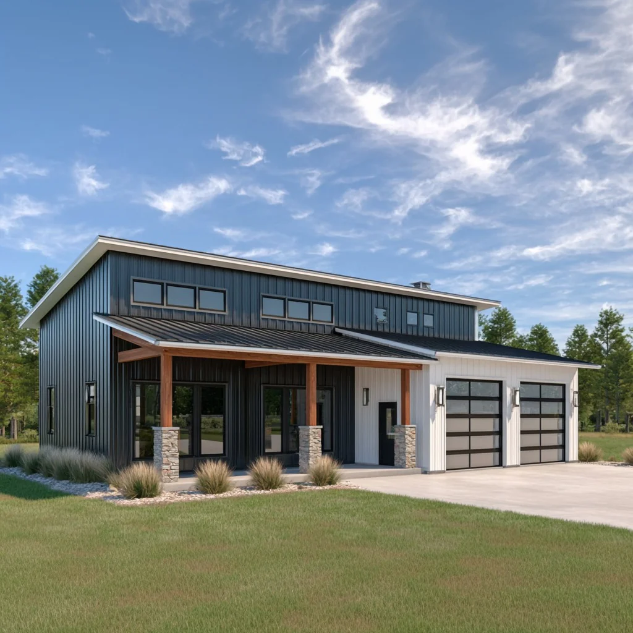
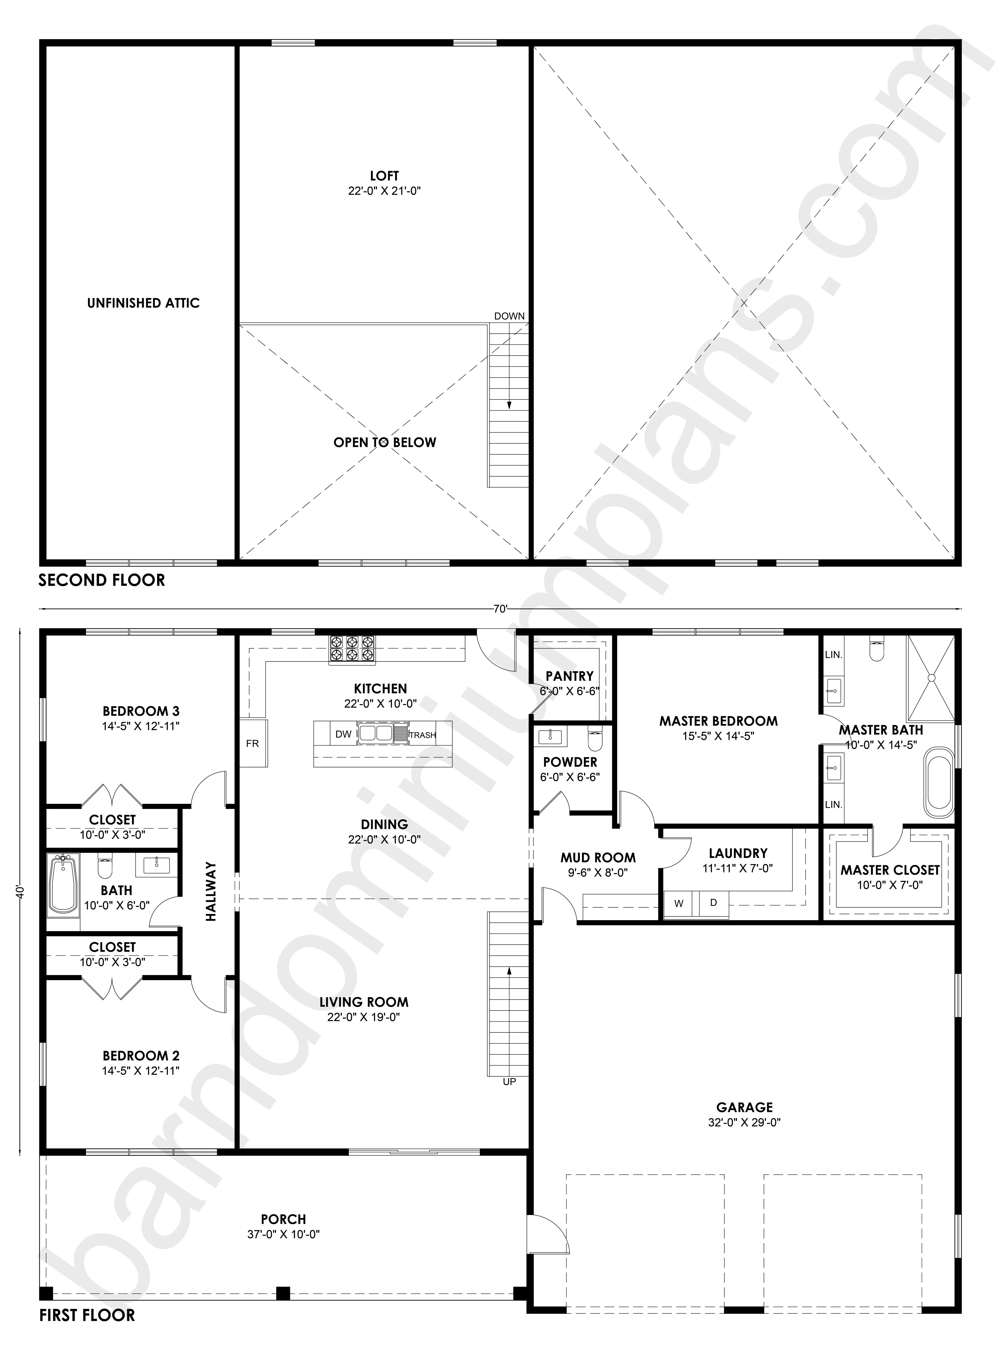
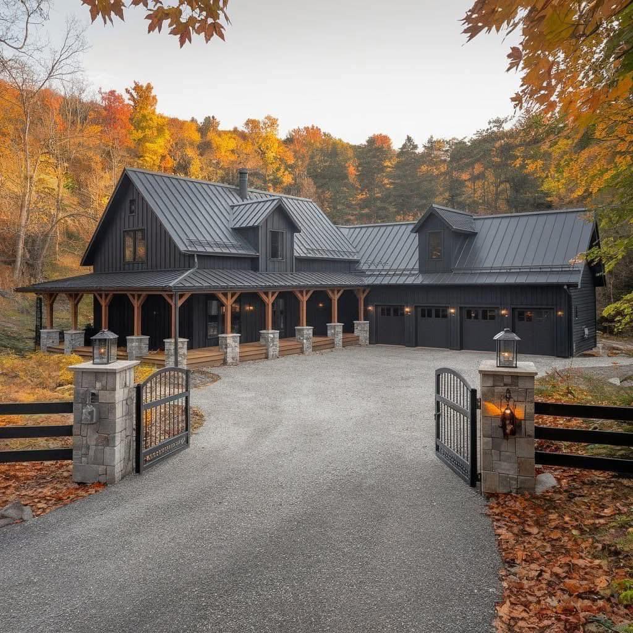
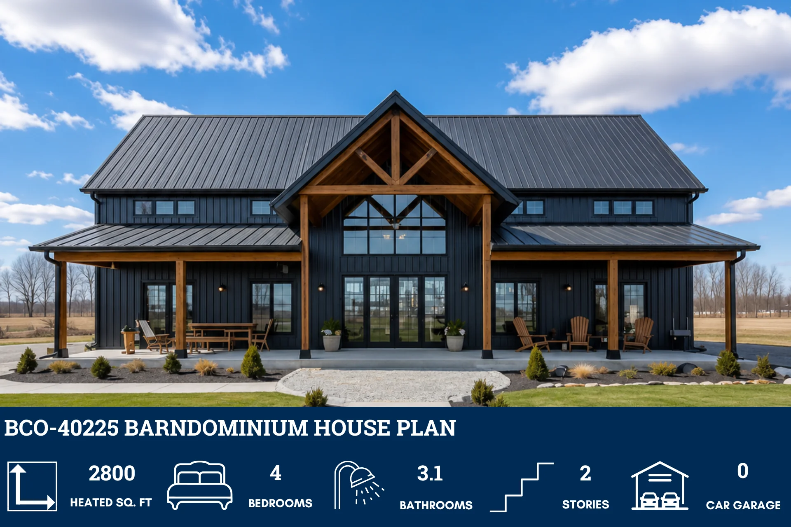
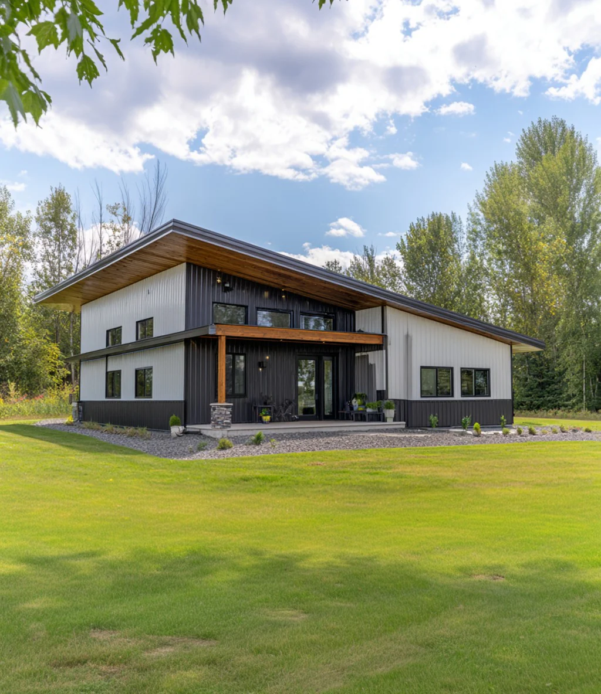
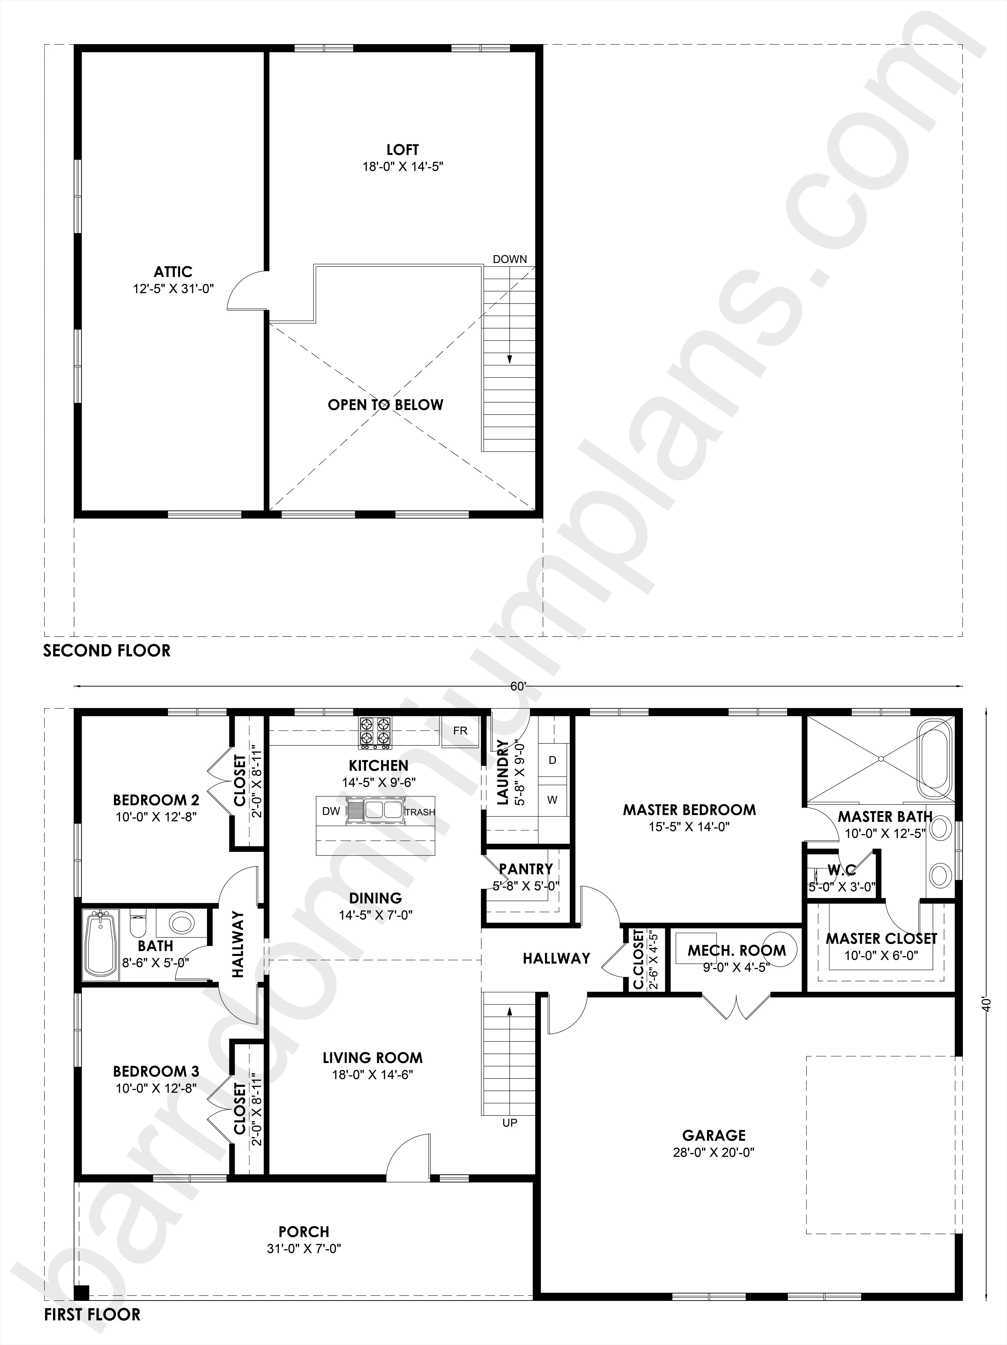
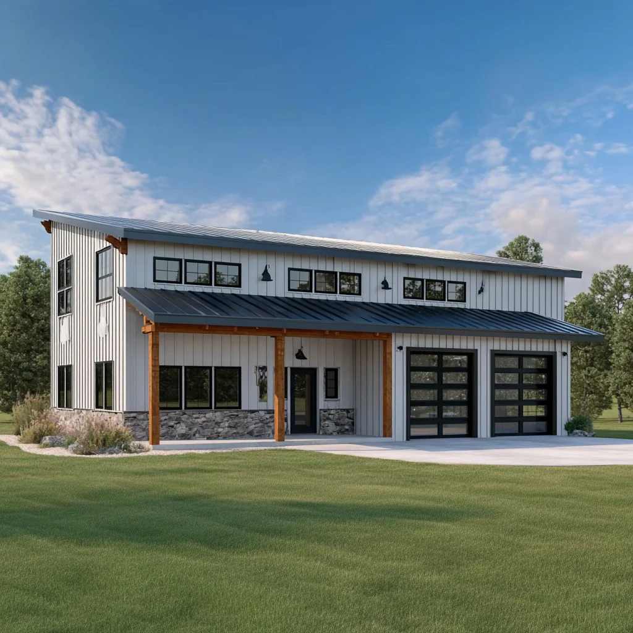
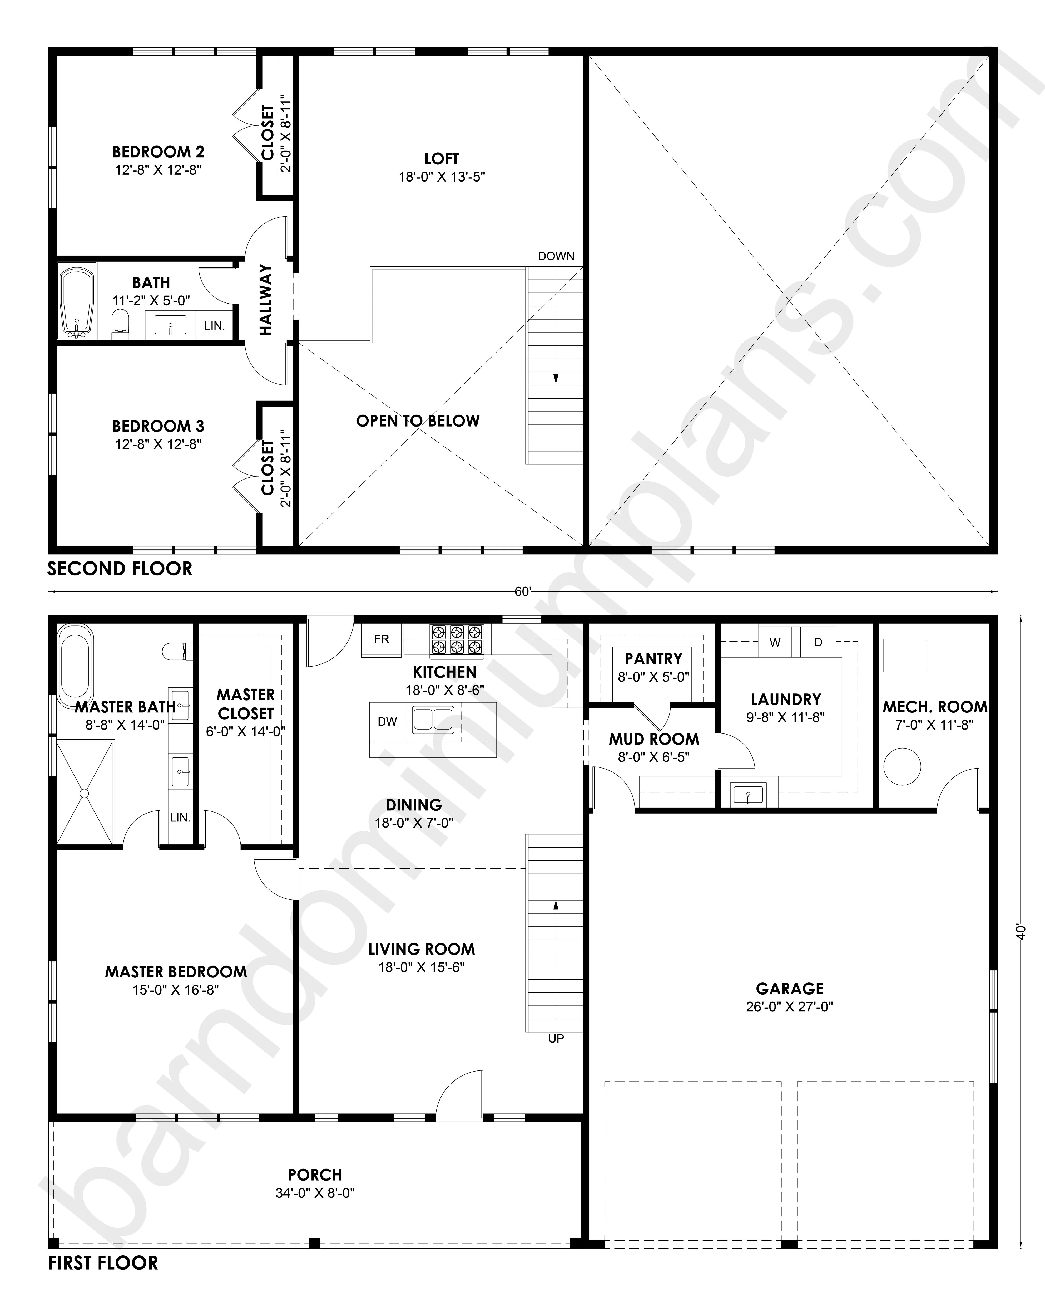
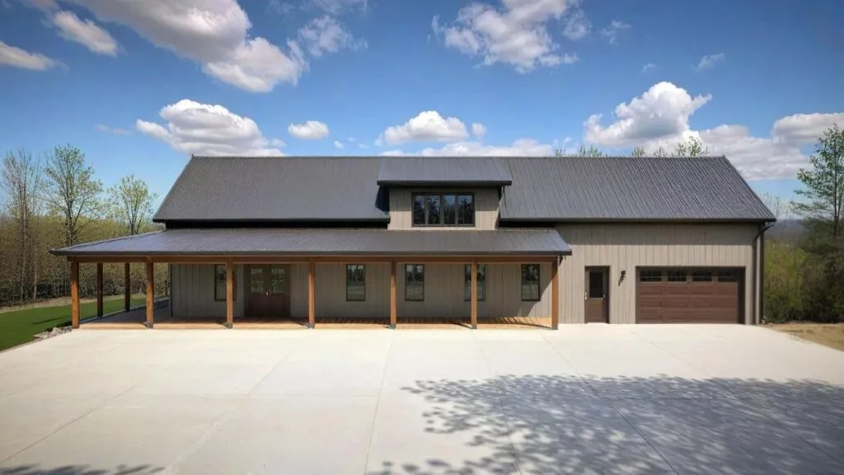
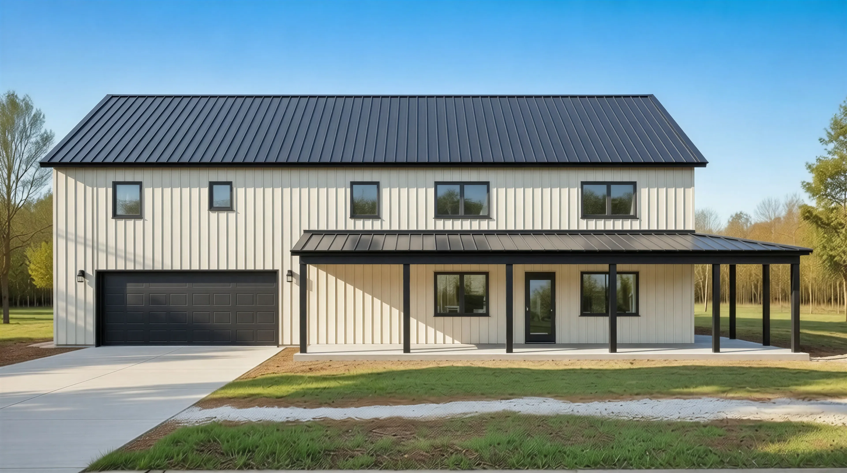
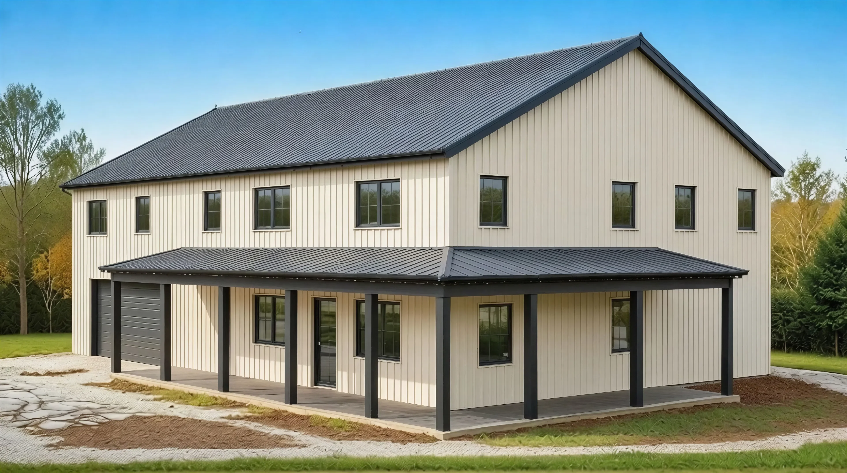
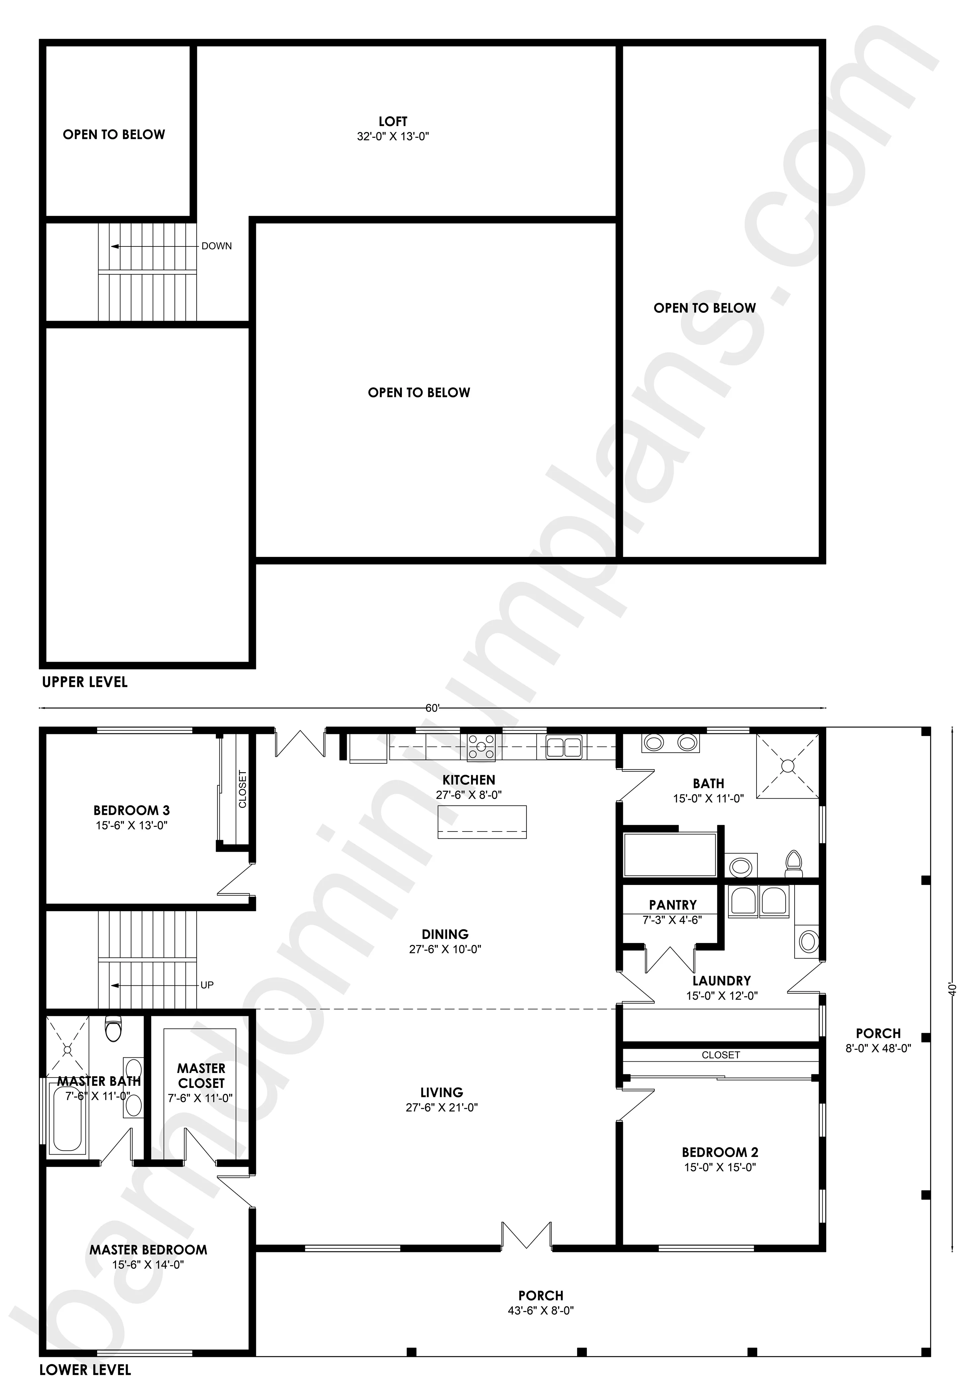
- This is an expansive three-bedroom, two-story residence with a total main structure width of 60'-0" and a depth of 40'-0".
- The Lower Level is dedicated to daily living and the primary suite. The master bedroom measures 15'-6" x 14'-0" and is serviced by a master bath and a substantial master closet.
- Bedroom 2 is 15'-0" x 15'-0", and bedroom 3 is 15'-6" x 13'-0".
- The central open-plan area is anchored by the living room (27'-0" x 21'-0") and dining room, which connects to the Kitchen.
- Utility and service spaces include a laundry room (15'-0" x 15'-0"), a pantry and a shared bath.
- The home features two outdoor spaces: a front Porch (43'-8" x 6'-0") and a side porch (8'-0" x 40'-0").
- The Upper Level provides flexible space with a large Loft area at 32'-6" x 13'-0". The rest of the floor is designed as "Open to Below" on three sides, creating soaring vertical space and light for the main living areas below.
For more barndominium floor plans, check out our complete collection of 3-bedroom barndominium floor plans.
Need to make changes? Submit a modification request using the button that says Modify This Plan . We will get you a free price quote within 72 hours
Original: $1,349.99
-65%$1,349.99
$472.50More Images

BCO-40143 Barndominium House Plan
BCO-40143 Barndominium House Plan
About this barndominium house plan:
- This is an expansive three-bedroom, two-story residence with a total main structure width of 60'-0" and a depth of 40'-0".
- The Lower Level is dedicated to daily living and the primary suite. The master bedroom measures 15'-6" x 14'-0" and is serviced by a master bath and a substantial master closet.
- Bedroom 2 is 15'-0" x 15'-0", and bedroom 3 is 15'-6" x 13'-0".
- The central open-plan area is anchored by the living room (27'-0" x 21'-0") and dining room, which connects to the Kitchen.
- Utility and service spaces include a laundry room (15'-0" x 15'-0"), a pantry and a shared bath.
- The home features two outdoor spaces: a front Porch (43'-8" x 6'-0") and a side porch (8'-0" x 40'-0").
- The Upper Level provides flexible space with a large Loft area at 32'-6" x 13'-0". The rest of the floor is designed as "Open to Below" on three sides, creating soaring vertical space and light for the main living areas below.
For more barndominium floor plans, check out our complete collection of 3-bedroom barndominium floor plans.
Need to make changes? Submit a modification request using the button that says Modify This Plan . We will get you a free price quote within 72 hours
Product Information
Product Information
Shipping & Returns
Shipping & Returns
Description
BCO-40143 Barndominium House Plan
About this barndominium house plan:
- This is an expansive three-bedroom, two-story residence with a total main structure width of 60'-0" and a depth of 40'-0".
- The Lower Level is dedicated to daily living and the primary suite. The master bedroom measures 15'-6" x 14'-0" and is serviced by a master bath and a substantial master closet.
- Bedroom 2 is 15'-0" x 15'-0", and bedroom 3 is 15'-6" x 13'-0".
- The central open-plan area is anchored by the living room (27'-0" x 21'-0") and dining room, which connects to the Kitchen.
- Utility and service spaces include a laundry room (15'-0" x 15'-0"), a pantry and a shared bath.
- The home features two outdoor spaces: a front Porch (43'-8" x 6'-0") and a side porch (8'-0" x 40'-0").
- The Upper Level provides flexible space with a large Loft area at 32'-6" x 13'-0". The rest of the floor is designed as "Open to Below" on three sides, creating soaring vertical space and light for the main living areas below.
For more barndominium floor plans, check out our complete collection of 3-bedroom barndominium floor plans.
Need to make changes? Submit a modification request using the button that says Modify This Plan . We will get you a free price quote within 72 hours