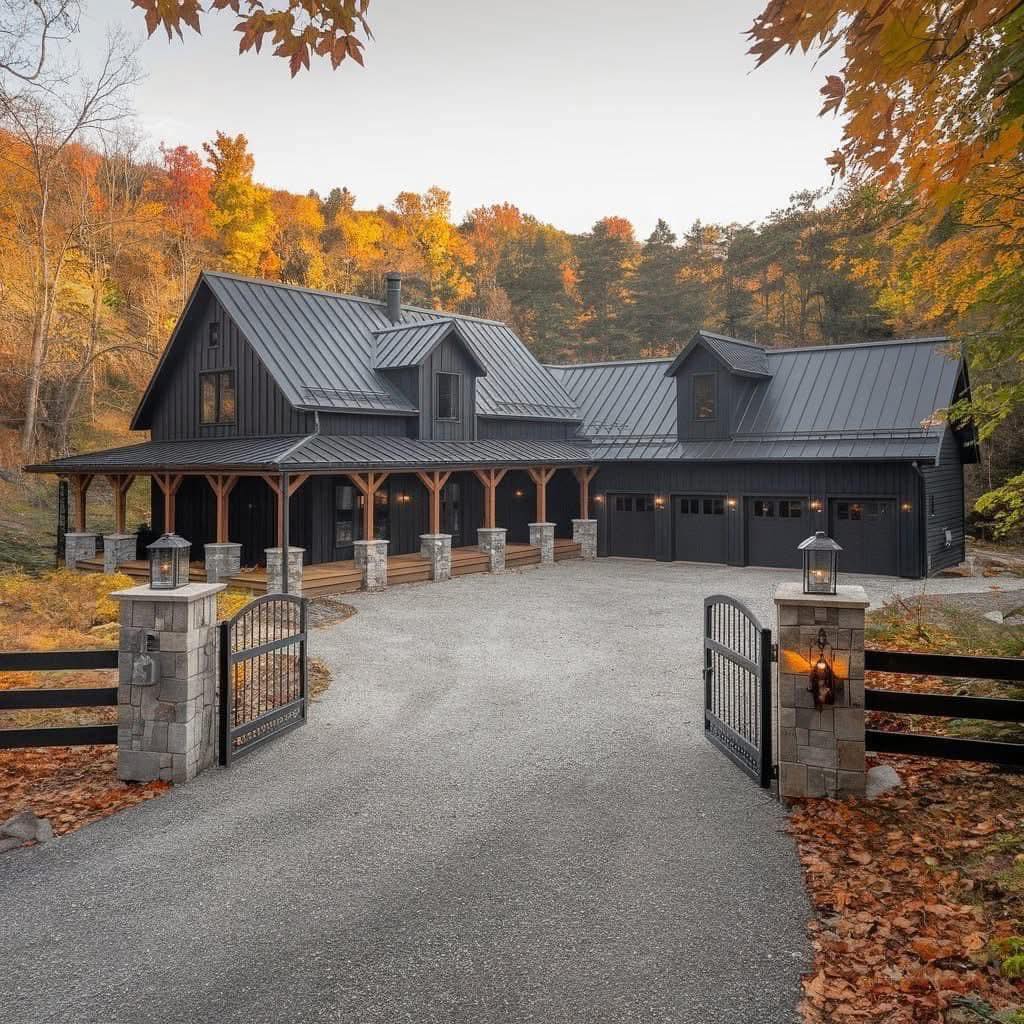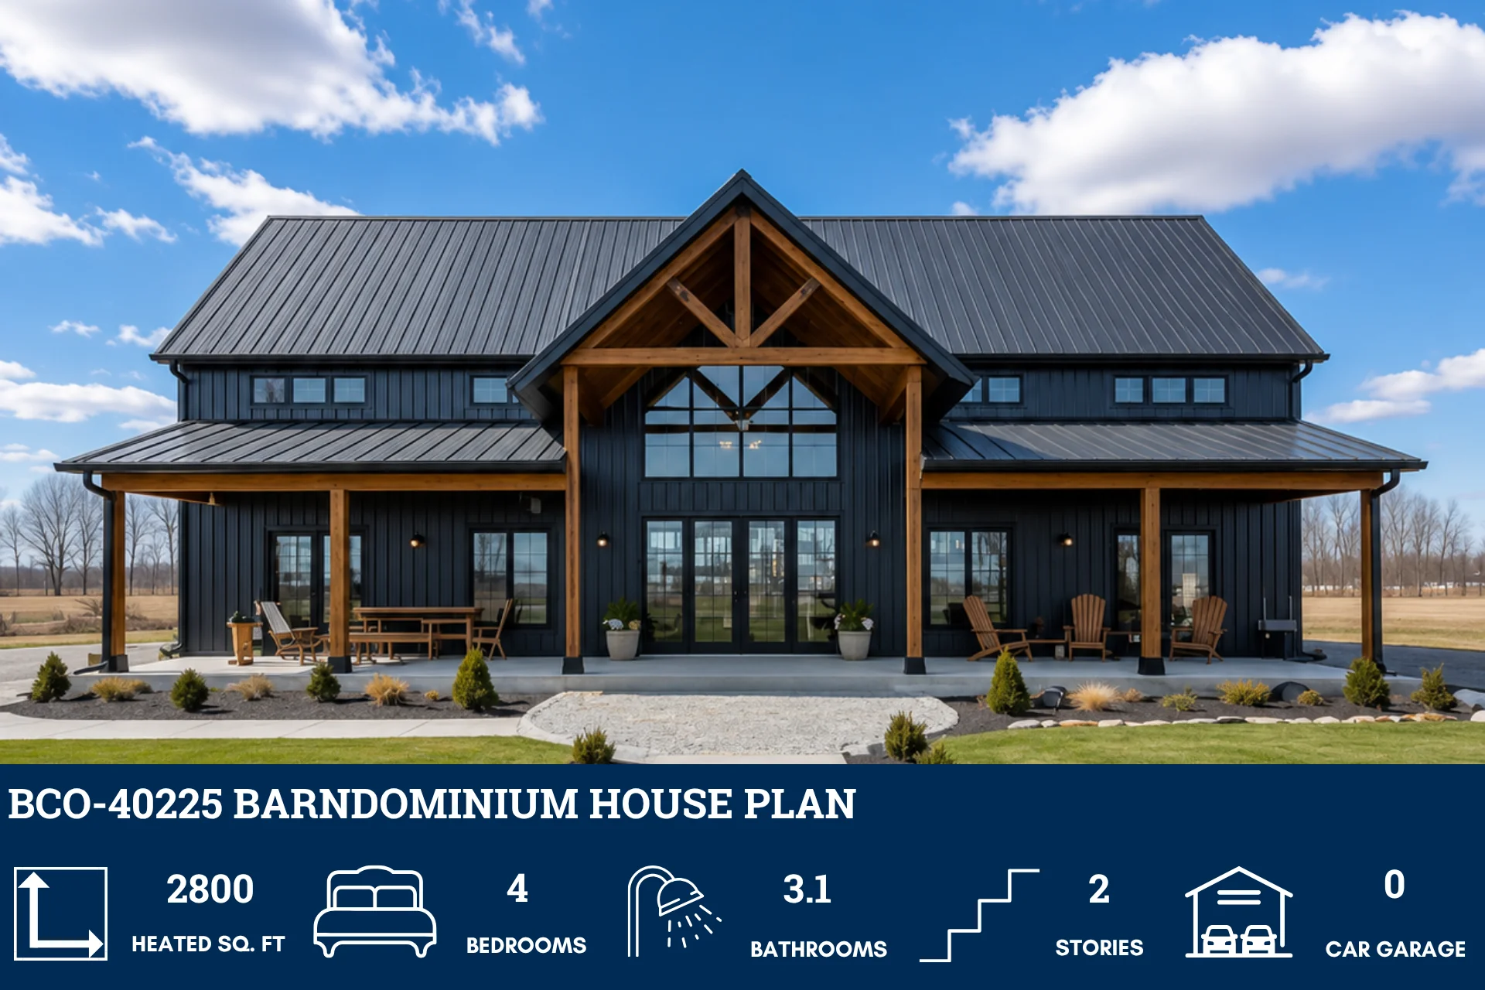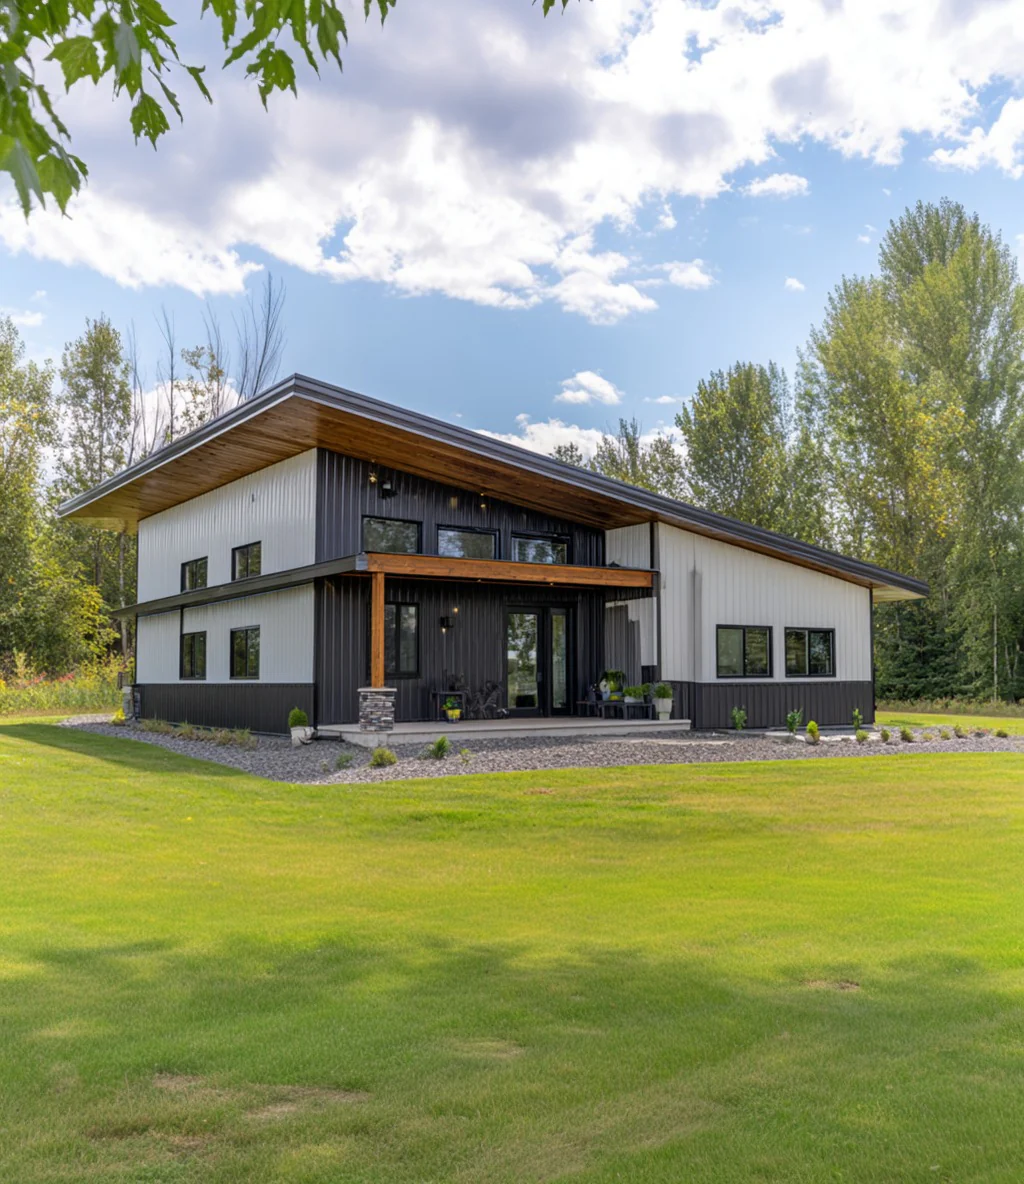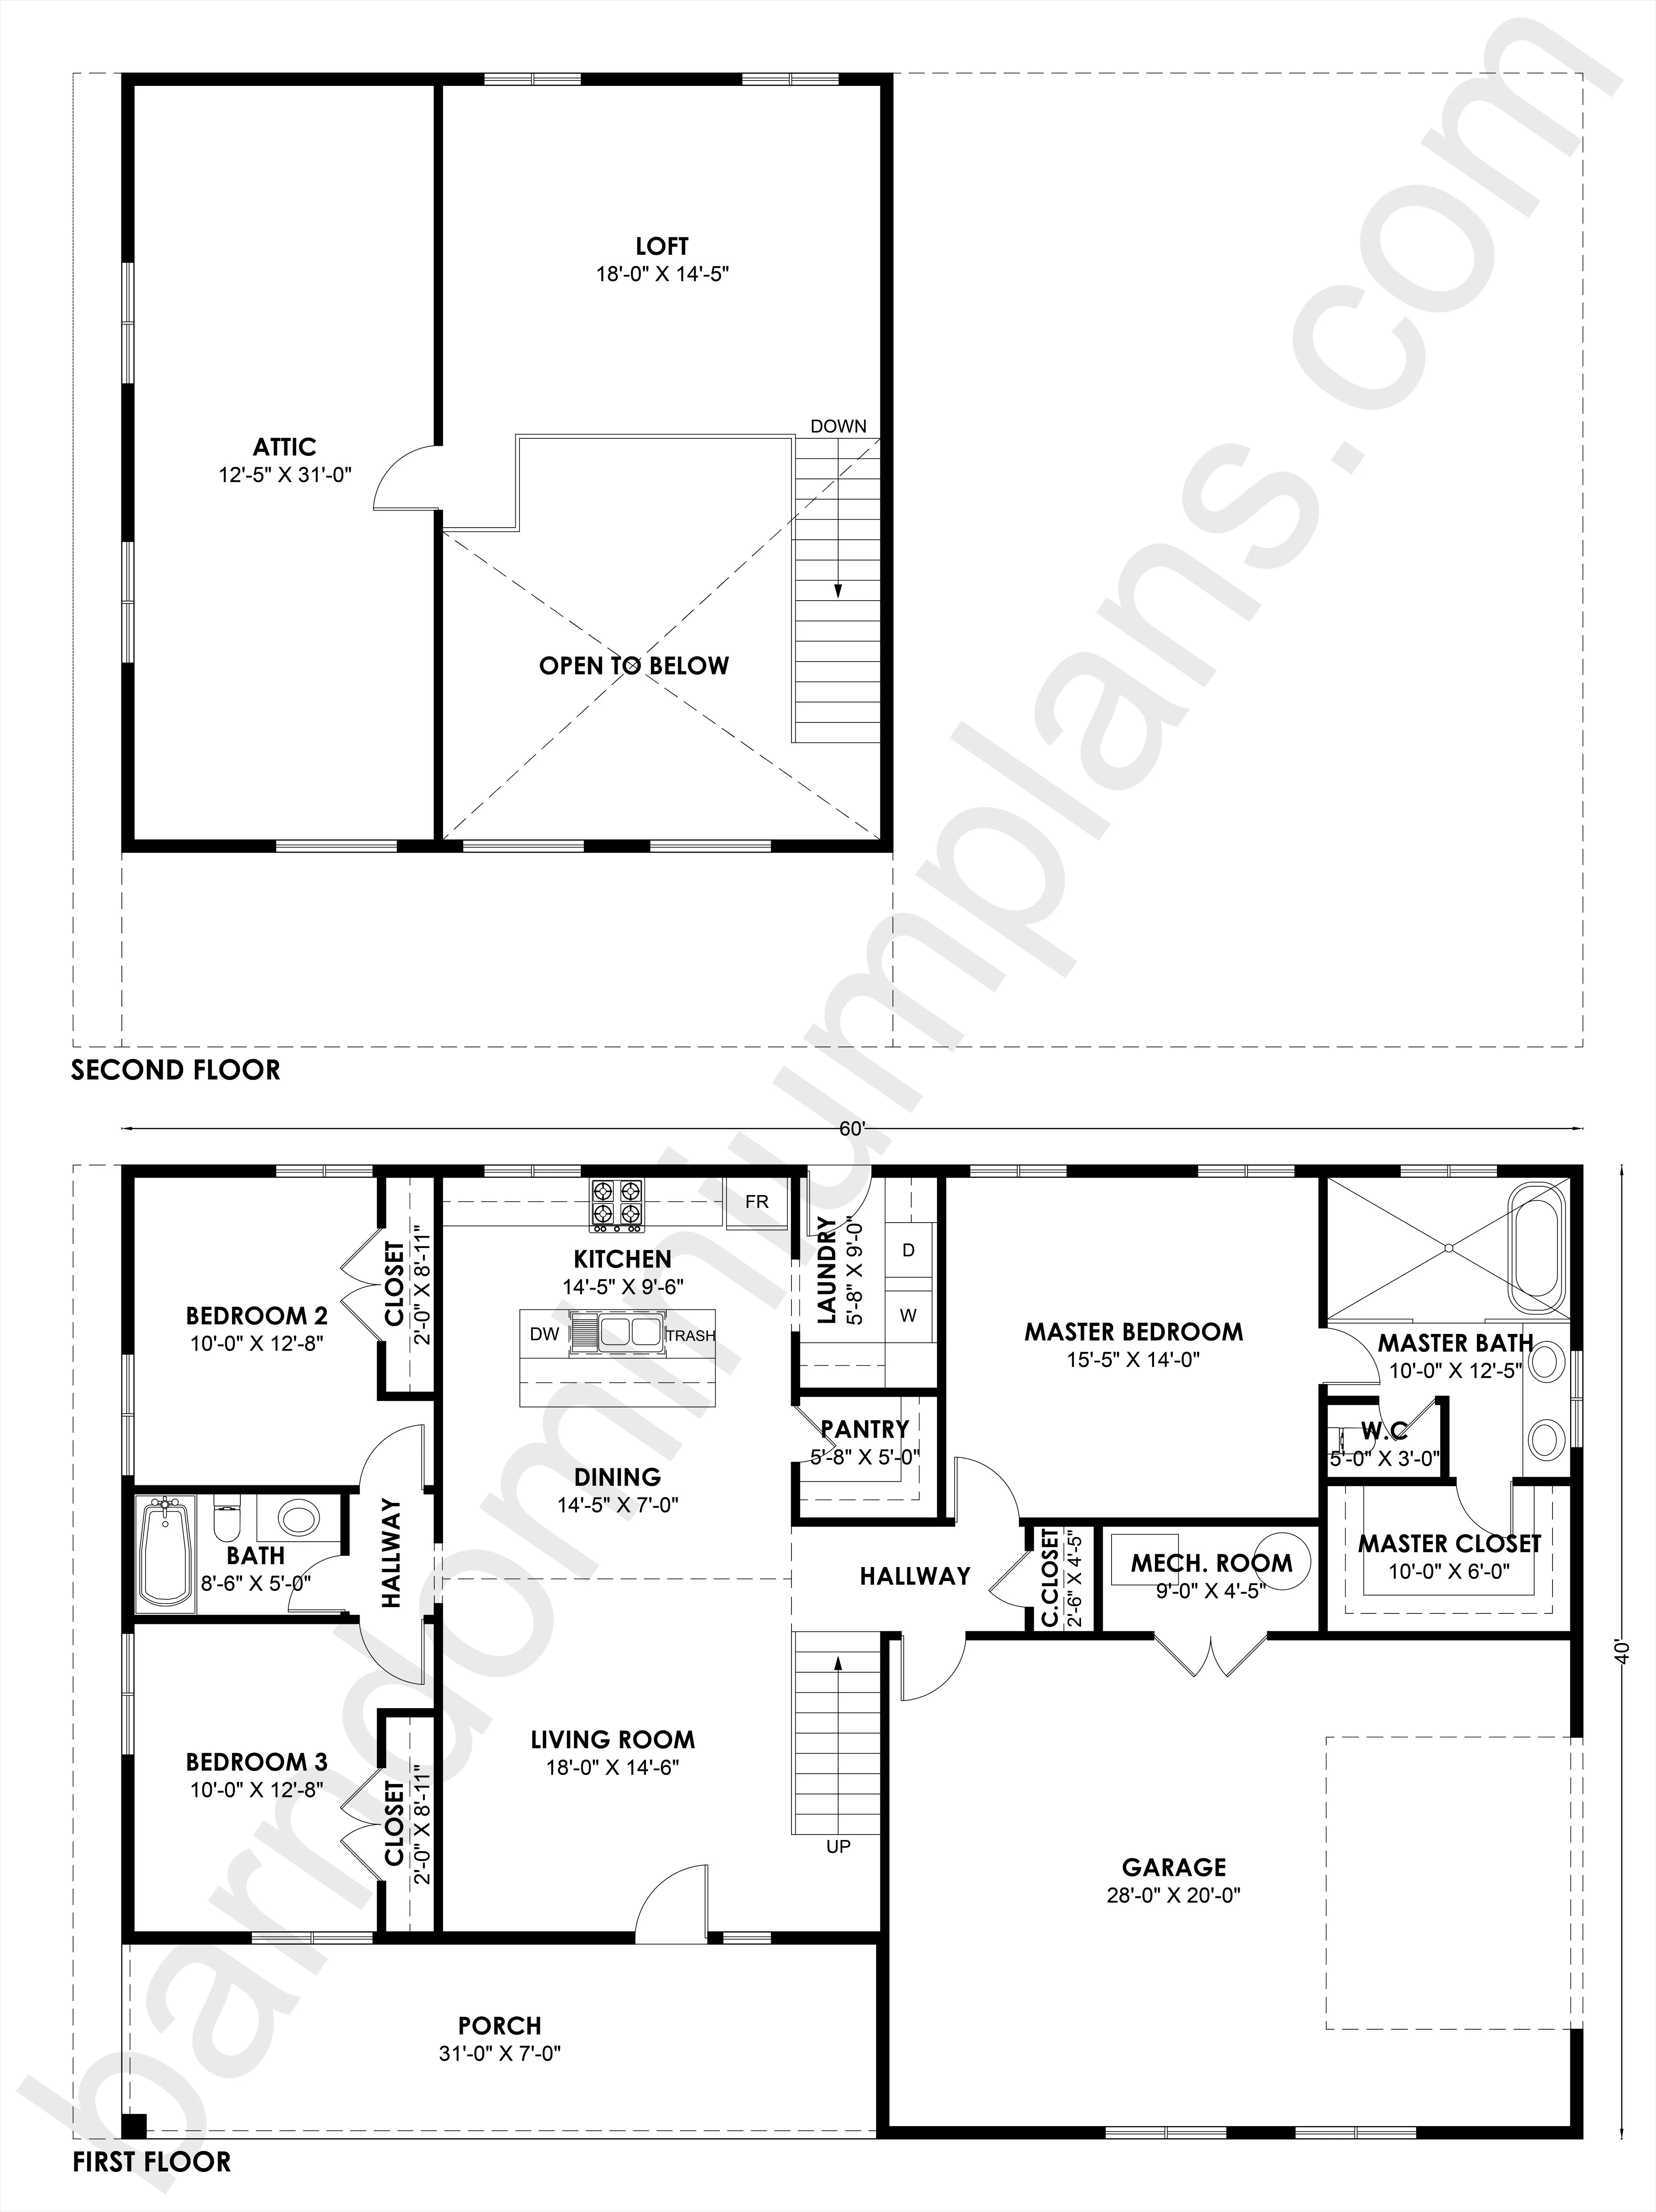
HC-24008 Jackson Barndominium House Plan
HC-24008 Jackson Barndominium House Plan
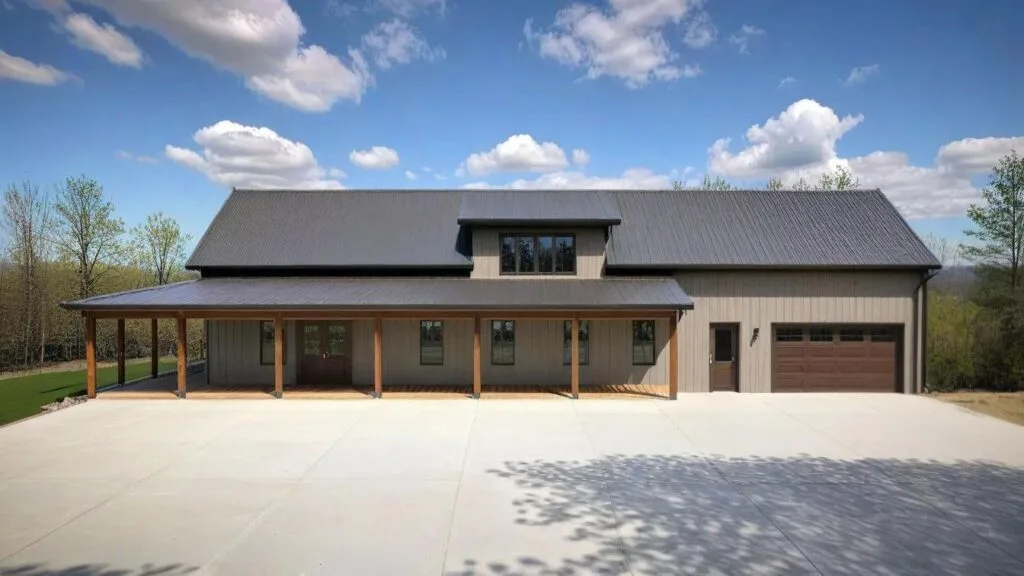
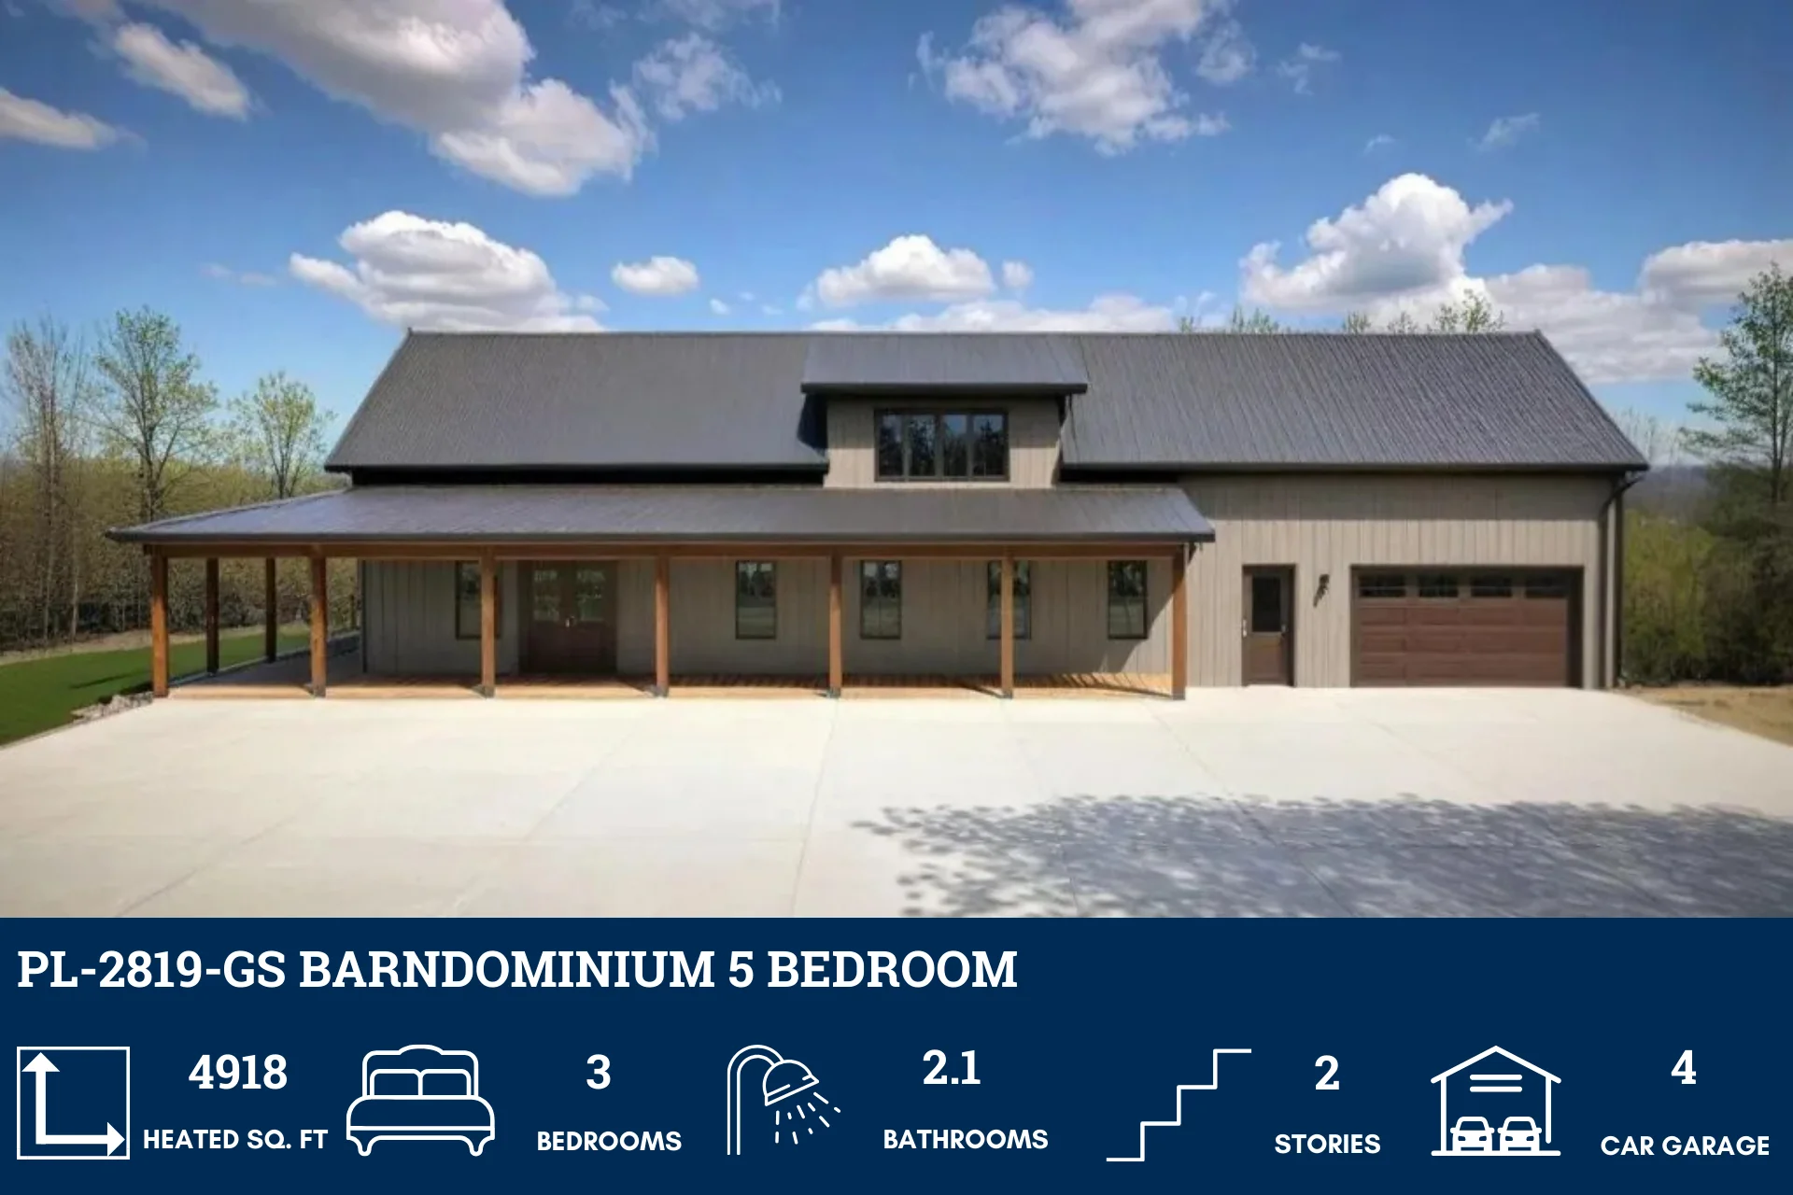
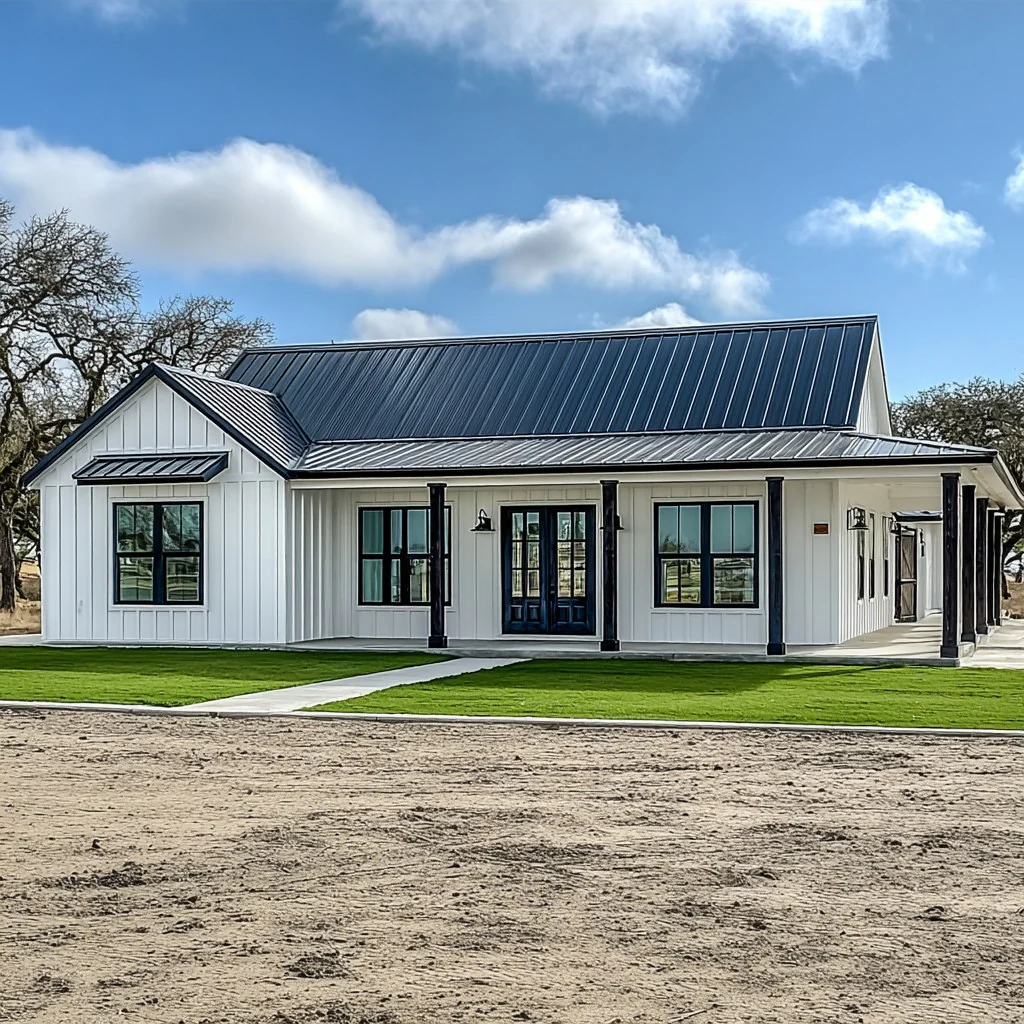
Discover a similar floor plan here.
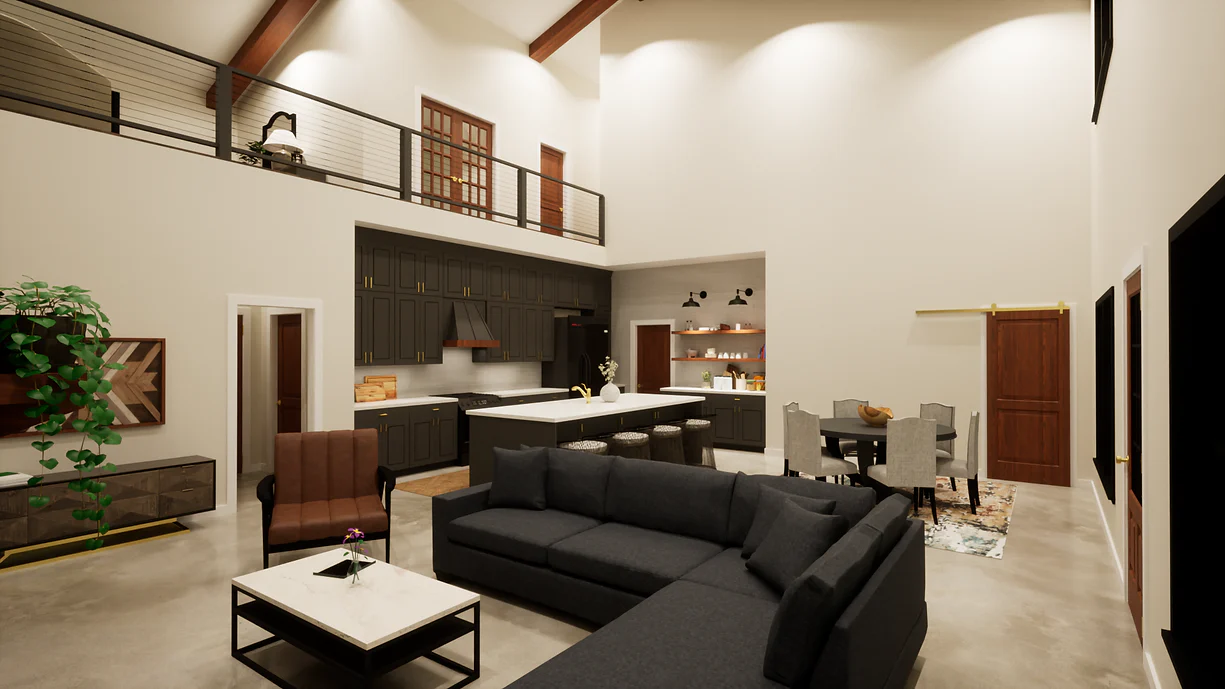
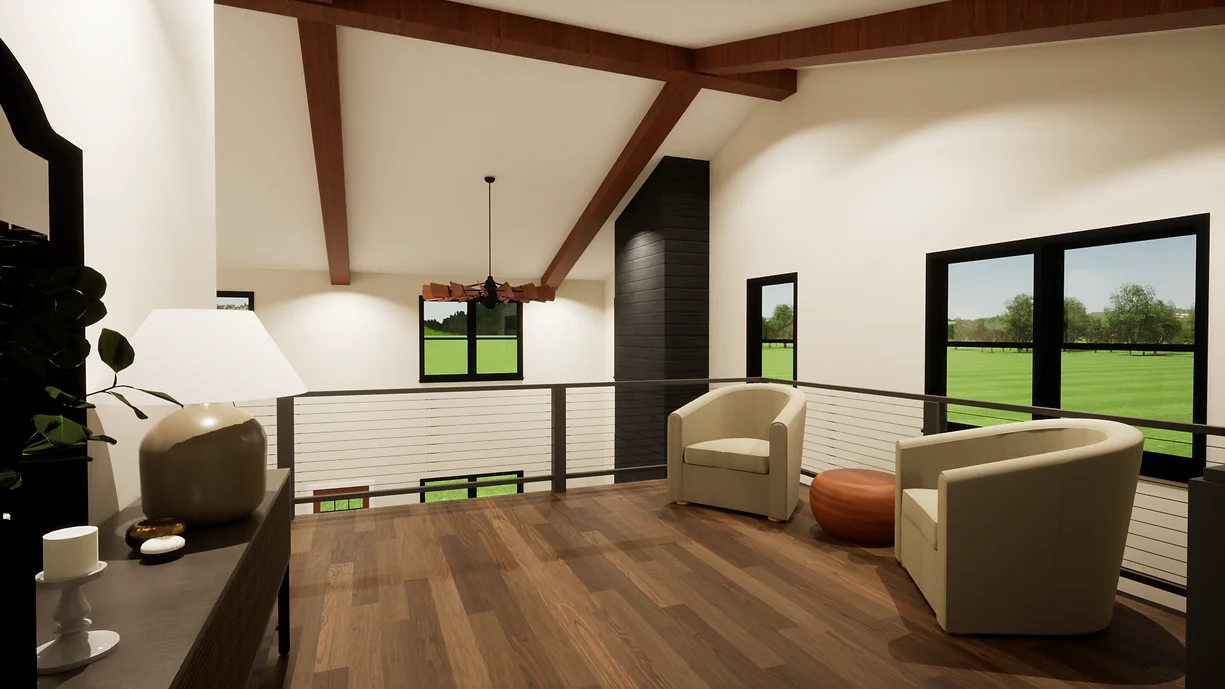
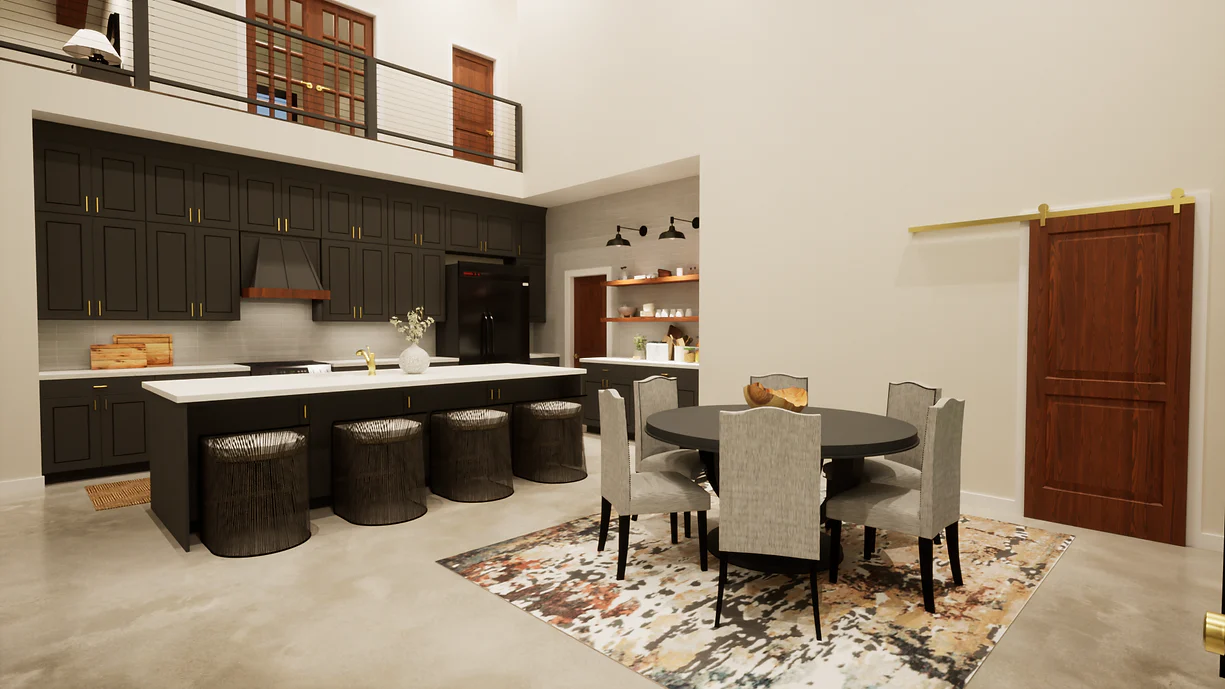
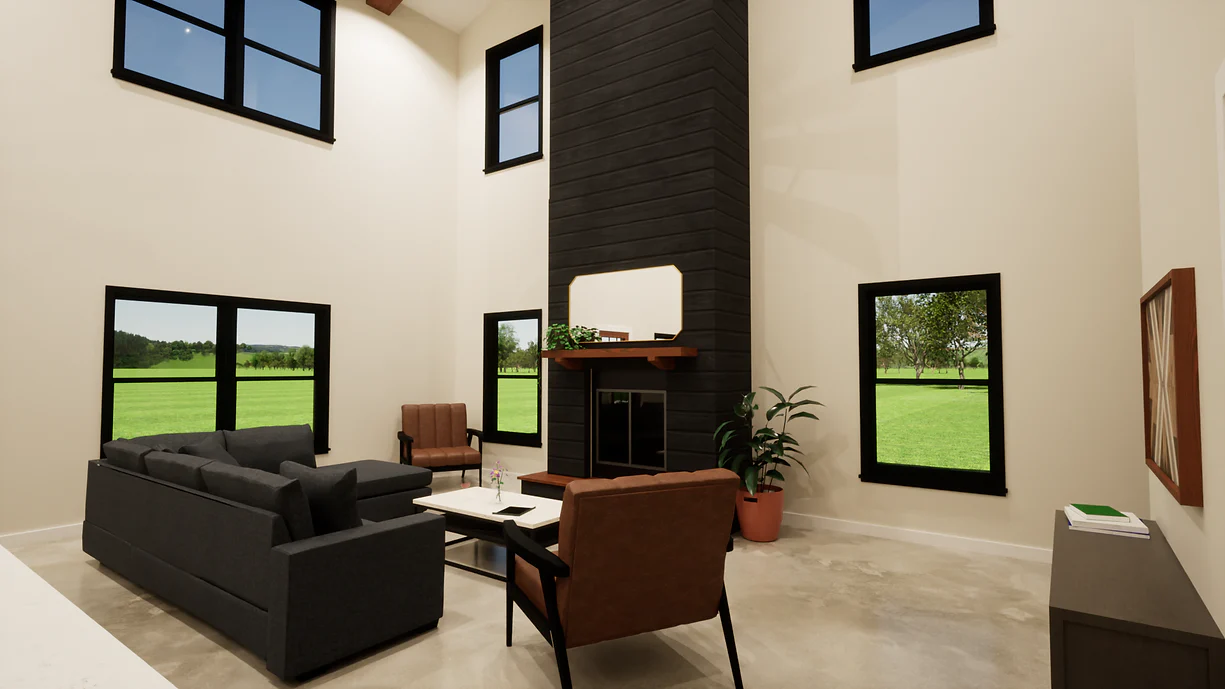
Step inside this barndominium! View all 3D interior walkthrough images at https://www.barndominiumlife.com/barndominium-plans/hc-24008/
About this barndominium house plan:
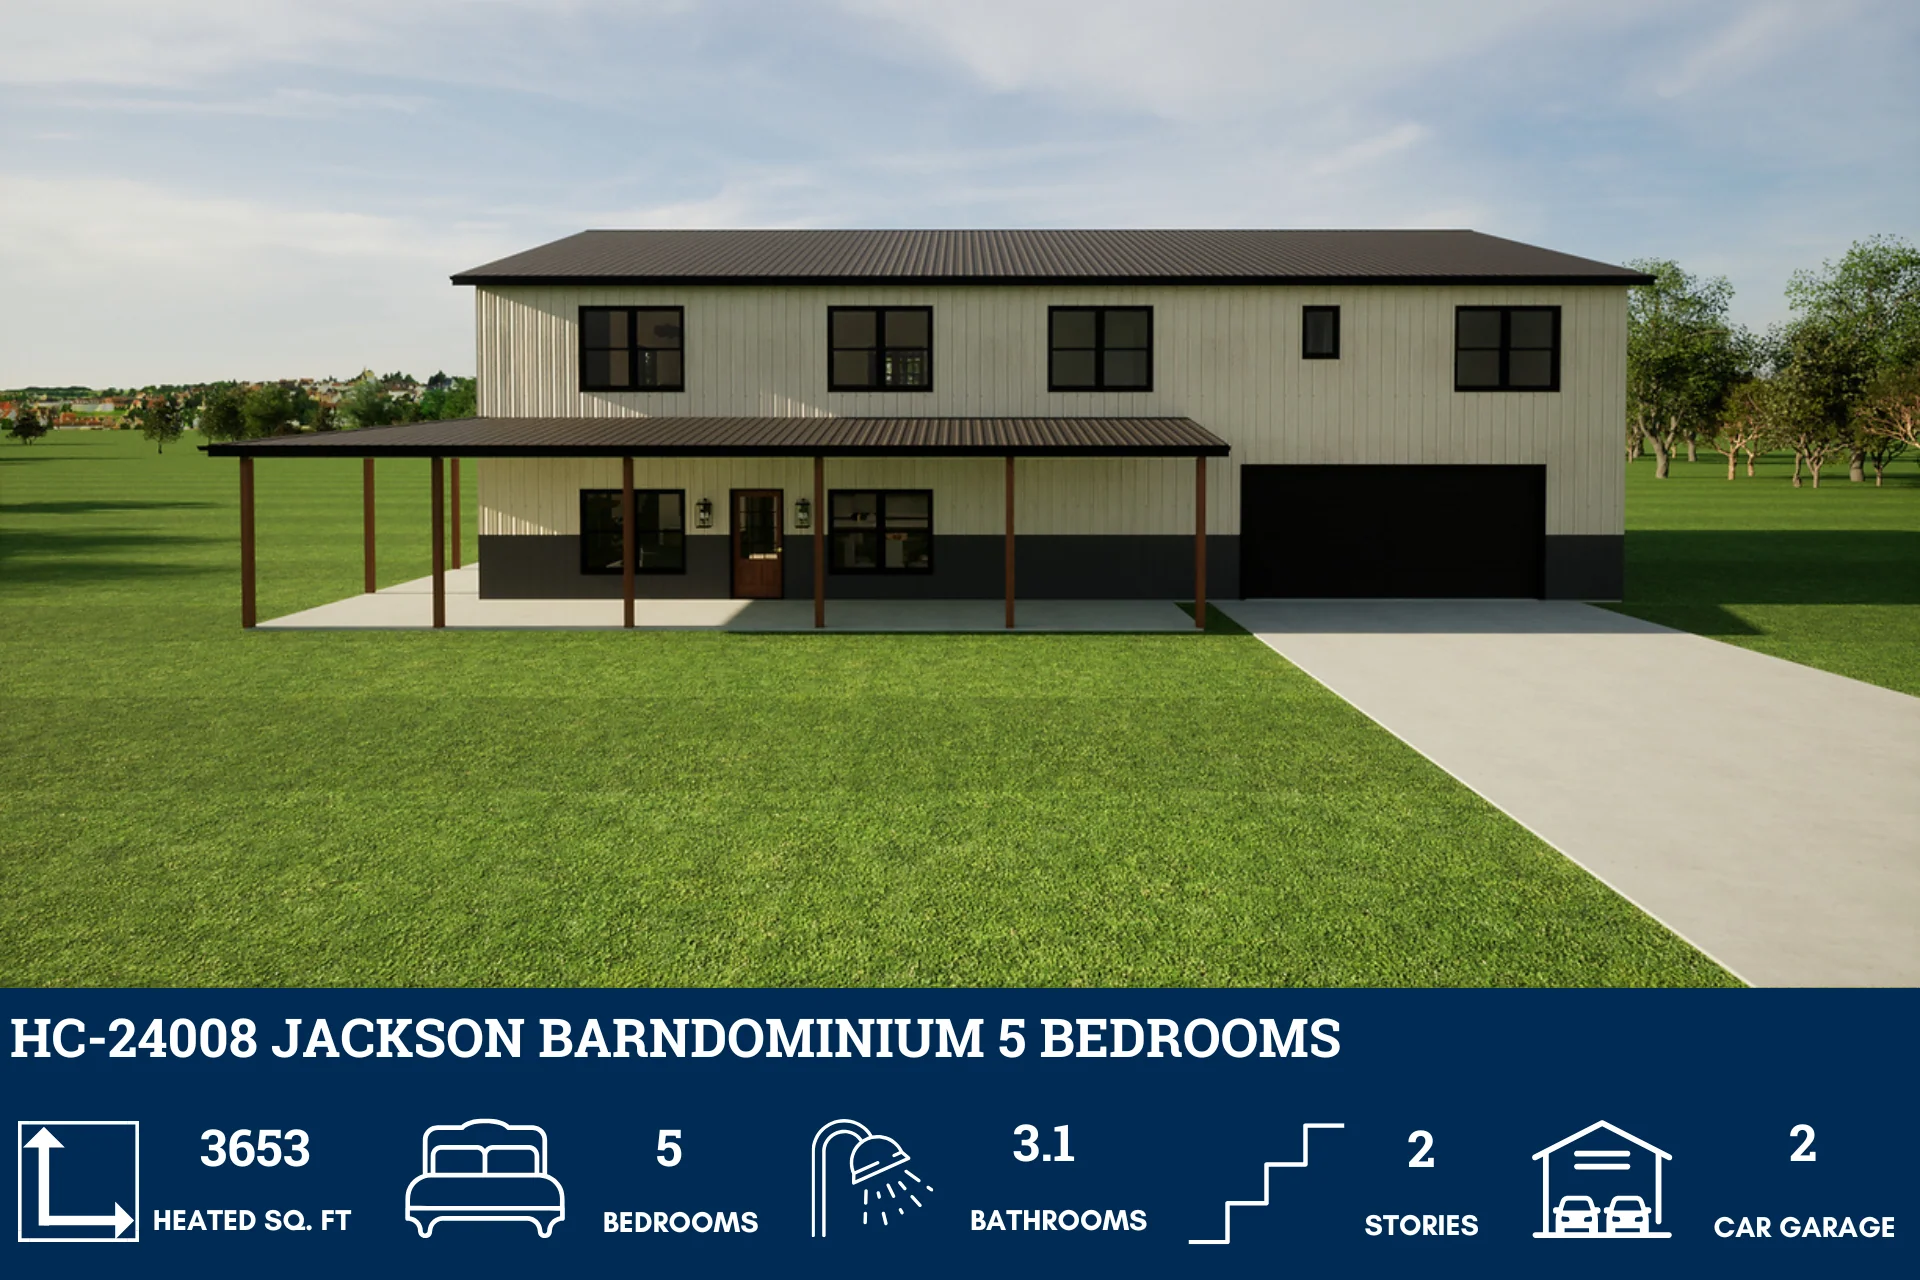
- 3653 Heated square feet
- 40x42 living space dimension
- 5 Bedrooms
- 3.1 Bathrooms
- Loft
- Open concept
- Attached 1158 Sq Ft Garage
- Office
- Mechanical room
- Mudroom
- Patio
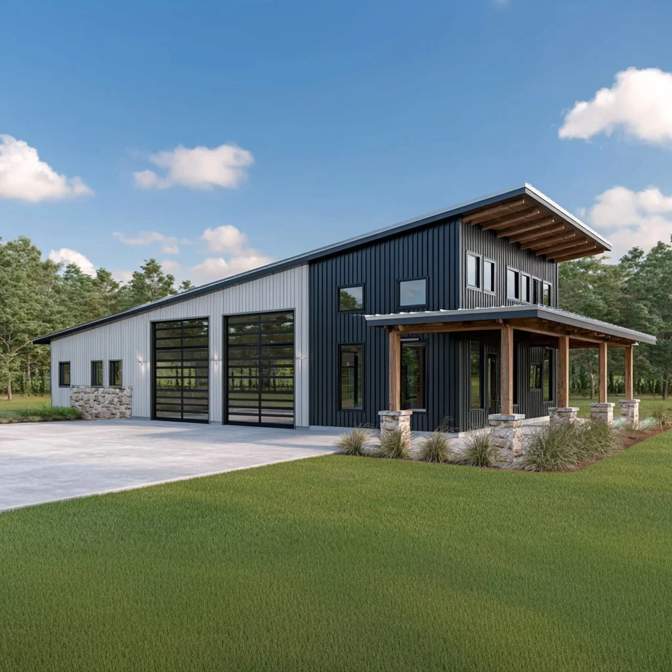
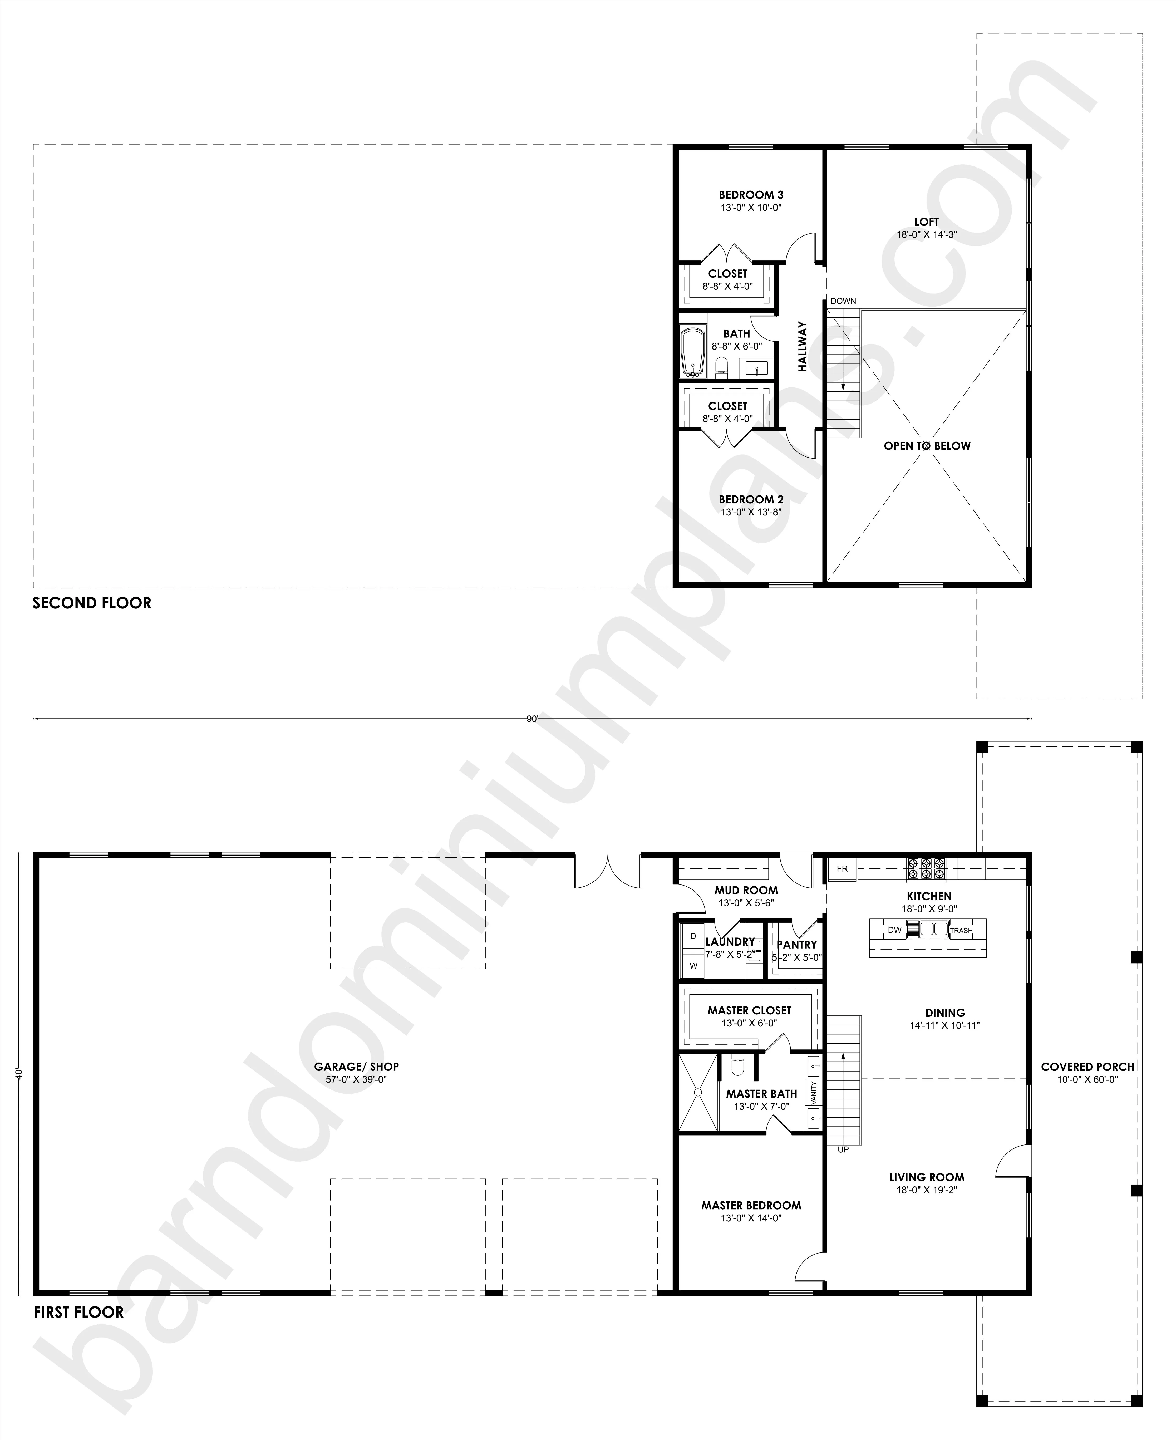
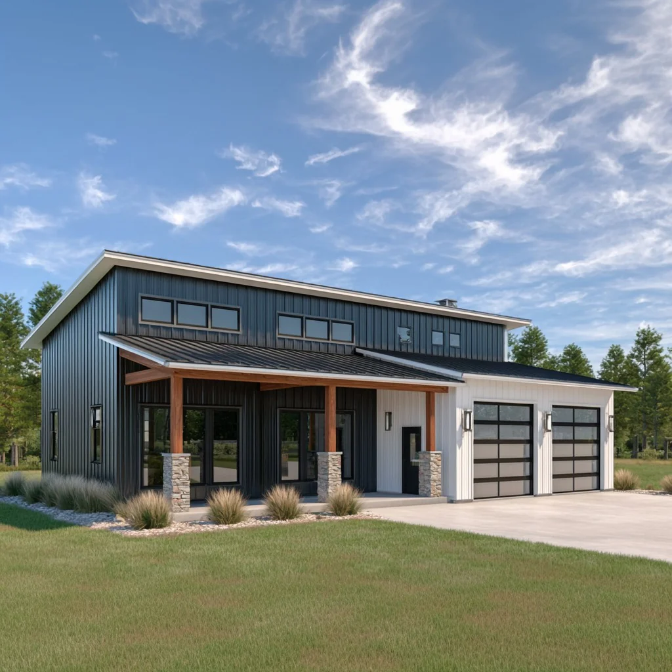
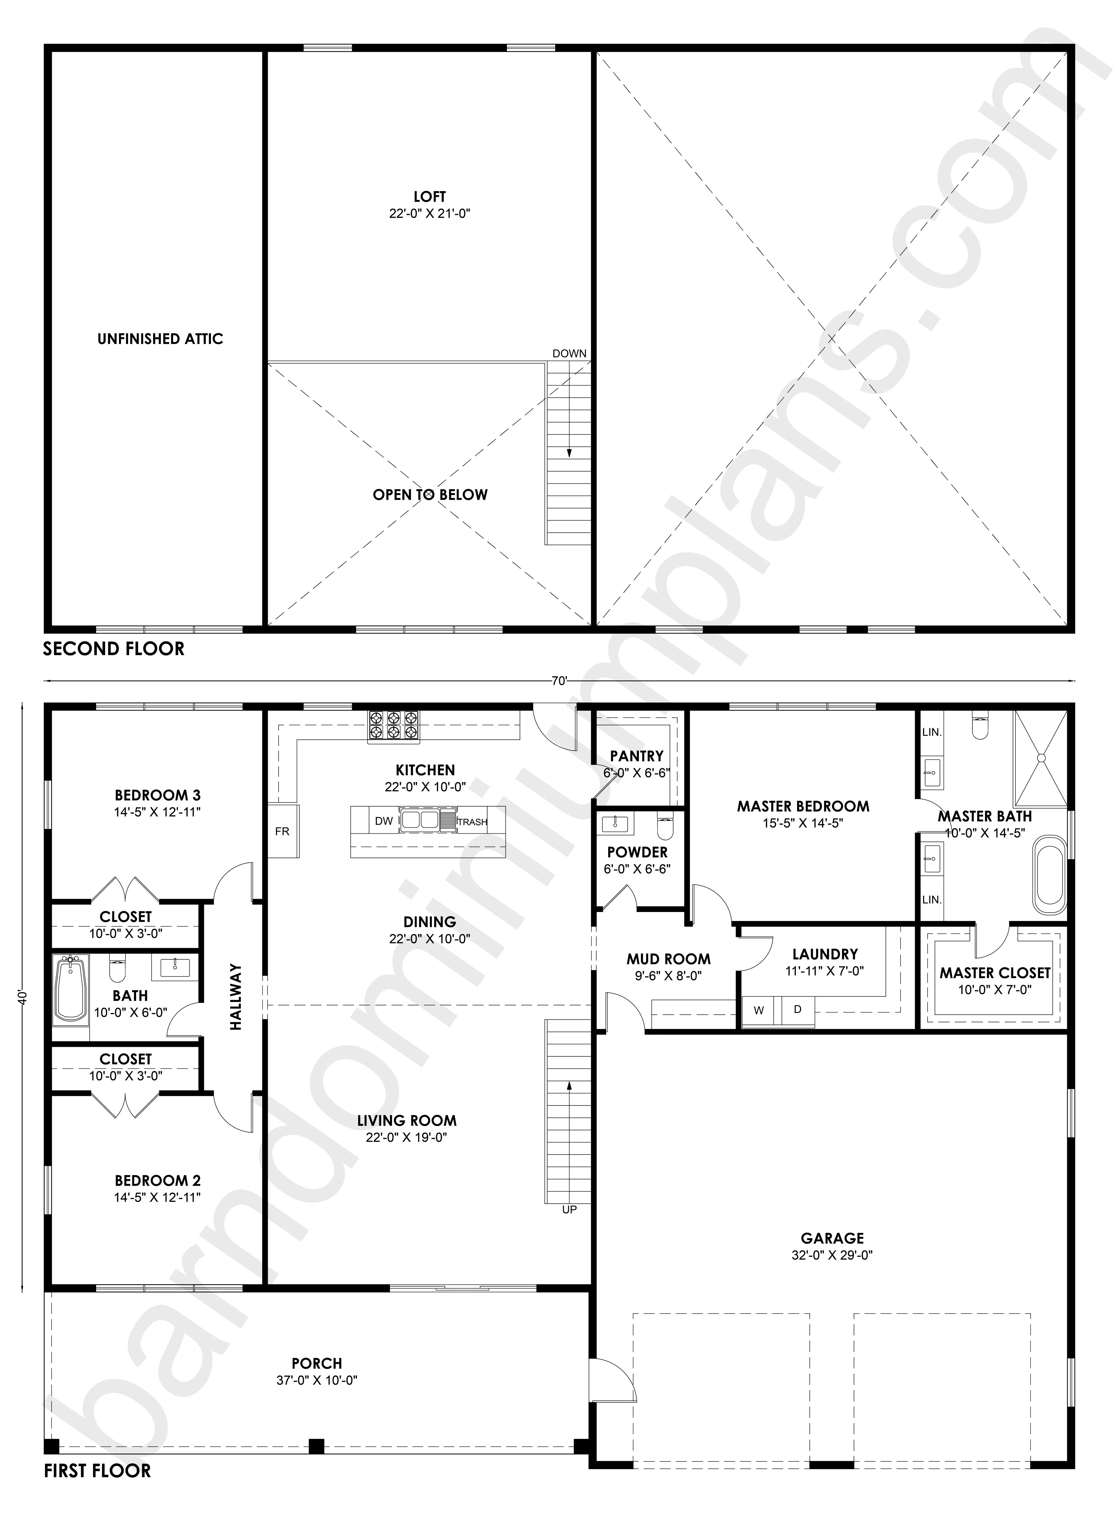
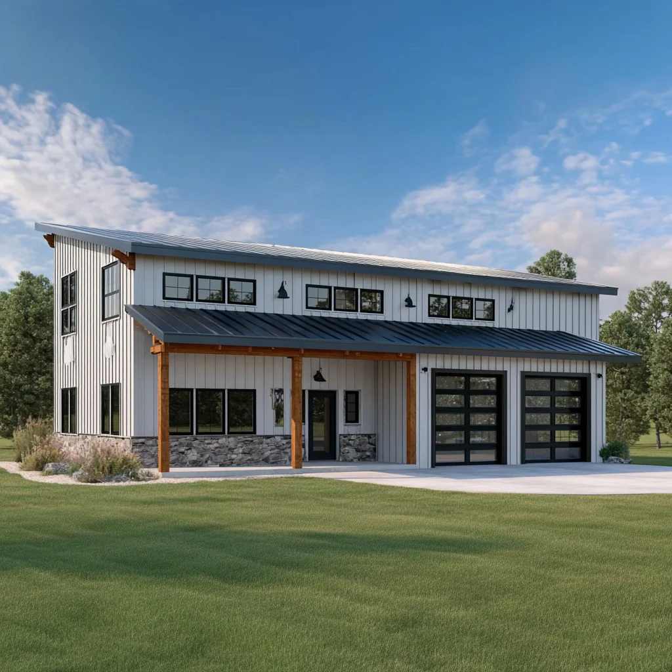
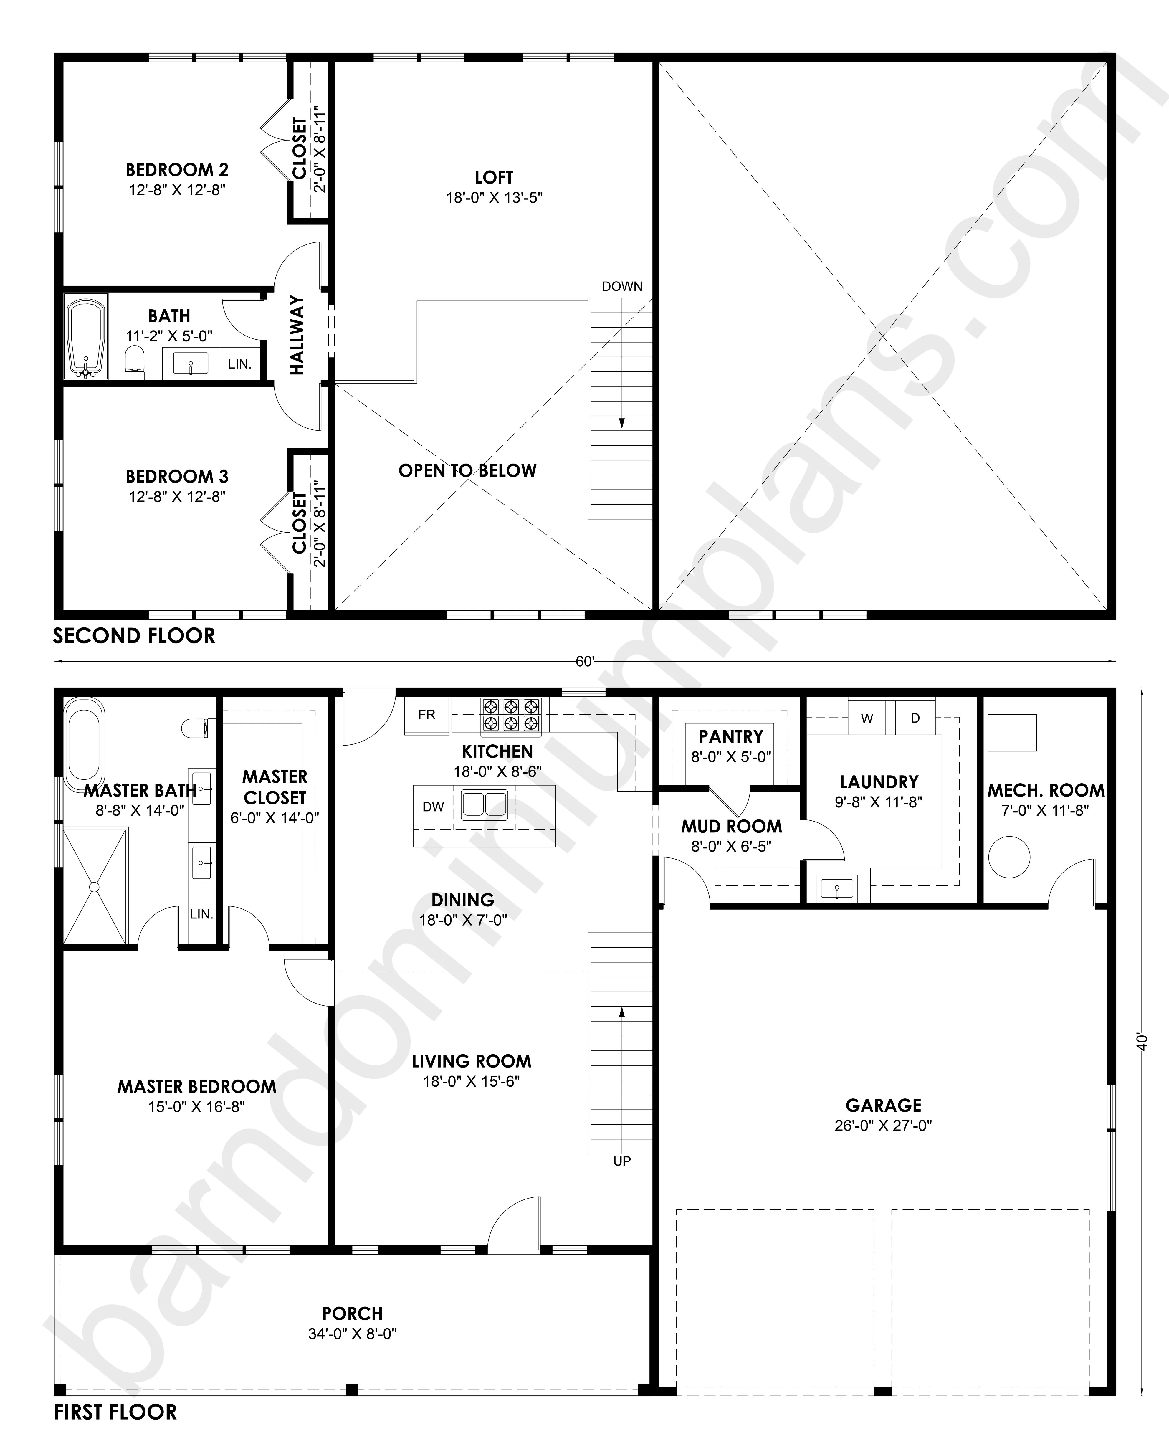
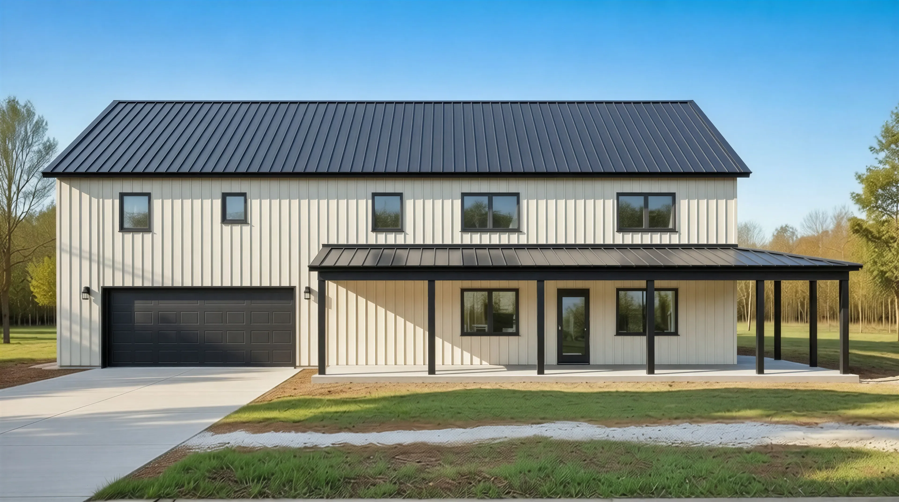
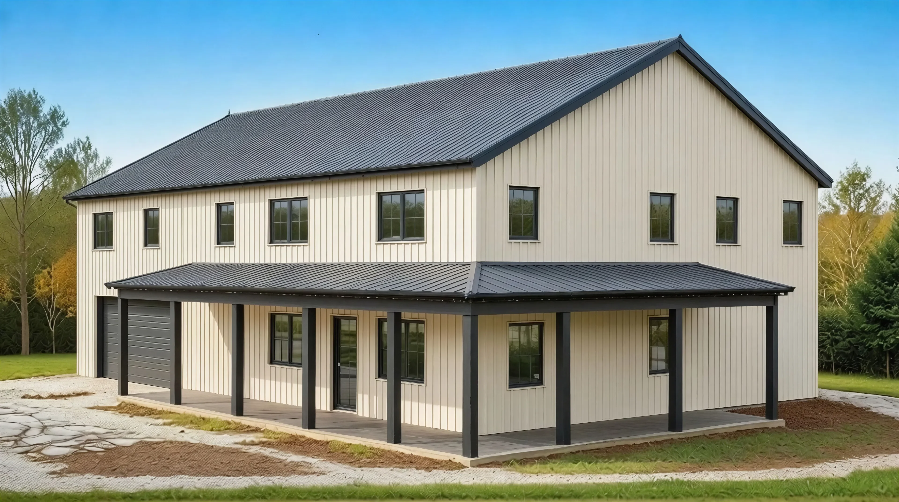
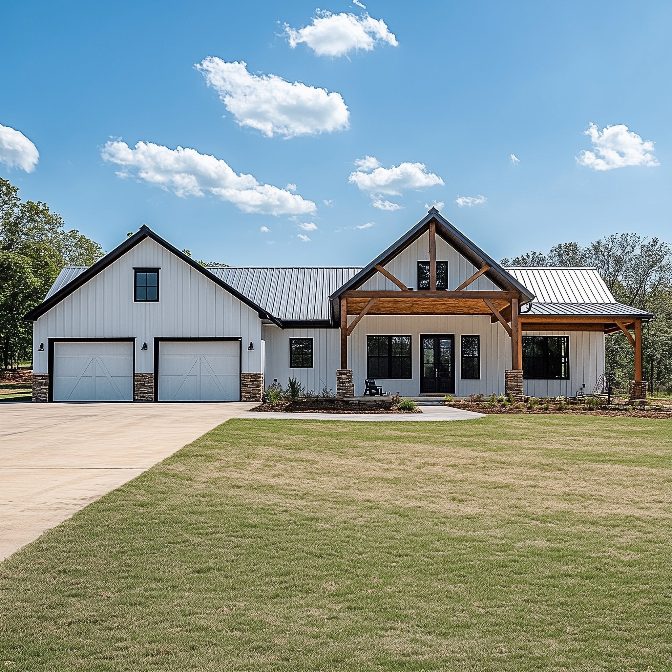
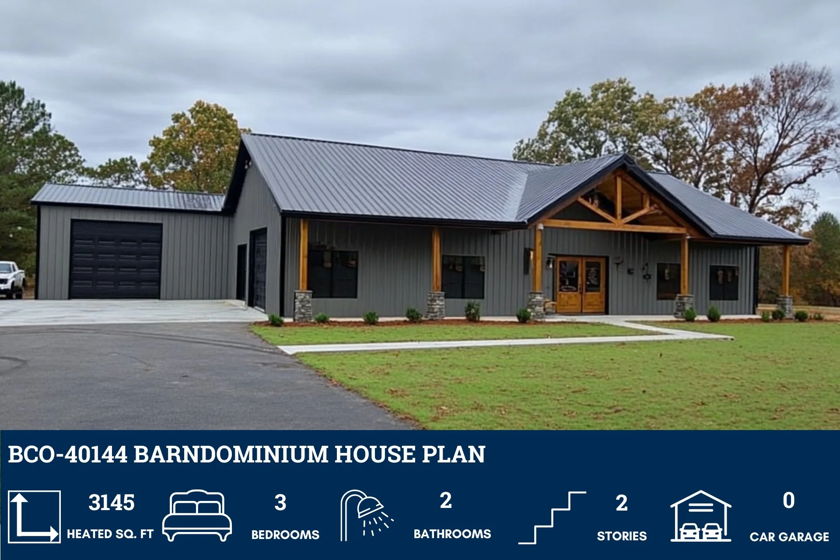
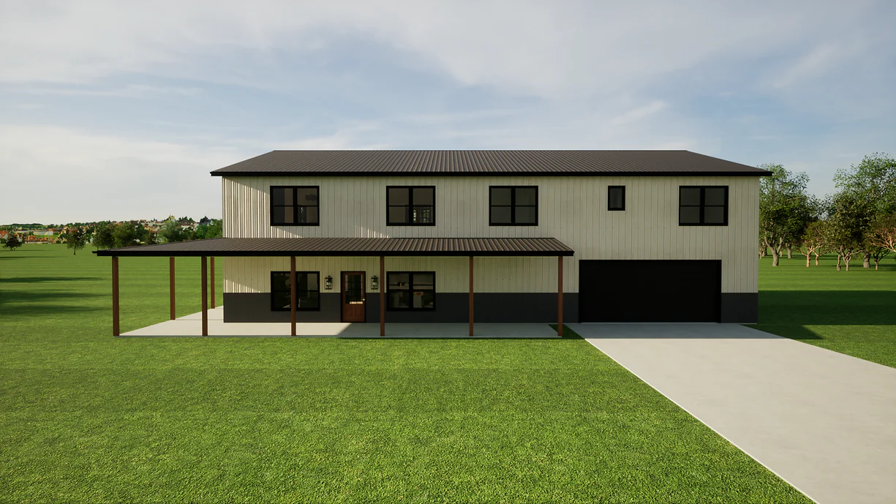
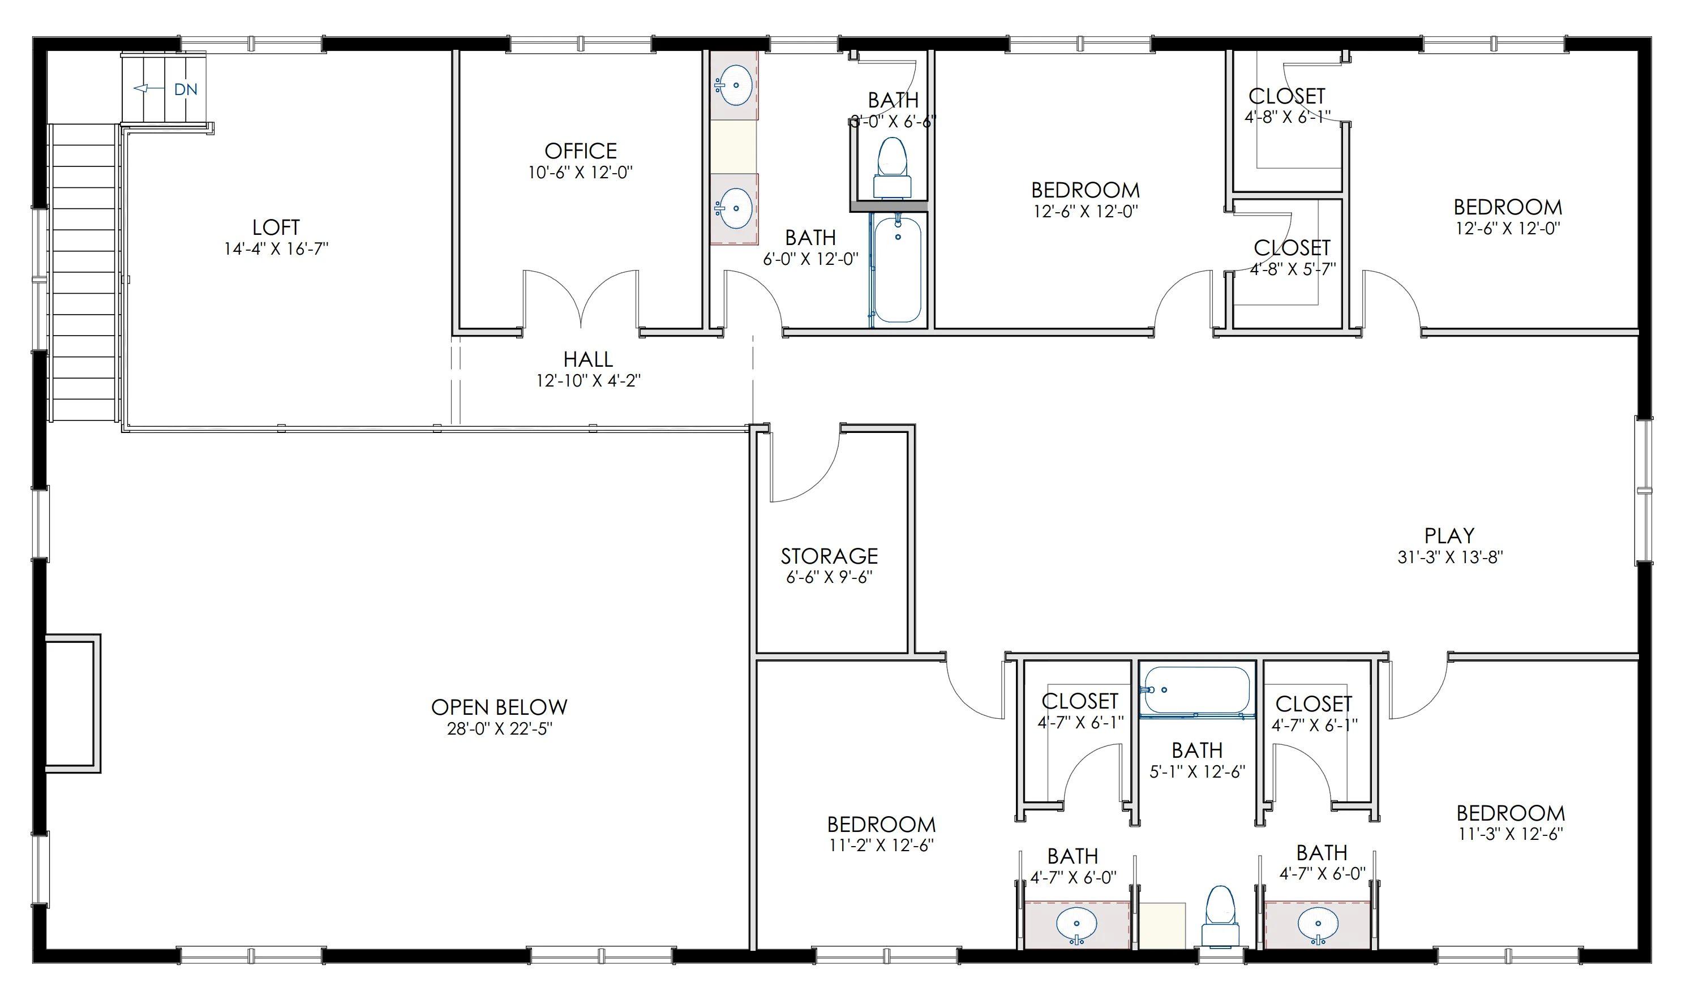
- An expansive two-story floor plan with 3653 heated square feet offering 5 bedrooms and 3.1 bathrooms, providing ample room for family and guests.
- The open concept layout on the main floor ensures a smooth flow, perfect for both everyday living and entertaining.
- The loft-style second floor adds a touch of versatility, while the dedicated office is ideal for remote work or study. Practical features like the mechanical room and mudroom enhance convenience.
- The attached 1158 sq ft garage offers plenty of space for vehicles and storage and you can enjoy the charm of the patio, perfect for relaxing and enjoying the outdoors.
What's included in HC-24008
Cover Sheet
Floor Plan
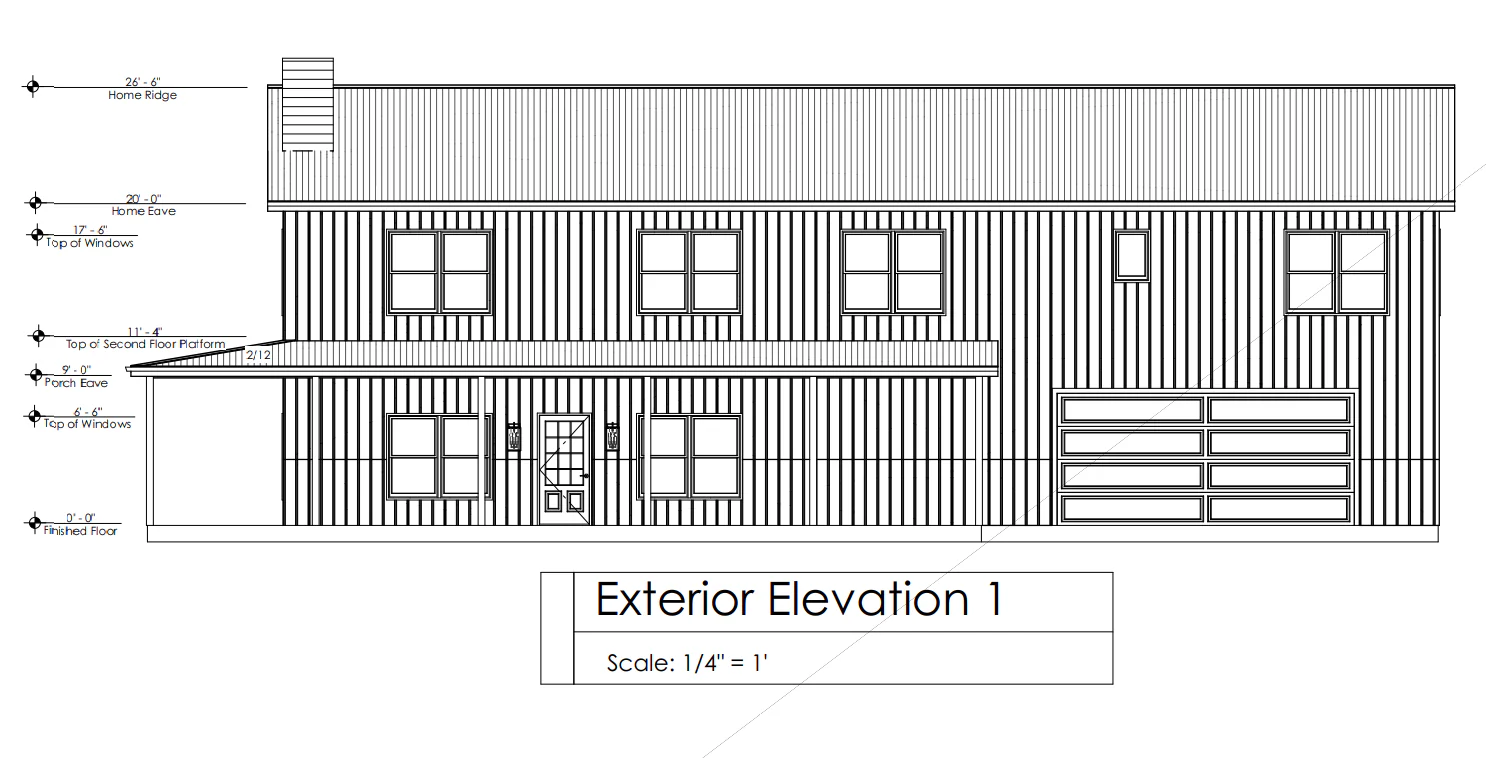
Exterior Elevations
Interior Elevations
Details
Framing Plan
Renders
Roof Plan
Foundation Plan
Electrical Plan
Plumbing Plan
For more barndominium floor plans, check out our complete collection of 5-bedroom barndominium floor plans.
Need to make changes? Submit a modification request using the button that says Modify This Plan . We will get you a free price quote within 72 hours
Original: $1,349.99
-65%$1,349.99
$472.50More Images


HC-24008 Jackson Barndominium House Plan
HC-24008 Jackson Barndominium House Plan
Discover a similar floor plan here.
Step inside this barndominium! View all 3D interior walkthrough images at https://www.barndominiumlife.com/barndominium-plans/hc-24008/
About this barndominium house plan:
- 3653 Heated square feet
- 40x42 living space dimension
- 5 Bedrooms
- 3.1 Bathrooms
- Loft
- Open concept
- Attached 1158 Sq Ft Garage
- Office
- Mechanical room
- Mudroom
- Patio
- An expansive two-story floor plan with 3653 heated square feet offering 5 bedrooms and 3.1 bathrooms, providing ample room for family and guests.
- The open concept layout on the main floor ensures a smooth flow, perfect for both everyday living and entertaining.
- The loft-style second floor adds a touch of versatility, while the dedicated office is ideal for remote work or study. Practical features like the mechanical room and mudroom enhance convenience.
- The attached 1158 sq ft garage offers plenty of space for vehicles and storage and you can enjoy the charm of the patio, perfect for relaxing and enjoying the outdoors.
What's included in HC-24008
Cover Sheet
Floor Plan
Exterior Elevations
Interior Elevations
Details
Framing Plan
Renders
Roof Plan
Foundation Plan
Electrical Plan
Plumbing Plan
For more barndominium floor plans, check out our complete collection of 5-bedroom barndominium floor plans.
Need to make changes? Submit a modification request using the button that says Modify This Plan . We will get you a free price quote within 72 hours
Product Information
Product Information
Shipping & Returns
Shipping & Returns
Description
HC-24008 Jackson Barndominium House Plan
Discover a similar floor plan here.
Step inside this barndominium! View all 3D interior walkthrough images at https://www.barndominiumlife.com/barndominium-plans/hc-24008/
About this barndominium house plan:
- 3653 Heated square feet
- 40x42 living space dimension
- 5 Bedrooms
- 3.1 Bathrooms
- Loft
- Open concept
- Attached 1158 Sq Ft Garage
- Office
- Mechanical room
- Mudroom
- Patio
- An expansive two-story floor plan with 3653 heated square feet offering 5 bedrooms and 3.1 bathrooms, providing ample room for family and guests.
- The open concept layout on the main floor ensures a smooth flow, perfect for both everyday living and entertaining.
- The loft-style second floor adds a touch of versatility, while the dedicated office is ideal for remote work or study. Practical features like the mechanical room and mudroom enhance convenience.
- The attached 1158 sq ft garage offers plenty of space for vehicles and storage and you can enjoy the charm of the patio, perfect for relaxing and enjoying the outdoors.
What's included in HC-24008
Cover Sheet
Floor Plan
Exterior Elevations
Interior Elevations
Details
Framing Plan
Renders
Roof Plan
Foundation Plan
Electrical Plan
Plumbing Plan
For more barndominium floor plans, check out our complete collection of 5-bedroom barndominium floor plans.
Need to make changes? Submit a modification request using the button that says Modify This Plan . We will get you a free price quote within 72 hours