SS-30042 Barndominium House Plan
SS-30042 Barndominium House Plan
About this barndominium house plan:
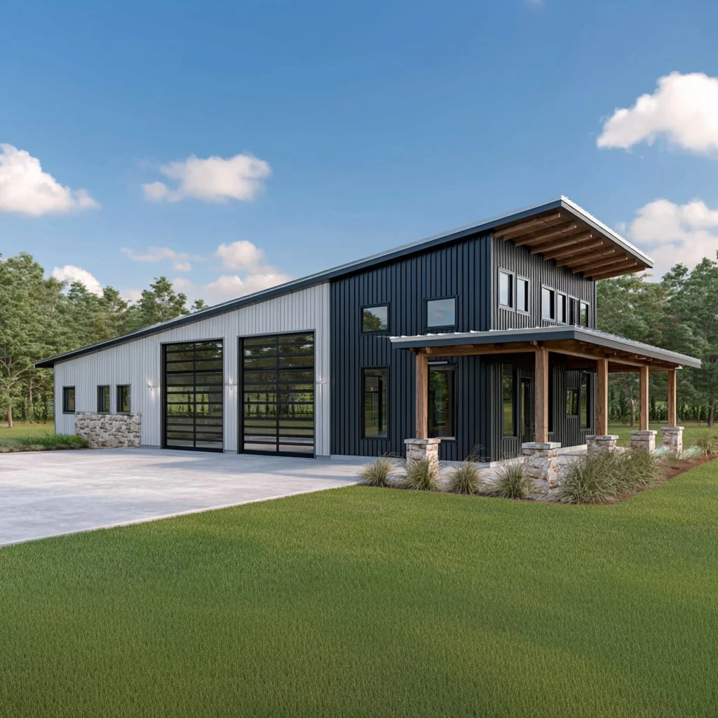
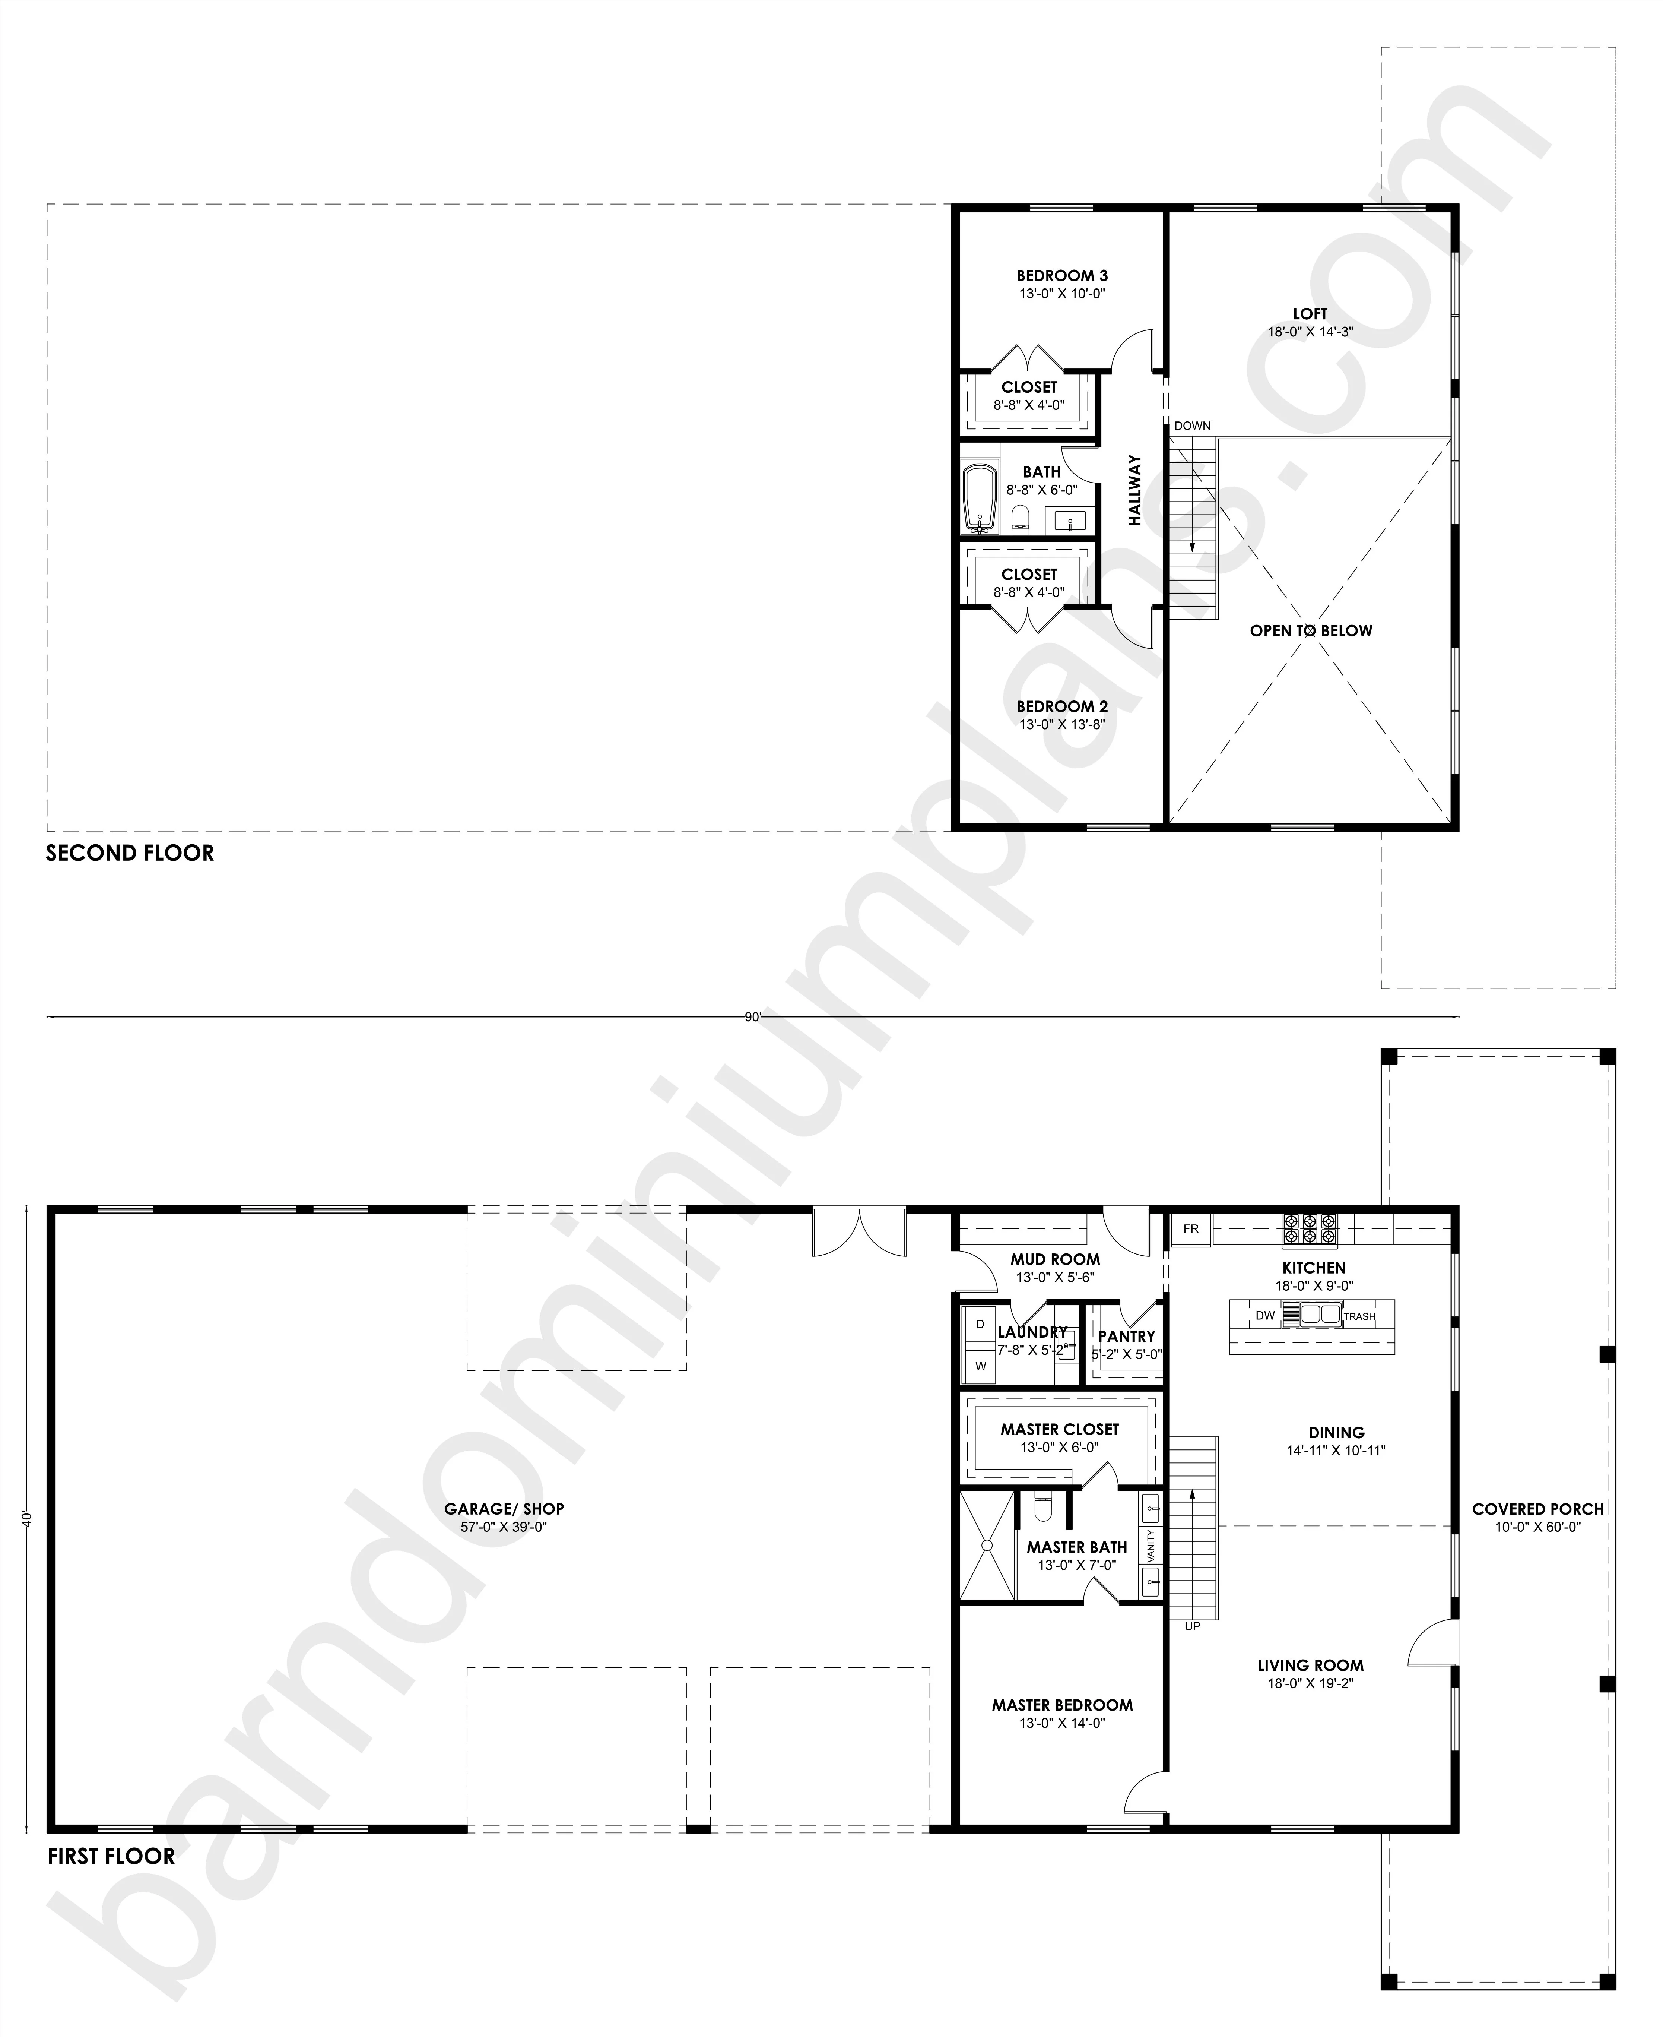
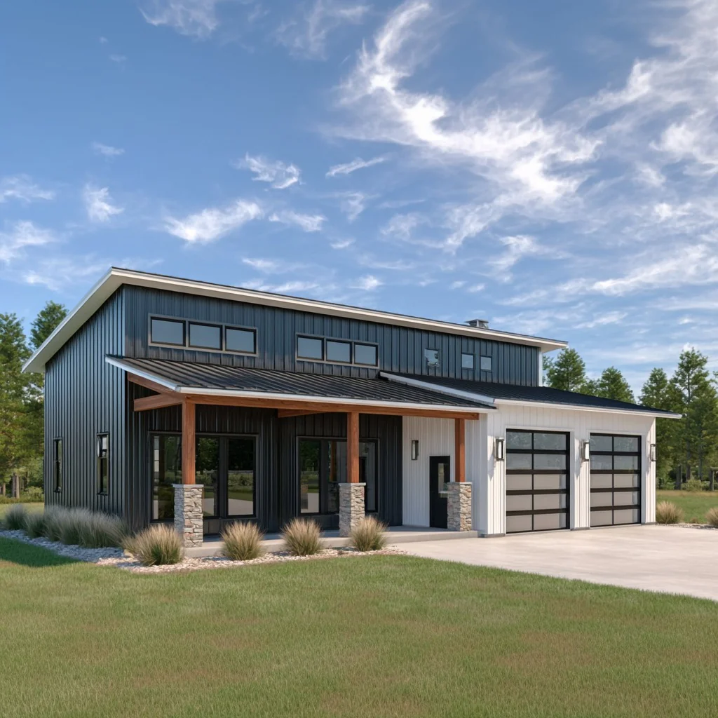
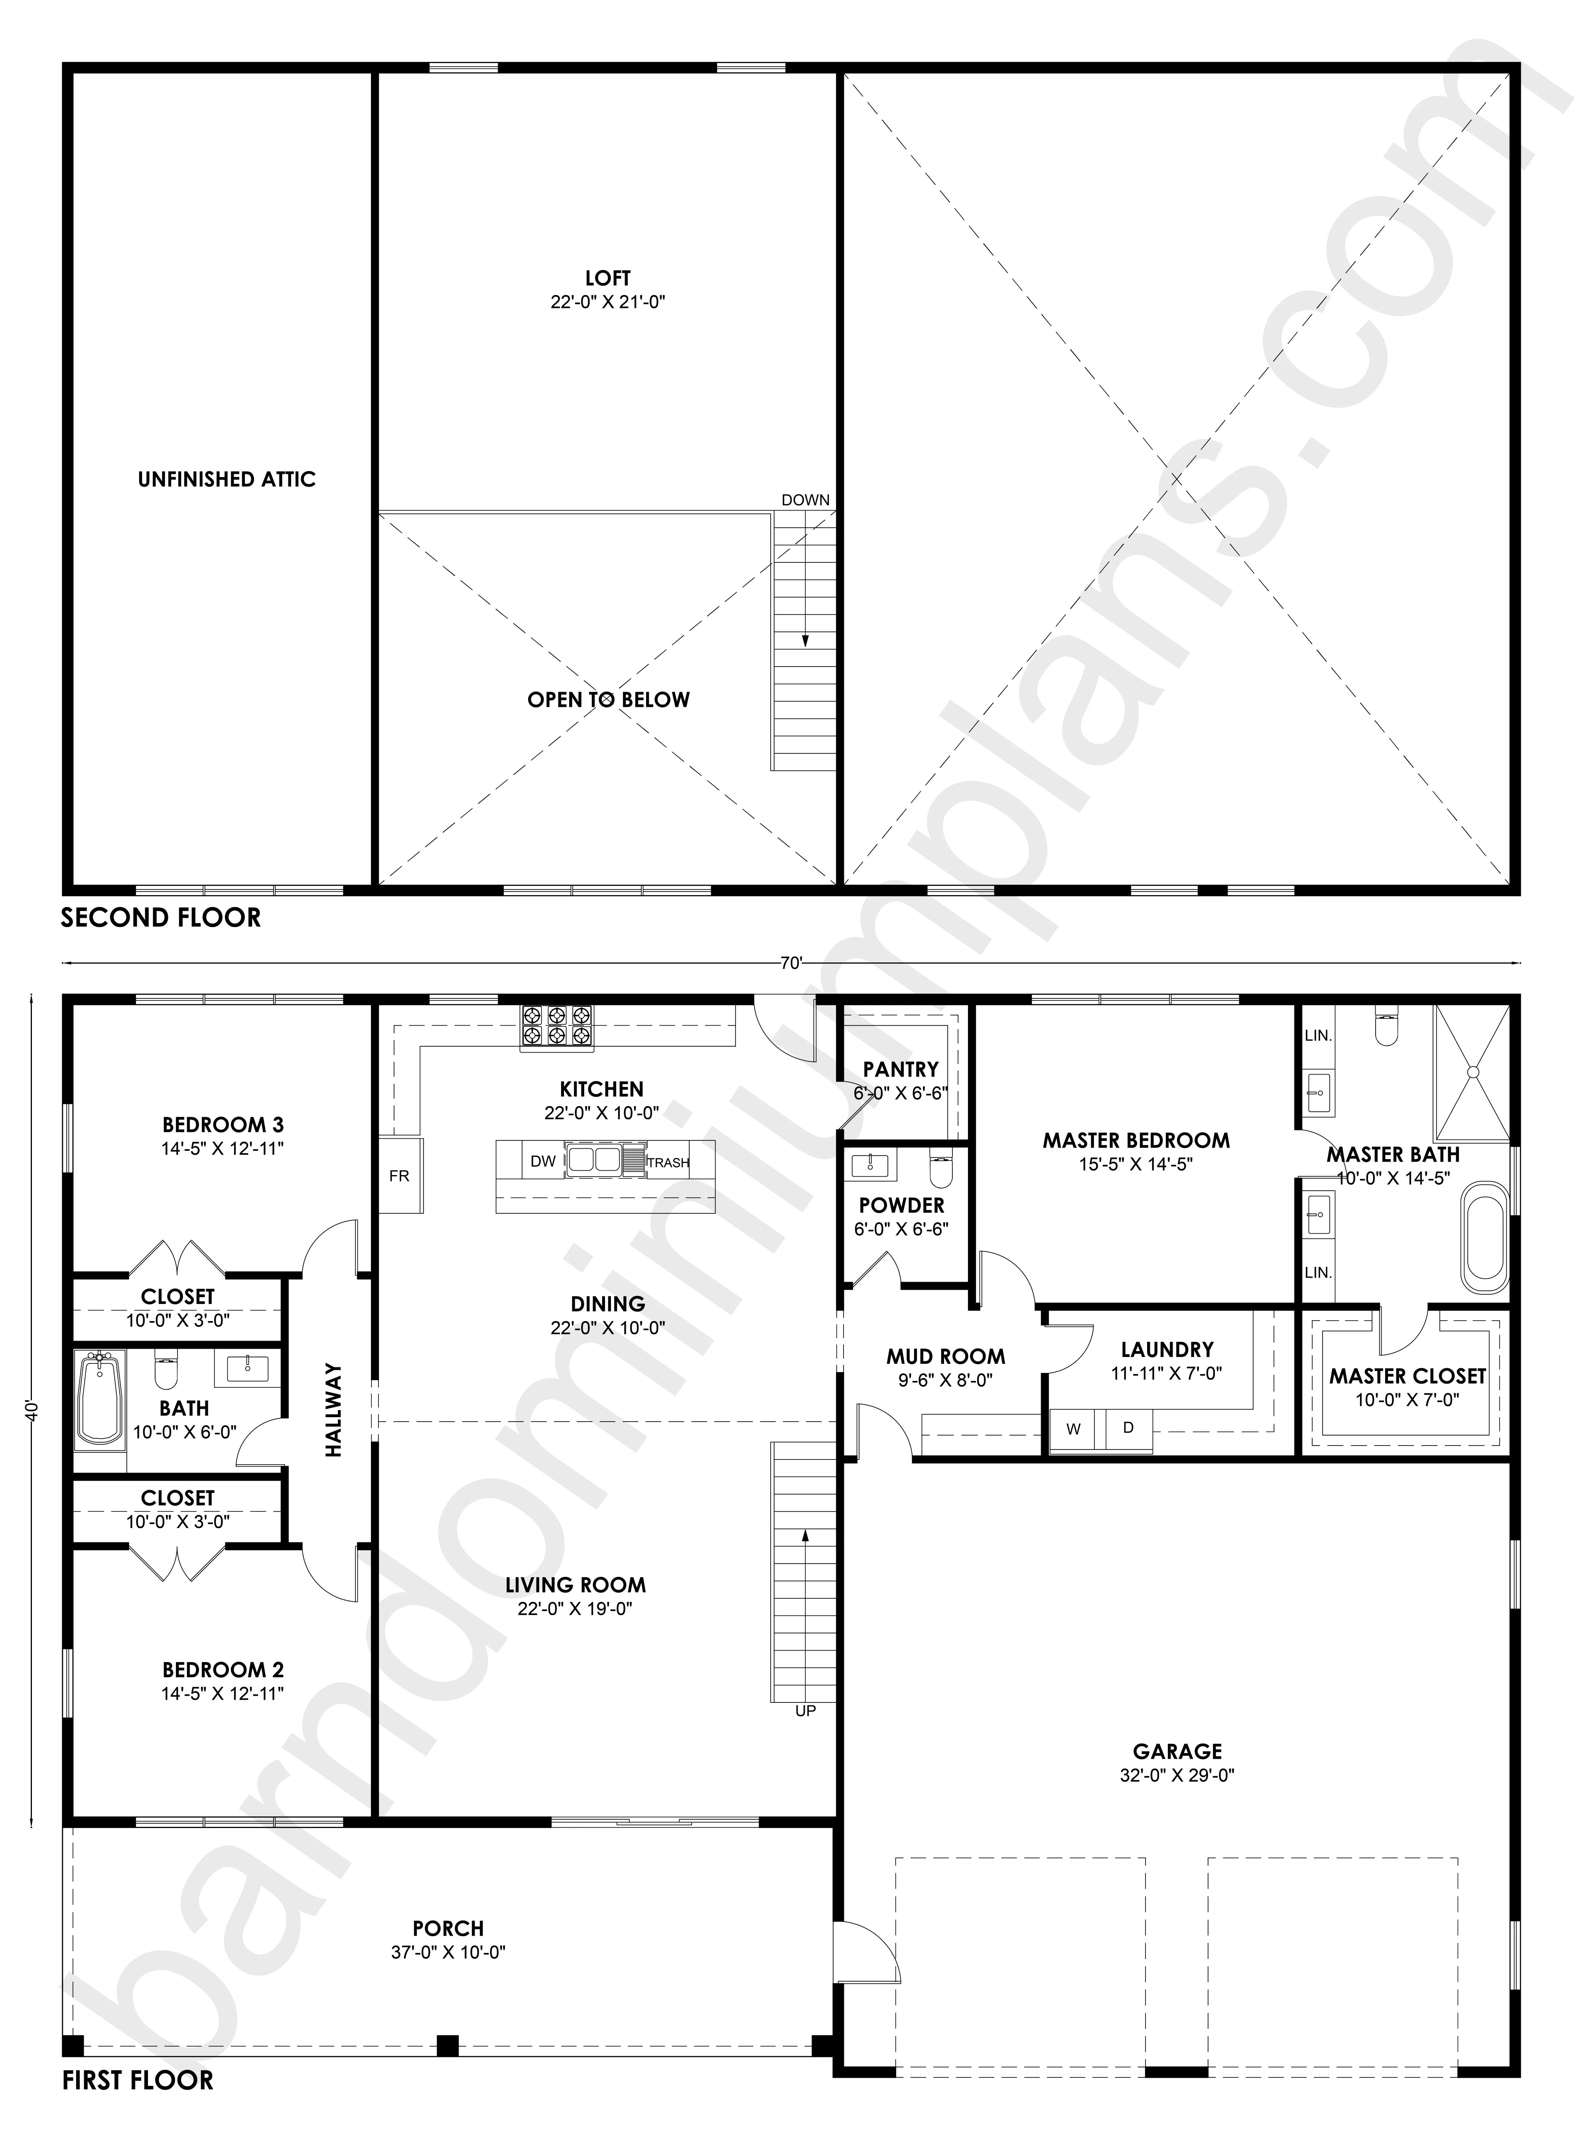
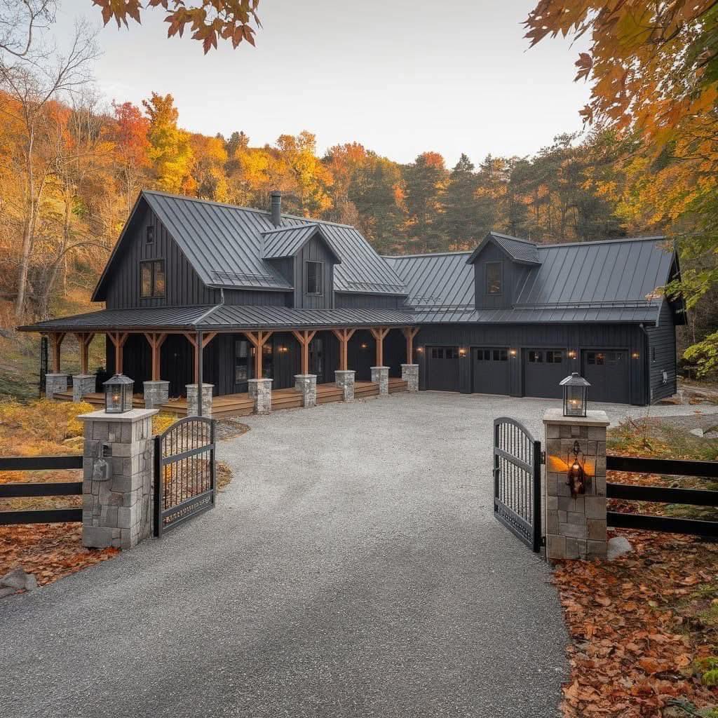
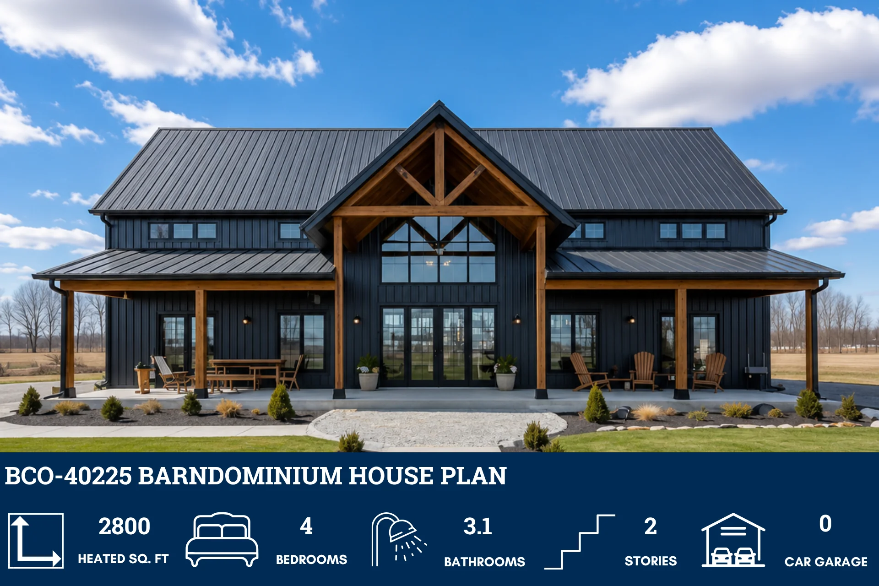
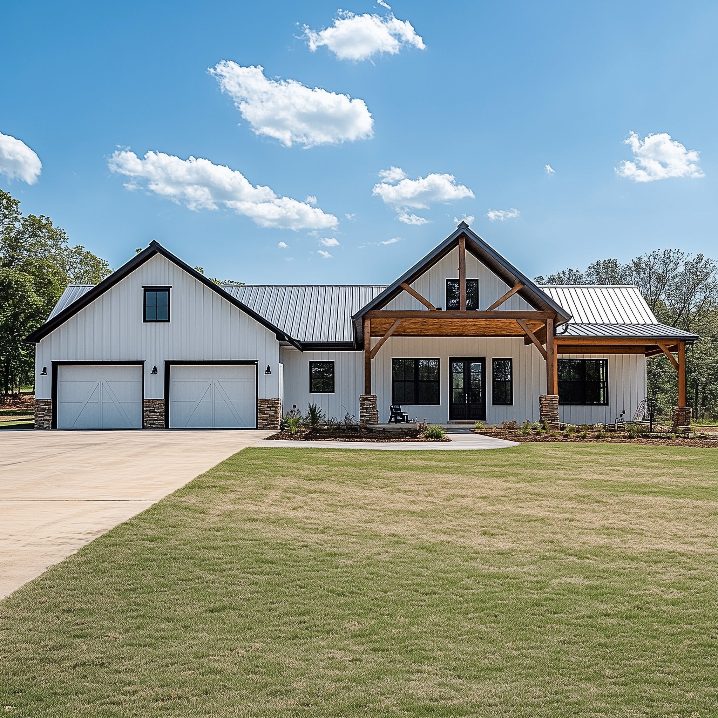
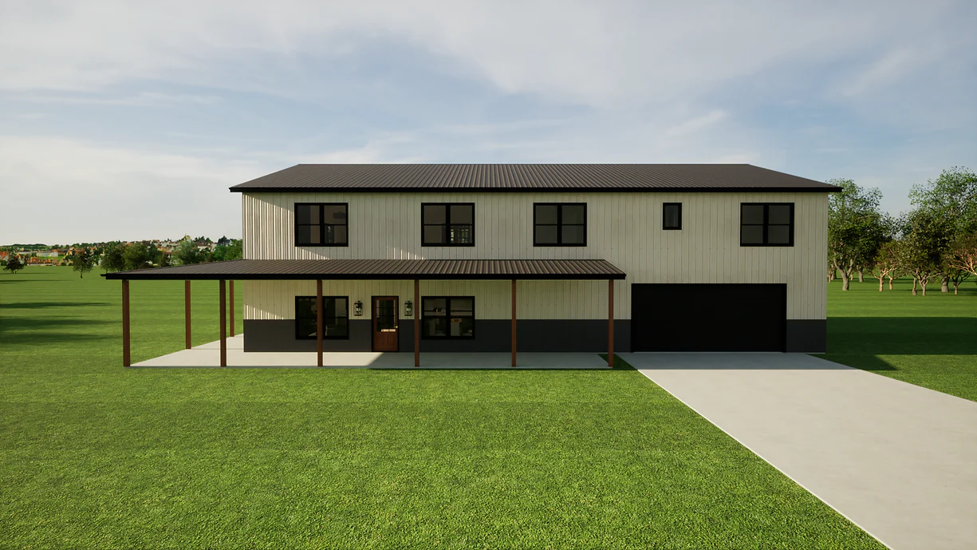
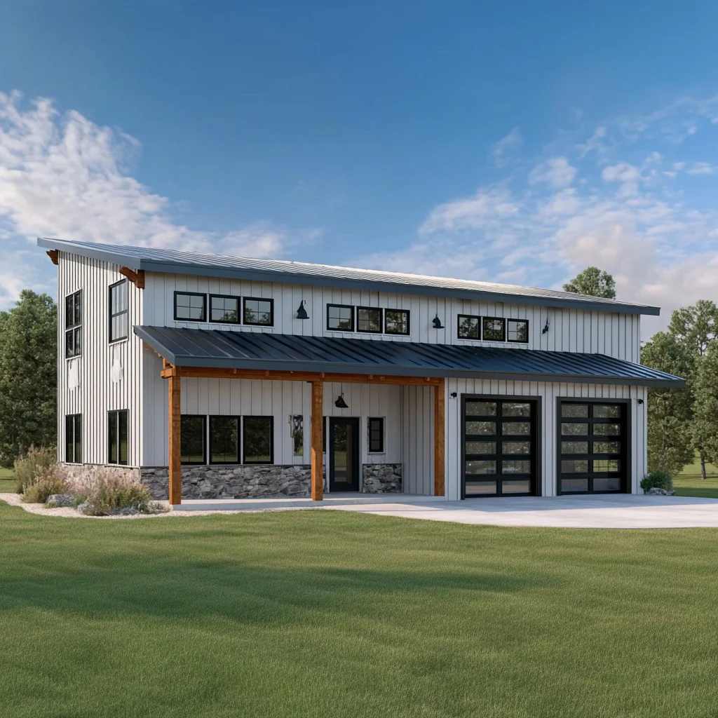
- The SS-30042 Barndominium House Plan offers a total of 2,425 square feet of heated living space (1,621 square feet on the main floor and 804 square feet on the second floor), and a 702 square foot garage.
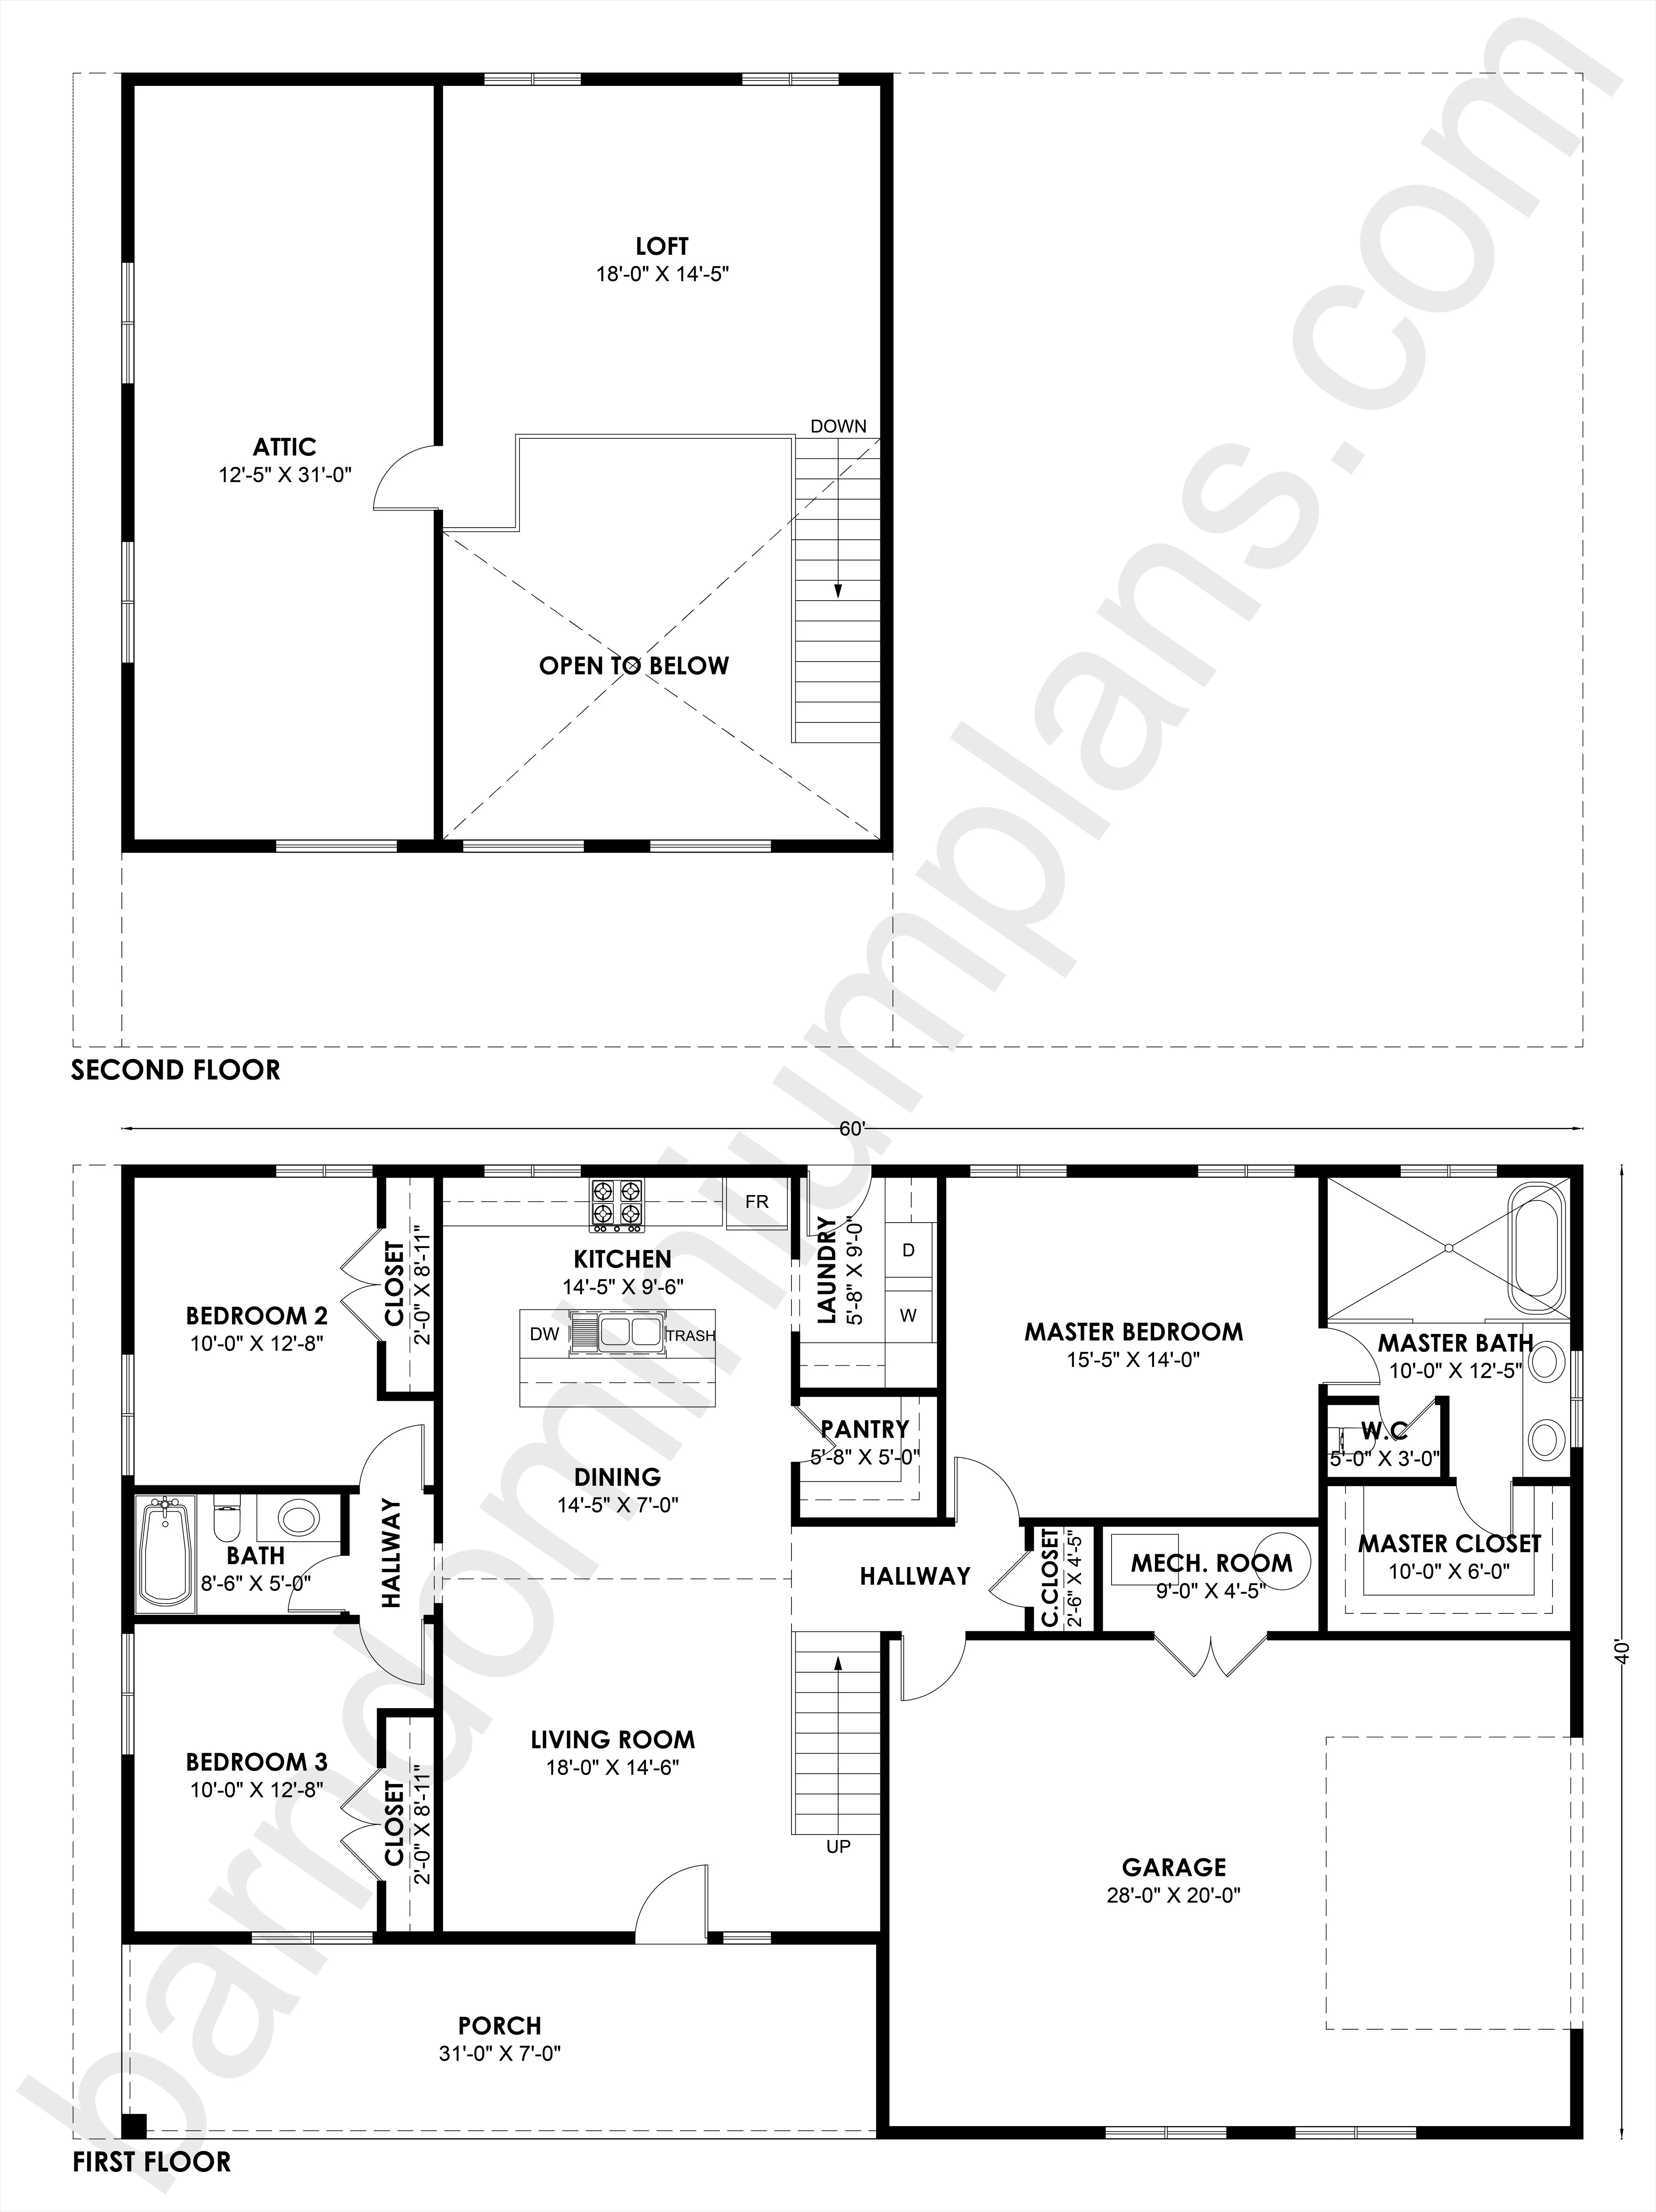
- This dynamic two-story layout features 3 bedrooms and 2 bathrooms, including a private main-floor 15'-0" x 16'-8" master bedroom, an 8'-8" x 14'-0" master bath, and a 6'-0" x 14'-0" walk-in closet.
- The heart of the home centers around a wide-open central living area that combines an 18'-0" x 15'-6" living room—boasting high ceilings open to the level above—with a dining space and a kitchen.
- An 8'-0" x 6'-5" mudroom leading from the garage, an 9'-8" x 11'-8" laundry room, a mechanical room, and a walk-in kitchen pantry.
- The upper level expands the footprint with a flexible 18'-0" x 13'-5" loft overlooking the grand family room below, two secondary bedrooms, and a shared full hallway bathroom.
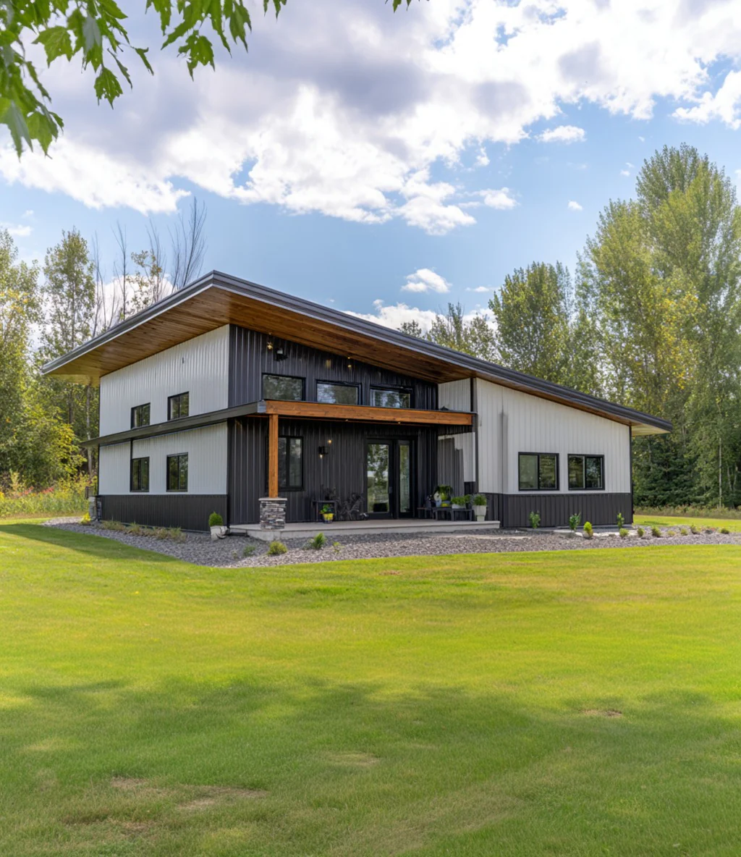
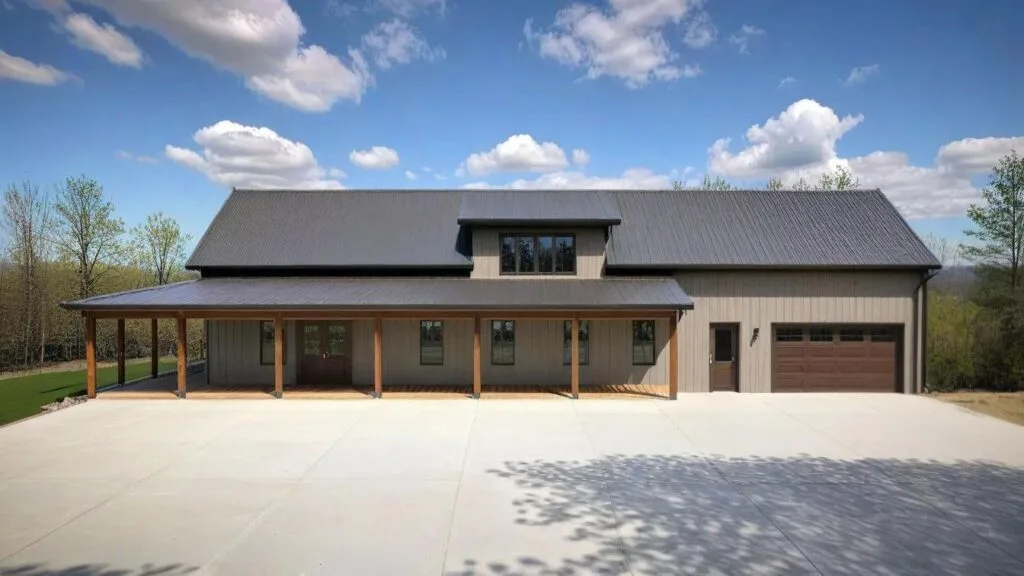
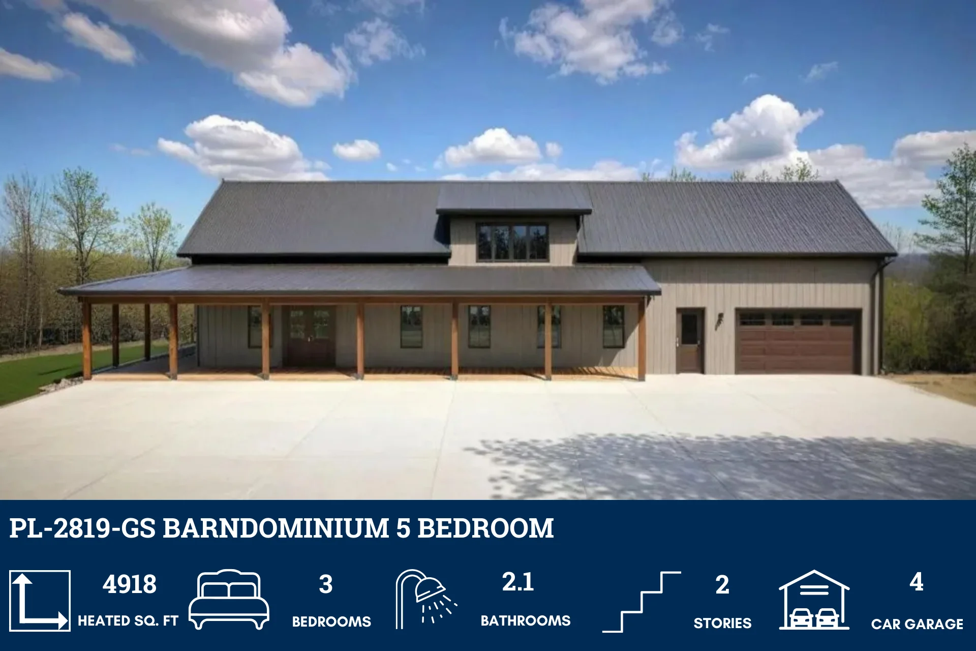
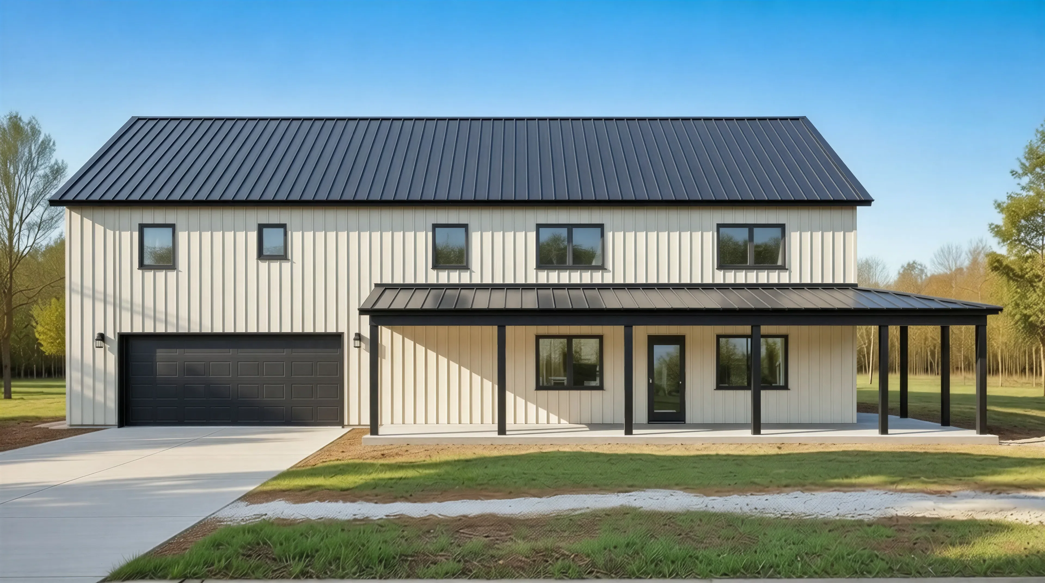
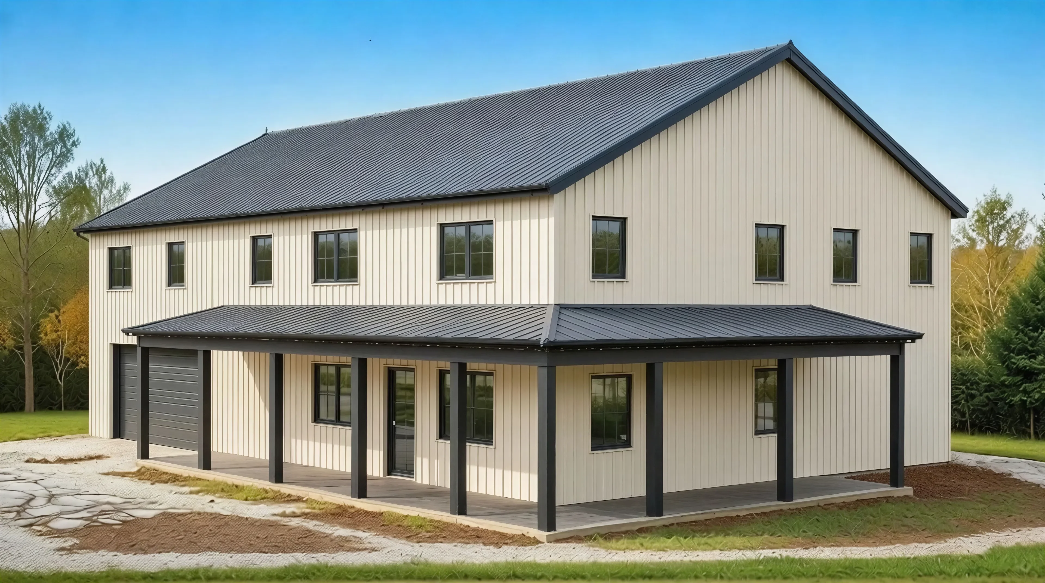
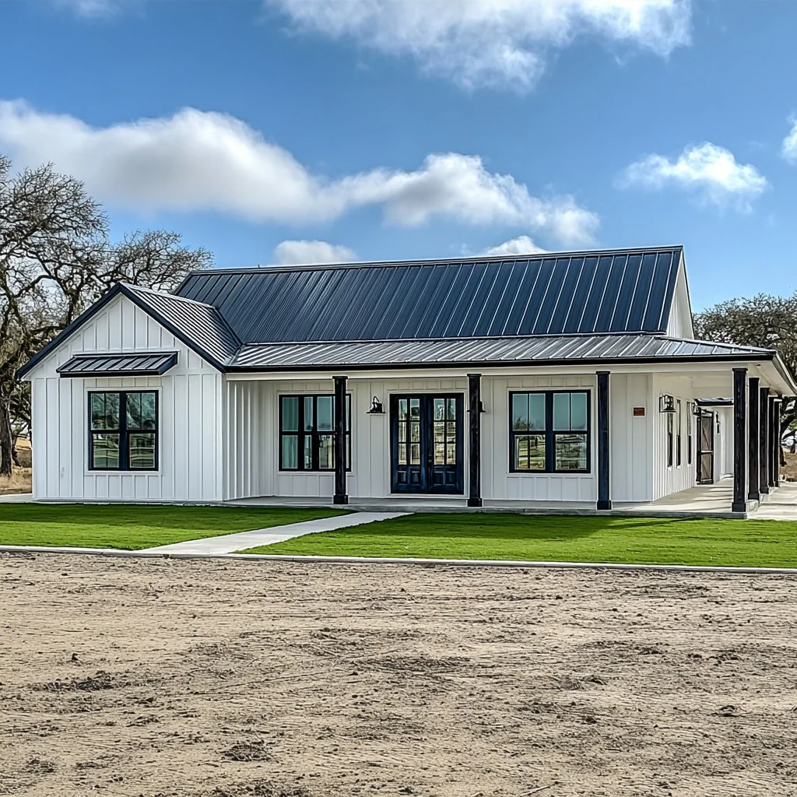
- The exterior features a comfortable 34'-0" x 8'-0" front porch that provides 272 square feet of shaded outdoor living space, situated alongside the integrated 26'-0" x 27'-0" two-car garage.
For more barndominium and modern house plans, explore our complete collection of 3-bedroom home plans.
Need modifications? Email our modification department for a free price quote within 72 hours.
Original: $1,599.99
-65%$1,599.99
$560.00More Images
SS-30042 Barndominium House Plan
SS-30042 Barndominium House Plan
About this barndominium house plan:
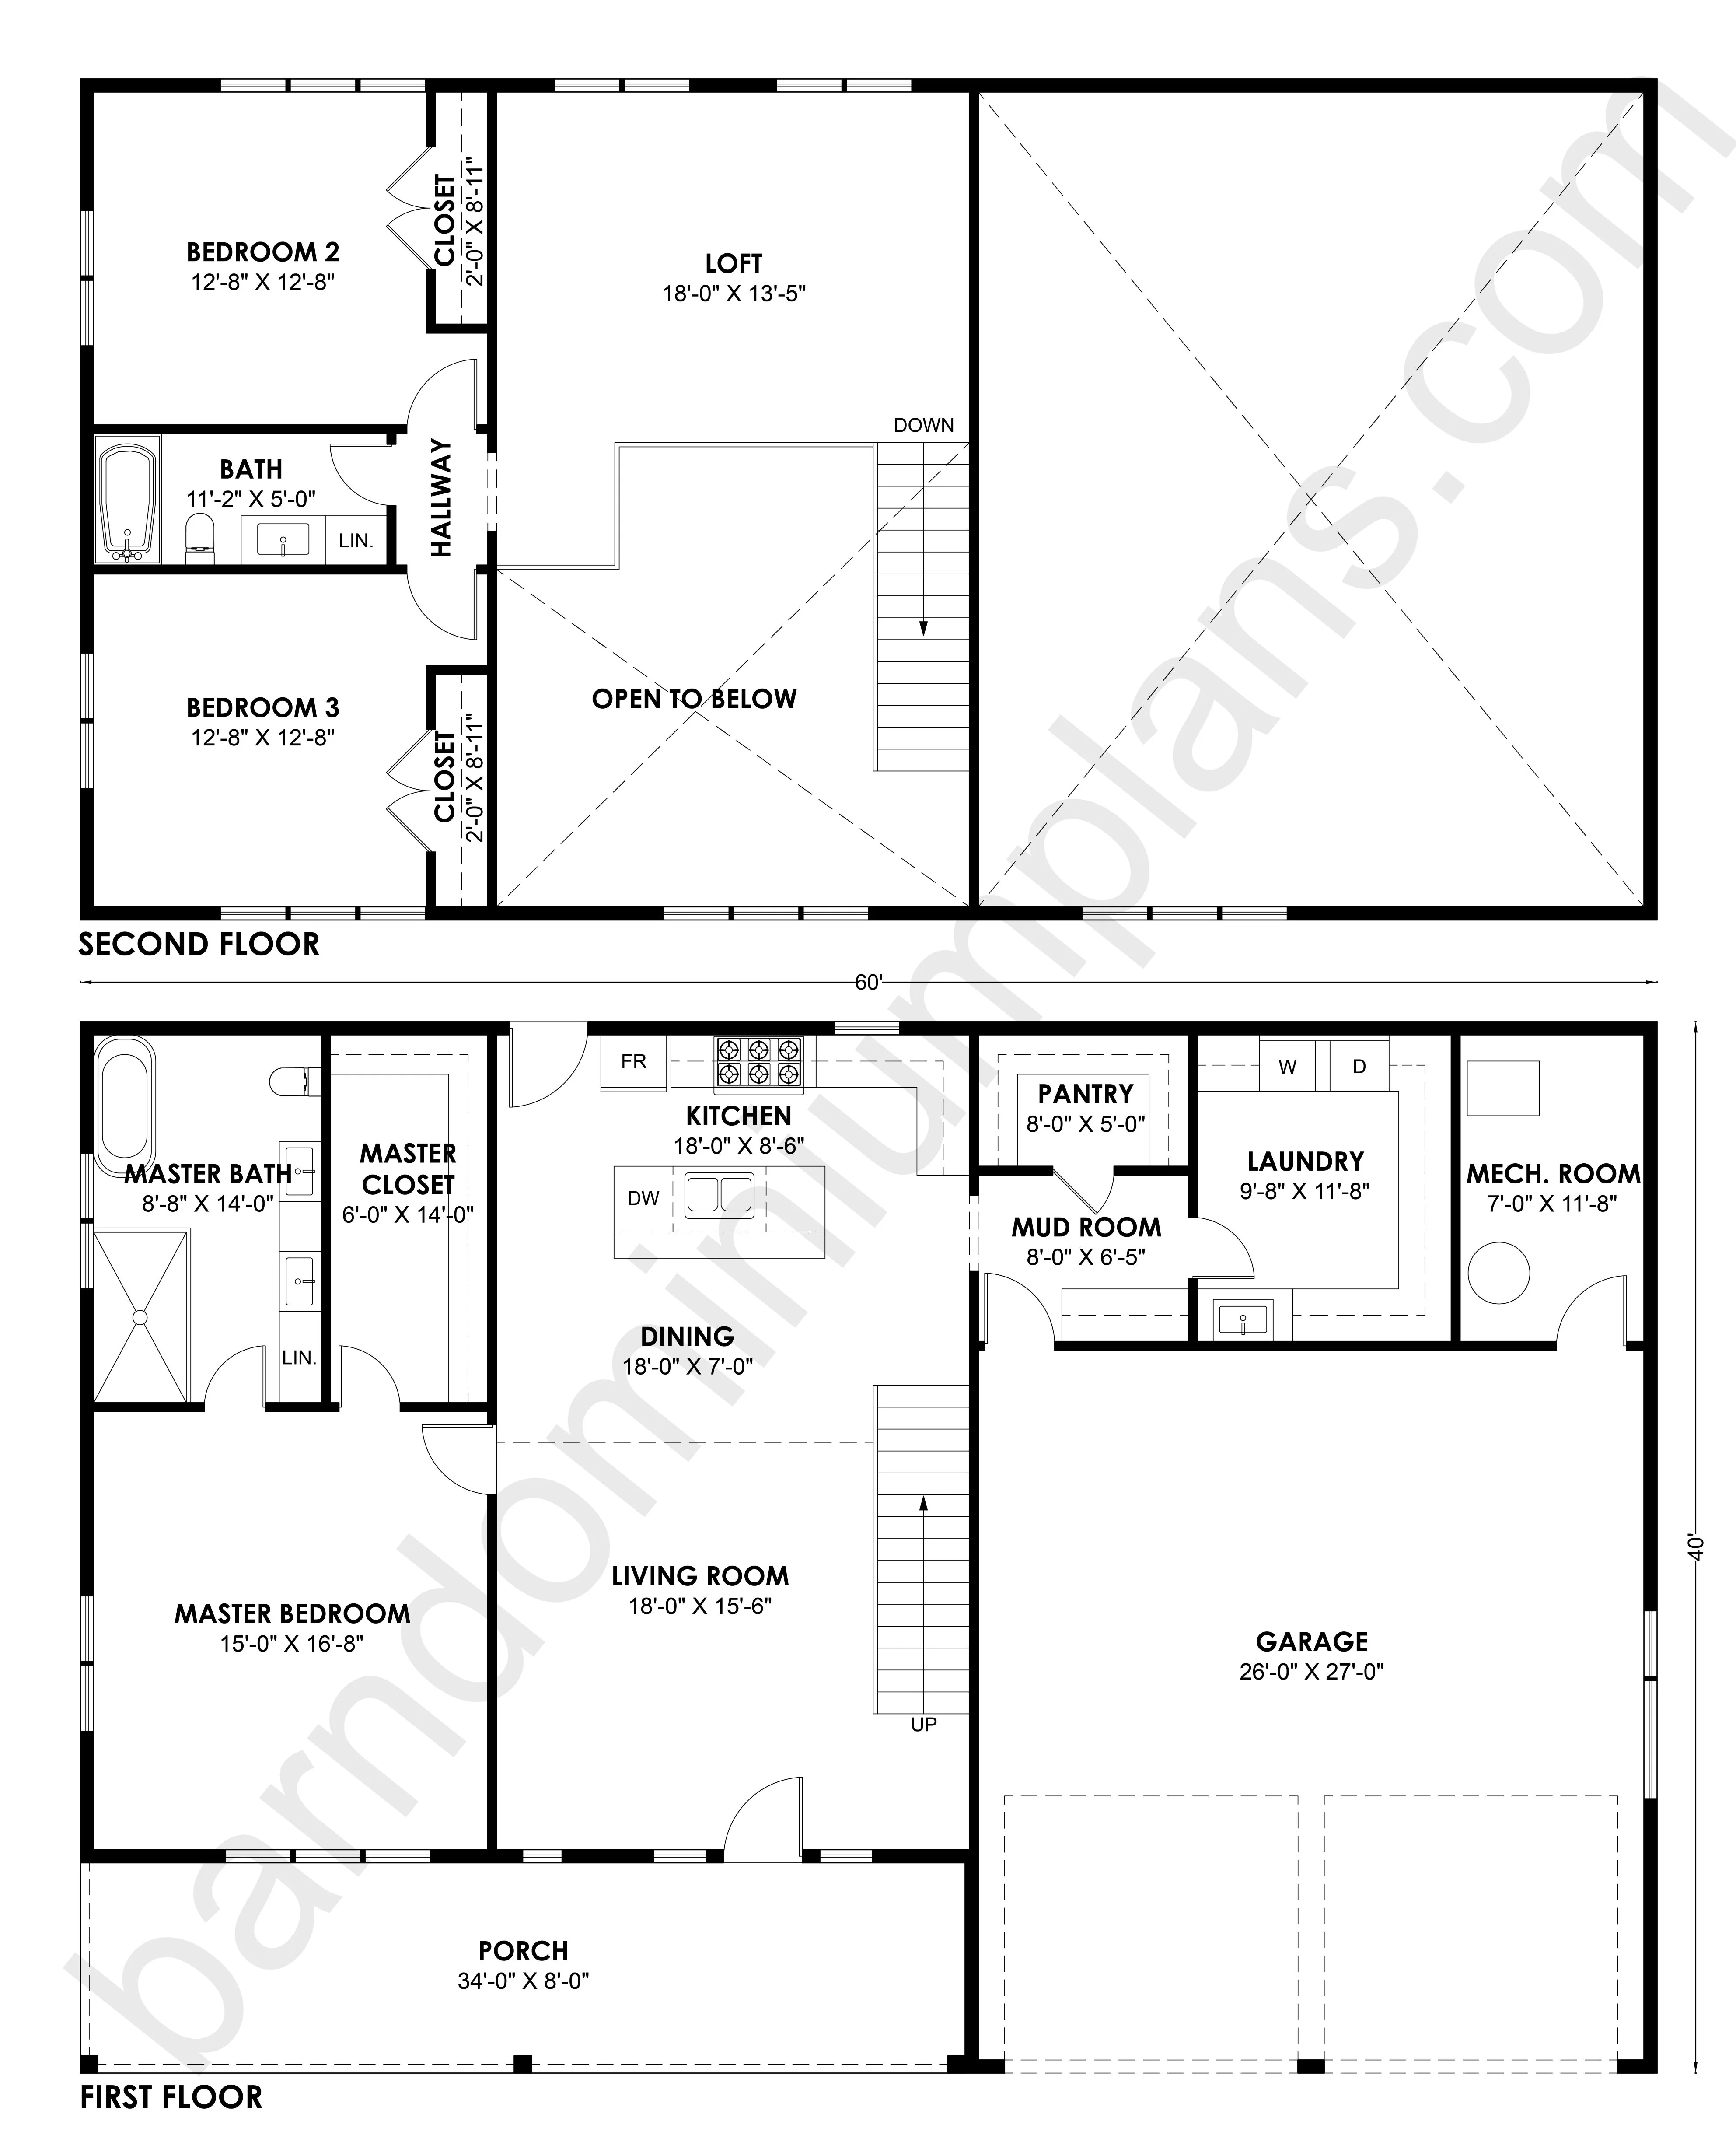
- The SS-30042 Barndominium House Plan offers a total of 2,425 square feet of heated living space (1,621 square feet on the main floor and 804 square feet on the second floor), and a 702 square foot garage.
- This dynamic two-story layout features 3 bedrooms and 2 bathrooms, including a private main-floor 15'-0" x 16'-8" master bedroom, an 8'-8" x 14'-0" master bath, and a 6'-0" x 14'-0" walk-in closet.
- The heart of the home centers around a wide-open central living area that combines an 18'-0" x 15'-6" living room—boasting high ceilings open to the level above—with a dining space and a kitchen.
- An 8'-0" x 6'-5" mudroom leading from the garage, an 9'-8" x 11'-8" laundry room, a mechanical room, and a walk-in kitchen pantry.
- The upper level expands the footprint with a flexible 18'-0" x 13'-5" loft overlooking the grand family room below, two secondary bedrooms, and a shared full hallway bathroom.
- The exterior features a comfortable 34'-0" x 8'-0" front porch that provides 272 square feet of shaded outdoor living space, situated alongside the integrated 26'-0" x 27'-0" two-car garage.
For more barndominium and modern house plans, explore our complete collection of 3-bedroom home plans.
Need modifications? Email our modification department for a free price quote within 72 hours.
Product Information
Product Information
Shipping & Returns
Shipping & Returns
Description
SS-30042 Barndominium House Plan
About this barndominium house plan:
- The SS-30042 Barndominium House Plan offers a total of 2,425 square feet of heated living space (1,621 square feet on the main floor and 804 square feet on the second floor), and a 702 square foot garage.
- This dynamic two-story layout features 3 bedrooms and 2 bathrooms, including a private main-floor 15'-0" x 16'-8" master bedroom, an 8'-8" x 14'-0" master bath, and a 6'-0" x 14'-0" walk-in closet.
- The heart of the home centers around a wide-open central living area that combines an 18'-0" x 15'-6" living room—boasting high ceilings open to the level above—with a dining space and a kitchen.
- An 8'-0" x 6'-5" mudroom leading from the garage, an 9'-8" x 11'-8" laundry room, a mechanical room, and a walk-in kitchen pantry.
- The upper level expands the footprint with a flexible 18'-0" x 13'-5" loft overlooking the grand family room below, two secondary bedrooms, and a shared full hallway bathroom.
- The exterior features a comfortable 34'-0" x 8'-0" front porch that provides 272 square feet of shaded outdoor living space, situated alongside the integrated 26'-0" x 27'-0" two-car garage.
For more barndominium and modern house plans, explore our complete collection of 3-bedroom home plans.
Need modifications? Email our modification department for a free price quote within 72 hours.