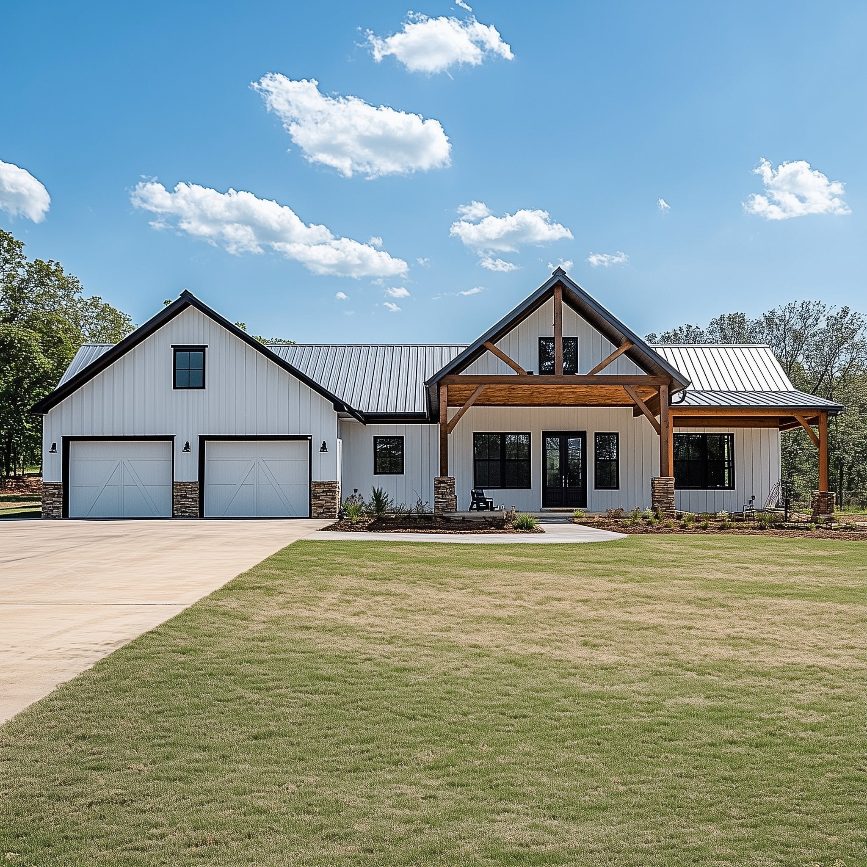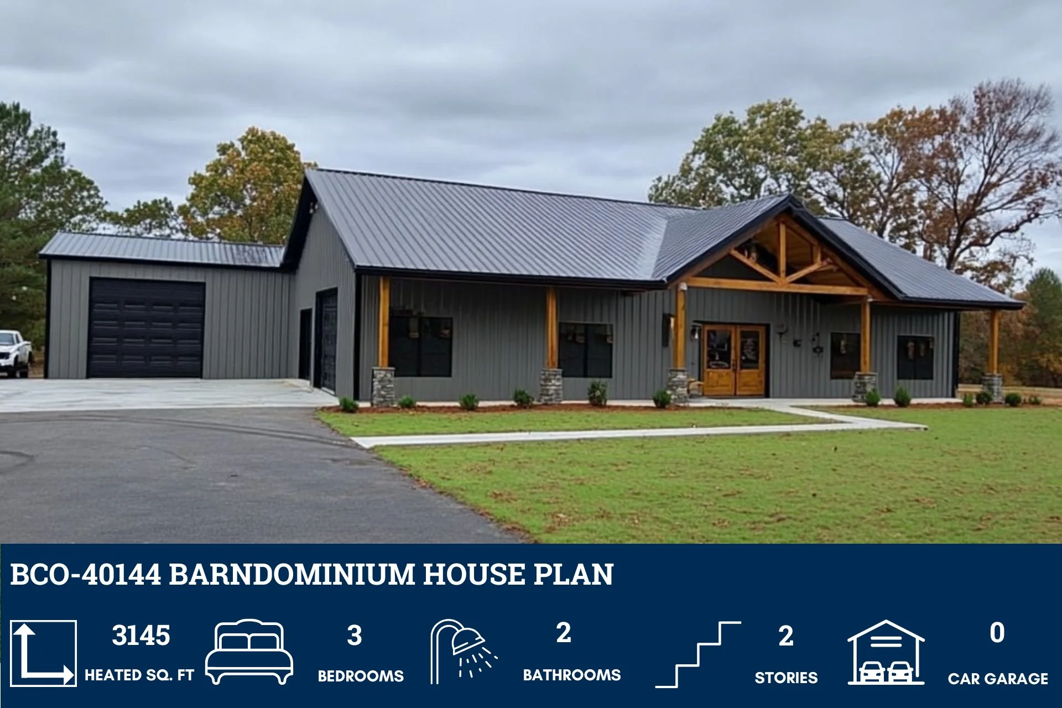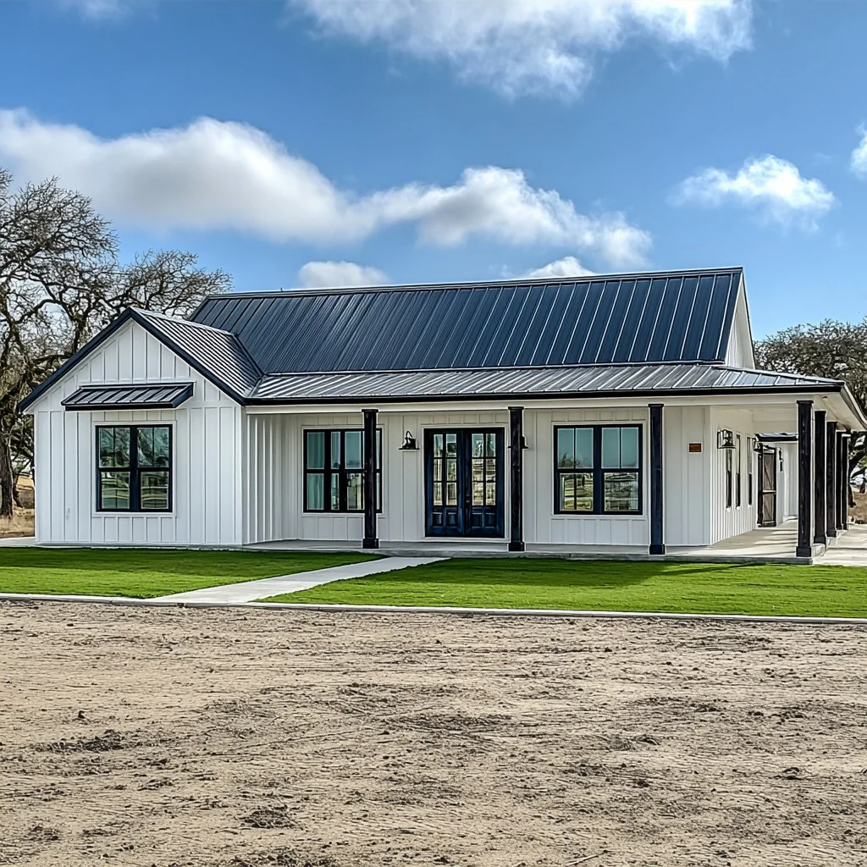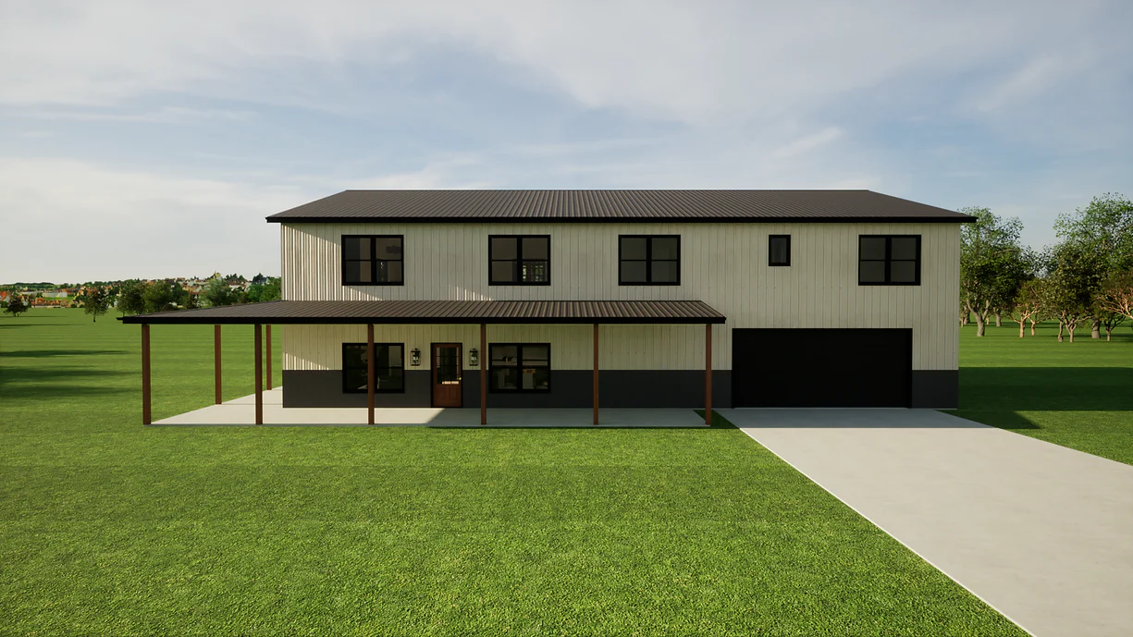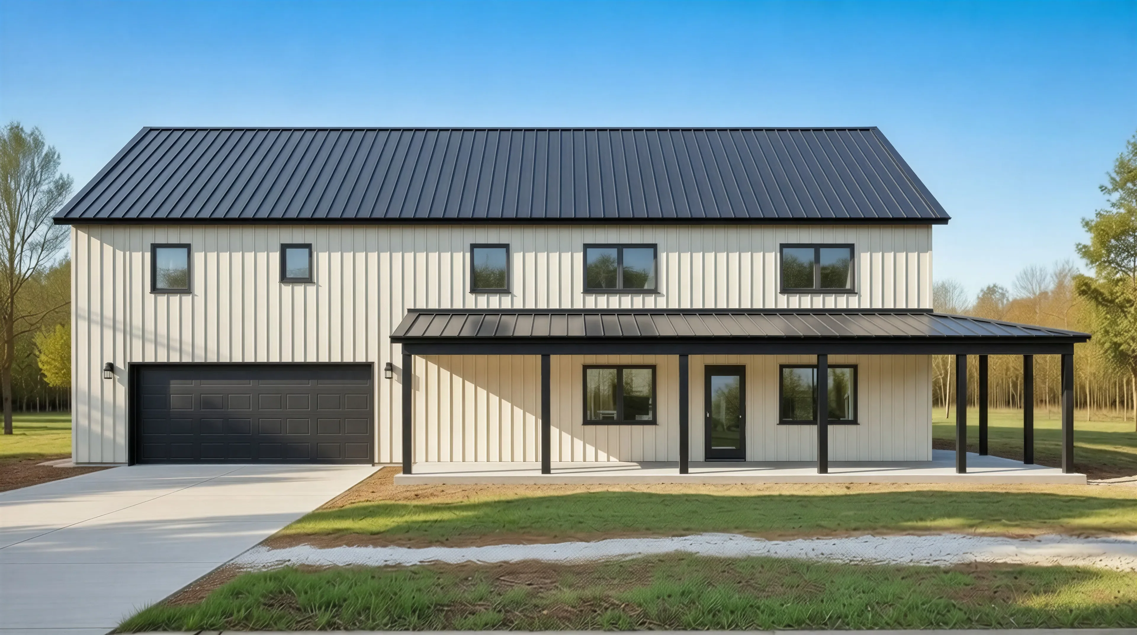
HC-24008-M Marcellus Barndominium House Plan
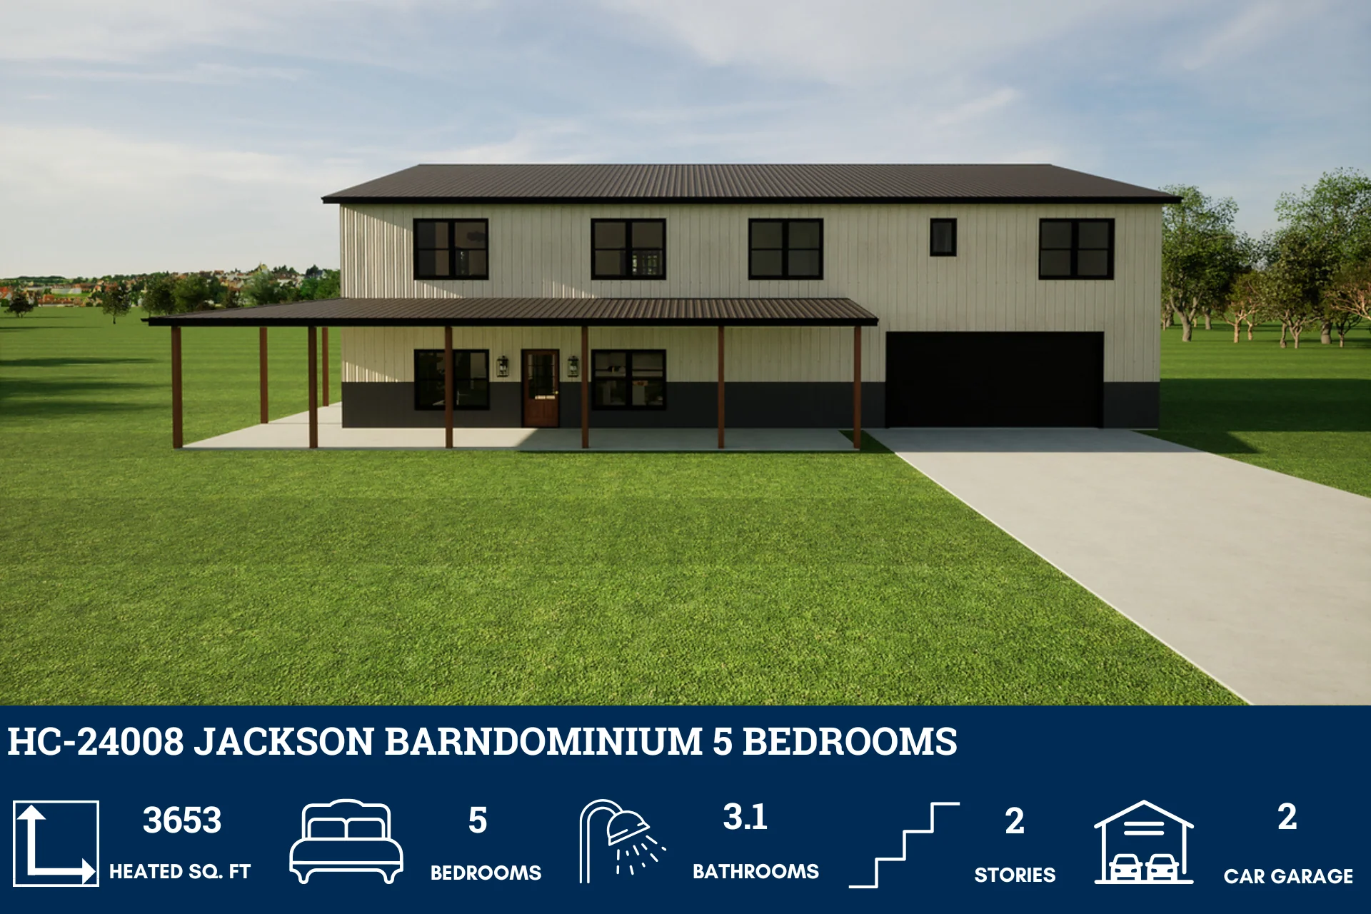
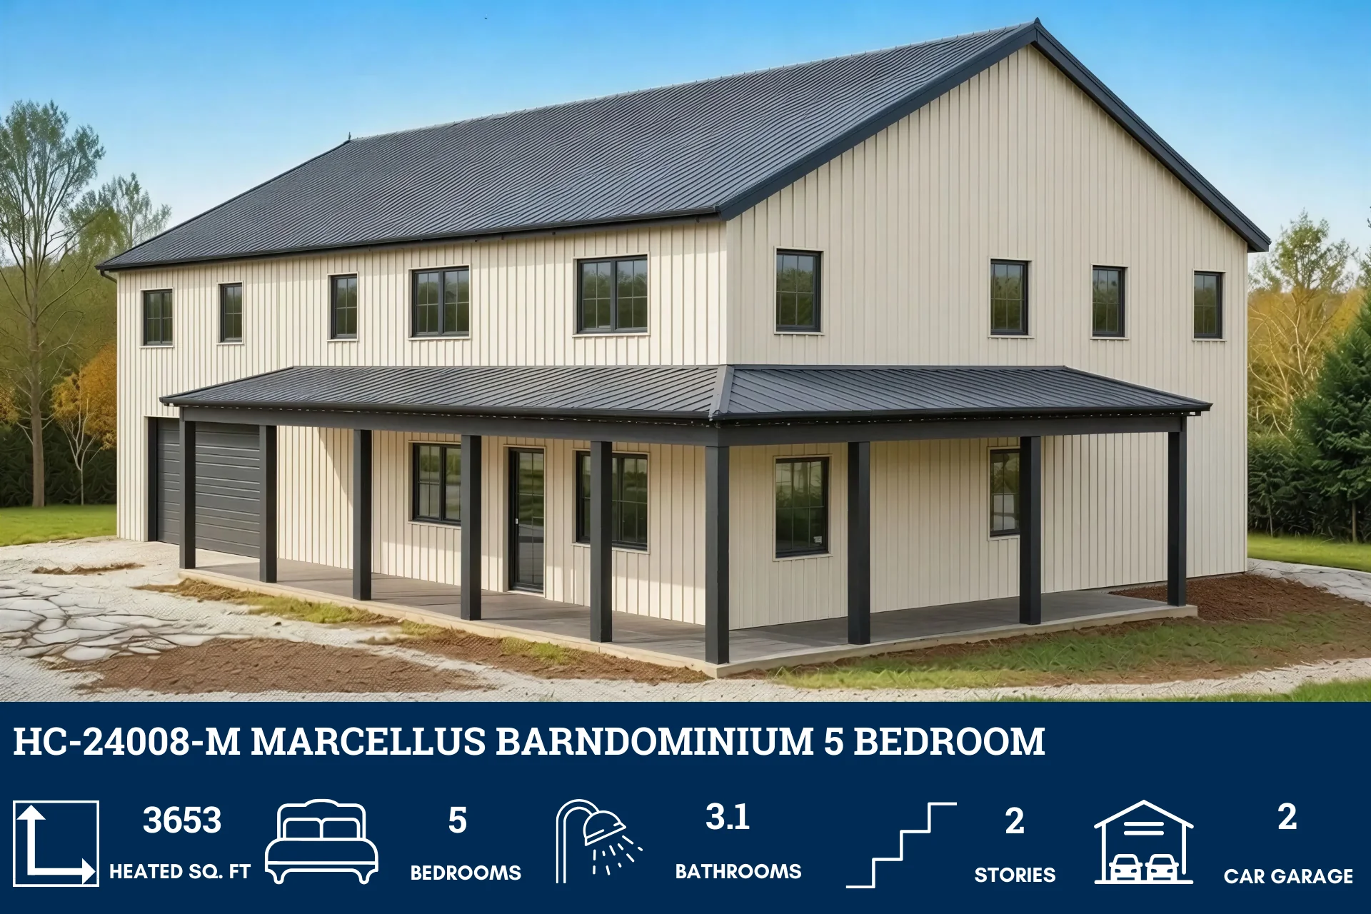
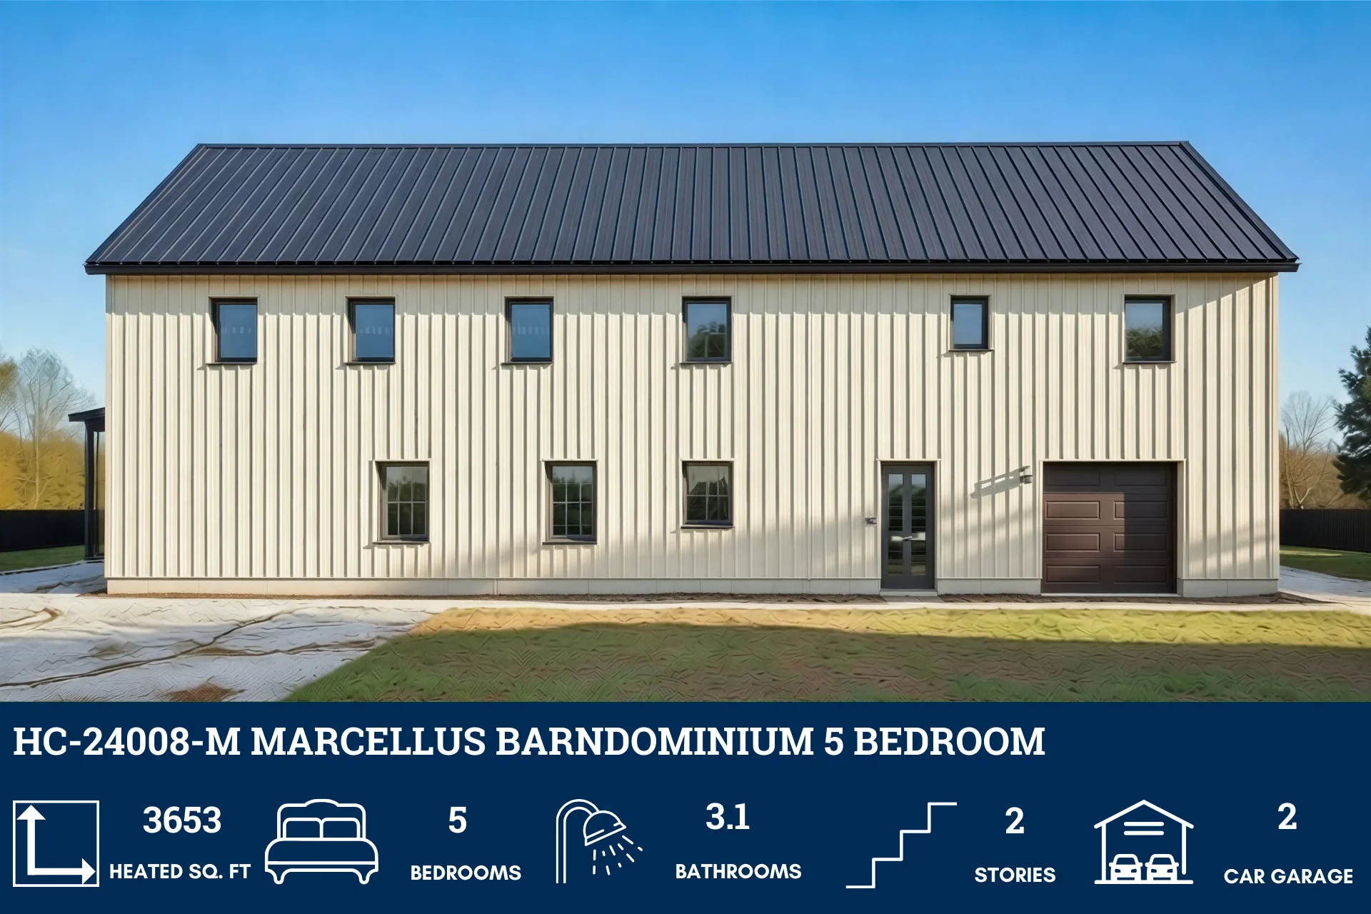
HC-24008-M Marcellus Barndominium House Plan
Discover a similar floor plan here.
About this barndominium house plan:
- 3653 Heated Square Feet
- 5 Bedrooms
- 3.1 Bathrooms
- Two Story
- Loft
- Open concept
- Office
- Playroom
- Storage
- Jack & Jill baths
- Mudroom
- Mech room
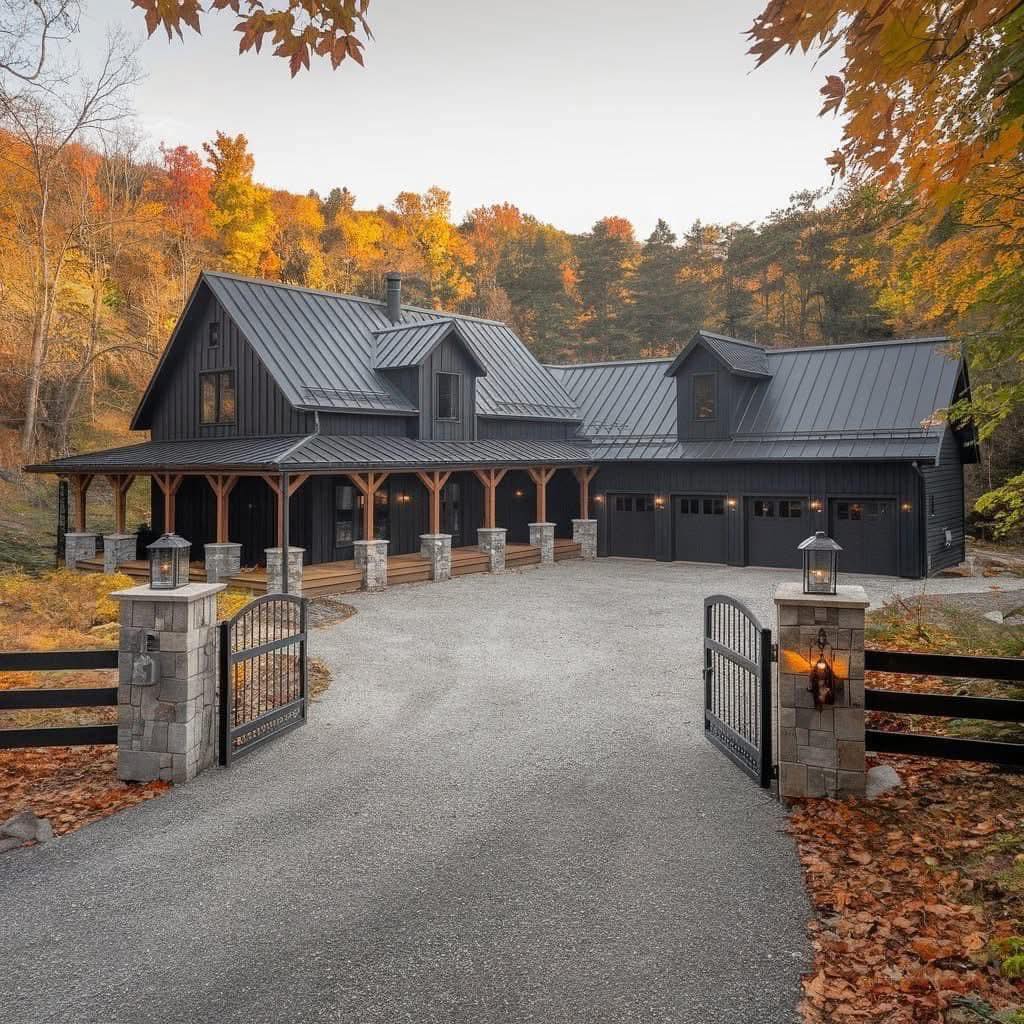
- Covered porch
- 1100 Sq Ft Garage/Shop
- A generous 3,653 sq ft layout designed for growing families, offering spacious living areas across two levels.
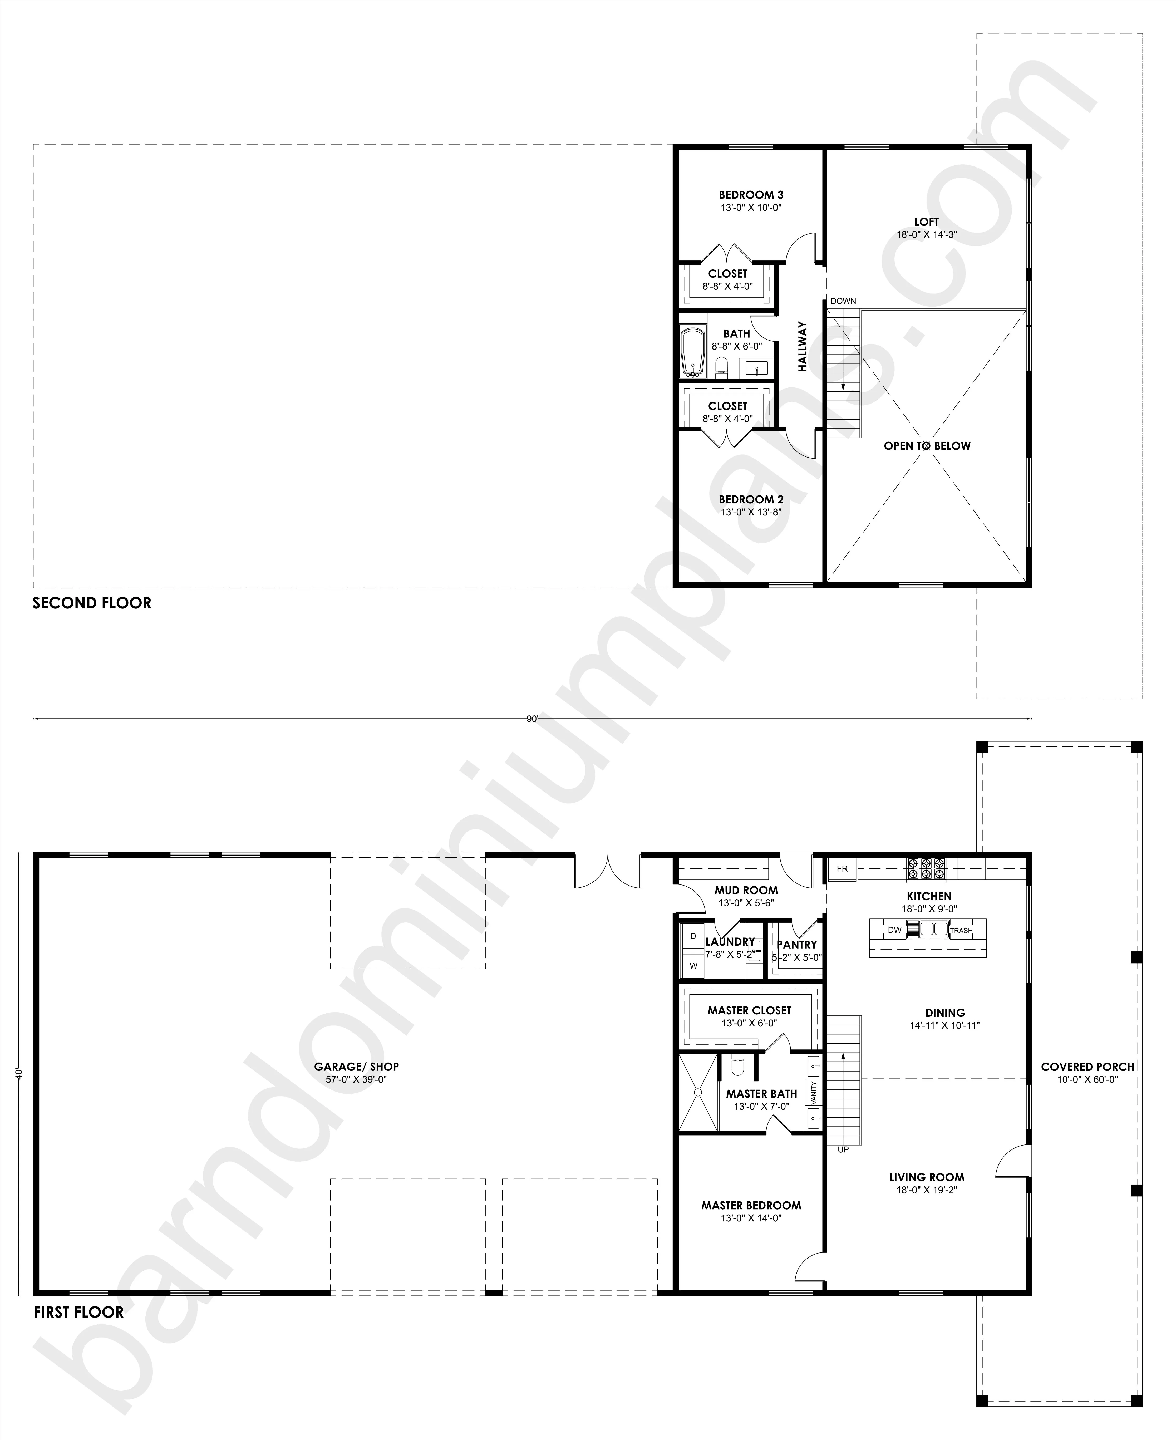
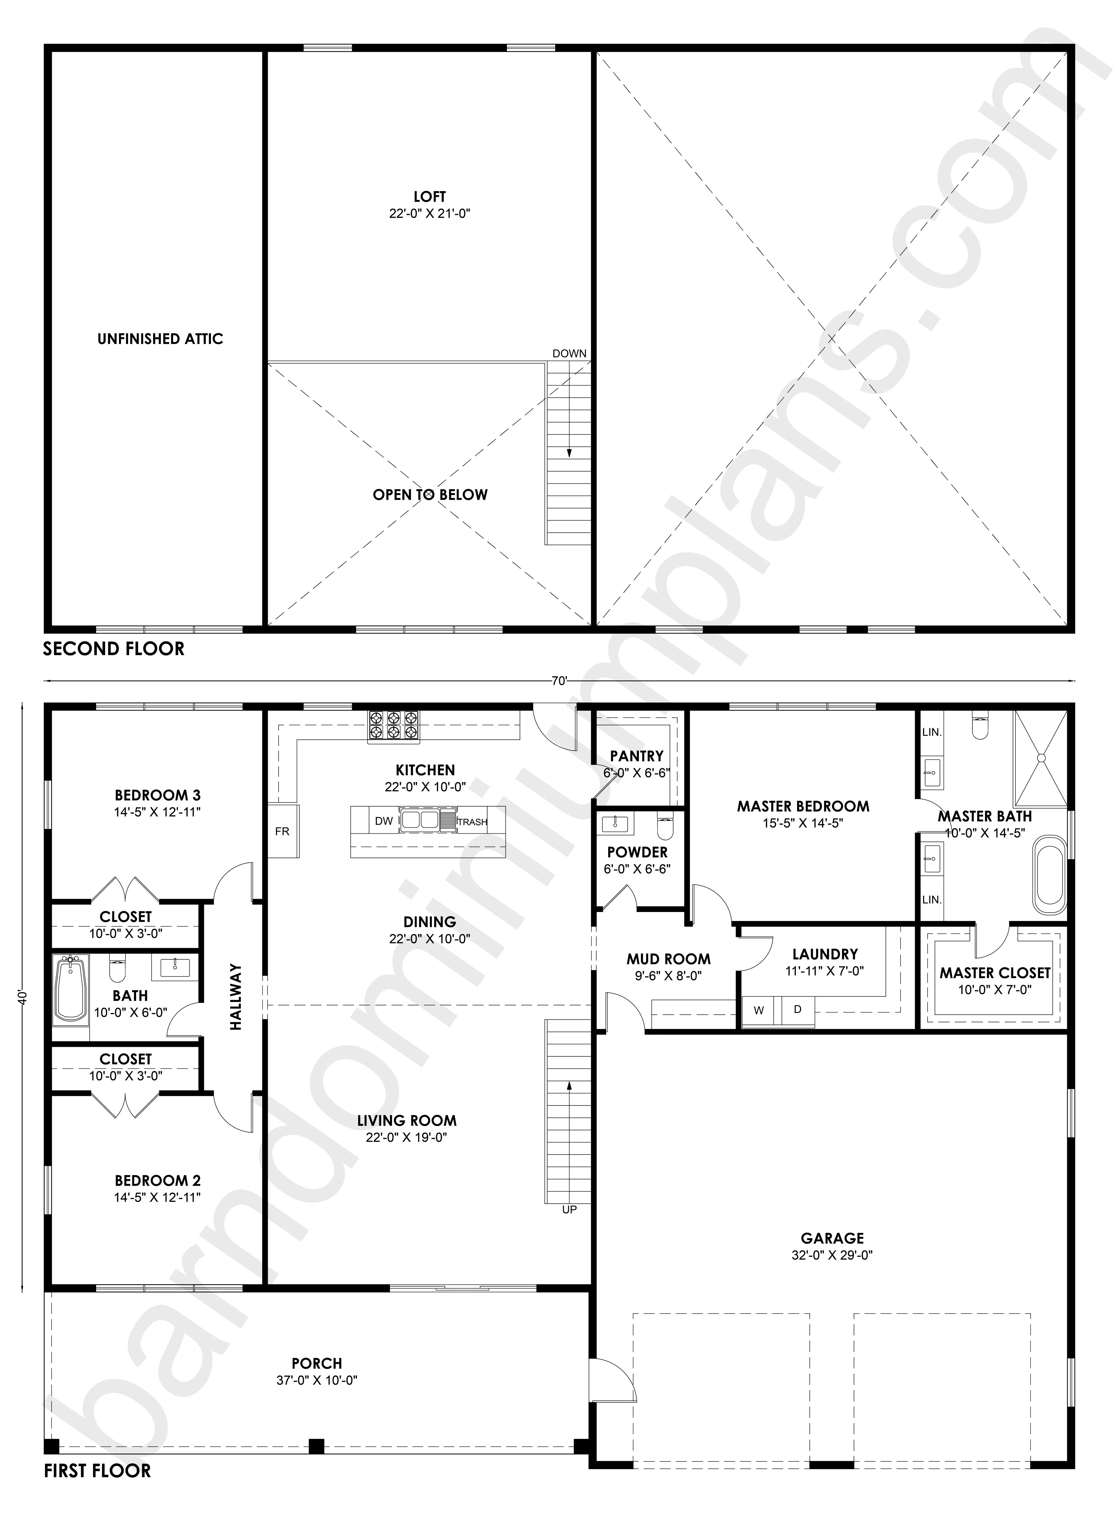
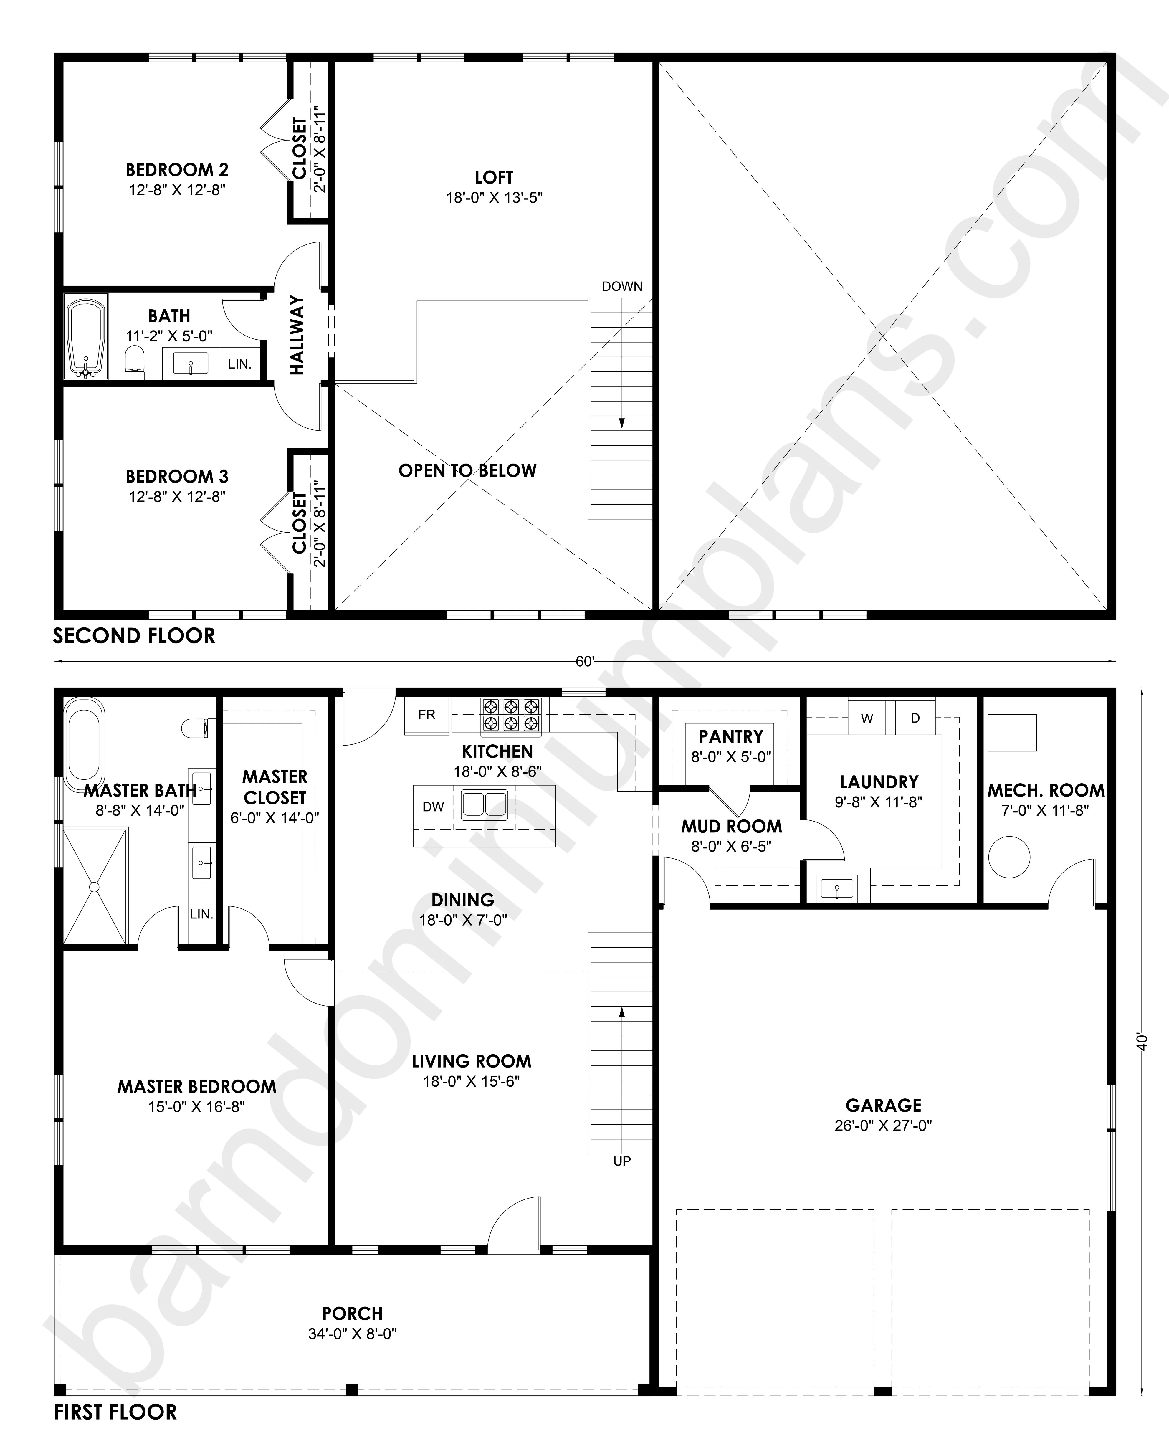
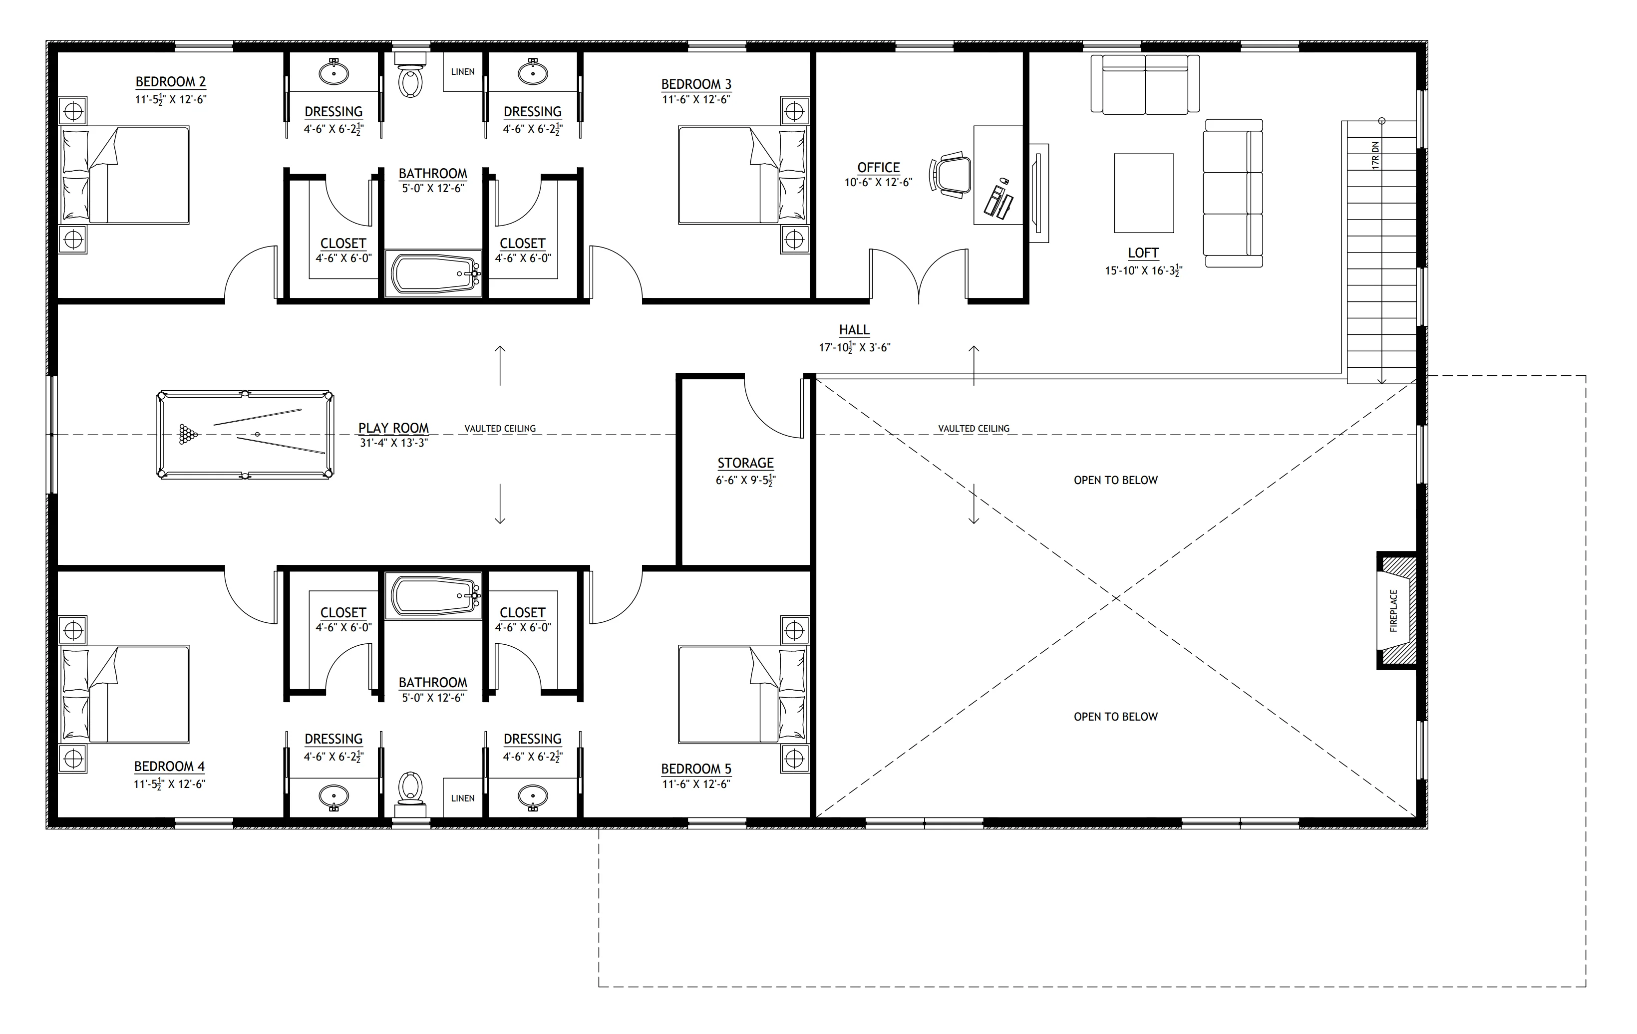
- Five well-sized bedrooms, including a convenient main-floor master suite and four upstairs bedrooms perfect for family living.
- Three full bathrooms and a half bath, including two Jack & Jill bathrooms upstairs that efficiently serve the second-floor bedrooms.
- Versatile loft area ideal for relaxing, gaming, or creating a secondary family gathering space.
- Dedicated office space perfect for remote work, studying, or managing daily tasks.
- Fun and flexible playroom designed for kids’ activities, hobbies, or creative projects.
- Additional storage space upstairs helps keep seasonal items and essentials organised.
- A mudroom and laundry combo that keeps daily routines efficient and clutter under control.
- Practical mechanical room located in the garage to keep essential systems organised and accessible without taking indoor space.
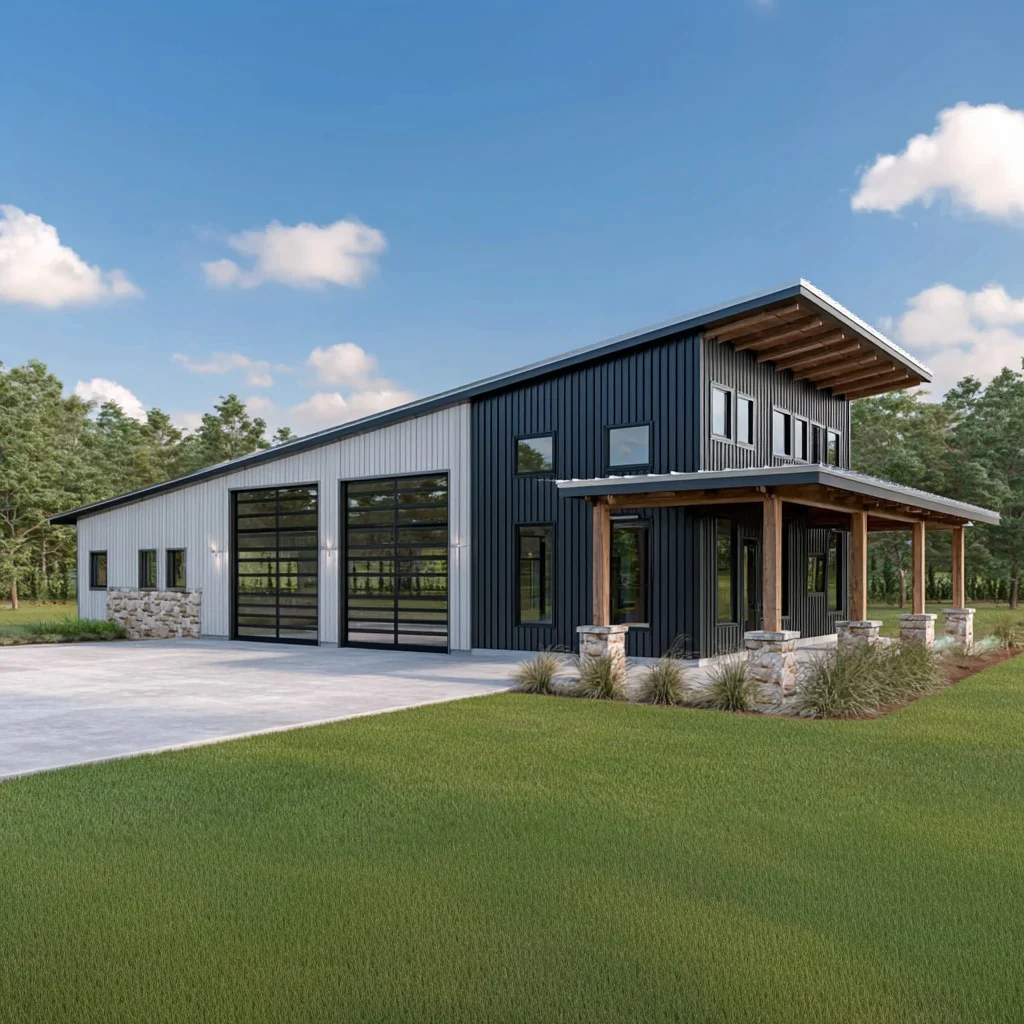
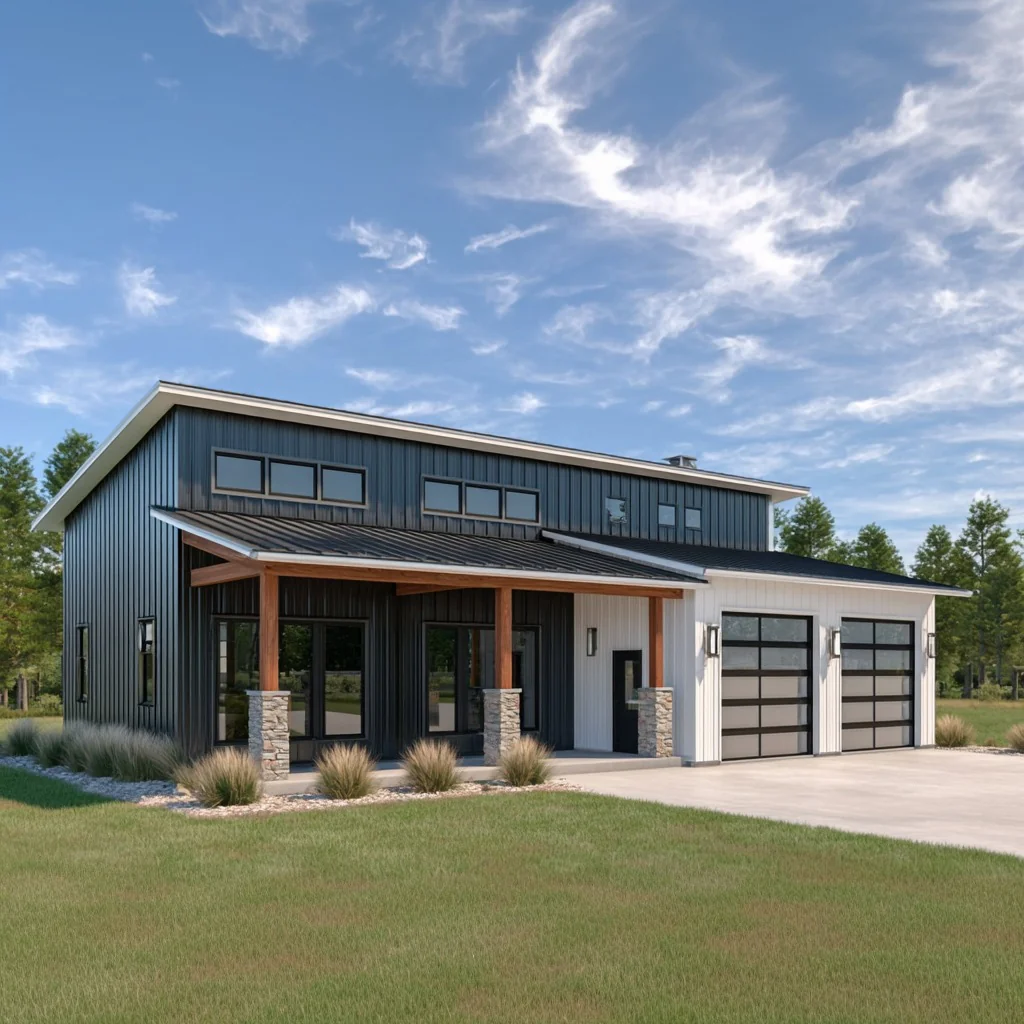
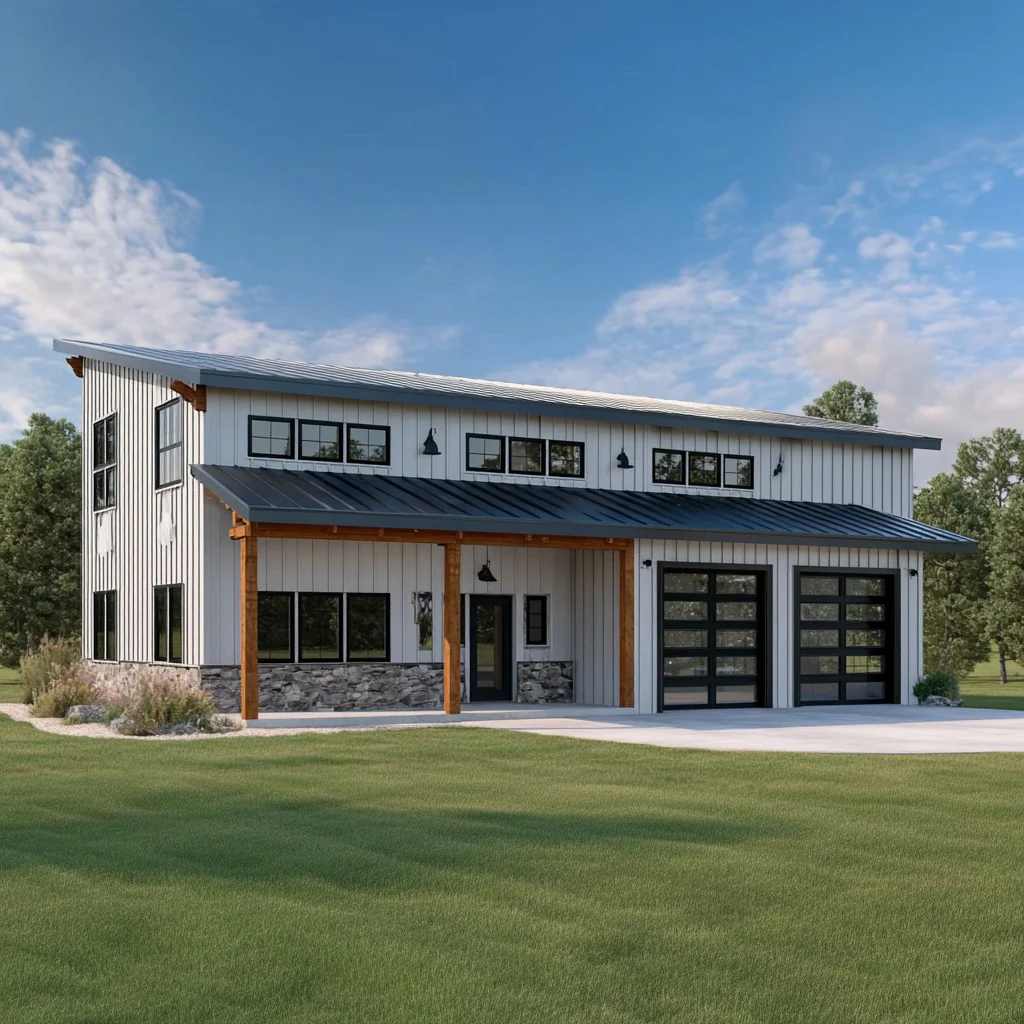
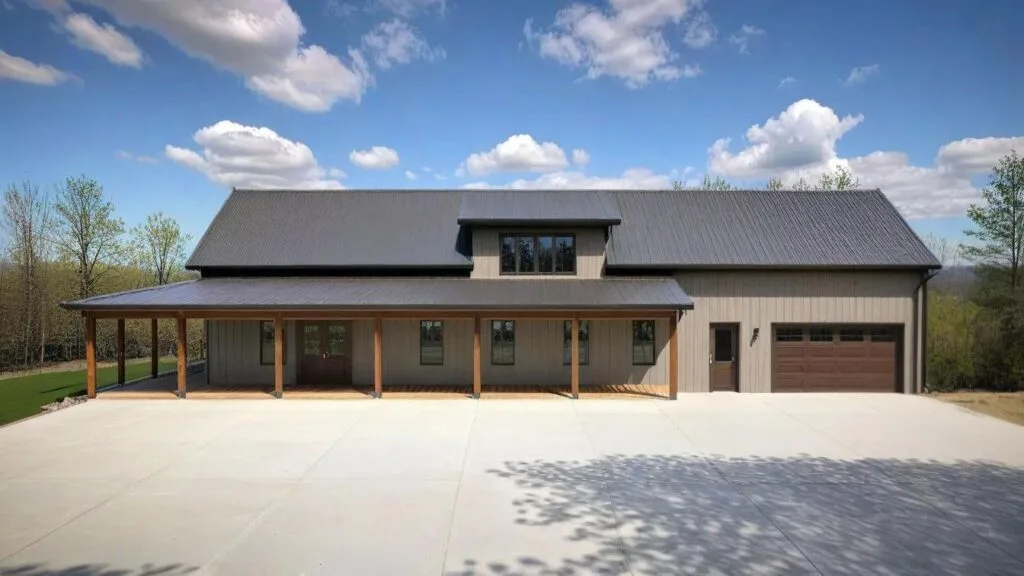
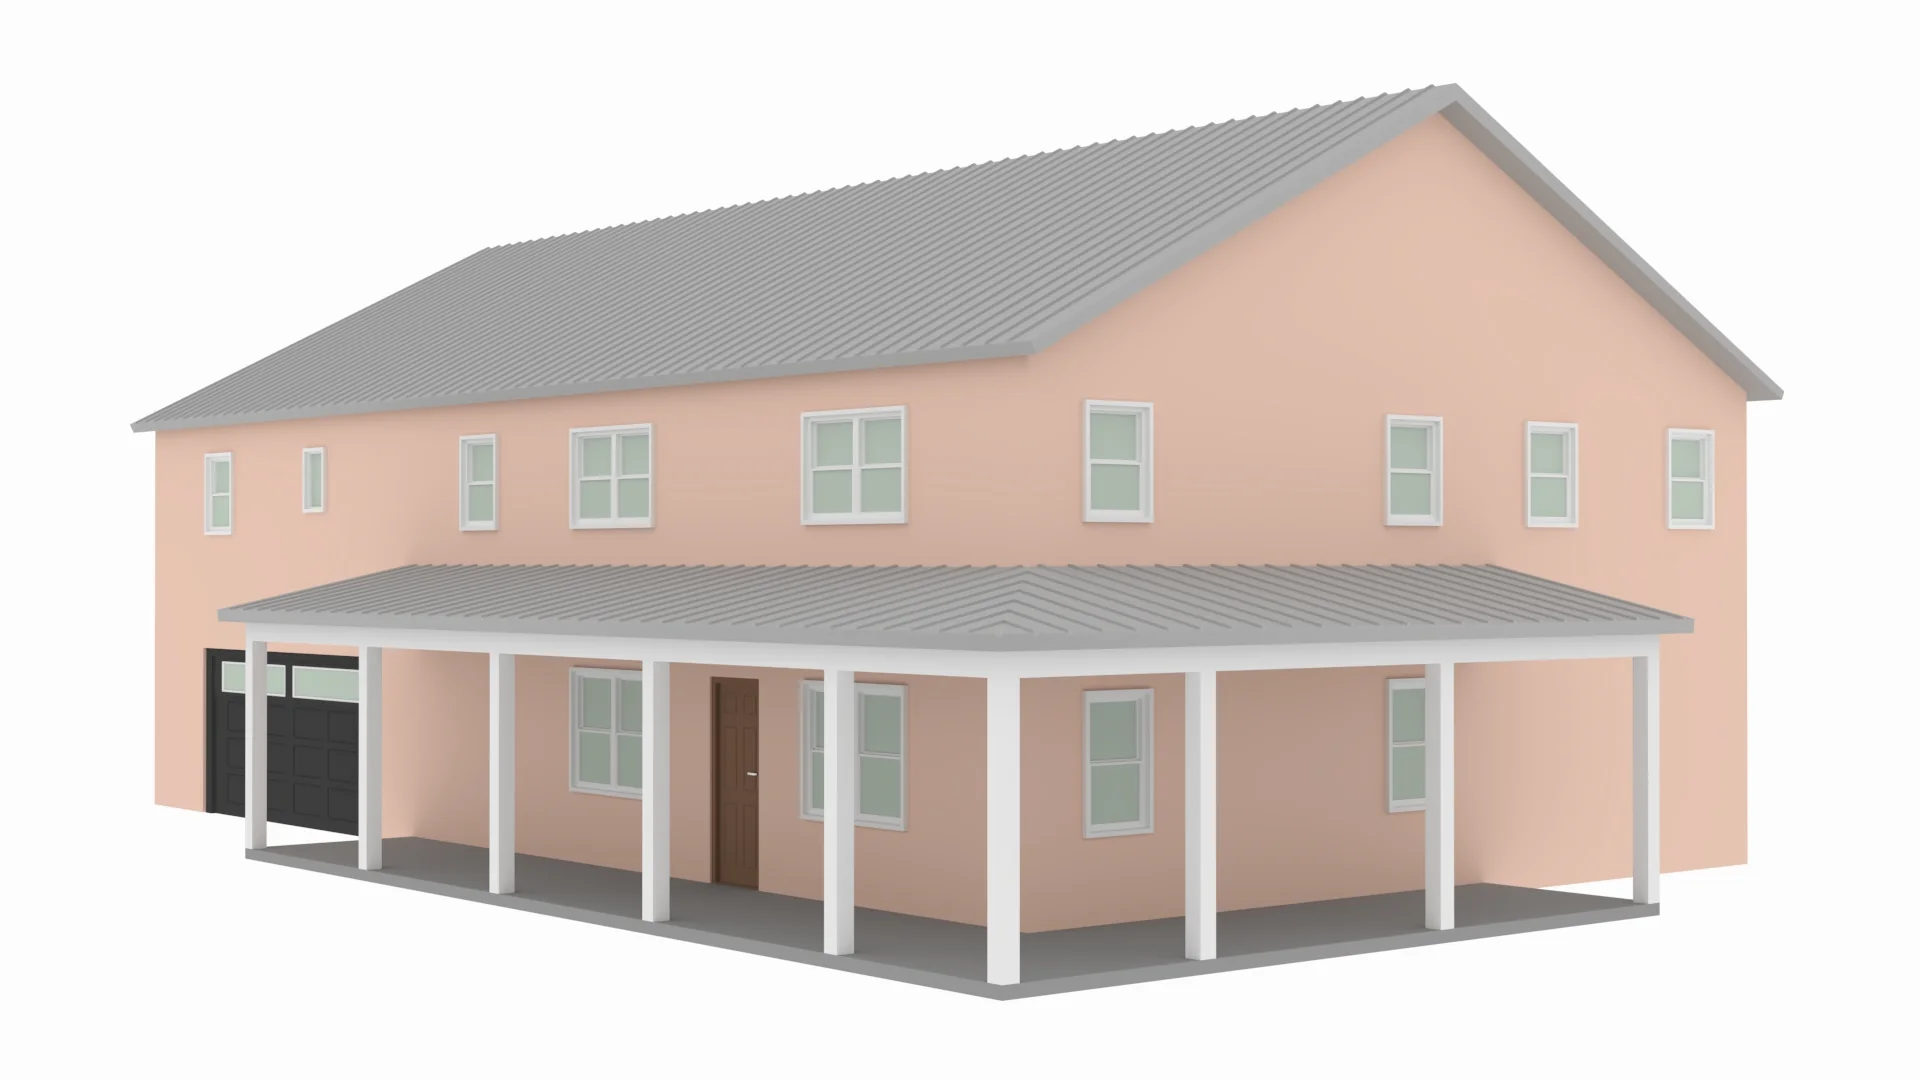
- An expansive covered porch extending from the front to the side, creating a welcoming outdoor living space for relaxing or entertaining.
- A spacious 1,100 sq ft two-car garage and shop area offering excellent room for vehicles, tools, hobbies, or workshop projects.
What's included in HC-24008
Cover Page
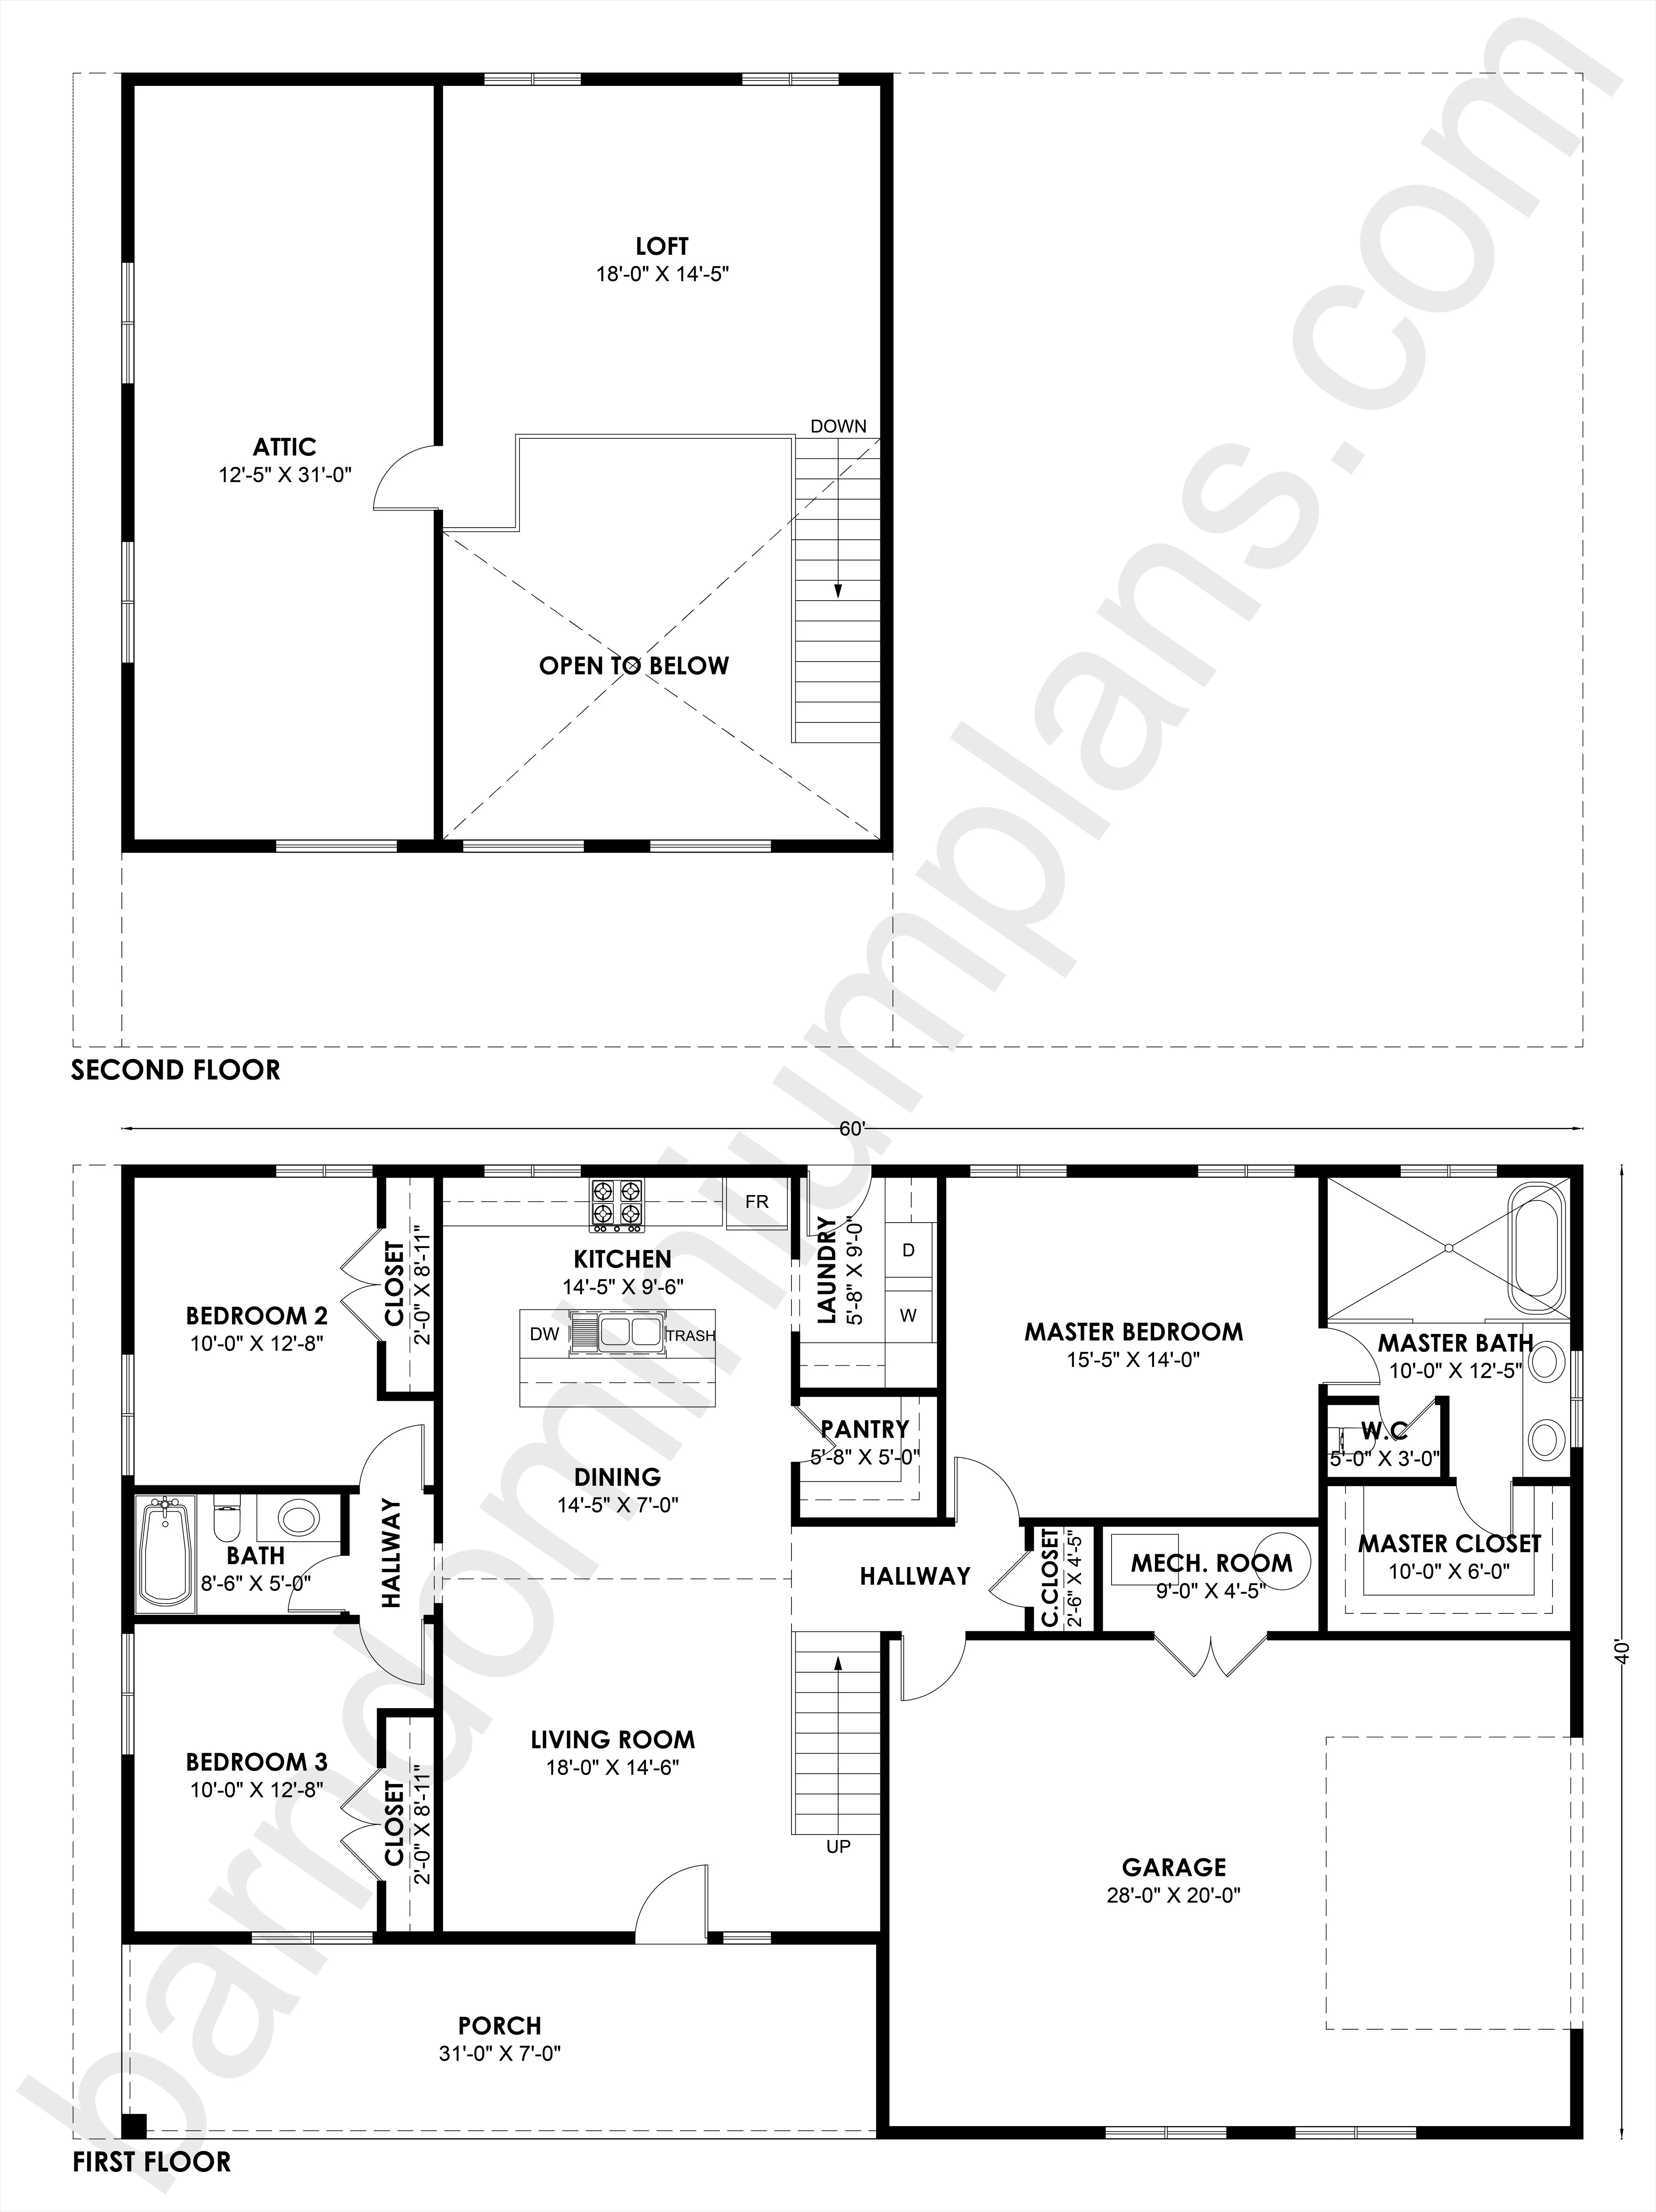
First Floor Plan
Second Floor Plan
Roof Plan
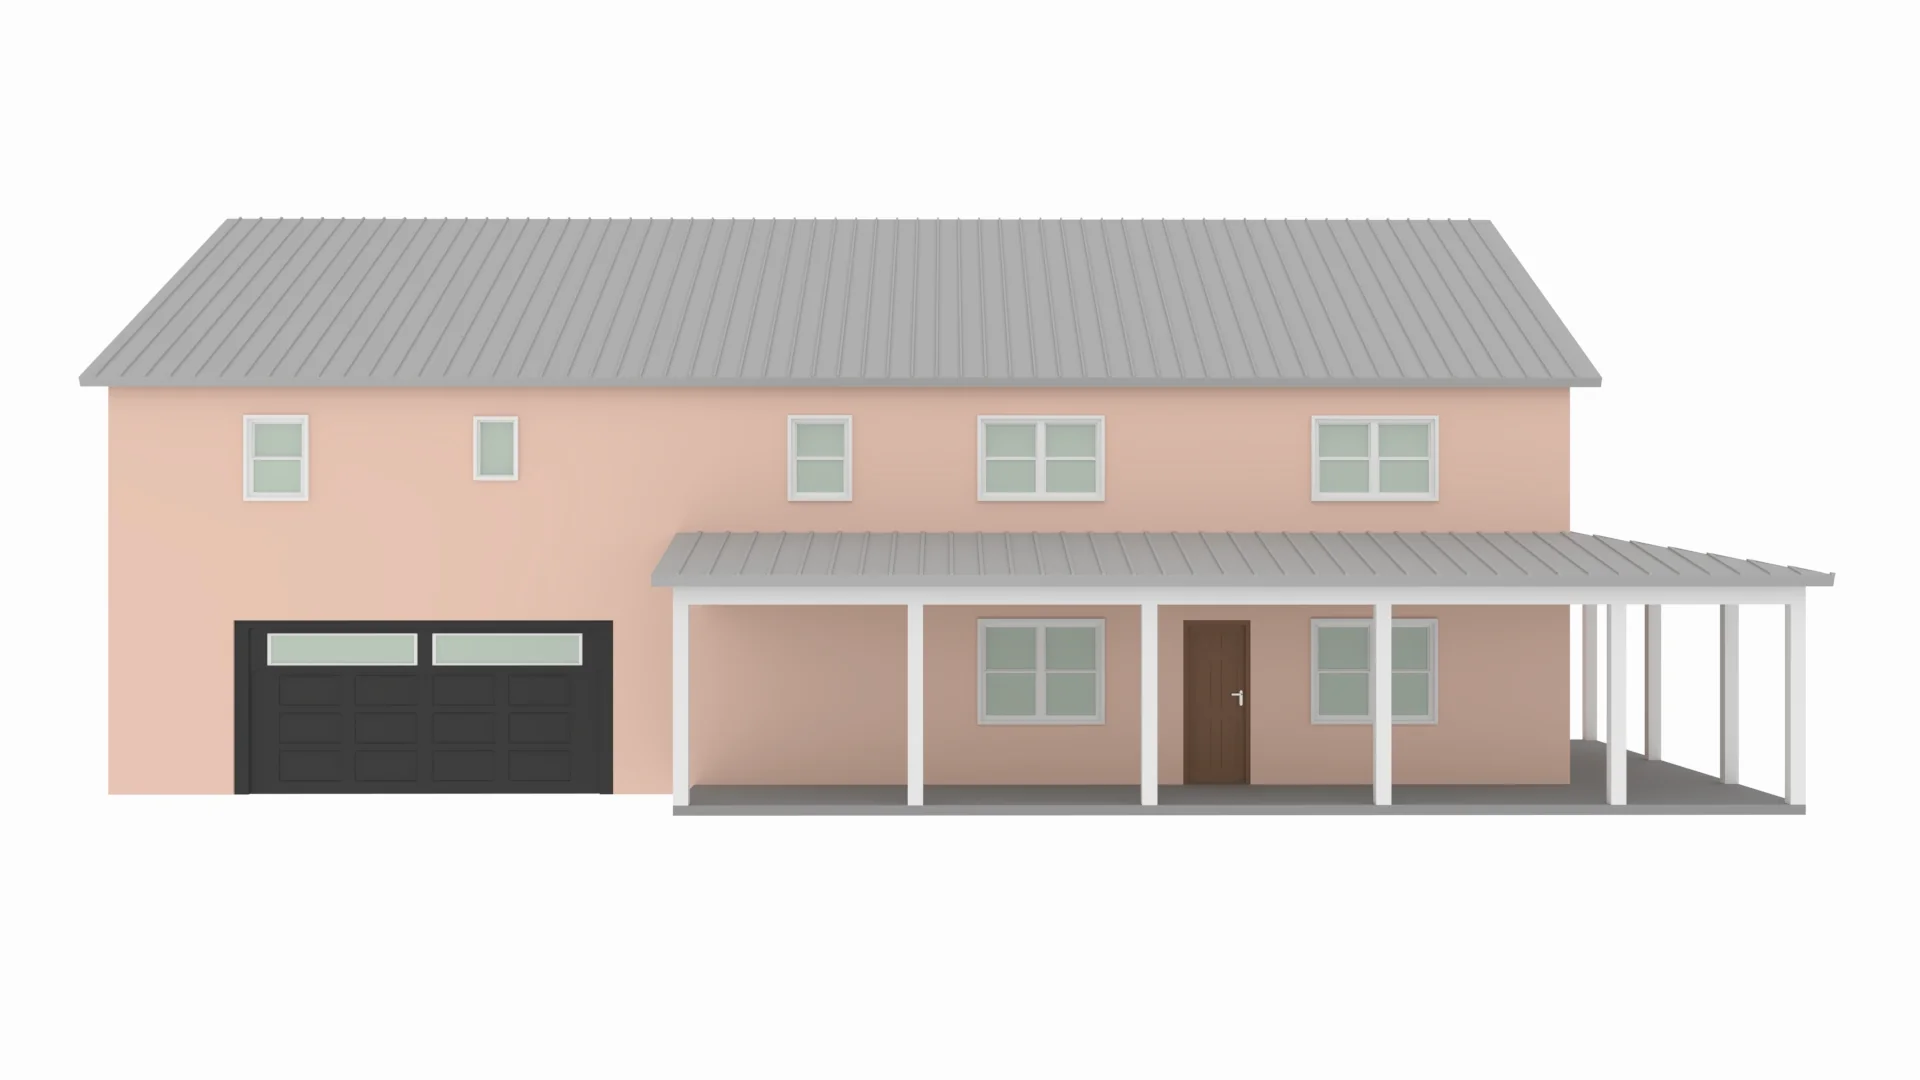
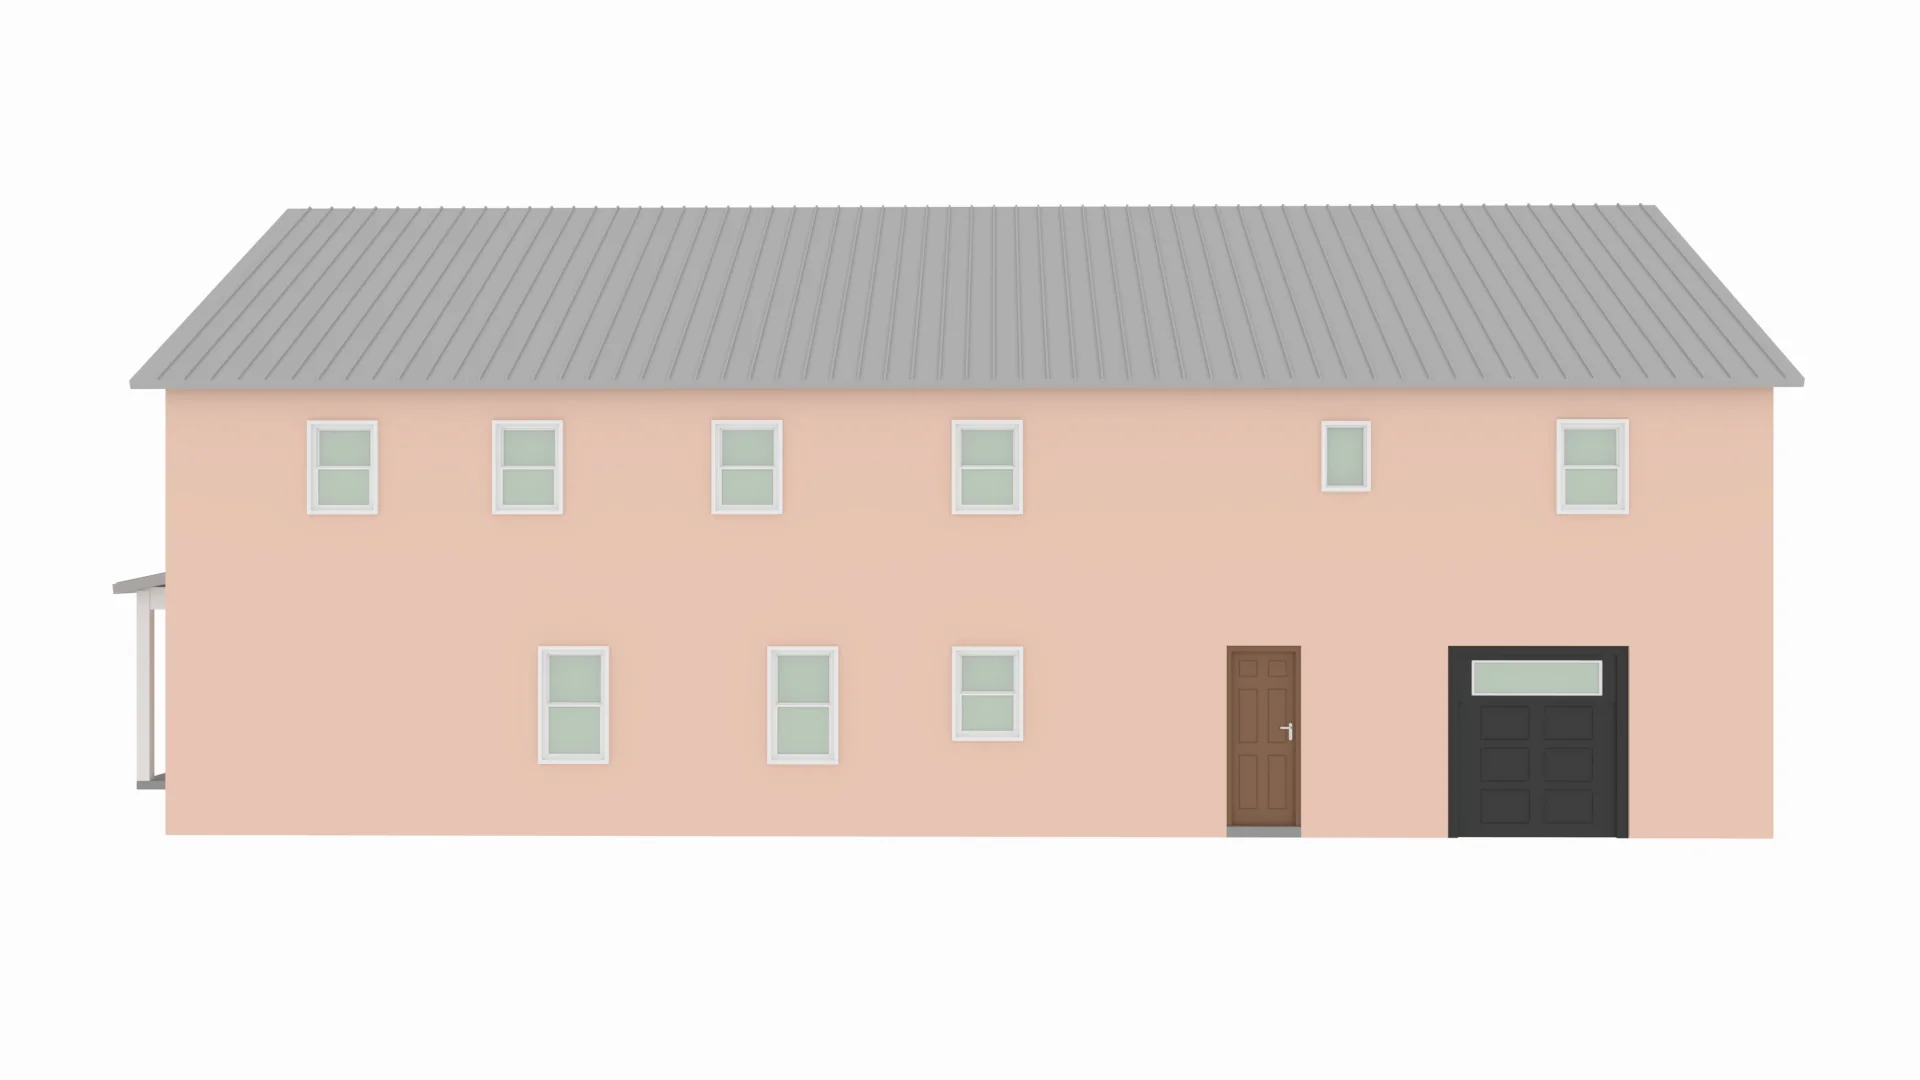
Front and Rear Elevation
Right and Left Elevation
First Floor Electrical Plan
Second Floor Electrical Plan
First Floor Plumbing Plan
Second Floor Plumbing Plan
First Floor HVAC Plan
Second Floor HVAC Plan
Roof Framing Plan
Foundation Plan
Slab Detail
Porch Post Detail
Wall Section
For more barndominium floor plans, check out our complete collection of 5-bedroom barndominium floor plans.
Need to make changes? Submit a modification request using the button that says Modify This Plan. We will get you a free price quote within 72 hours.
Original: $1,349.99
-65%$1,349.99
$472.50More Images
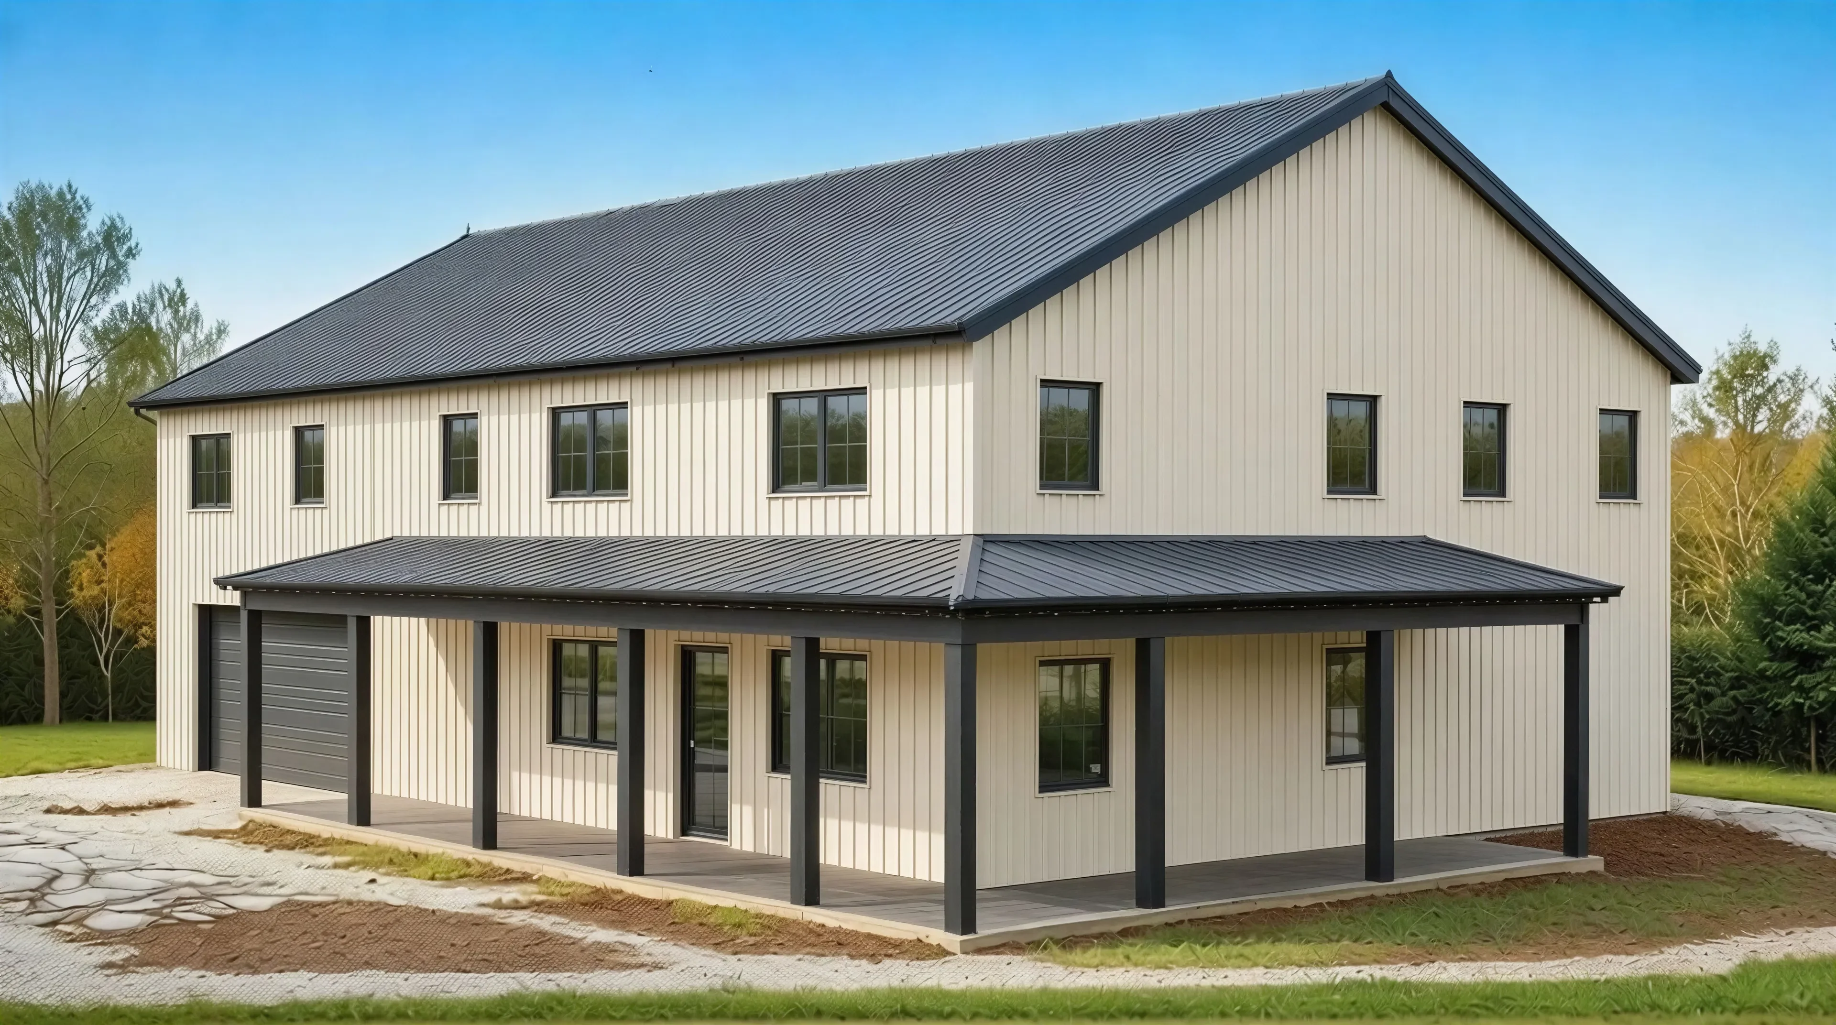
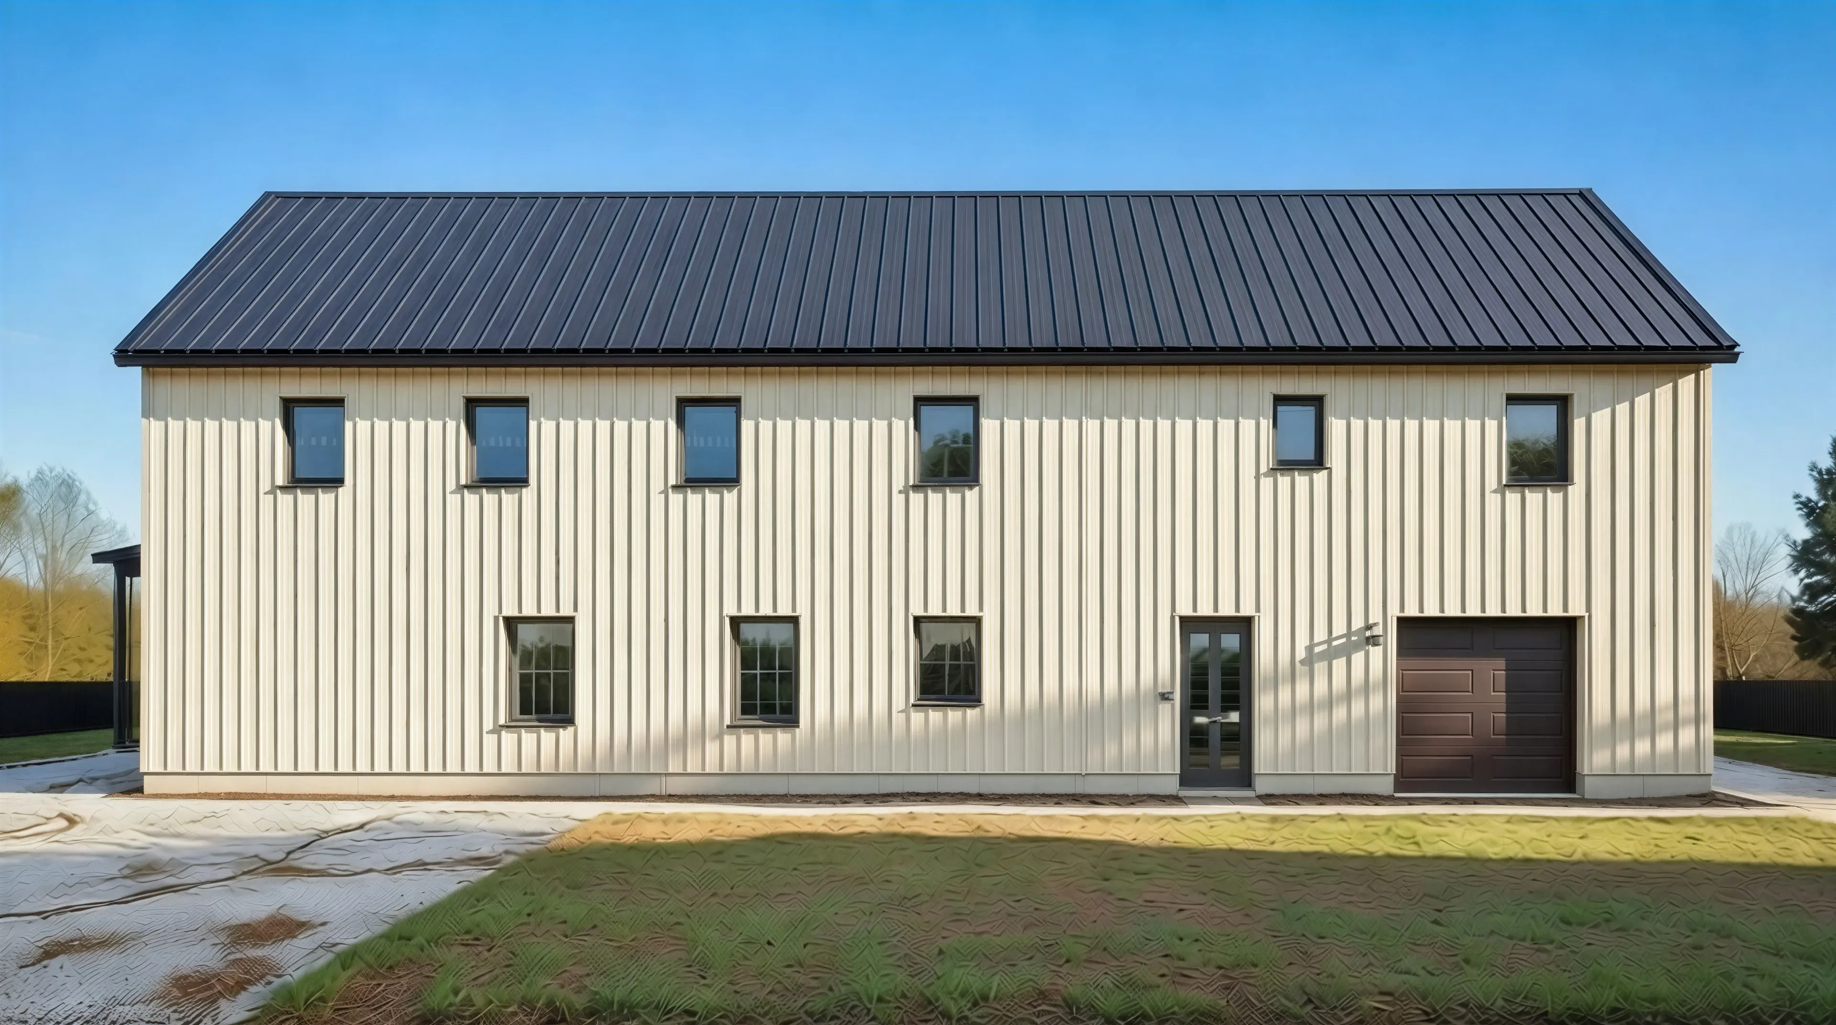



HC-24008-M Marcellus Barndominium House Plan
HC-24008-M Marcellus Barndominium House Plan
Discover a similar floor plan here.
About this barndominium house plan:
- 3653 Heated Square Feet
- 5 Bedrooms
- 3.1 Bathrooms
- Two Story
- Loft
- Open concept
- Office
- Playroom
- Storage
- Jack & Jill baths
- Mudroom
- Mech room
- Covered porch
- 1100 Sq Ft Garage/Shop
- A generous 3,653 sq ft layout designed for growing families, offering spacious living areas across two levels.
- Five well-sized bedrooms, including a convenient main-floor master suite and four upstairs bedrooms perfect for family living.
- Three full bathrooms and a half bath, including two Jack & Jill bathrooms upstairs that efficiently serve the second-floor bedrooms.
- Versatile loft area ideal for relaxing, gaming, or creating a secondary family gathering space.
- Dedicated office space perfect for remote work, studying, or managing daily tasks.
- Fun and flexible playroom designed for kids’ activities, hobbies, or creative projects.
- Additional storage space upstairs helps keep seasonal items and essentials organised.
- A mudroom and laundry combo that keeps daily routines efficient and clutter under control.
- Practical mechanical room located in the garage to keep essential systems organised and accessible without taking indoor space.
- An expansive covered porch extending from the front to the side, creating a welcoming outdoor living space for relaxing or entertaining.
- A spacious 1,100 sq ft two-car garage and shop area offering excellent room for vehicles, tools, hobbies, or workshop projects.
What's included in HC-24008
Cover Page
First Floor Plan
Second Floor Plan
Roof Plan
Front and Rear Elevation
Right and Left Elevation
First Floor Electrical Plan
Second Floor Electrical Plan
First Floor Plumbing Plan
Second Floor Plumbing Plan
First Floor HVAC Plan
Second Floor HVAC Plan
Roof Framing Plan
Foundation Plan
Slab Detail
Porch Post Detail
Wall Section
For more barndominium floor plans, check out our complete collection of 5-bedroom barndominium floor plans.
Need to make changes? Submit a modification request using the button that says Modify This Plan. We will get you a free price quote within 72 hours.
Product Information
Product Information
Shipping & Returns
Shipping & Returns
Description
HC-24008-M Marcellus Barndominium House Plan
Discover a similar floor plan here.
About this barndominium house plan:
- 3653 Heated Square Feet
- 5 Bedrooms
- 3.1 Bathrooms
- Two Story
- Loft
- Open concept
- Office
- Playroom
- Storage
- Jack & Jill baths
- Mudroom
- Mech room
- Covered porch
- 1100 Sq Ft Garage/Shop
- A generous 3,653 sq ft layout designed for growing families, offering spacious living areas across two levels.
- Five well-sized bedrooms, including a convenient main-floor master suite and four upstairs bedrooms perfect for family living.
- Three full bathrooms and a half bath, including two Jack & Jill bathrooms upstairs that efficiently serve the second-floor bedrooms.
- Versatile loft area ideal for relaxing, gaming, or creating a secondary family gathering space.
- Dedicated office space perfect for remote work, studying, or managing daily tasks.
- Fun and flexible playroom designed for kids’ activities, hobbies, or creative projects.
- Additional storage space upstairs helps keep seasonal items and essentials organised.
- A mudroom and laundry combo that keeps daily routines efficient and clutter under control.
- Practical mechanical room located in the garage to keep essential systems organised and accessible without taking indoor space.
- An expansive covered porch extending from the front to the side, creating a welcoming outdoor living space for relaxing or entertaining.
- A spacious 1,100 sq ft two-car garage and shop area offering excellent room for vehicles, tools, hobbies, or workshop projects.
What's included in HC-24008
Cover Page
First Floor Plan
Second Floor Plan
Roof Plan
Front and Rear Elevation
Right and Left Elevation
First Floor Electrical Plan
Second Floor Electrical Plan
First Floor Plumbing Plan
Second Floor Plumbing Plan
First Floor HVAC Plan
Second Floor HVAC Plan
Roof Framing Plan
Foundation Plan
Slab Detail
Porch Post Detail
Wall Section
For more barndominium floor plans, check out our complete collection of 5-bedroom barndominium floor plans.
Need to make changes? Submit a modification request using the button that says Modify This Plan. We will get you a free price quote within 72 hours.