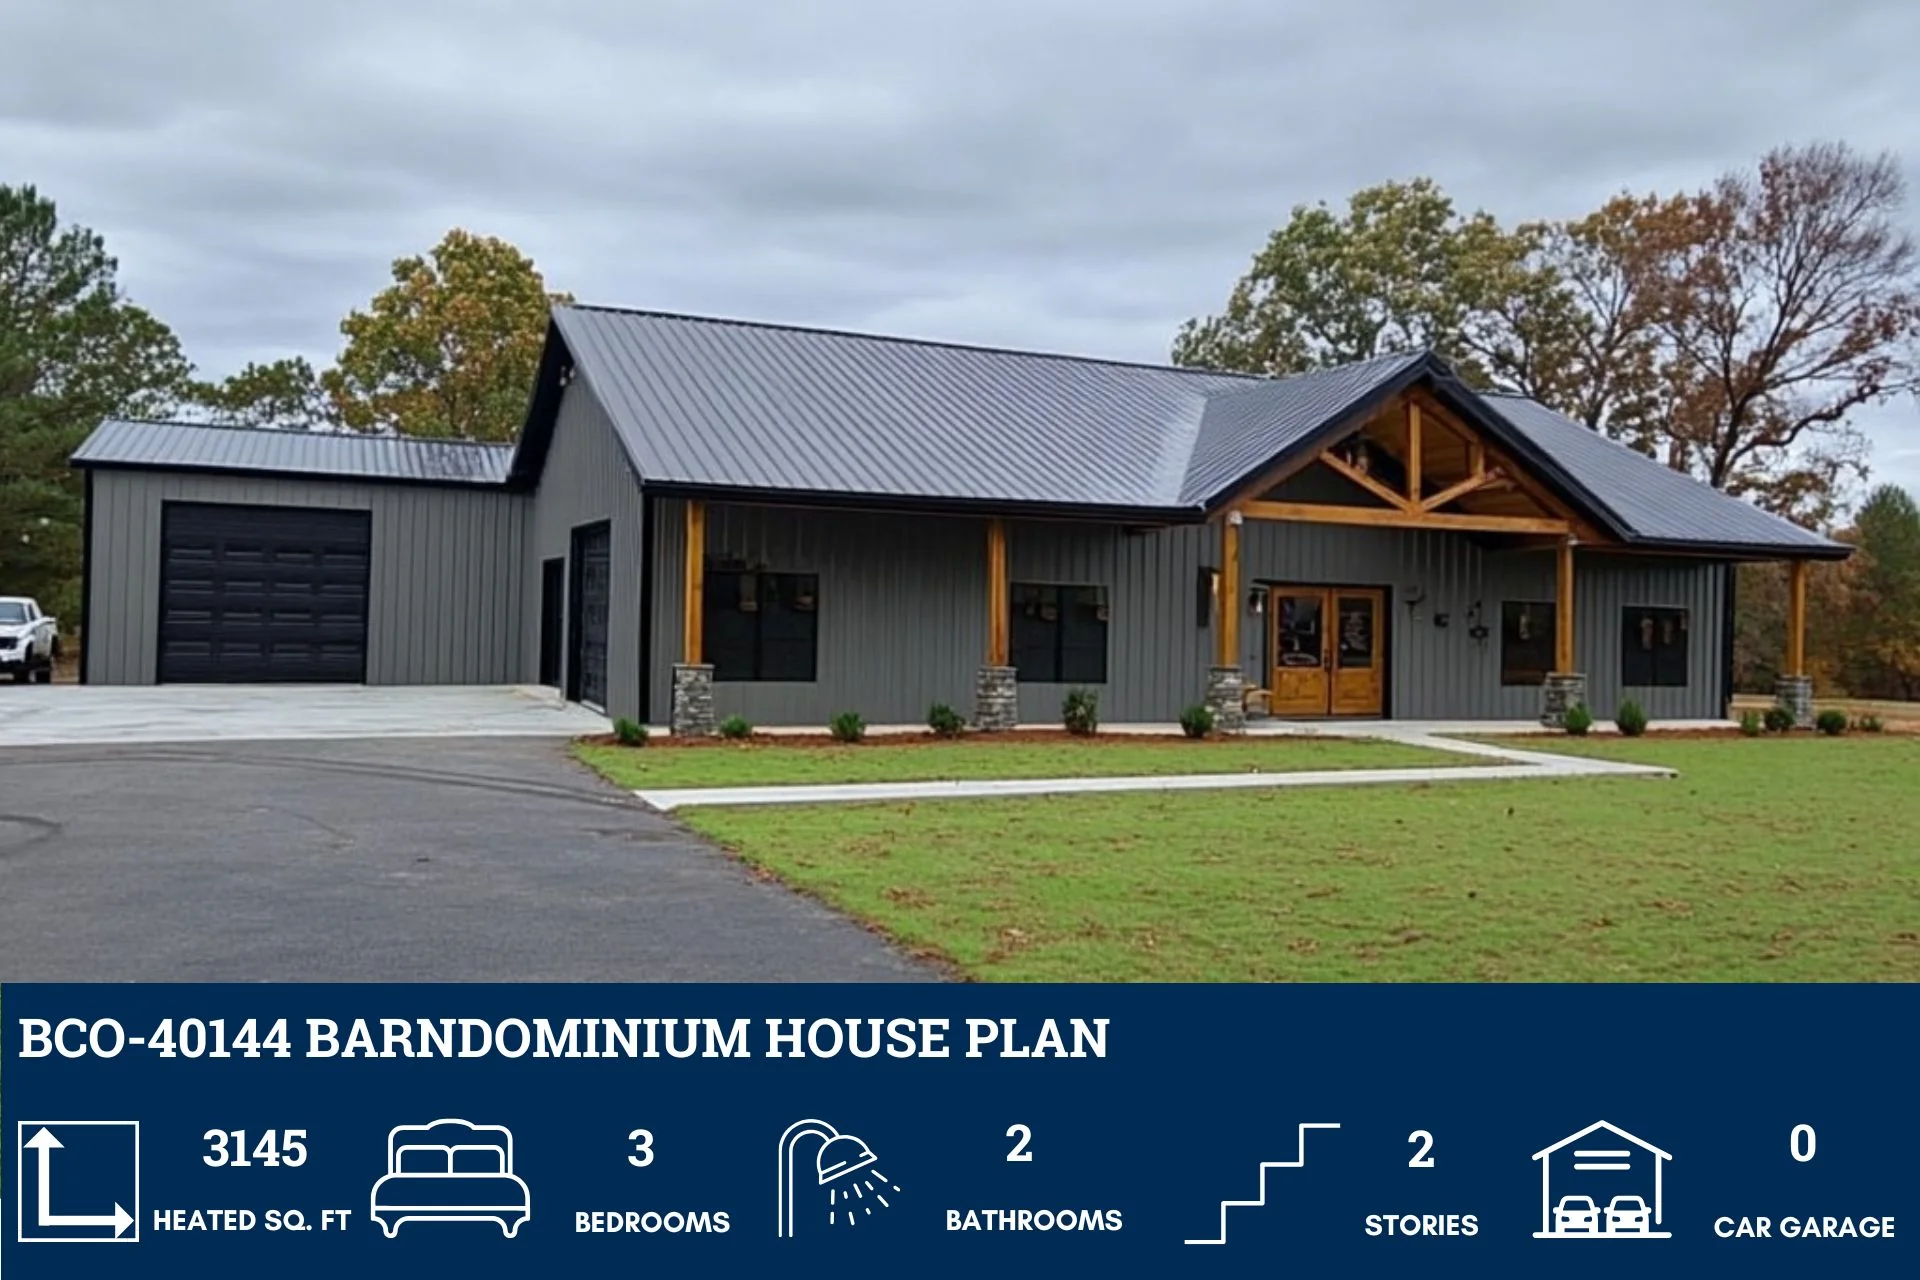
BCO-40144 Barndominium House Plan
BCO-40144 Barndominium House Plan
About this barndominium house plan:
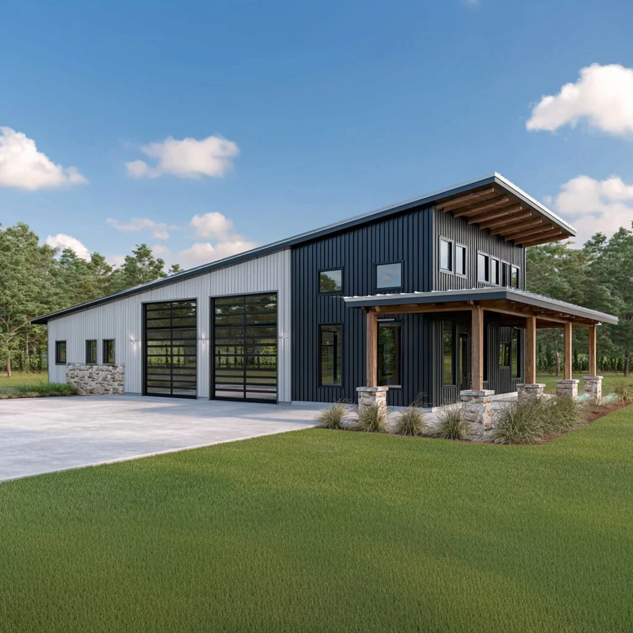
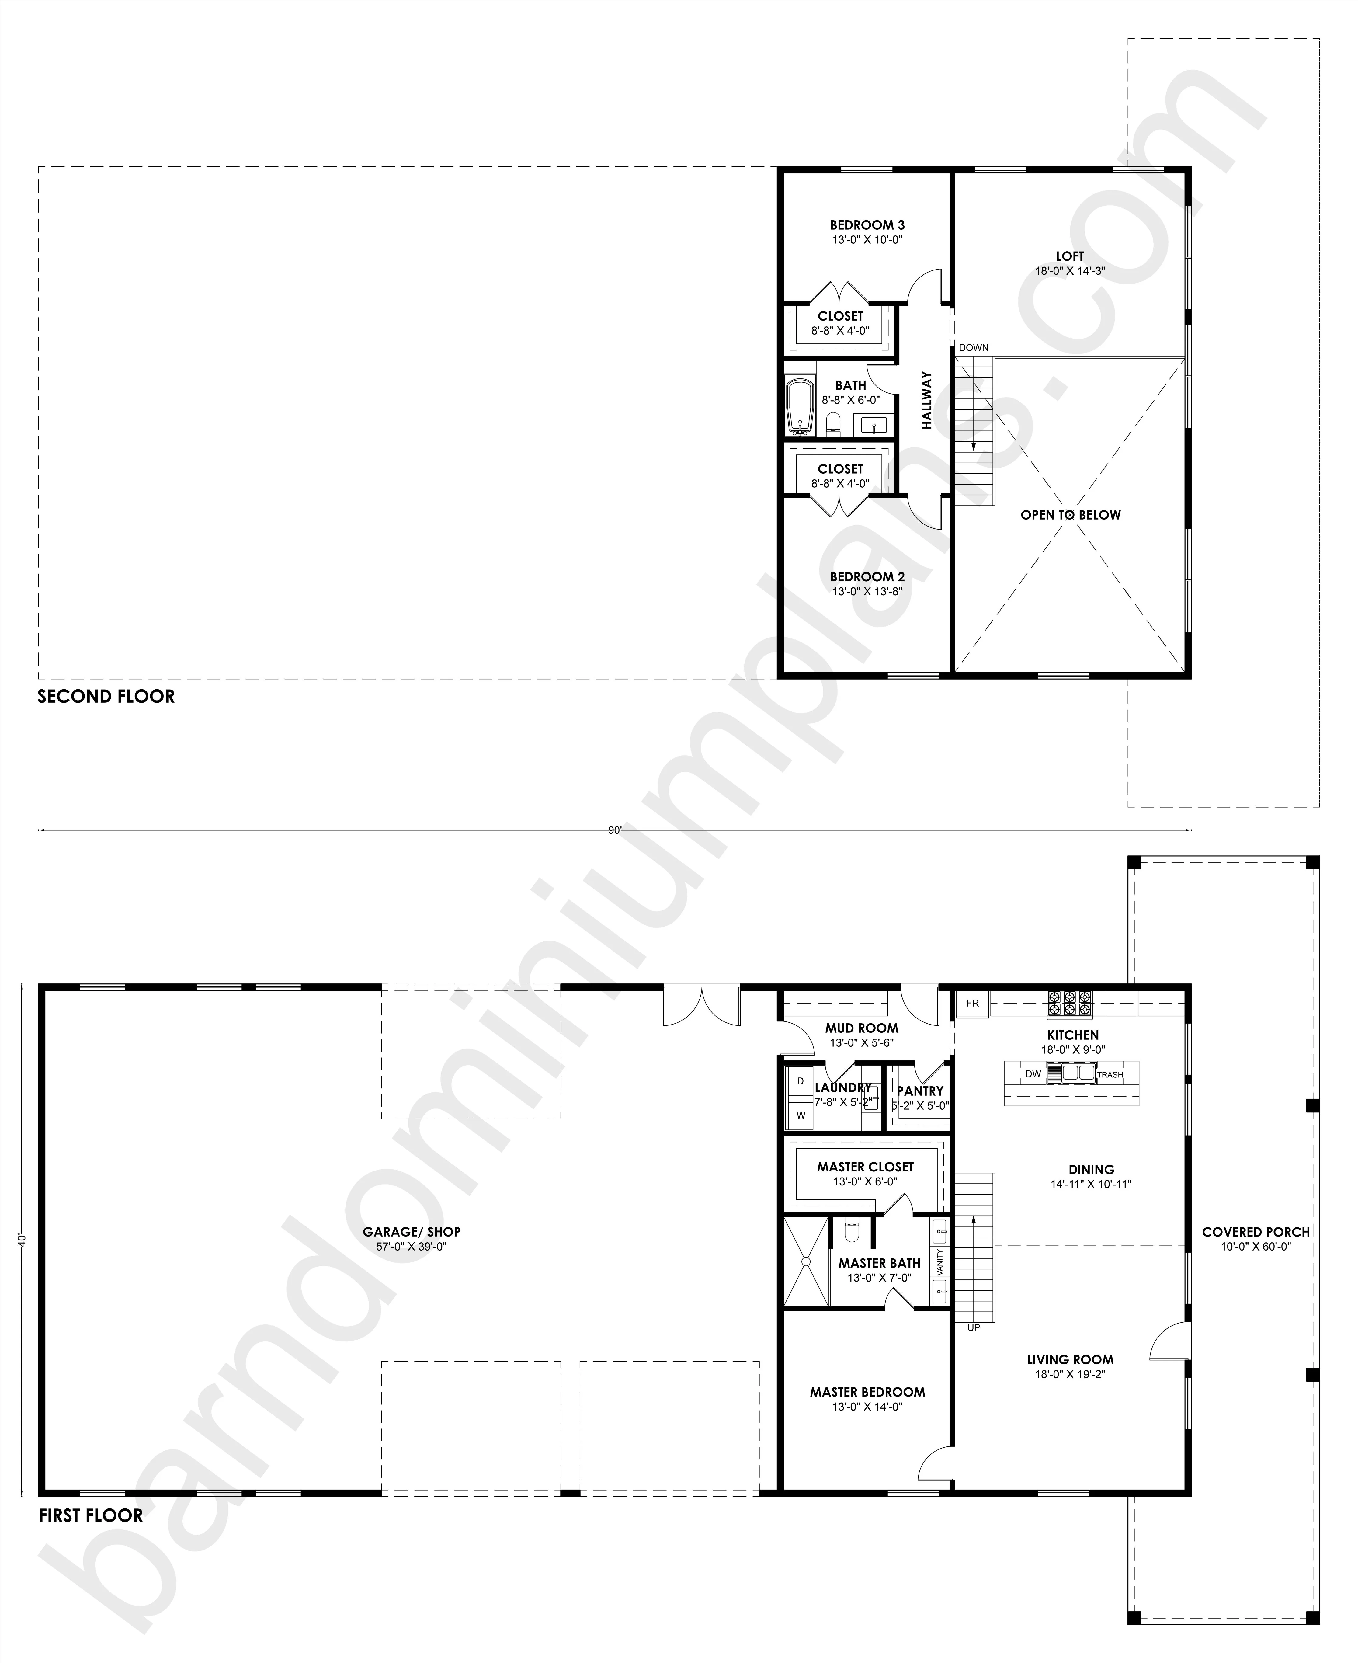
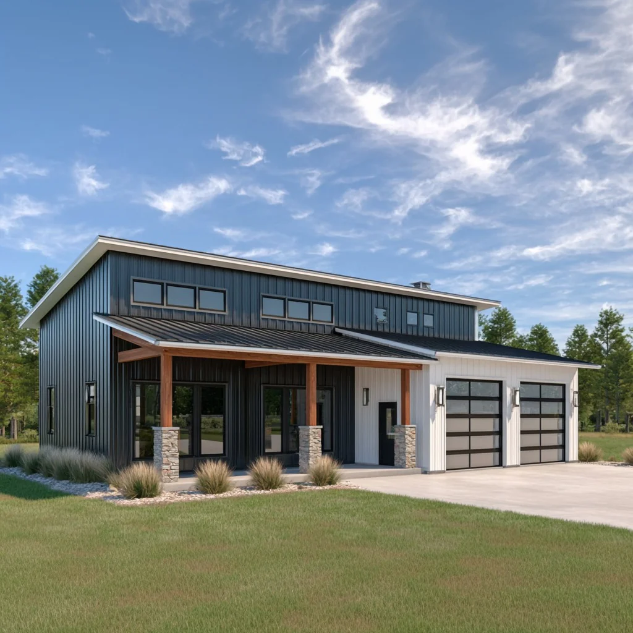
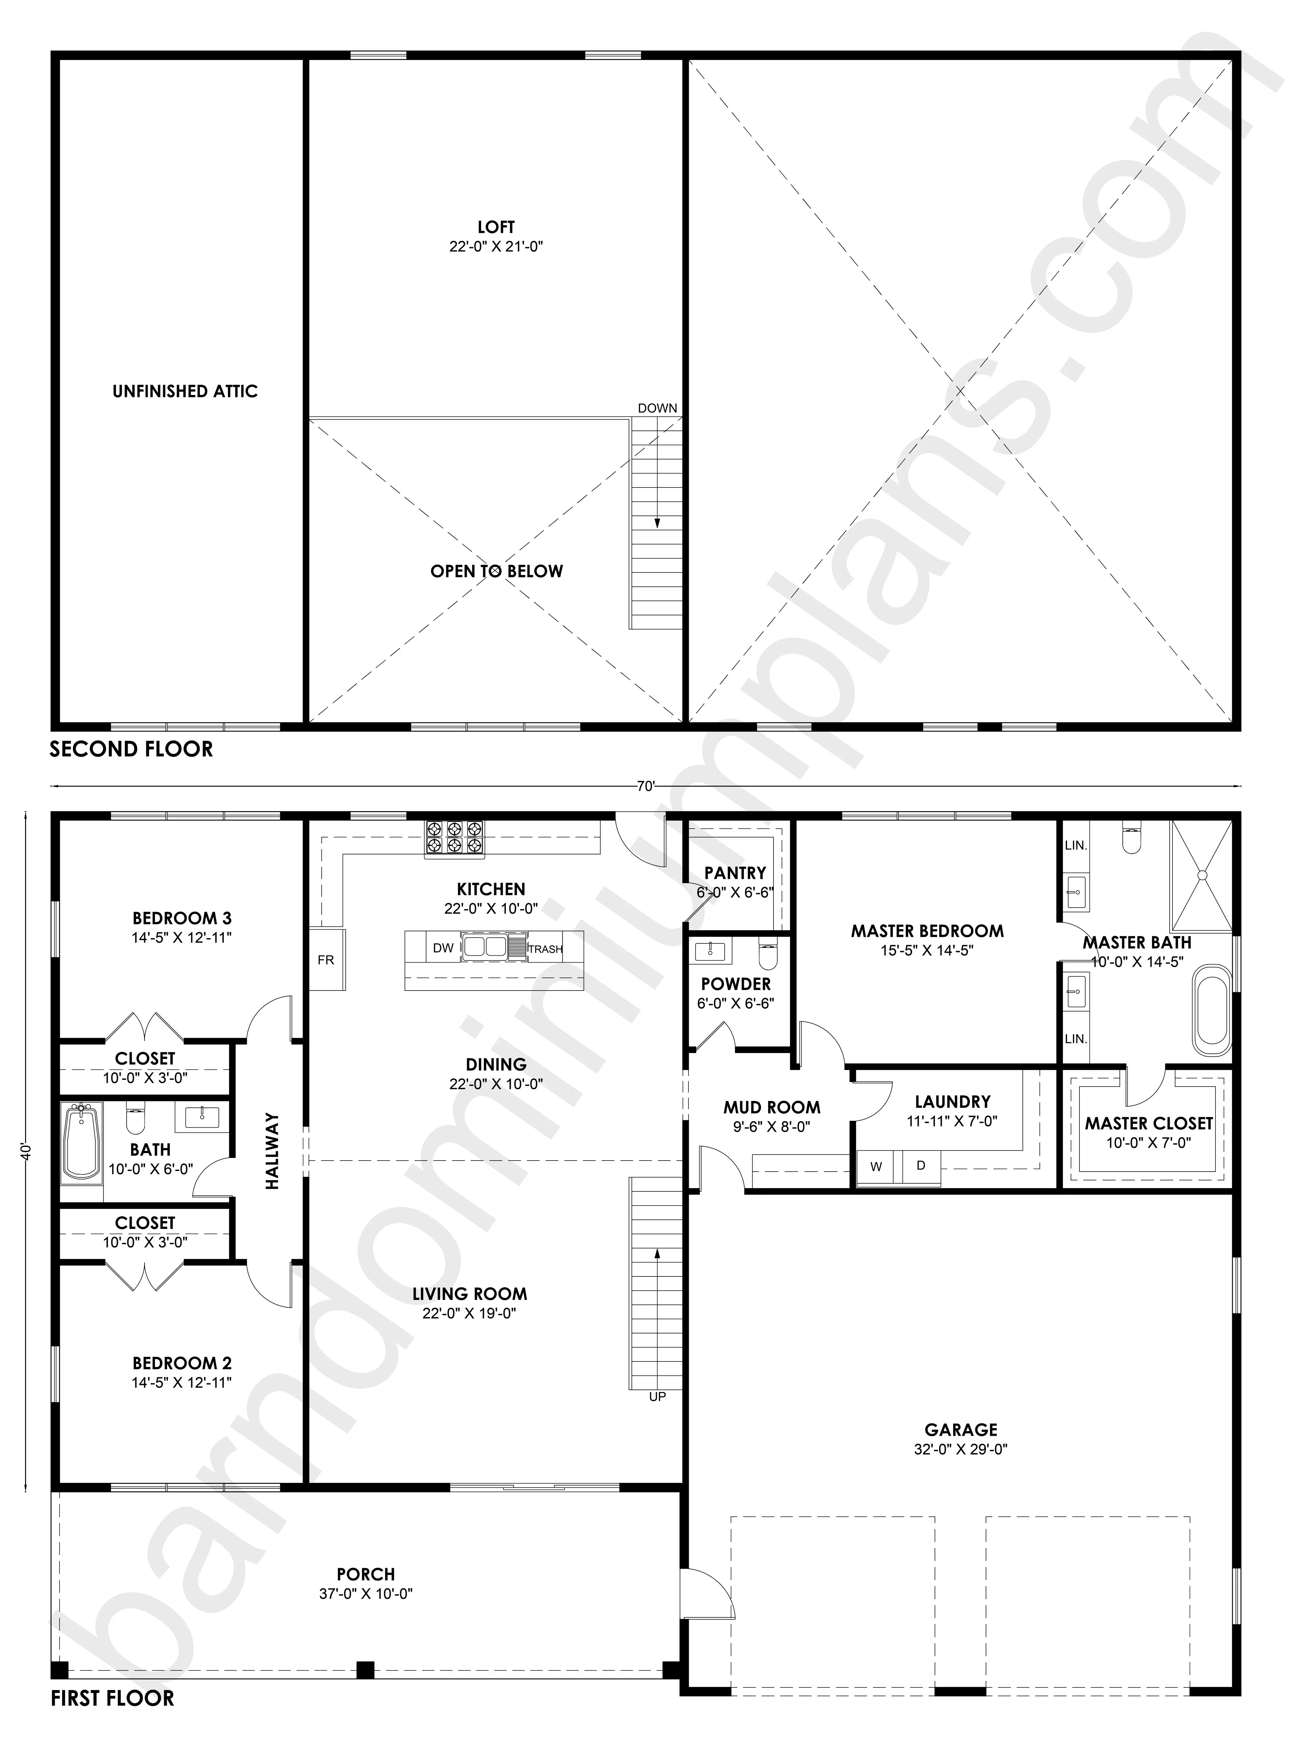
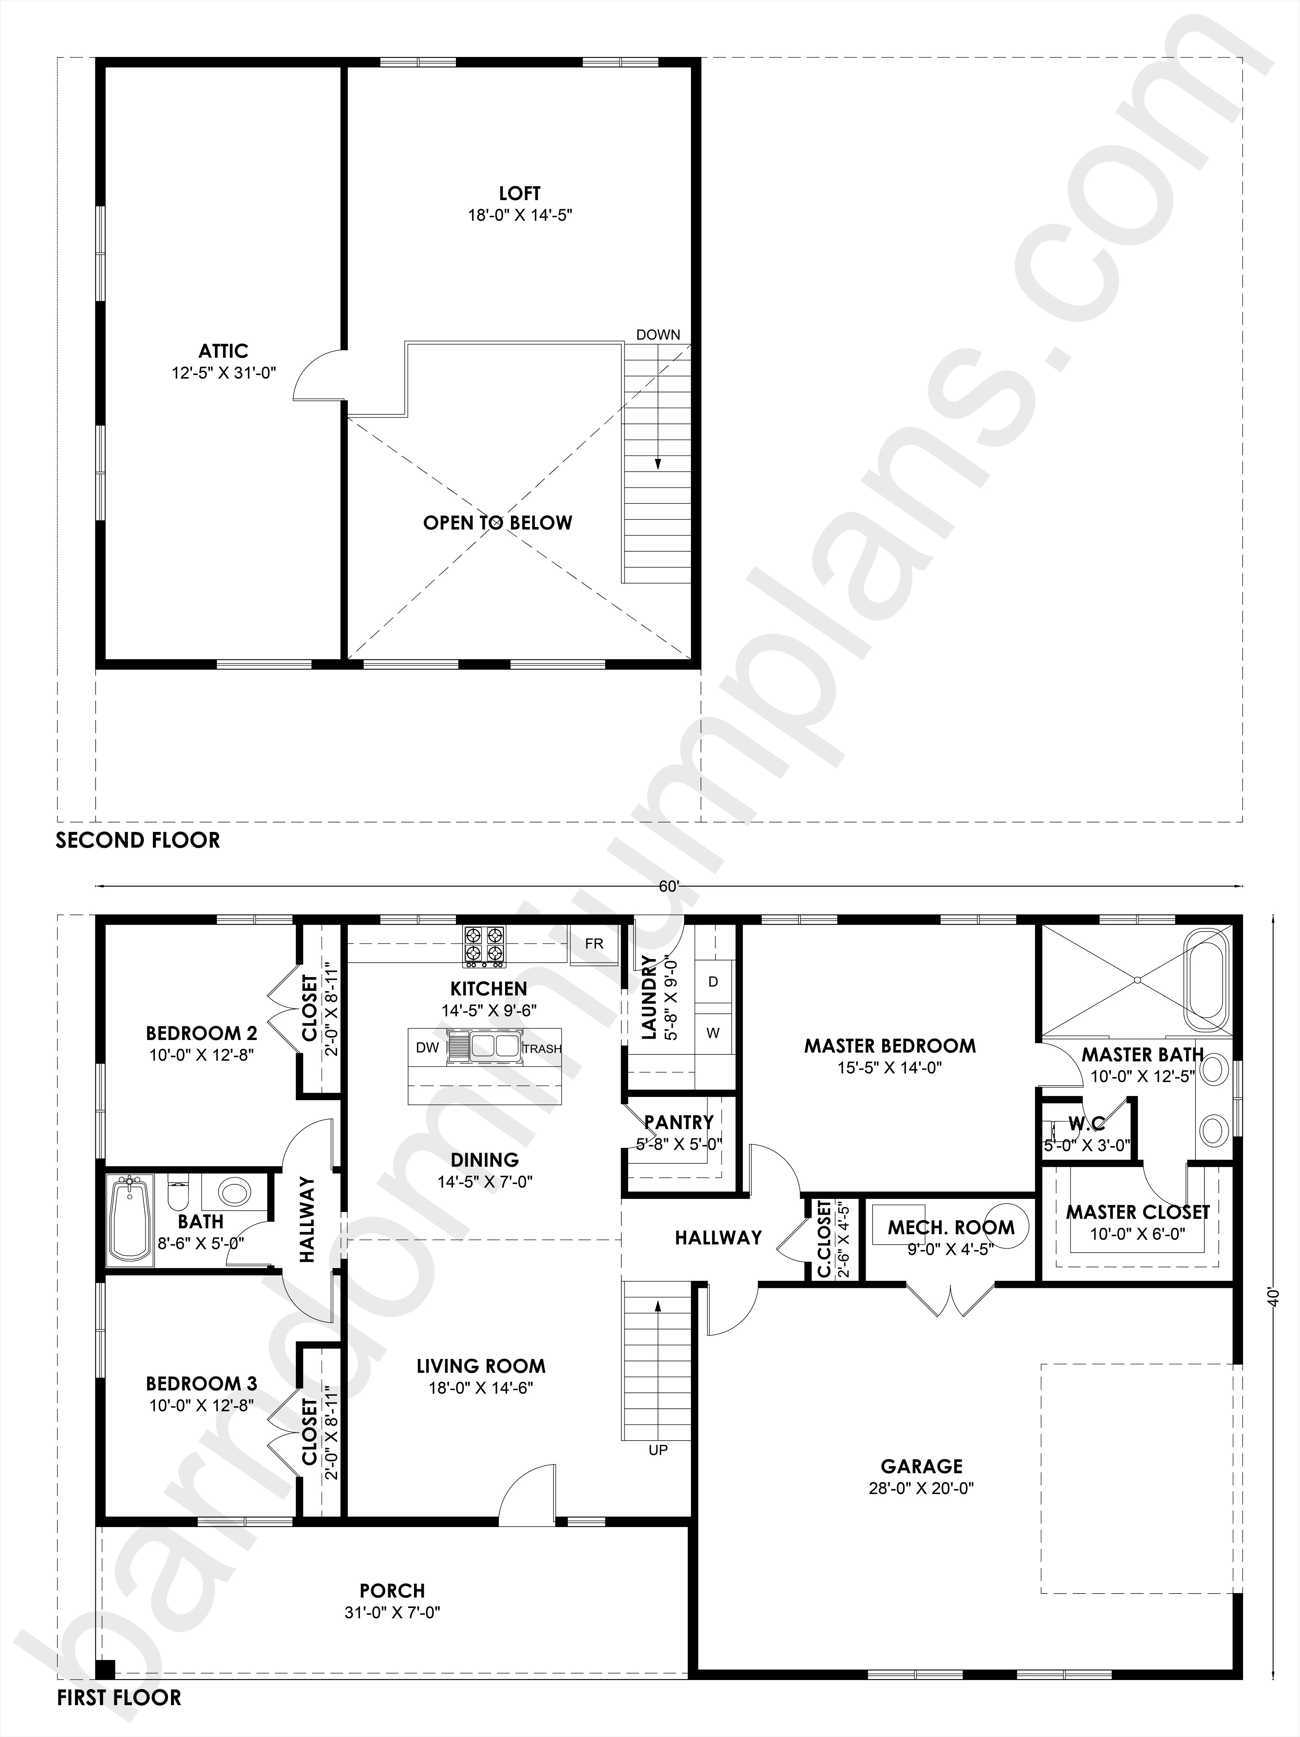
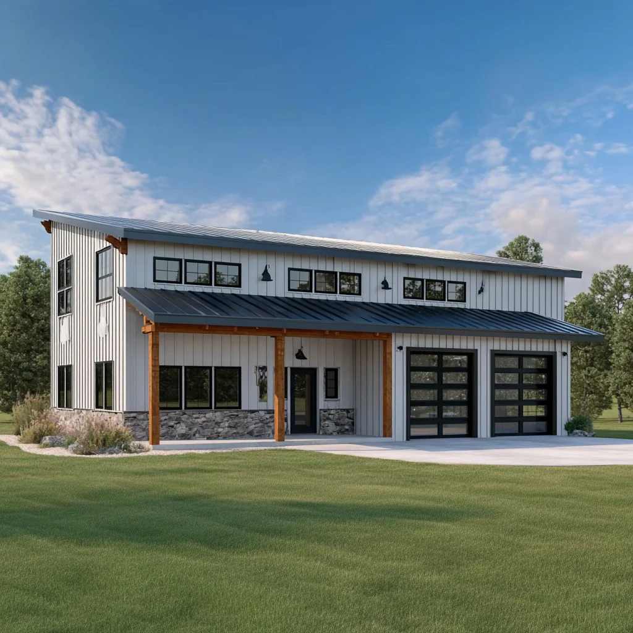
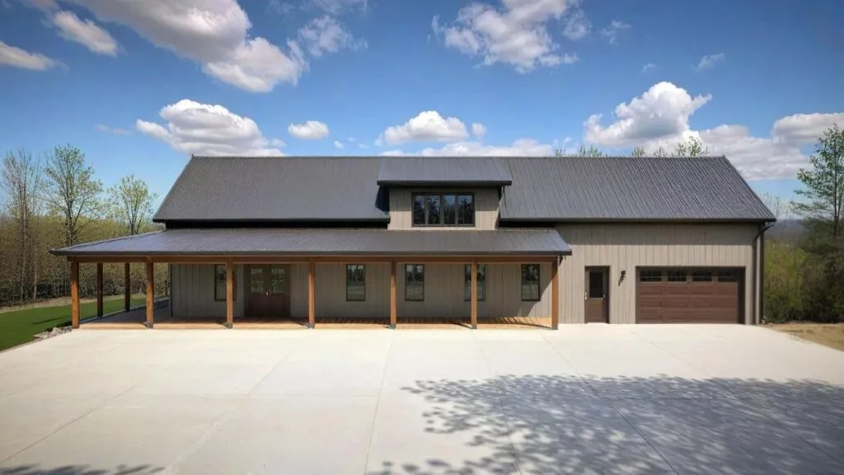
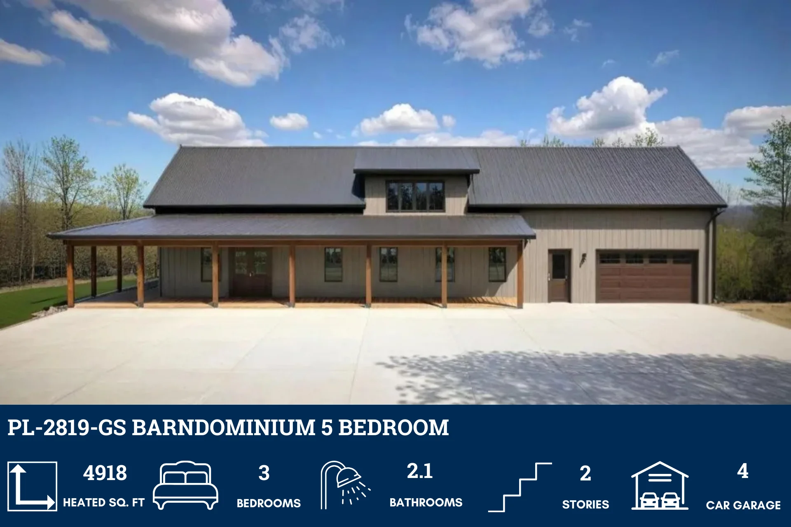
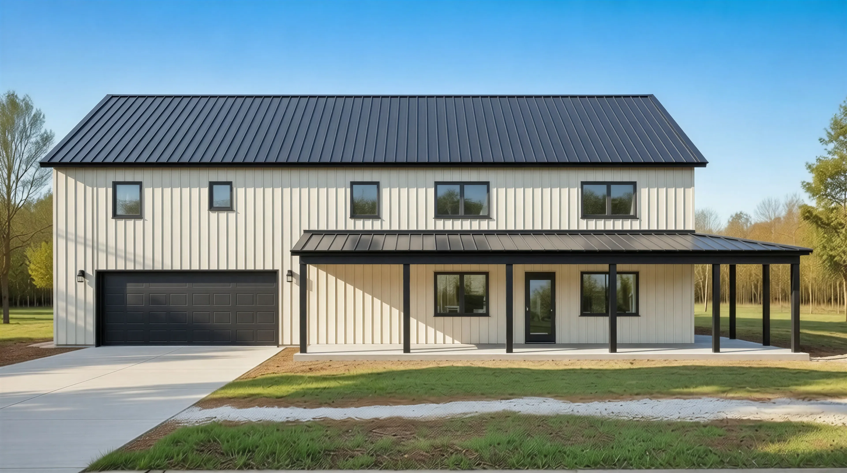
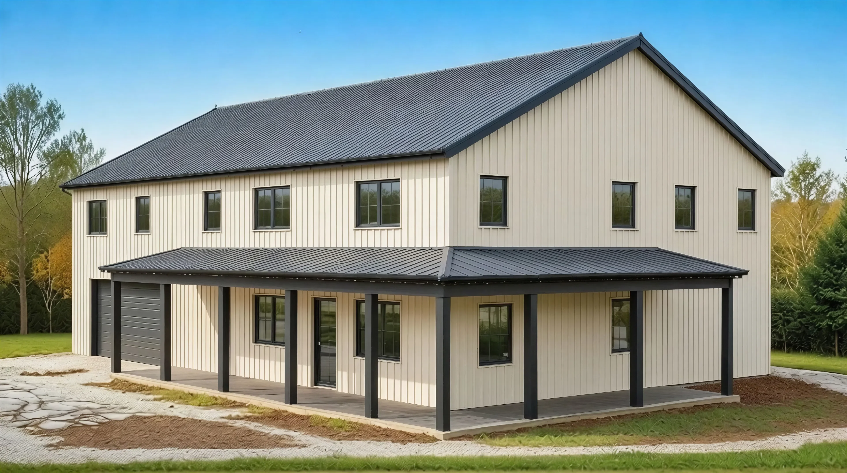
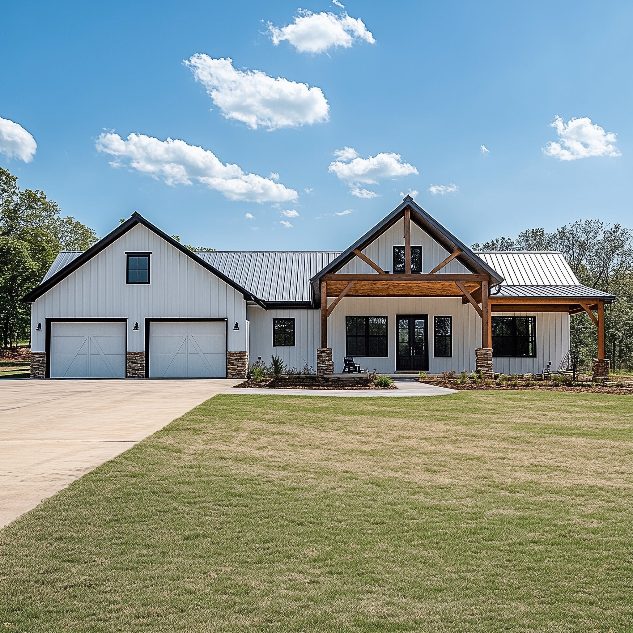
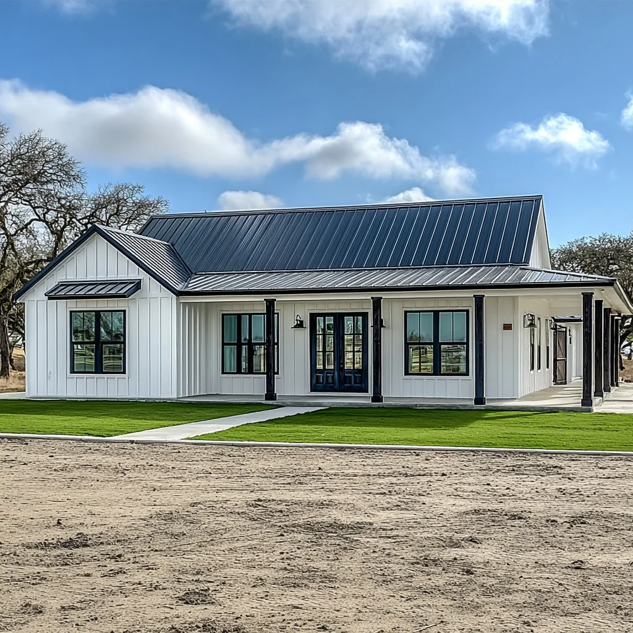
- This large, adaptable three-bedroom home has a total main structure width of 70'-0" and features an attached workshop and garage.
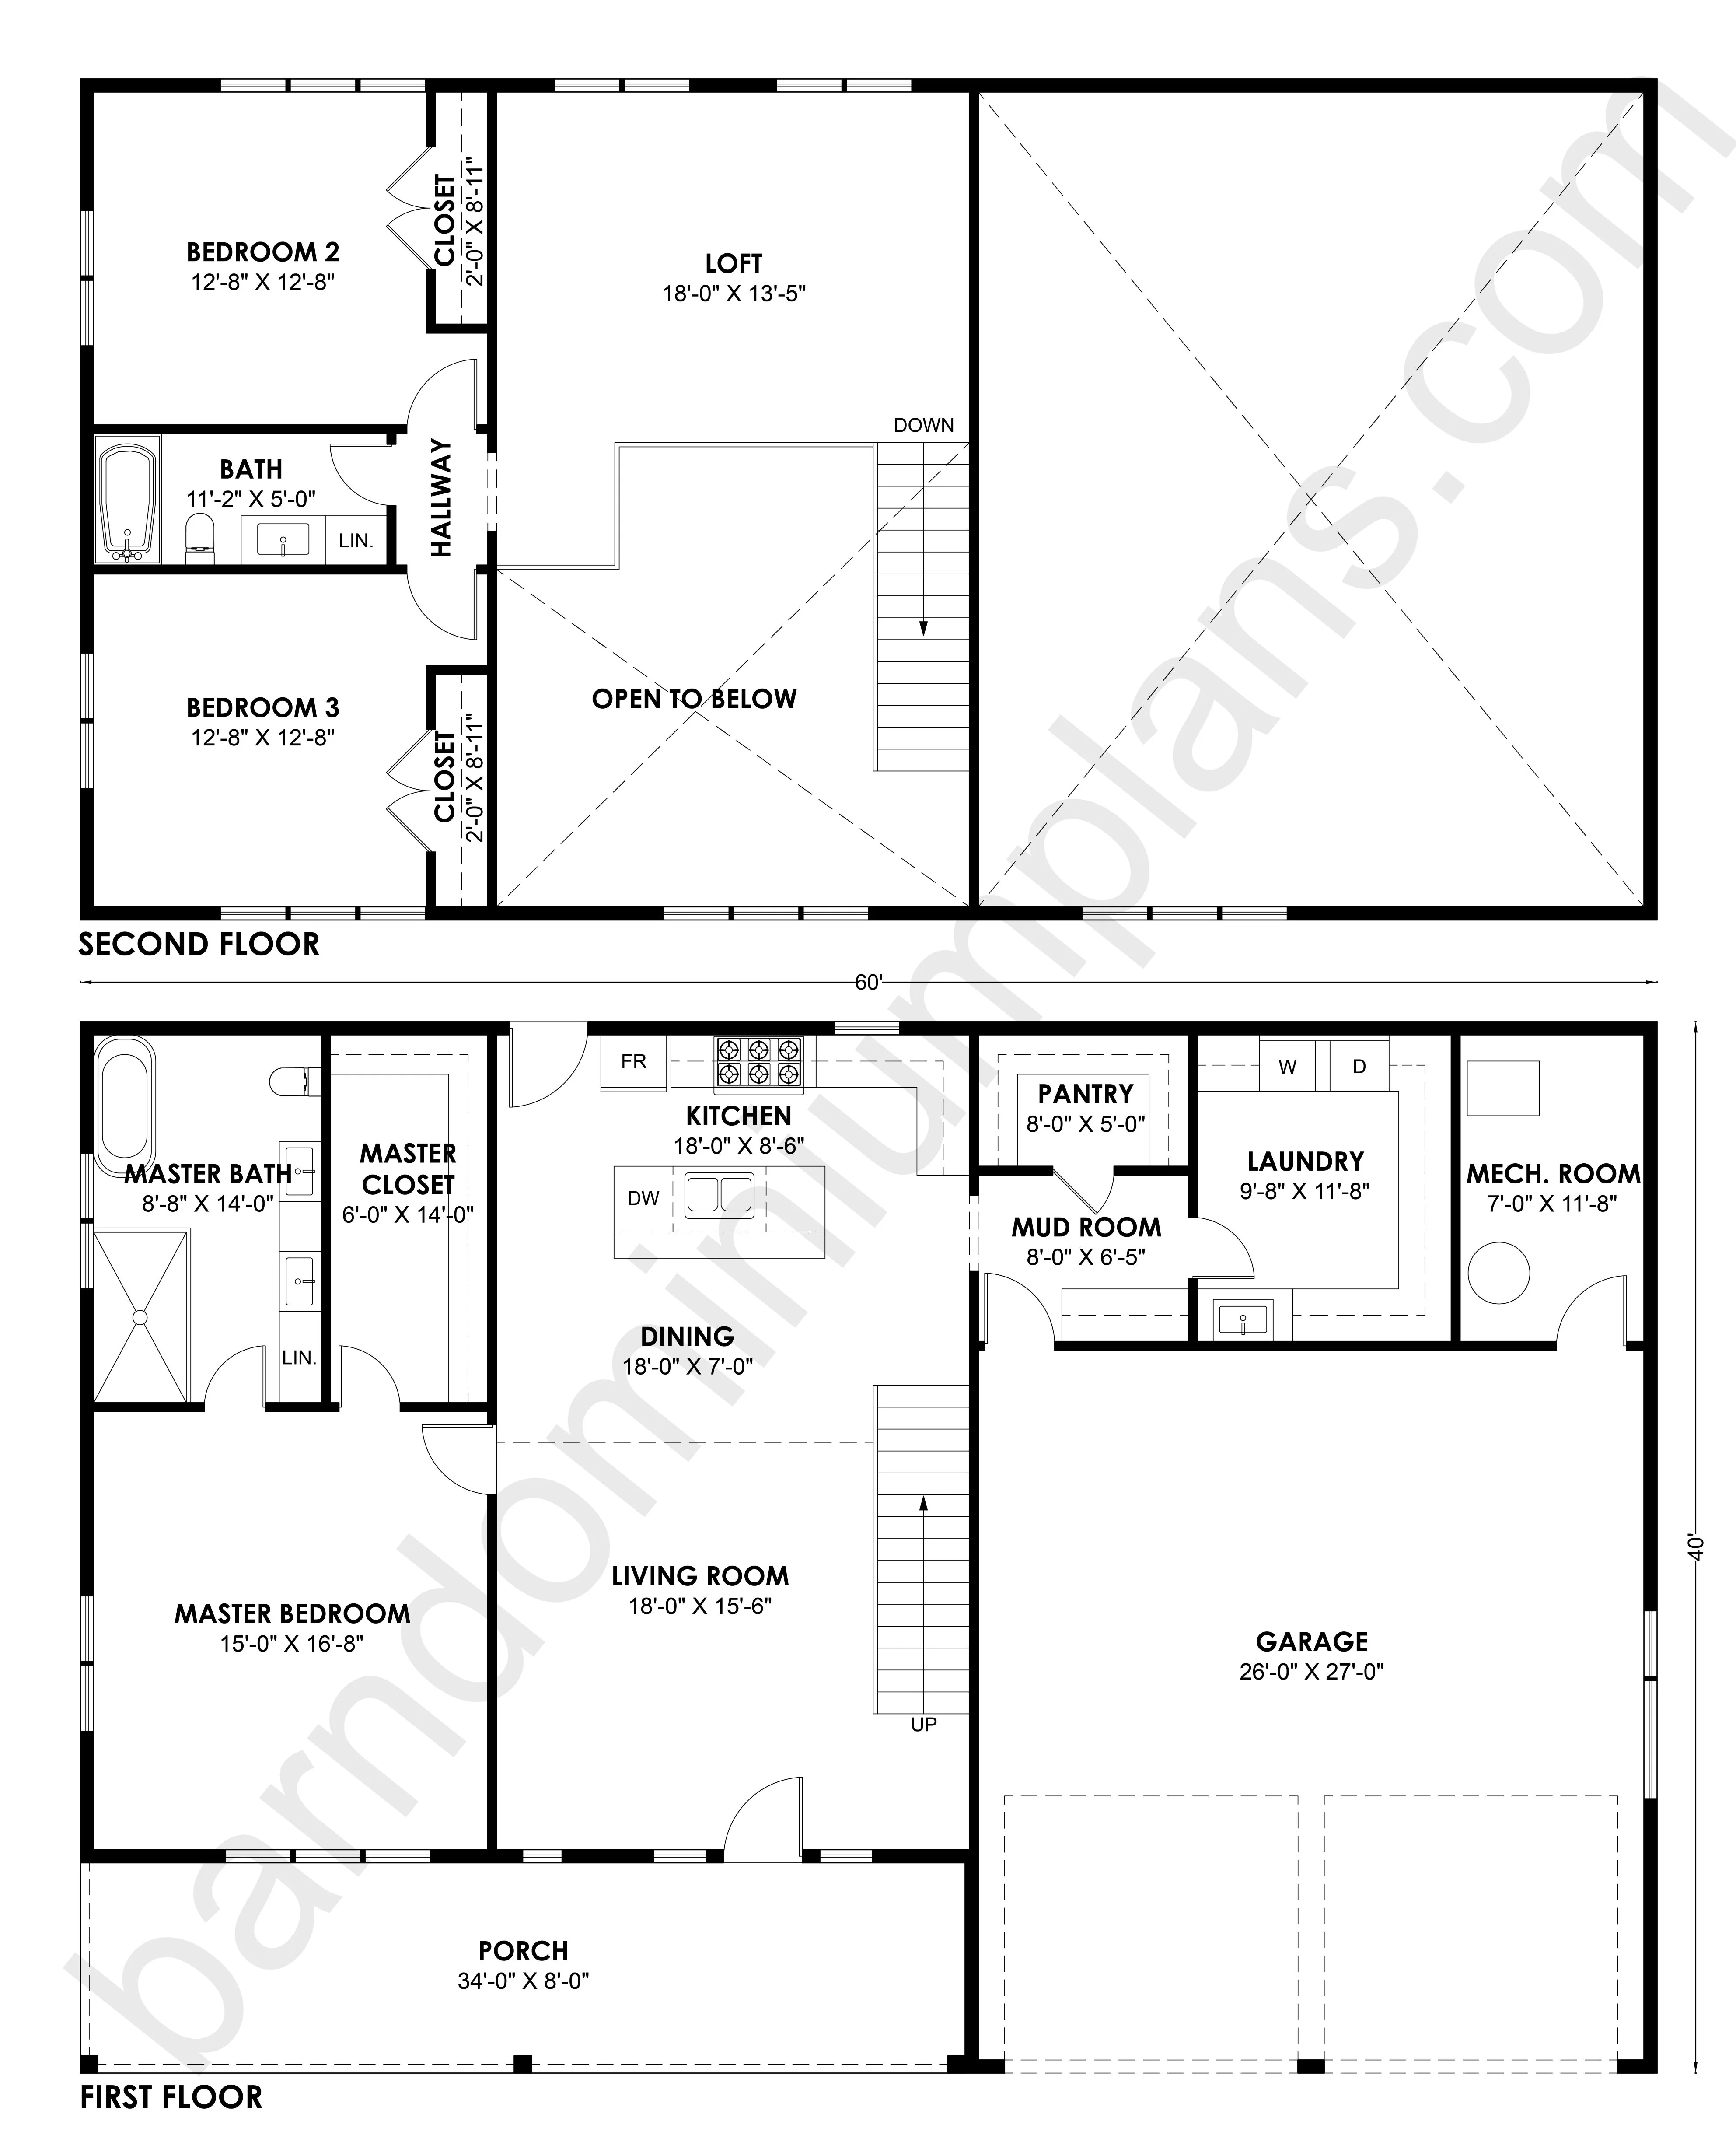
- The main floor is a hub of activity and includes the private master bedroom at 15'-0" x 14'-6". The primary suite is completed by a Master bath (15'-0" x 8'-6") and a walk-in Master Closet (15'-0" x 7'-0").
- The two secondary bedrooms, bedroom 2 (12'-0" x 12'-6") and bedroom 3 (12'-0" x 12'-6"), share a hall bath.
- Service areas are substantial, including the laundry room, an attached garage (16'-0" x 24'-0"), and a massive garage/Workshop (30'-0" x 26'-0").
- Outdoor spaces include a front Porch (70'-0" x 8'-0") and a Back Porch (69'-0" x 10'-0").
- The Upper Level provides flexible expansion space. It is dominated by a central Loft area measuring 15'-0" x 23'-0".
For more barndominium floor plans, check out our complete collection of 3-bedroom barndominium floor plans.
Need to make changes? Submit a modification request using the button that says Modify This Plan . We will get you a free price quote within 72 hours
Original: $1,349.99
-65%$1,349.99
$472.50More Images

BCO-40144 Barndominium House Plan
BCO-40144 Barndominium House Plan
About this barndominium house plan:
- This large, adaptable three-bedroom home has a total main structure width of 70'-0" and features an attached workshop and garage.
- The main floor is a hub of activity and includes the private master bedroom at 15'-0" x 14'-6". The primary suite is completed by a Master bath (15'-0" x 8'-6") and a walk-in Master Closet (15'-0" x 7'-0").
- The two secondary bedrooms, bedroom 2 (12'-0" x 12'-6") and bedroom 3 (12'-0" x 12'-6"), share a hall bath.
- Service areas are substantial, including the laundry room, an attached garage (16'-0" x 24'-0"), and a massive garage/Workshop (30'-0" x 26'-0").
- Outdoor spaces include a front Porch (70'-0" x 8'-0") and a Back Porch (69'-0" x 10'-0").
- The Upper Level provides flexible expansion space. It is dominated by a central Loft area measuring 15'-0" x 23'-0".
For more barndominium floor plans, check out our complete collection of 3-bedroom barndominium floor plans.
Need to make changes? Submit a modification request using the button that says Modify This Plan . We will get you a free price quote within 72 hours
Product Information
Product Information
Shipping & Returns
Shipping & Returns
Description
BCO-40144 Barndominium House Plan
About this barndominium house plan:
- This large, adaptable three-bedroom home has a total main structure width of 70'-0" and features an attached workshop and garage.
- The main floor is a hub of activity and includes the private master bedroom at 15'-0" x 14'-6". The primary suite is completed by a Master bath (15'-0" x 8'-6") and a walk-in Master Closet (15'-0" x 7'-0").
- The two secondary bedrooms, bedroom 2 (12'-0" x 12'-6") and bedroom 3 (12'-0" x 12'-6"), share a hall bath.
- Service areas are substantial, including the laundry room, an attached garage (16'-0" x 24'-0"), and a massive garage/Workshop (30'-0" x 26'-0").
- Outdoor spaces include a front Porch (70'-0" x 8'-0") and a Back Porch (69'-0" x 10'-0").
- The Upper Level provides flexible expansion space. It is dominated by a central Loft area measuring 15'-0" x 23'-0".
For more barndominium floor plans, check out our complete collection of 3-bedroom barndominium floor plans.
Need to make changes? Submit a modification request using the button that says Modify This Plan . We will get you a free price quote within 72 hours