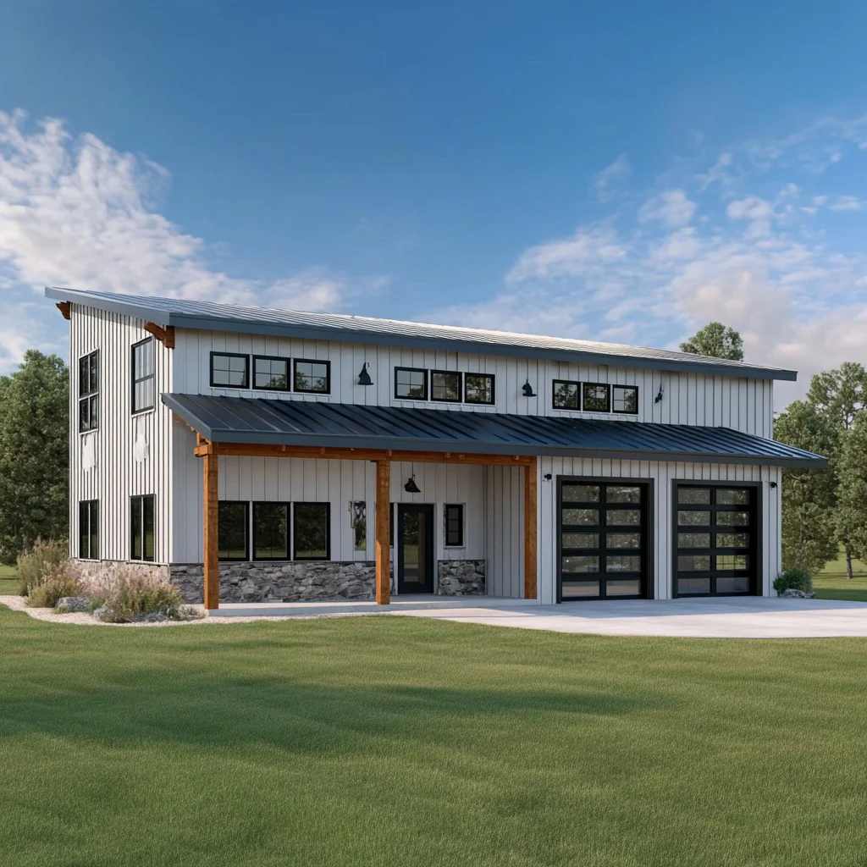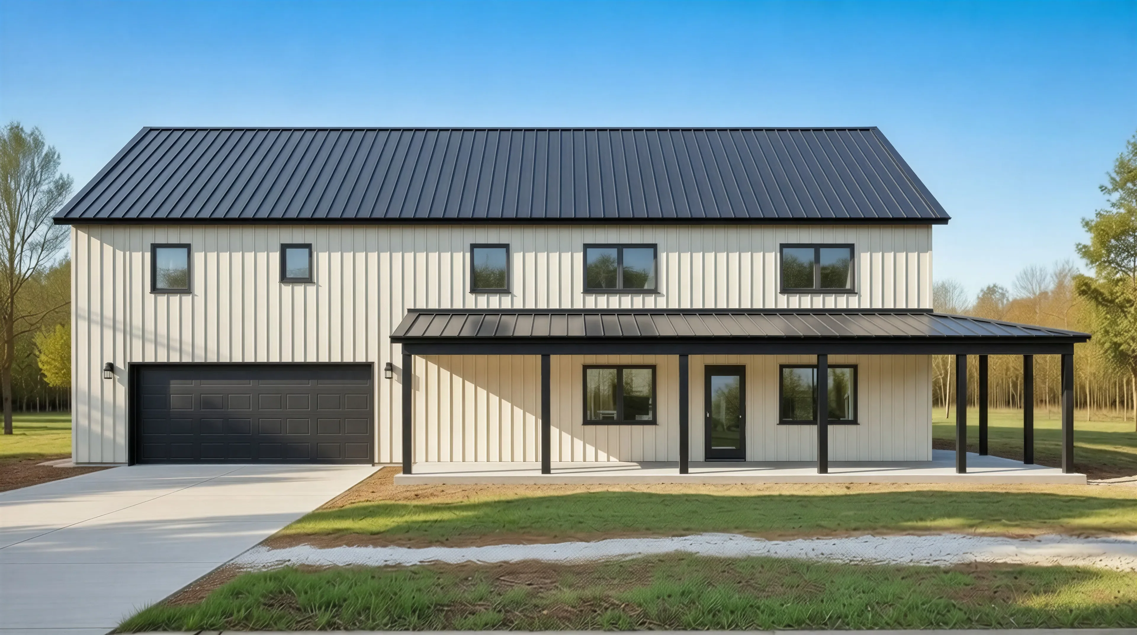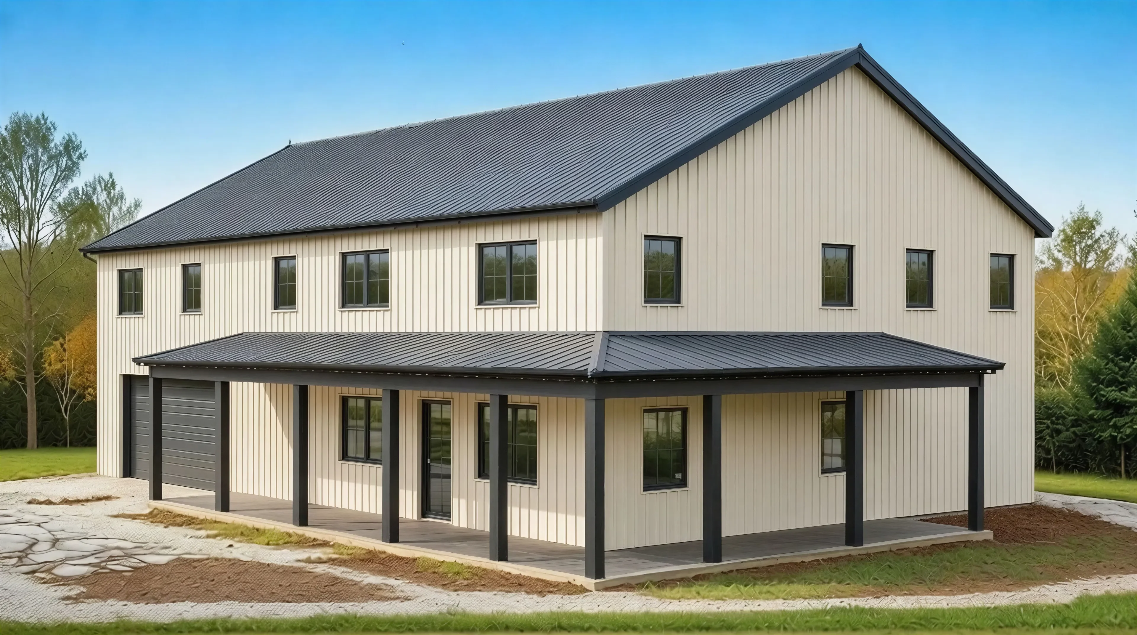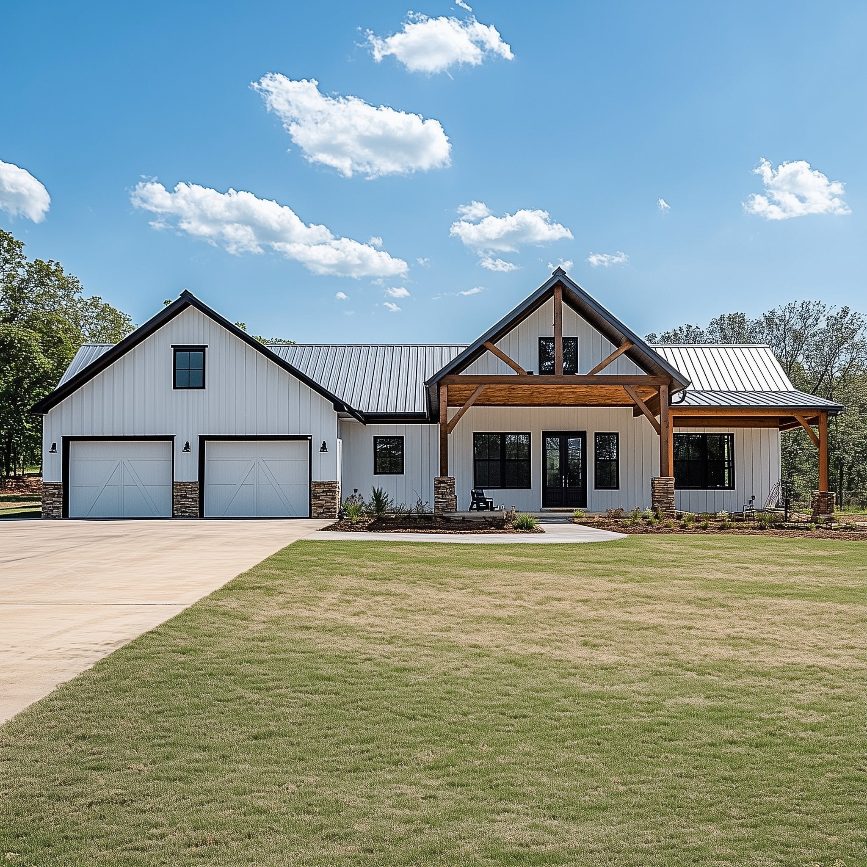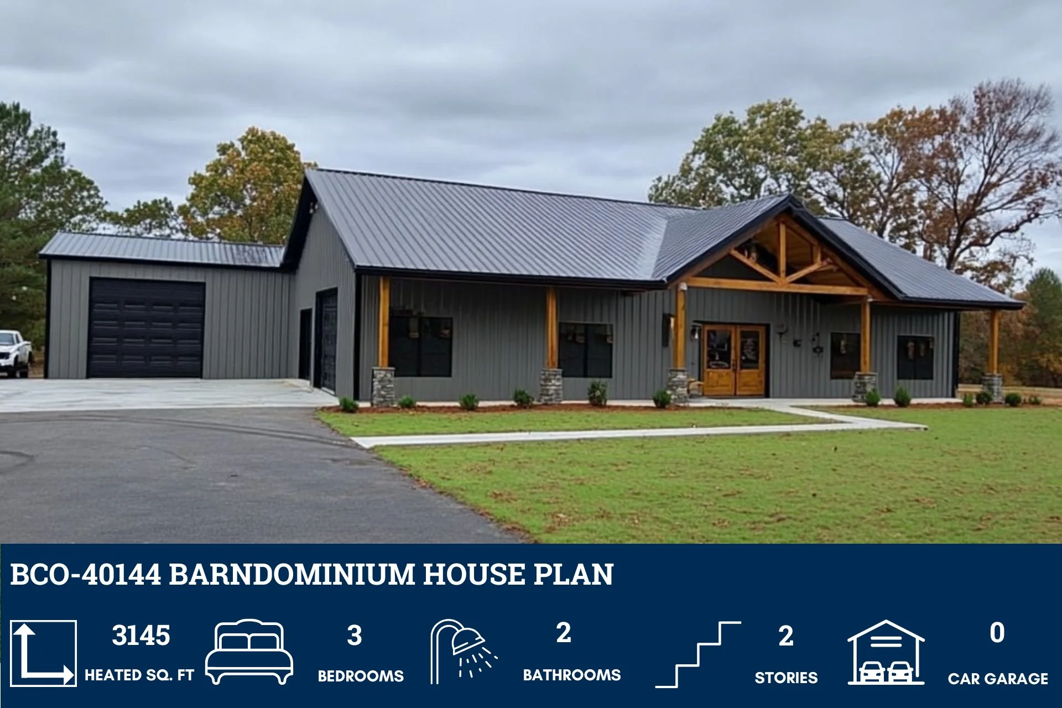
HC-24007 Manhattan Barndominium House Plan
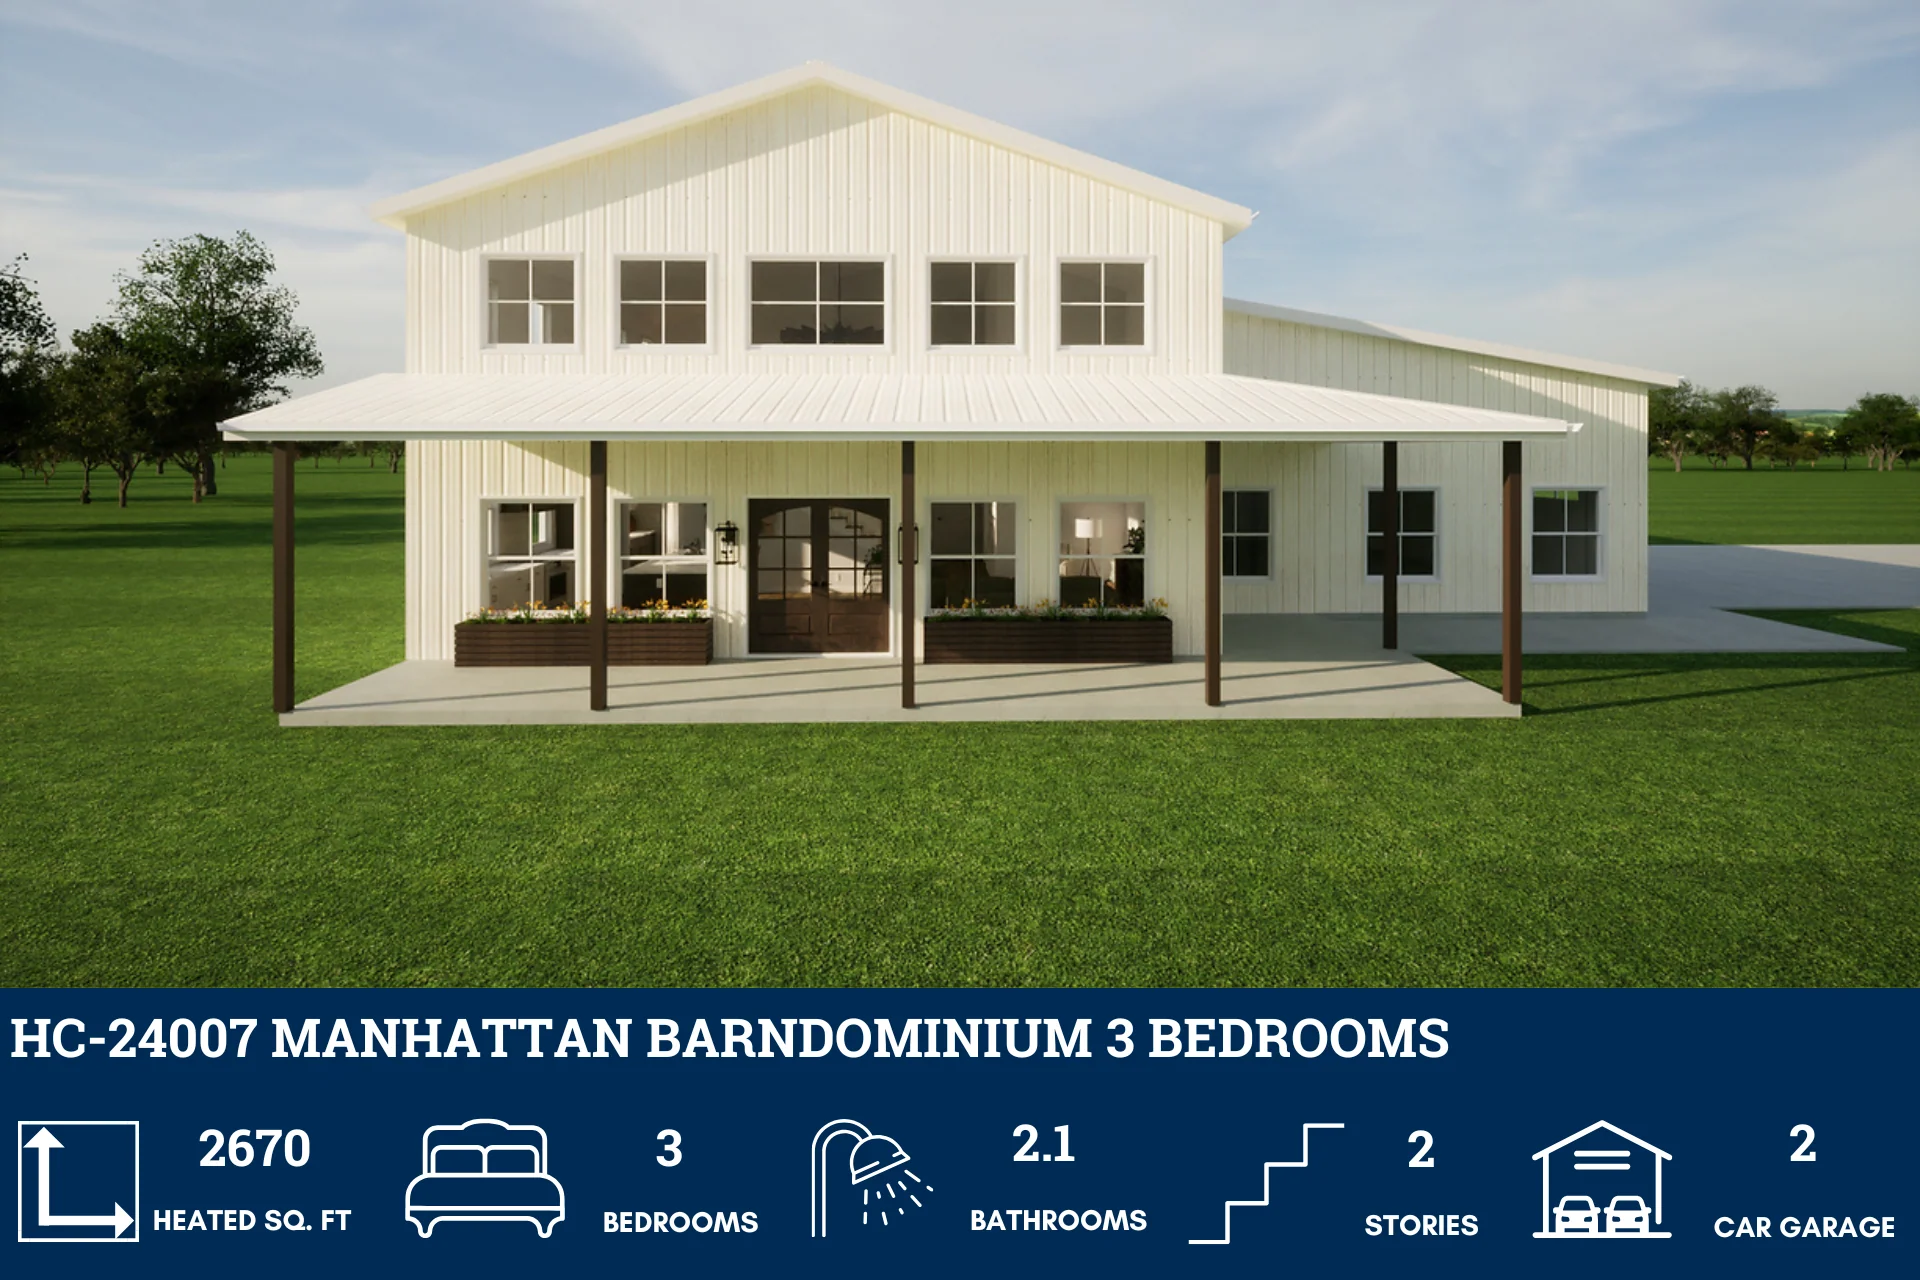
HC-24007 Manhattan Barndominium House Plan
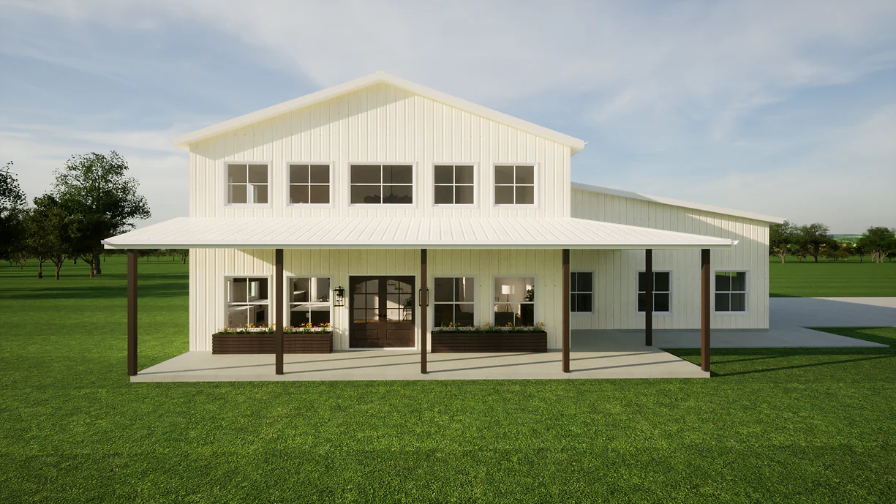
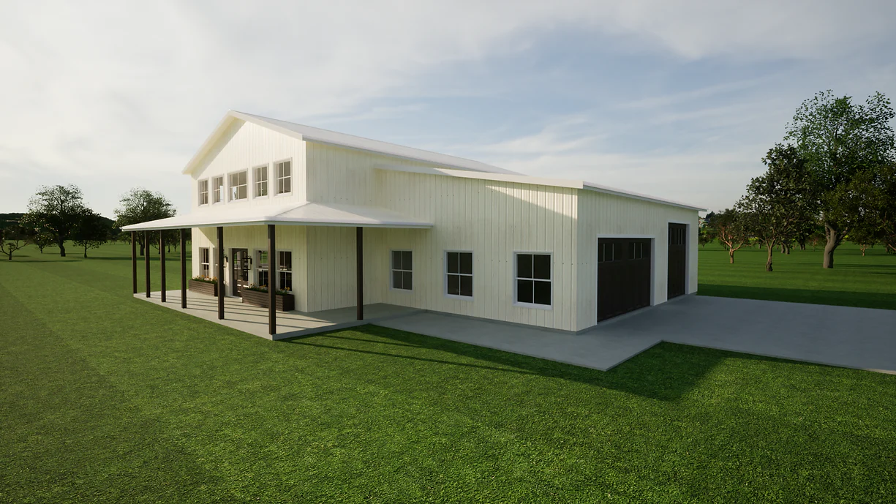
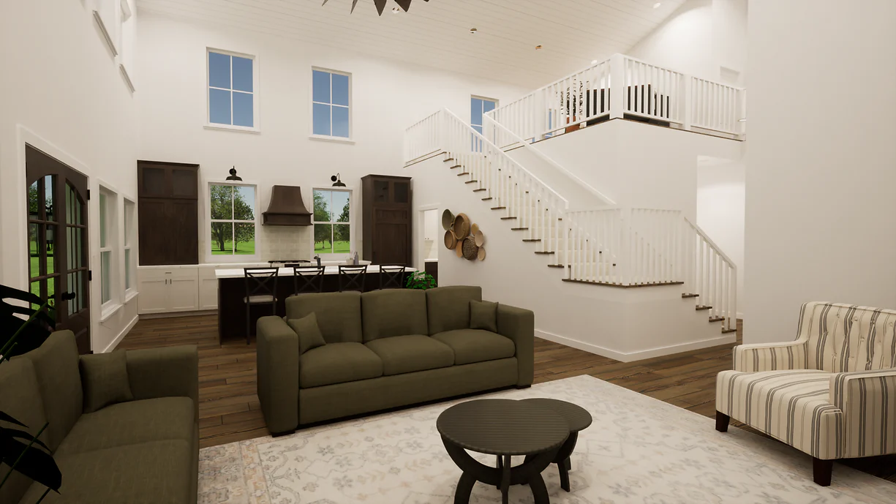
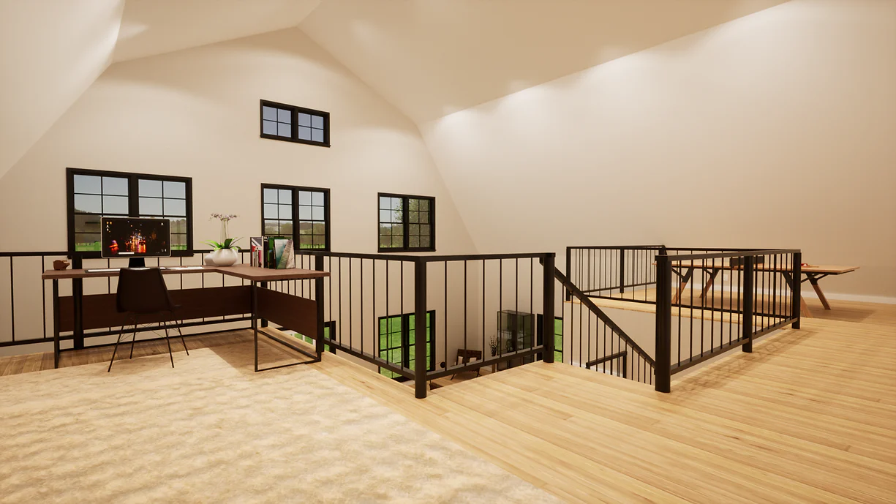
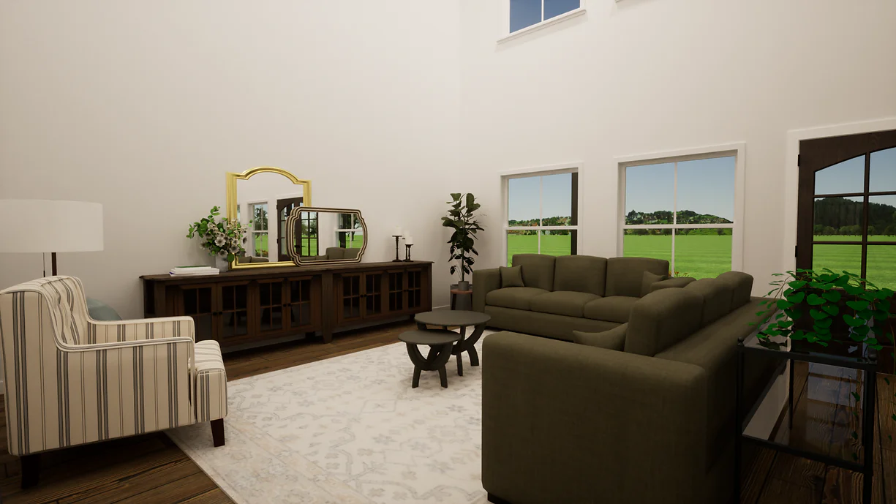
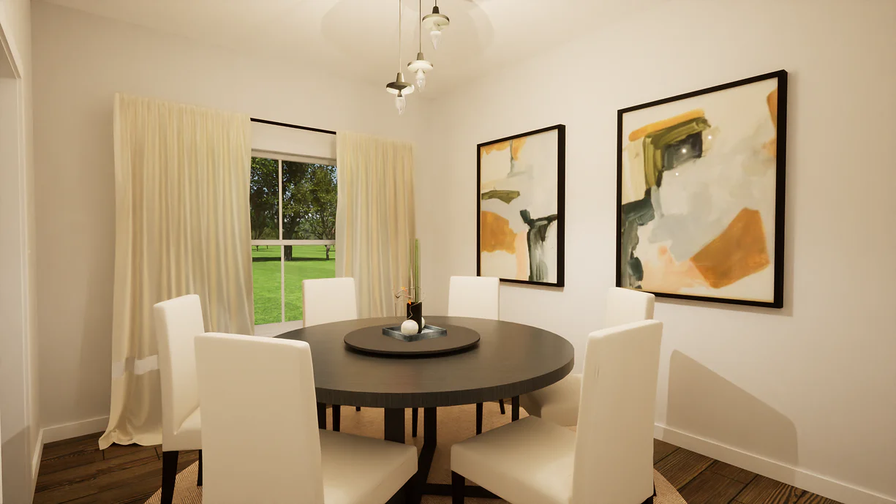
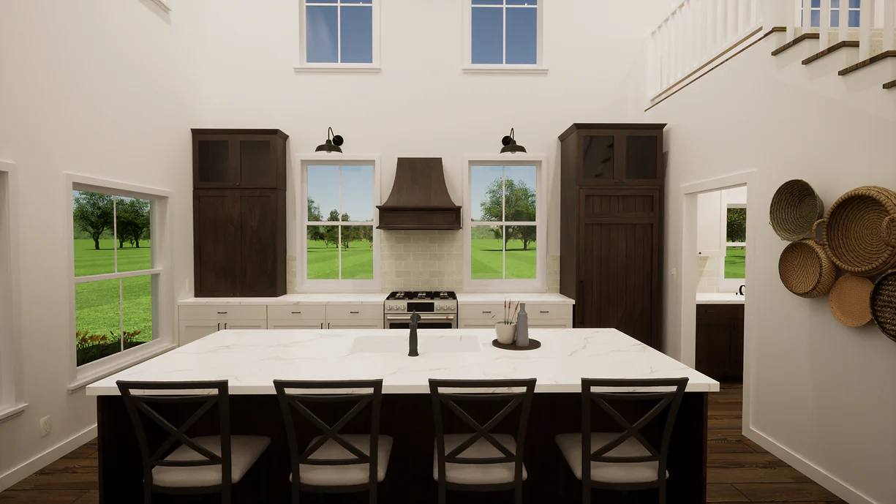
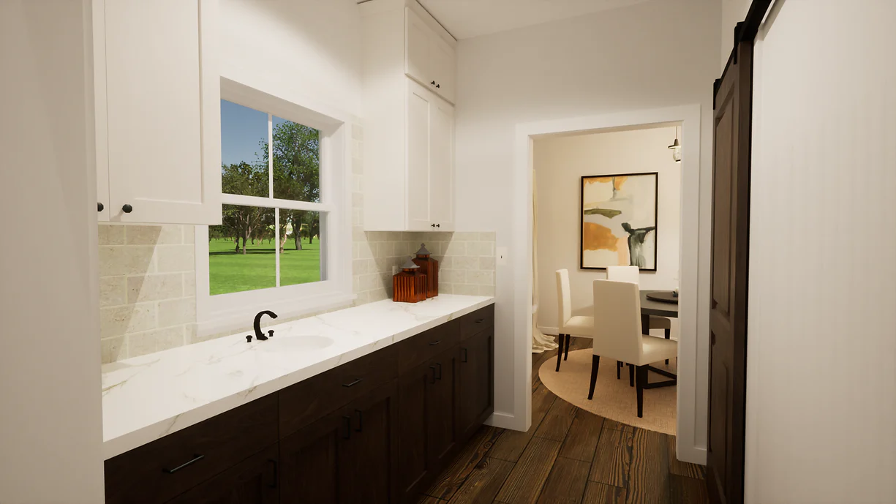
Step inside this barndominium! View all 3D interior walkthrough images at https://www.barndominiumlife.com/barndominium-plans/hc-24007/
- 2670 Heated square feet
- 50x34 living space dimension
- 3 Bedrooms
- 2.1 Bathrooms
- Loft
- Open concept
- Attached 1040 Sq Ft Garage
- Bonus room
- Mudroom
- Mechanical room
- Front & back porch
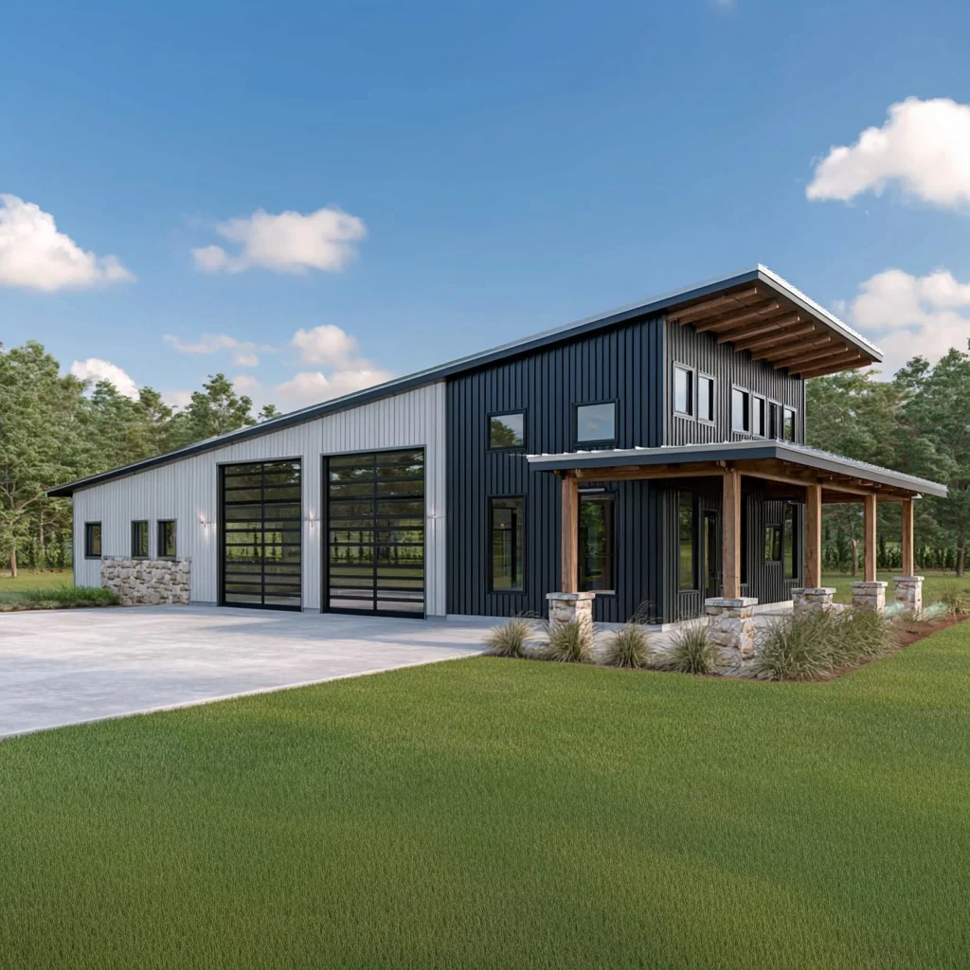
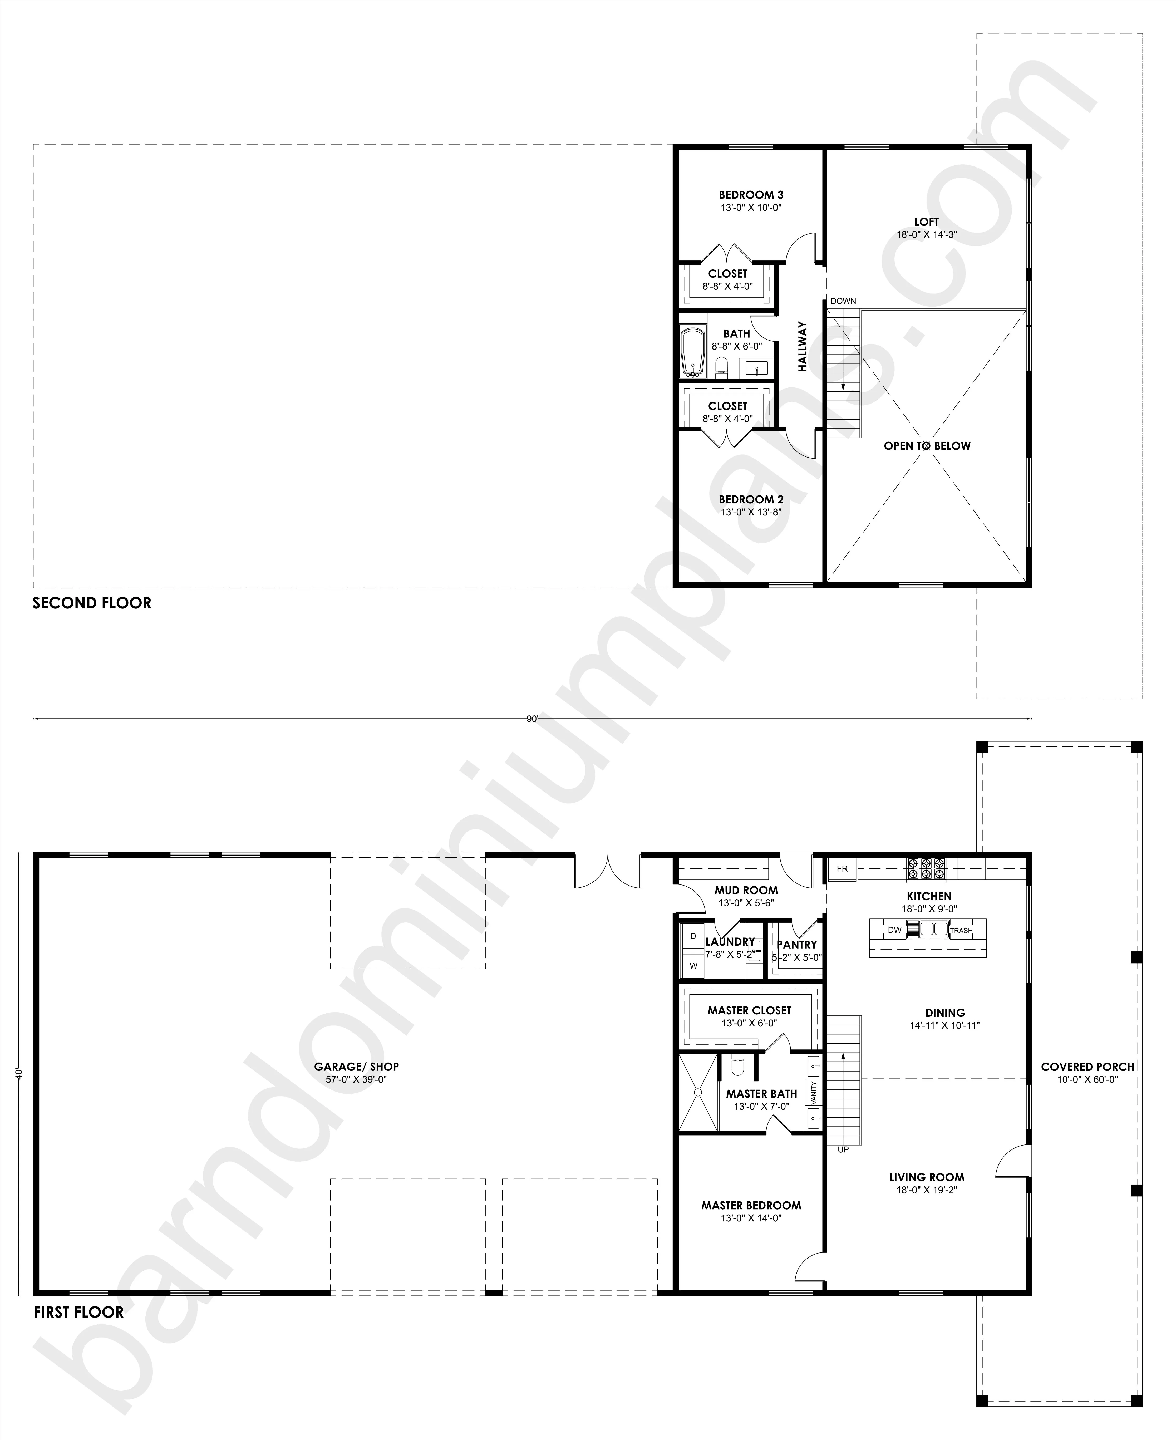
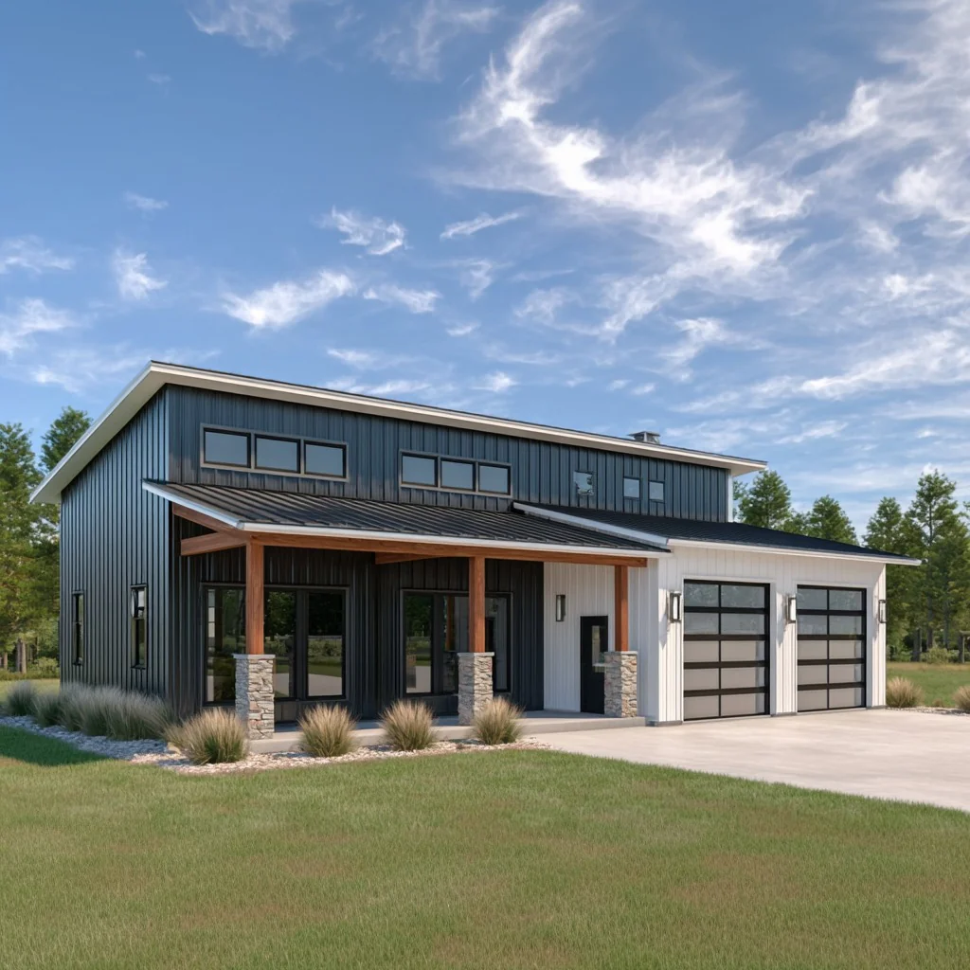
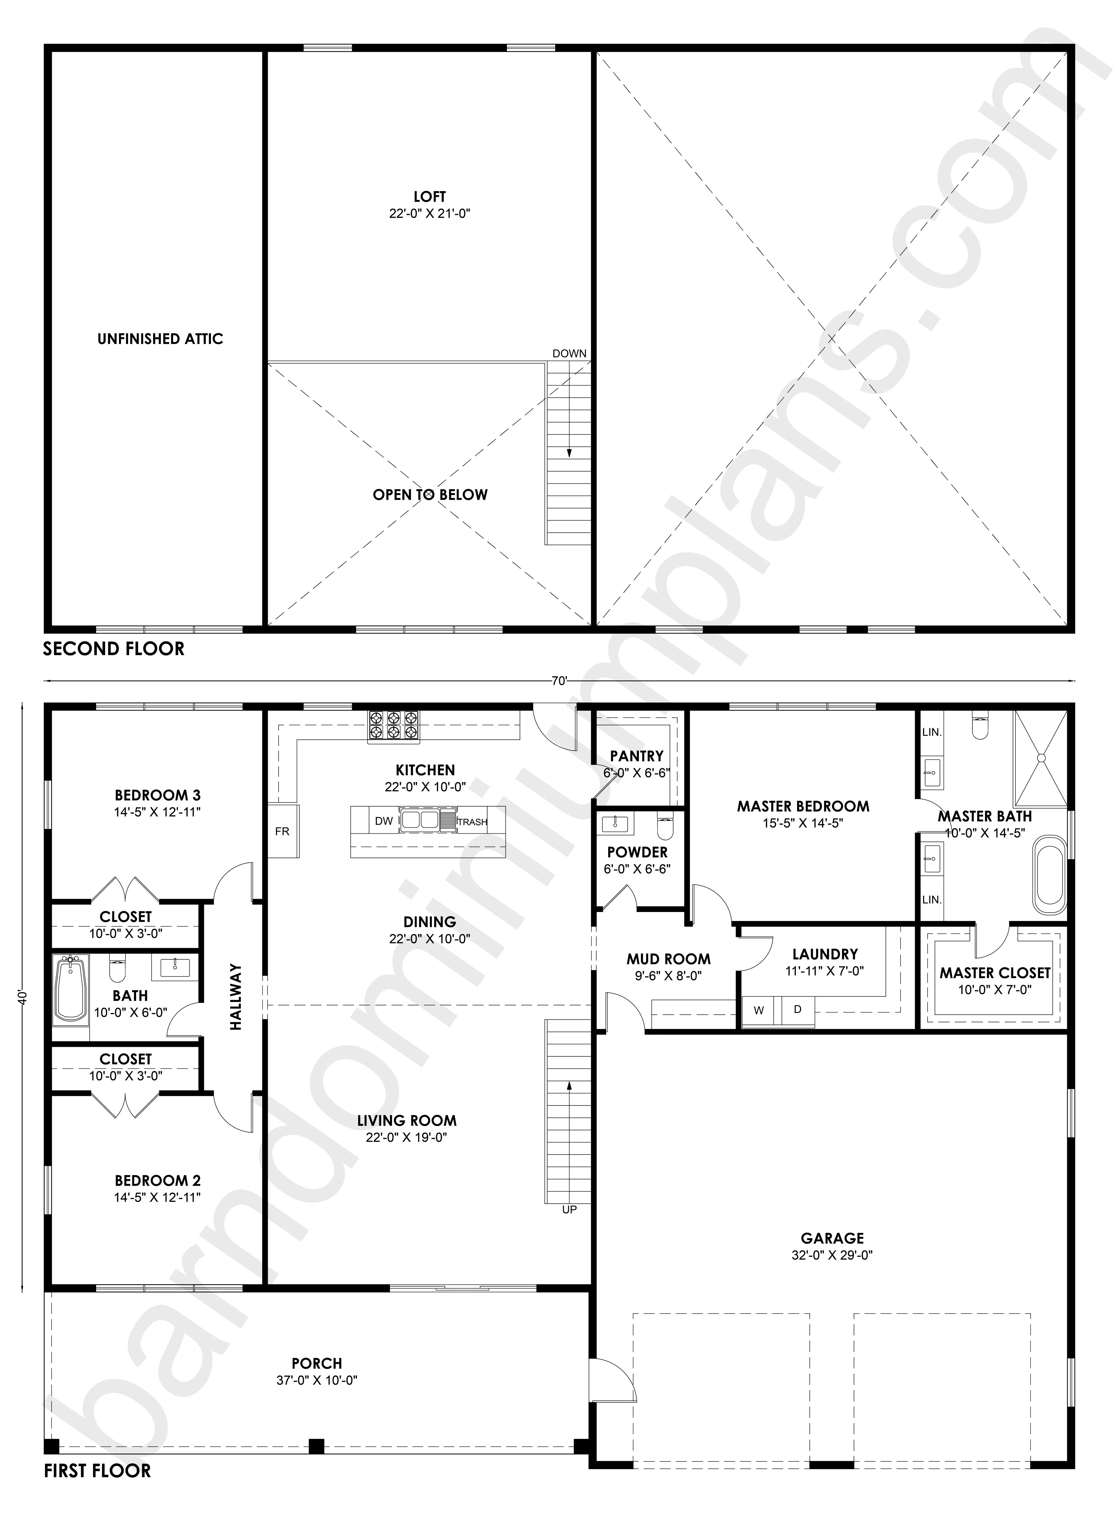
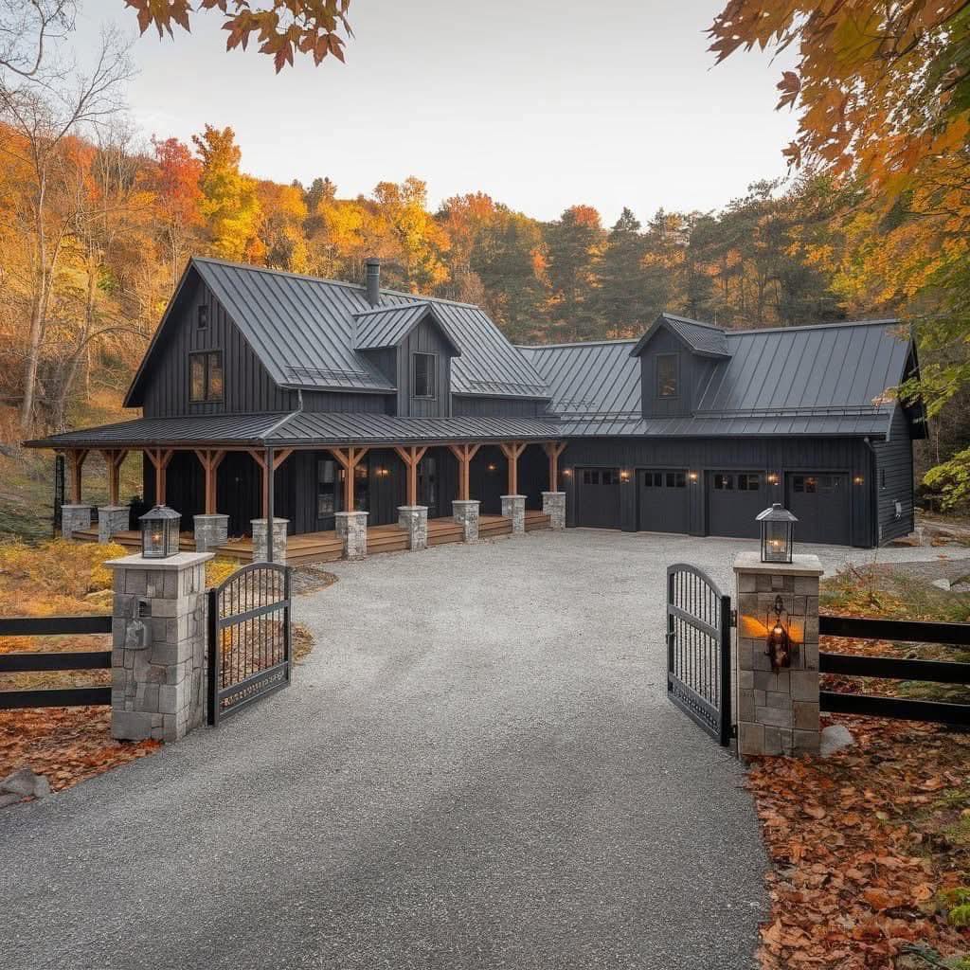
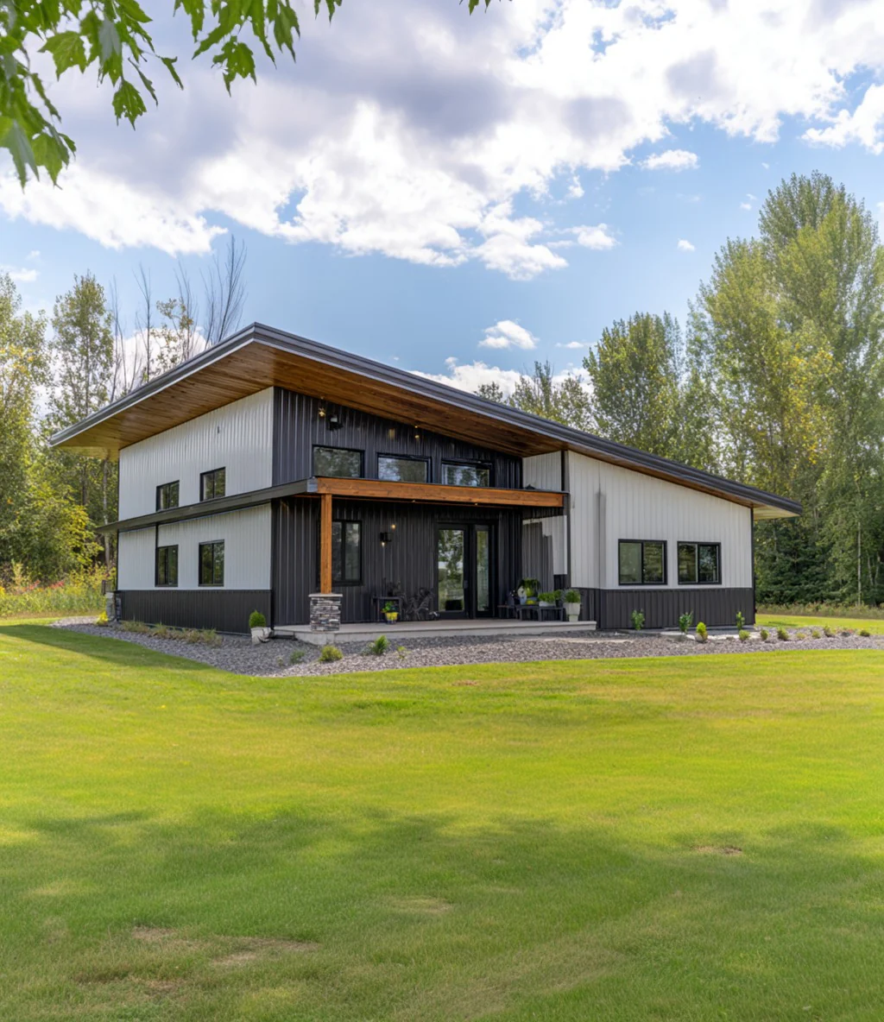
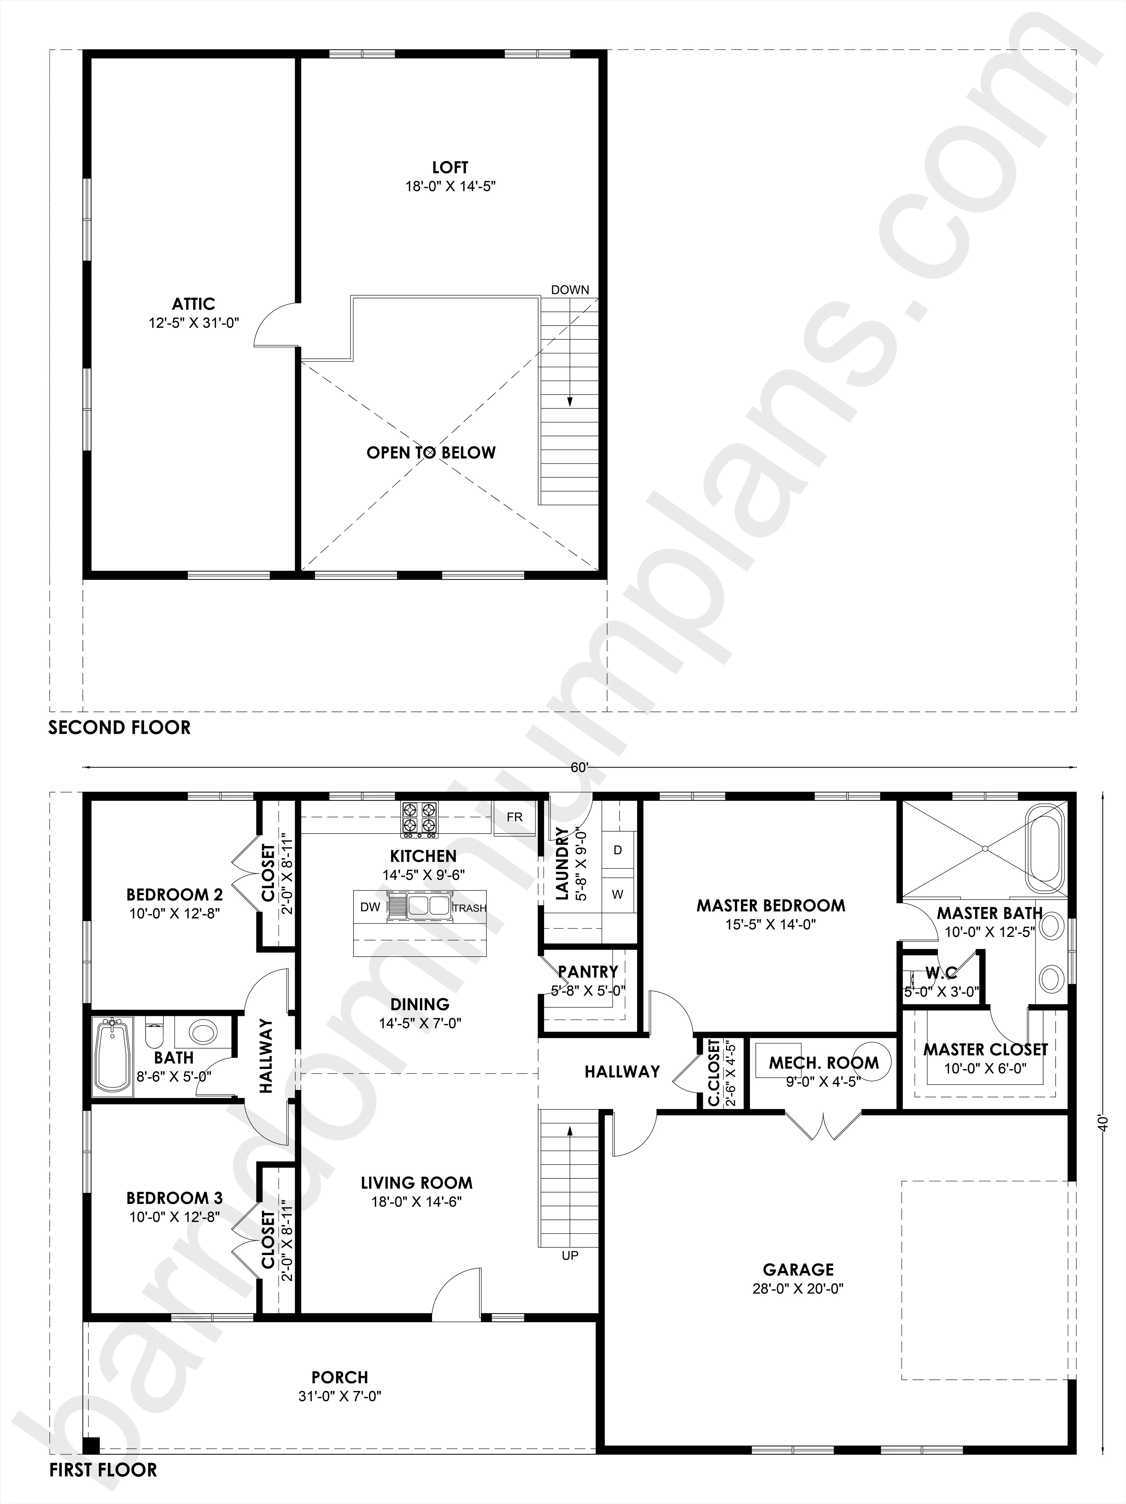
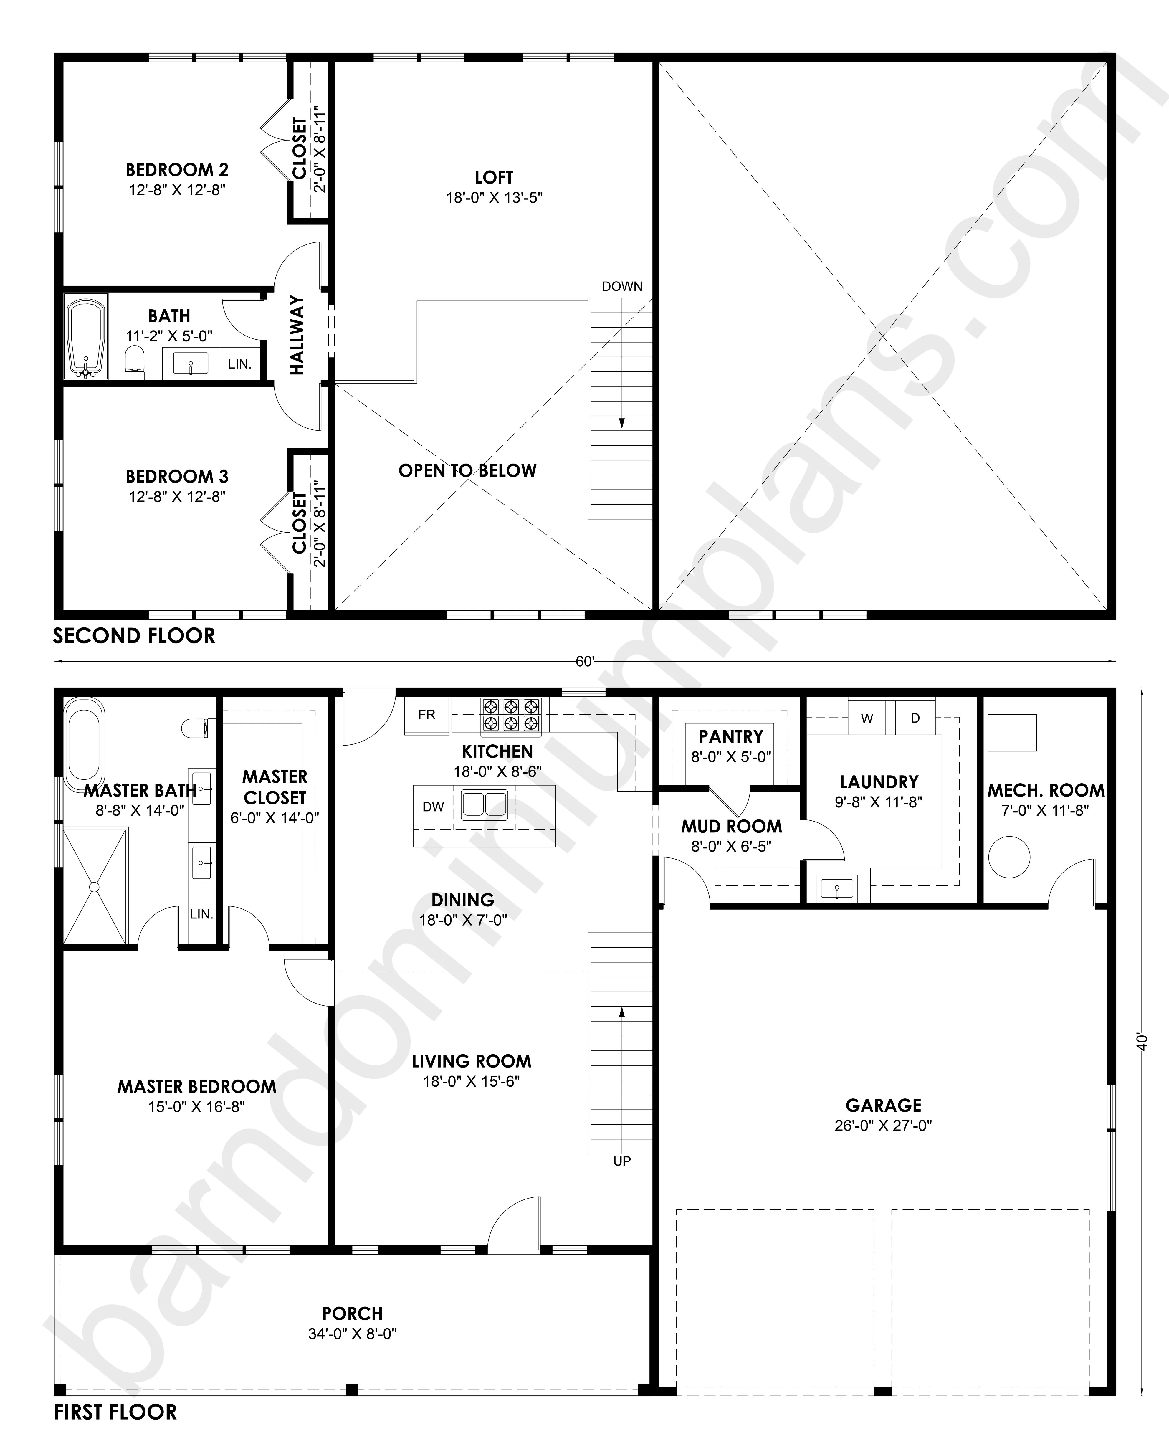
- Encompassing 2670 heated square feet, this home features 3 spacious bedrooms and 2.1 stylish bathrooms.
- The open concept design ensures a seamless flow throughout the living spaces.
- The loft and bonus room offer versatile spaces that can be tailored to your needs, while the mudroom and mechanical room add practicality and convenience.
- Enjoy the luxury of an attached 1040 sq ft garage and unwind on the charming front and back porches.
What's included in HC-24007
Cover Sheet
First Floor Plan
Second Floor Plan
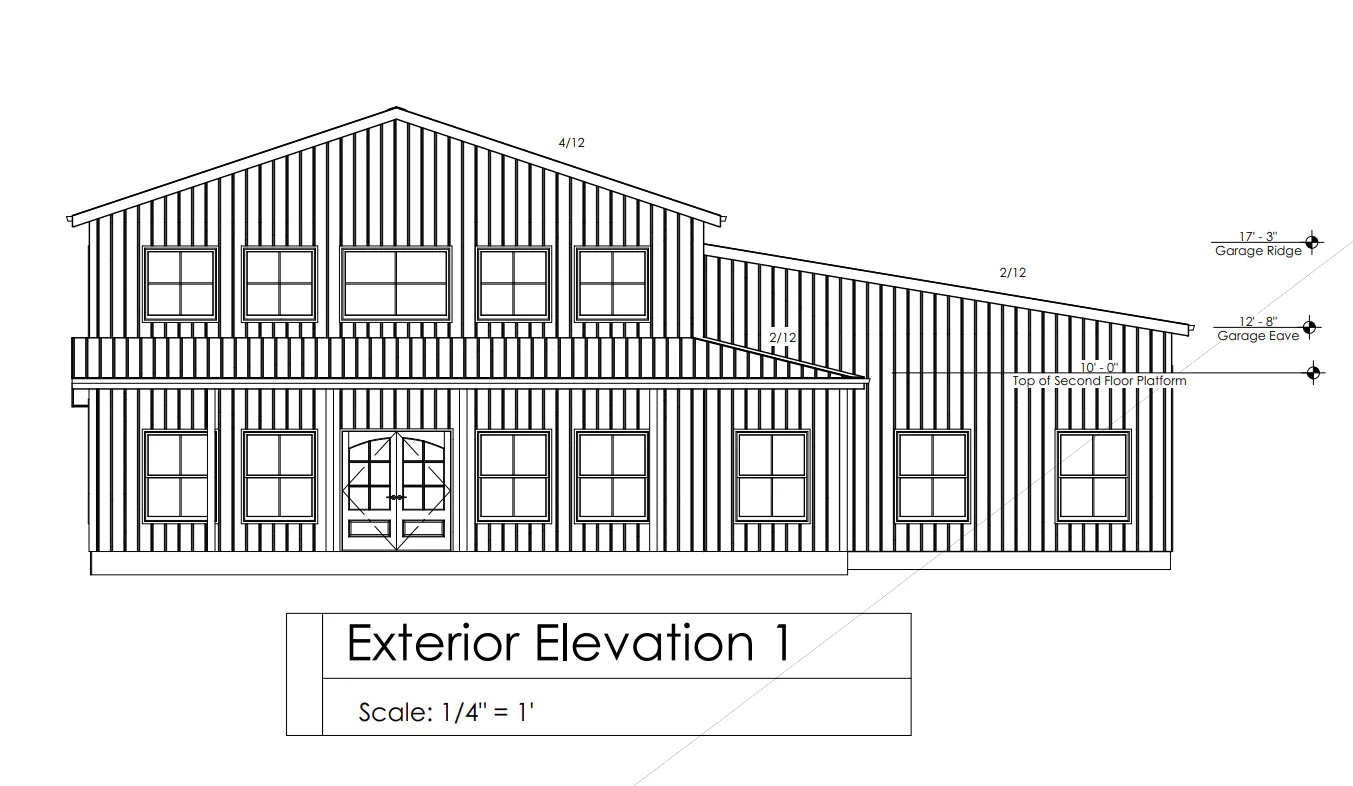
Exterior Elevations
Interior Elevations
Details
Framing Plan
Renders
Roof Plan
Foundation Plan
Electrical Plan
Plumbing Plan
For more barndominium floor plans, check out our complete collection of 3-bedroom barndominium floor plans.
Need to make changes? Submit a modification request using the button that says Modify This Plan . We will get you a free price quote within 72 hours
Original: $849.99
-65%$849.99
$297.50More Images


HC-24007 Manhattan Barndominium House Plan
HC-24007 Manhattan Barndominium House Plan
Step inside this barndominium! View all 3D interior walkthrough images at https://www.barndominiumlife.com/barndominium-plans/hc-24007/
- 2670 Heated square feet
- 50x34 living space dimension
- 3 Bedrooms
- 2.1 Bathrooms
- Loft
- Open concept
- Attached 1040 Sq Ft Garage
- Bonus room
- Mudroom
- Mechanical room
- Front & back porch
- Encompassing 2670 heated square feet, this home features 3 spacious bedrooms and 2.1 stylish bathrooms.
- The open concept design ensures a seamless flow throughout the living spaces.
- The loft and bonus room offer versatile spaces that can be tailored to your needs, while the mudroom and mechanical room add practicality and convenience.
- Enjoy the luxury of an attached 1040 sq ft garage and unwind on the charming front and back porches.
What's included in HC-24007
Cover Sheet
First Floor Plan
Second Floor Plan
Exterior Elevations
Interior Elevations
Details
Framing Plan
Renders
Roof Plan
Foundation Plan
Electrical Plan
Plumbing Plan
For more barndominium floor plans, check out our complete collection of 3-bedroom barndominium floor plans.
Need to make changes? Submit a modification request using the button that says Modify This Plan . We will get you a free price quote within 72 hours
Product Information
Product Information
Shipping & Returns
Shipping & Returns
Description
HC-24007 Manhattan Barndominium House Plan
Step inside this barndominium! View all 3D interior walkthrough images at https://www.barndominiumlife.com/barndominium-plans/hc-24007/
- 2670 Heated square feet
- 50x34 living space dimension
- 3 Bedrooms
- 2.1 Bathrooms
- Loft
- Open concept
- Attached 1040 Sq Ft Garage
- Bonus room
- Mudroom
- Mechanical room
- Front & back porch
- Encompassing 2670 heated square feet, this home features 3 spacious bedrooms and 2.1 stylish bathrooms.
- The open concept design ensures a seamless flow throughout the living spaces.
- The loft and bonus room offer versatile spaces that can be tailored to your needs, while the mudroom and mechanical room add practicality and convenience.
- Enjoy the luxury of an attached 1040 sq ft garage and unwind on the charming front and back porches.
What's included in HC-24007
Cover Sheet
First Floor Plan
Second Floor Plan
Exterior Elevations
Interior Elevations
Details
Framing Plan
Renders
Roof Plan
Foundation Plan
Electrical Plan
Plumbing Plan
For more barndominium floor plans, check out our complete collection of 3-bedroom barndominium floor plans.
Need to make changes? Submit a modification request using the button that says Modify This Plan . We will get you a free price quote within 72 hours