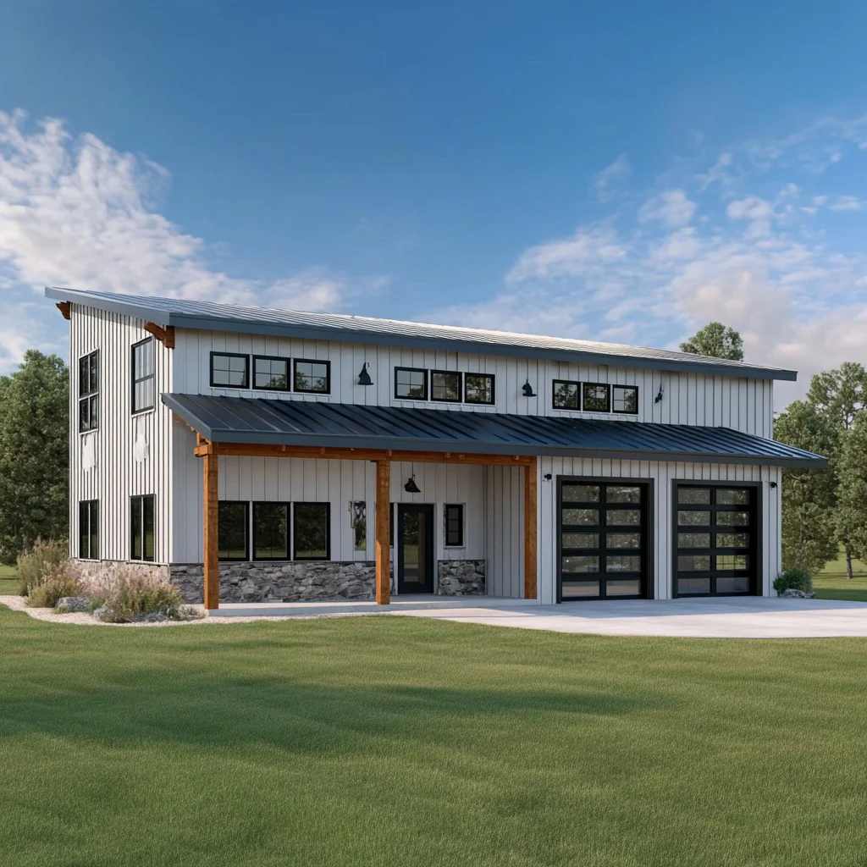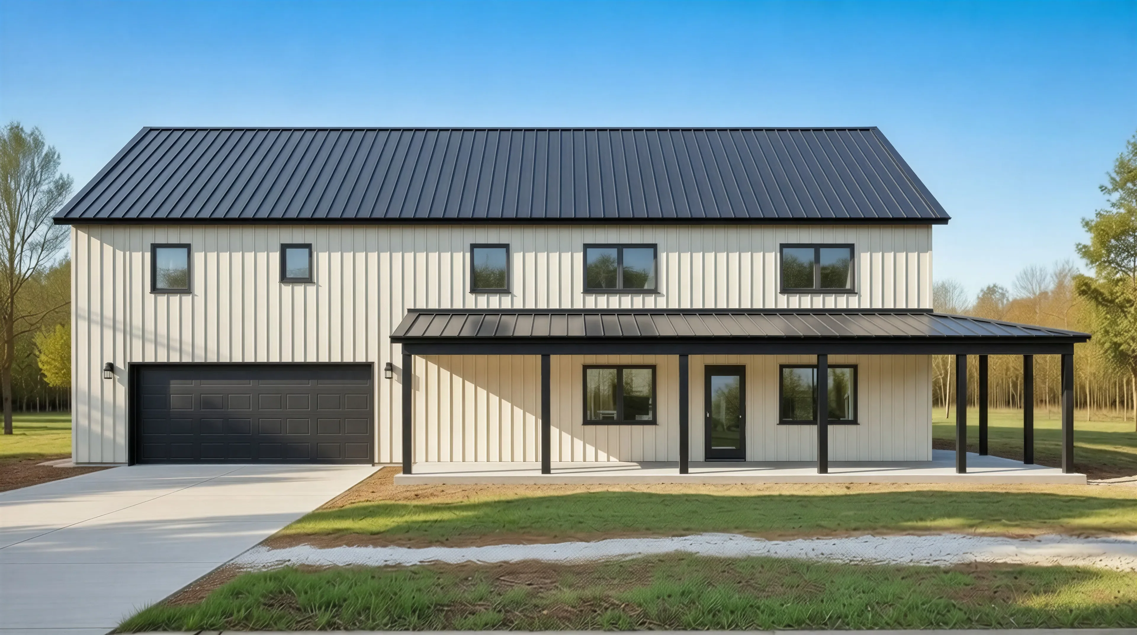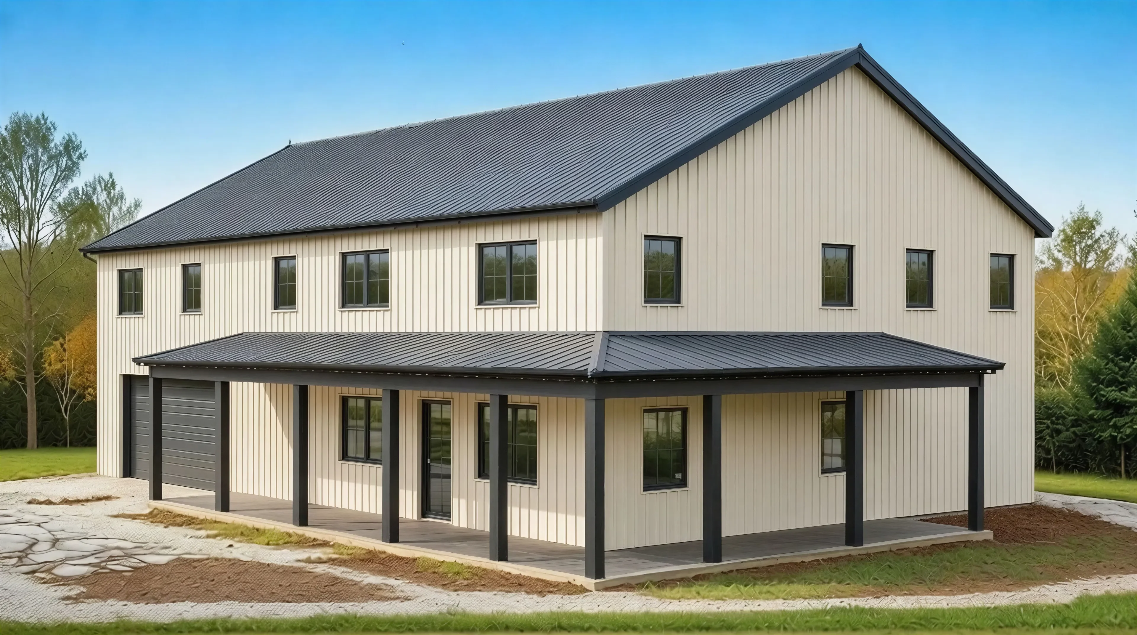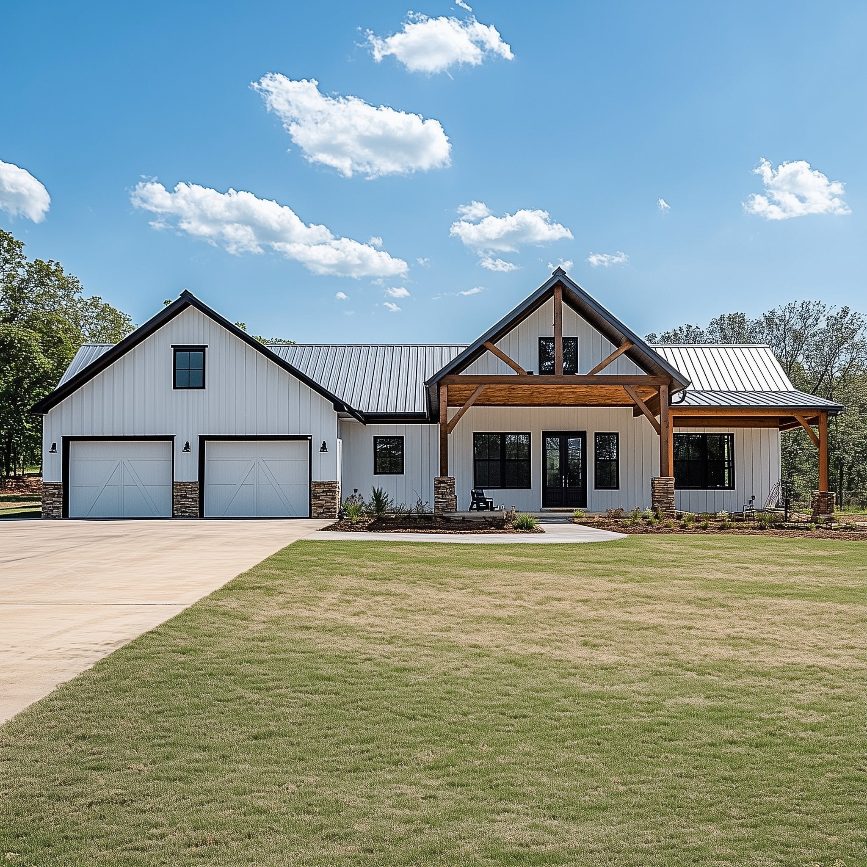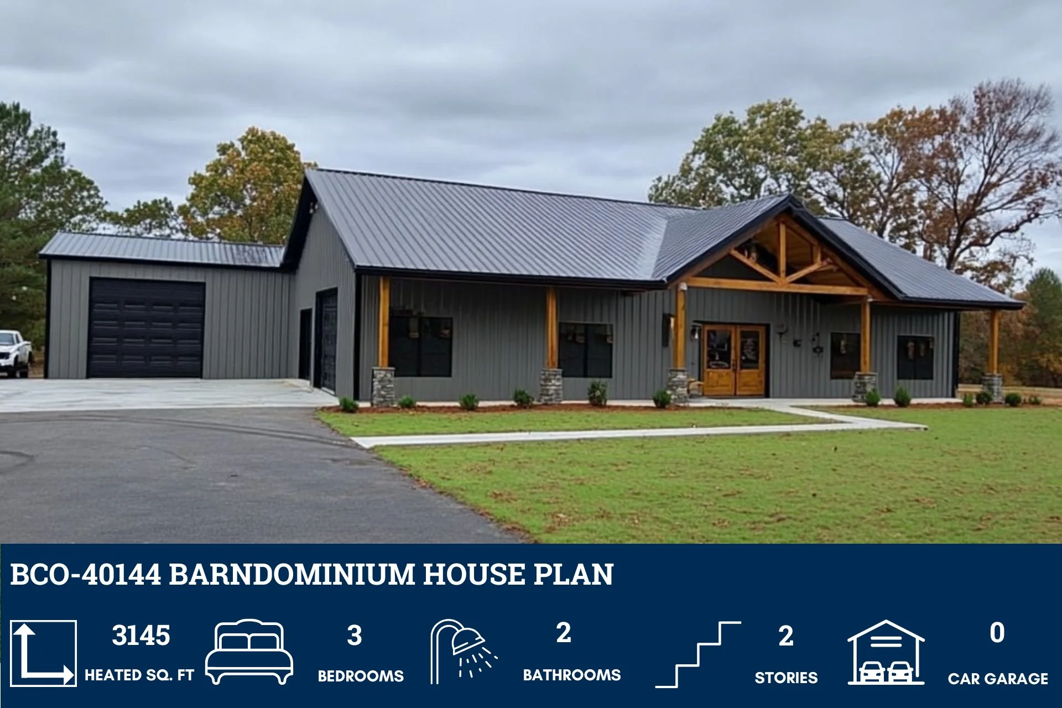
SS-30053 Barndominium House Plan
SS-30053 Barndominium House Plan
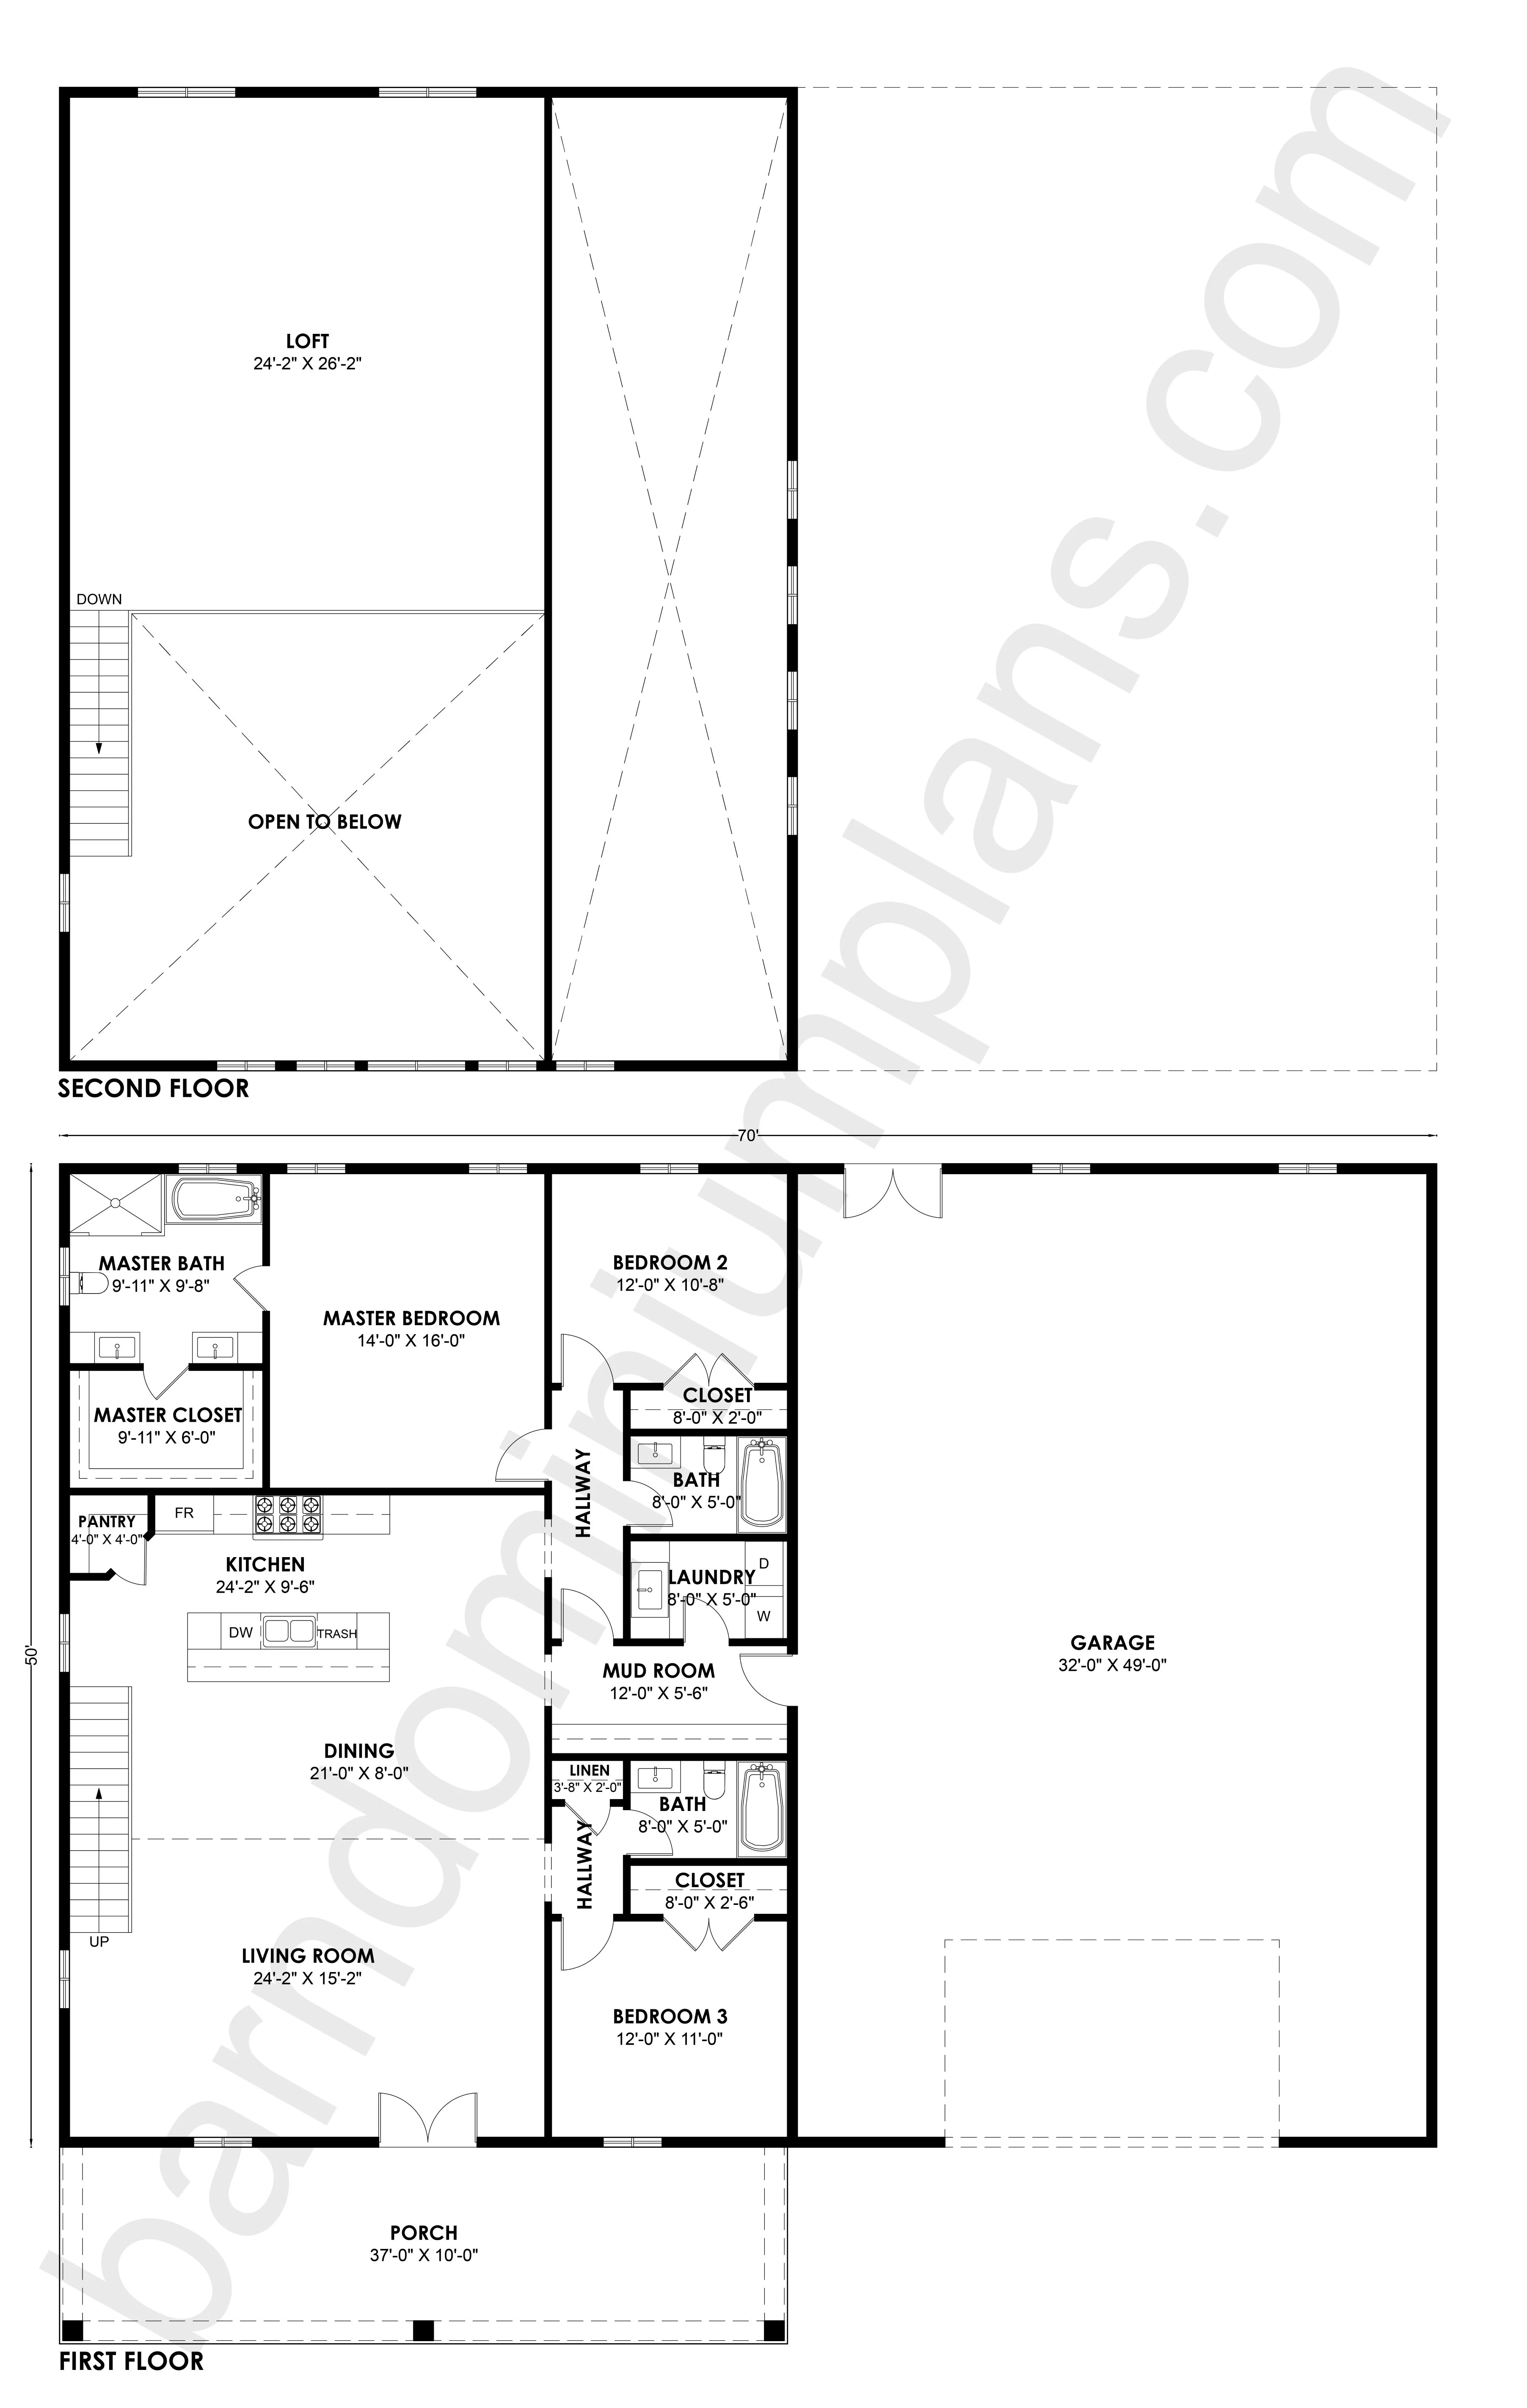
About this barndominium house plan:
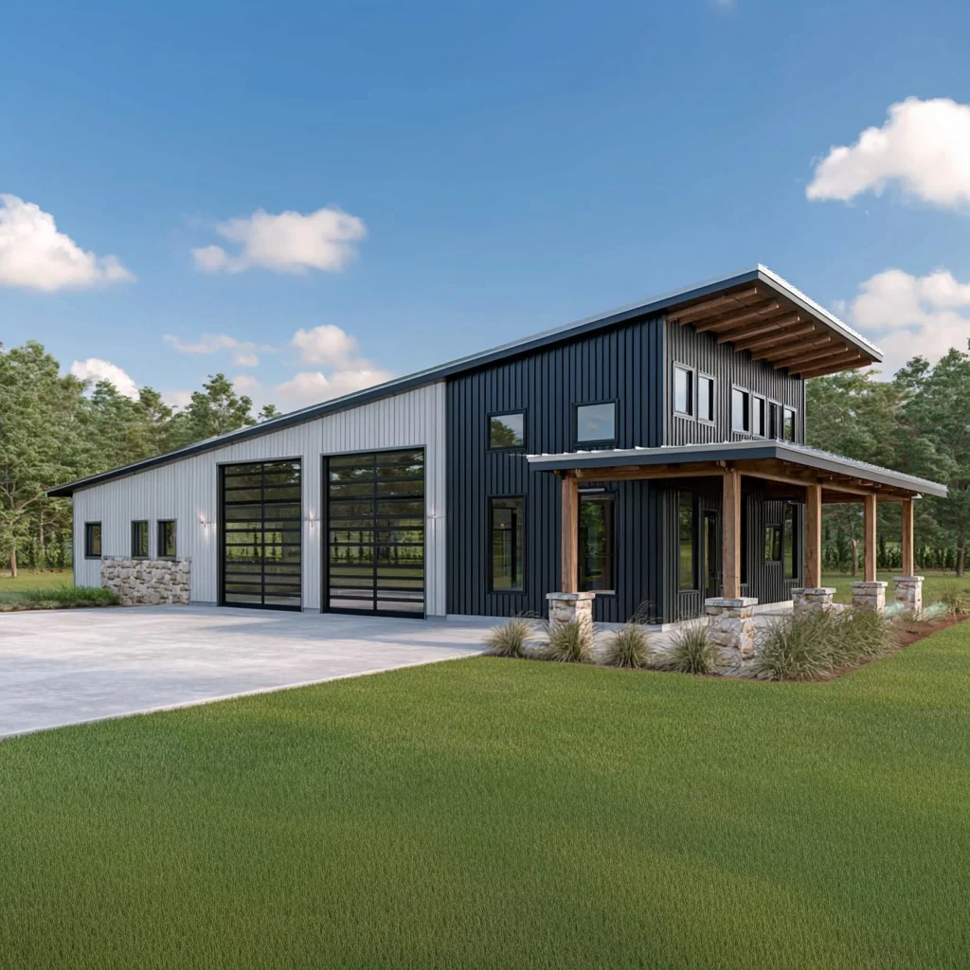
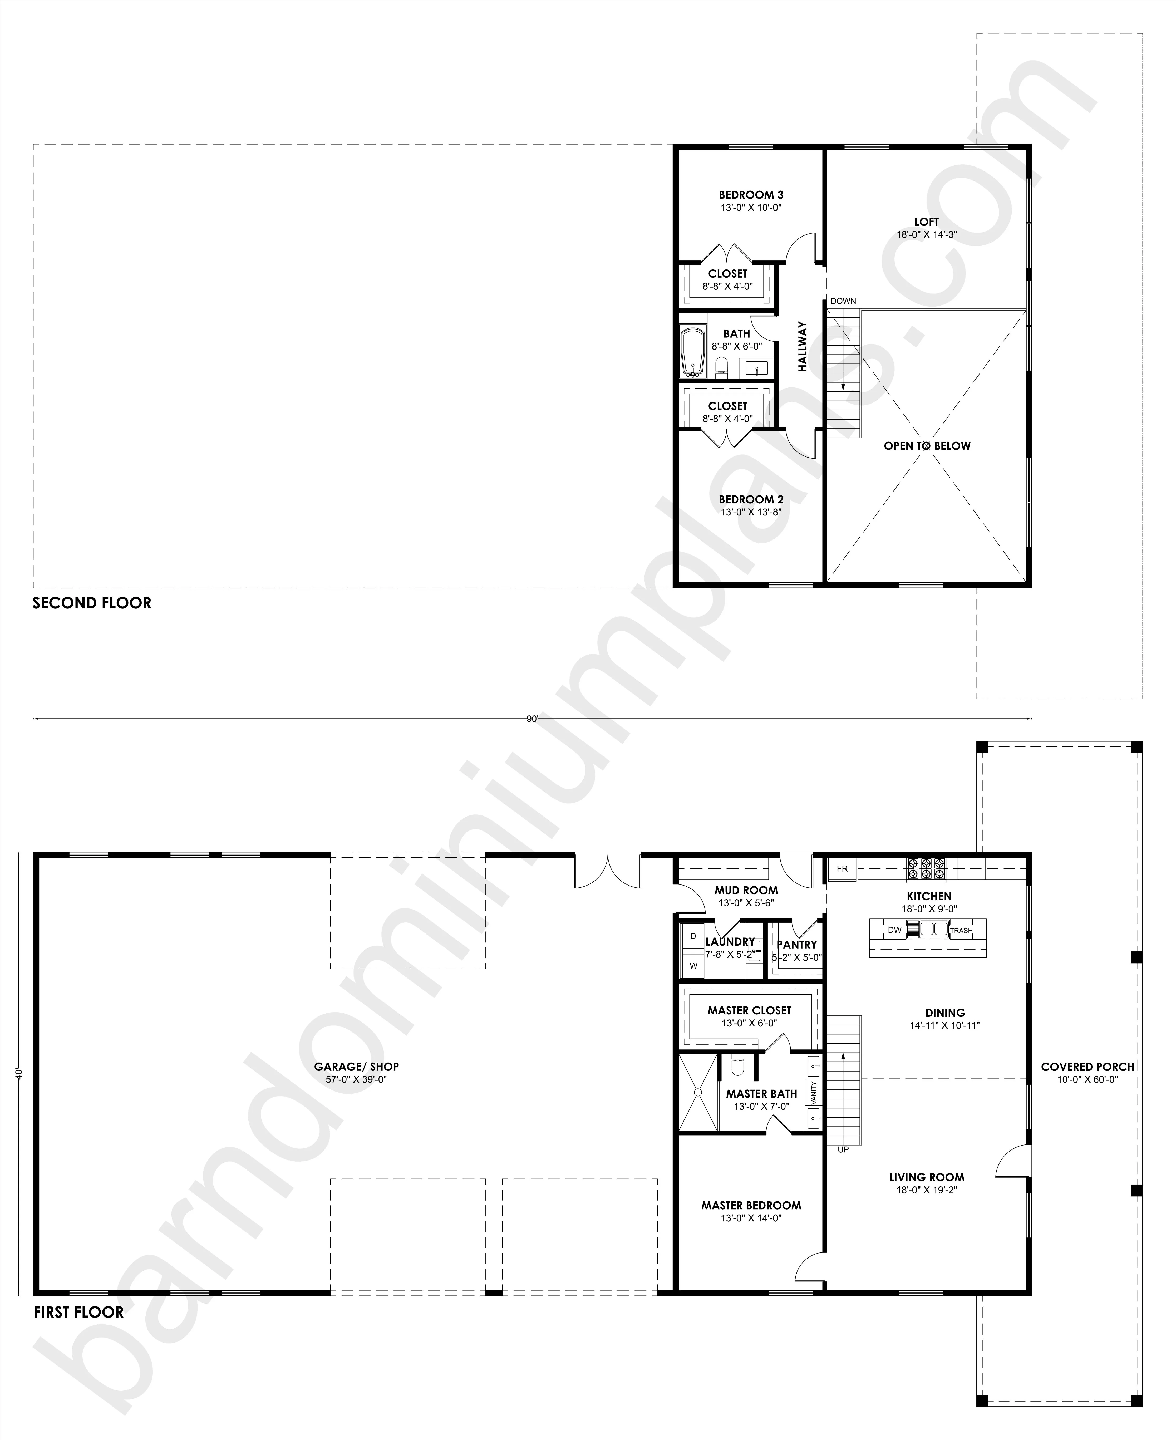
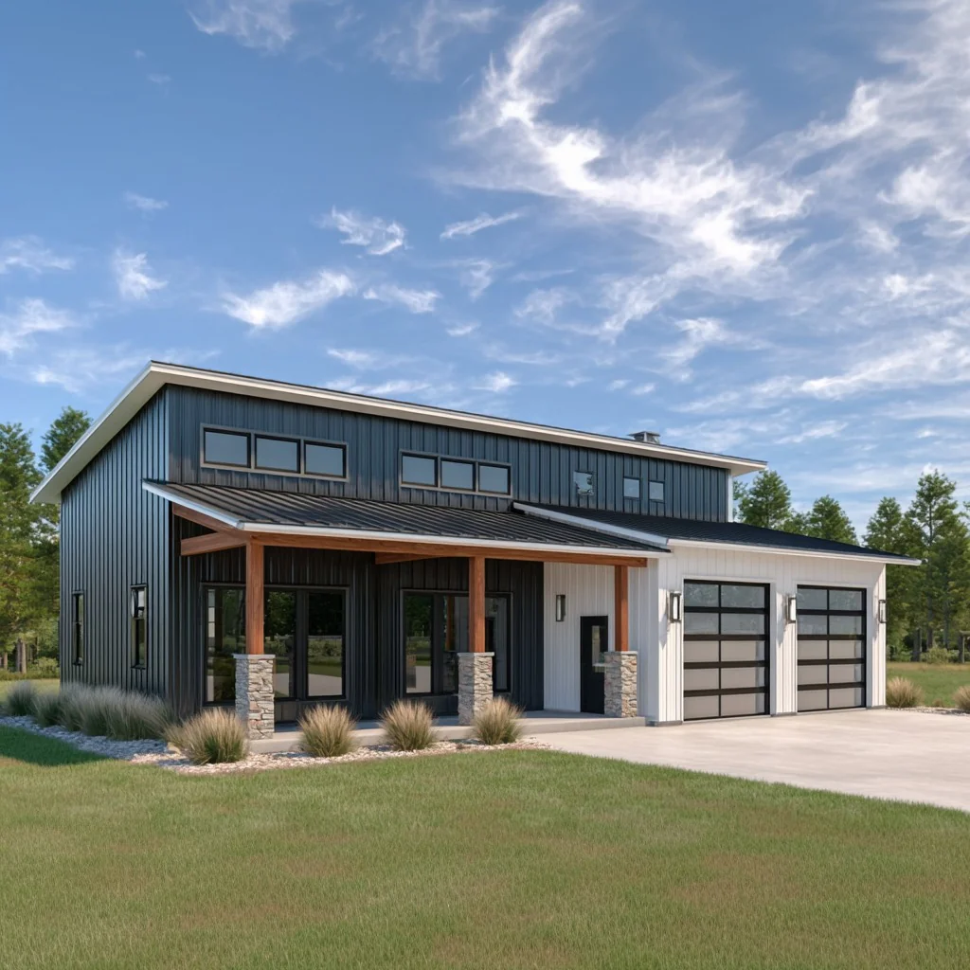
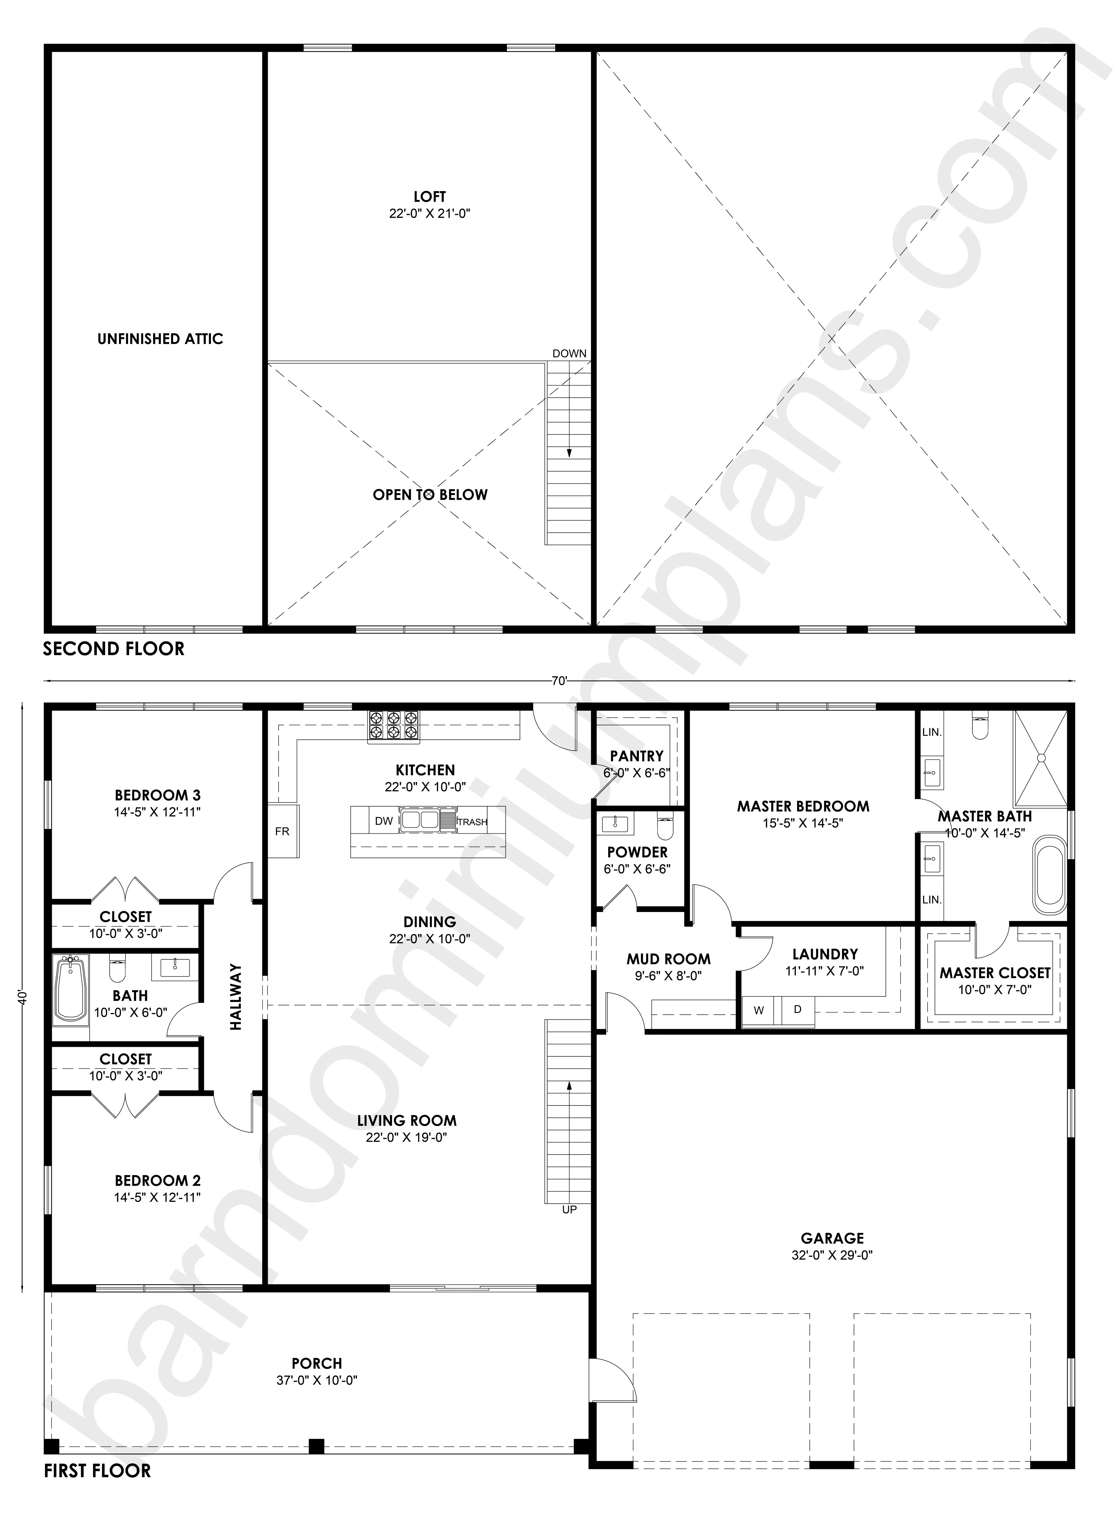
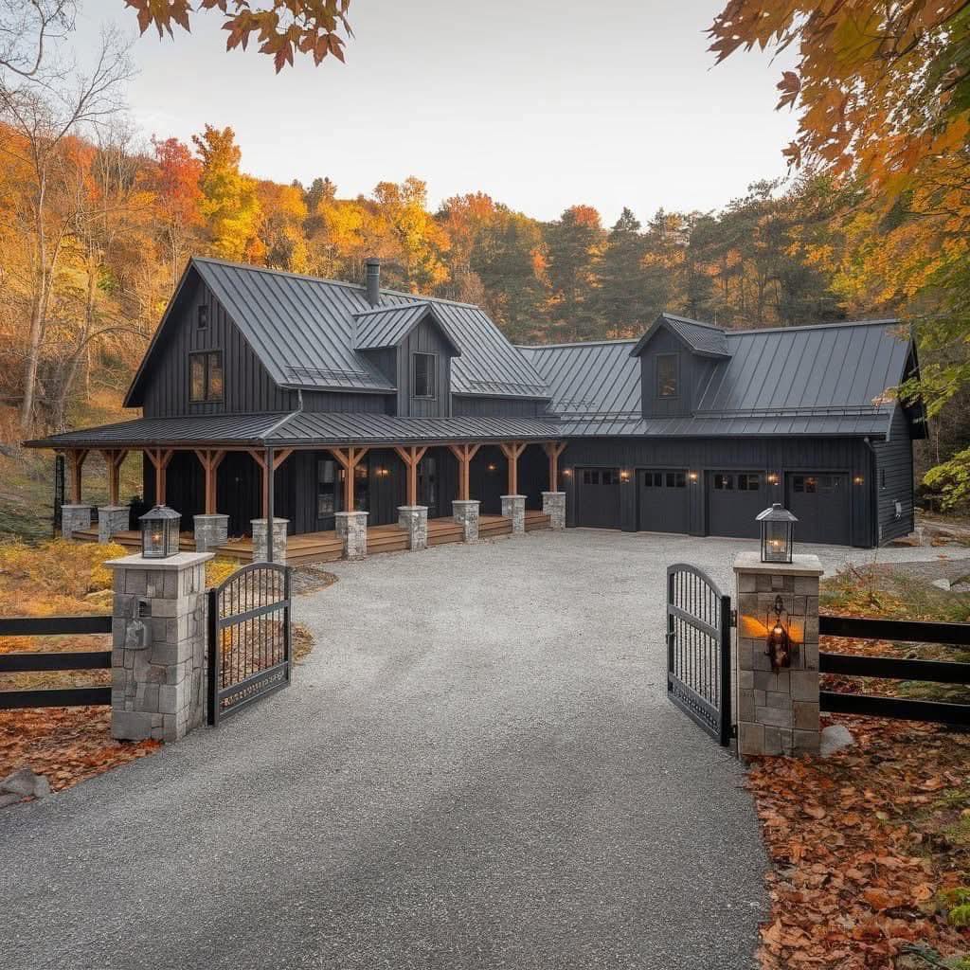
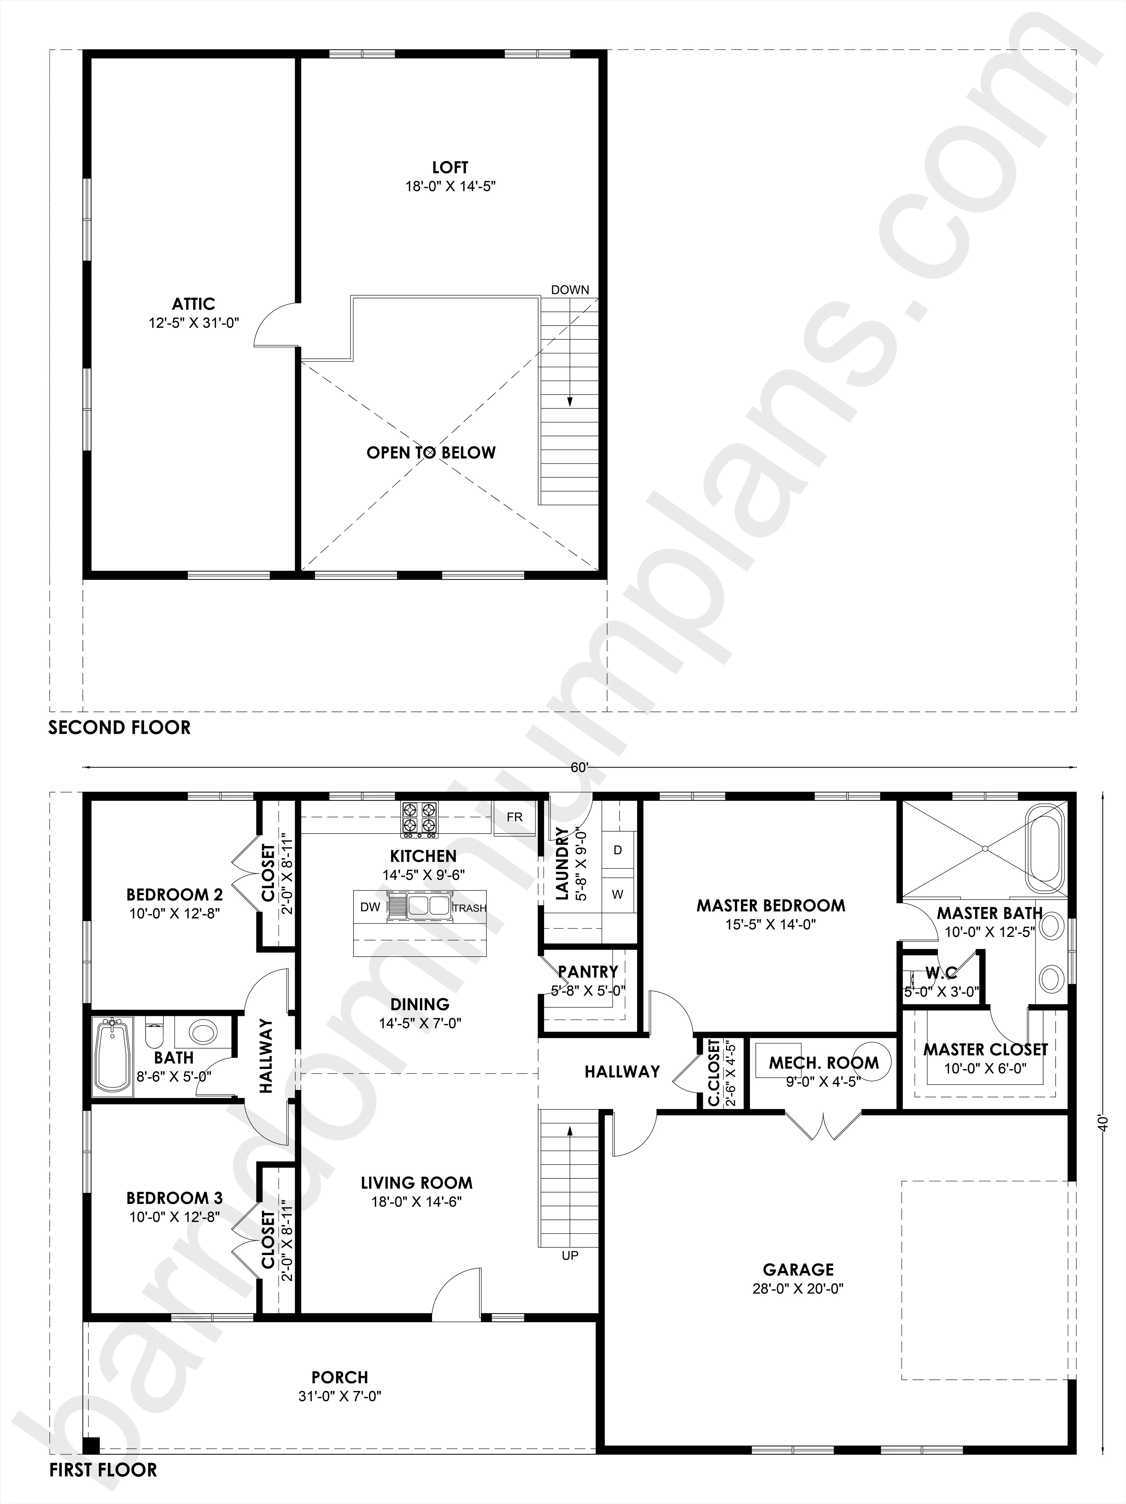
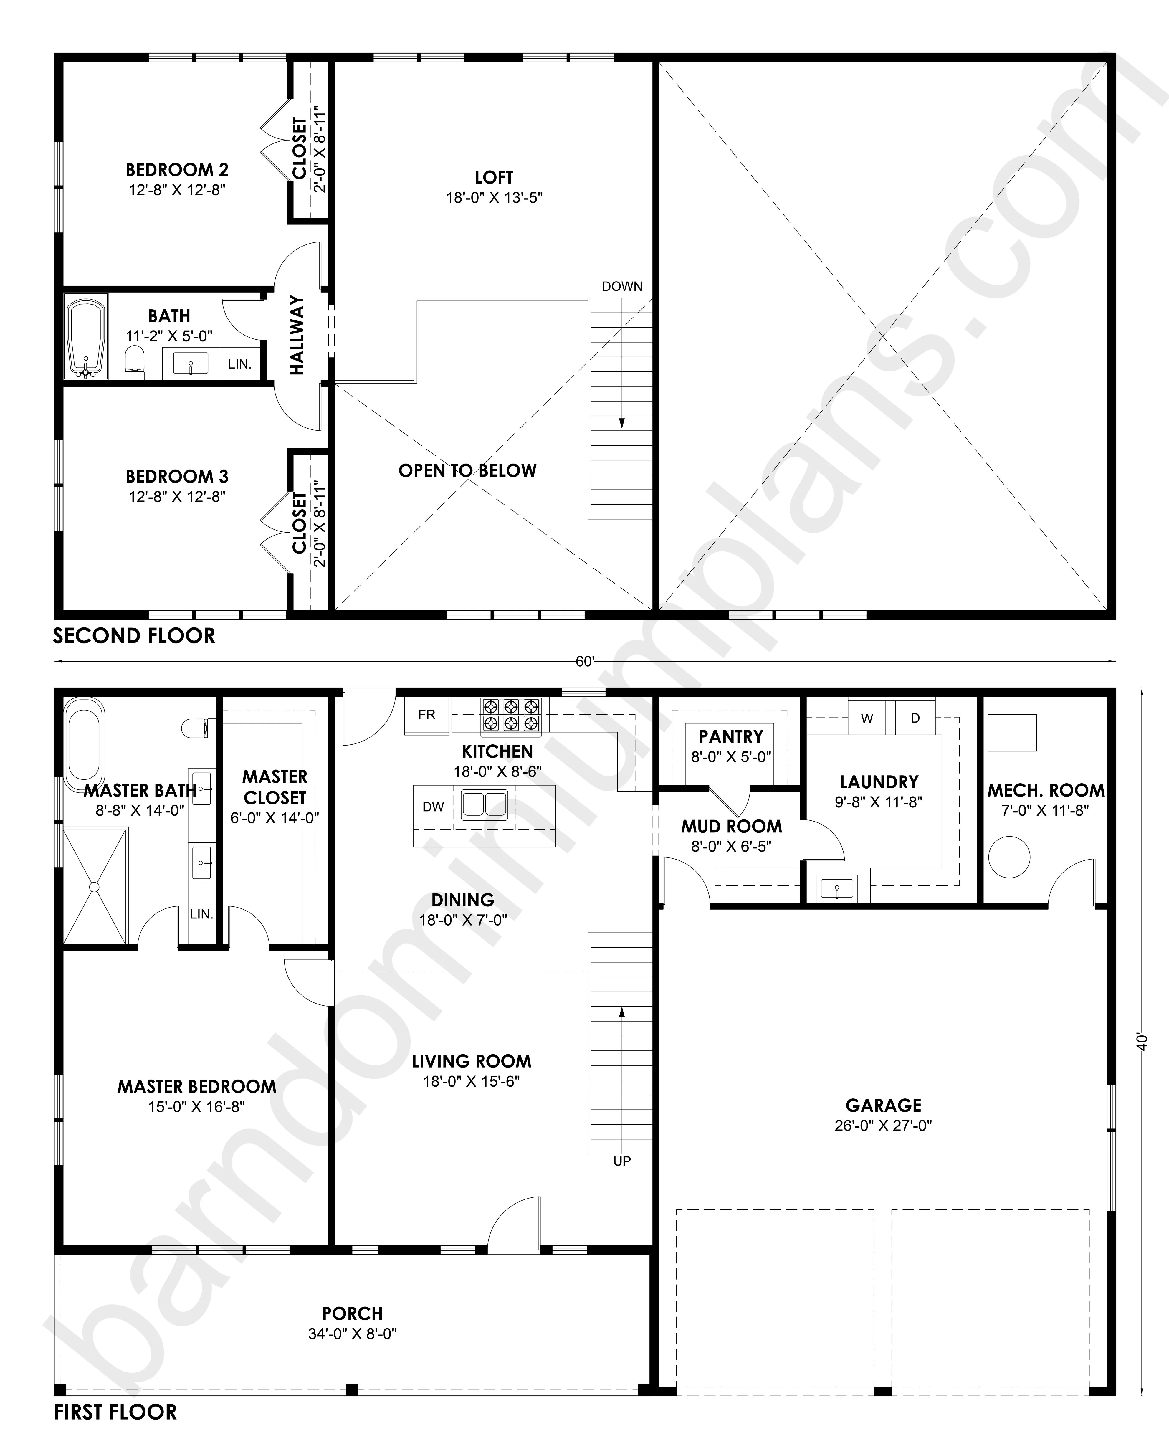
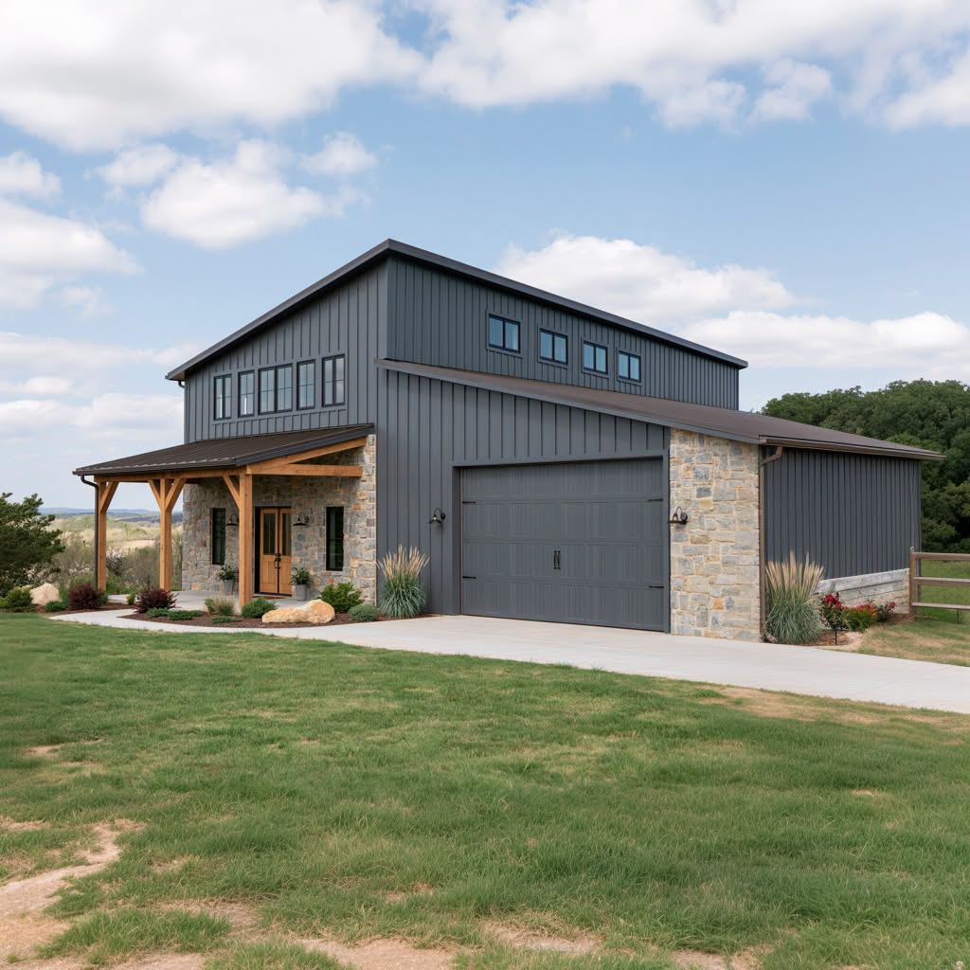
- The massive 32'-0" x 49'-0" shop wing provides an incredible workspace for multiple large vehicle, recreational equipment, or trade fabrication.
- An enormous 24'-2" x 26'-2" second-floor loft deck that overlooks the main level.
- The 14'-0" x 15'-0" primary bedroom leads into a luxury 9'-11" x 9'-0" master bathroom and an independent 9'-11" x 6'-0" walk-in closet.
- A cleverly zoned bedroom corridor featuring Bedroom 2 (12'-0" x 10'-5") and Bedroom 3 (12'-0" x 11'-0"), each with built-in closet layout.
- Three full bathrooms keep family routines moving smoothly with an upscale master ensuite, and the two bedrooms with immediate access to a full bathroom.
- Entering from the garage workshop places you in a highly practical 12'-0" x 5'-6" mudroom transition zone with a 8'-0" x 6'-0" laundry room.
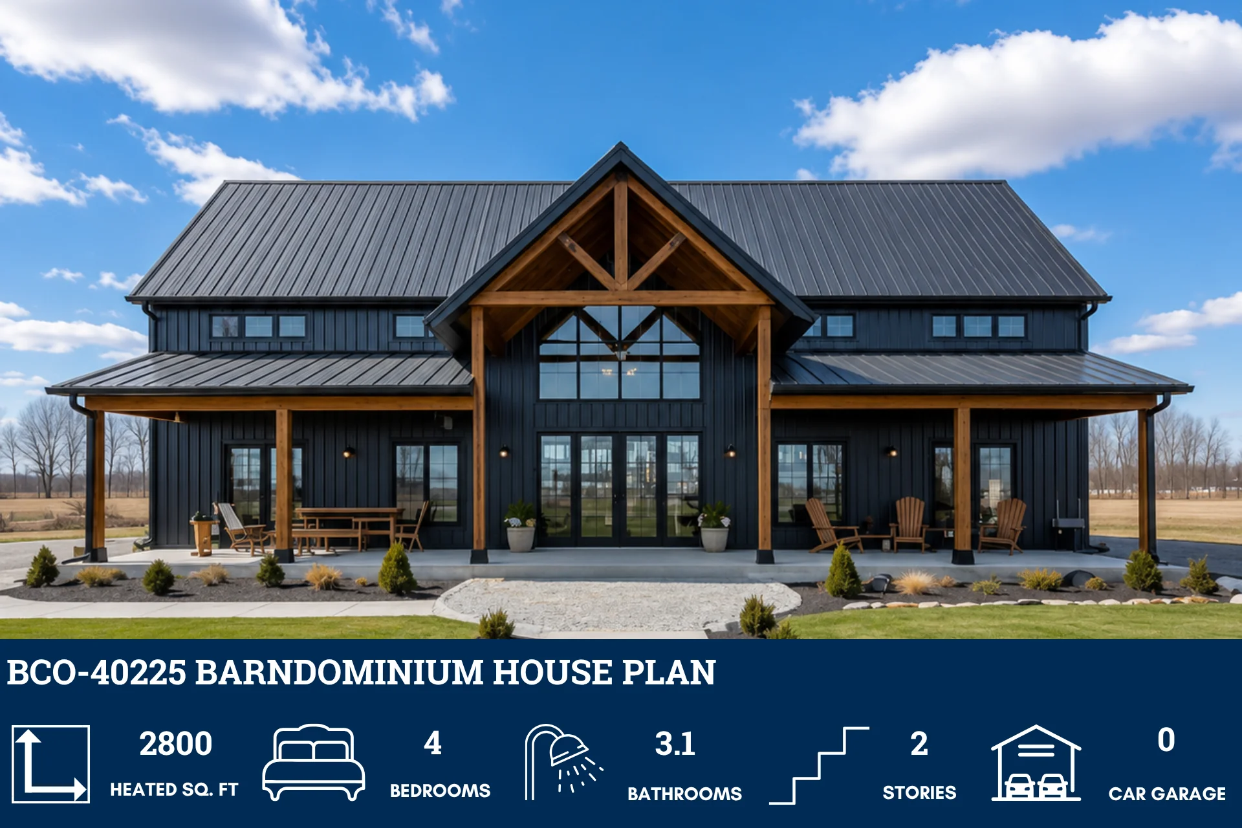
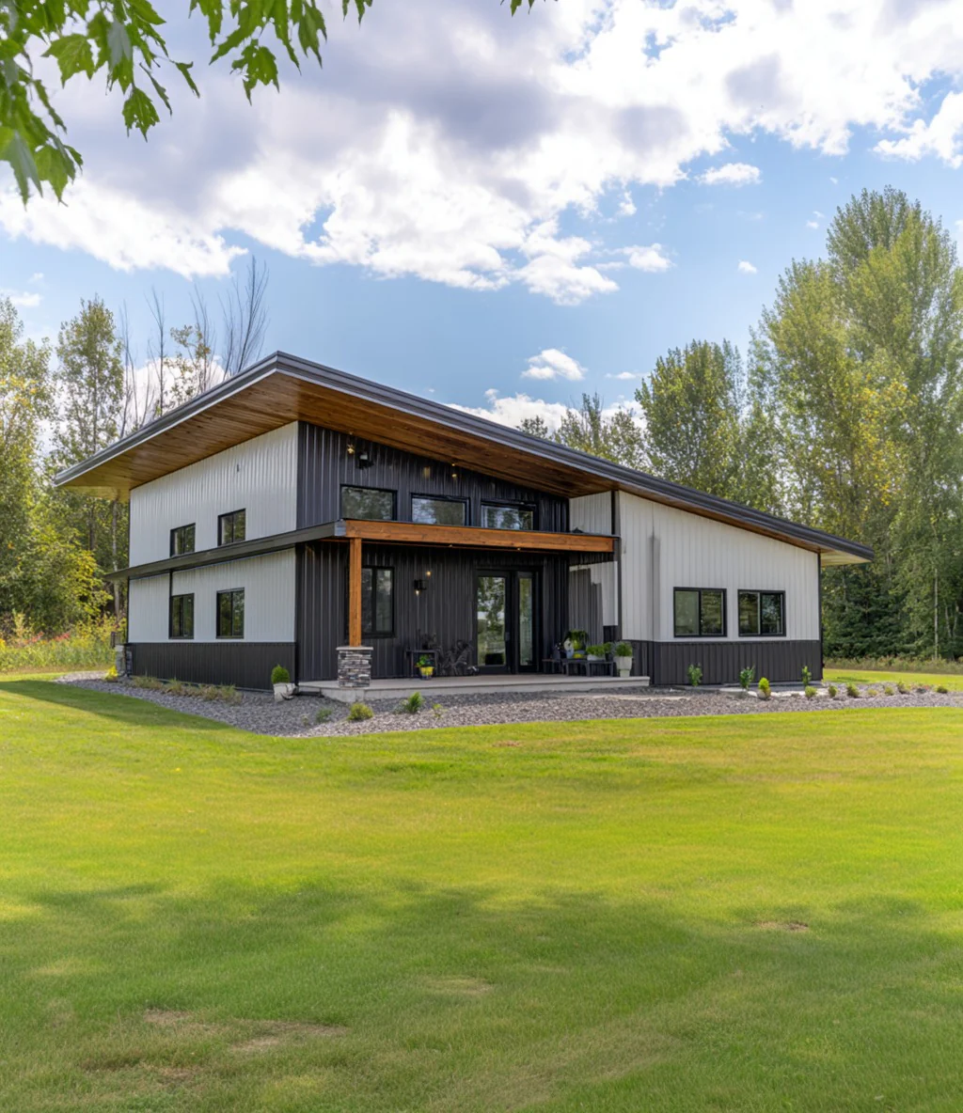
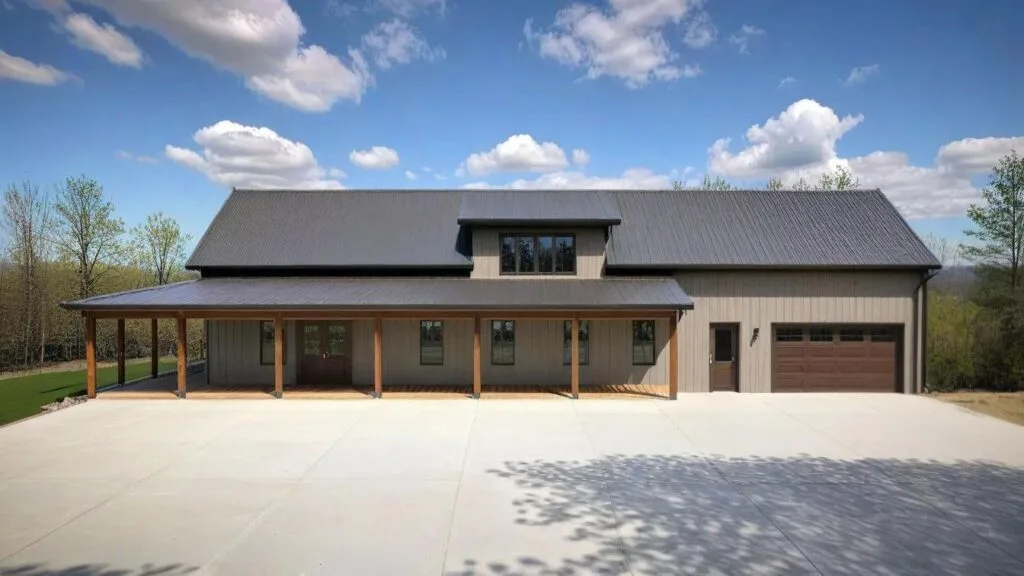
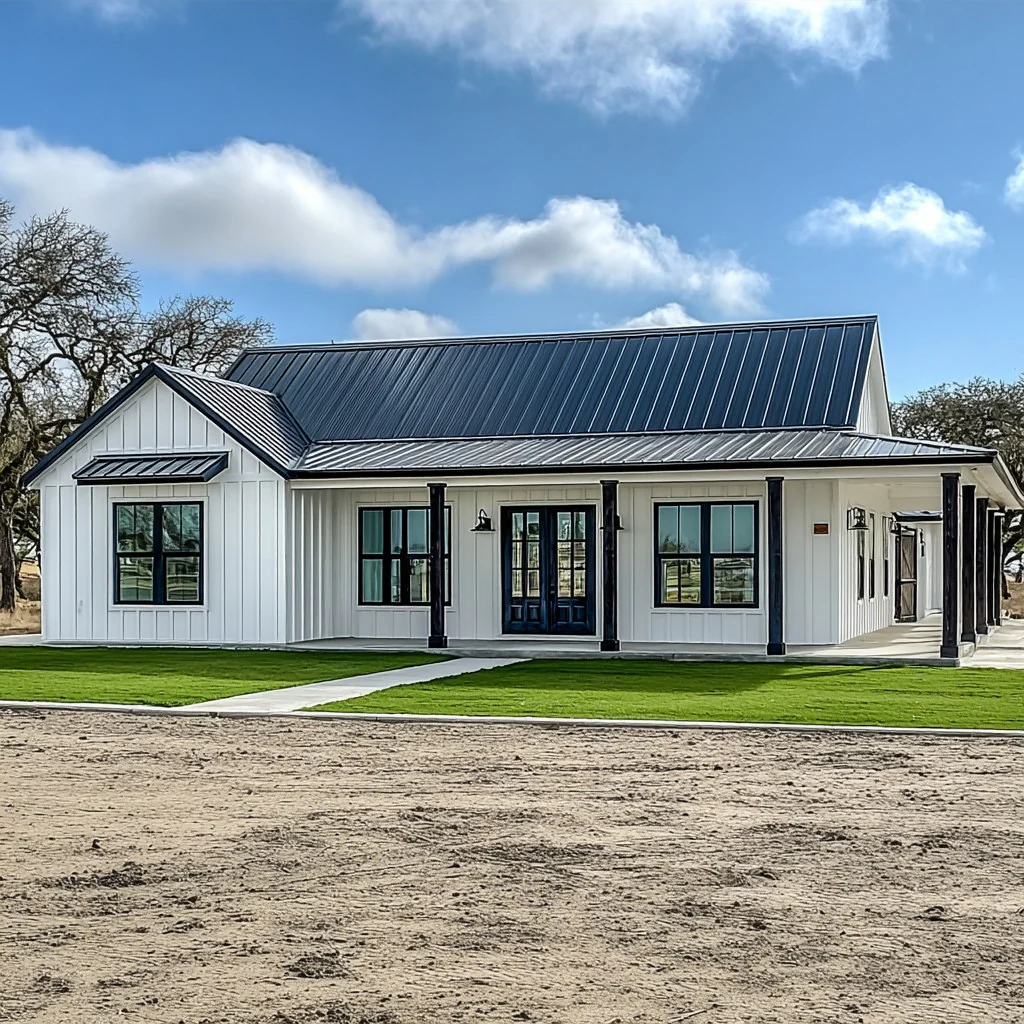
- A deep 37'-0" x 10'-0" covered porch frames the primary double-door front entry, delivering 370 SF of sheltered outdoor space for classic country curb appeal.
For more barndominium floor plans, check out our complete collection of 3-bedroom barndominium floor plans.
Need to make changes? Submit a modification request using the button that says Modify This Plan. We will get you a free price quote within 72 hours.
Original: $1,349.99
-65%$1,349.99
$472.50More Images
SS-30053 Barndominium House Plan
SS-30053 Barndominium House Plan
About this barndominium house plan:
- The massive 32'-0" x 49'-0" shop wing provides an incredible workspace for multiple large vehicle, recreational equipment, or trade fabrication.
- An enormous 24'-2" x 26'-2" second-floor loft deck that overlooks the main level.
- The 14'-0" x 15'-0" primary bedroom leads into a luxury 9'-11" x 9'-0" master bathroom and an independent 9'-11" x 6'-0" walk-in closet.
- A cleverly zoned bedroom corridor featuring Bedroom 2 (12'-0" x 10'-5") and Bedroom 3 (12'-0" x 11'-0"), each with built-in closet layout.
- Three full bathrooms keep family routines moving smoothly with an upscale master ensuite, and the two bedrooms with immediate access to a full bathroom.
- Entering from the garage workshop places you in a highly practical 12'-0" x 5'-6" mudroom transition zone with a 8'-0" x 6'-0" laundry room.
- A deep 37'-0" x 10'-0" covered porch frames the primary double-door front entry, delivering 370 SF of sheltered outdoor space for classic country curb appeal.
For more barndominium floor plans, check out our complete collection of 3-bedroom barndominium floor plans.
Need to make changes? Submit a modification request using the button that says Modify This Plan. We will get you a free price quote within 72 hours.
Product Information
Product Information
Shipping & Returns
Shipping & Returns
Description
SS-30053 Barndominium House Plan
About this barndominium house plan:
- The massive 32'-0" x 49'-0" shop wing provides an incredible workspace for multiple large vehicle, recreational equipment, or trade fabrication.
- An enormous 24'-2" x 26'-2" second-floor loft deck that overlooks the main level.
- The 14'-0" x 15'-0" primary bedroom leads into a luxury 9'-11" x 9'-0" master bathroom and an independent 9'-11" x 6'-0" walk-in closet.
- A cleverly zoned bedroom corridor featuring Bedroom 2 (12'-0" x 10'-5") and Bedroom 3 (12'-0" x 11'-0"), each with built-in closet layout.
- Three full bathrooms keep family routines moving smoothly with an upscale master ensuite, and the two bedrooms with immediate access to a full bathroom.
- Entering from the garage workshop places you in a highly practical 12'-0" x 5'-6" mudroom transition zone with a 8'-0" x 6'-0" laundry room.
- A deep 37'-0" x 10'-0" covered porch frames the primary double-door front entry, delivering 370 SF of sheltered outdoor space for classic country curb appeal.
For more barndominium floor plans, check out our complete collection of 3-bedroom barndominium floor plans.
Need to make changes? Submit a modification request using the button that says Modify This Plan. We will get you a free price quote within 72 hours.